
28 5th Street E
Cornwall, ON K6H 2L4
- 3Bedrooms
- 2Bathrooms
- 0Garage
- 1100–1500Sq Ft
- $1,834Tax
- 35×125 ftLot Size
 Estimated Value:$329,323See Free Estimate Report

Sale & Price History for 28 5th Street E, Cornwall, Cornwall
| Start Date | End Date | Price | Event | MLS# |
|---|---|---|---|---|
| No listing history available | ||||
Real estate boards require you to or to see the full details of this property.
*Sold prices and complete sale & price history are regulated data. Under the Trust in Real Estate Services Act, 2002 (TRESA) and the rules of the Real Estate Council of Ontario (RECO), and pursuant to the Multiple Listing Service® rules of the Canadian Real Estate Association (CREA) and the Toronto Regional Real Estate Board (TRREB), this information may be shown only to registered users who have agreed to the applicable terms of use (a Virtual Office Website, or "VOW," arrangement). HOMEH Inc., Brokerage therefore provides it to signed-in members only. Creating an account is free and takes under a minute.
About 28 5th Street E, Cornwall, Cornwall
Summarized Description
- Tastefully updated semi-detached home with historic charm.
- Move-in ready with modern interior upgrades.
- Three bedrooms and versatile flex space available.
- Private three-car driveway and fenced backyard.
- Recent exterior improvements enhance curb appeal.
- Located near downtown shops and waterfront.
- Ideal for owner-occupants or rental opportunities.
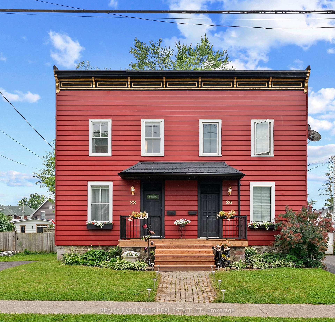
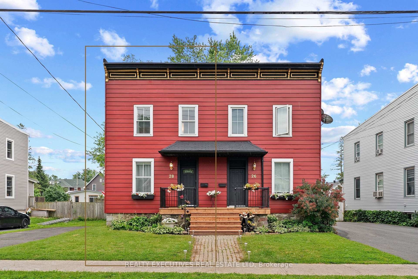
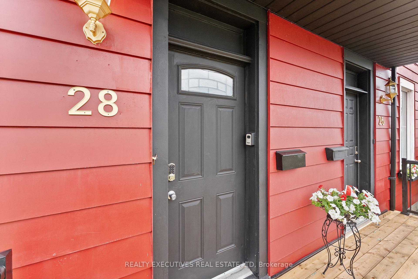
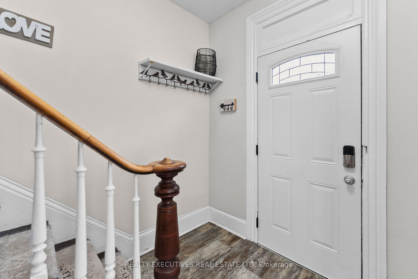
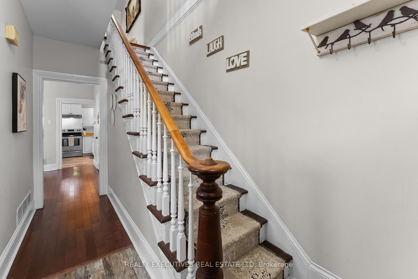
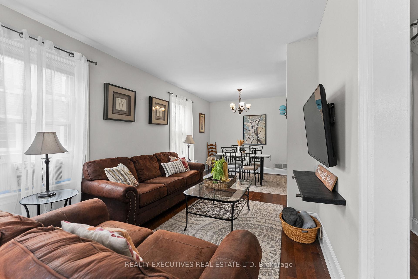
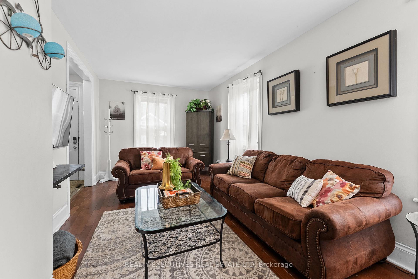
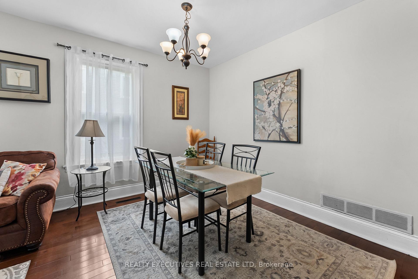
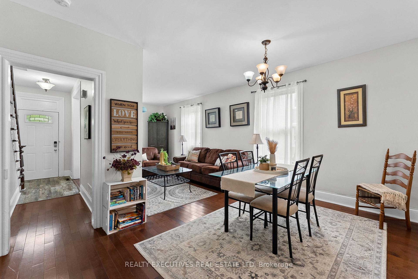
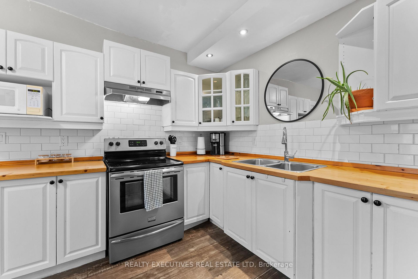
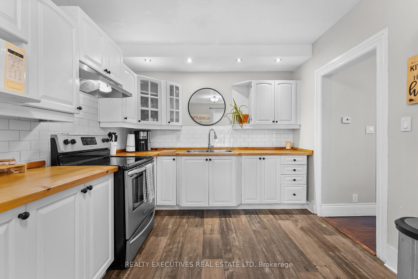
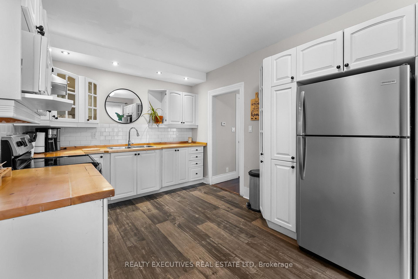
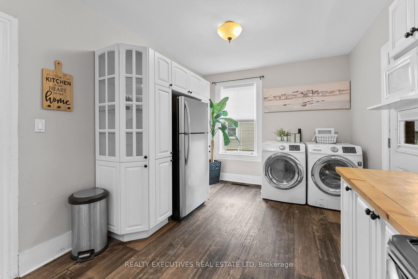
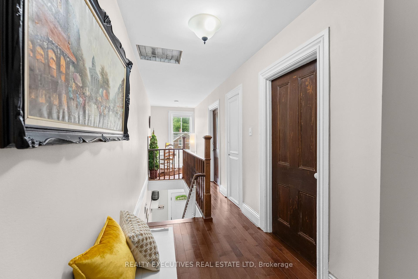
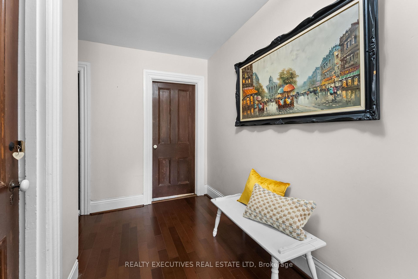
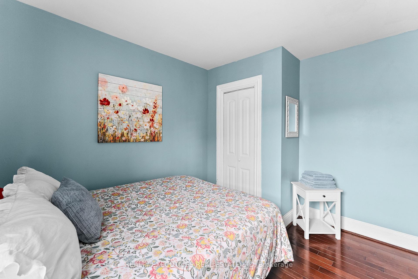
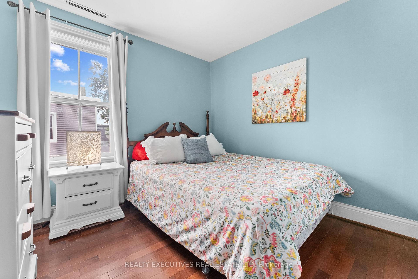
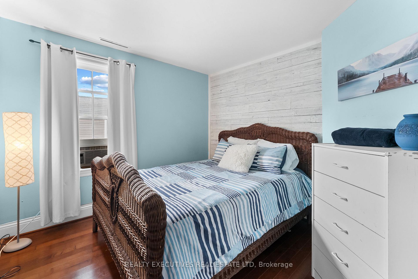
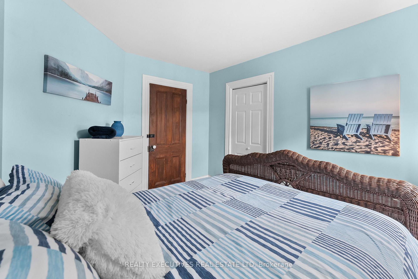
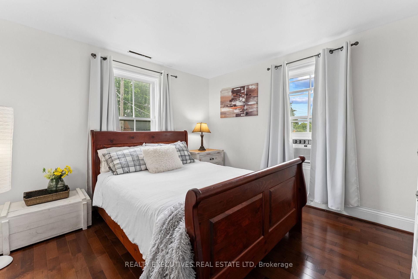
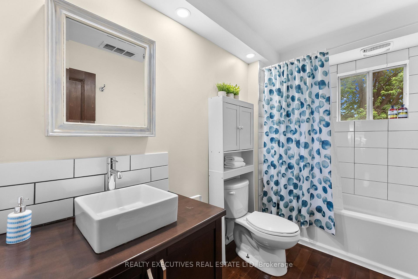
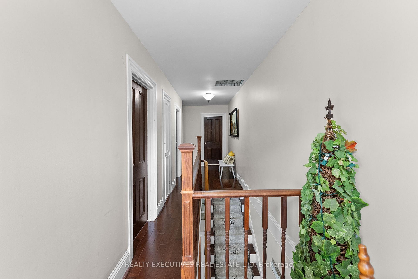
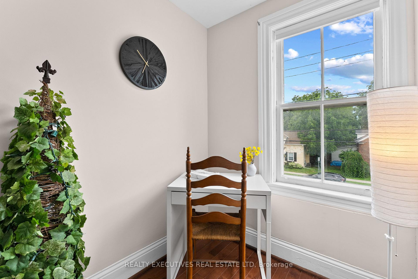
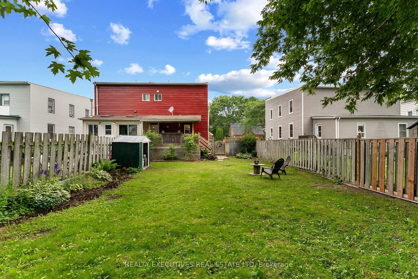
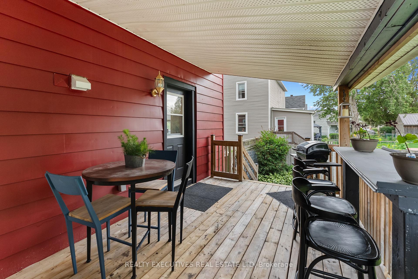
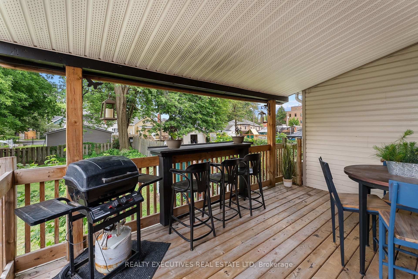
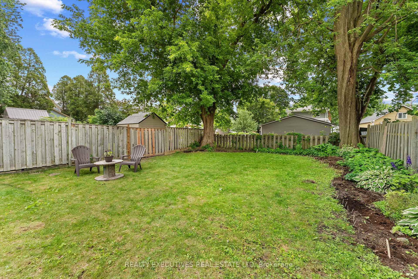
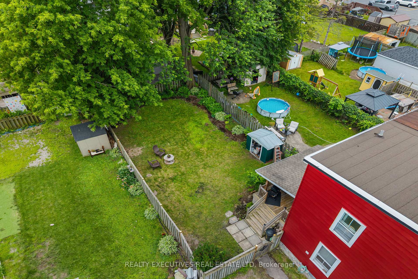
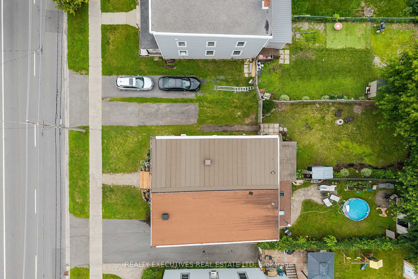
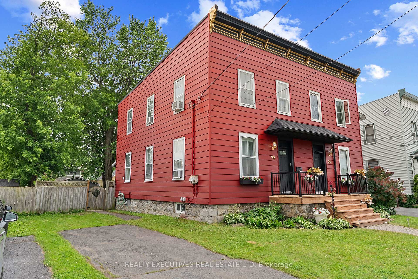
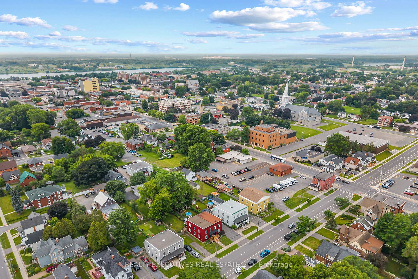
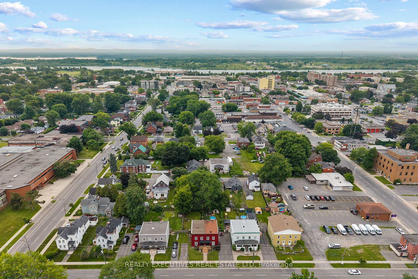
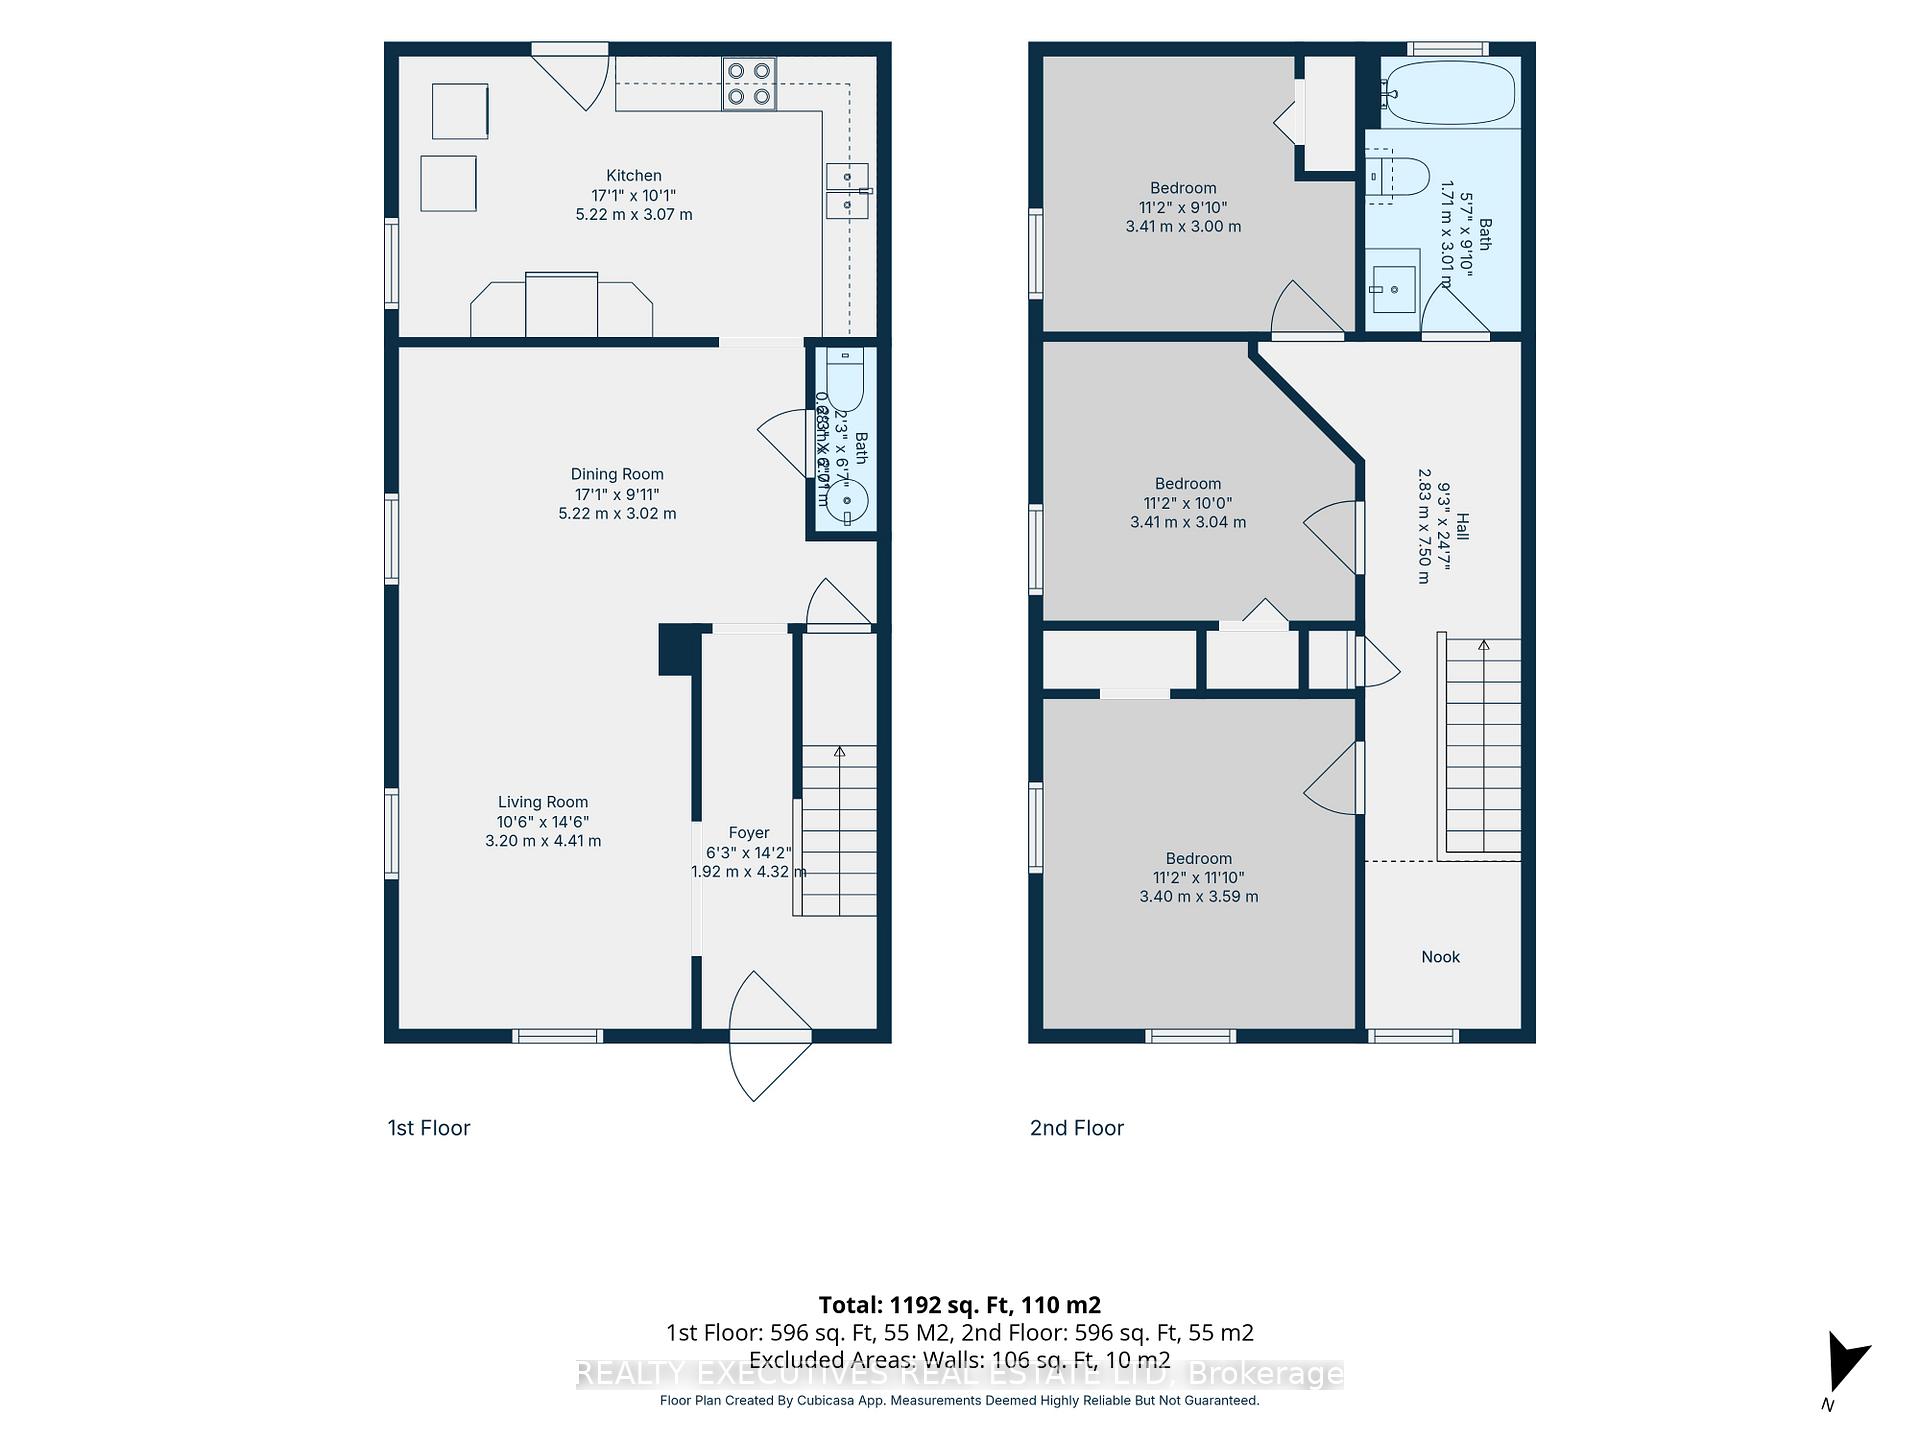
Welcome to The Red House on Fifth! Located in Cornwall's historic Square Mile, this tastefully updated 2-storey semi-detached home offers the perfect blend of character, comfort, and investment potential. With approx 1,200 sqft of bright, functional living space, this move-in-ready home features 3 bedrooms, 2 bathrooms, and a thoughtfully updated interior highlighted by historic trim & staircase, solid wood kitchen countertops, and convenient main-floor laundry. The second floor offers three comfortably sized bedrooms, a full bathroom, and a versatile flex space that is ideal for a home office, reading nook, or art studio. Outside, enjoy a fully fenced backyard with mature landscaping, a covered deck complete with a bar-top counter and plenty of room for entertaining. Recent exterior improvements include a rebuilt front porch, restored Victorian fascia, fresh exterior paint, a new front entry door, and an asphalt roof replaced in 2023. Situated on a generous 34' x 124' lot with a private three-car driveway, this home is just steps from downtown shops, restaurants, the St. Lawrence River waterfront, the Waterfront Trail, and Cornwall's cycling network. Key local amenities like the Cornwall Community Hospital, St. Lawrence College, and the Seaway International Bridge are all just minutes away. Whether you're searching for a charming place to call home or a property with excellent rental flexibility, this one checks all the boxes. The central location, onsite parking, and flexible layout make it well suited for owner-occupants, furnished rentals, or short-term rental opportunities.
Key Facts & Features
Property Costs
- Annual Property Tax Amount
- $1,834
- Land Transfer Tax Fee
- $5,475
Rental Items
- Rental Equipment
- Hot Water Tank
- Basement Type
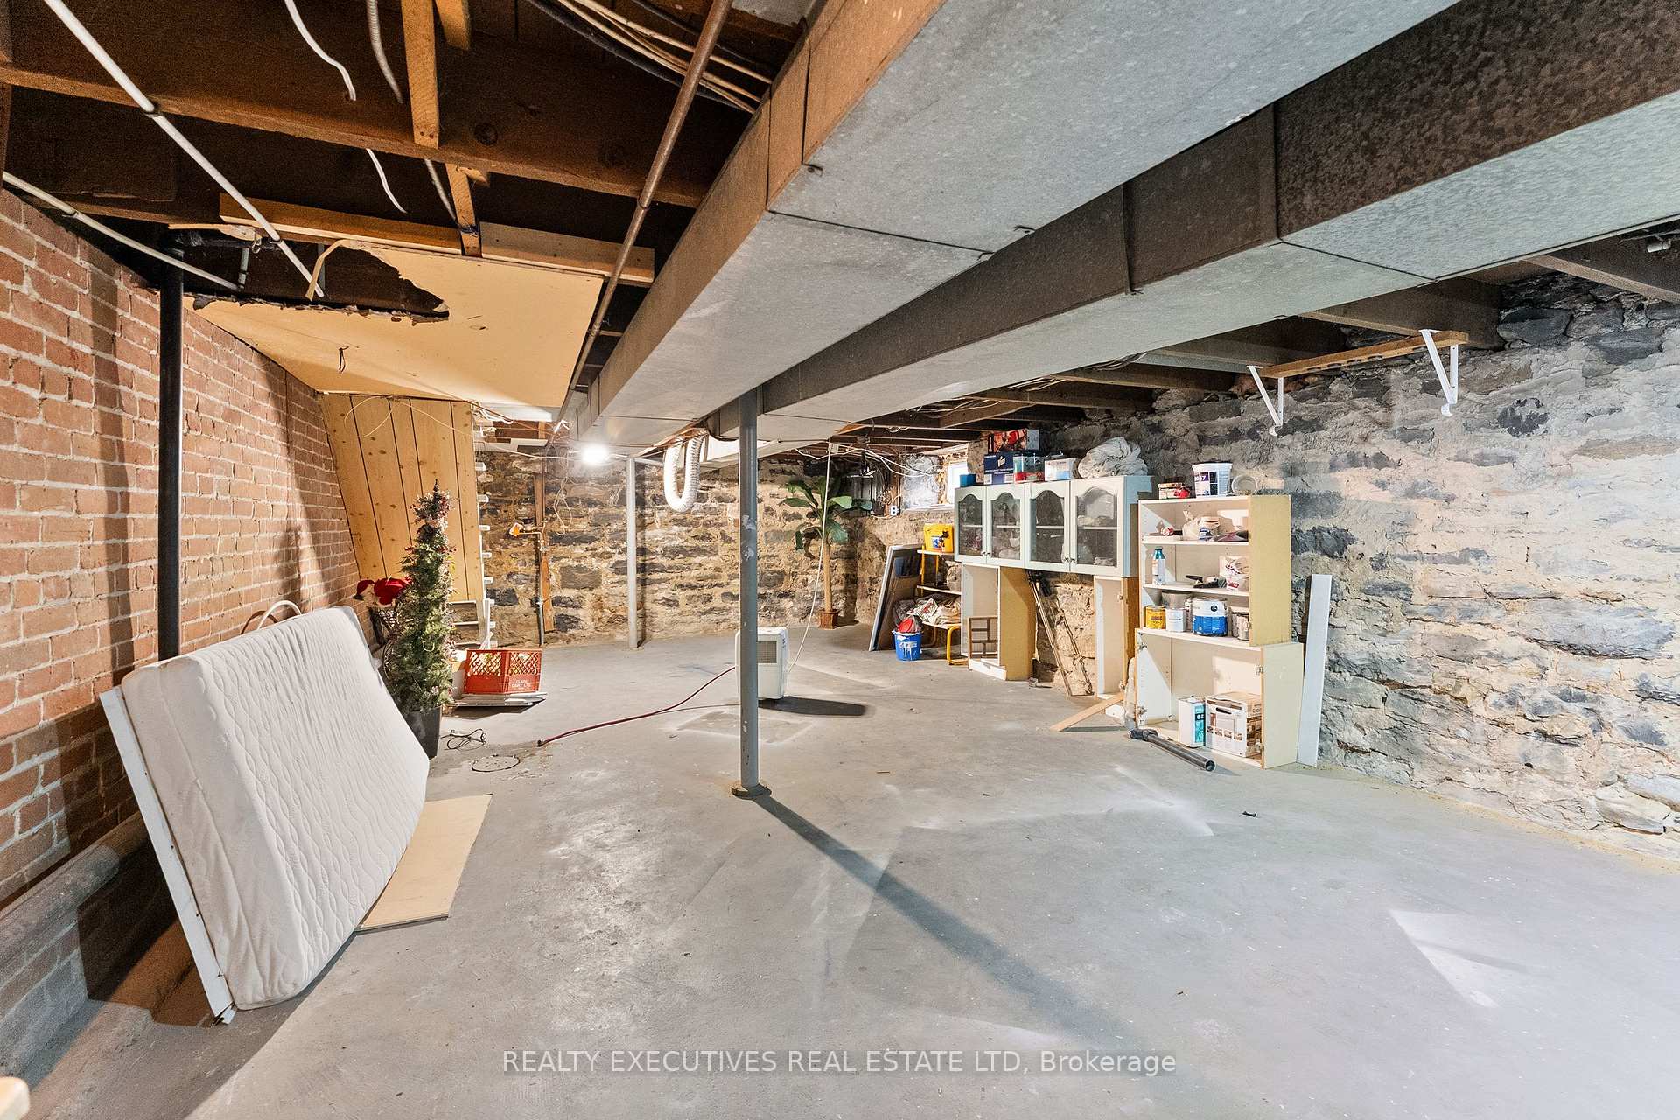
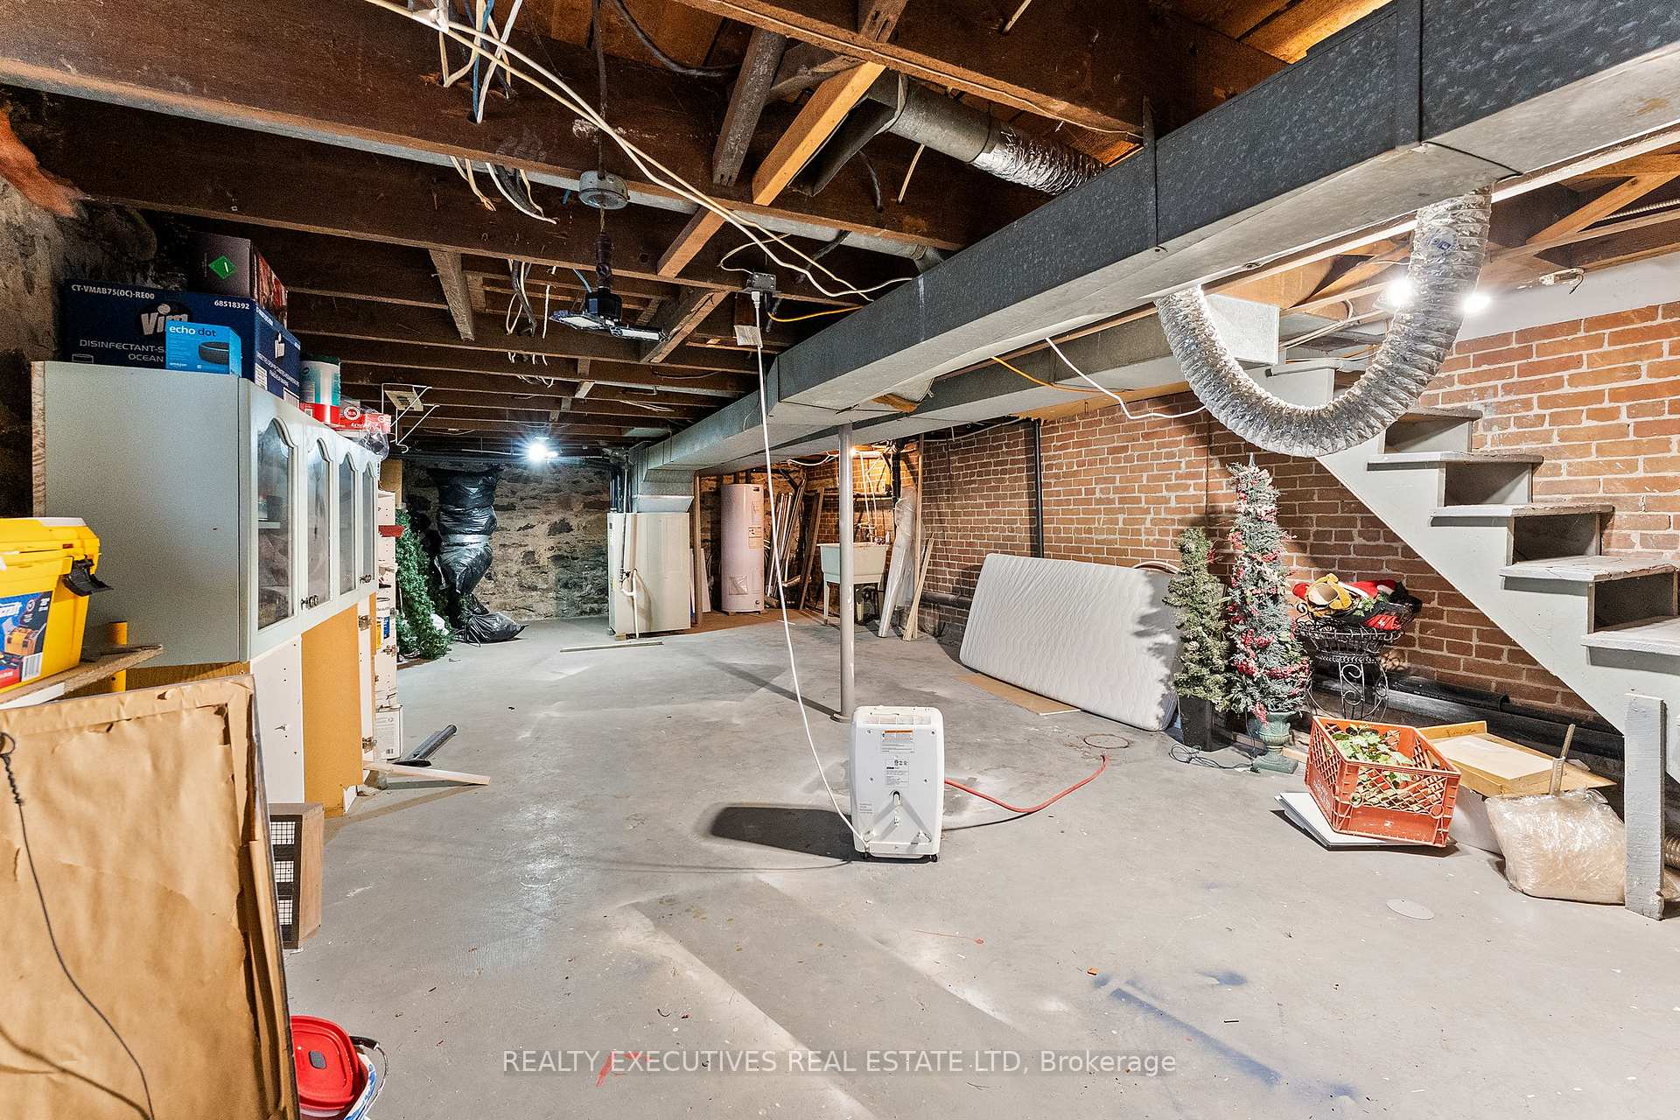
- Unfinished, Full, Exposed Rock
Interior Features
- Laundry Level
- Main Level
- Interior Extras
- Carpet Free
- View
- City, Downtown
- Security Features
- Carbon Monoxide Detectors, Smoke Detector
- Fireplace/Stove
- No
- Elevator
- No
Exterior Features
- Exterior Extras
- Deck, Patio, Porch, Privacy, Landscaped
- Pool
- None
- Property Features
- Fenced Yard, Hospital, Place Of Worship, Public Transit, River/Stream, School
- Other Structures
- Fence - Full, Shed
Building
- Building Type
- Semi-Detached
- Building Style
- 2-Storey
- Approx Age
- 100+
Construction
- Exterior Finish
- Aluminum Siding
- Roof
- Asphalt Rolled
- Foundation Details
- Stone, Brick
- Special Designation
- Unknown
Lot
- Lot Front
- 34.59 ft
- Lot Depth
- 124.60 ft
- Lot Size
- 0.097
- Lot Shape
- Rectangular
Inclusions
- Inclusions
- Fridge, stove, dishwasher, washing machine, dryer, window blinds & curtains, deck storage cabinet, three window air conditioners
Exclusions
- Exclusions
- None. Furniture is negotiable
Parking & Garages
- Garage Type
- None
- Garage Spaces
- 0
- Parking Spaces
- 3
- Total Garage And Parking Spaces
- 3
Heating & Cooling
- Heat Source
- Gas
- Heat Type
- Forced Air
- Air Conditioning
- Window Unit(s)
- Water
- Municipal
- Sewers
- Sewer
- Natural Gas
- Yes
- Hydro
- Yes
- Cable
- Yes
- Telephone
- Yes
- Bedrooms
- 3
- Washrooms
- 2
- Kitchens
- 1
Room sizes
- Kitchen—Main level
- Bedroom 2—Second level
- Bedroom—Second level
- Bathroom—Second level, 4 Pc Bath
- Living Room—Main level
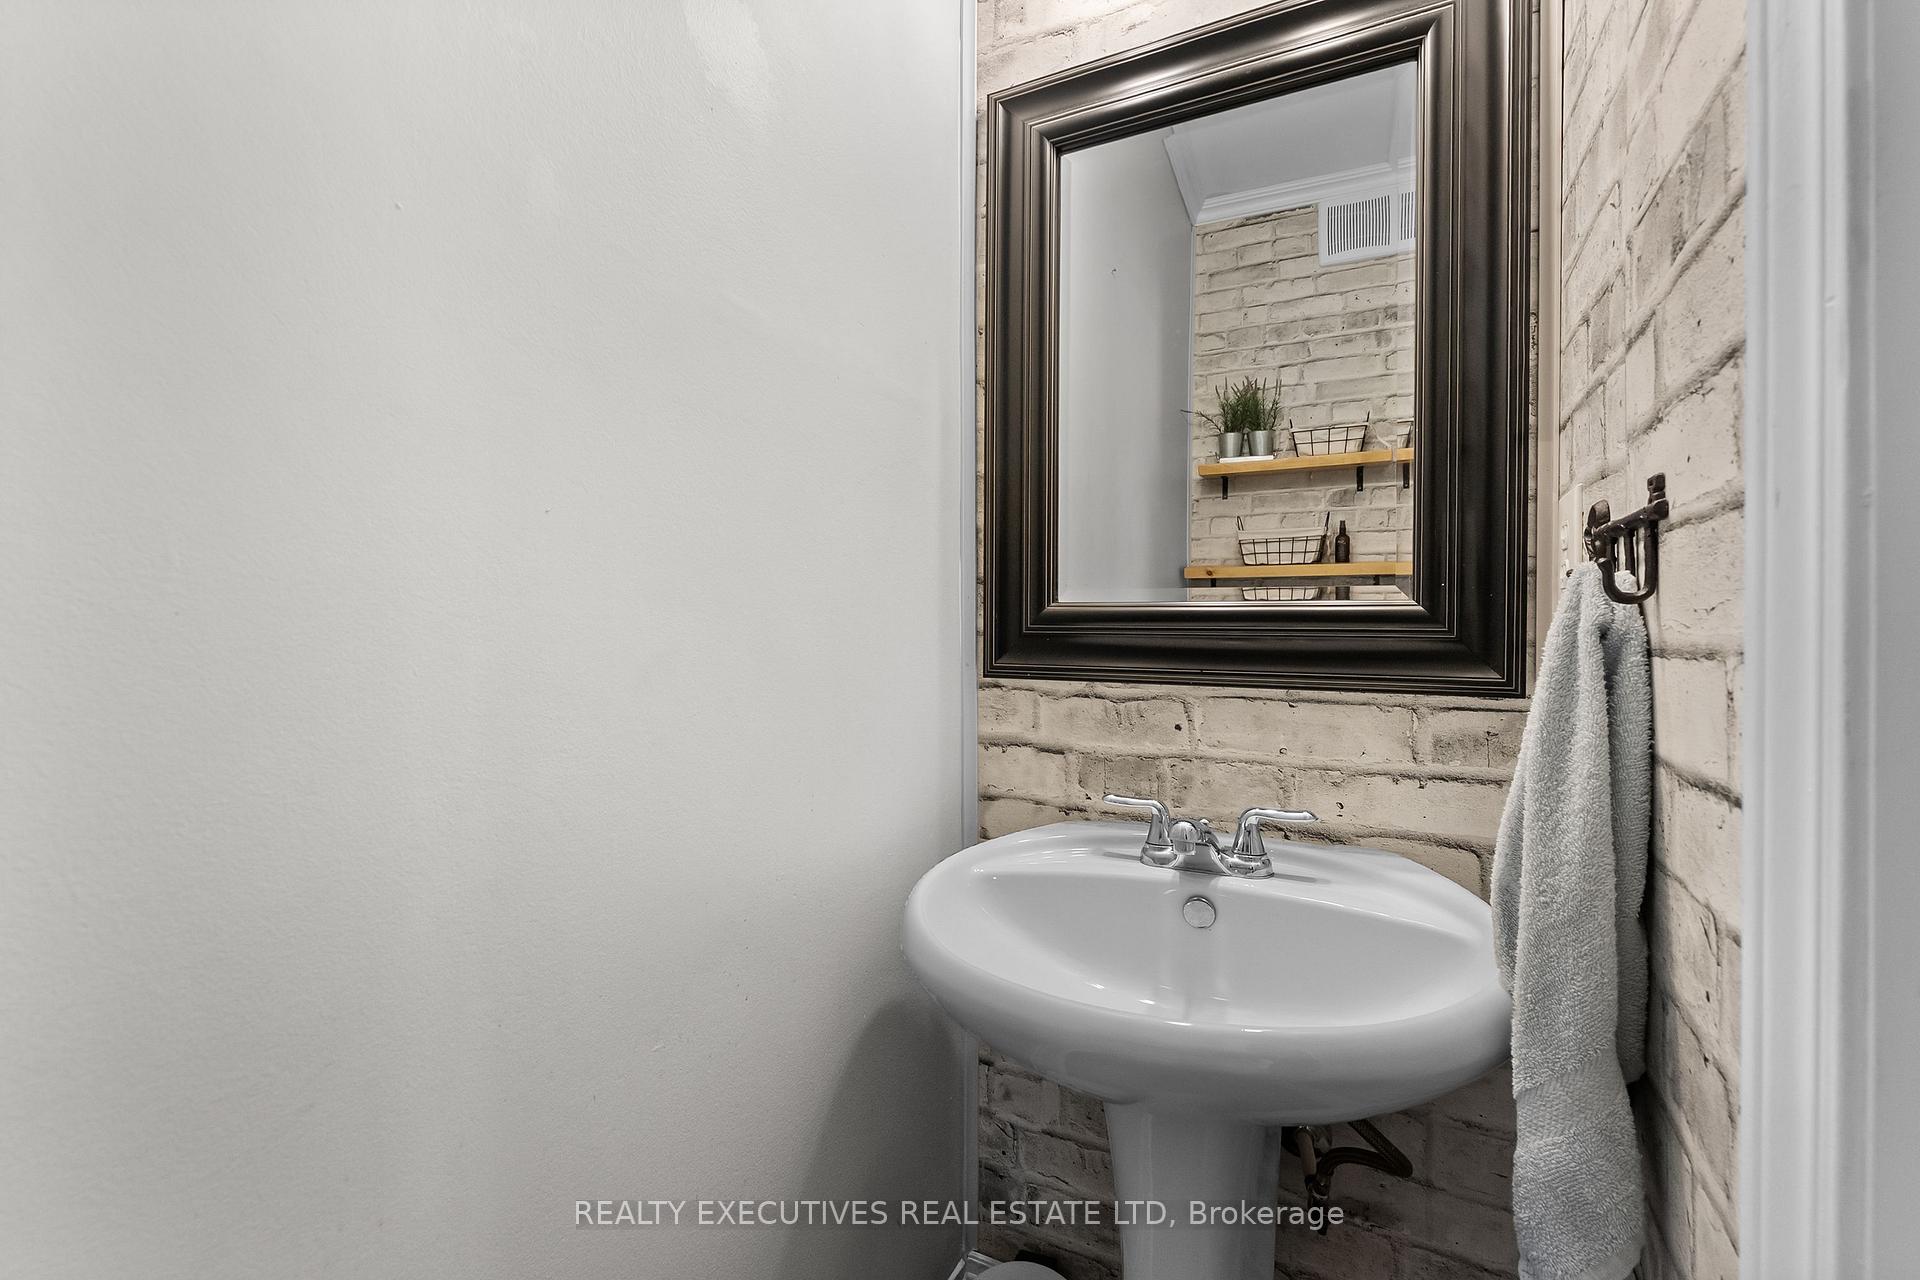
- Powder Room—Main level, 2 Pc Bath
- Sitting—Second level
- Bedroom 3—Second level
- Dining Room—Main level
- Foyer—Main level
Washrooms
- 4-piece, Second
- 2-piece, Main
- Municipality
- Cornwall
- Neighbourhood
- Cornwall
- Main cross streets
- Fifth St E @ Sydney
- Zoning
- RES 30
- Directions
- From Hwy 401 take McConnell Ave and travel south to Fifth St East (one way). Turn right on Fifth St E and proceed to 28 just past Sydney St on the left. Driveway and street parking available.
- MLS® number
- X13879912
- Data source
- Toronto Regional Real Estate Board
- Listed on
- 2026-10-08
- Updated on
- 2026-10-09
- Days on market
- 7 days
- Possession date
- 2026-10-30
- Possession type
- Immediate
- Co-op commission
- 2% + HST
- Seller
- Listed by
- REALTY EXECUTIVES REAL ESTATE LTD
Home Market Value
Current home valuation for 28 5th Street E, Cornwall, Cornwall, Cornwall, ON. Listed for $450,000
HOMEH Estimate
$329,323
Estimated Sales Range
$293,550 - $462,552
HOMEH Estimate for 28 5th Street E, Cornwall, Cornwall
Calculated with a real agent's CMA method — 45+ years of experience, codified. Not an AI guess.
For the owner
Is this your home? Track its value.
Get this home's HOMEH Estimate by email once a month, with how many homes are for sale around you.
Mortgage Payment Calculator
Compare up to 4 down payment scenarios
5% of purchase price for homes $500K or less
$22,500
| Scenario 1 | Scenario 2 | Scenario 3 | Scenario 4 | |
|---|---|---|---|---|
−Down payment | % $ | % $ | % $ | % $ |
+CMHC insurance | $17,100 | $12,555 | $10,710 | $0 |
=Total mortgage | $444,600 | $417,555 | $393,210 | $360,000 |
Amortization | ||||
Mortgage rate | % | % | % | % |
| Payment frequency | ||||
=Mortgage payment | $2,171monthly | $2,039monthly | $1,920monthly | $1,758monthly |
Land Transfer Tax
$5,475
$5,475
Around this home
Data provided by OpenStreetMap & Fraser Institute School Rankings
Ask HOMEH
New!Hi there!
👋Text or call (416) 301-9001
Recommended for you
Based on homes you've looked at.
No recommended properties found.
Nearby similar homes
No nearby properties found.
More real estate resources
Other homes nearby
Explore this area
Nearby neighbourhoods
No nearby listings available.