
13922 County Road 2
Cramahe (Rural Cramahe), ON K0K 1S0
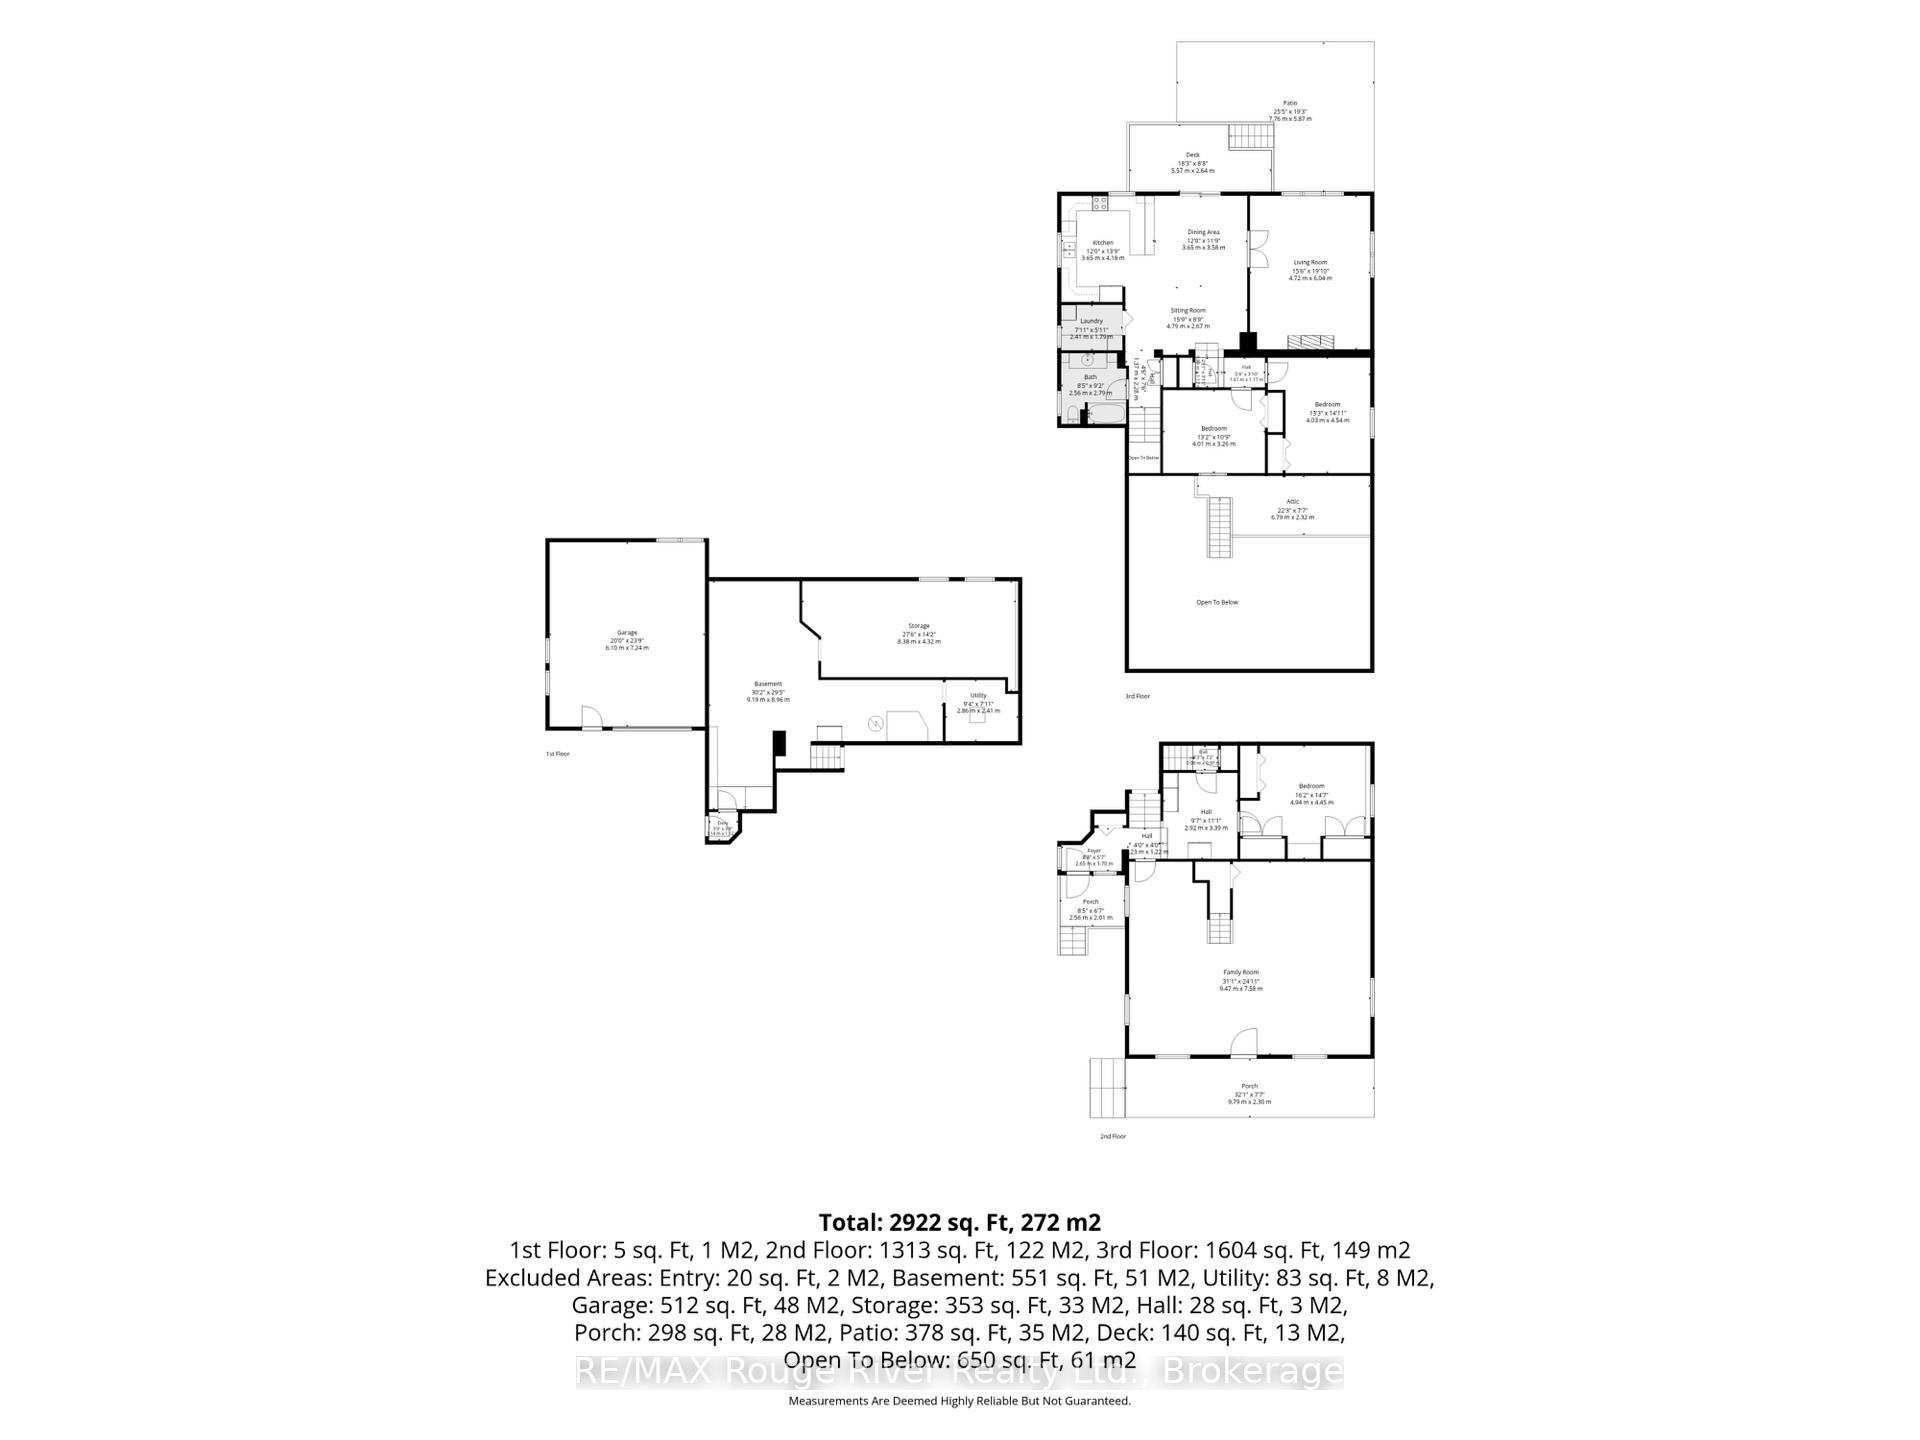
- 3Bedrooms
- 1Bathroom
- 1Garage
- 2.5K~3KSq.Ft.
- $3,104Tax
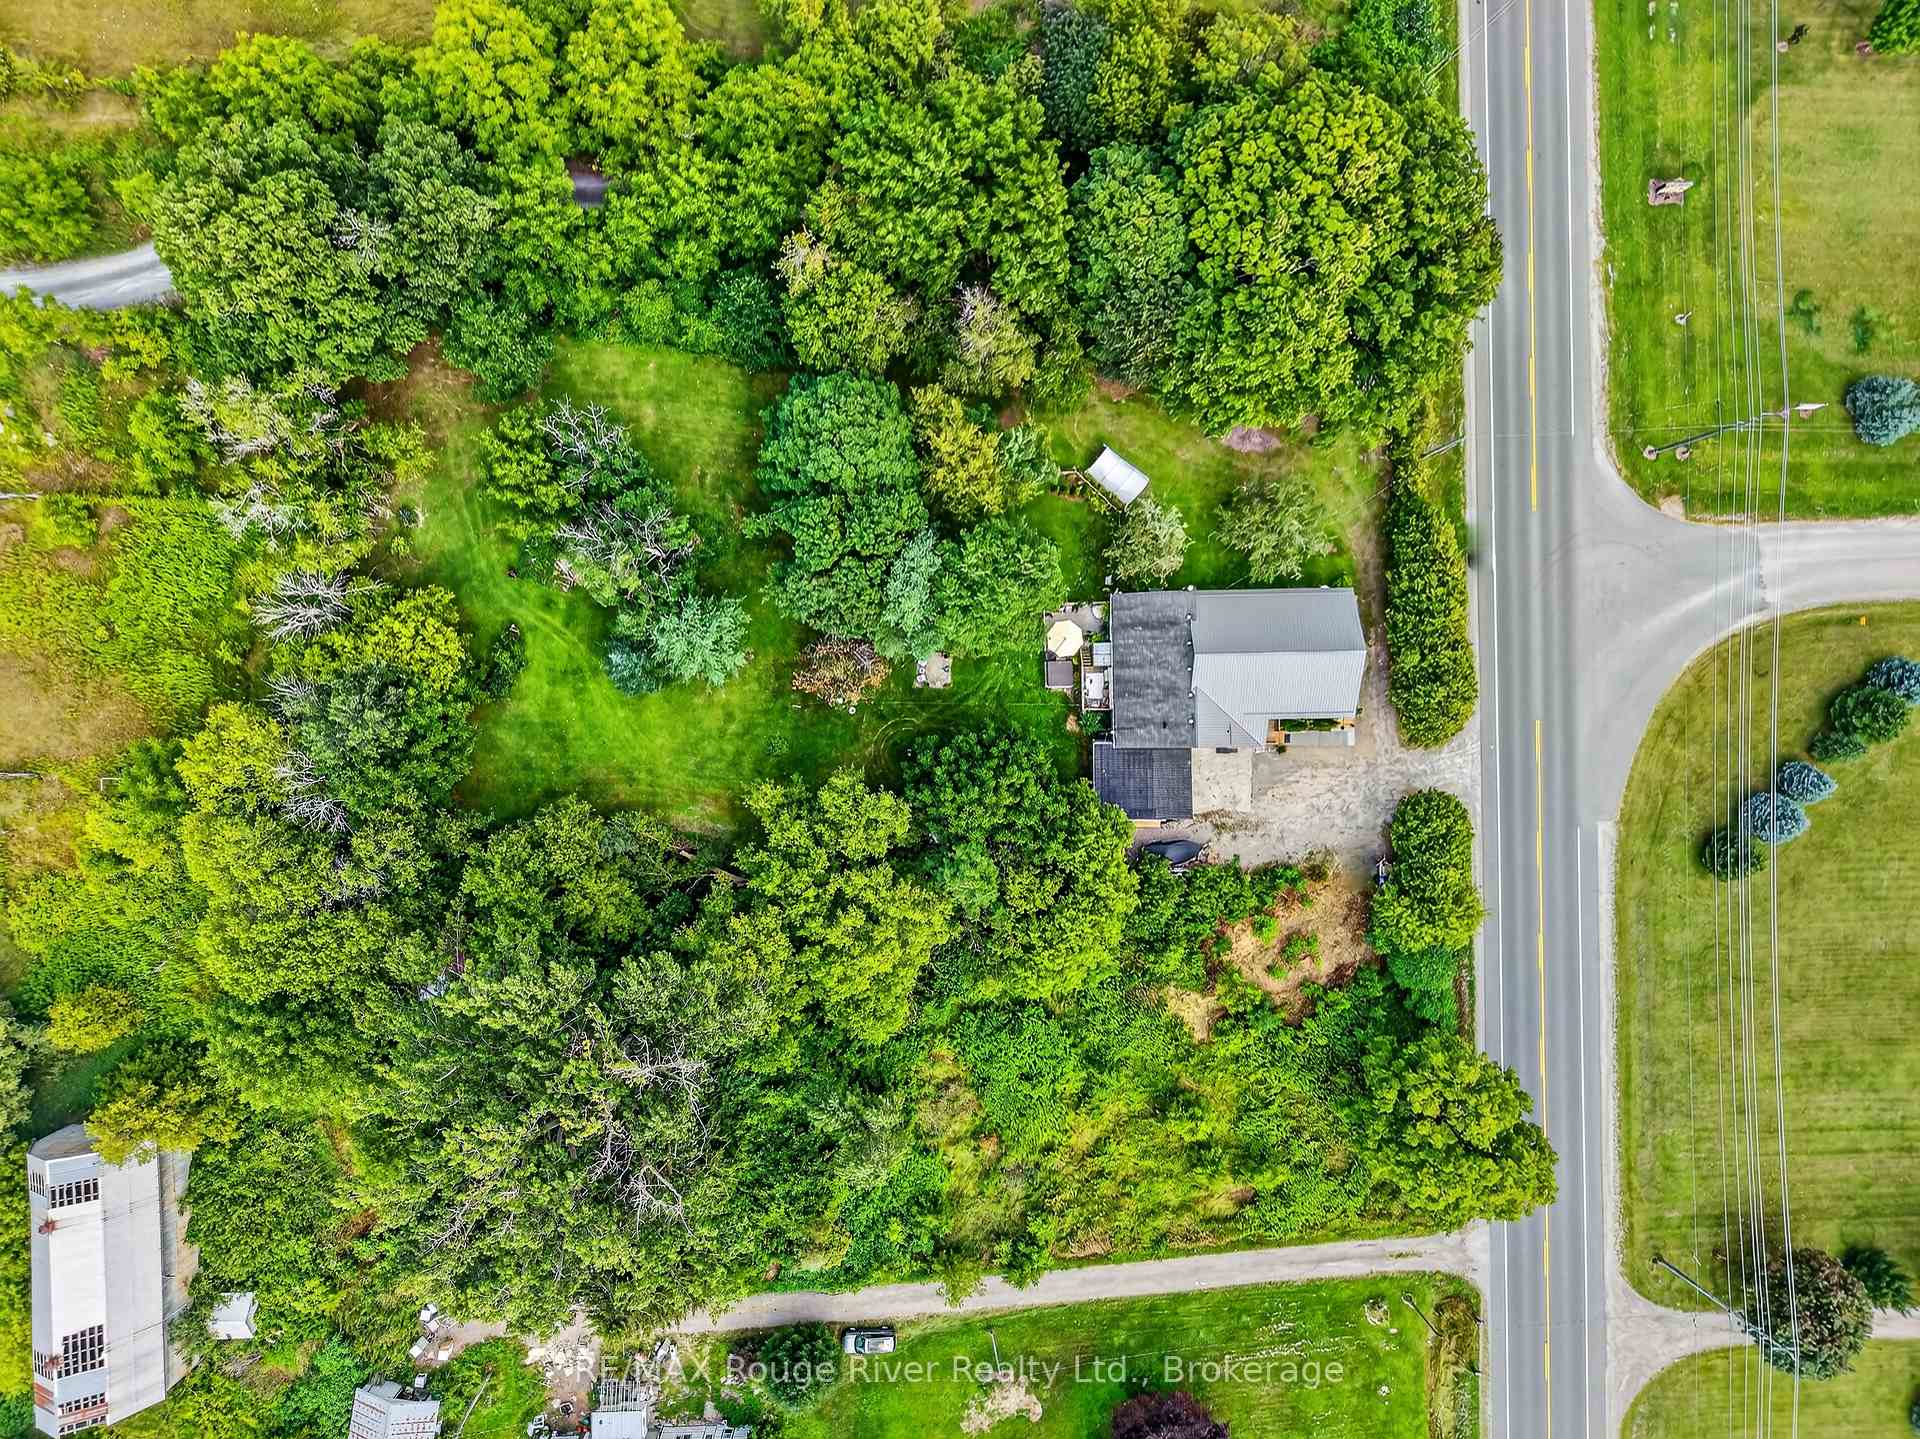
- 150×289 ftLot Size
Sale & price history
No listing history available
Real estate boards require you to or to see the full details of this property.
*Sold prices and complete sale & price history are regulated data. Under the Trust in Real Estate Services Act, 2002 (TRESA) and the rules of the Real Estate Council of Ontario (RECO), and pursuant to the Multiple Listing Service® rules of the Canadian Real Estate Association (CREA) and the Toronto Regional Real Estate Board (TRREB), this information may be shown only to registered users who have agreed to the applicable terms of use (a Virtual Office Website, or "VOW," arrangement). HOMEH Inc., Brokerage therefore provides it to signed-in members only. Creating an account is free and takes under a minute.
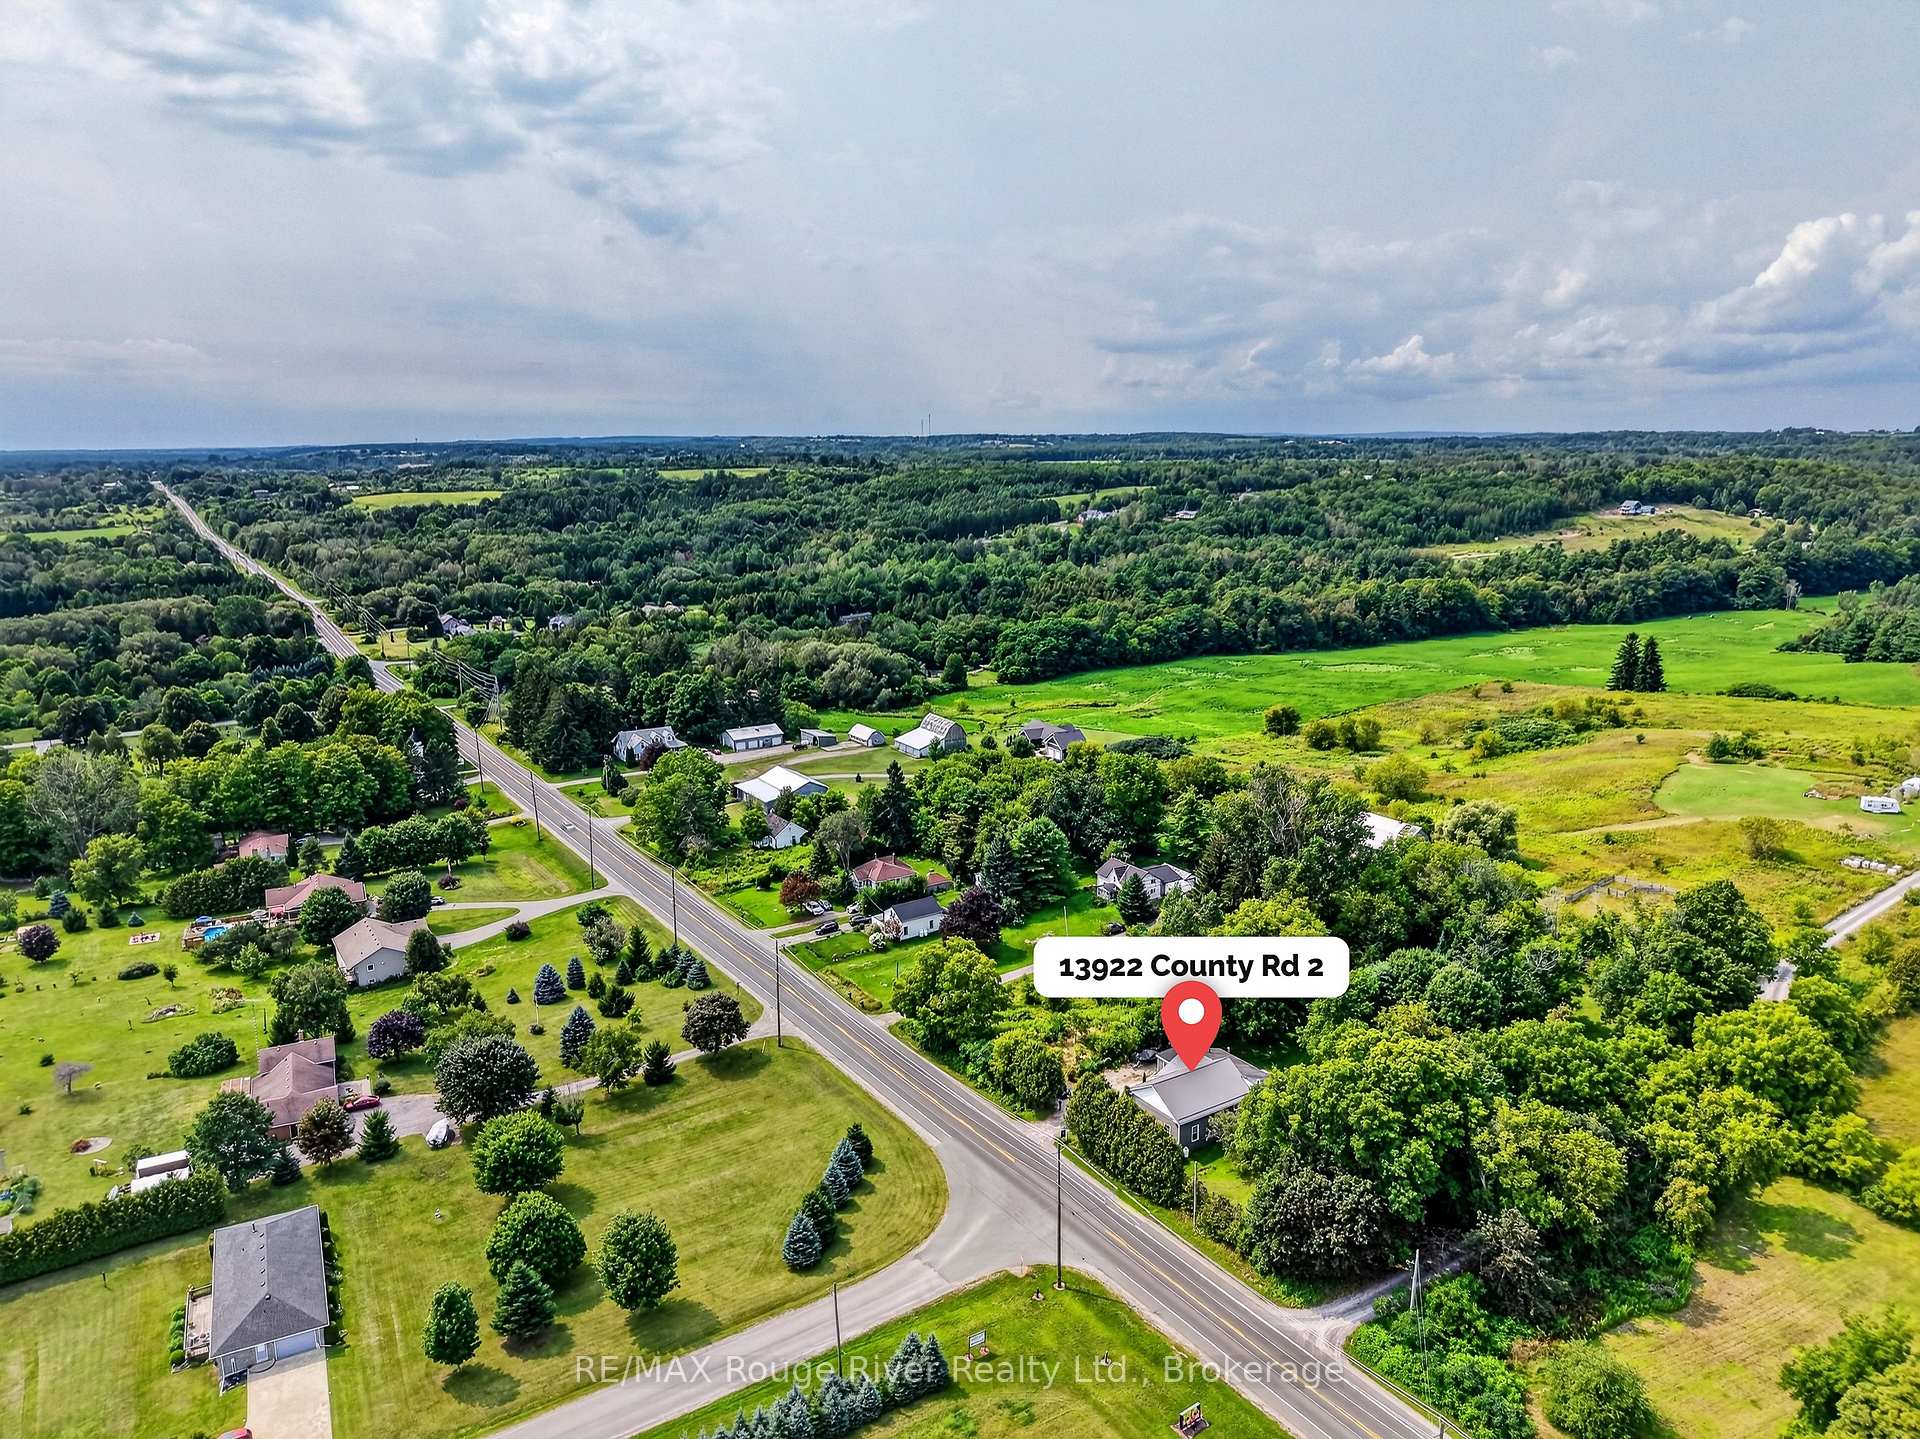
13922 County Road 2, Cramahe(opens Google Maps in a new tab)
Summarized Description
- Unique historic property with modern renovations
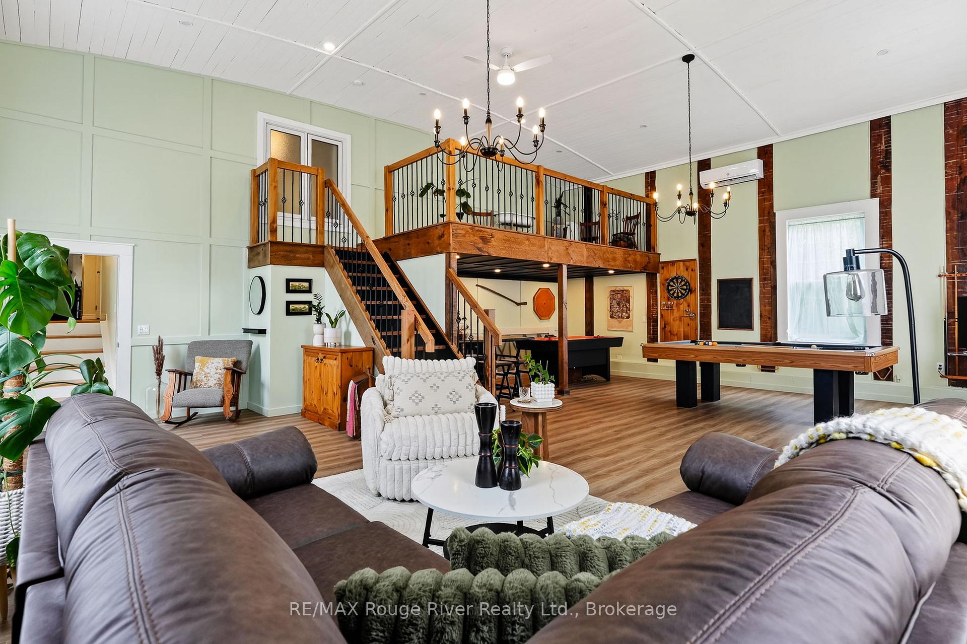
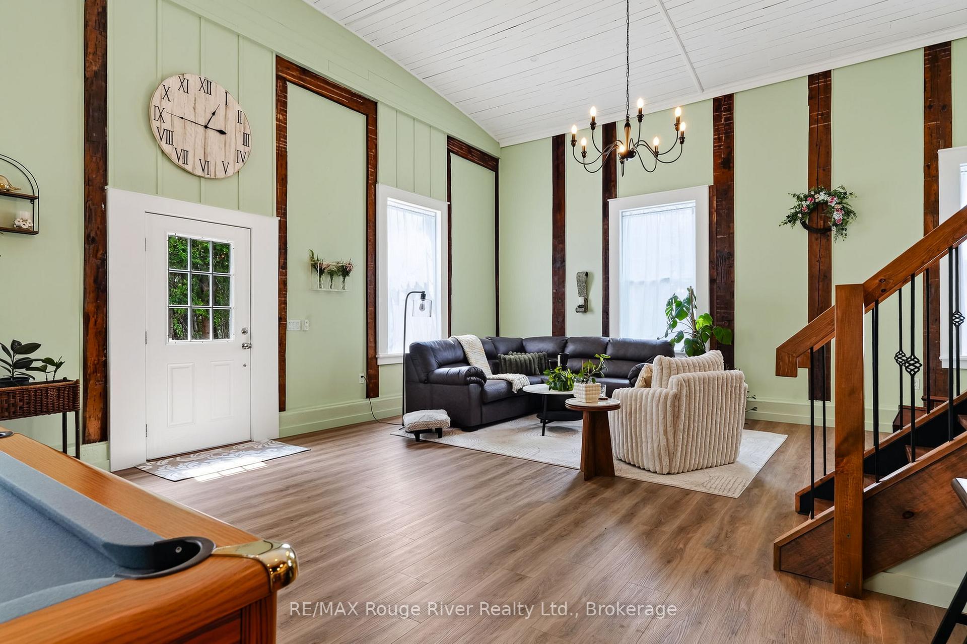
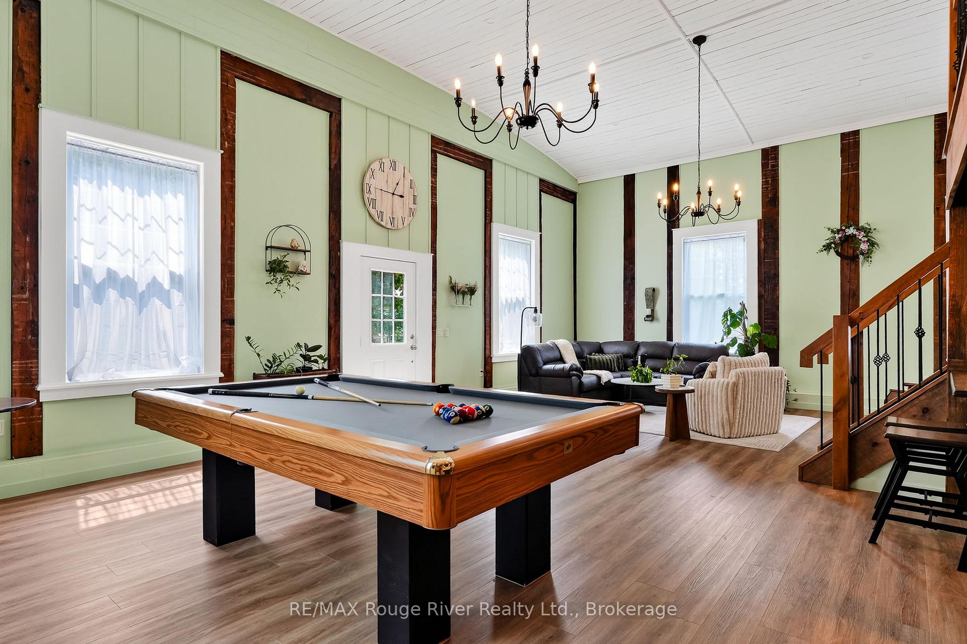
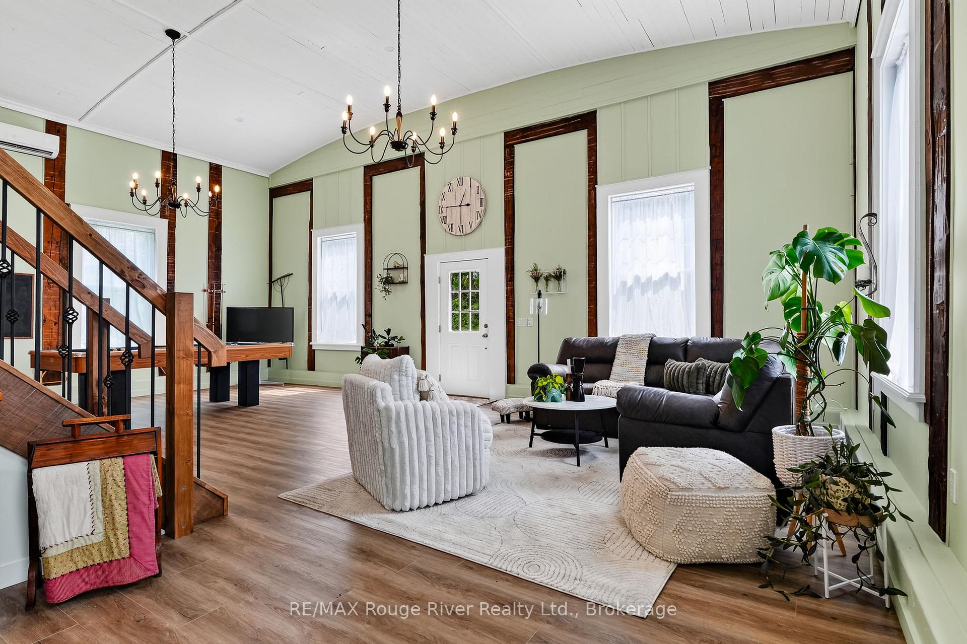
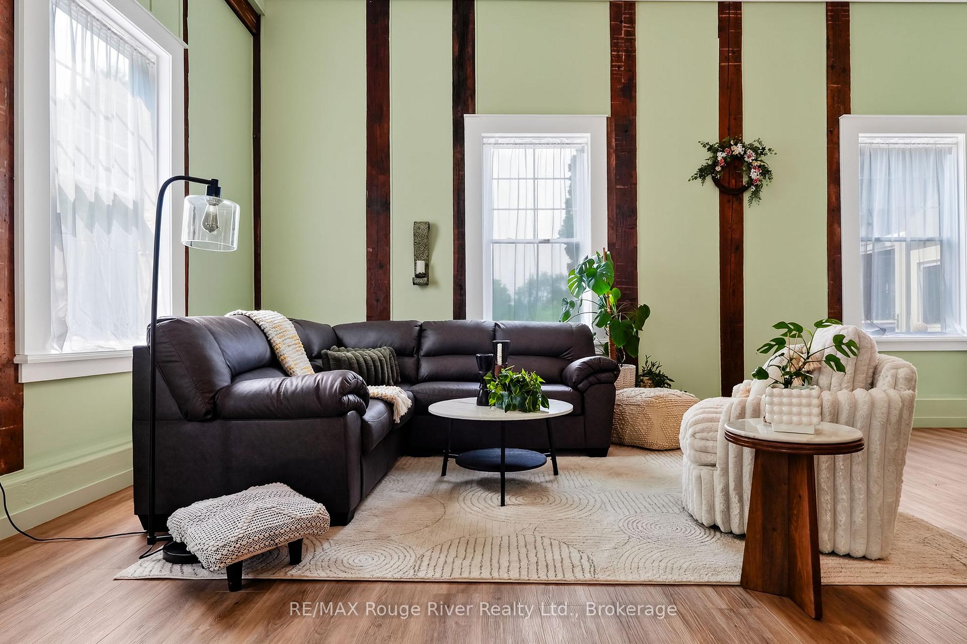
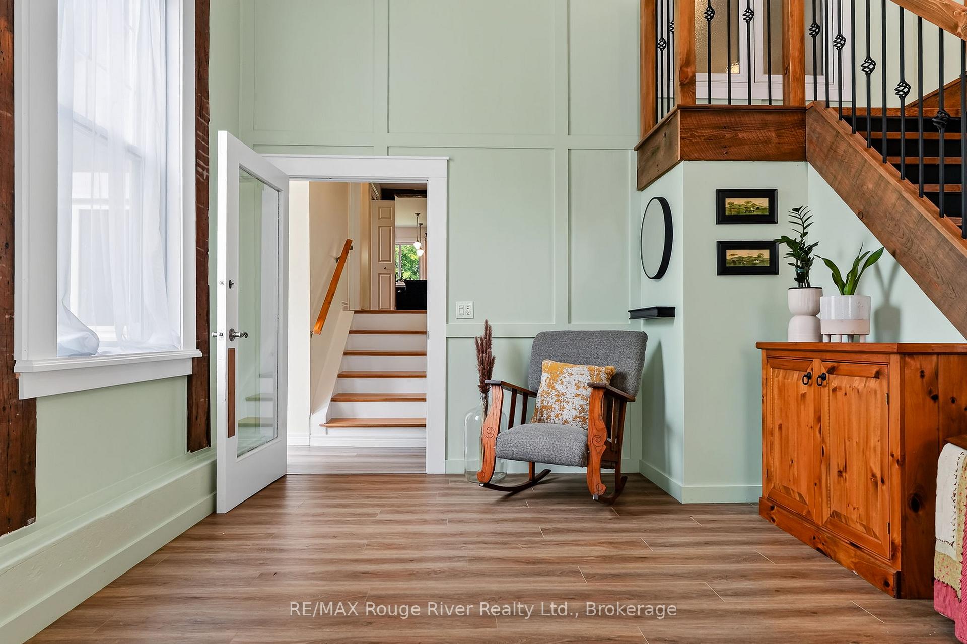
- Soaring ceilings and exposed beams enhance character
- Ductless heat pump for energy efficiency
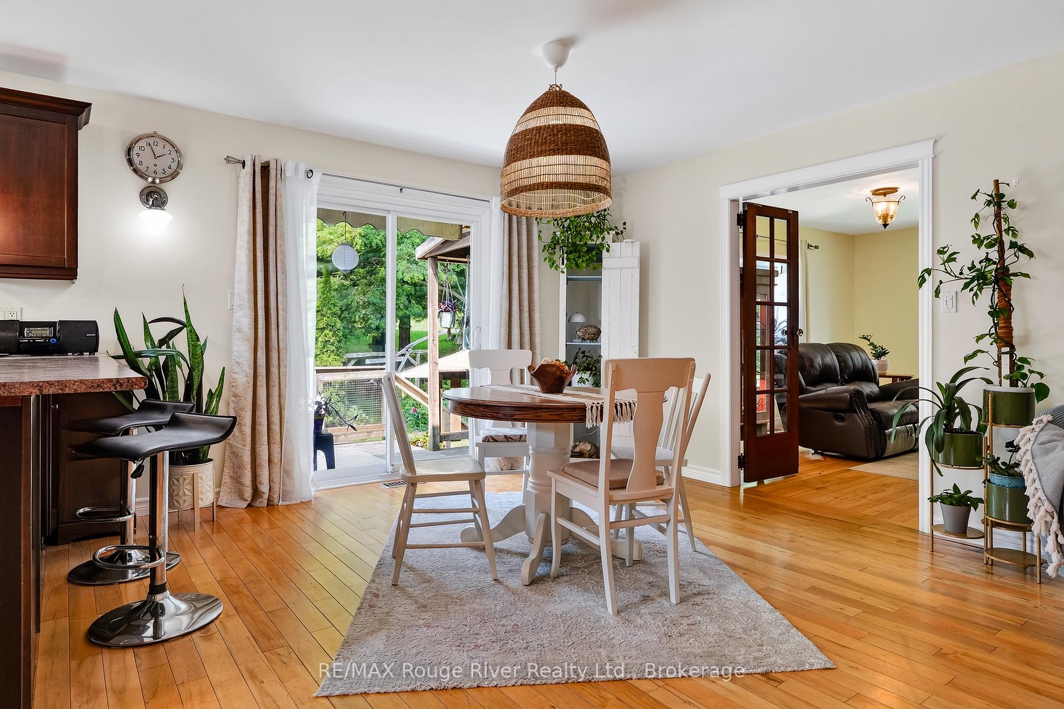
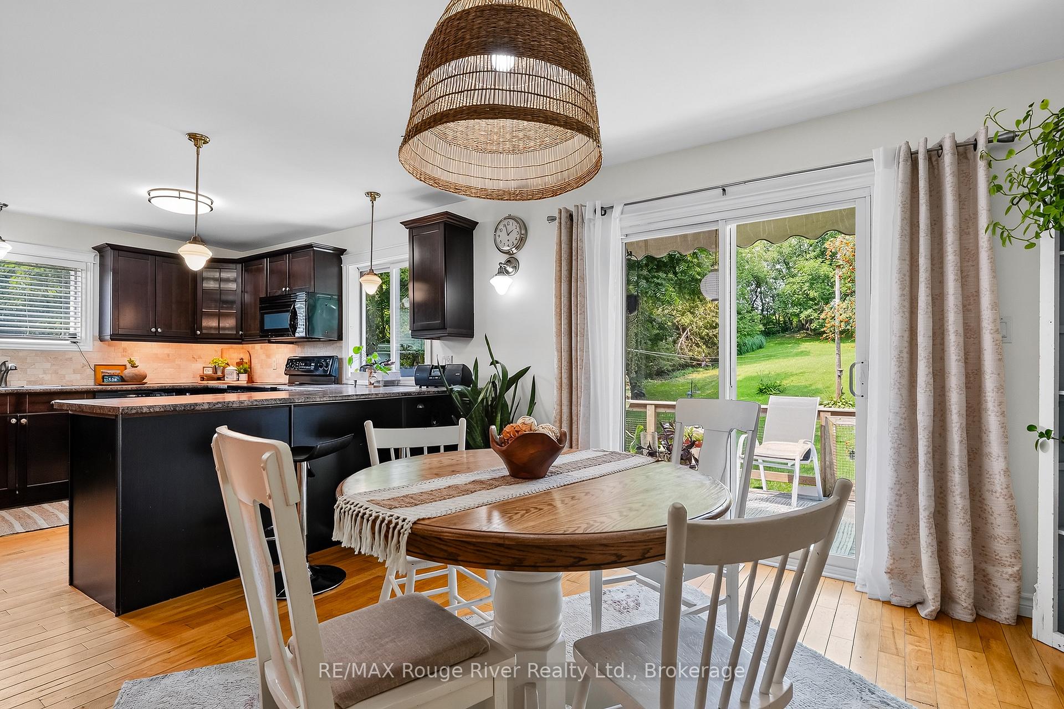
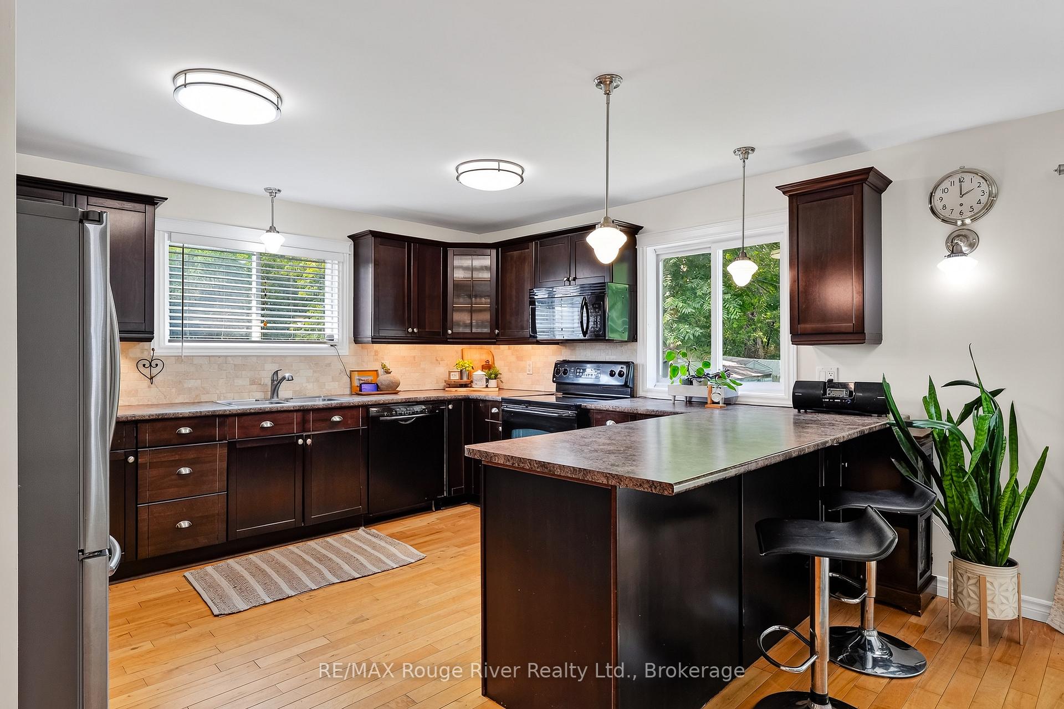
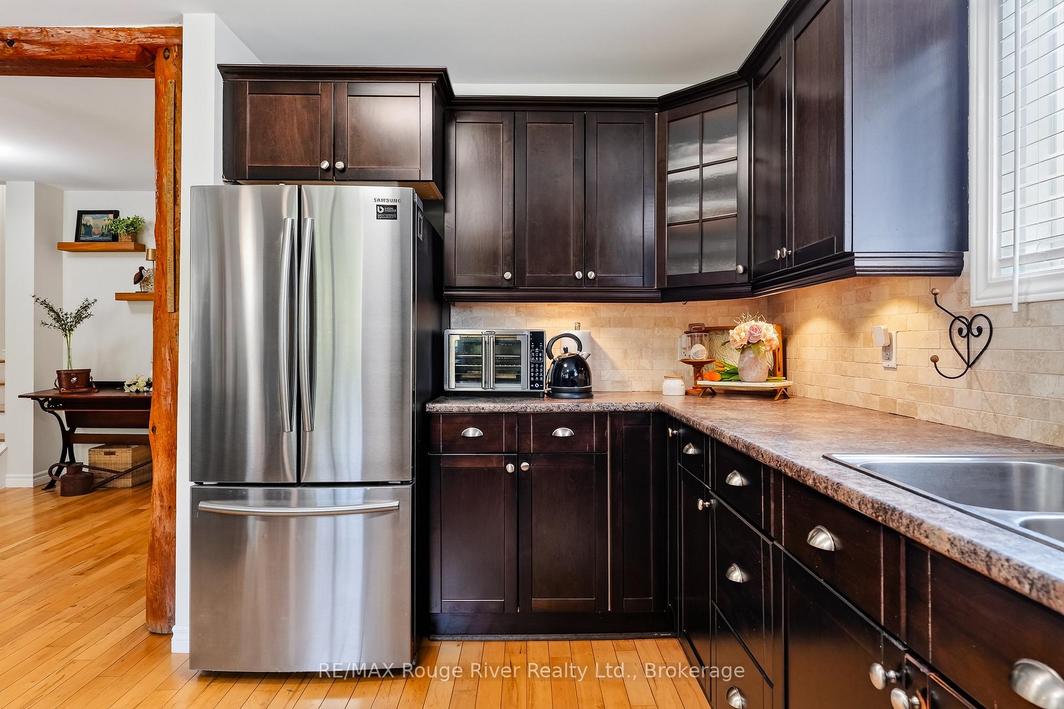
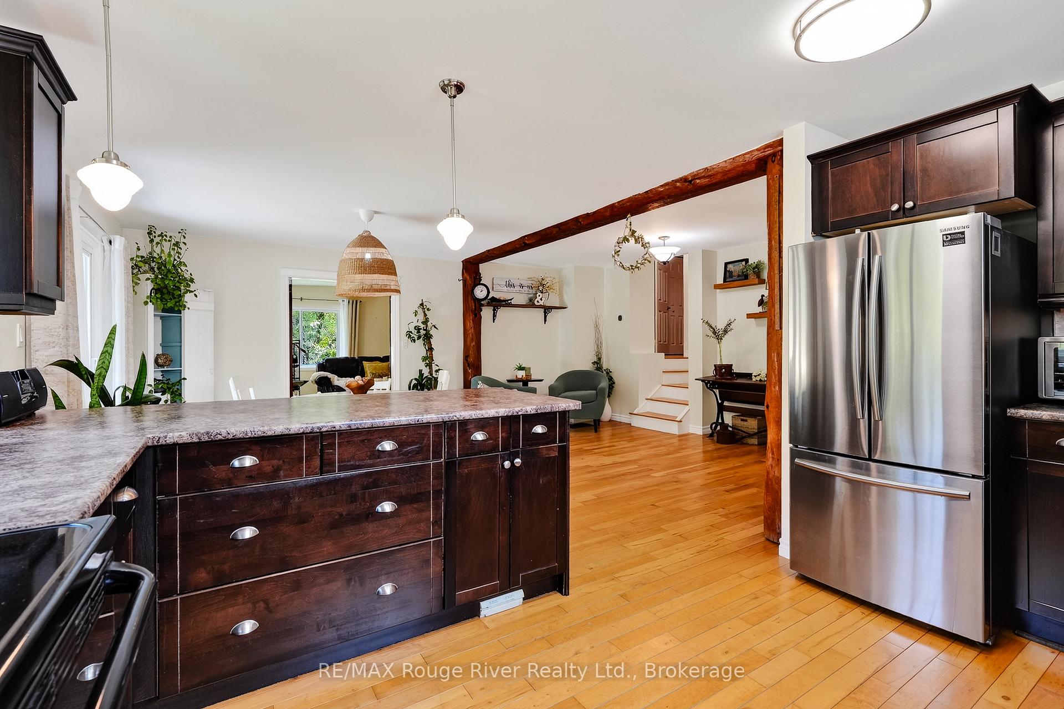
- Spacious eat-in kitchen with ample counter space
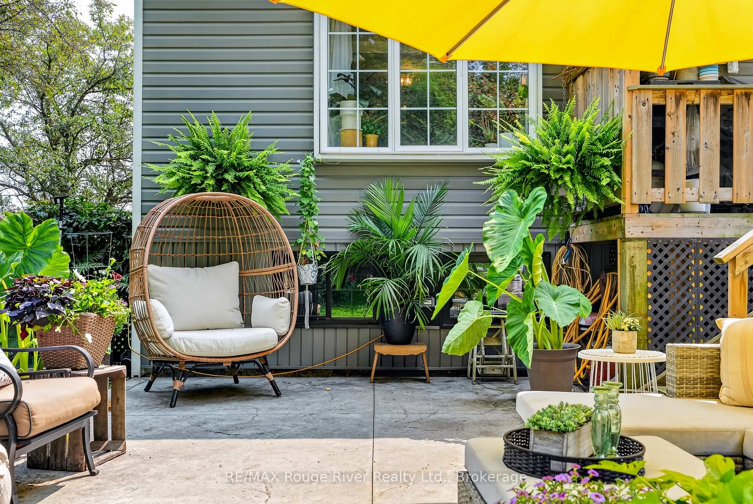
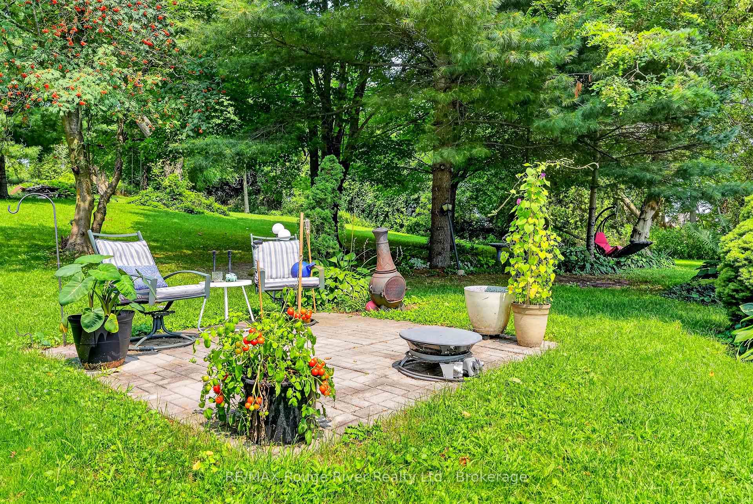
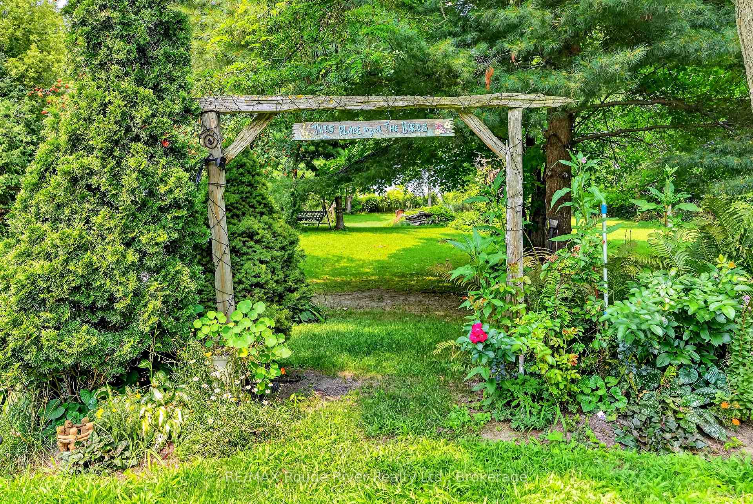
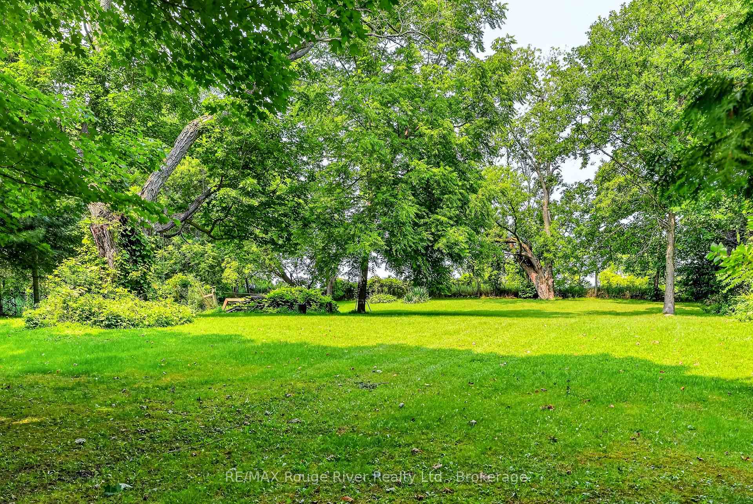
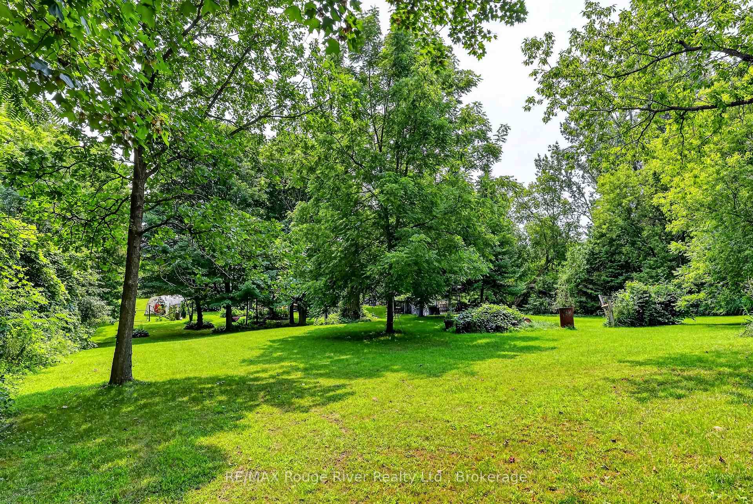
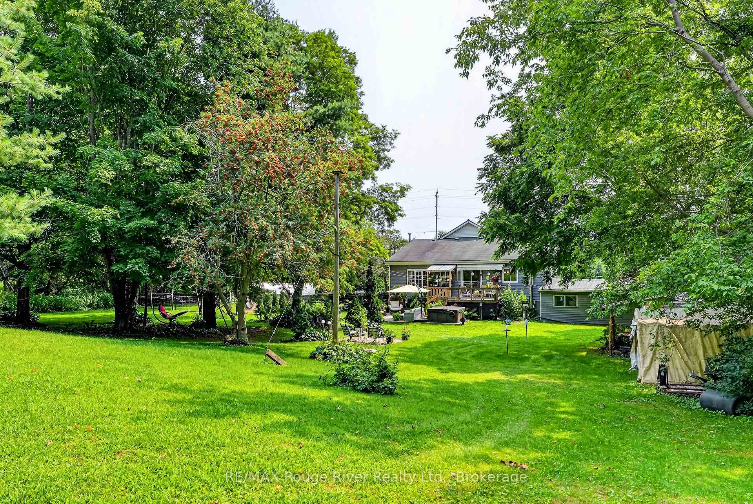
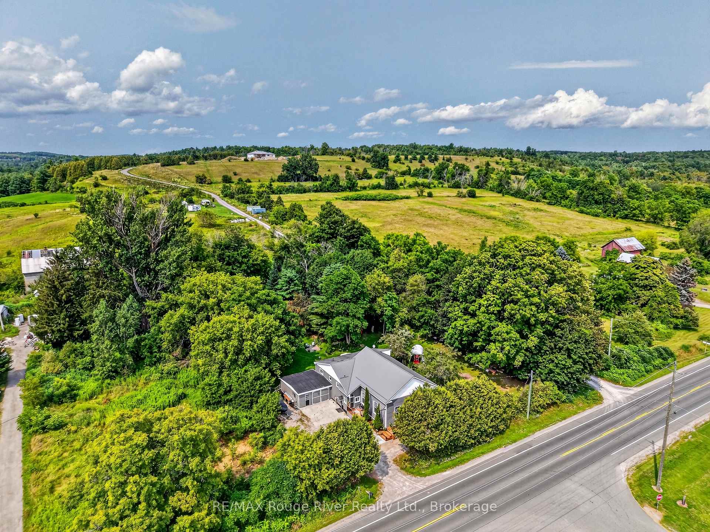
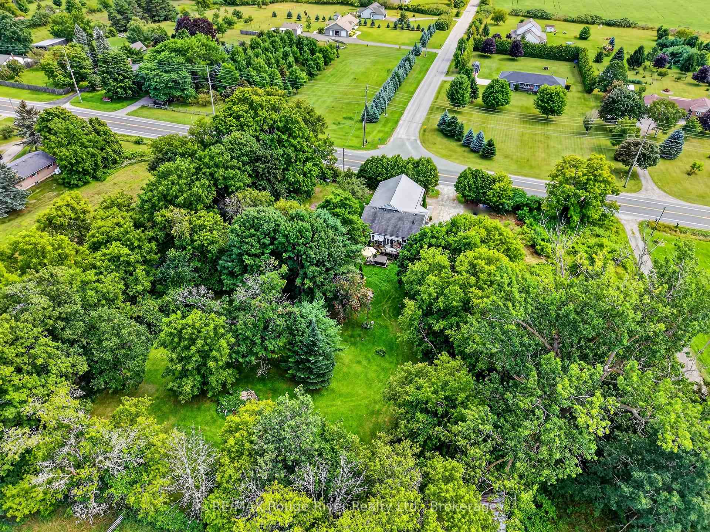
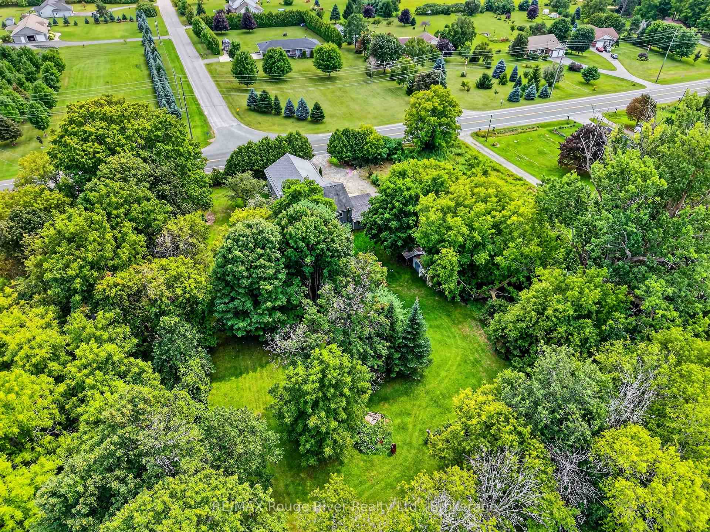
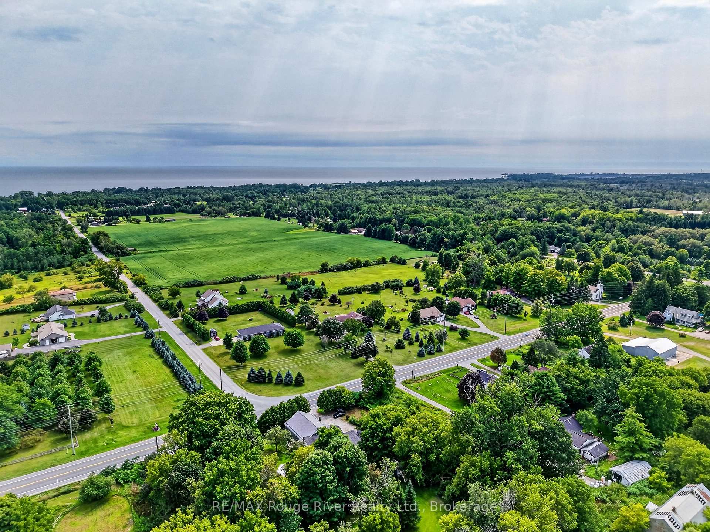
- Beautifully landscaped one-acre lot
- Versatile space for living or workspace
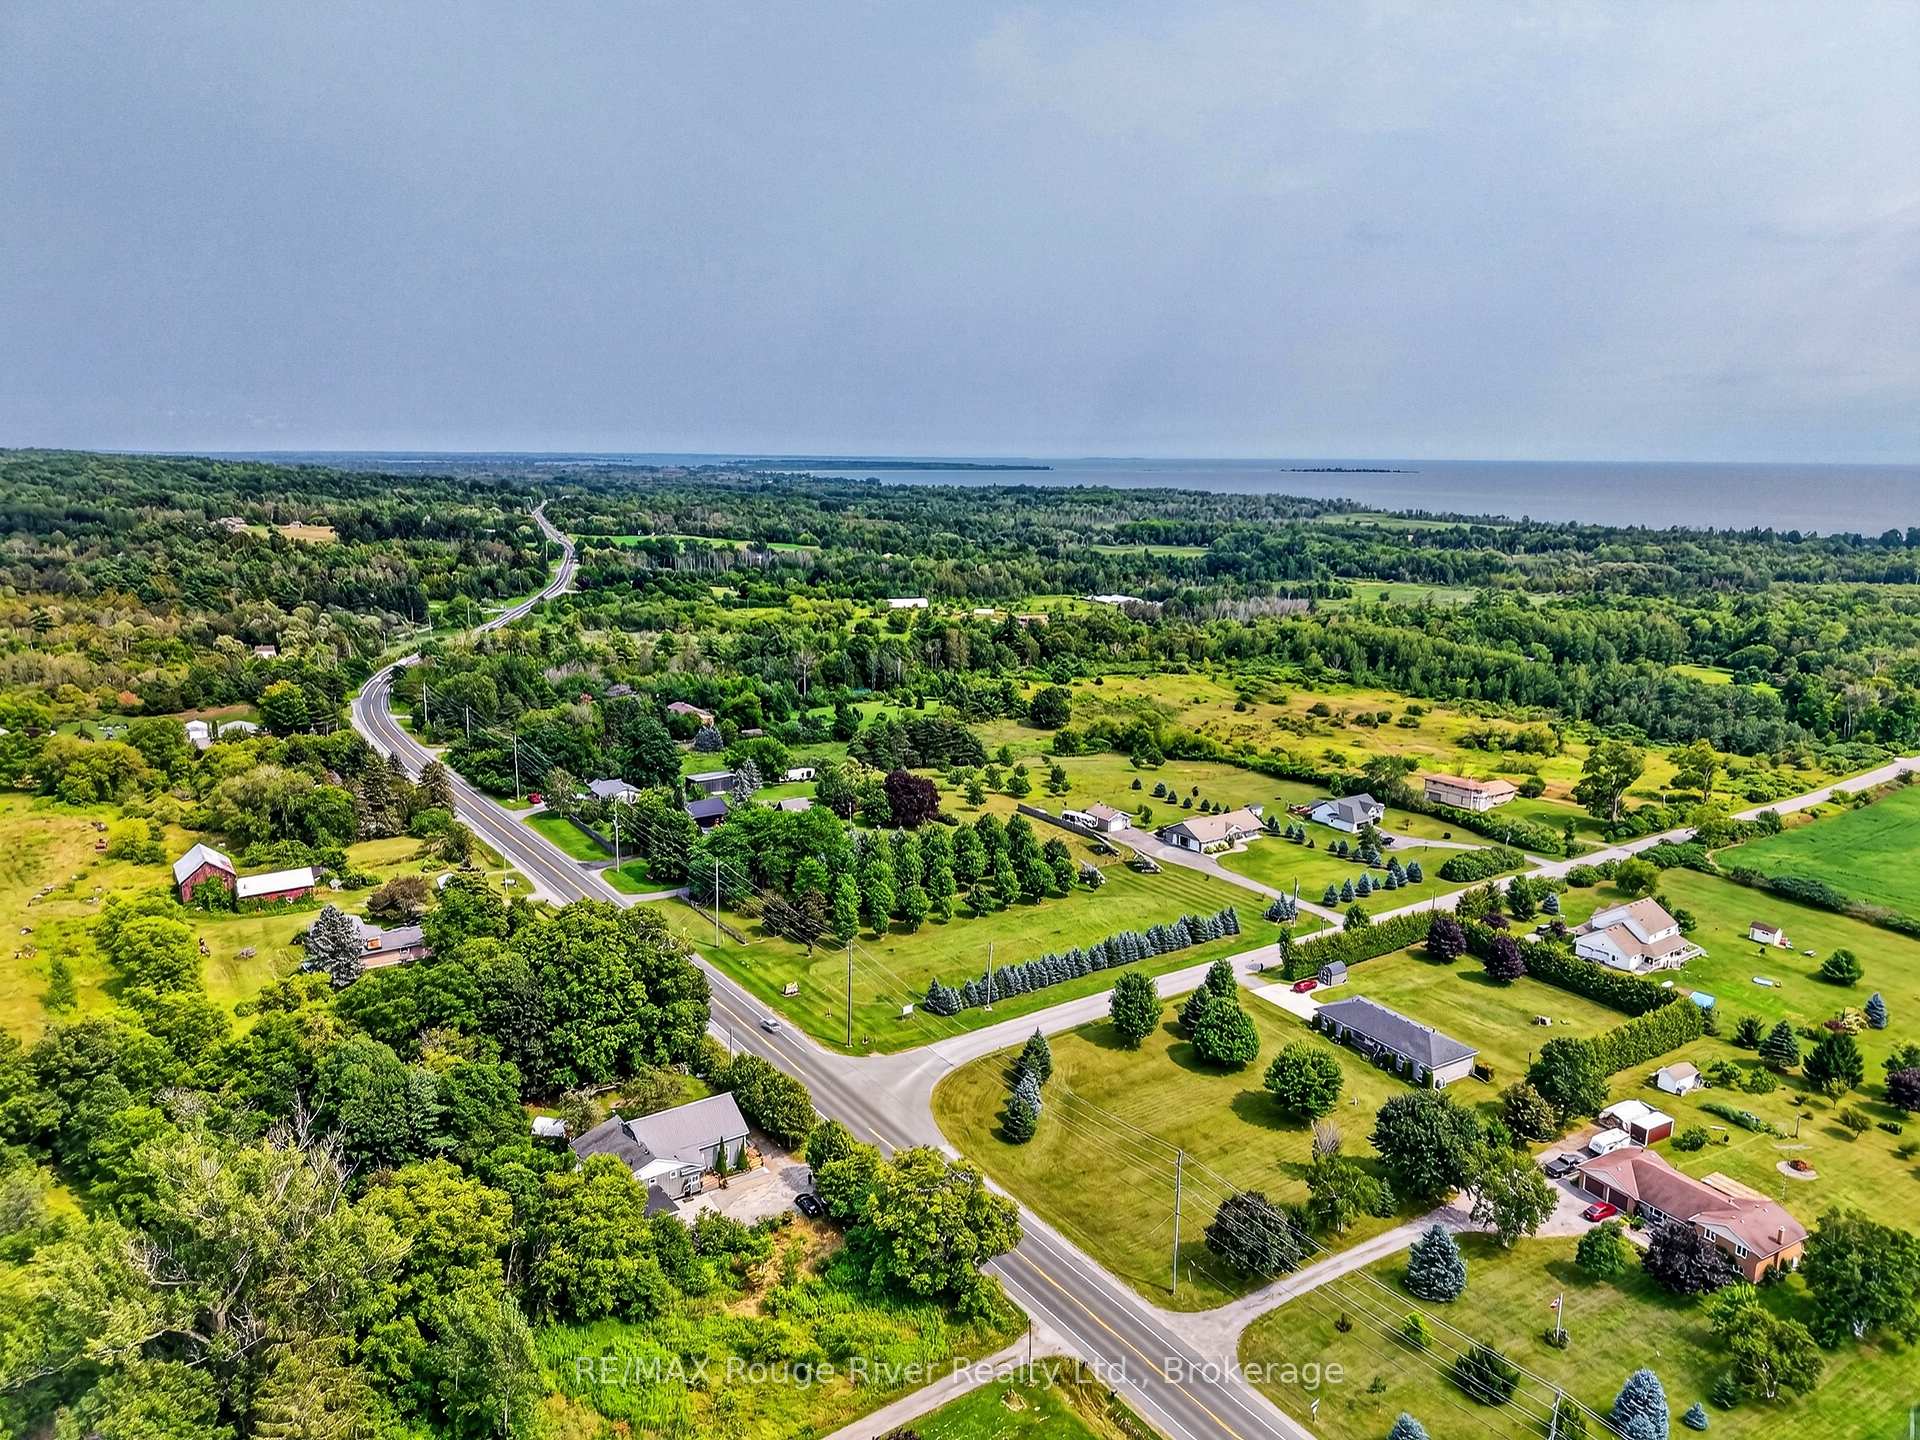
- Close proximity to Lake Ontario and 401
- Perfect blend of history and modern comfort
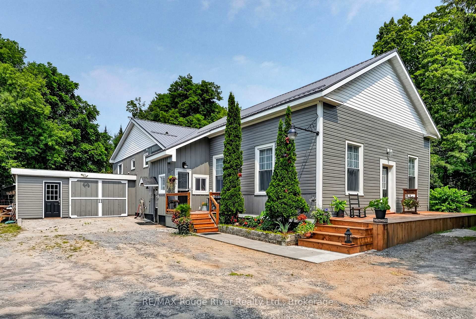
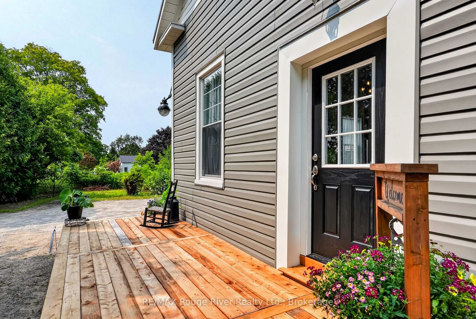
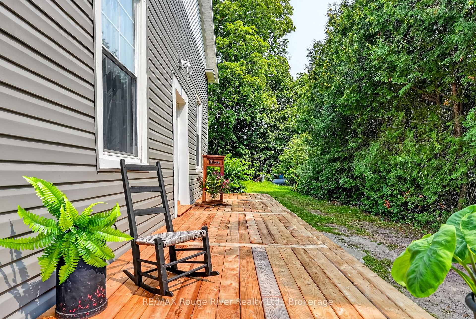
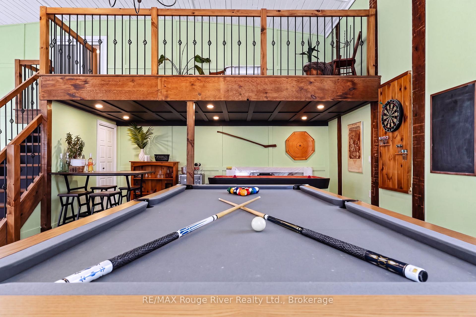
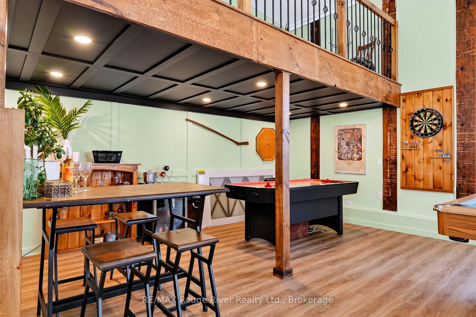
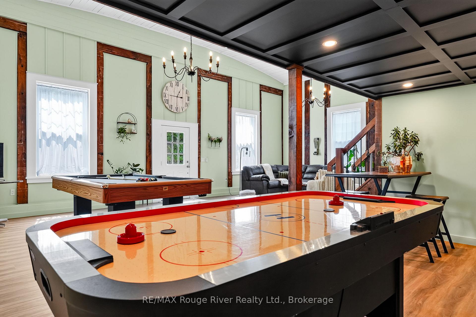
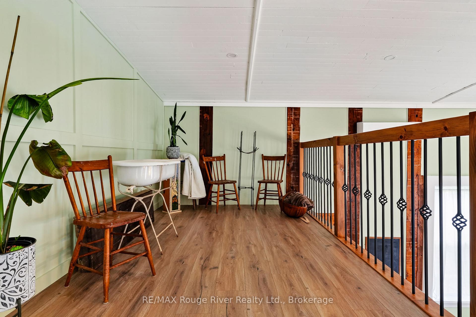
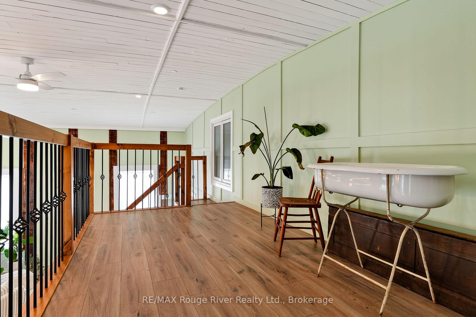
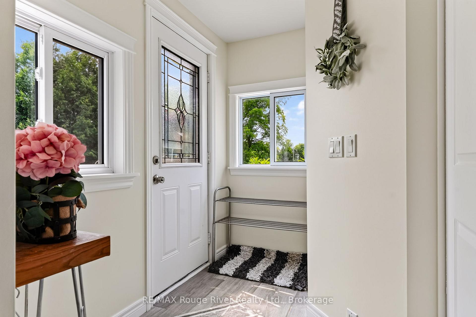
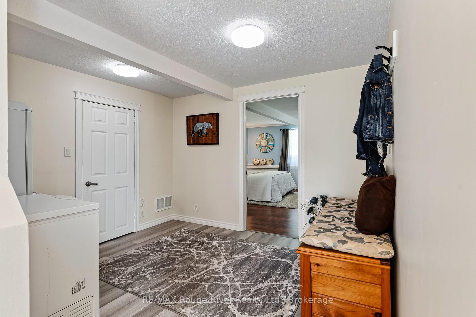
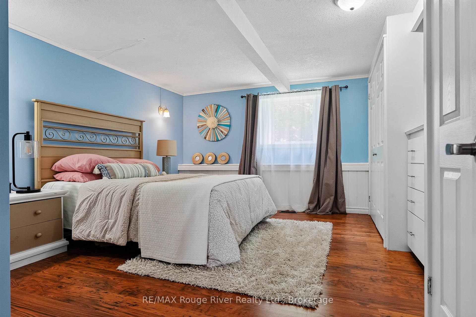
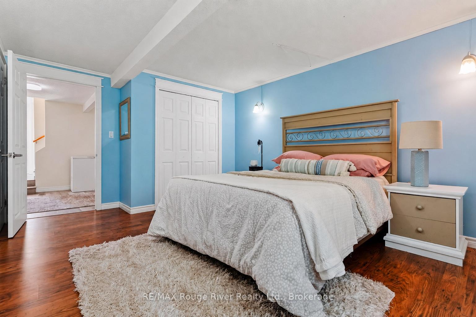
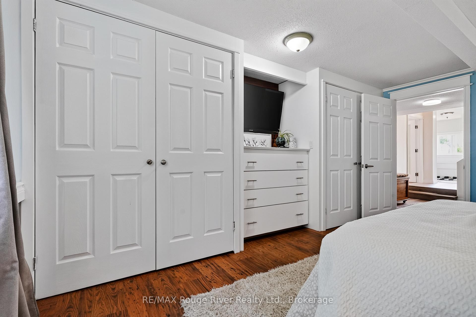
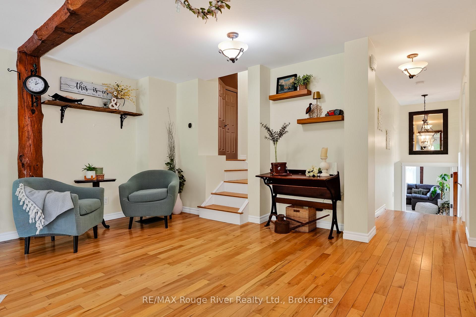
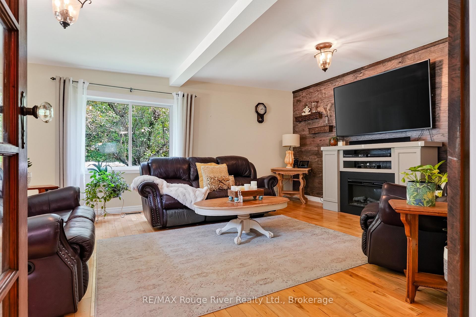
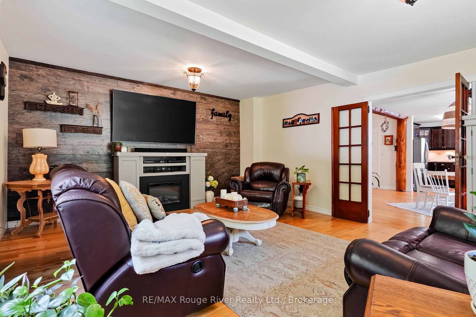
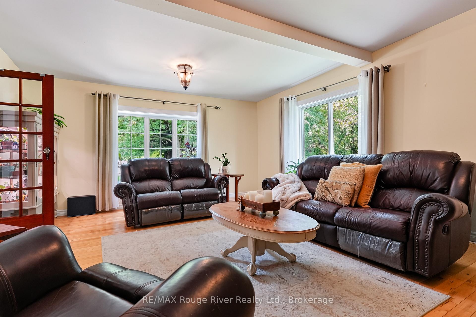
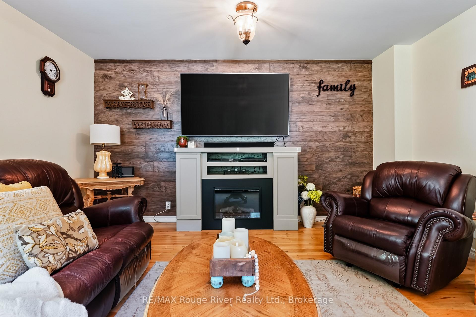
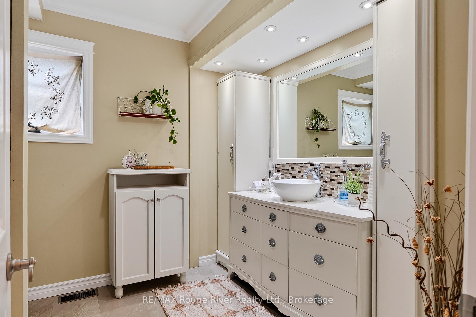
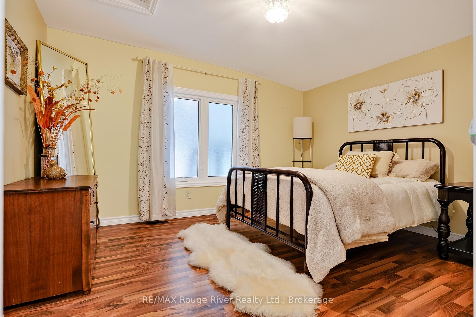
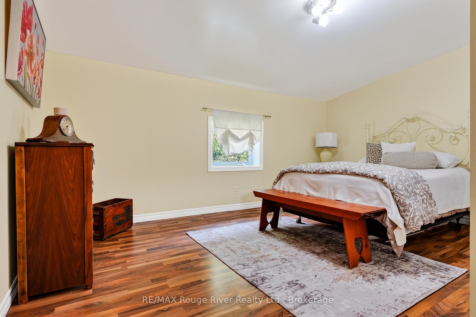
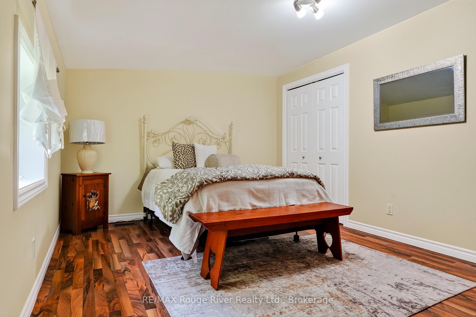
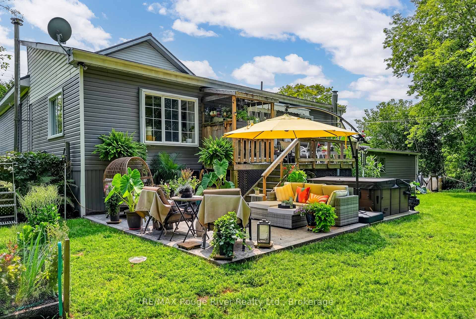
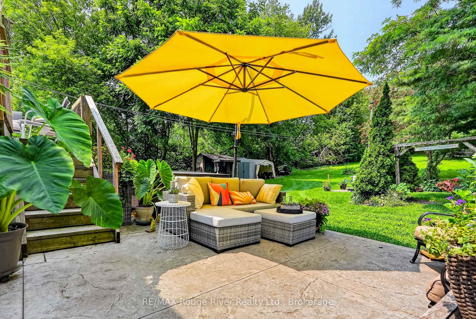
A rare opportunity to own a piece of Cramahe Township history, thoughtfully transformed for modern living. Once home to Salem's one-room schoolhouse, this truly distinctive property blends the character of its past with the warmth and functionality of a comfortable three-bedroom home, all set on a beautifully maintained one-acre property between Colborne and Brighton. The original schoolhouse is undoubtedly the showpiece. Taken back to the studs, insulated, drywalled and completely renovated, this remarkable room retains its exposed original beams and a soaring ceiling. At the same time, a thoughtfully incorporated loft adds architectural interest and valuable additional space. With its own ductless heat pump, the former classroom offers exceptional flexibility as a dramatic living and entertaining space, creative studio, library, inspiring home office or workspace. The split-level addition provides a cozy and practical separation of living spaces. The inviting primary bedroom features a built-in dresser flanked by closets, along with an additional closet for generous storage. The spacious eat-in kitchen offers abundant counter space and bar seating, while the adjoining living room provides a comfortable place to gather. A full bathroom completes this level, with two additional bedrooms located upstairs. The unfinished basement beneath the addition is presently used as a workshop and provides valuable space for projects and storage. The property also features a garage, Steel roof (2026) and an energy-efficient heat-pump system (2025). Outside, the approximately one-acre lot has been lovingly landscaped with established perennial gardens and inviting outdoor spaces. Only 5 minutes to the 401 and 1 minute from Lake Ontario. Full of warmth, history and personality, this is far more than an ordinary country home-it is a special piece of Salem's story, ready for its next chapter. The Salem Schoolhouse is officially ready for class!
- Carpet Free
- Water Heater Owned
- Water Softener
Key Facts & Features
Property Costs
- Annual Property Tax Amount
- $3,104
- Land Transfer Tax Fee
- $10,435
Rental Items
- Rental Equipment
- Propane Tank
- Basement Type
- Partial Basement, Unfinished
Interior Features
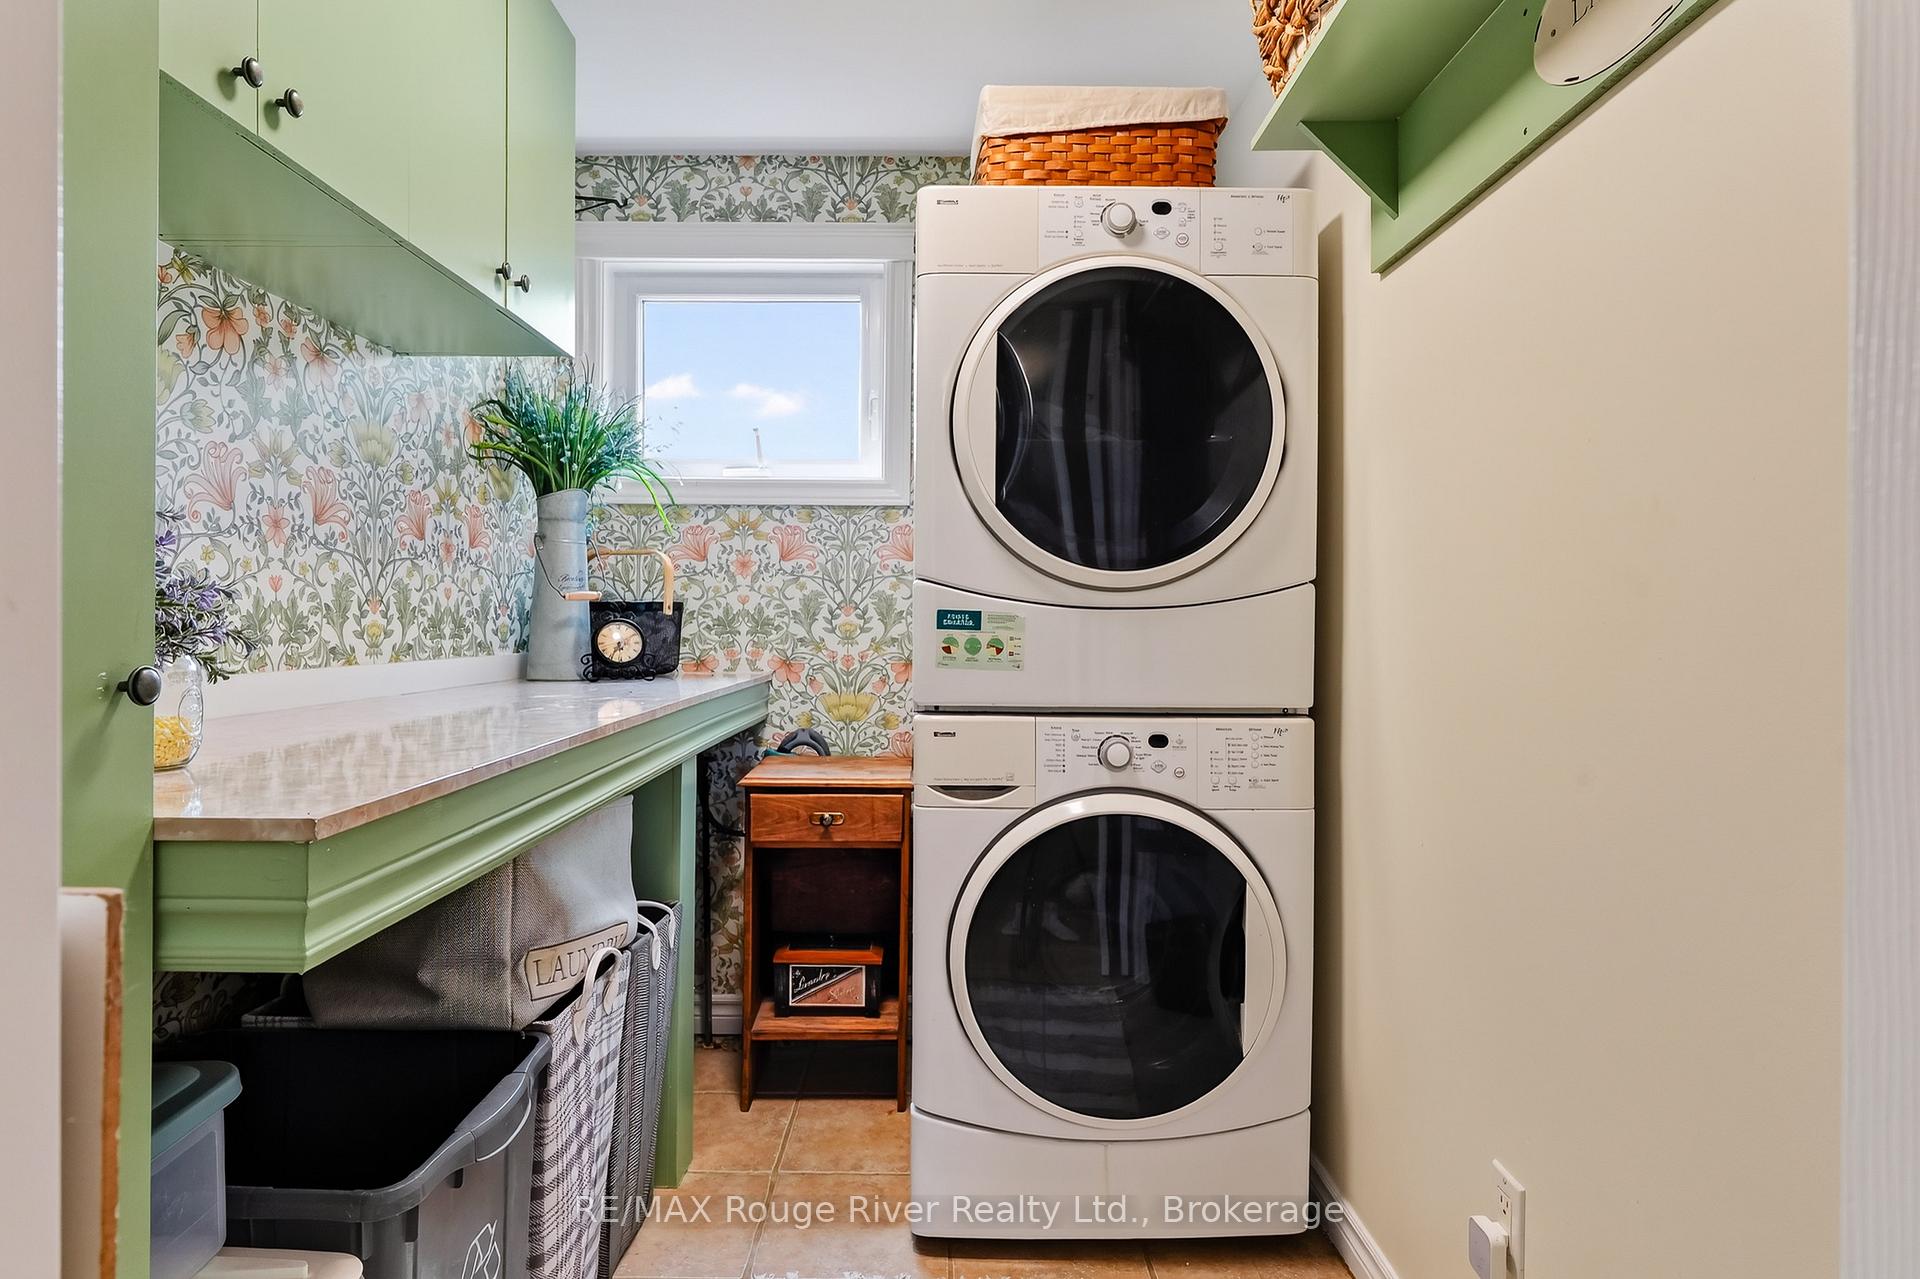
- Laundry Level
- Main Level
- Interior Extras
- Carpet Free, Water Heater Owned, Water Softener
- Fireplace/Stove
- No
- Elevator
- No
Exterior Features
- Pool
- None
- Other Structures
- Shed, Fence - Partial
Building
- Building Type
- Detached
- Building Style
- Backsplit 3
Construction
- Exterior Finish
- Board & Batten , Vinyl Siding
- Roof
- Metal, Asphalt Shingle
- Foundation Details
- Concrete Block, Unknown
- Special Designation
- Unknown
Lot
- Lot Front
- 150.00 ft
- Lot Depth
- 289.00 ft
Inclusions
- Inclusions
- Fridge, Stove, Dishwasher, Built in Microwave, Washer, Dryer, ELF's, Curtains & Rods
Exclusions
- Exclusions
- T.V's, Security Cameras
Parking & Garages
- Garage Type
- Attached
- Garage Spaces
- 1
- Parking Spaces
- 5
- Total Garage And Parking Spaces
- 6
Heating & Cooling
- Heat Source
- Electric
- Heat Type
- Heat Pump
- Air Conditioning
- Central Air
- Water
- Well
- Sewers
- Septic
- Municipality
- Cramahe
- Neighbourhood
- Rural Cramahe
- Main cross streets
- County Road 2 & Peters Road
- Directions
- See GPS
Book a viewing
Pick a time that suits you. A HOMEH agent confirms it with you.

Around this home
No schools found nearby
Data provided by OpenStreetMap & Fraser Institute School Rankings
HOMEH Estimate for 13922 County Road 2, Cramahe, Rural Cramahe
Calculated with a real agent's CMA method — 45+ years of experience, codified. Not an AI guess.
For the owner
Is this your home? Track its value.
Get this home's HOMEH Estimate by email once a month, with how many homes are for sale around you.
Monthly payment
$2,726/month
On $698,000
$139,600
Estimate only. Not a mortgage offer.
- MLS® number
- X14096926
- Data source
- Toronto Regional Real Estate Board
- Listed on
- 2026-10-20
- Updated on
- 2026-10-22
- Days on market
- 8 days
- Possession type
- Flexible
- Co-op commission
- 2%+HST
- Seller
- Listed by
- RE/MAX ROUGE RIVER REALTY LTD.
Recommended for you
Based on homes you've looked at.
No recommended properties found.
Nearby similar homes
No nearby properties found.
More real estate resources
Other homes nearby
Explore this area
Nearby neighbourhoods
No nearby listings available.
Ask HOMEH about this home
Price, neighbourhood, monthly cost. Ask anything.
HOMEH Intelligent Agent is an AI, not a licensed representative. Check anything important with your agent.