
26 Durham Street N
Cramahe (Colborne), ON K0K 1S0
- 4Bedrooms
- 2Bathrooms
- 2Garage
- 1500–2000Sq Ft
- $2,974Tax
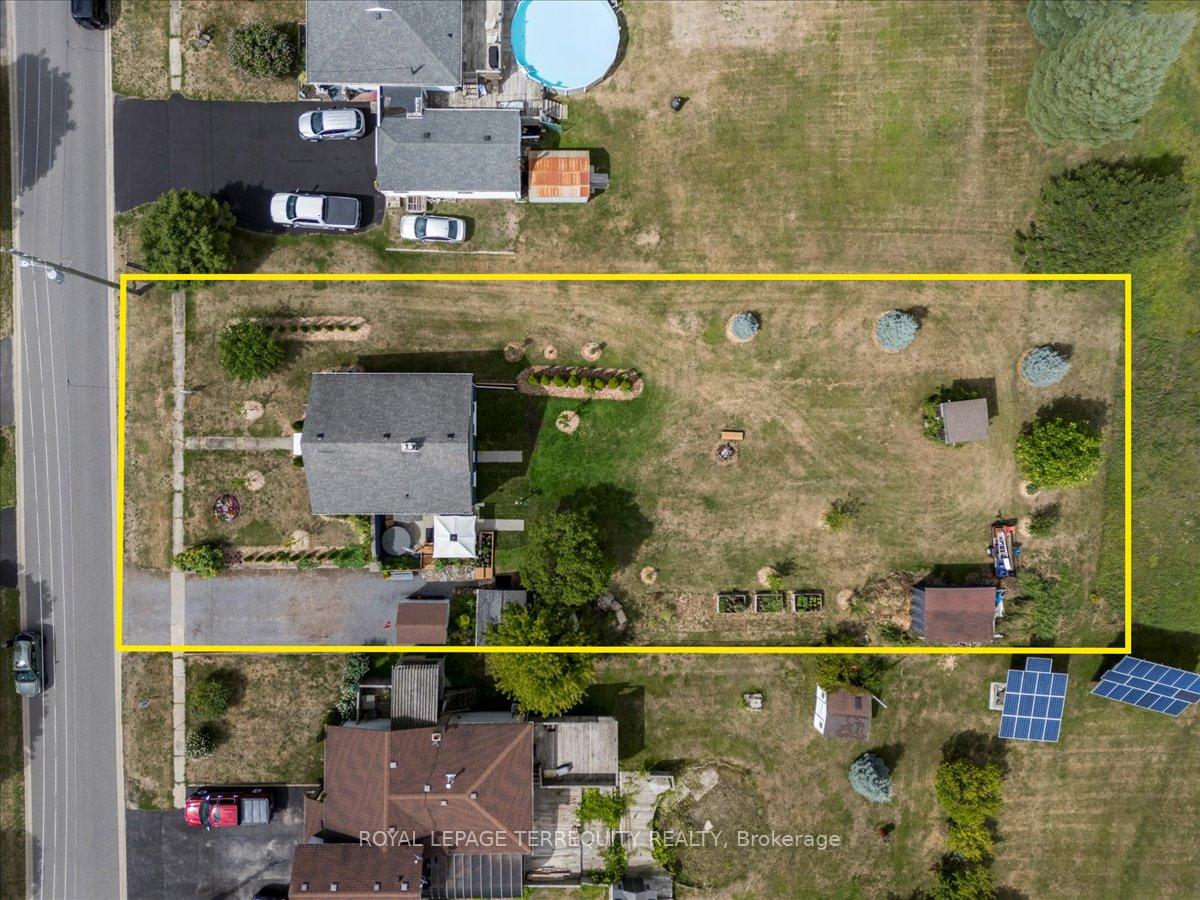
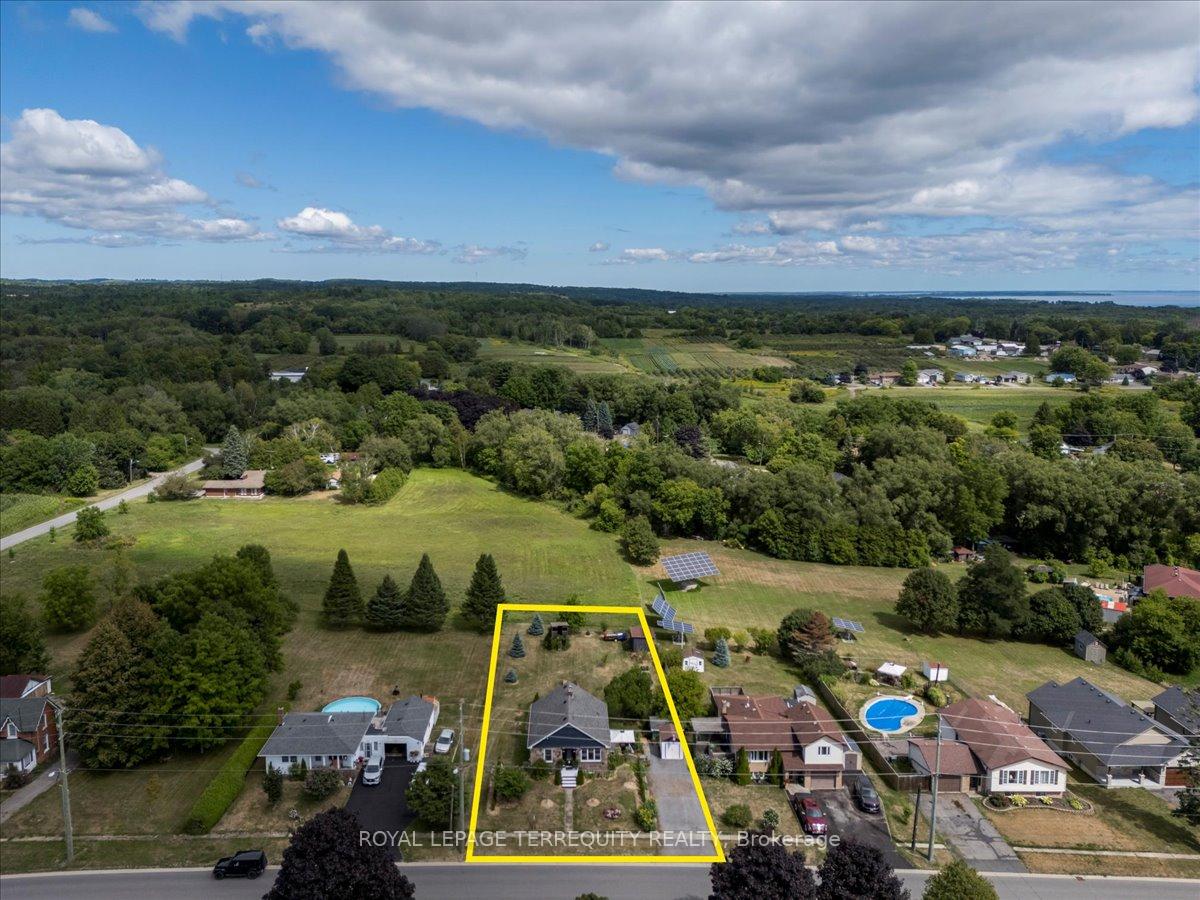
- 92×190 ftLot Size
 Estimated Value:$642,667See Free Estimate Report

Property not available for sale or for rent.
HOMEH One: full-service selling for a 1% listing fee. The buyer's agent commission is separate.
Free Home EvaluationHow Much Is My Home Worth?Homes for Sale NearbySale & Price History for 26 Durham Street N, Cramahe, Colborne
| Start Date | End Date | Price | Event | MLS# |
|---|---|---|---|---|
| 2025-08-22 | 2025-10-10 | Login to See Prices | Sold | x12360239 |
Real estate boards require you to or to see the full details of this property.
*Sold prices and complete sale & price history are regulated data. Under the Trust in Real Estate Services Act, 2002 (TRESA) and the rules of the Real Estate Council of Ontario (RECO), and pursuant to the Multiple Listing Service® rules of the Canadian Real Estate Association (CREA) and the Toronto Regional Real Estate Board (TRREB), this information may be shown only to registered users who have agreed to the applicable terms of use (a Virtual Office Website, or "VOW," arrangement). HOMEH Inc., Brokerage therefore provides it to signed-in members only. Creating an account is free and takes under a minute.
About 26 Durham Street N, Cramahe, Colborne
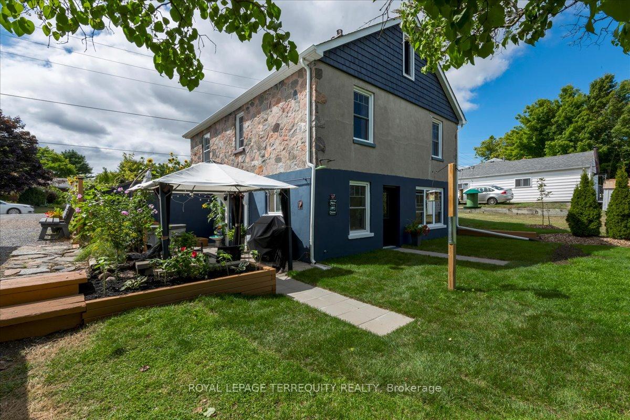
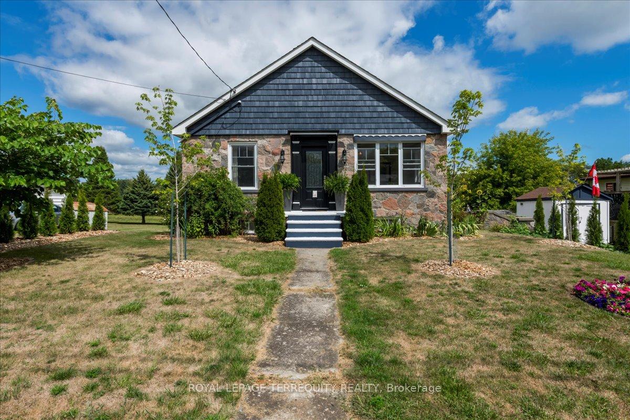
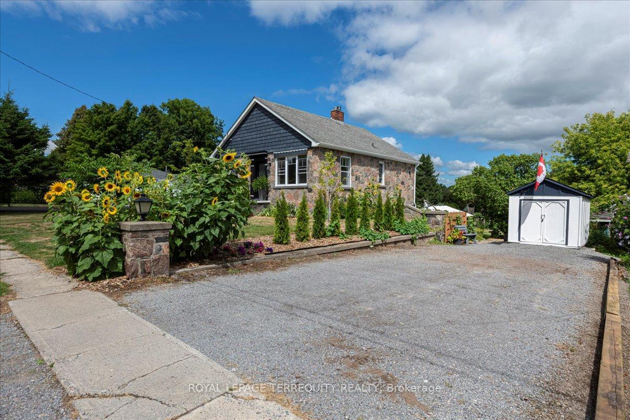
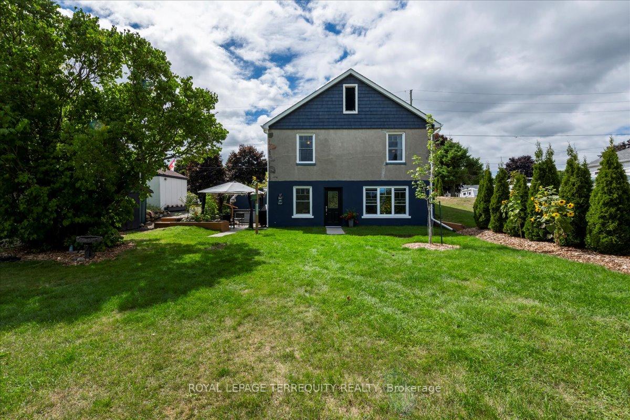
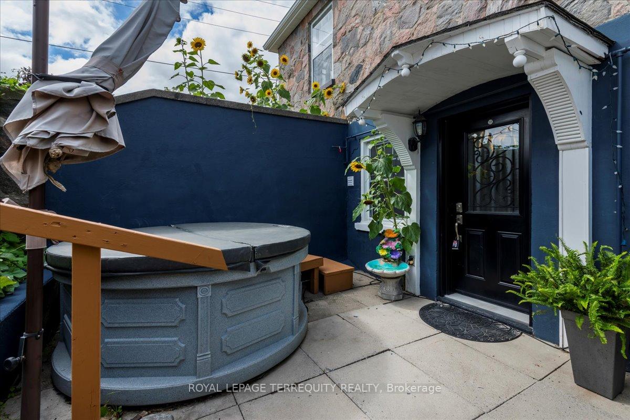
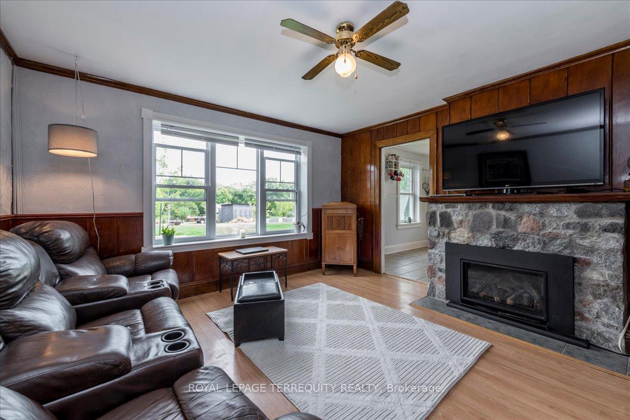
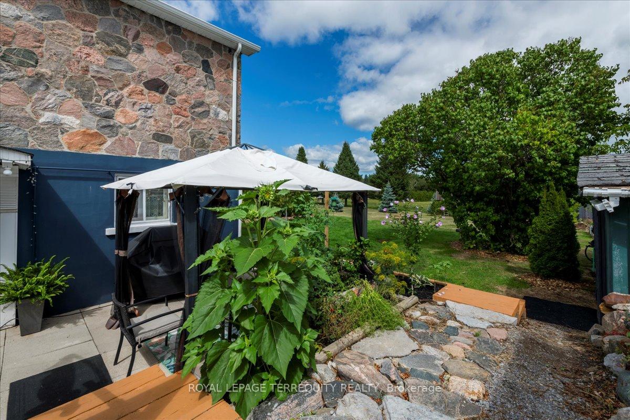
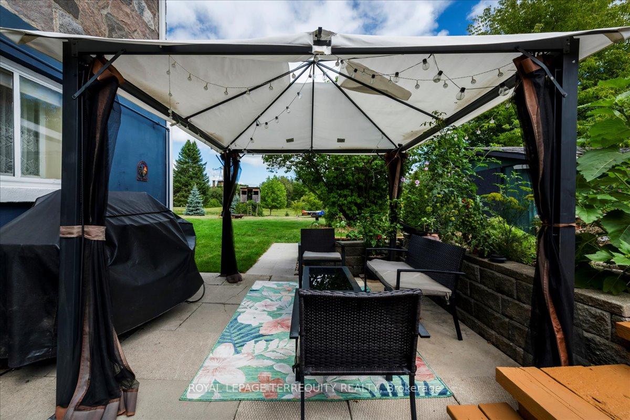
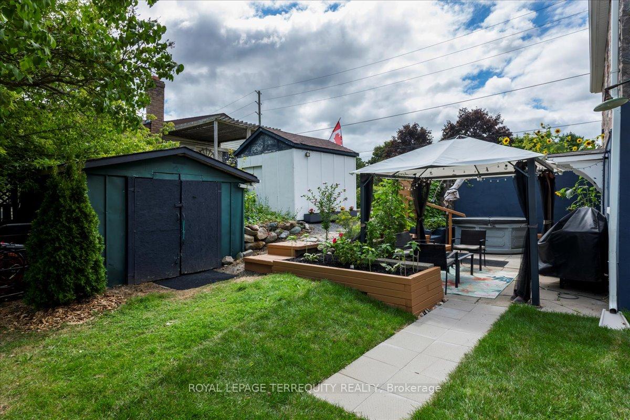
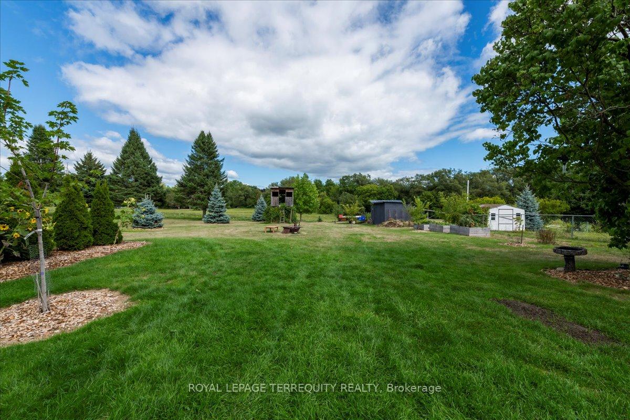
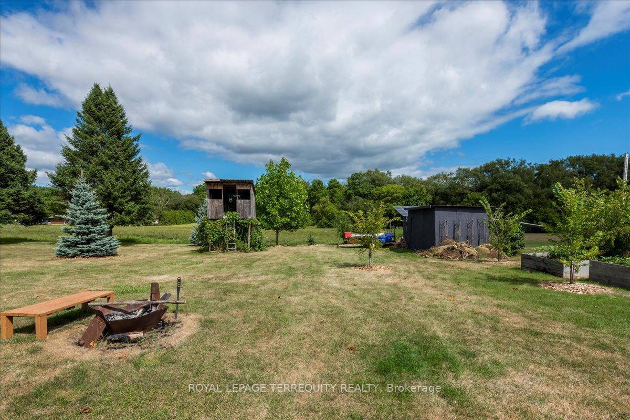
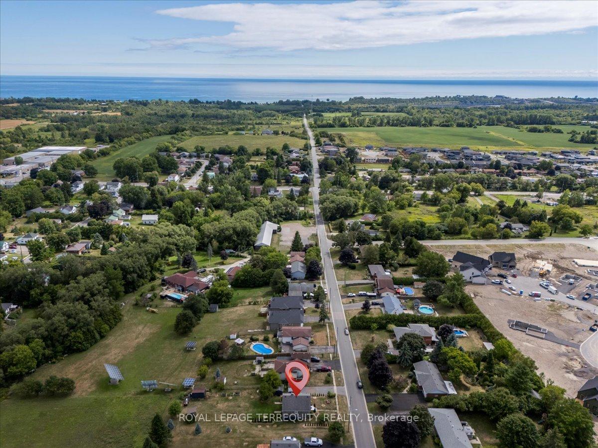
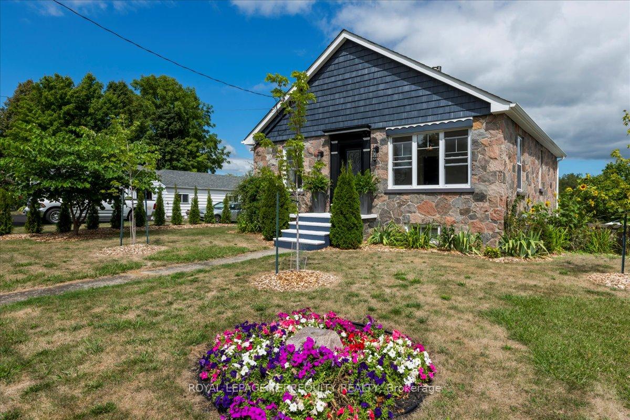
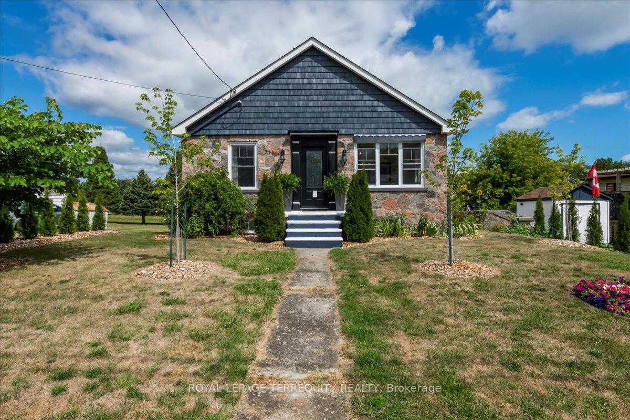
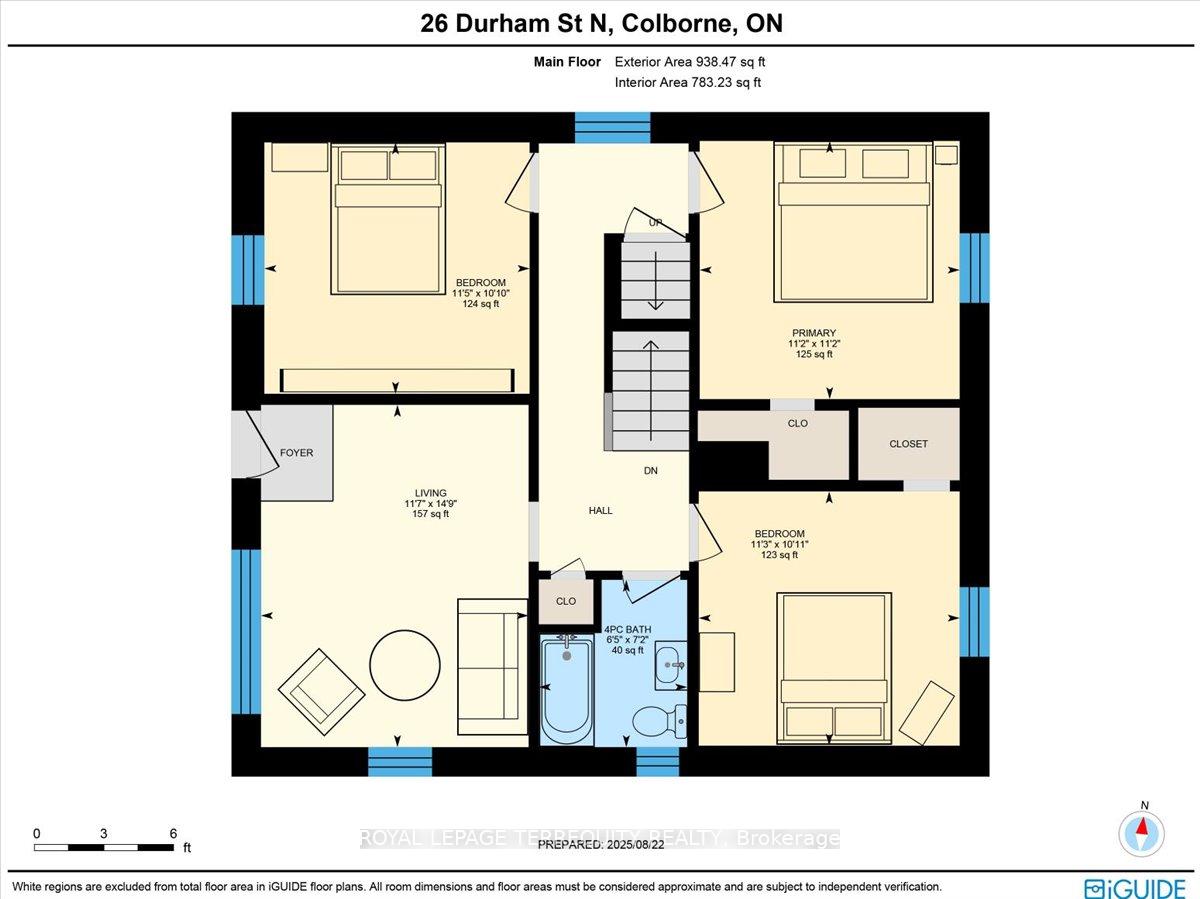
Welcome to this spacious 2 storey home on a quiet small town street close to the quaint downtown core of Colborne, Ontario with it's unique Vintage Stores, cafes, restaurants and places to explore.. Conveniently situated 1 hour and fifteen minutes from Toronto and in the middle of Apple Country. Large lot 92 ft x 190 ft. Nestled throughout Cramahe Township are rolling hills, orchards and farms where you can pick your own produce as well as shop for antiques and crafts. For the outdoor enthusiast, you will find campgrounds, riding stables, fishing and boating as well as nature trails. The beautiful Village of Colborne, with a distinctive main square, laid out it's original plan for the village in the late 1790's! It is near Lake Ontario fishing and water recreation. This unique stone house has a lot of charm and character suitable for a young growing family with it's oversized back yard great for a large garden - 92 ft wide by 190 feet deep or couples wishing to have a large property and offices or studio's for their art or profession. Colborne offers modern amenities such as natural gas and city water and sewer. The home offers a very spacious country lot just minutes off the 401. The 2nd level has 4 bedrooms and 4 piece renovated bathroom. The 3rd level loft has great potential for a kids playroom or art room and storage. Many possibilities exist to transform the loft area into some very useable living or recreation space. Huge lot great for gardening. A few outbuildings for storage too. The Big Apple Theme park is a well known tourist business and bakery off the 401 at exit 497 close by. Colborne is a growing community with many commercial businesses such as banks, drug stores, lawyers offices, hardware stores, insurance office and some good restaurants too. Take a drive and see for your self. Act fast!!!
Key Facts & Features
Property Costs
- Annual Property Tax Amount
- $2,974
- Land Transfer Tax Fee
- $6,035
Rental Items
- Rental Equipment
- Hot water heater.
- Under Contract
- Hot Water Tank-Gas
- Basement Type
- None
Interior Features
- Laundry Level
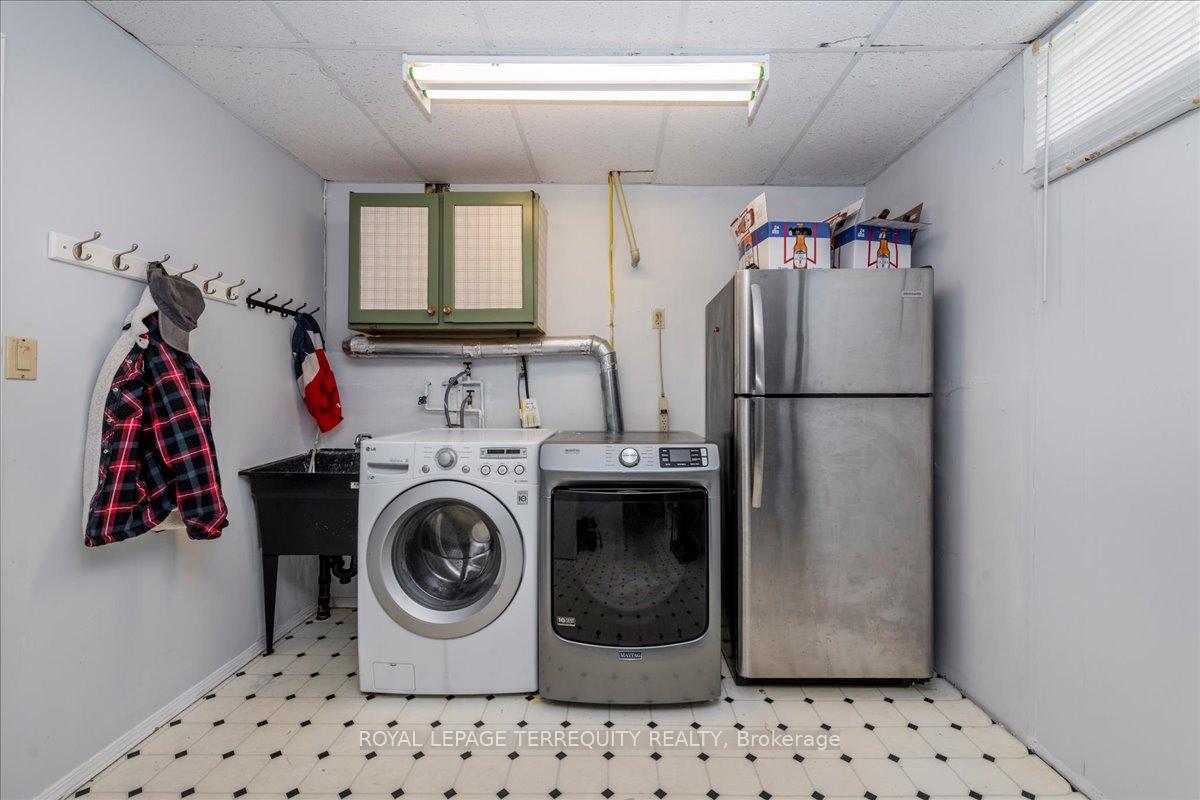
- Lower Level
- Interior Extras
- Separate Hydro Meter
- Fireplace/Stove
- Yes
- Fireplace Features
- Natural Gas
- Elevator
- No
Exterior Features
- Pool
- None
- Property Features
- Rec./Commun.Centre
- Other Structures
- Garden Shed
Building
- Building Type
- Detached
- Building Style
- 2-Storey
Construction
- Exterior Finish
- Stone
- Roof
- Asphalt Shingle
- Foundation Details
- Concrete
- Special Designation
- Unknown
Lot
- Lot Front
- 92.06 ft
- Lot Depth
- 190.00 ft
- Lot Shape
- Rectangular
Inclusions
- Inclusions
- Dishwasher, Dryer, Refrigerator, Stove, Washer, Secondary Fridge, Lights Fixtures, Window Coverings. Storage buildings, forced air gas furnace, central air conditioner, gas fireplace.
Exclusions
- Exclusions
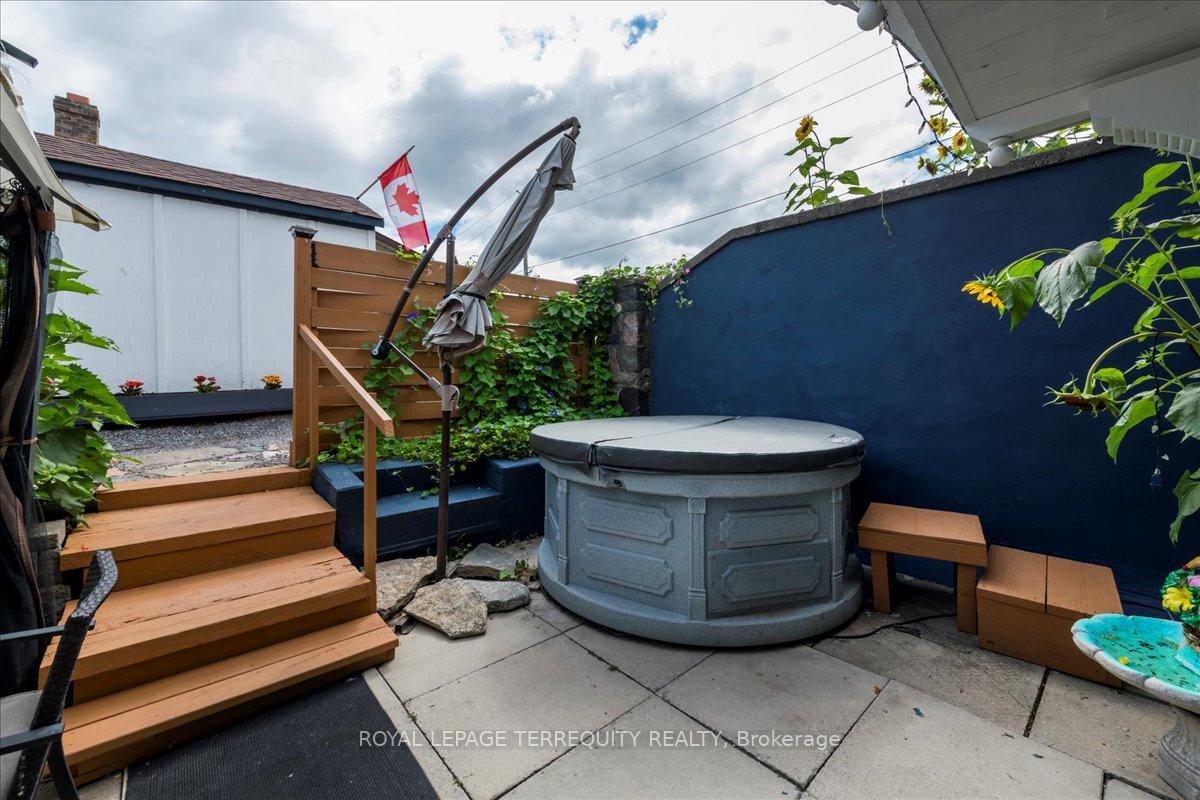
- Hot Tub.
Parking & Garages
- Garage Type
- None
- Garage Spaces
- 2
- Parking Spaces
- 2
- Total Garage And Parking Spaces
- 2
Heating & Cooling
- Heat Source
- Gas
- Heat Type
- Forced Air
- Air Conditioning
- Central Air
- Water
- Municipal
- Sewers
- Sewer
- Bedrooms
- 4
- Washrooms
- 2
- Kitchens
- 1
- Family / bonus room
- Yes
Room sizes
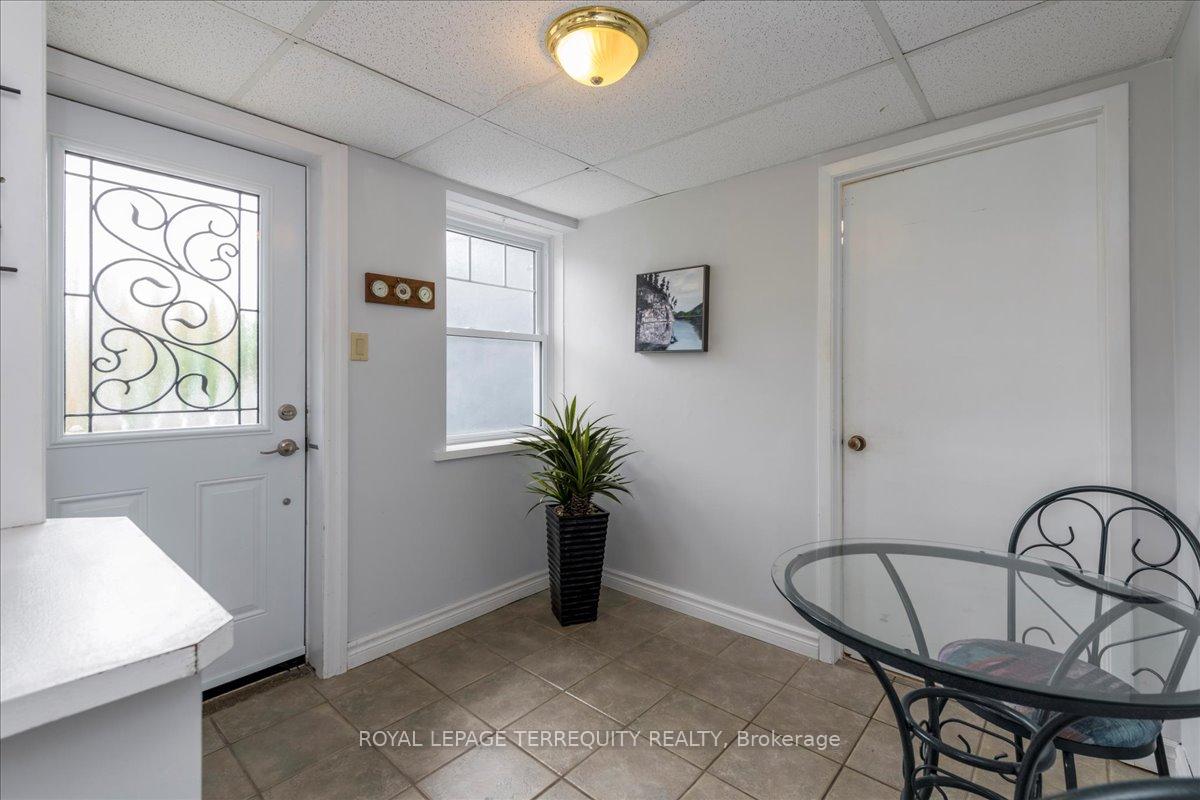
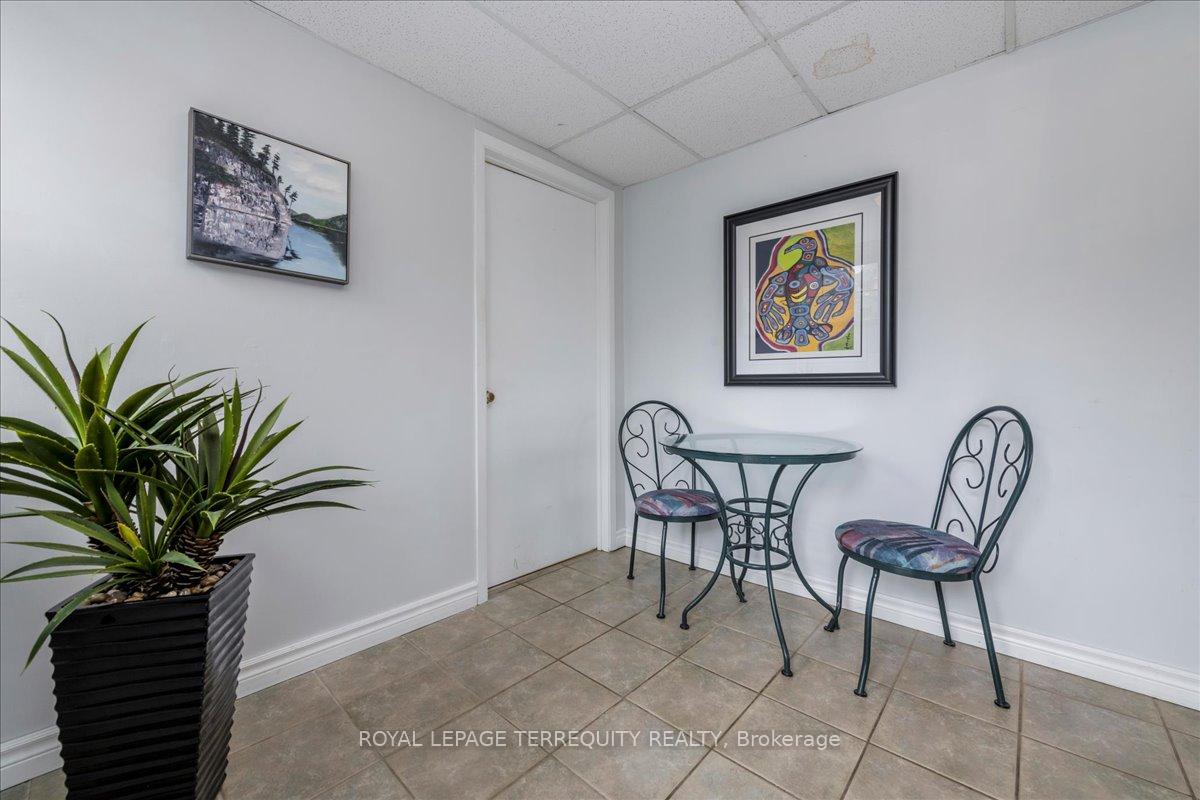
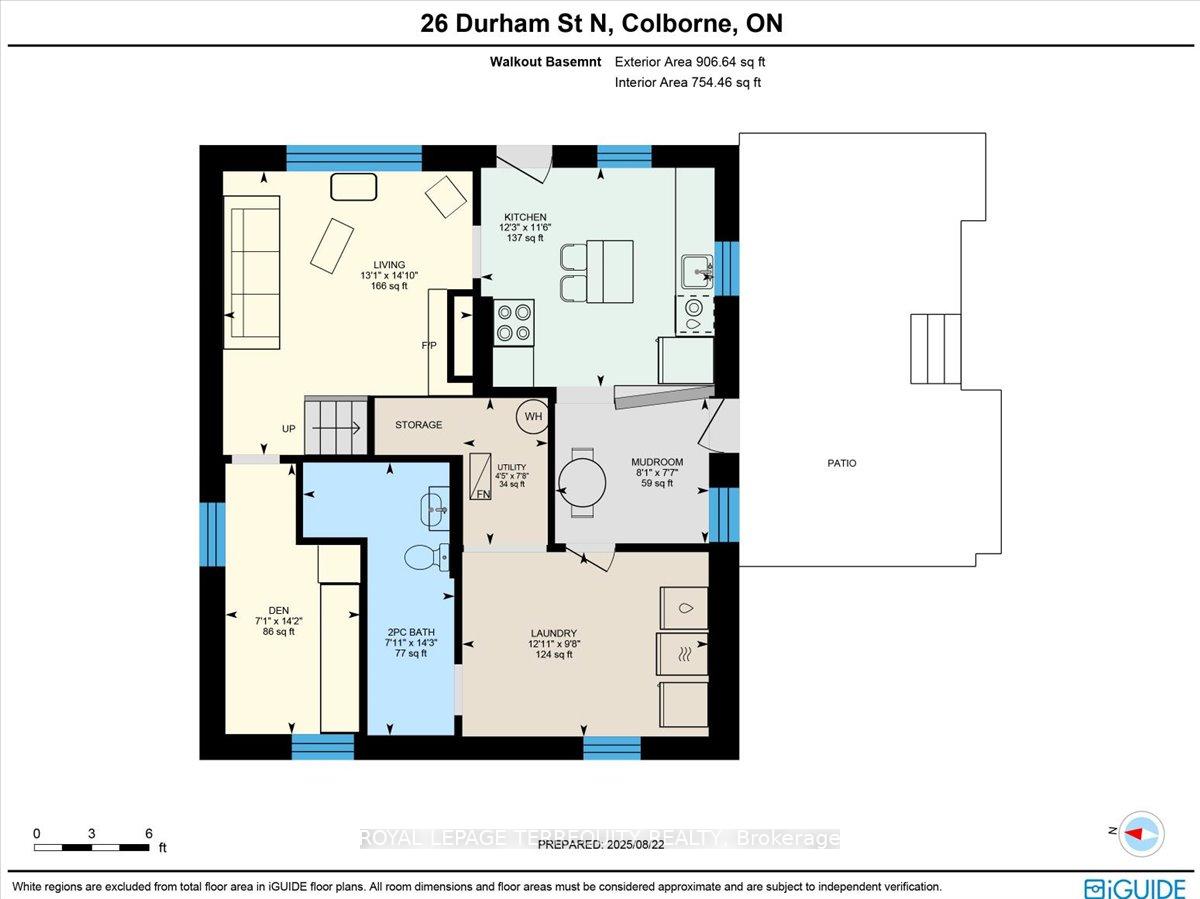
- Dining Room—Ground level, W/O To Terrace, Ceramic Floor
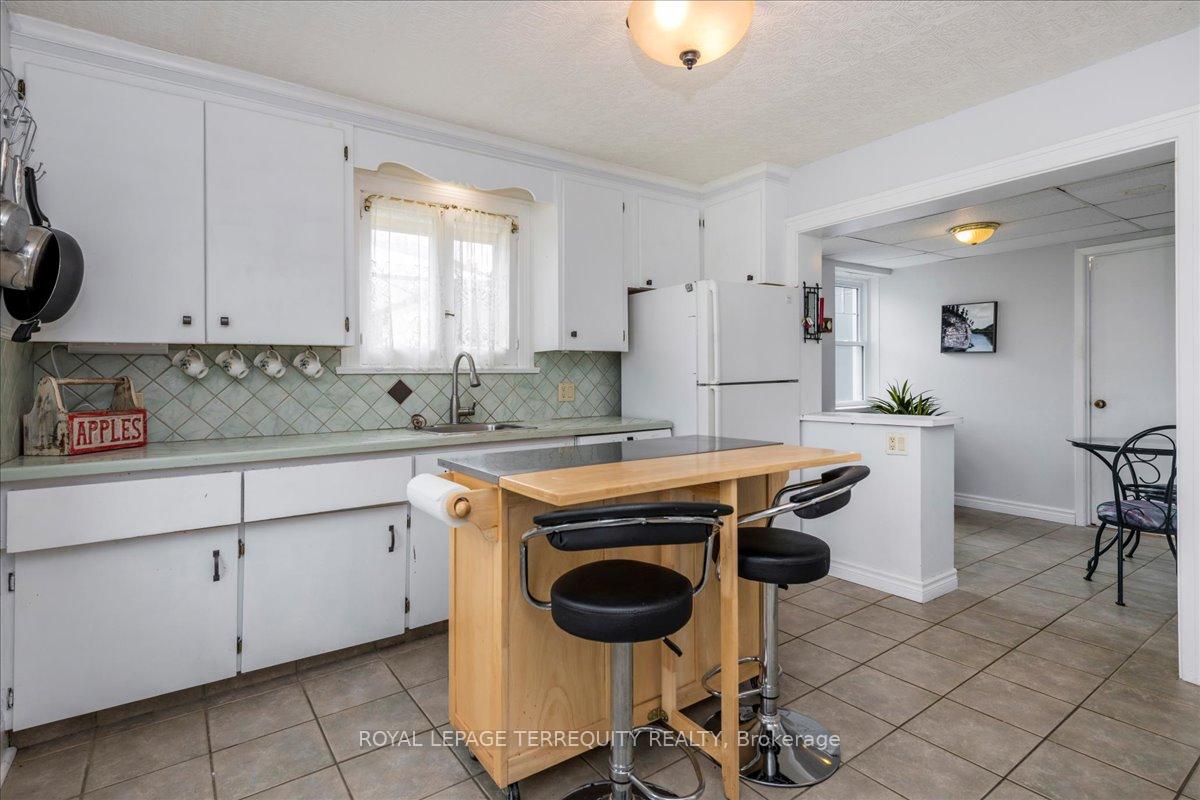
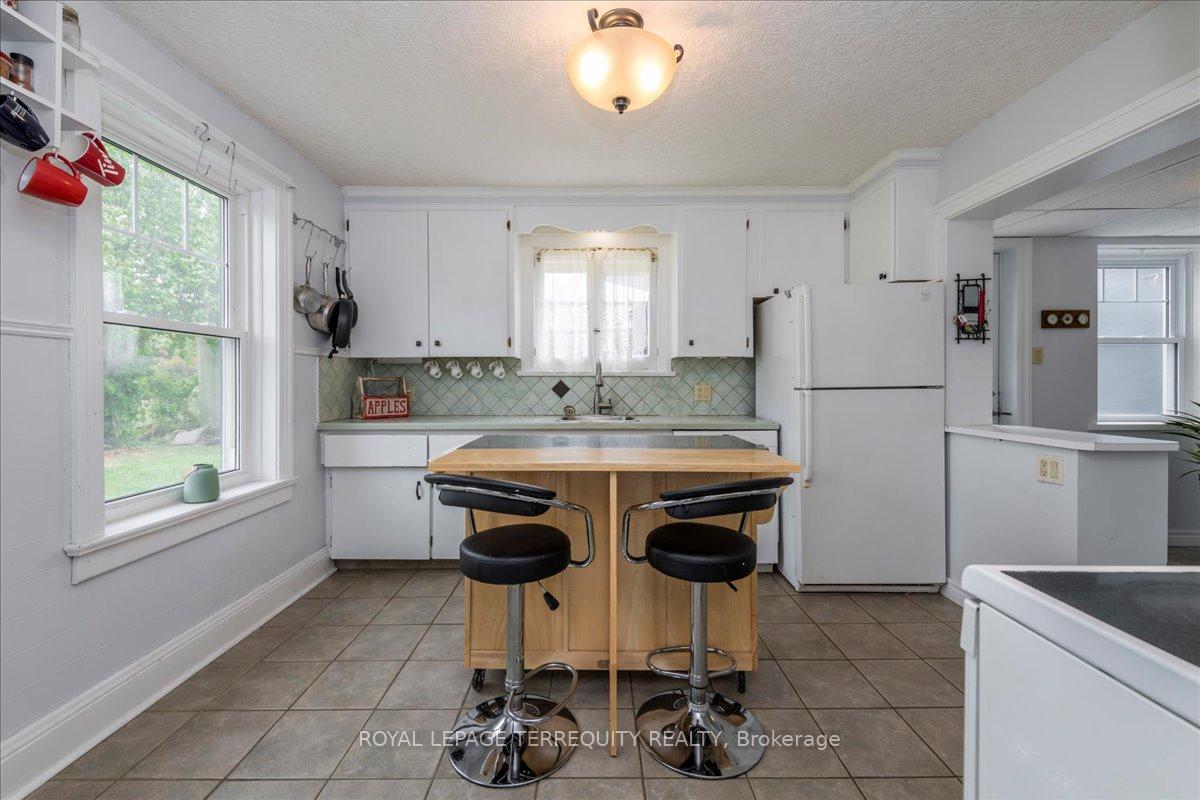
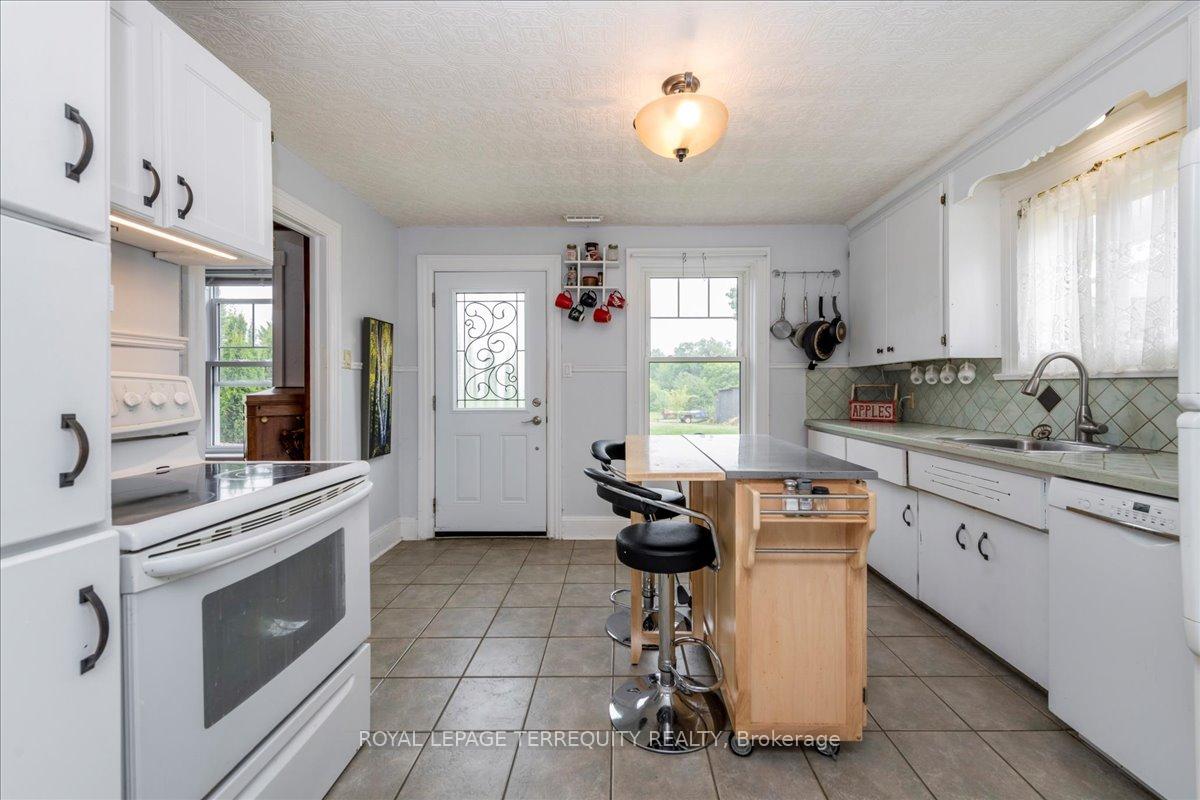
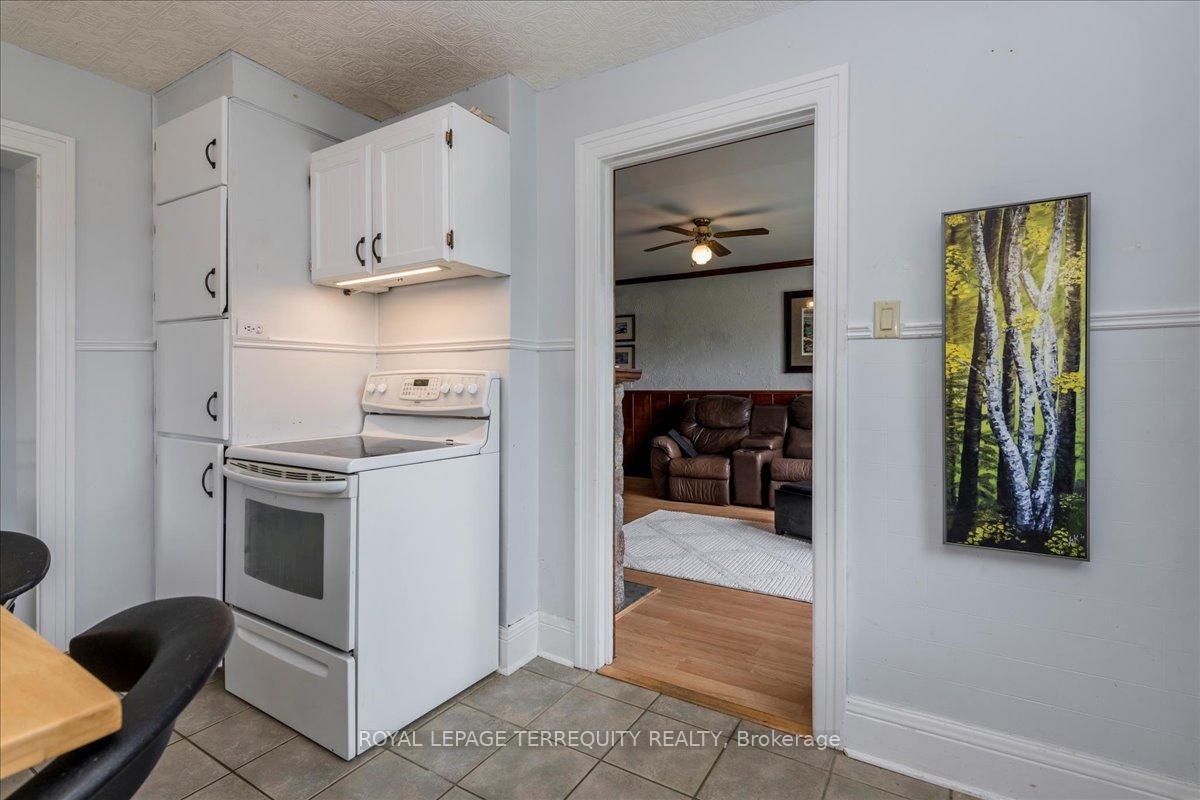
- Kitchen—Ground level, W/O To Yard, Breakfast Bar
- Breakfast—Ground level, Combined w/Kitchen, W/O To Yard, Breakfast Bar
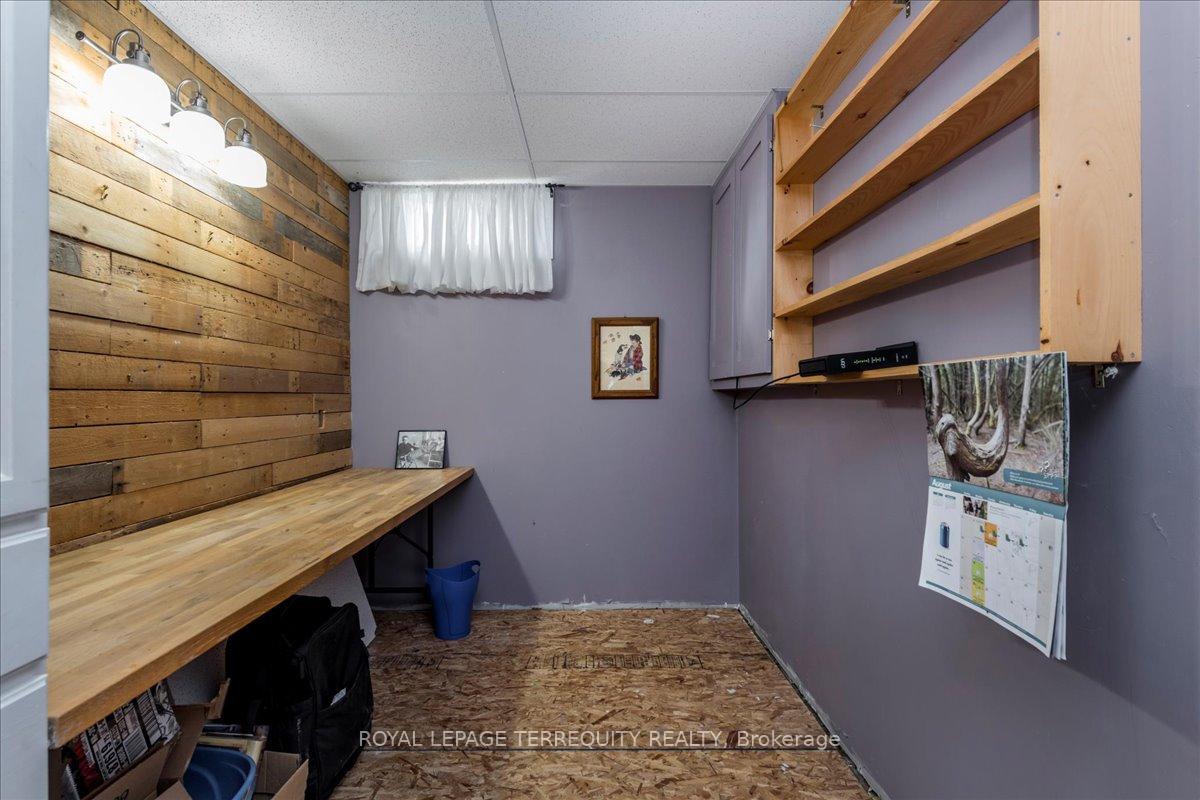
- Office—Ground level, B/I Shelves
- Laundry—Ground level
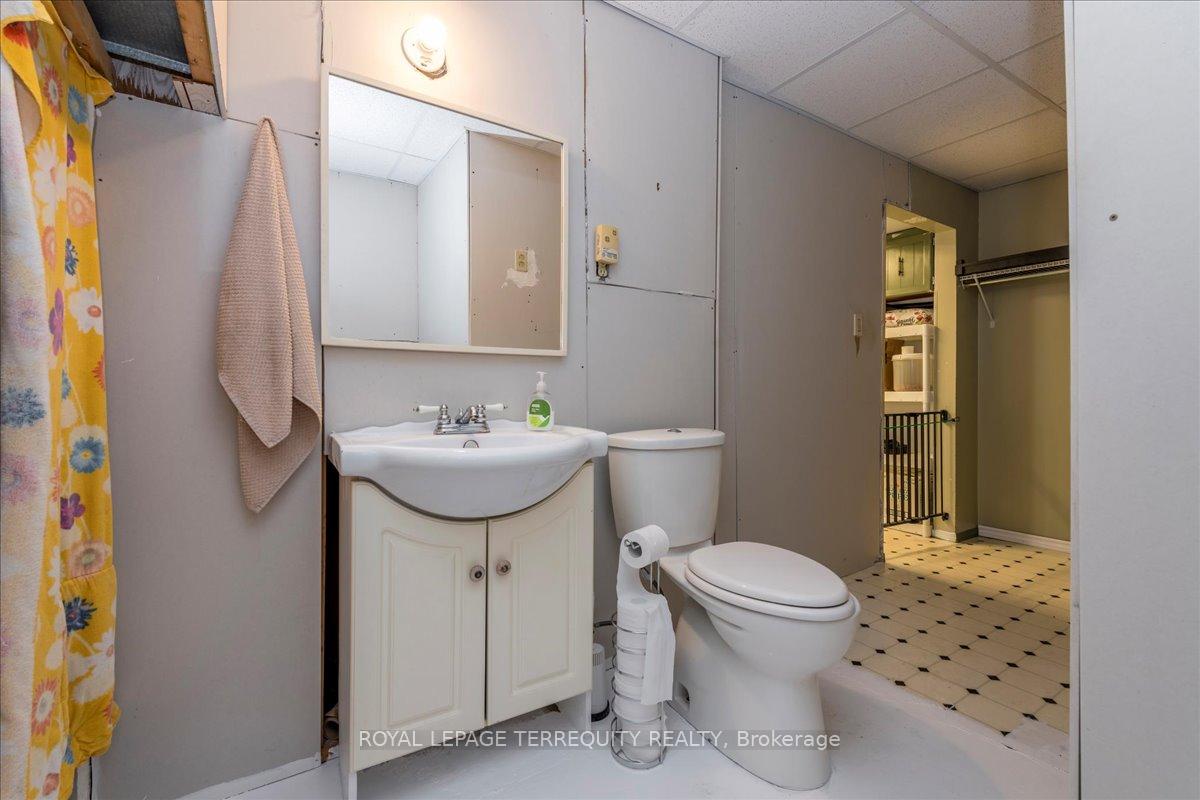
- Bathroom—Ground level, 2 Pc Bath, B/I Shelves
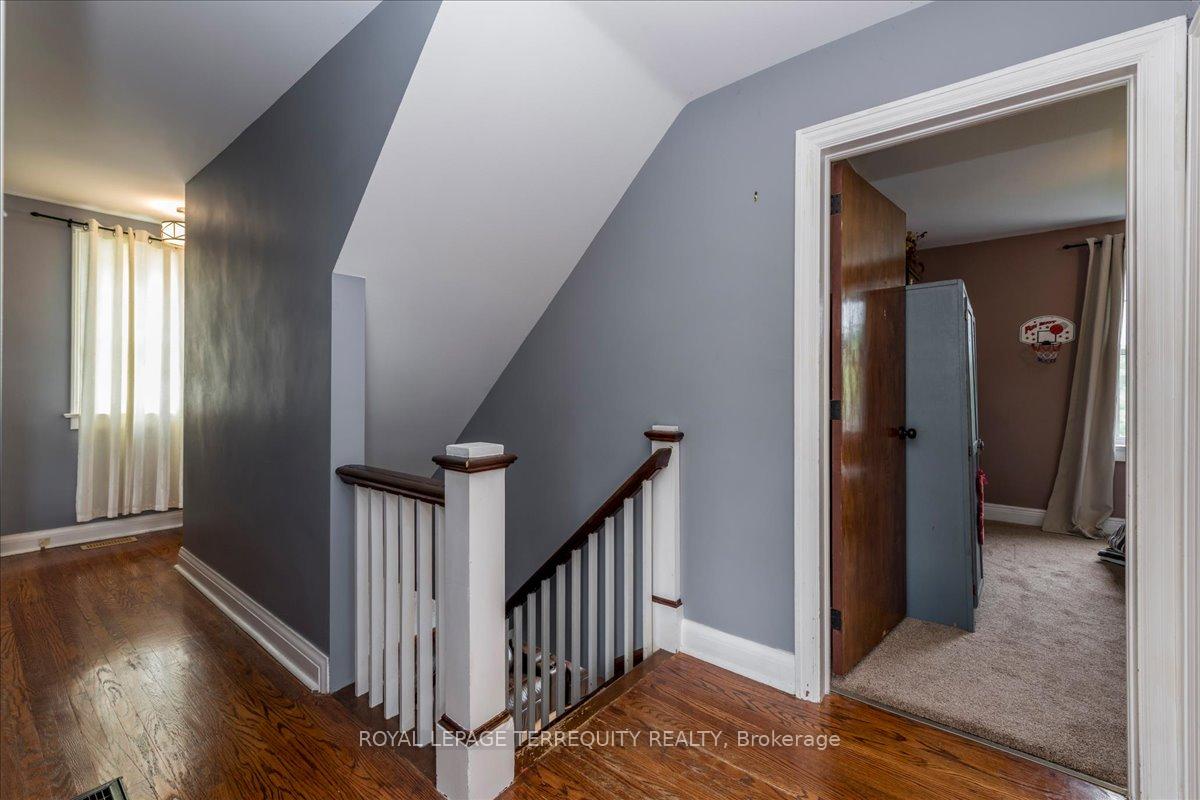
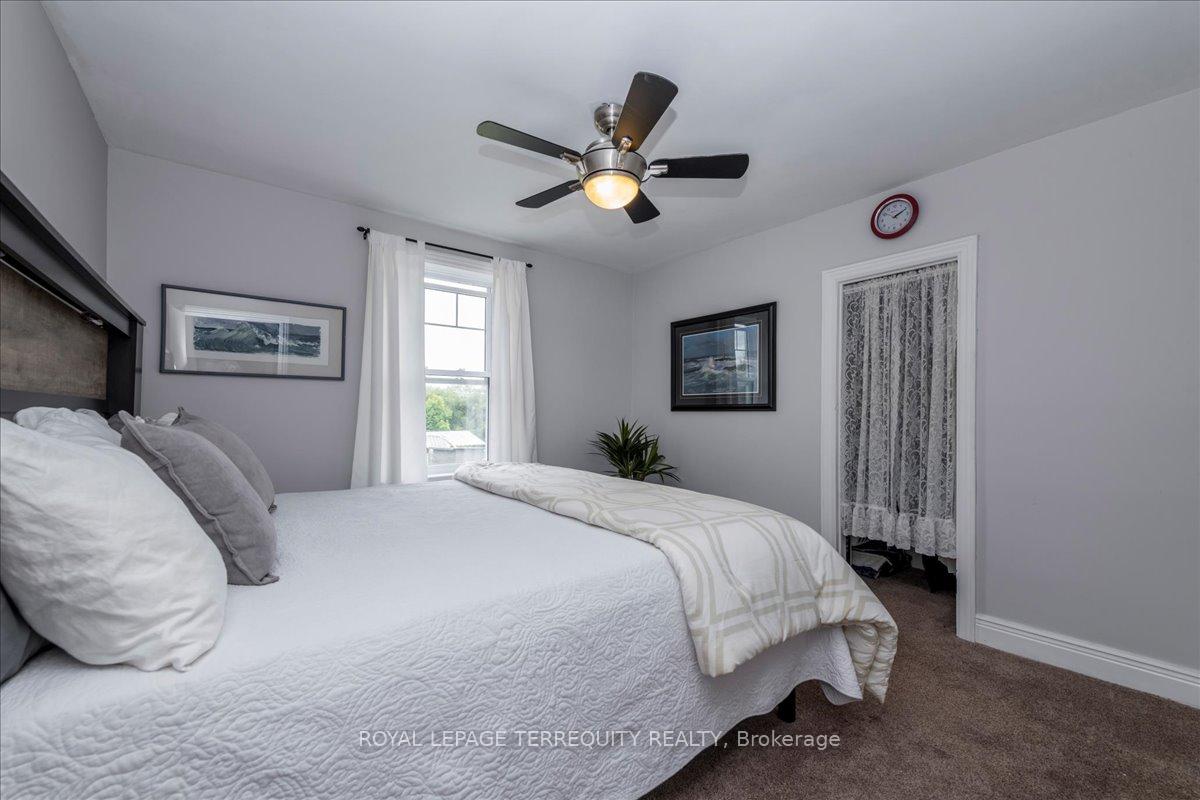
- Primary Bedroom—Second level, Ceiling Fan(s), Window, Closet
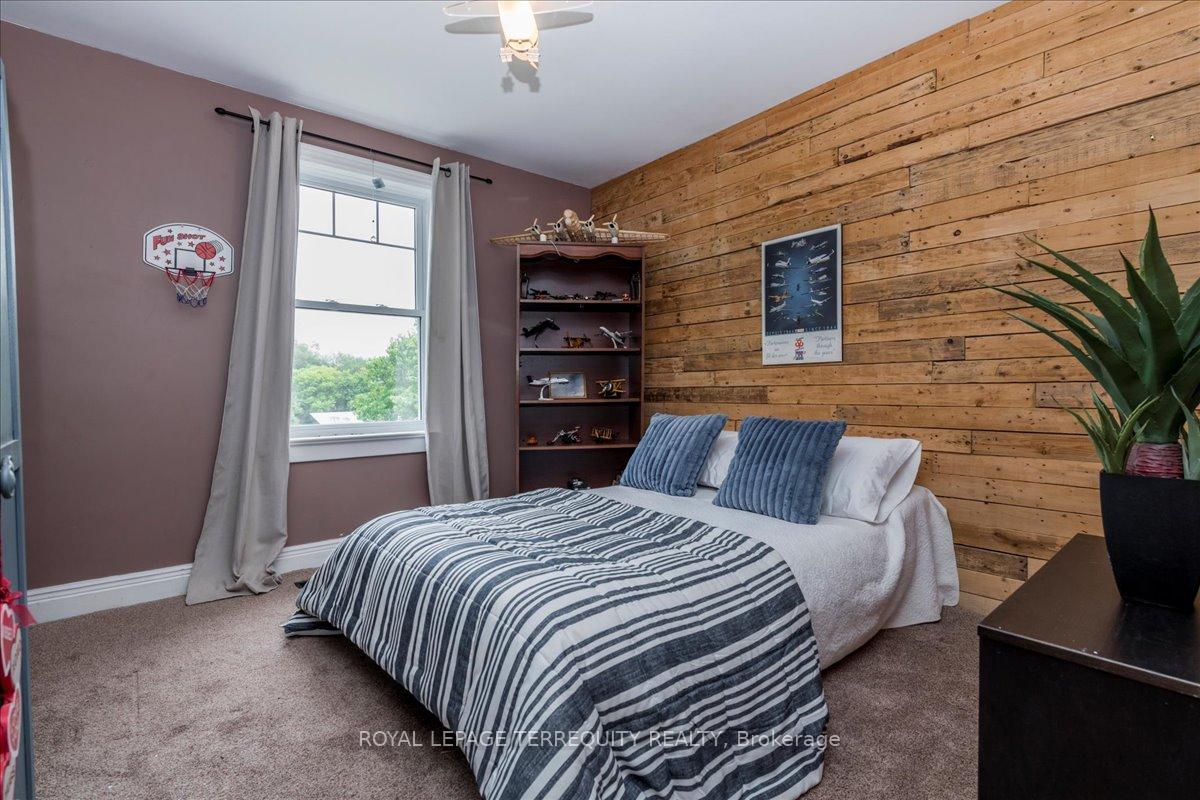
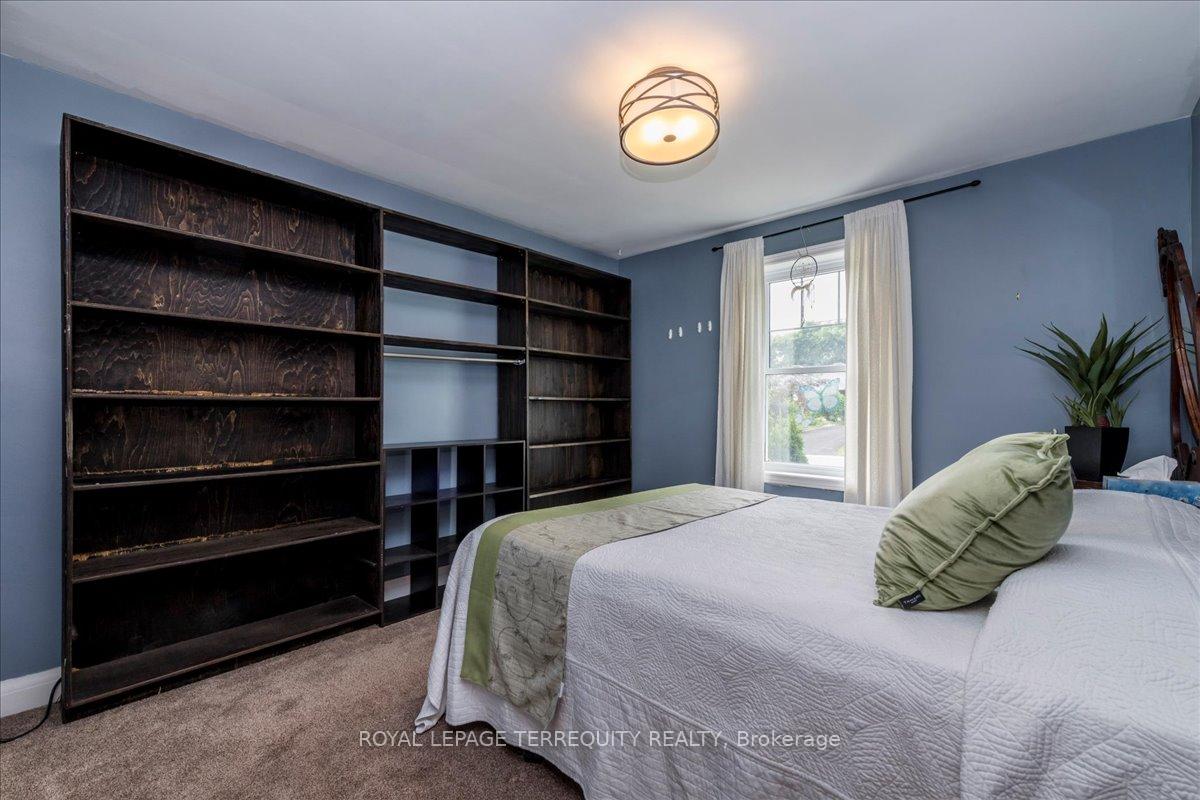
- Bedroom 2—Second level, B/I Shelves, Window, Broadloom
- Bedroom 3—Second level, Closet, Broadloom, Picture Window
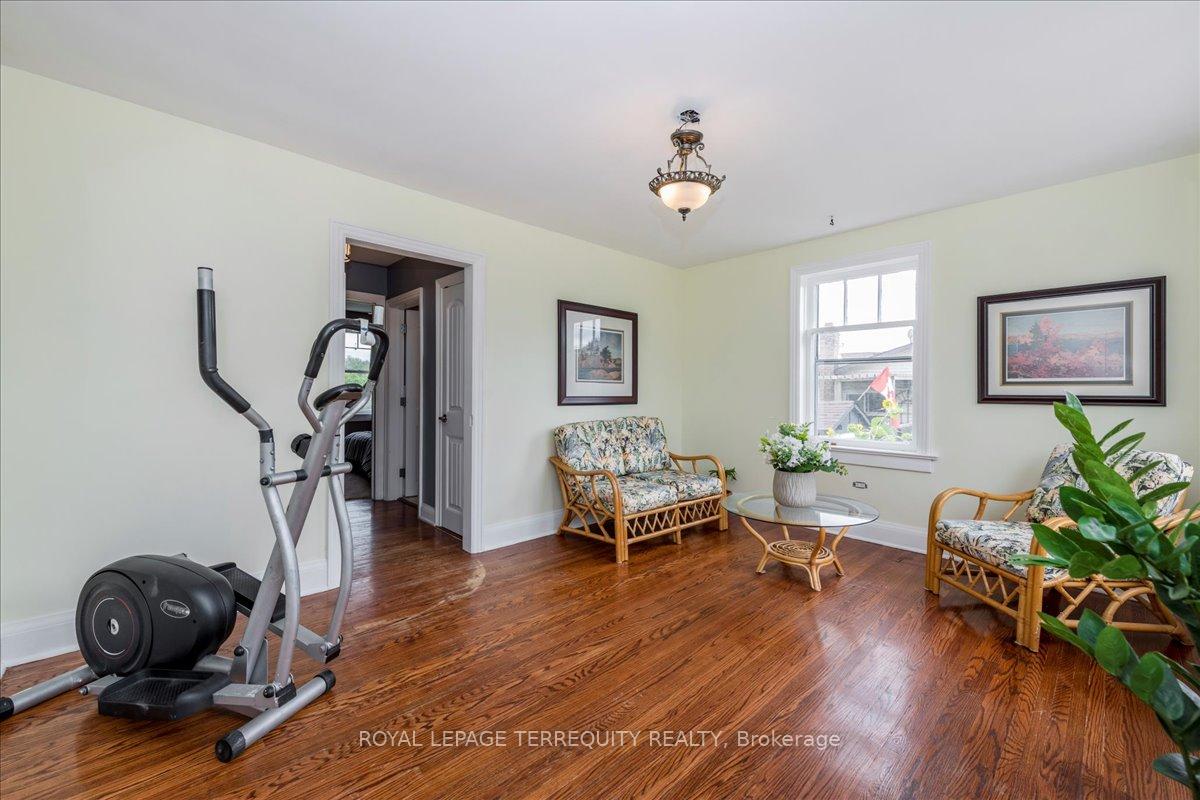
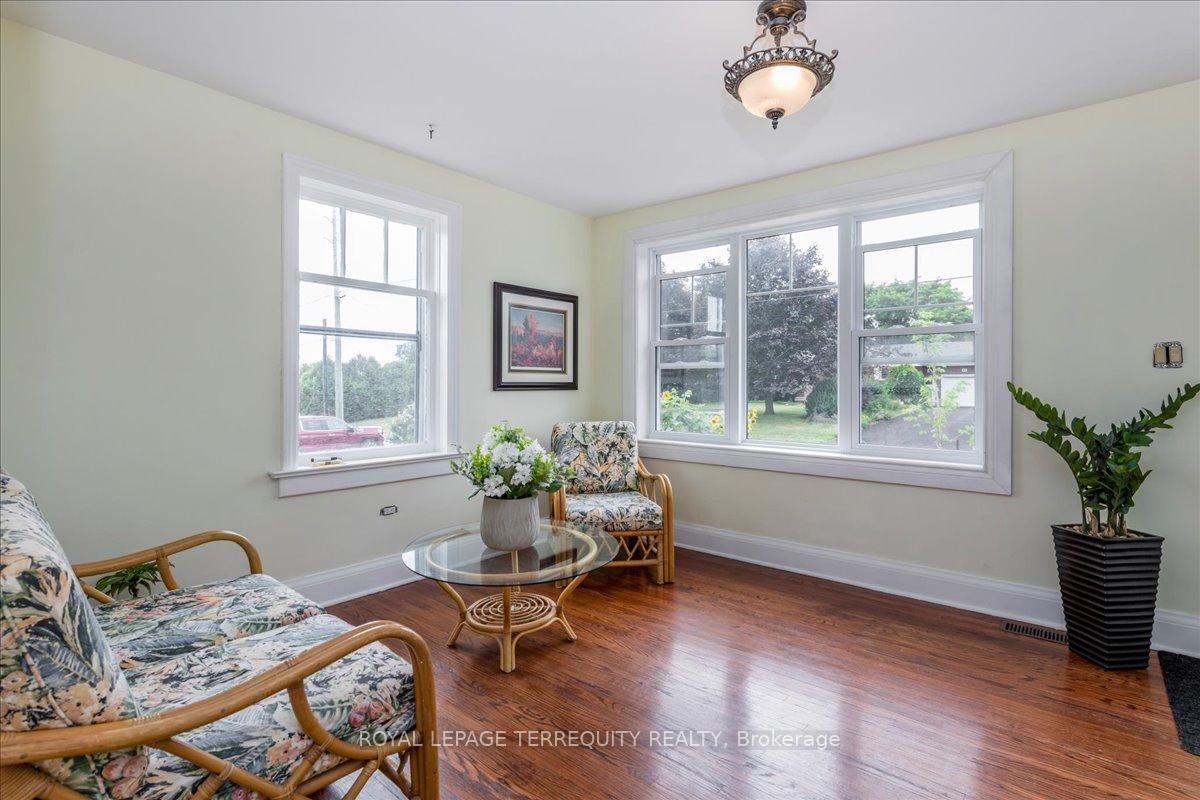
- Living Room—Second level, Window, W/O To Yard, Hardwood Floor
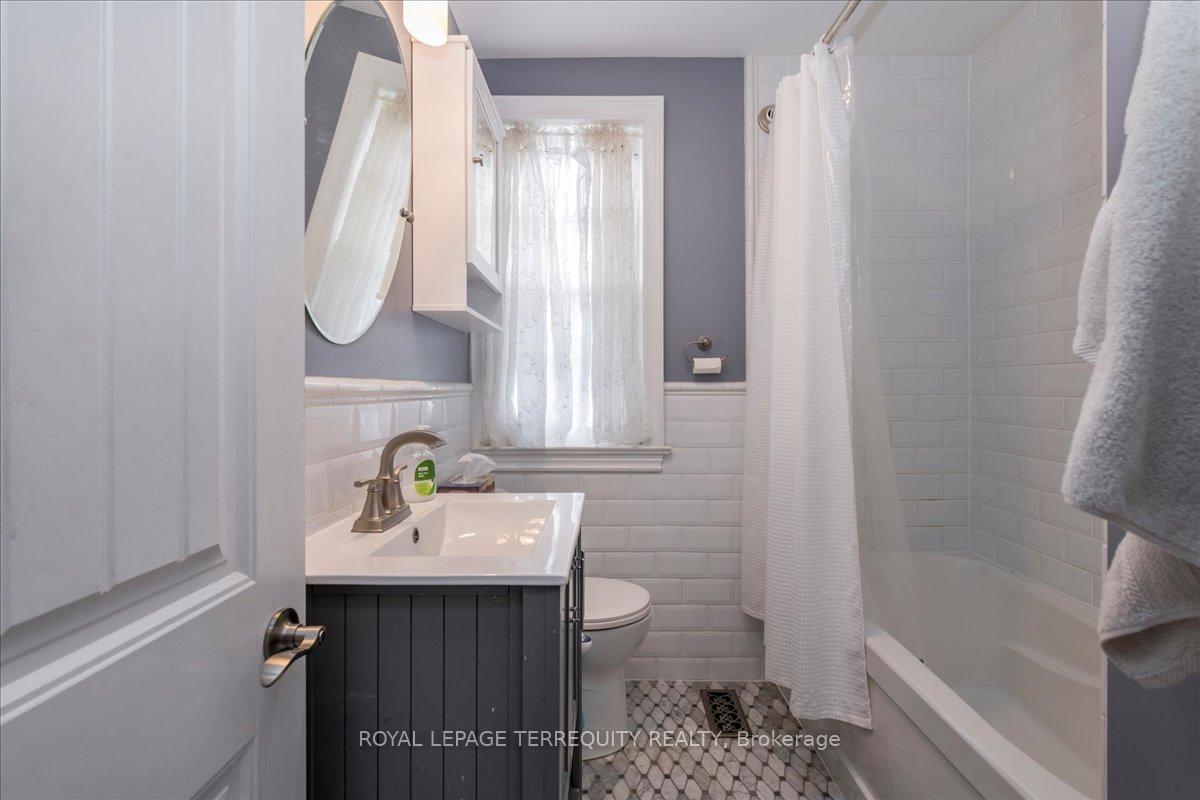
- Bathroom—Second level, 4 Pc Bath, Renovated
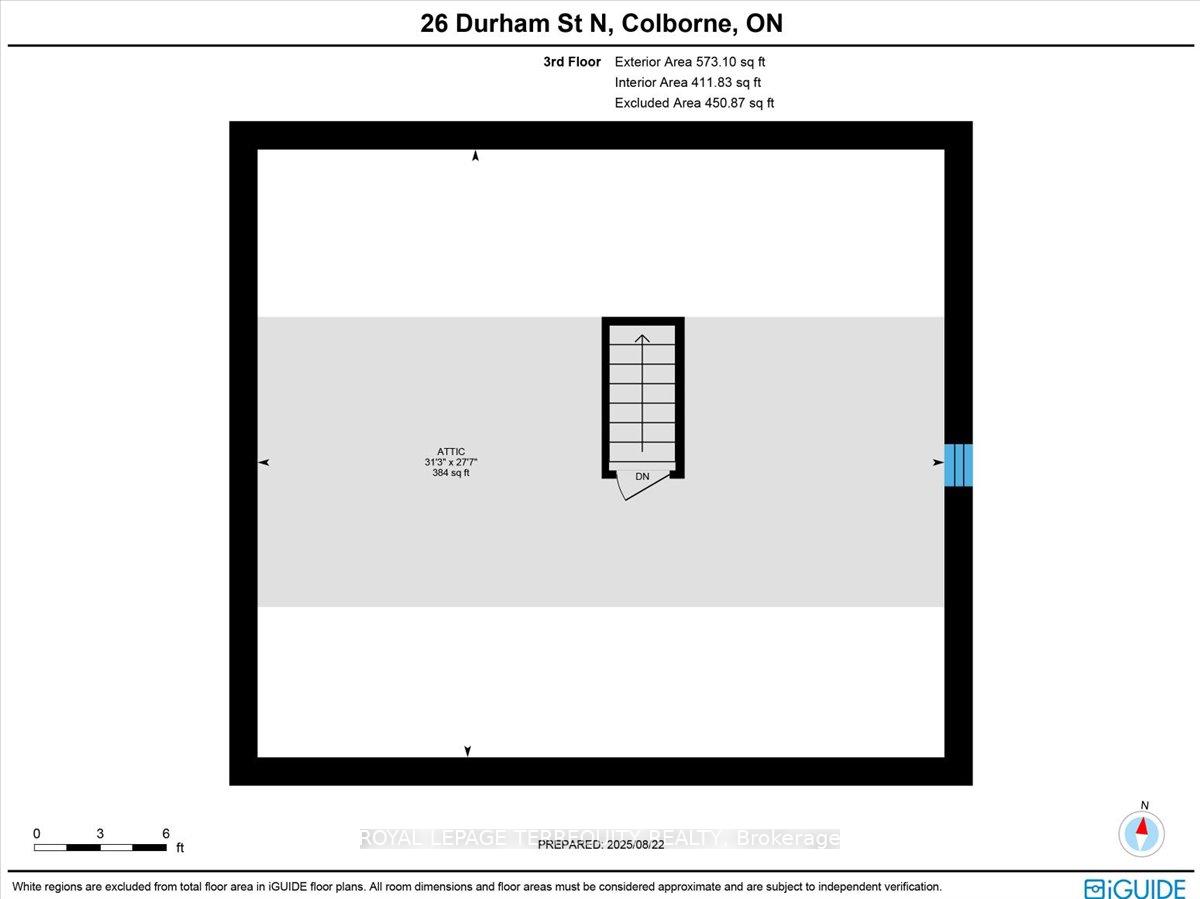
- Loft—Third level, Window
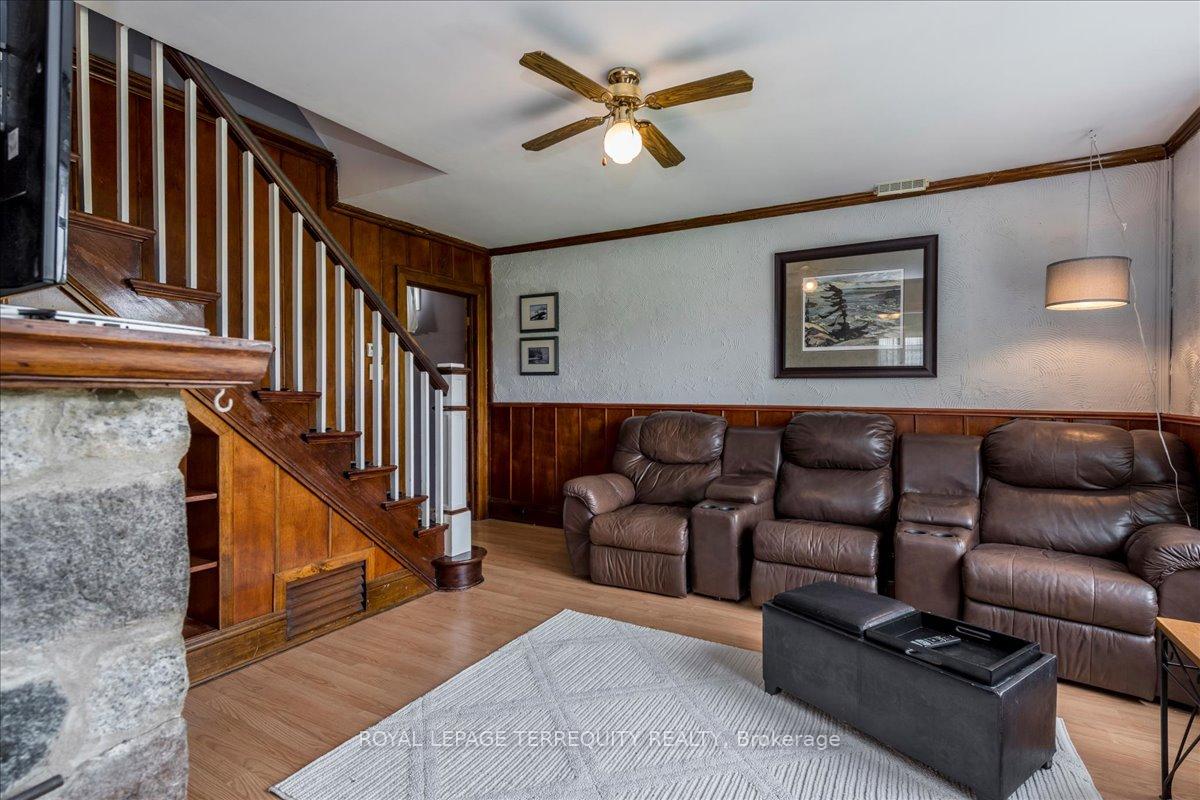
- Living Room—Ground level, Picture Window, Gas Fireplace, Laminate
Washrooms
- 2-piece, Ground
- 4-piece, Second
- Municipality
- Cramahe
- Neighbourhood
- Colborne
- Main cross streets
- Durham St North / County Road # 2
- Directions
- Exit 497 Eastbound into Colborne. Take CR#2 to Durham St N
- MLS® number
- X12360239
- Data source
- Toronto Regional Real Estate Board
- Status change
- 2025-10-10
- Listed on
- 2025-08-22
- Days on market
- 49 days
- Possession type
- Other
- Co-op commission
- 2.5% plus HST
- Seller
- Listed by
- ROYAL LEPAGE TERREQUITY REALTY
Home Market Value
Current home valuation for 26 Durham Street N, Cramahe, Colborne, Cramahe, ON. Listed for $478,000
HOMEH Estimate
$642,667
Estimated Sales Range
$449,867 - $835,467
HOMEH Estimate for 26 Durham Street N, Cramahe, Colborne
Calculated with a real agent's CMA method — 45+ years of experience, codified. Not an AI guess.
For the owner
Is this your home? Track its value.
Get this home's HOMEH Estimate by email once a month, with how many homes are for sale around you.
Mortgage Payment Calculator
Compare up to 4 down payment scenarios
5% of purchase price for homes $500K or less
$23,900
| Scenario 1 | Scenario 2 | Scenario 3 | Scenario 4 | |
|---|---|---|---|---|
−Down payment | % $ | % $ | % $ | % $ |
+CMHC insurance | $18,164 | $13,336 | $11,376 | $0 |
=Total mortgage | $472,264 | $443,536 | $417,676 | $382,400 |
Amortization | ||||
Mortgage rate | % | % | % | % |
| Payment frequency | ||||
=Mortgage payment | $2,306monthly | $2,166monthly | $2,039monthly | $1,867monthly |
Land Transfer Tax
$6,035
$6,035
Around this home
Data provided by OpenStreetMap & Fraser Institute School Rankings
Ask HOMEH
New!Hi there!
👋Text or call (416) 301-9001
Recommended for you
Based on homes you've looked at.
No recommended properties found.
Nearby similar homes
No nearby properties found.
More real estate resources
Other homes nearby
Explore this area
Nearby neighbourhoods
No nearby listings available.