
295 Clarkson Road
Cramahe (Rural Cramahe), ON K0K 1M0
- 1+3Bedrooms
- 3Bathrooms
- 2Garage
- 1500–2000Sq Ft
- $5,476Tax
- 835×150 ftLot Size
 Estimated Value:$1,092,334See Free Estimate Report

This home has sold. It is no longer available.
Property not available for sale or for rent.
Sale & Price History for 295 Clarkson Road, Cramahe, Rural Cramahe
| Start Date | End Date | Price | Event | MLS# |
|---|---|---|---|---|
| 2025-05-01 | 2025-06-11 | Login to See Prices | Sold | x12115615 |
Real estate boards require you to or to see the full details of this property.
*Sold prices and complete sale & price history are regulated data. Under the Trust in Real Estate Services Act, 2002 (TRESA) and the rules of the Real Estate Council of Ontario (RECO), and pursuant to the Multiple Listing Service® rules of the Canadian Real Estate Association (CREA) and the Toronto Regional Real Estate Board (TRREB), this information may be shown only to registered users who have agreed to the applicable terms of use (a Virtual Office Website, or "VOW," arrangement). HOMEH Inc., Brokerage therefore provides it to signed-in members only. Creating an account is free and takes under a minute.
About 295 Clarkson Road, Cramahe, Rural Cramahe
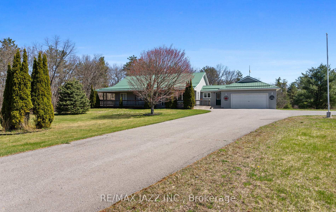
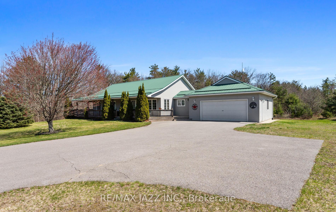
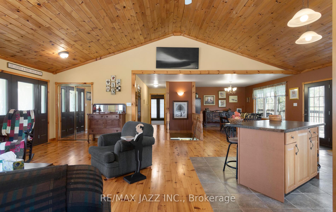
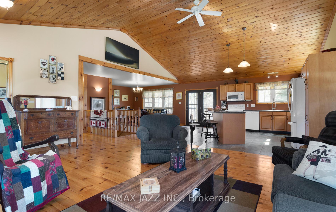
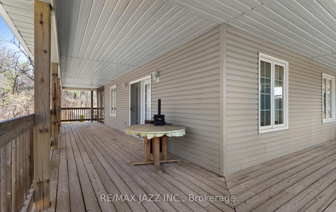
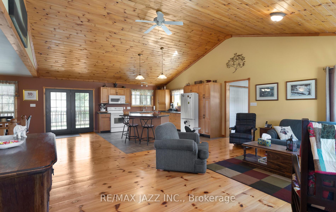
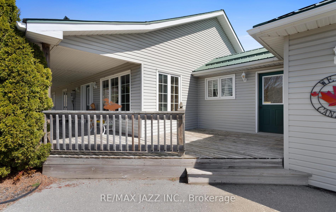
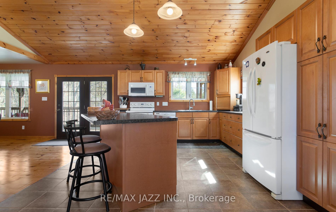
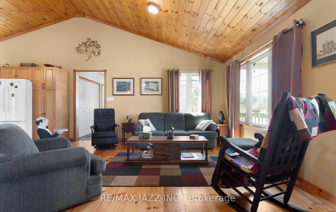
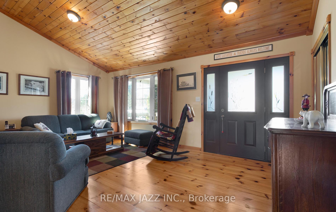
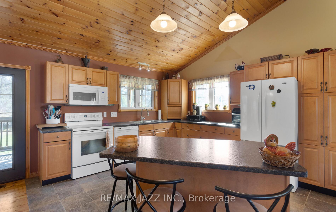
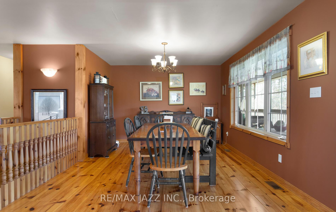
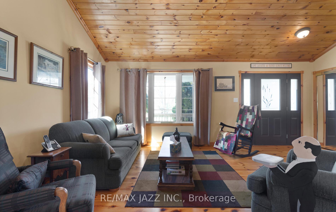
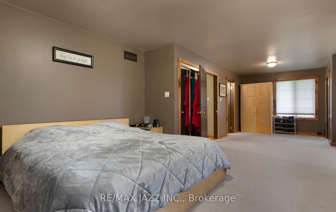
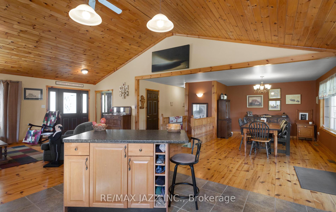
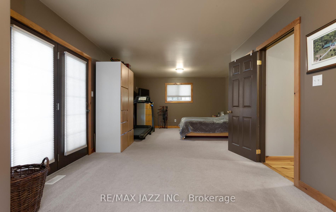
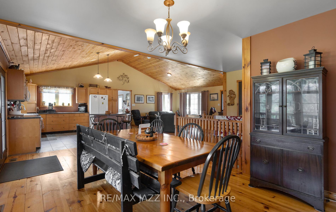
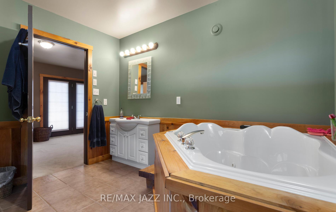
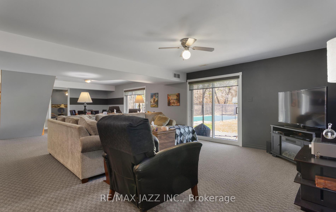
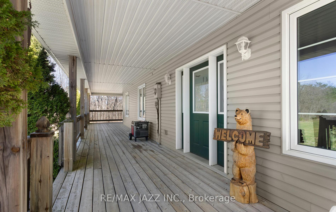
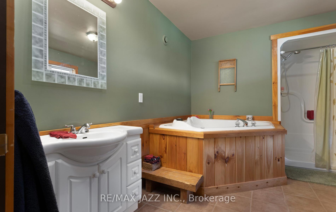
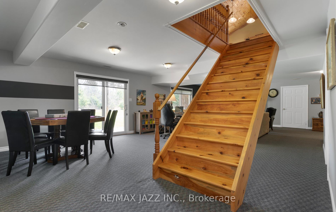
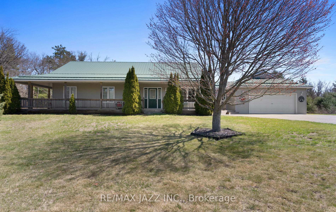
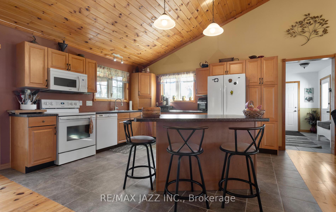
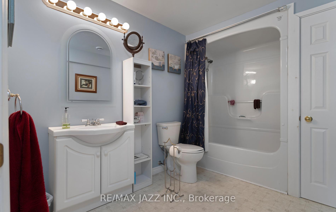
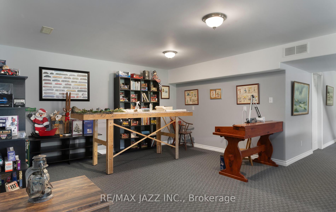
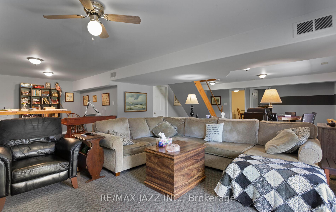
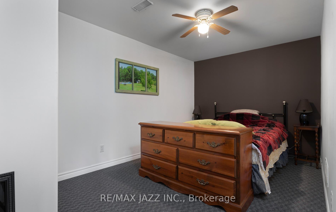
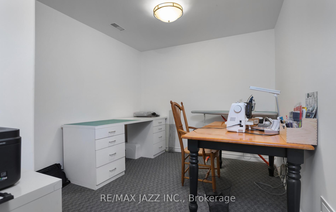
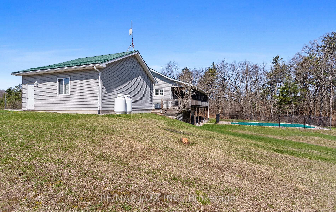
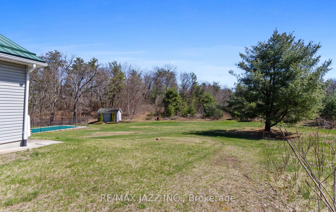
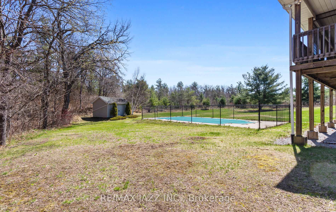
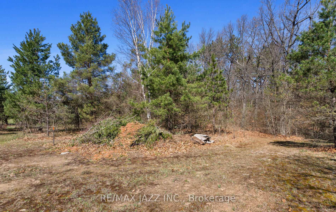
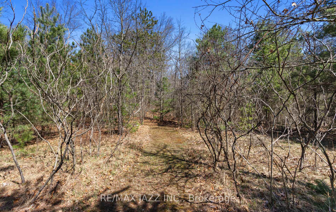
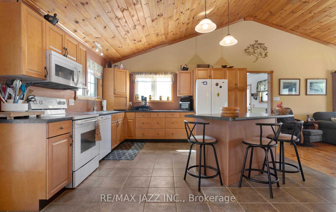
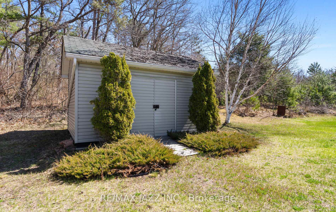
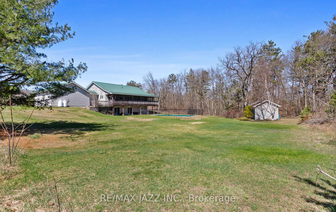
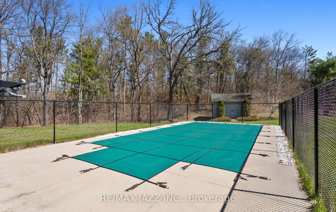
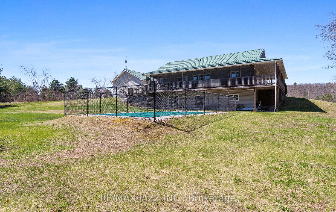
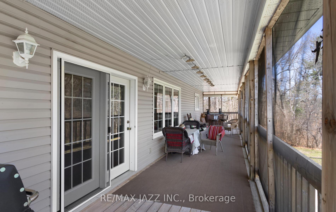
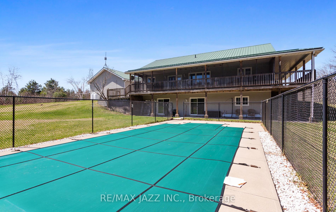
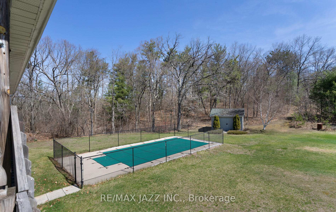
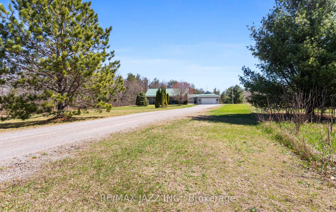
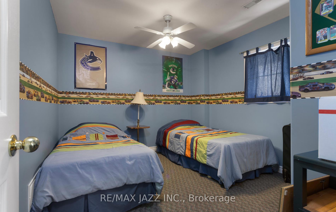
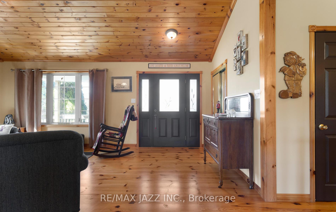
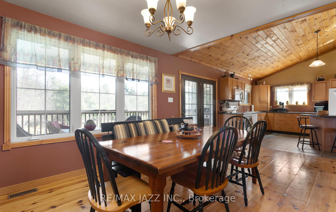
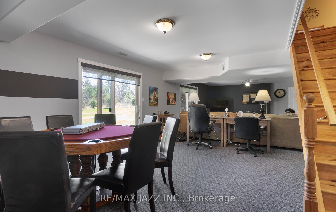
Opportunity Knocks! Spectacular Custom-built bungalow on 3.08 Acres in a very desirable location with all of the conveniences of living in the city like school bus pick up and drop off for public and catholic schools, door to door mail delivery, garbage and recycling pick up. It is conveniently located close to all amenities and paired with the privacy and serenity of country living, beautiful sunrises & sunsets. 3,114 sq. ft. of total living space; 1,557 sq. ft in the main floor plus an additional 1,557 sq. ft. in the walk-out basement. 4 bedrooms, 3 bathrooms. Open concept layout. Large, Bright and inviting dining room, living room & kitchen with vaulted ceilings, lots tons of windows & 2 separate walk outs to the wrap around covered deck. Gorgeous Chefs/entertainers kitchen with lots of cupboards, counter space & center island with additional seating. The very spacious primary bedroom features his/her closets & spa like 5 piece ensuite bathroom. The large additional 3 bedrooms feature double closets. Finished Walk-out basement with high ceilings, large rec room, full bathroom, bedrooms, above grade windows lots of storage & 2 separate walkouts to the yard. Beautifully manicured front yard. The very private and large backyard features a covered & screened wrap around deck, a superb saltwater inground pool, garden shed & walking/snowshoeing/cross-country skiing trails at the back of the property. Direct access to an oversized double car garage with automatic opener. Large driveway with no sidewalk and parking for 10+ vehicles. Wired for backup generator. Conveniently located close a general store (LCBO, post office, groceries, hardware, etc.), Northumberland County Forest trails for ATV, dirt bikes & snowmobiling, golf courses, 2 hospitals, pharmacies, Legion #187, Castleton sports fields hosting baseball in the summer, outdoor hockey and skating in the winter. The list of features and benefits goes on and on. A must see!
Key Facts & Features
Property Costs
- Annual Property Tax Amount
- $5,476
- Land Transfer Tax Fee
- $13,873
Rental Items
- Rental Equipment
- None
- Basement Type
- Finished with Walk-Out, Walk-Out
Interior Features
- Laundry Level
- Main Level
- Interior Extras
- Air Exchanger, Auto Garage Door Remote, ERV/HRV, Floor Drain, Generator - Full, In-Law Capability, On Demand Water Heater, Primary Bedroom - Main Floor, Propane Tank, Storage, Water Heater Owned, Water Purifier, Water Treatment
- View
- Clear, Panoramic, Pool, Trees/Woods
- Fireplace/Stove
- No
- Elevator
- No
Exterior Features
- Exterior Extras
- Deck, Landscaped, Privacy, Porch, Year Round Living
- Pool
- Inground, Salt
- Property Features
- Clear View, Golf, Greenbelt/Conservation, Hospital, School, School Bus Route
- Accessibility Features
- Level Entrance, Level Within Dwelling, Open Floor Plan
- Other Structures
- Shed
Building
- Building Type
- Detached
- Building Style
- Bungalow
Construction
- Exterior Finish
- Vinyl Siding
- Roof
- Metal
- Foundation Details
- Concrete
- Special Designation
- Unknown
Lot
- Lot Front
- 835.00 ft
- Lot Depth
- 150.00 ft
- Lot Size
- 3.08
- Lot Shape
- Irregular
Inclusions
- Inclusions
- Fridge, stove, B/I dishwasher, washer & dryer, all electrical light fixtures, all window coverings, air exchanger, pool equipment (not accessories), on demand water heater
Parking & Garages
- Garage Type
- Attached
- Garage Spaces
- 2
- Parking Spaces
- 10
- Total Garage And Parking Spaces
- 12
Heating & Cooling
- Heat Source
- Propane
- Heat Type
- Forced Air
- Air Conditioning
- Central Air
- Water
- Well
- Sewers
- Septic
- Bedrooms
- 1 + 3
- Washrooms
- 3
- Kitchens
- 1
- Family / bonus room
- Yes
Room sizes
- Bedroom 2—Basement level, Double Closet, Above Grade Window
- Kitchen—Main level, Open Concept, Renovated, Vaulted Ceiling(s)
- Great Room—Main level, Open Concept, Overlooks Backyard, W/O To Deck
- Dining Room—Main level, Open Concept, Overlooks Backyard, W/O To Deck
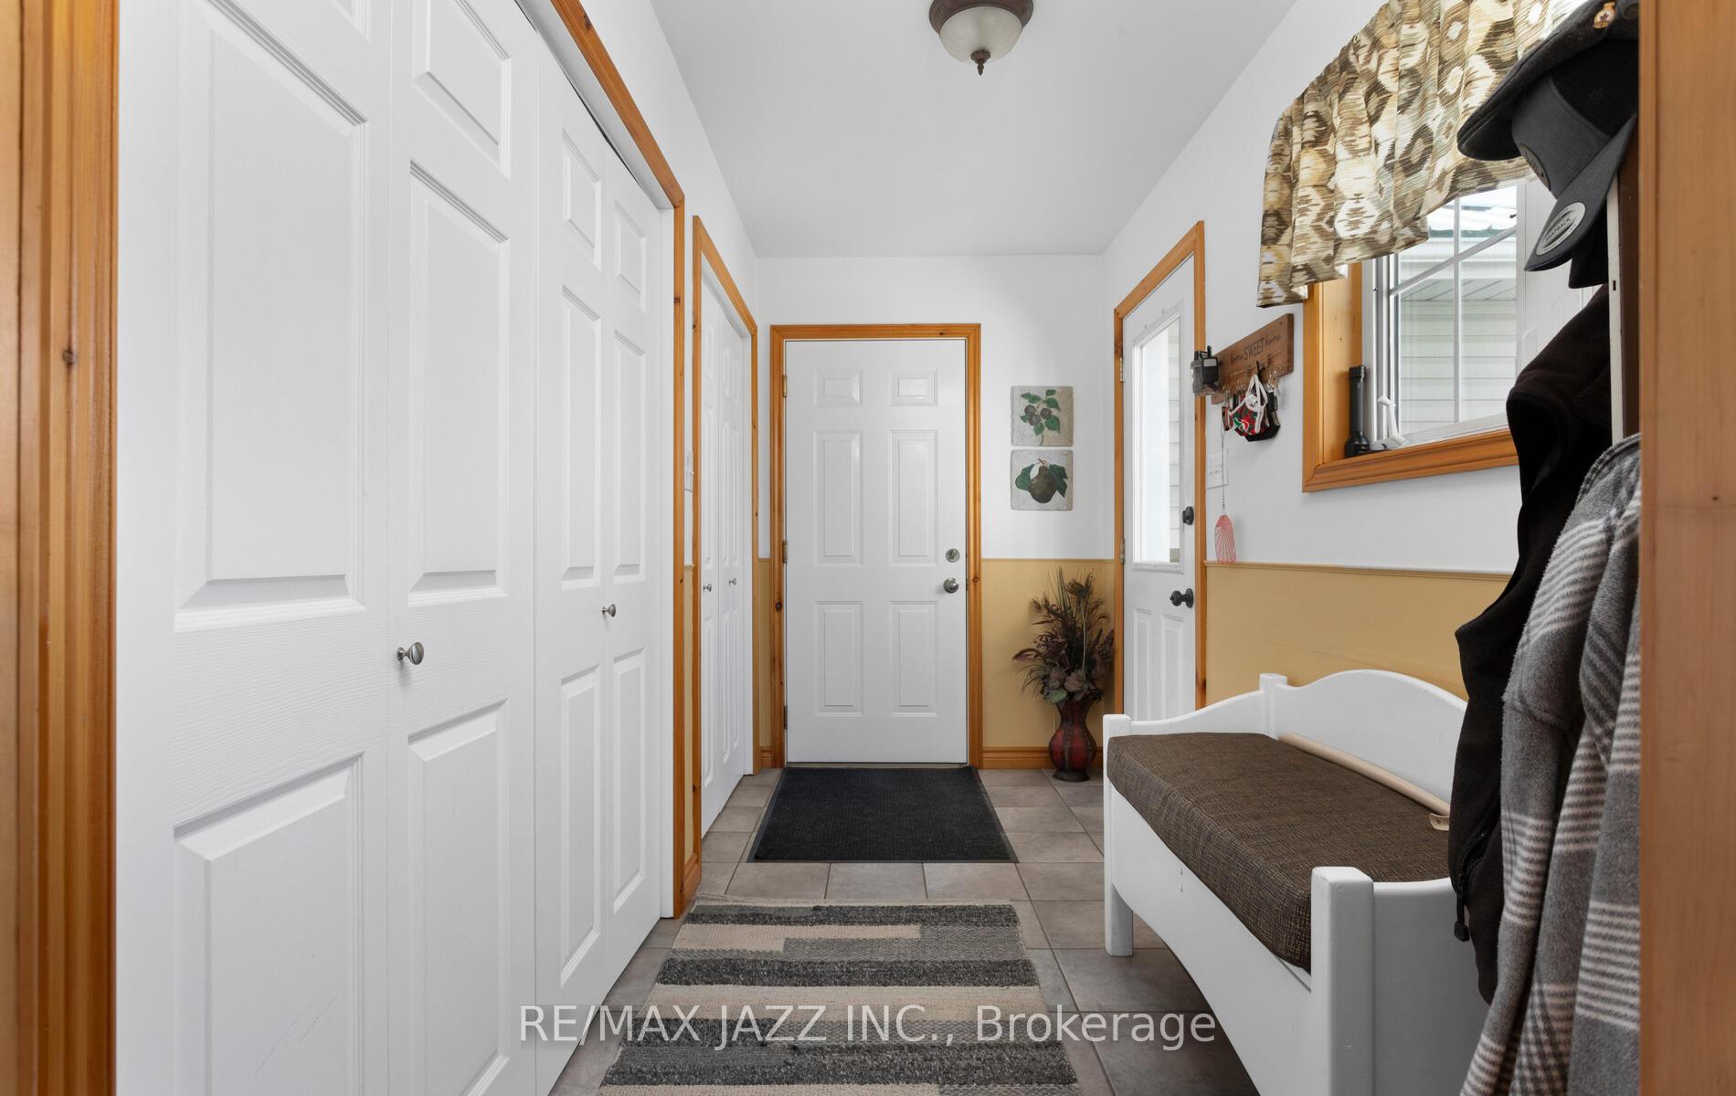
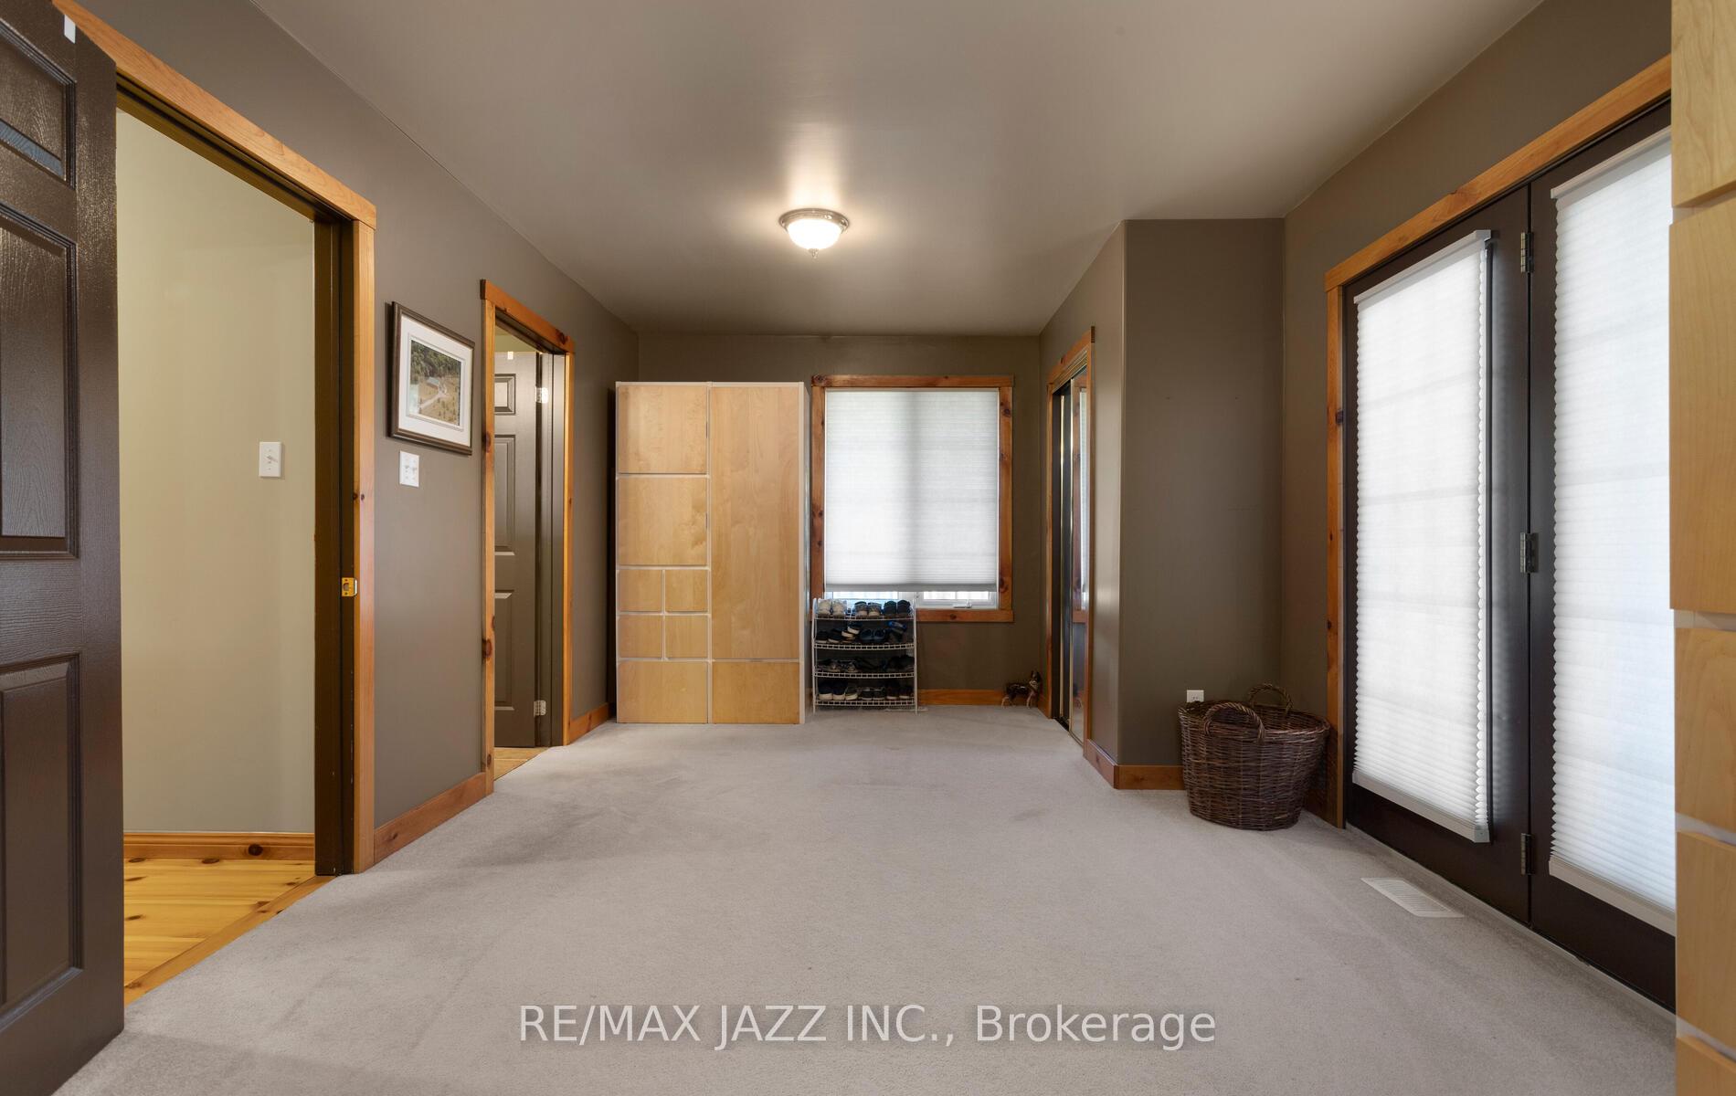
- Mud Room—Main level, Access To Garage, W/O To Porch
- Primary Bedroom—Main level, 5 Pc Ensuite, His and Hers Closets, W/O To Deck
- Recreation—Basement level, W/O To Yard, 4 Pc Bath, Above Grade Window
- Bedroom 3—Basement level, Double Closet
- Bedroom 4—Basement level, Double Closet
- Game Room—Basement level, W/O To Yard, 4 Pc Bath, Above Grade Window
Washrooms
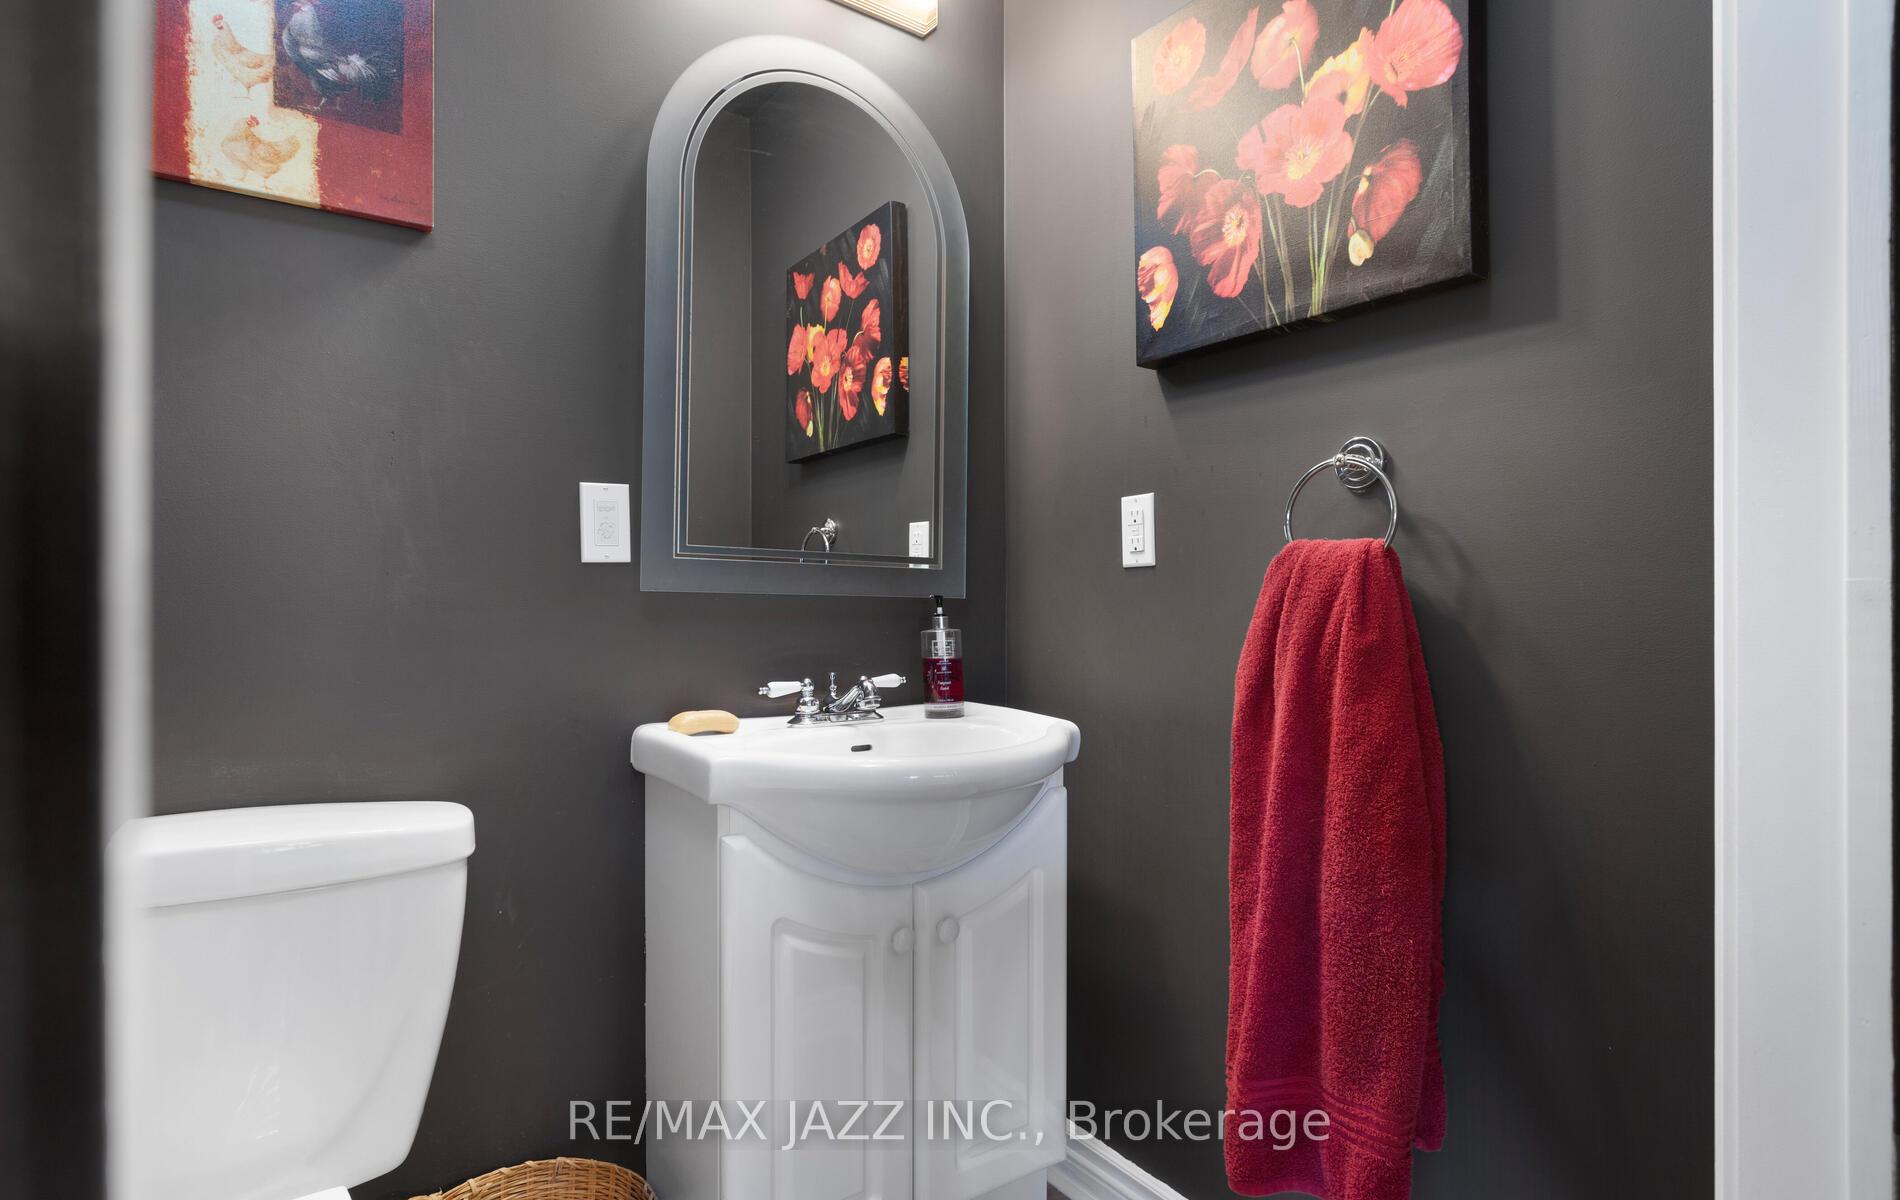
- 2-piece, Main
- 5-piece, Main
- 4-piece, Basement
- Municipality
- Cramahe
- Neighbourhood
- Rural Cramahe
- Main cross streets
- Percy St / Centreton Rd
- Directions
- Taxe exit 497 for County Road 25/Percy St & Continue for 8.4 kms. Turn right onto Jakobi Rd. Turn right onto Clarkson Rd. Property is on your right.
- Waterfront
- None
- MLS® number
- X12115615
- Data source
- Toronto Regional Real Estate Board
- Status change
- 2025-06-11
- Listed on
- 2025-05-01
- Days on market
- 41 days
- Possession type
- Flexible
- Co-op commission
- 2.5% + HST
- Seller
- Listed by
- RE/MAX JAZZ INC.
Home Market Value
Current home valuation for 295 Clarkson Road, Cramahe, Rural Cramahe, Cramahe, ON. Listed for $869,900
HOMEH Estimate
$1,092,334
Estimated Sales Range
$764,634 - $1,420,034
HOMEH Estimate for 295 Clarkson Road, Cramahe, Rural Cramahe
Calculated with a real agent's CMA method — 45+ years of experience, codified. Not an AI guess.
For the owner
Is this your home? Track its value.
Get this home's HOMEH Estimate by email once a month, with how many homes are for sale around you.
Mortgage Payment Calculator
Compare up to 4 down payment scenarios
5% on first $500K + 10% on $369,900 over $500K
$61,990
| Scenario 1 | Scenario 2 | Scenario 3 | Scenario 4 | |
|---|---|---|---|---|
−Down payment | % $ | % $ | % $ | % $ |
+CMHC insurance | $32,291 | $24,270 | $20,704 | $0 |
=Total mortgage | $839,558 | $807,180 | $760,119 | $695,920 |
Amortization | ||||
Mortgage rate | % | % | % | % |
| Payment frequency | ||||
=Mortgage payment | $4,099monthly | $3,941monthly | $3,711monthly | $3,398monthly |
Land Transfer Tax
$13,873
$13,873
Around this home
No schools found nearby
Data provided by OpenStreetMap & Fraser Institute School Rankings
Ask HOMEH
New!Hi there!
👋Text or call (416) 301-9001
Recommended for you
Based on homes you've looked at.
No recommended properties found.
Nearby similar homes
No nearby properties found.
More real estate resources
Other homes nearby
Explore this area
Nearby neighbourhoods
No nearby listings available.