
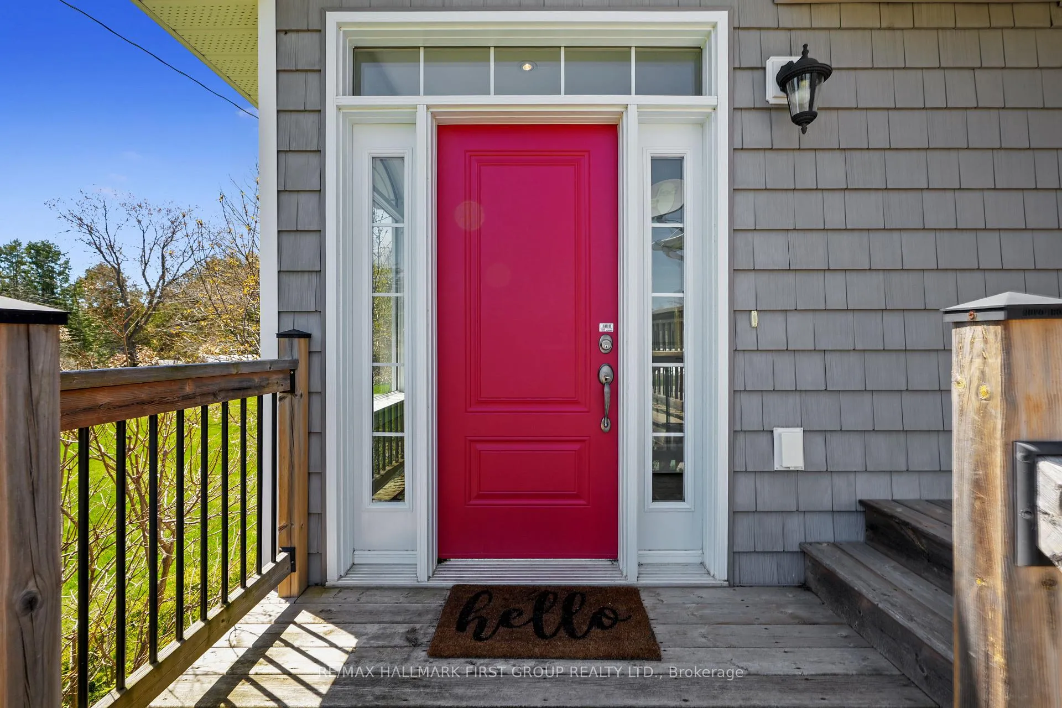
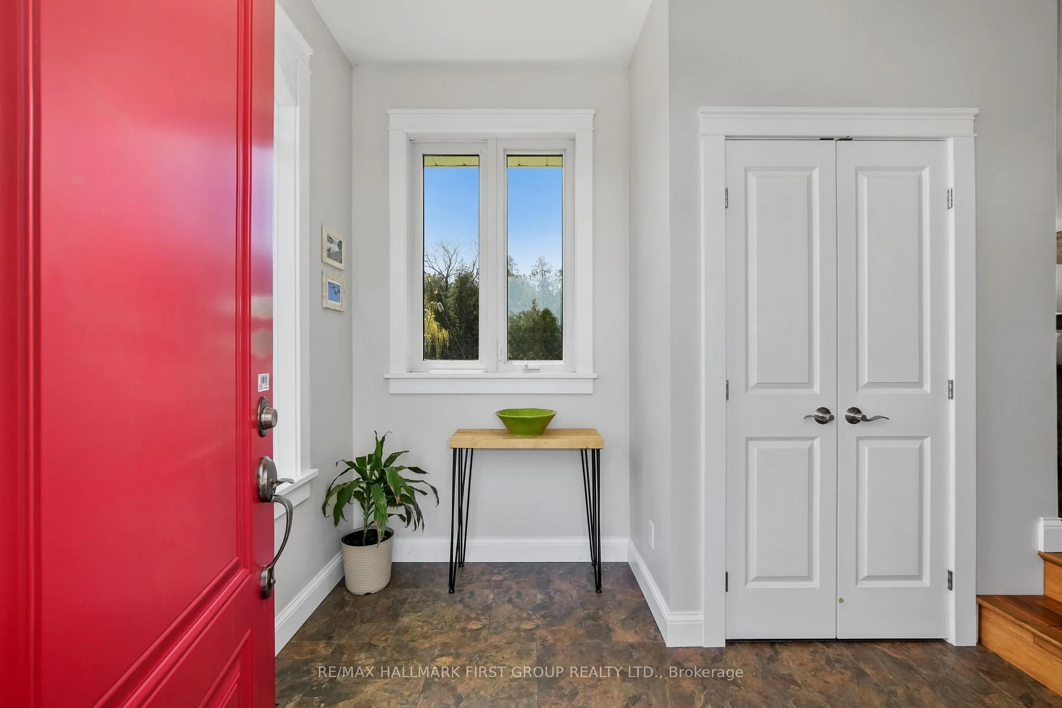
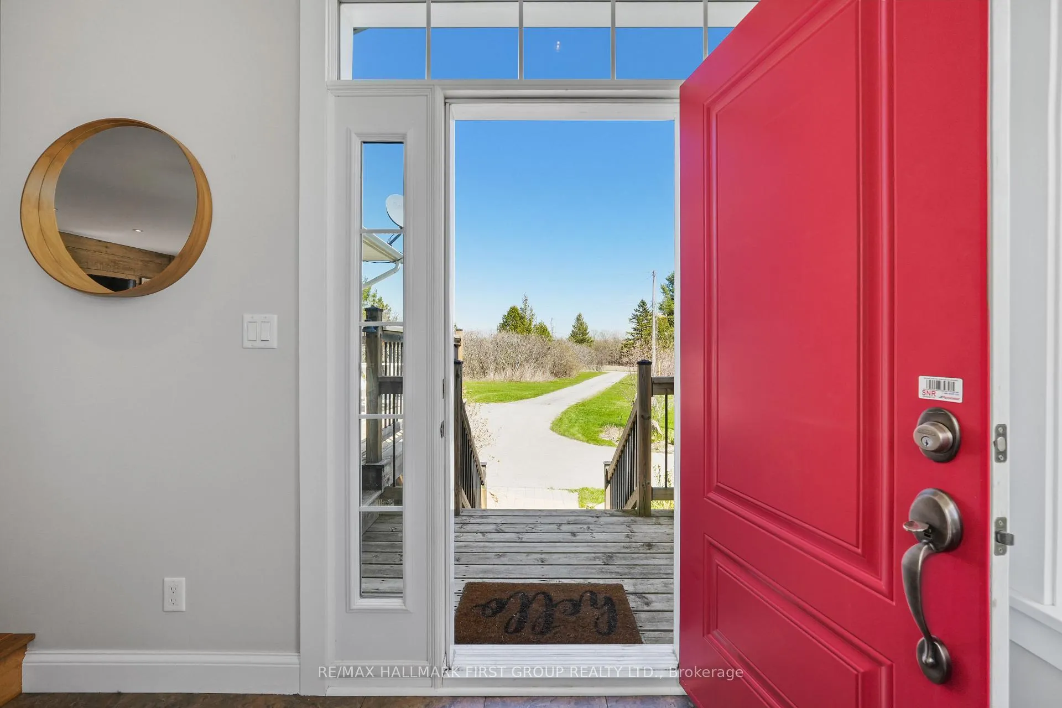
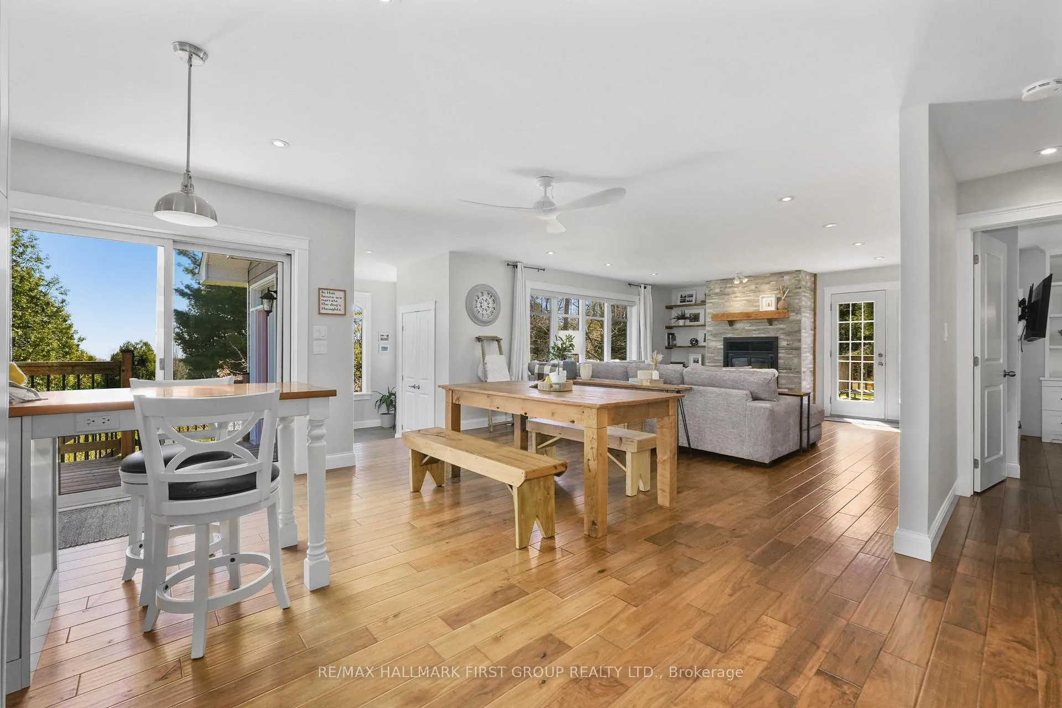
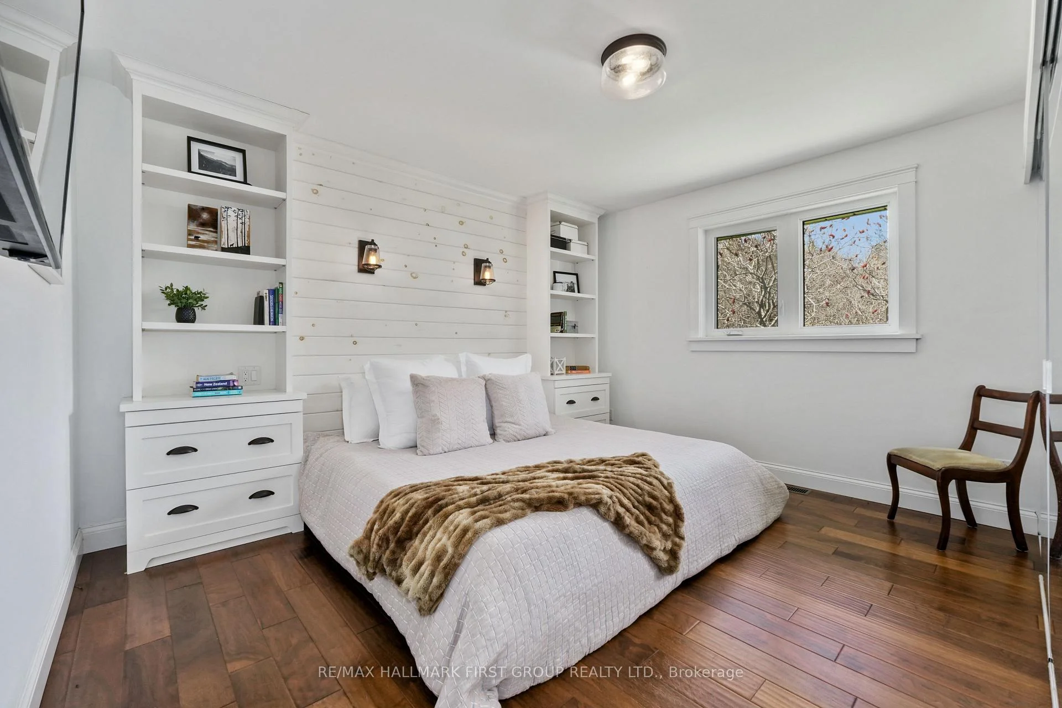
351 Durham Street N
Cramahe (Rural Cramahe), ON K0K 1S0
- 2+3Bedrooms
- 2Bathrooms
- 2Garage
- 1100–1500Sq Ft
- $5,479Tax
- 160×1,249 ftLot Size
 Estimated Value:$910,140See Free Estimate Report

Sale & Price History for 351 Durham Street N, Cramahe, Rural Cramahe
| Start Date | End Date | Price | Event | MLS# |
|---|---|---|---|---|
| No listing history available | ||||
Real estate boards require you to or to see the full details of this property.
*Sold prices and complete sale & price history are regulated data. Under the Trust in Real Estate Services Act, 2002 (TRESA) and the rules of the Real Estate Council of Ontario (RECO), and pursuant to the Multiple Listing Service® rules of the Canadian Real Estate Association (CREA) and the Toronto Regional Real Estate Board (TRREB), this information may be shown only to registered users who have agreed to the applicable terms of use (a Virtual Office Website, or "VOW," arrangement). HOMEH Inc., Brokerage therefore provides it to signed-in members only. Creating an account is free and takes under a minute.
About 351 Durham Street N, Cramahe, Rural Cramahe
Summarized Description
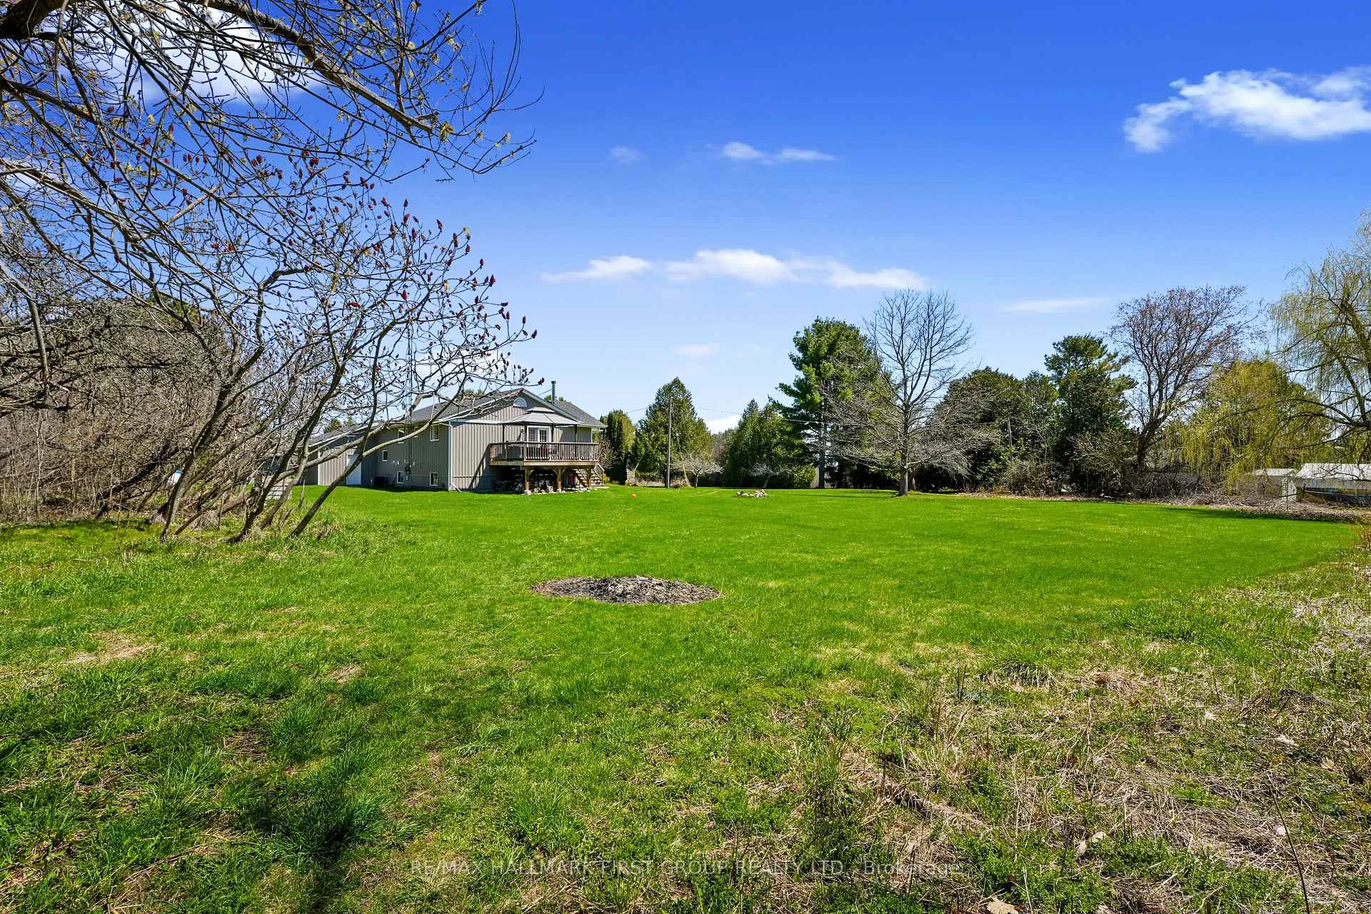
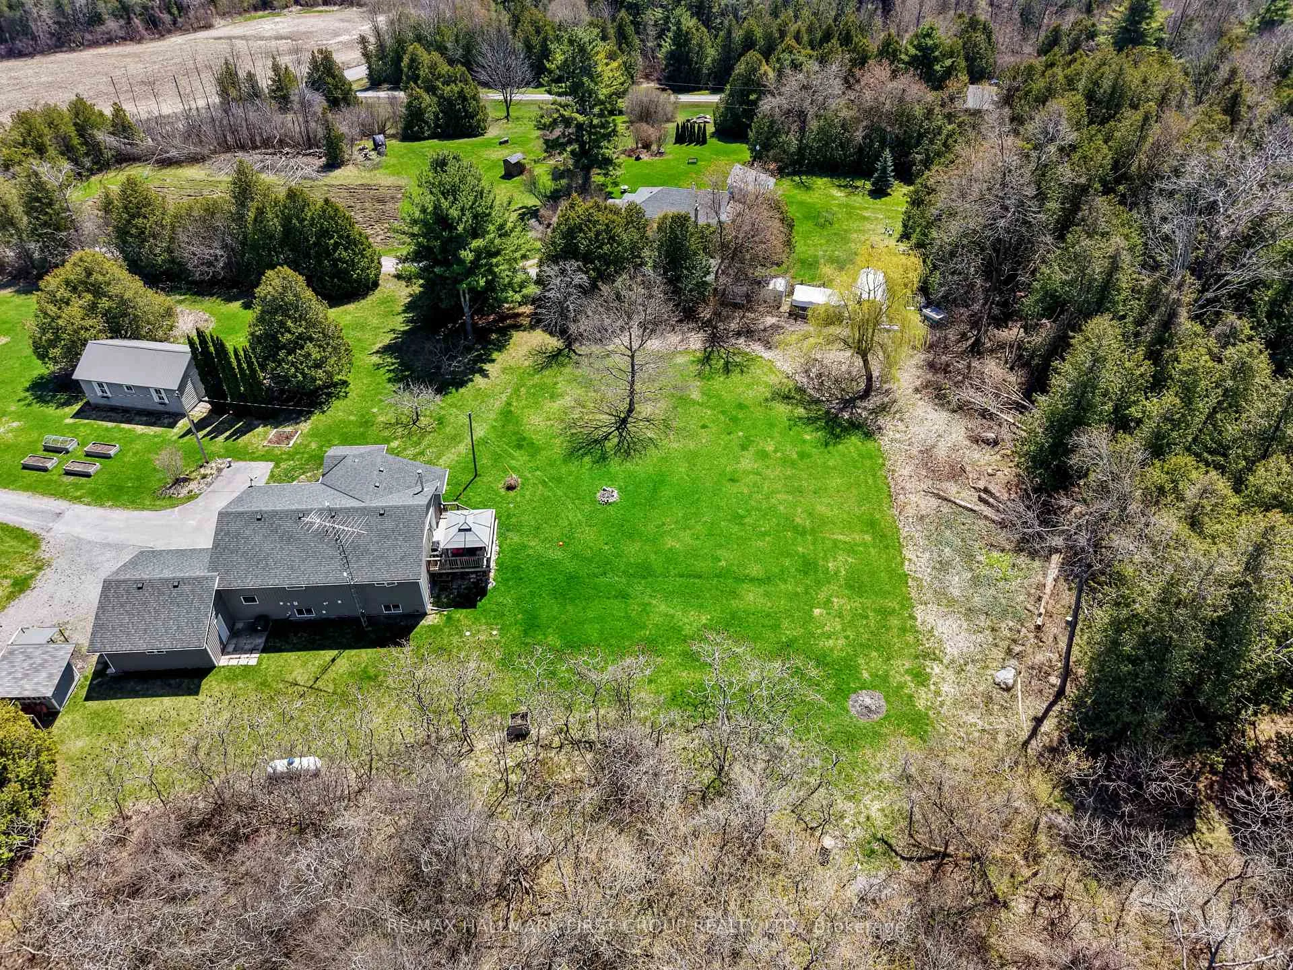
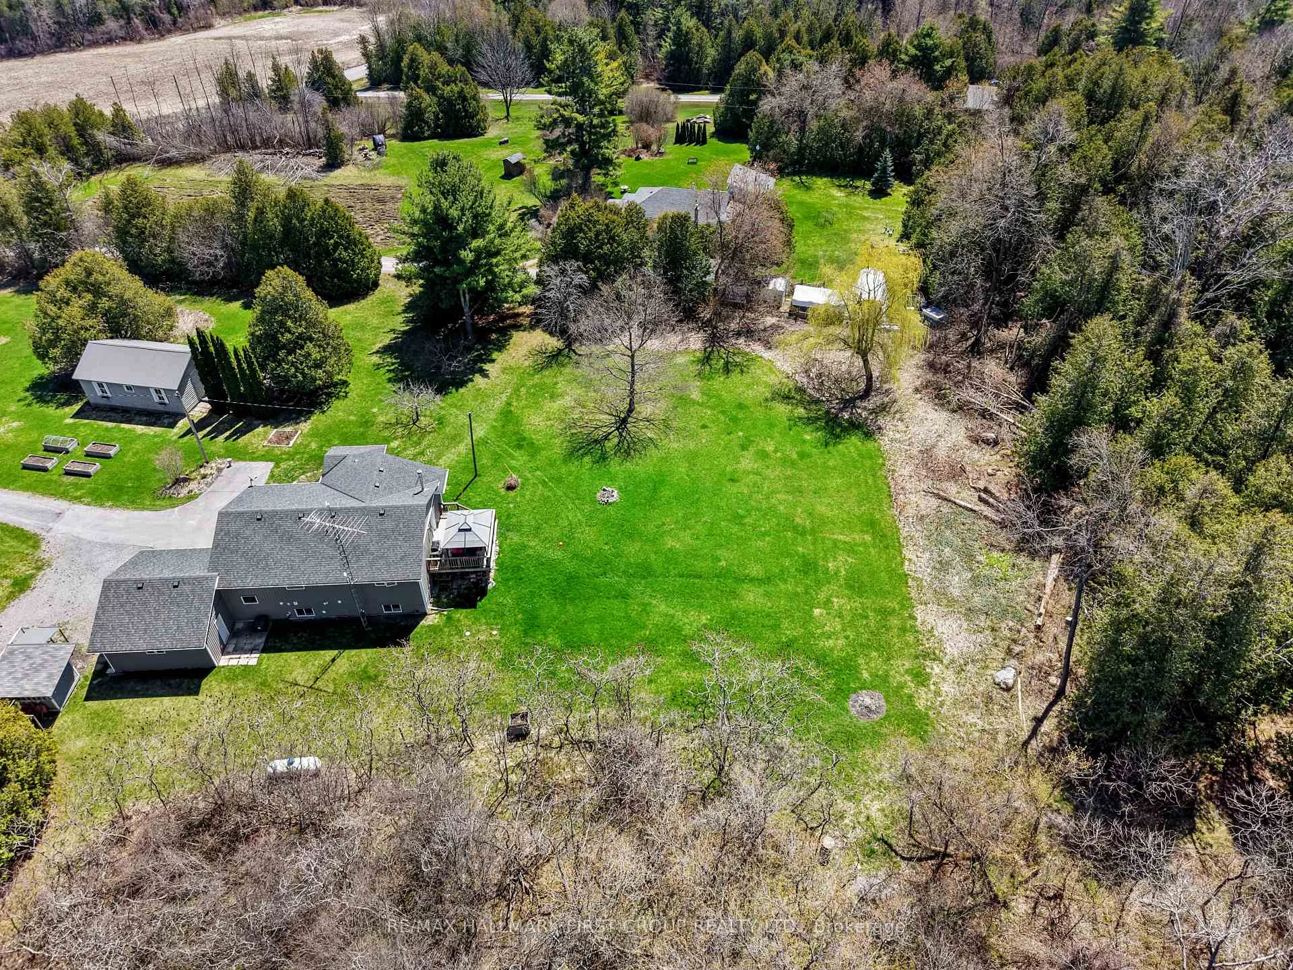
- Private country retreat on 5.8 acres
- Open-concept layout with spacious foyer
- Custom built-ins and cozy fireplace
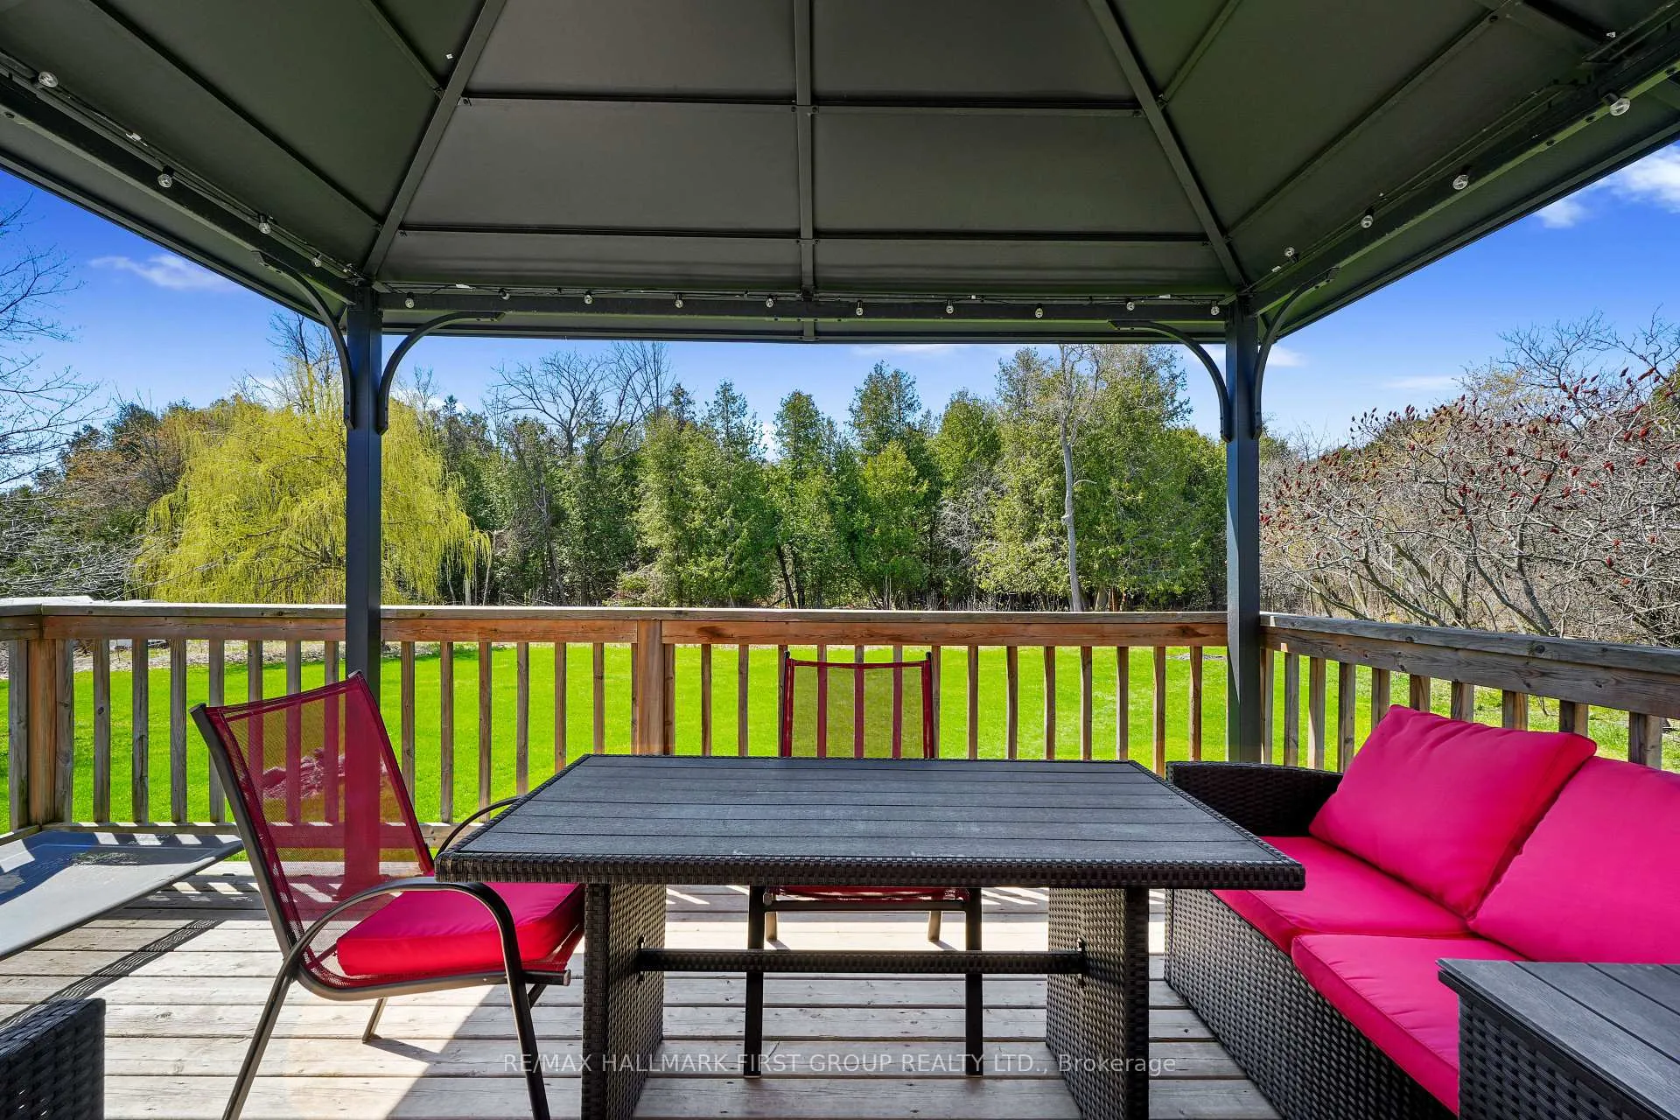
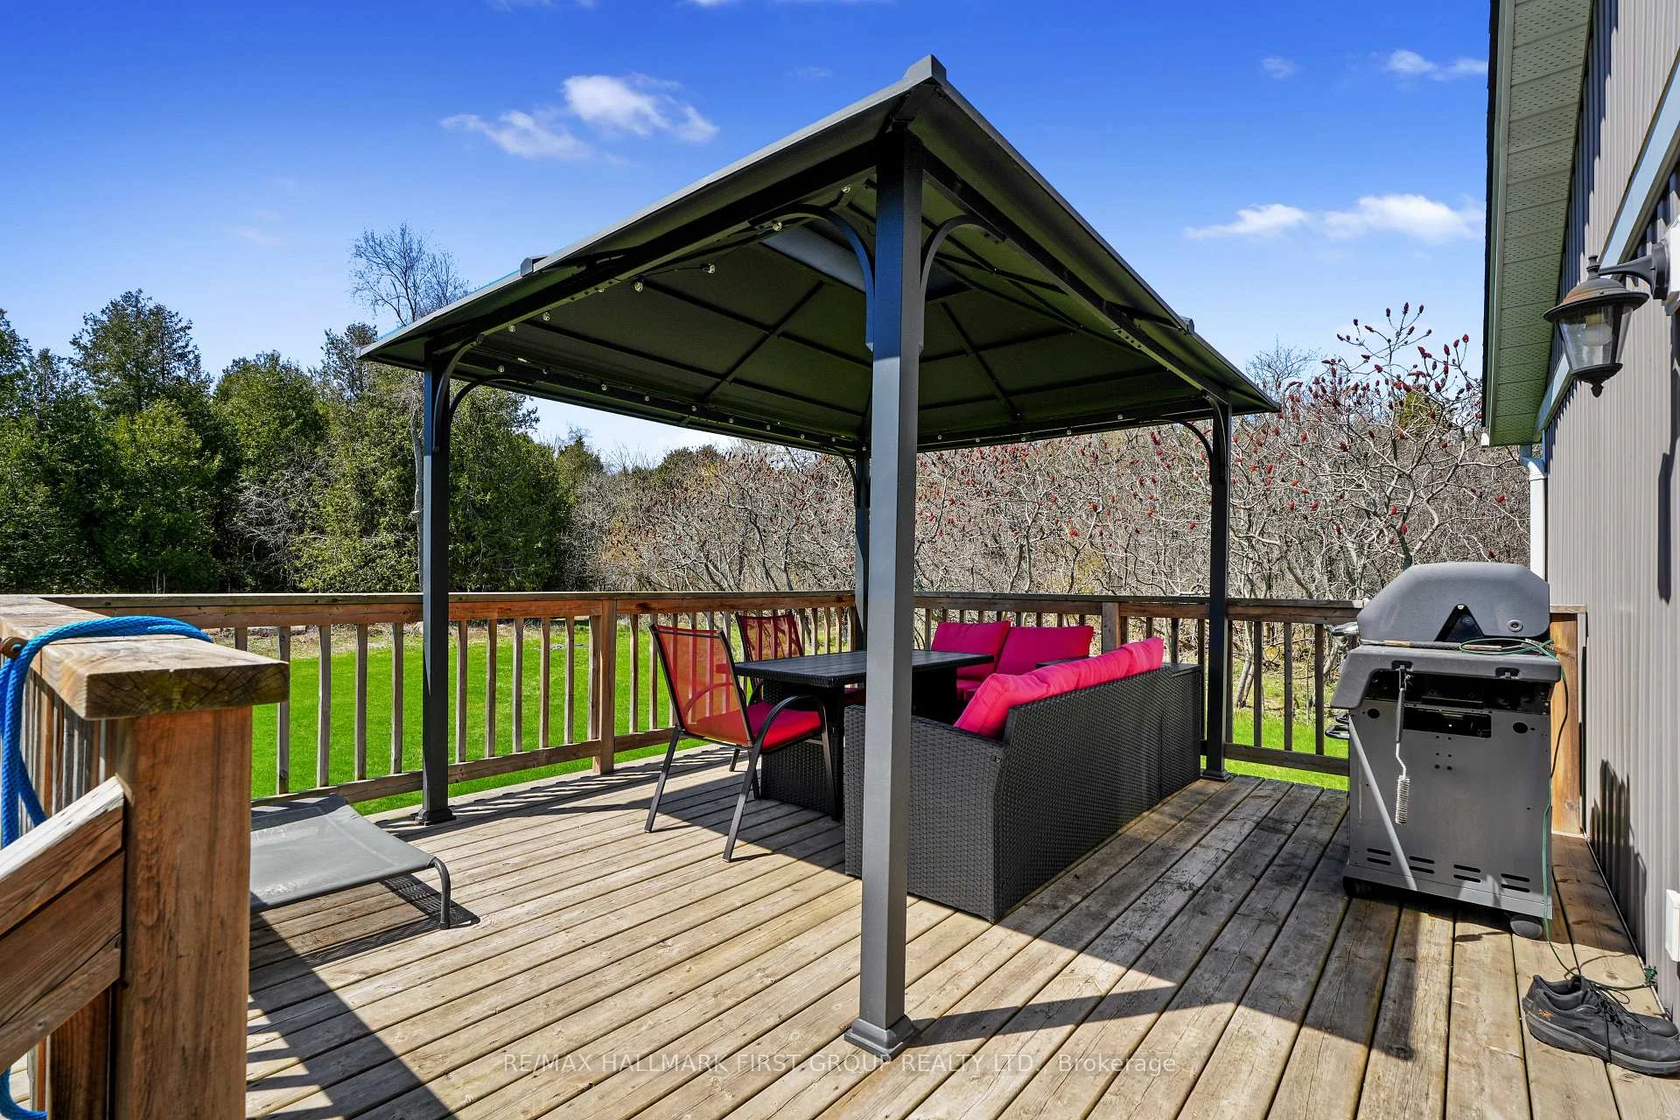
- Expansive deck for outdoor living
- Meandering trails for nature exploration
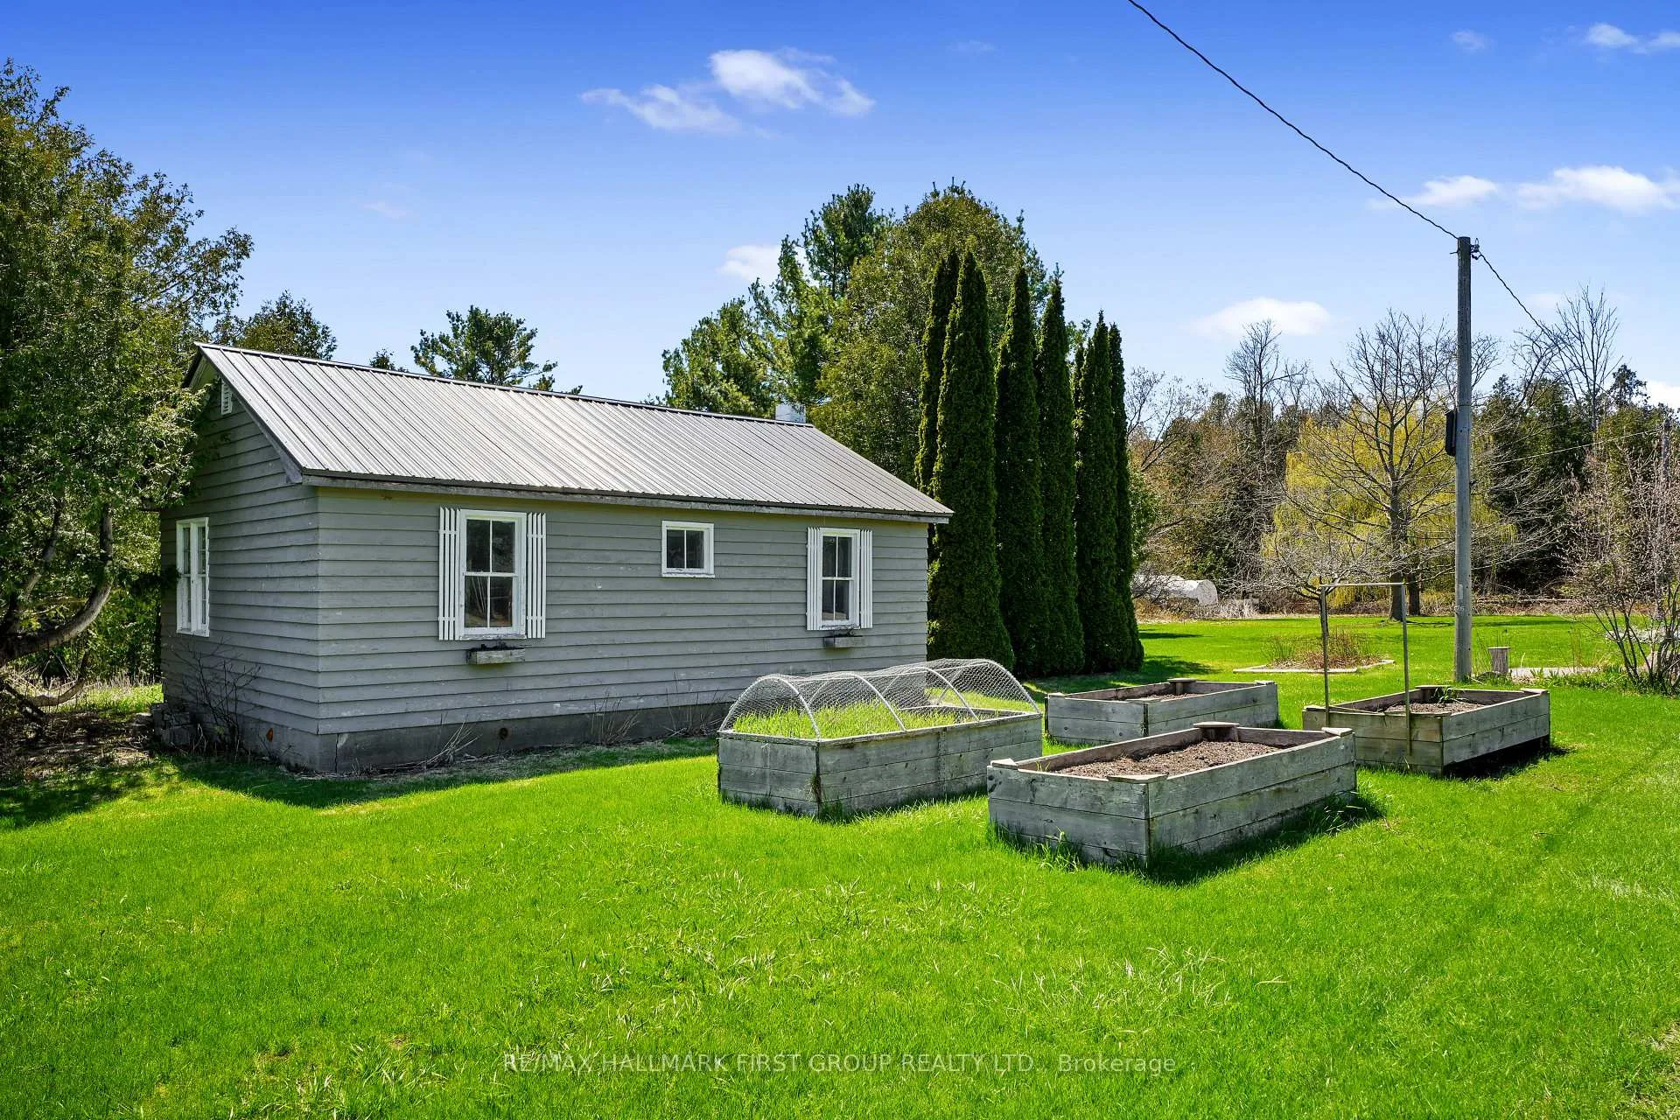
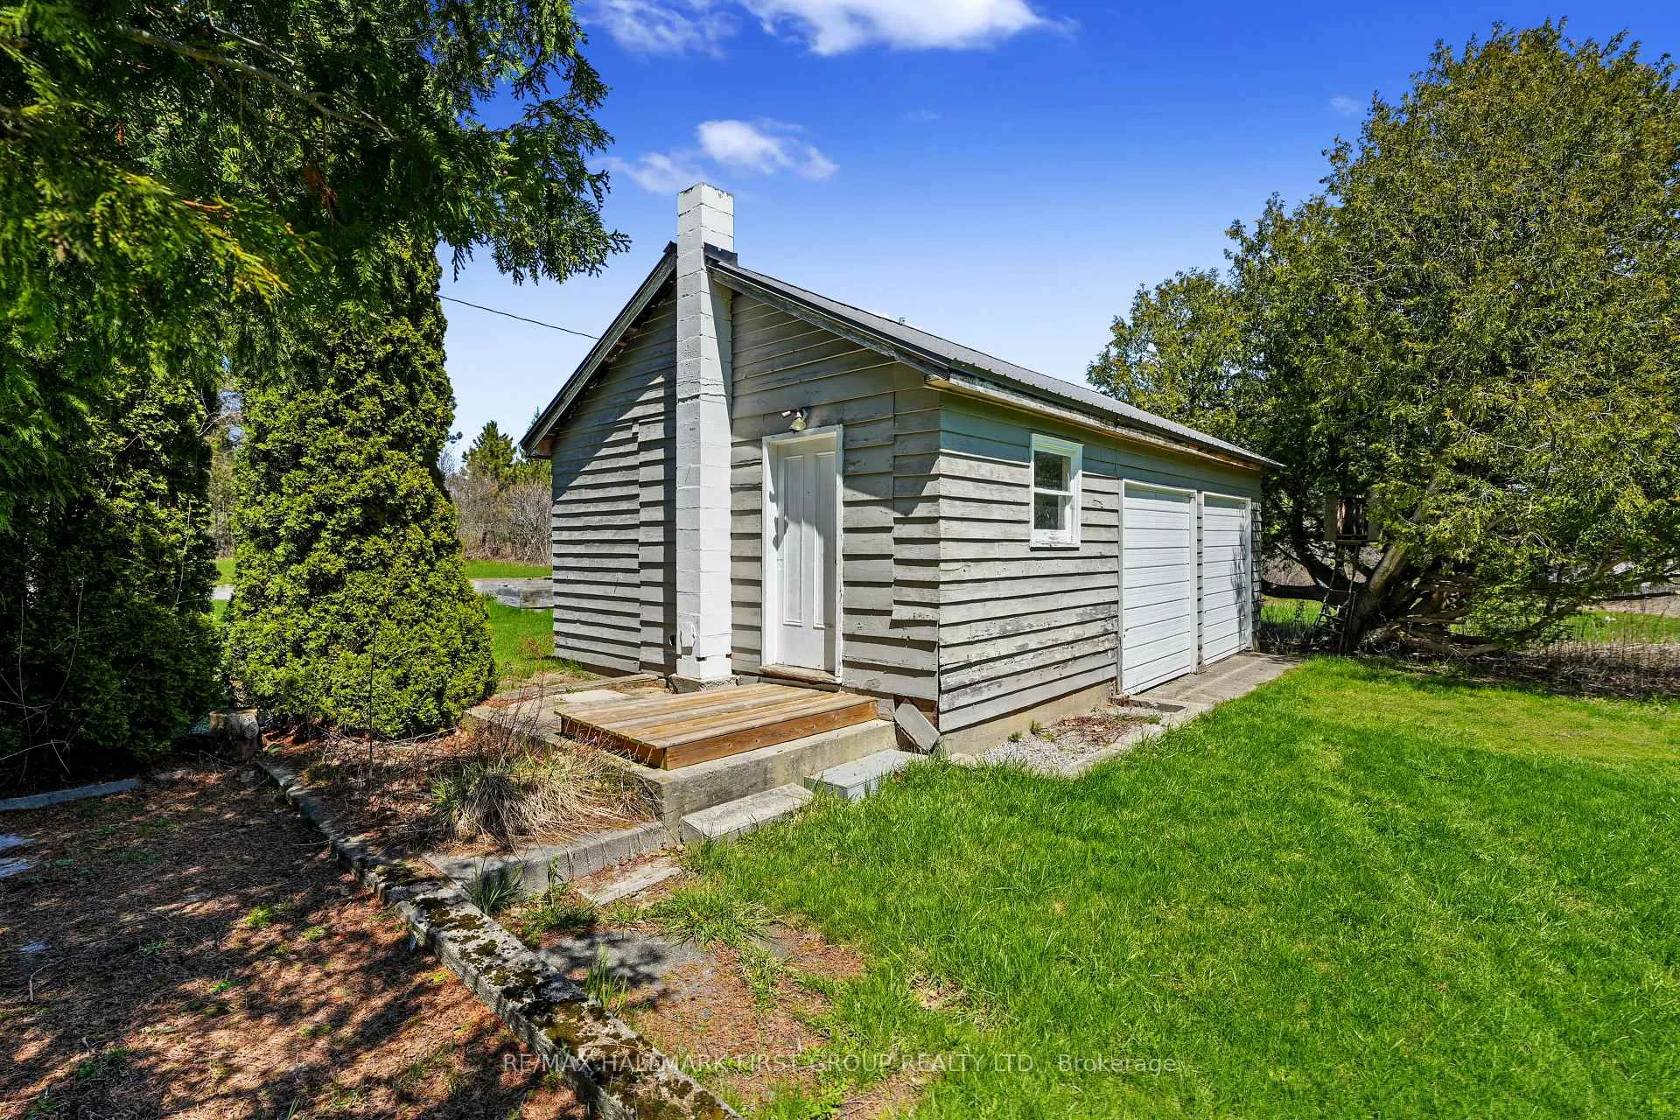
- Two-bay garage for hobbies and storage
- Finished laundry room for convenience
- Peaceful surroundings enhance lifestyle
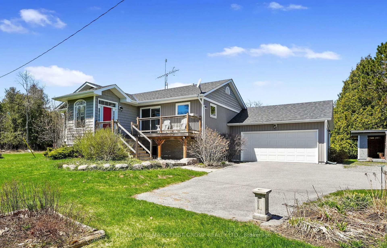
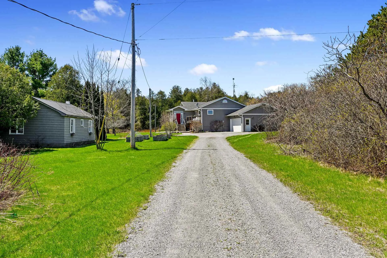
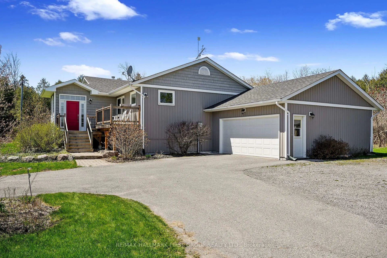
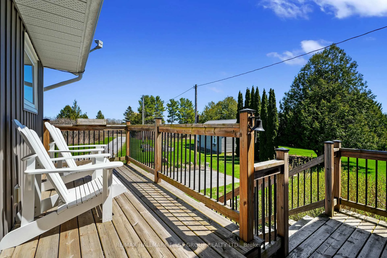
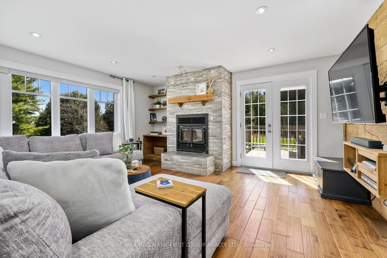
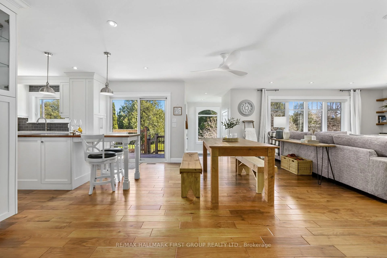
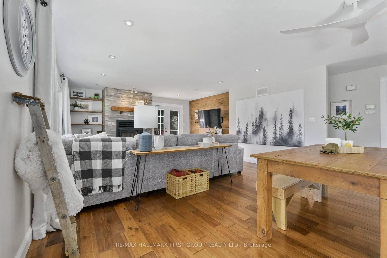
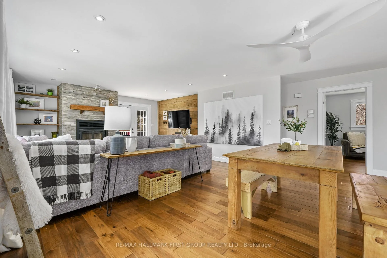
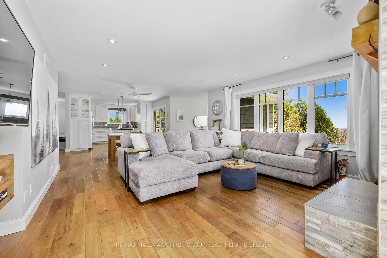
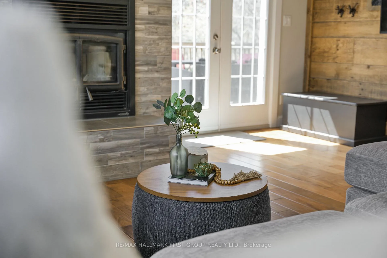
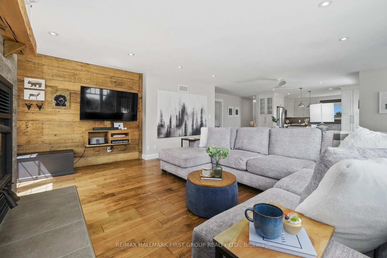
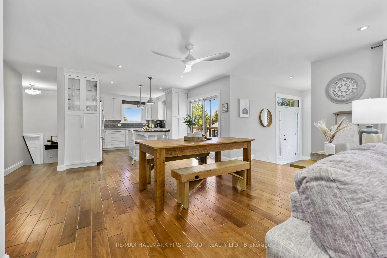
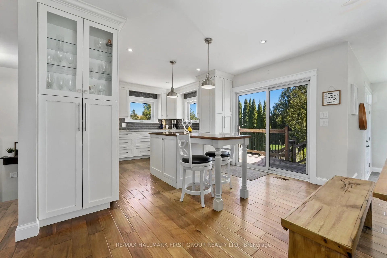
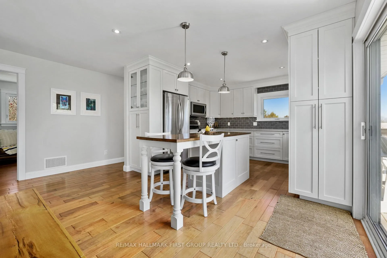
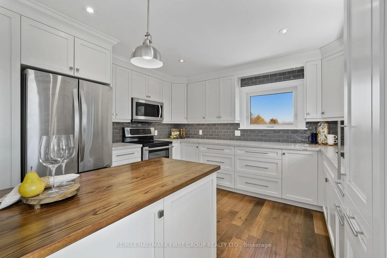
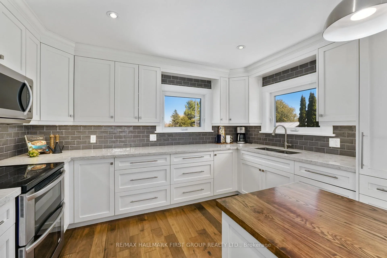
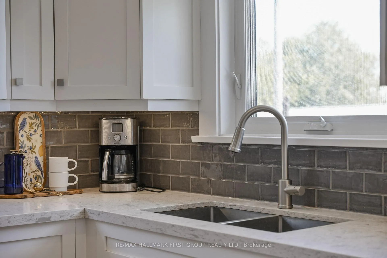
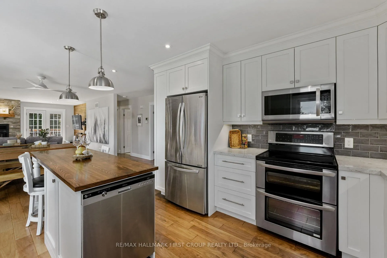
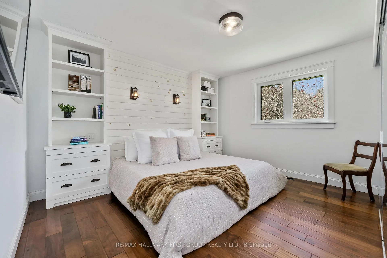
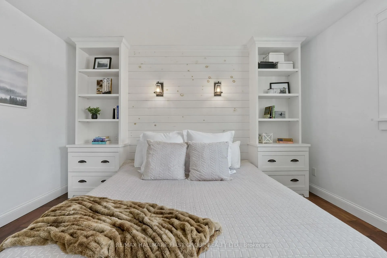
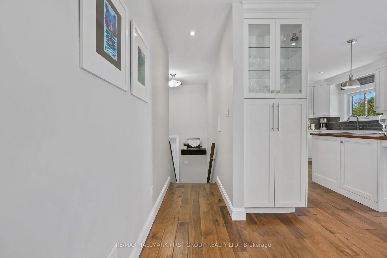
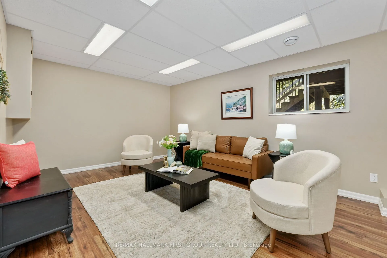
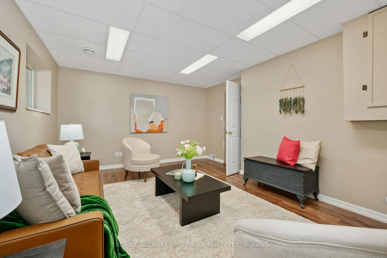
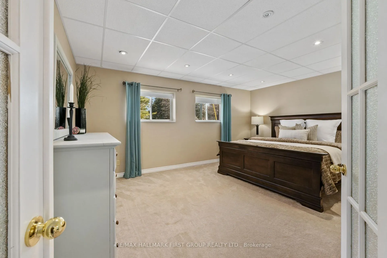
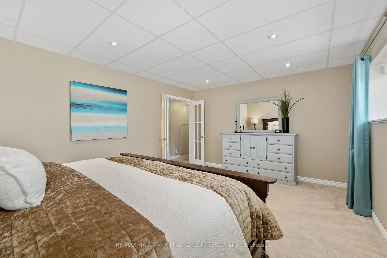
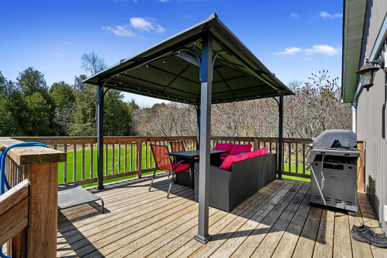
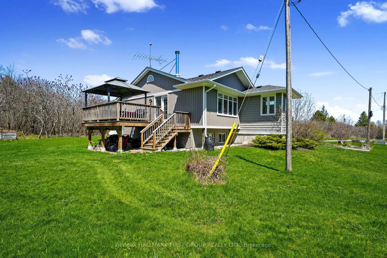
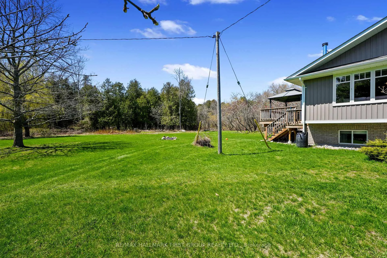
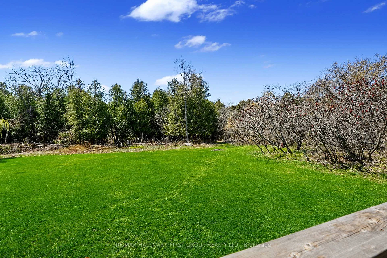
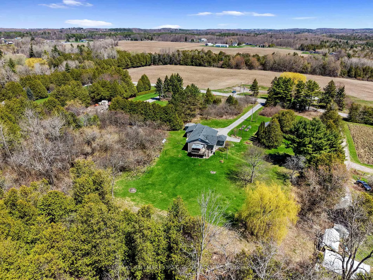
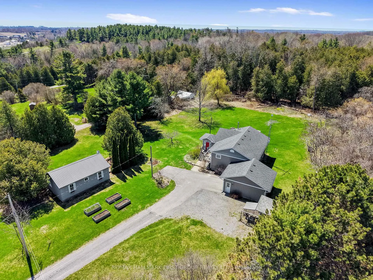
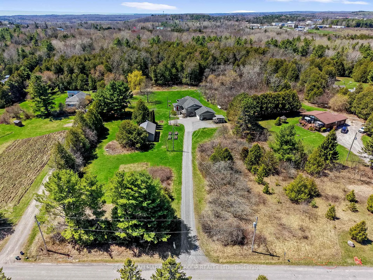
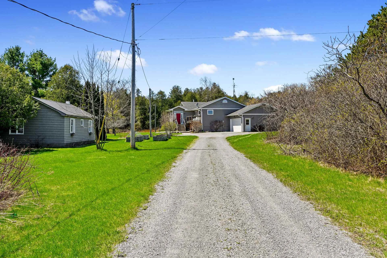
Situated on 5.8 acres just outside of Colborne, this private country retreat offers a modern family home surrounded by peaceful, tree-lined grounds and winding trails ready to be explored in every season. Bright, sun-soaked living spaces begin with a spacious foyer featuring convenient storage, which flows into an open-concept principal area with recessed lighting and a carpet-free layout centred on a generous dining space, perfect for everyday living and hosting family gatherings. The living room invites you to unwind with a cozy fireplace, custom built-in shelving, and a striking wood-clad feature wall, while a walkout leads directly to the back deck, seamlessly blending indoor and outdoor living. The kitchen is both stylish and functional, offering ample cabinetry, sleek countertops, an offset tile backsplash, stainless steel appliances, and an undermount sink, ideal for preparing meals while staying connected to the heart of the home. The main level features two well-appointed bedrooms, a full bathroom with a double vanity, a finished laundry room, and convenient access to the garage. Downstairs, the lower level provides additional space for growing families or guests, with a comfortable rec room, two spacious bedrooms, and a full bathroom. Outdoors, this property shines. Spend summer evenings on the expansive deck overlooking your private acreage, gather around the fire pit under the stars, or tend to your raised garden beds as the seasons change. Meandering trails invite morning walks, weekend adventures, and a chance to fully enjoy the natural beauty that surrounds you. The detached two-bay garage or workshop offers excellent space for hobbies, storage, or projects. Offering space, privacy, and a lifestyle rooted in nature, this is a place where everyday living feels like a retreat.
Key Facts & Features
Property Costs
- Annual Property Tax Amount
- $5,479
- Land Transfer Tax Fee
- $15,473
Rental Items
- Rental Equipment
- Hot Water Tank, Propane Tank.
- Under Contract
- Hot Water Heater, Propane Tank
- Basement Type
- Full, Finished
Interior Features
- Laundry Level
- Main Level
- Interior Extras
- Auto Garage Door Remote, In-Law Capability, Primary Bedroom - Main Floor, Water Treatment, Water Softener
- Fireplace/Stove
- Yes
- Fireplace Features
- Living Room
- Elevator
- No
Exterior Features
- Exterior Extras
- Deck, Privacy, Year Round Living
- Pool
- None
- Property Features
- Park, Place Of Worship, Rec./Commun.Centre, School, School Bus Route, Wooded/Treed
- Other Structures
- Workshop
Building
- Building Type
- Detached
- Building Style
- Bungalow
Construction
- Exterior Finish
- Vinyl Siding
- Roof
- Asphalt Shingle
- Foundation Details
- Concrete
- Special Designation
- Unknown
Lot
- Lot Front
- 160.11 ft
- Lot Depth
- 1248.53 ft
- Lot Size
- 5.8
Inclusions
- Inclusions
- Fridge, Stove, Dishwasher, Washer, Dryer, All Electrical Light Fixtures, All Window Rods & Coverings, Electric Garage Door Opener & Remote, TV Brackets.
Exclusions
- Exclusions
- TVs.
Parking & Garages
- Garage Type
- Attached
- Garage Spaces
- 2
- Parking Spaces
- 4
- Total Garage And Parking Spaces
- 6
Heating & Cooling
- Heat Source
- Propane
- Heat Type
- Forced Air
- Air Conditioning
- Central Air
- Water
- Well
- Sewers
- Septic
- Natural Gas
- No
- Hydro
- Yes
- Bedrooms
- 2 + 3
- Washrooms
- 2
- Kitchens
- 1
Room sizes
- Kitchen—Main level, W/O To Deck
- Dining Room—Main level
- Living Room—Main level, Fireplace, W/O To Deck
- Primary Bedroom—Main level
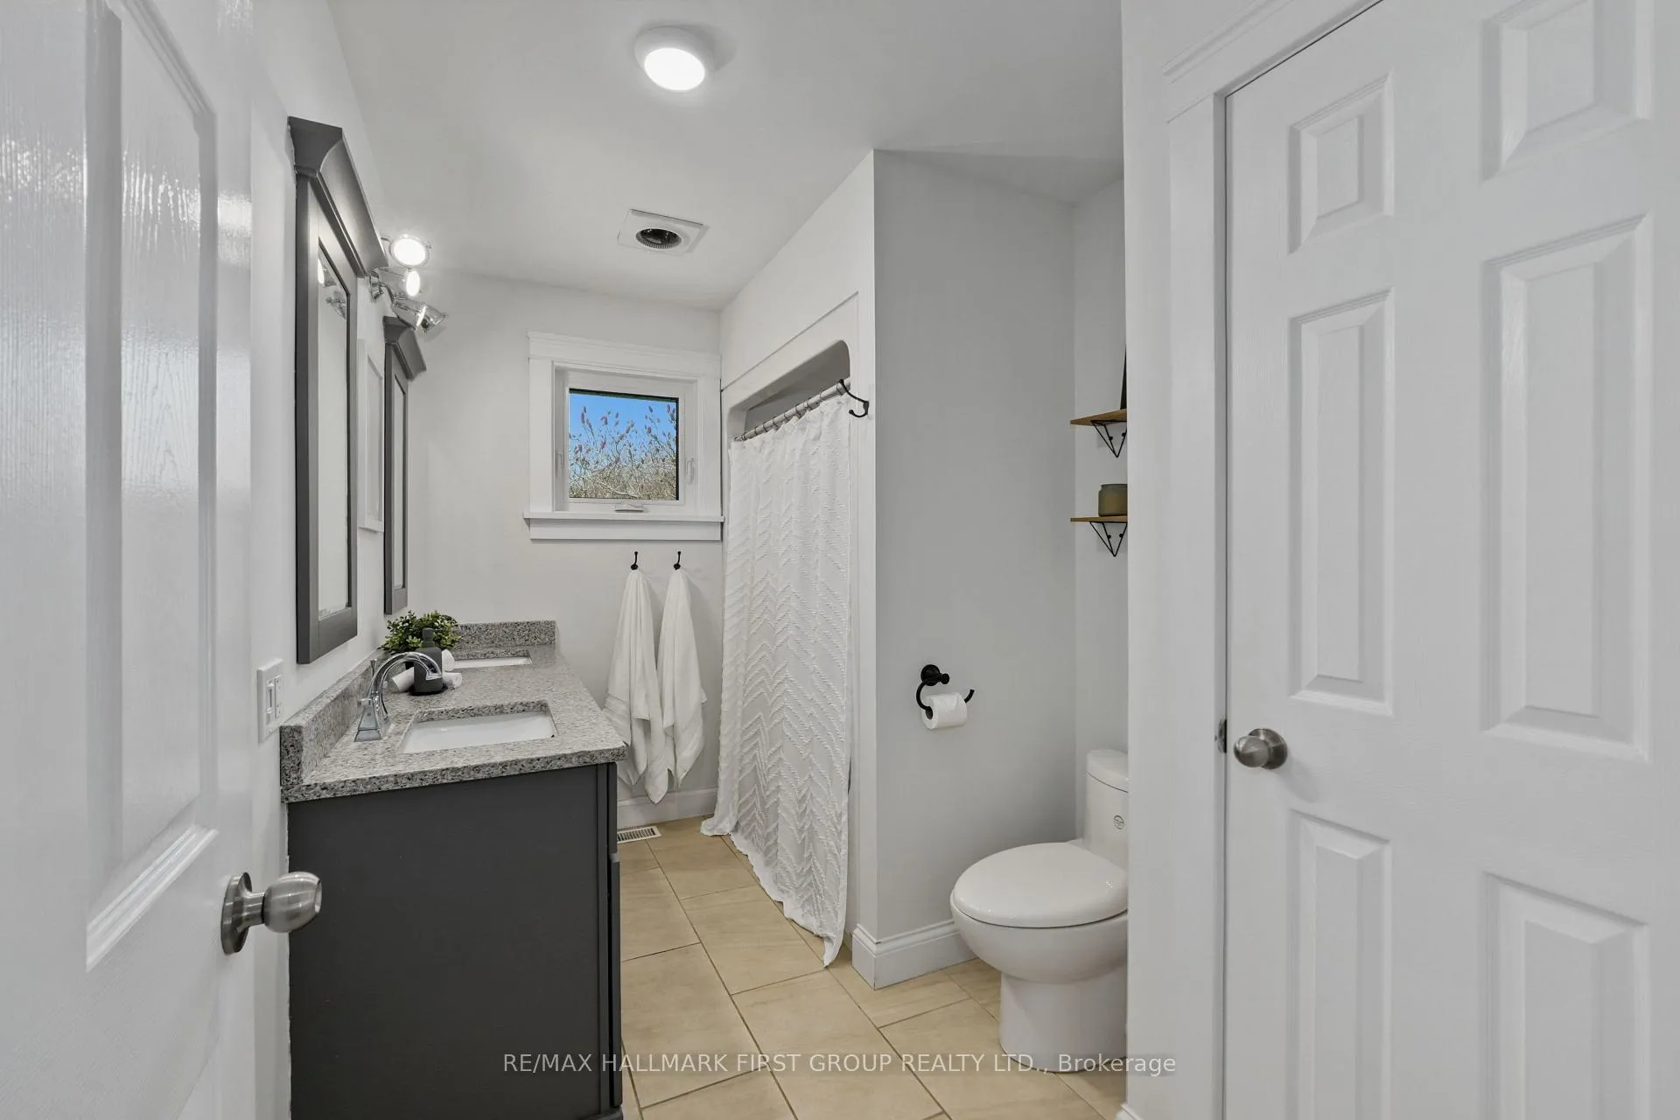
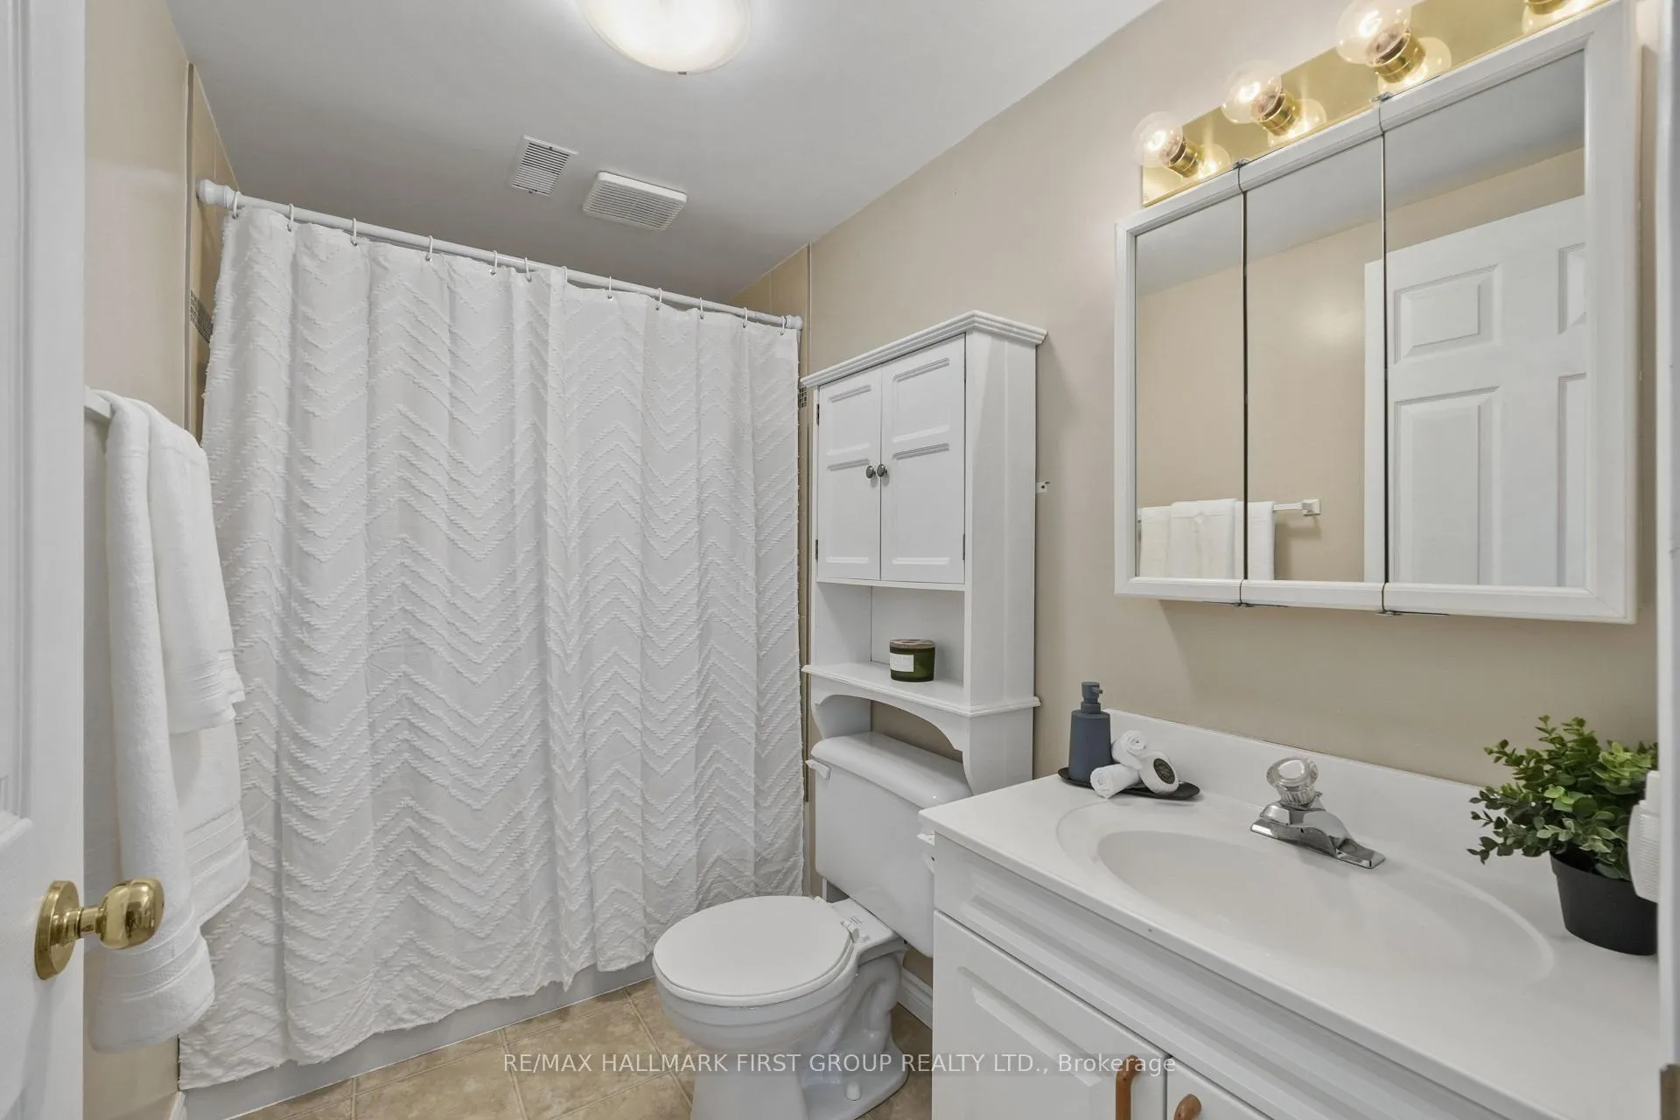
- Bathroom—Main level, 4 Pc Bath
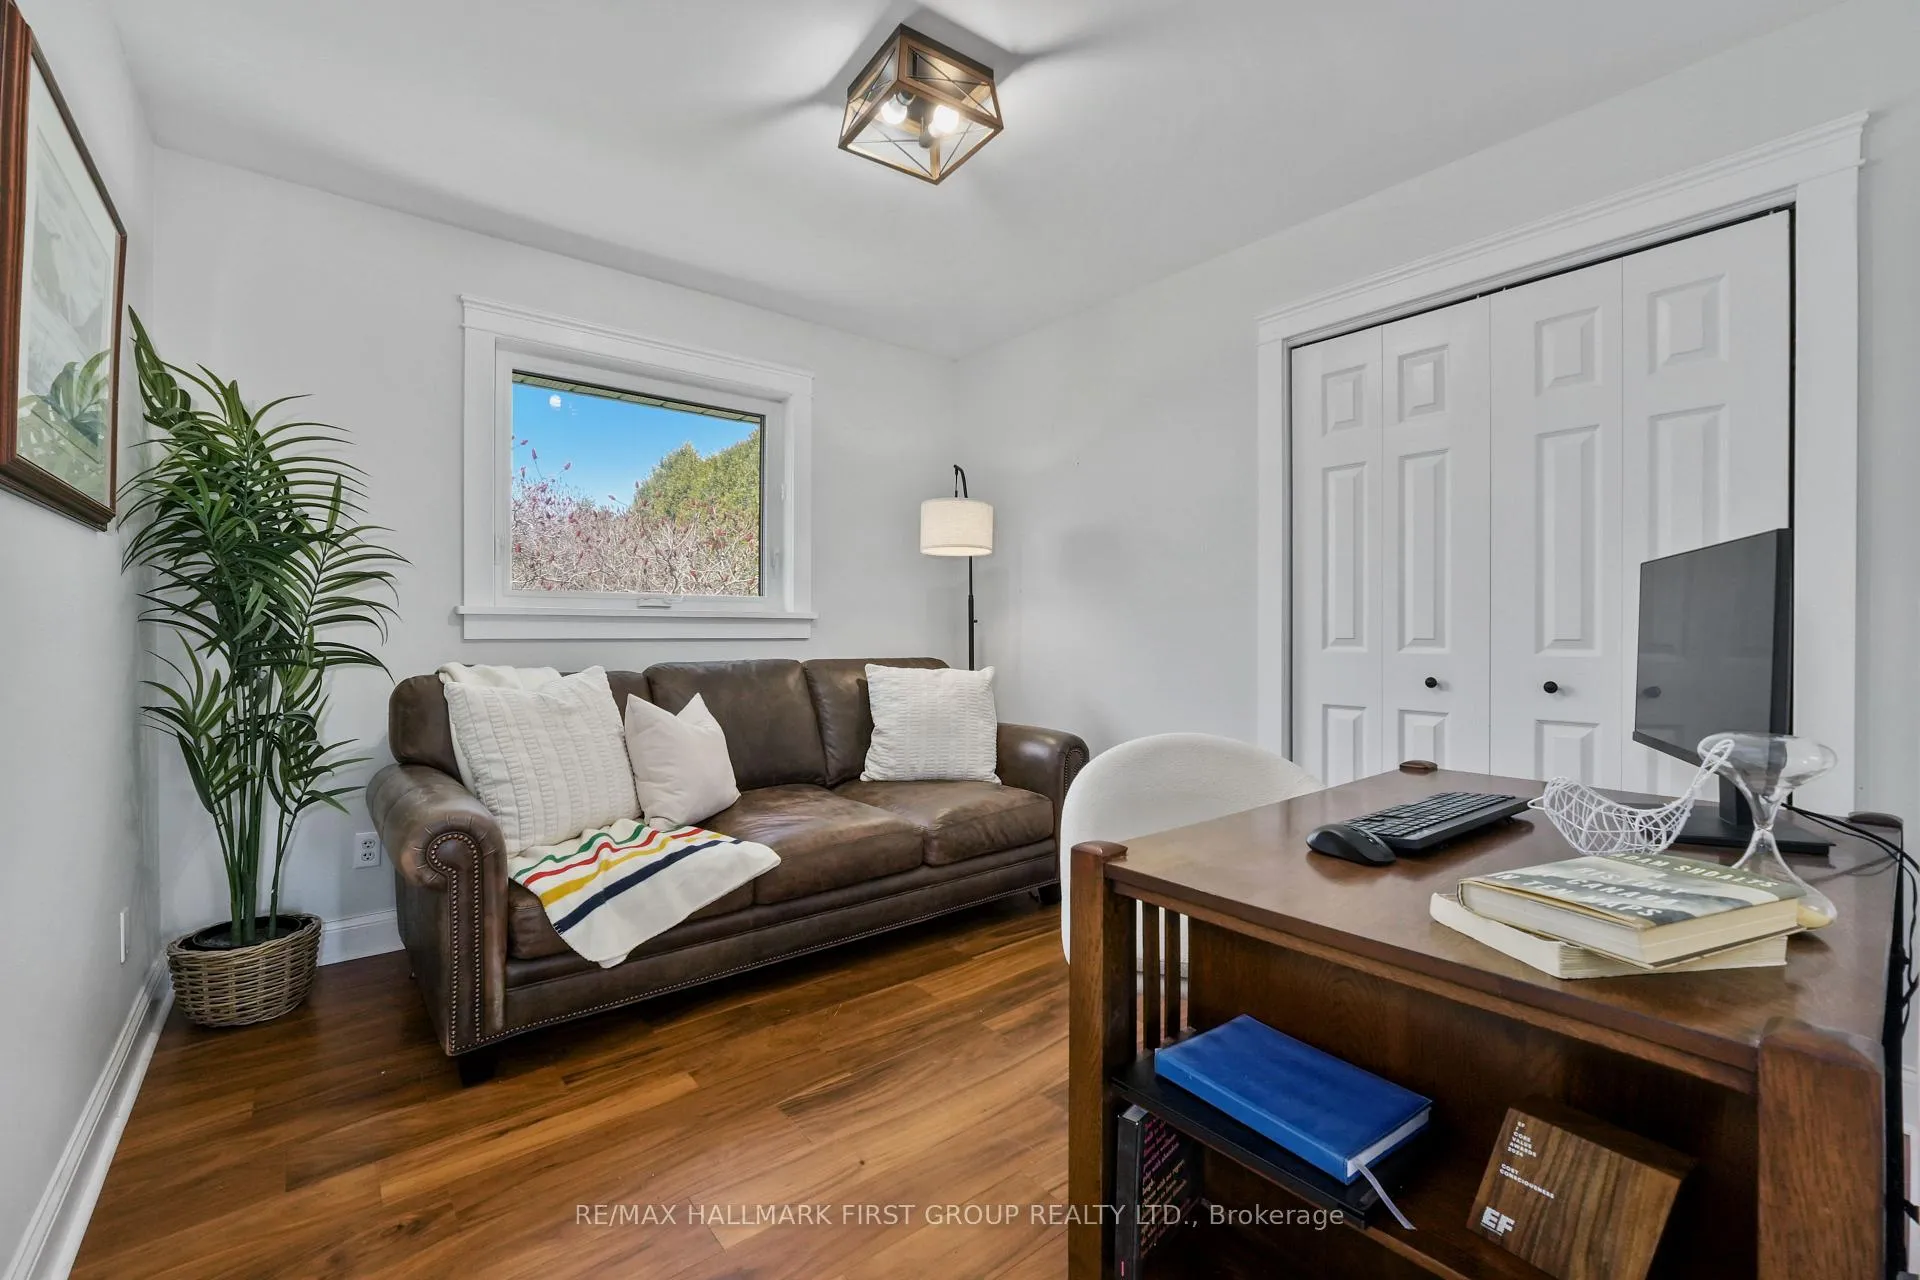
- Bedroom 2—Main level
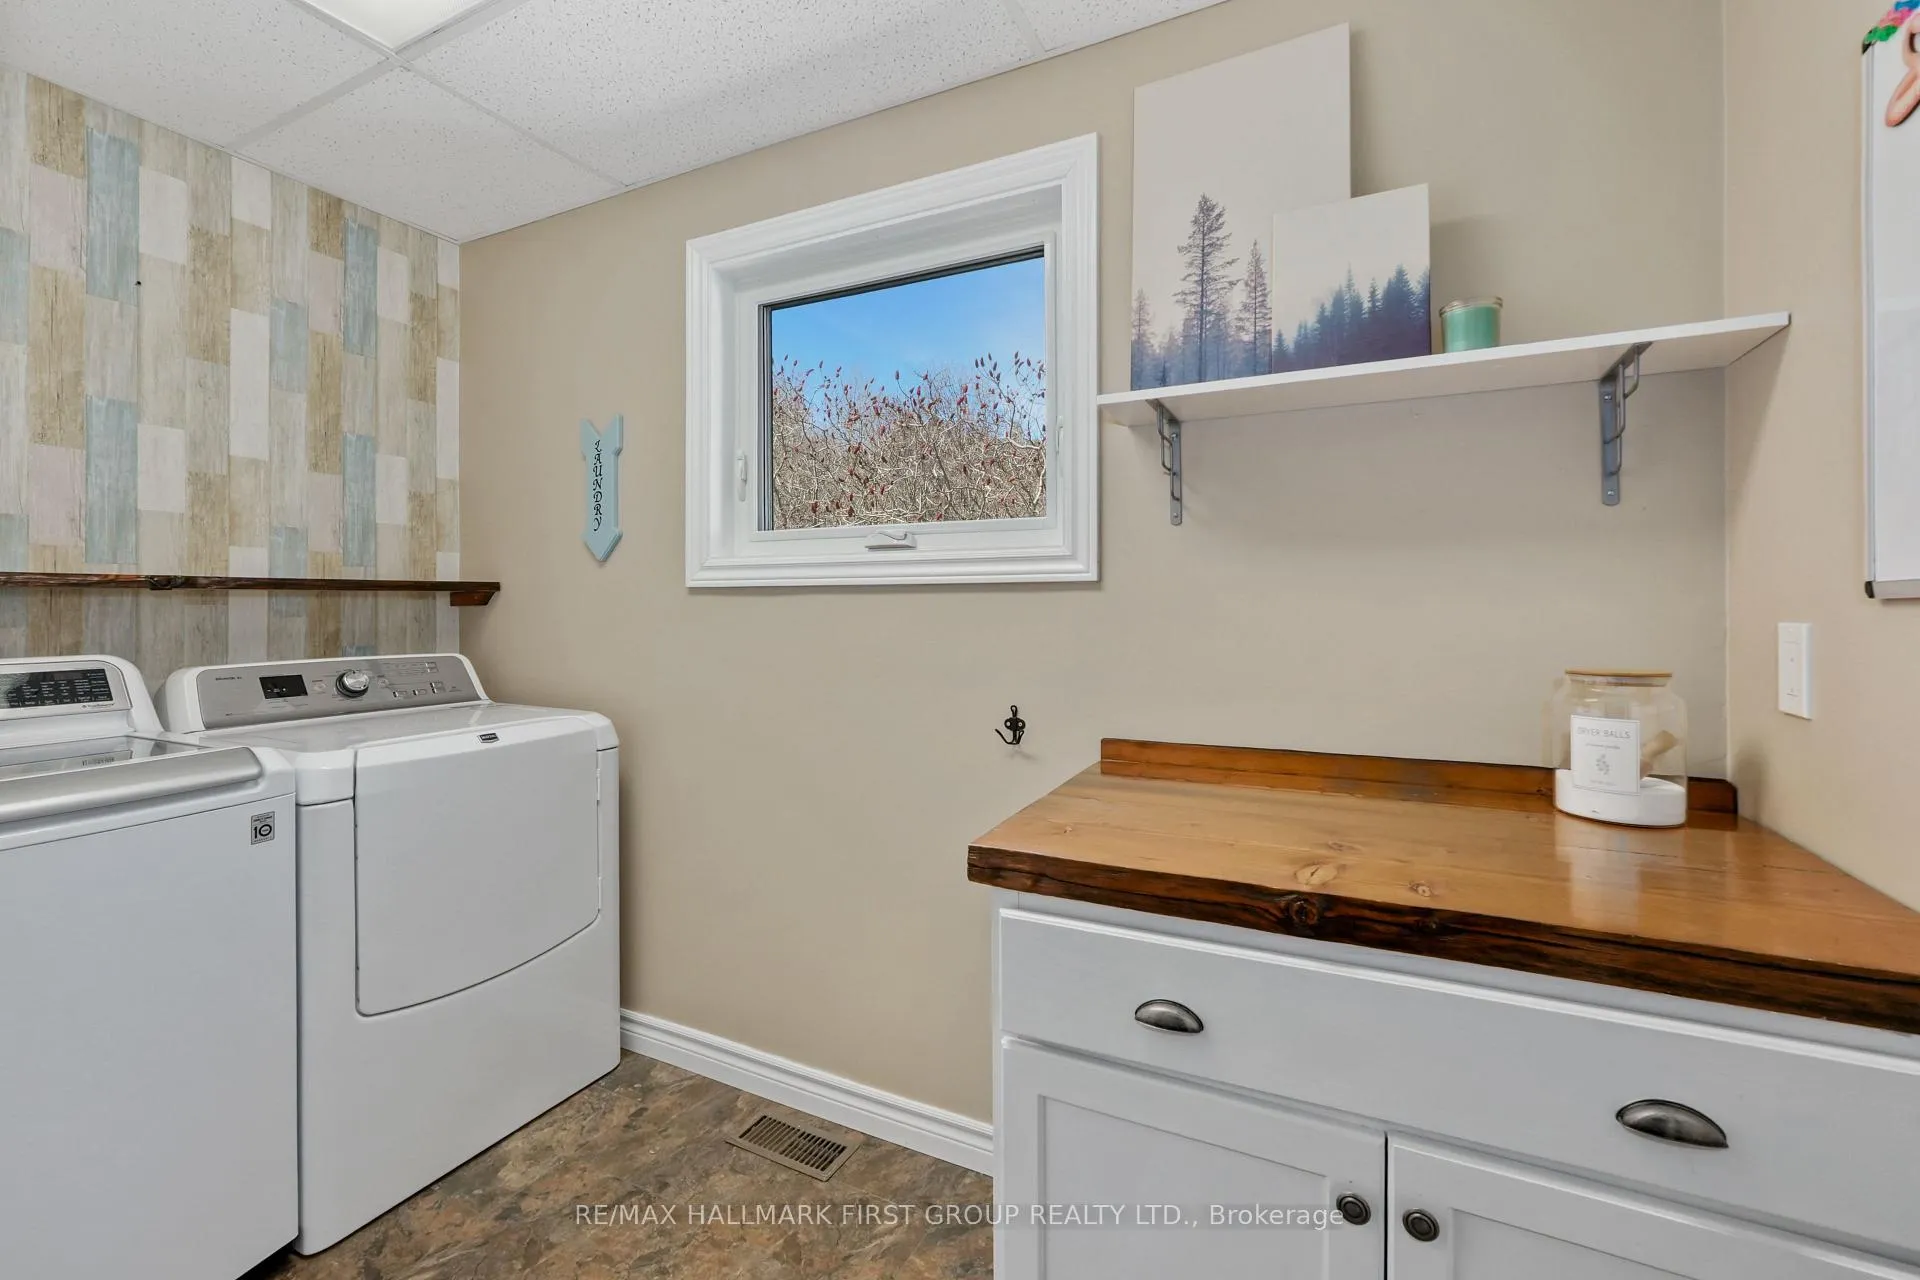
- Laundry—Lower level
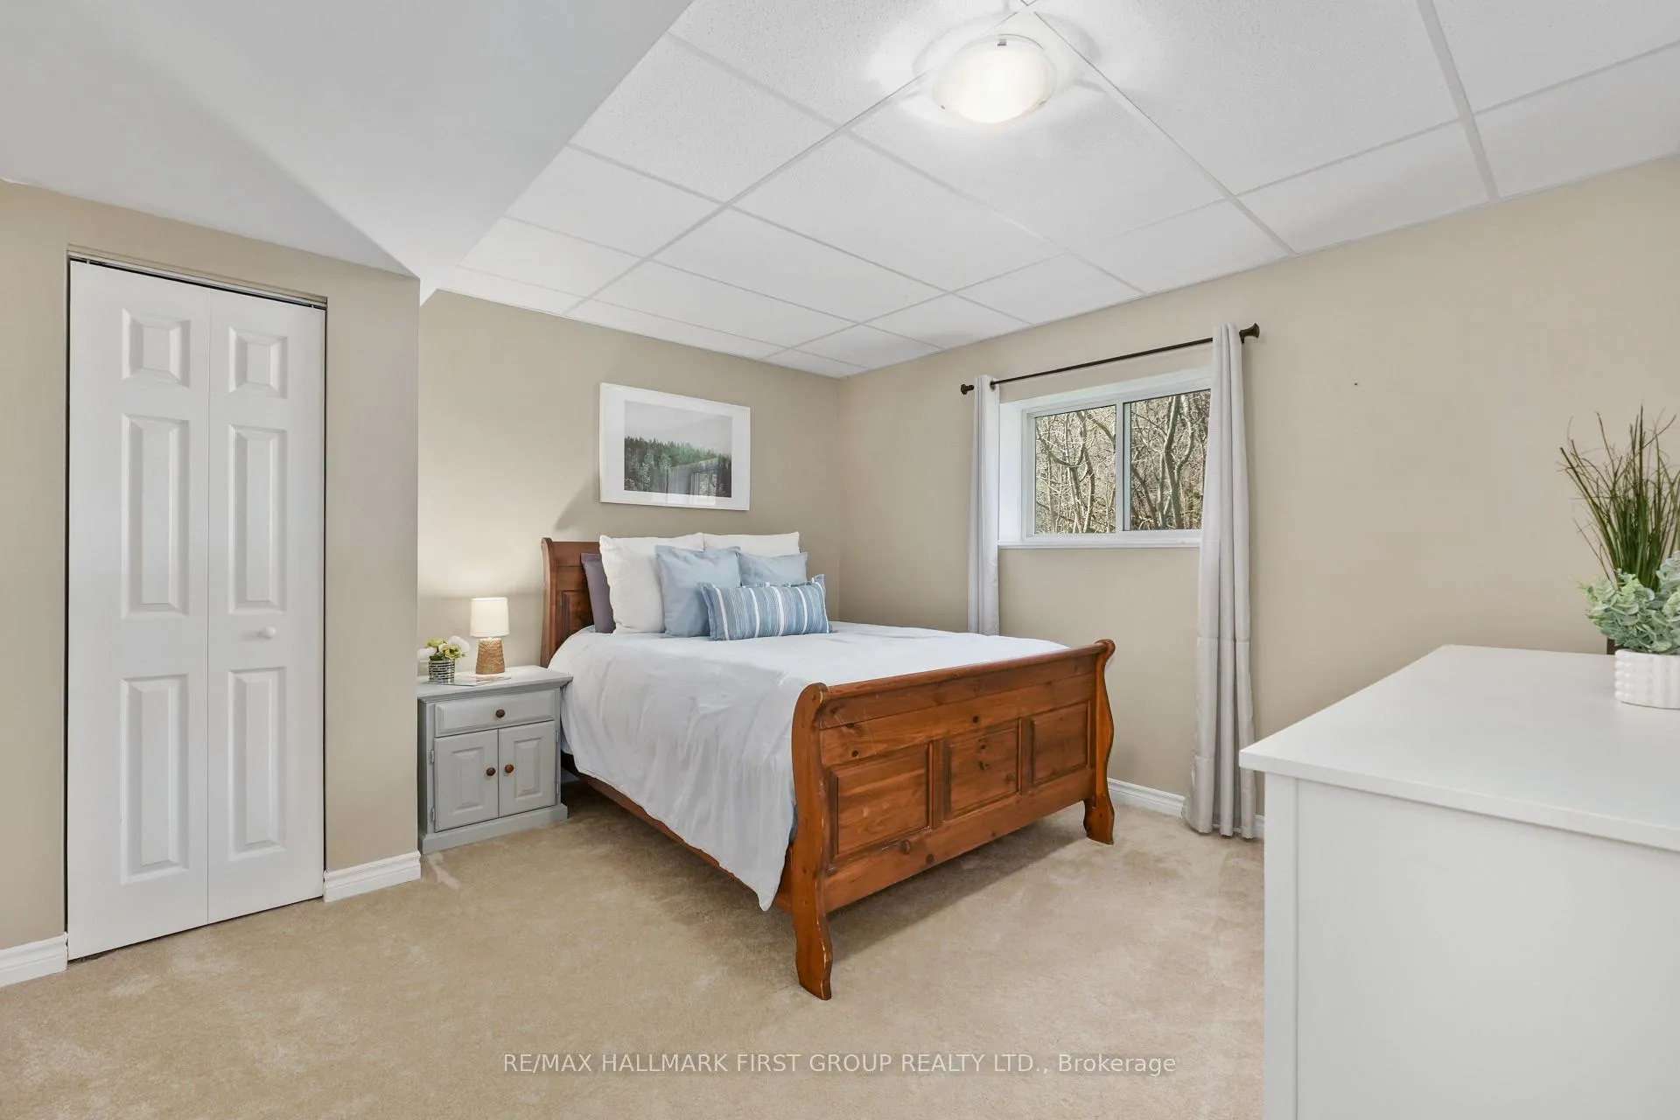
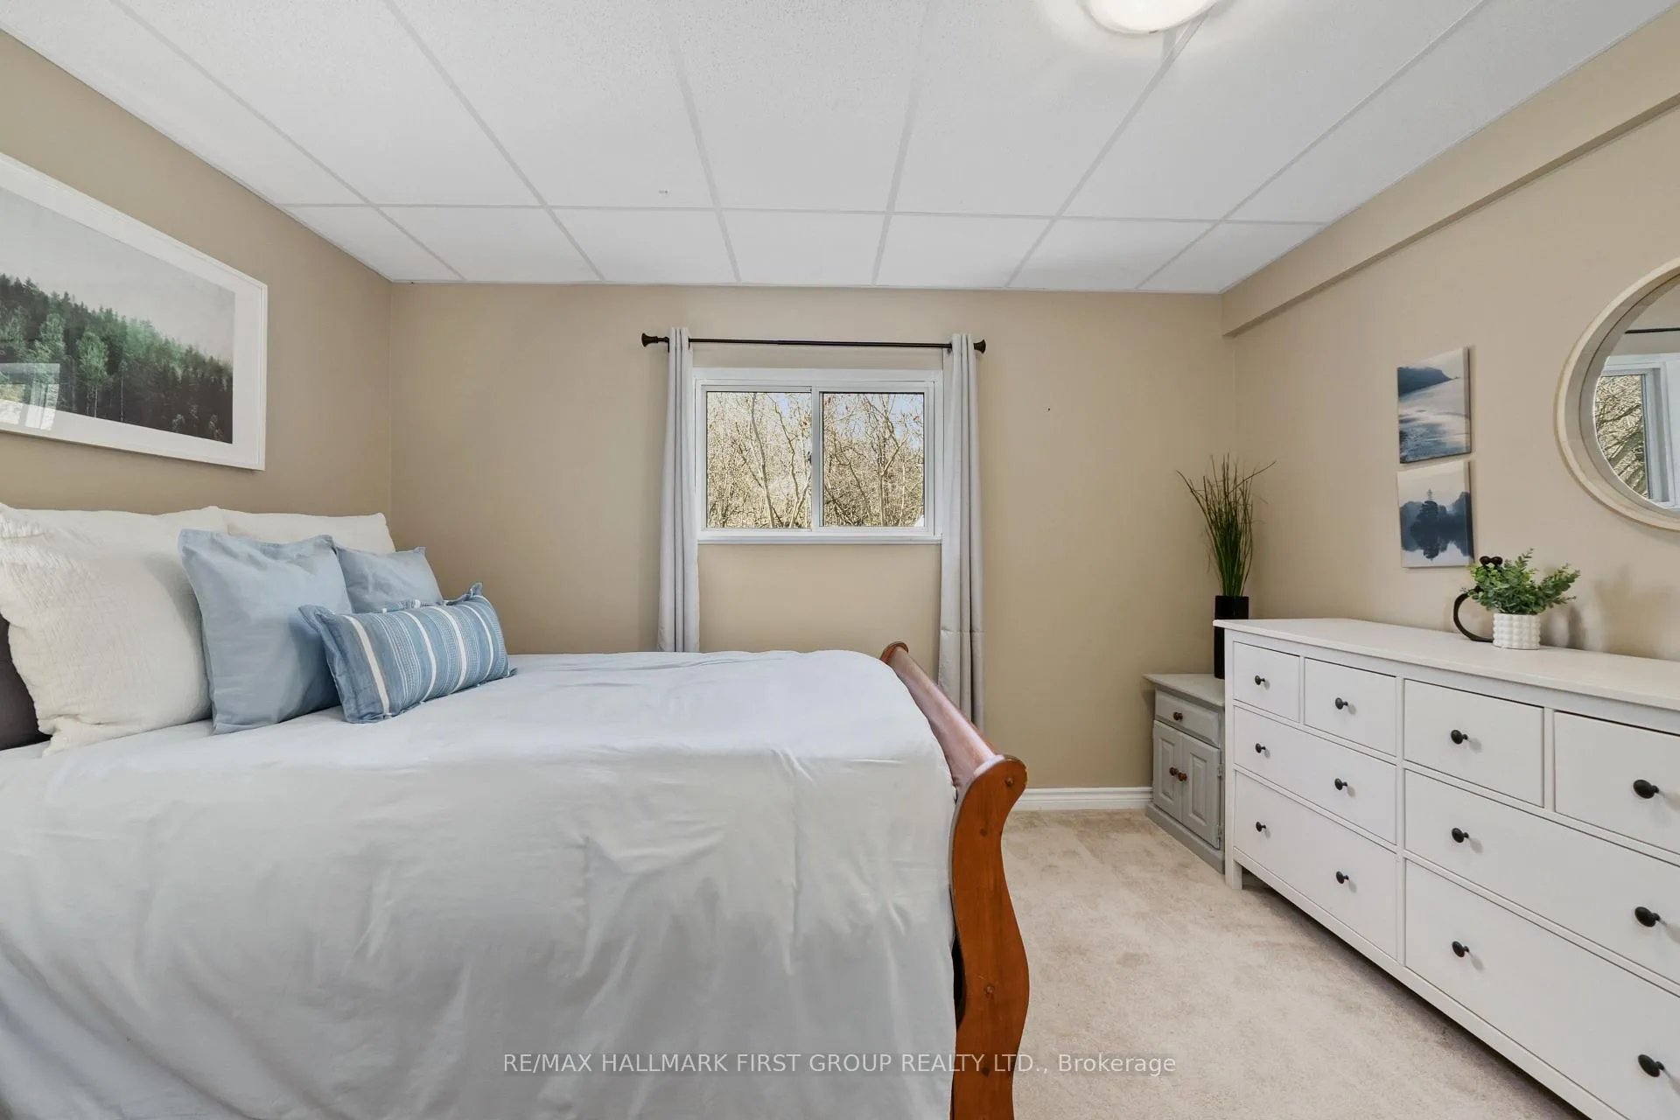
- Bedroom 3—Basement level
- Bedroom 4—Basement level
- Bedroom 5—Basement level
- Bathroom—Basement level, 4 Pc Bath
- Utility Room—Basement level
- Other—Basement level
Washrooms
- 4-piece, Main
- 4-piece, Lower
- Municipality
- Cramahe
- Neighbourhood
- Rural Cramahe
- Main cross streets
- Durham St N & Purdy Rd
- Zoning
- RU
- Directions
- CR2 heading East, Left onto Durham St N
- Waterfront
- None
- MLS® number
- X13052586
- Data source
- Toronto Regional Real Estate Board
- Listed on
- 2026-04-28
- Updated on
- 2026-10-09
- Days on market
- 173 days
- Possession type
- Other
- Co-op commission
- 2.0% Plus HST
- Seller
- Listed by
- RE/MAX HALLMARK FIRST GROUP REALTY LTD.
Home Market Value
Current home valuation for 351 Durham Street N, Cramahe, Rural Cramahe, Cramahe, ON. Listed for $949,900
HOMEH Estimate
$910,140
Estimated Sales Range
$546,084 - $1,274,196
HOMEH Estimate for 351 Durham Street N, Cramahe, Rural Cramahe
Calculated with a real agent's CMA method — 45+ years of experience, codified. Not an AI guess.
For the owner
Is this your home? Track its value.
Get this home's HOMEH Estimate by email once a month, with how many homes are for sale around you.
Mortgage Payment Calculator
Compare up to 4 down payment scenarios
5% on first $500K + 10% on $449,900 over $500K
$69,990
| Scenario 1 | Scenario 2 | Scenario 3 | Scenario 4 | |
|---|---|---|---|---|
−Down payment | % $ | % $ | % $ | % $ |
+CMHC insurance | $35,184 | $26,502 | $22,608 | $0 |
=Total mortgage | $914,791 | $881,412 | $830,023 | $759,920 |
Amortization | ||||
Mortgage rate | % | % | % | % |
| Payment frequency | ||||
=Mortgage payment | $4,466monthly | $4,303monthly | $4,053monthly | $3,710monthly |
Land Transfer Tax
$15,473
$15,473
Around this home
Data provided by OpenStreetMap & Fraser Institute School Rankings
Ask HOMEH
New!Hi there!
👋Text or call (416) 301-9001
Recommended for you
Based on homes you've looked at.
No recommended properties found.
Nearby similar homes
No nearby properties found.
More real estate resources
Other homes nearby
Explore this area
Nearby neighbourhoods
No nearby listings available.