
136 County 4 Road
Douro-Dummer, ON K9L 1V6
- 5Bedrooms
- 2Bathrooms
- 0Garage
- 2000–2500Sq Ft
- $2,334Tax
- 222 ftLot frontage
 Estimated Value:$750,029See Free Estimate Report

Sale & Price History for 136 County 4 Road, Douro-Dummer
| Start Date | End Date | Price | Event | MLS# |
|---|---|---|---|---|
| No listing history available | ||||
Real estate boards require you to or to see the full details of this property.
*Sold prices and complete sale & price history are regulated data. Under the Trust in Real Estate Services Act, 2002 (TRESA) and the rules of the Real Estate Council of Ontario (RECO), and pursuant to the Multiple Listing Service® rules of the Canadian Real Estate Association (CREA) and the Toronto Regional Real Estate Board (TRREB), this information may be shown only to registered users who have agreed to the applicable terms of use (a Virtual Office Website, or "VOW," arrangement). HOMEH Inc., Brokerage therefore provides it to signed-in members only. Creating an account is free and takes under a minute.
About 136 County 4 Road, Douro-Dummer
Summarized Description
- Unique live/work opportunity near Ptbo.
- Spacious century home with five bedrooms.
- Flexible layout for multi-generational living.
- Established garden centre with retail infrastructure.
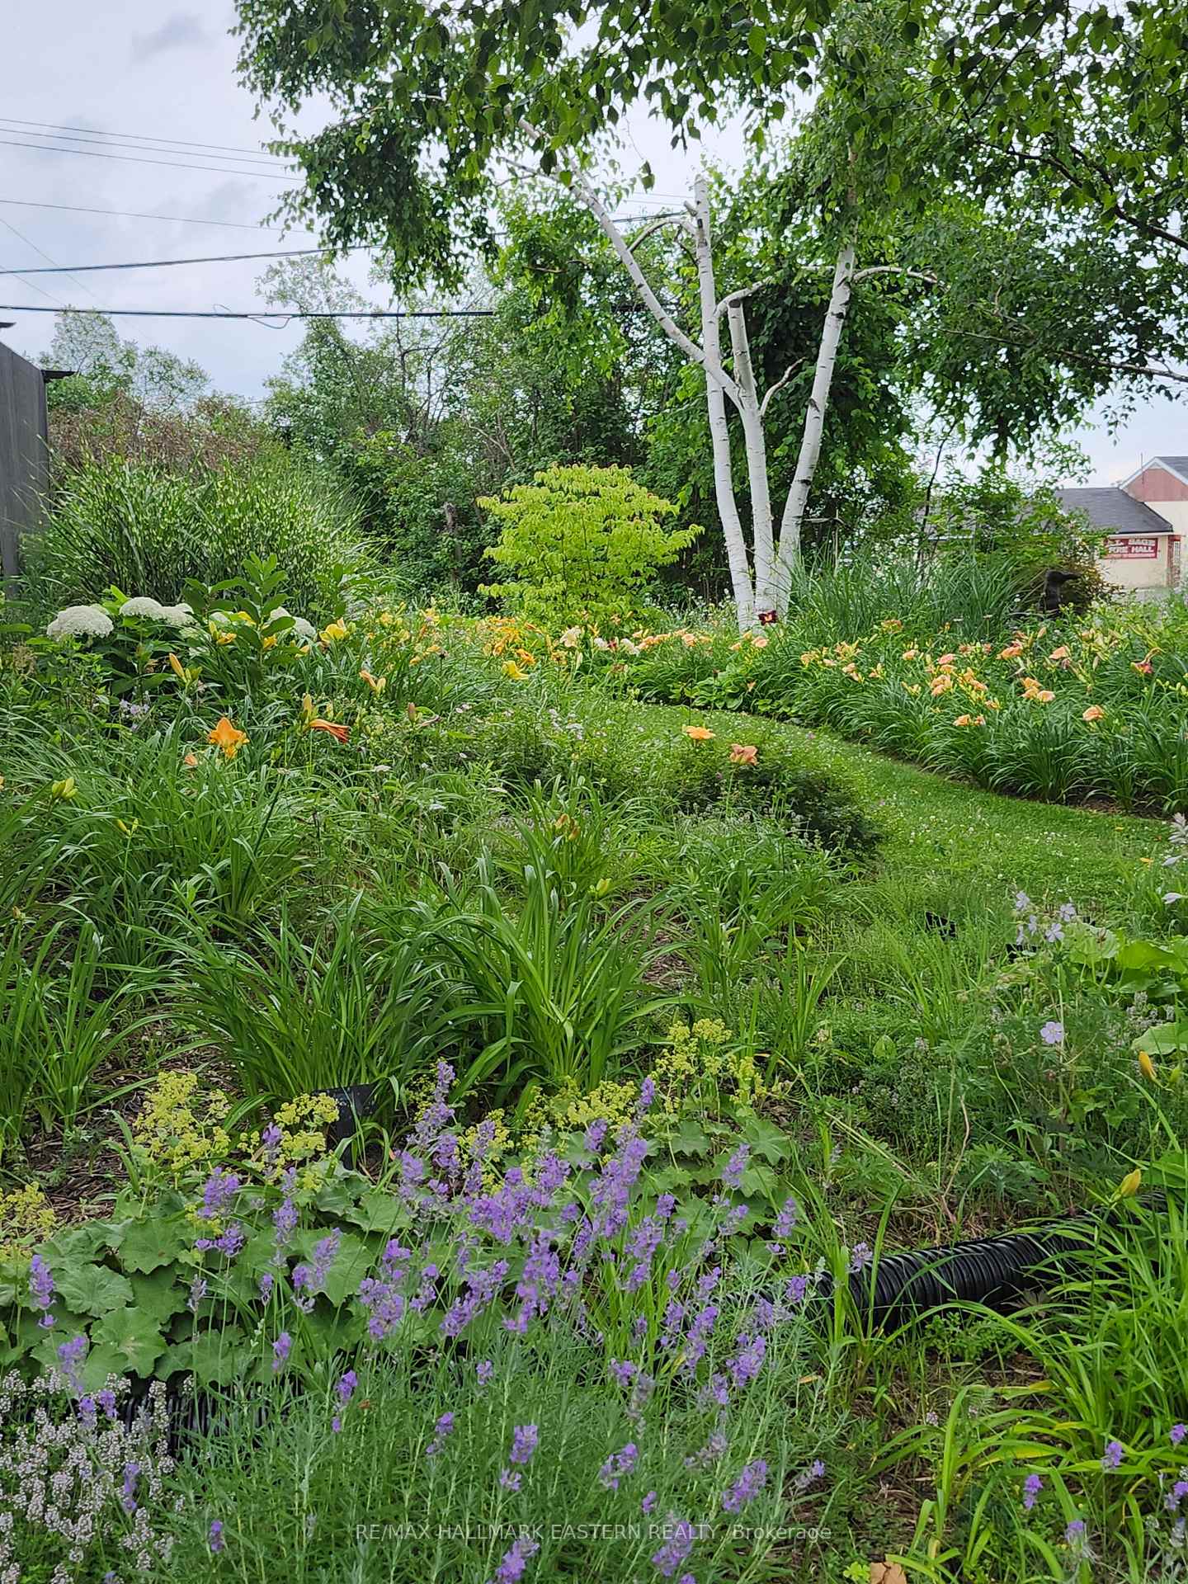
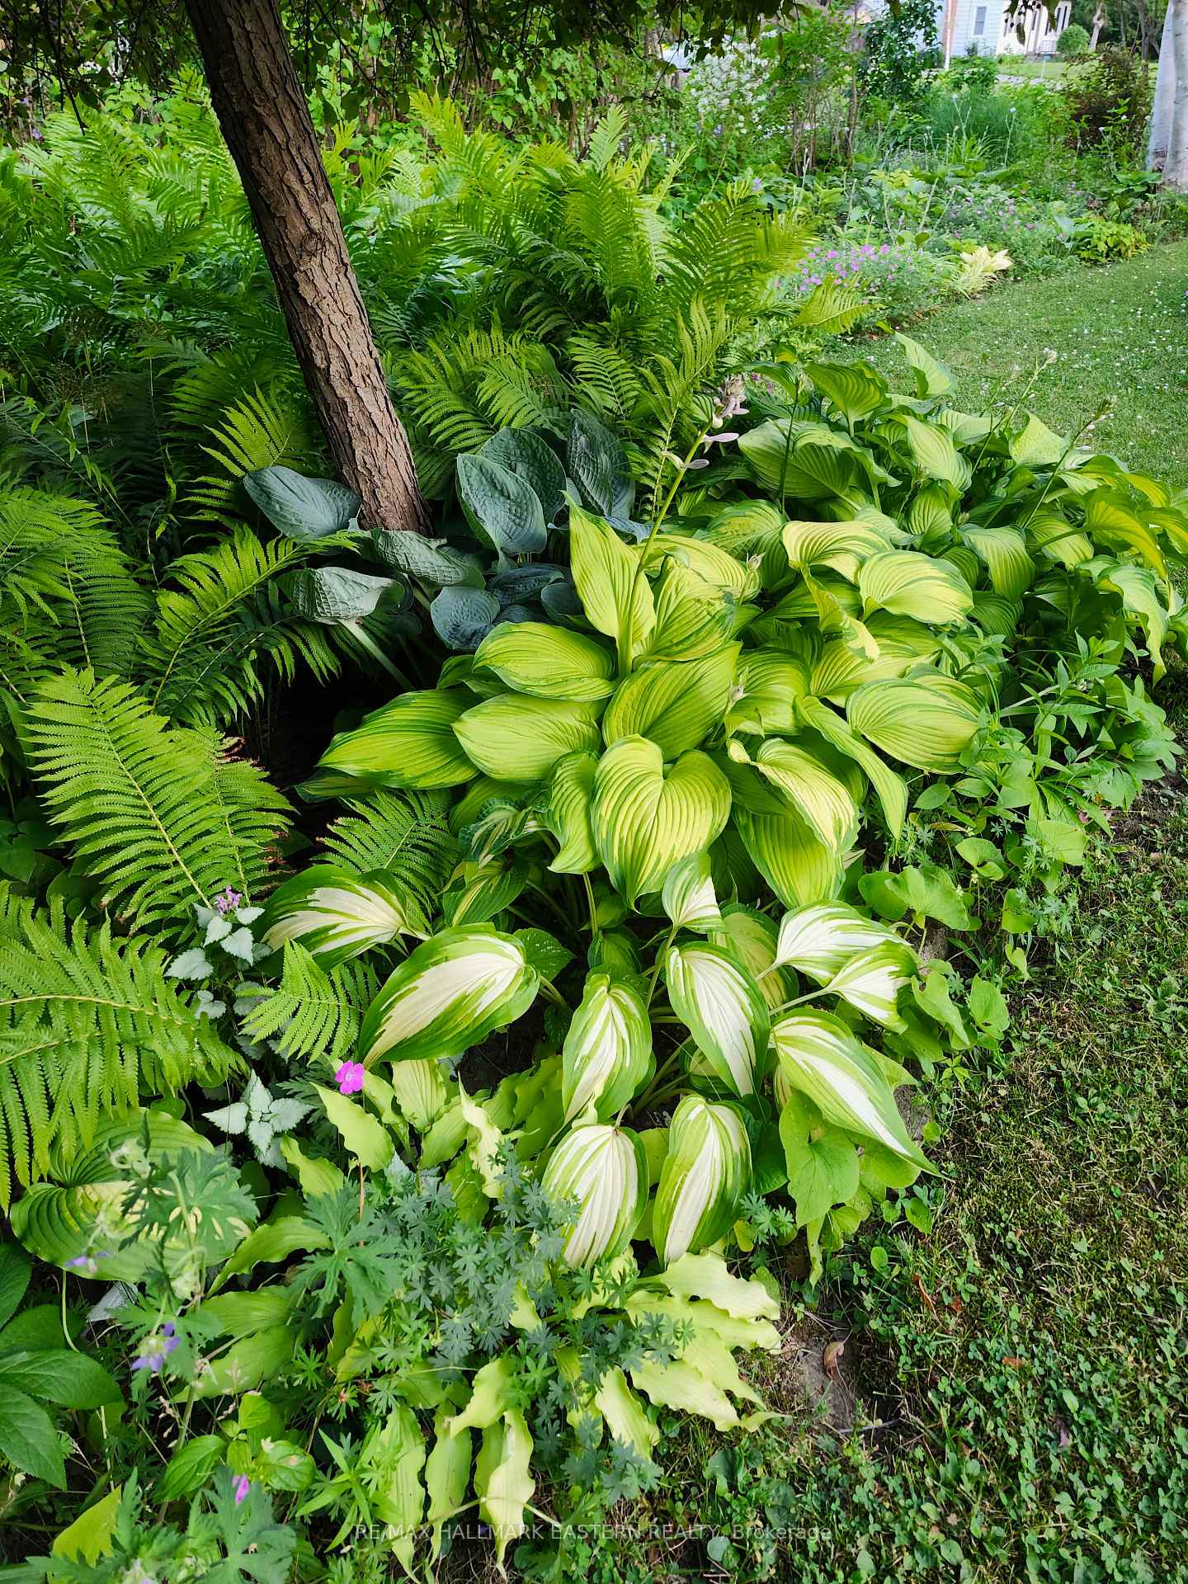
- Mature display gardens enhance property appeal.
- Potential for Air BnB or bed and breakfast.
- Recent updates include roof and furnace.
- Long-standing customer history supports business.
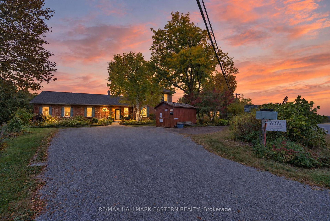
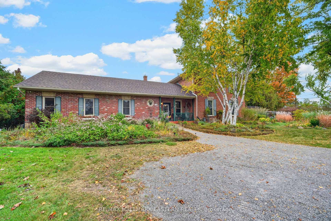
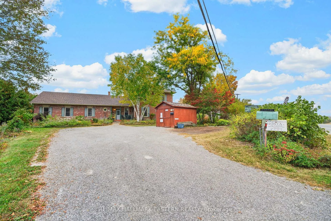
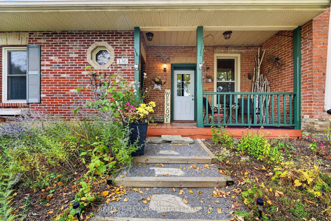
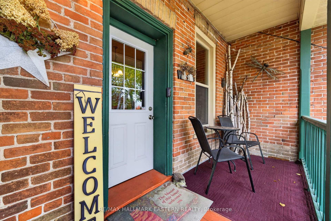
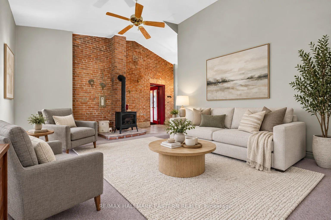
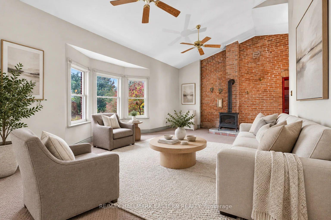
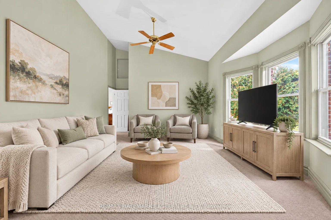
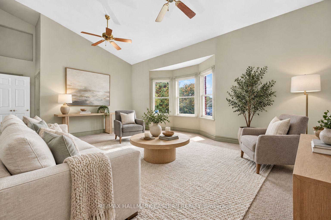
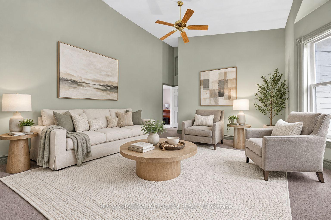
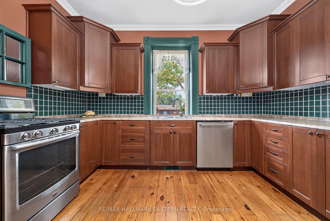
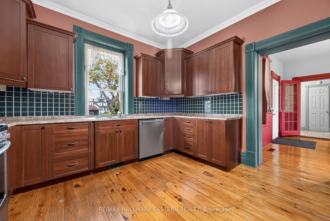
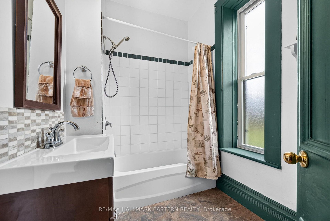
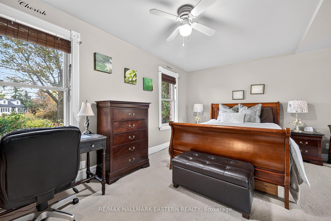
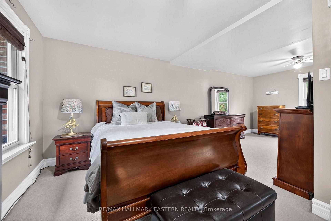
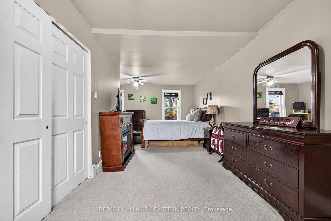
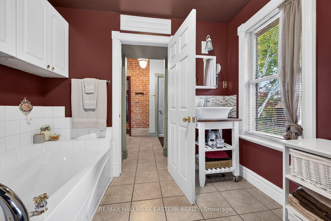
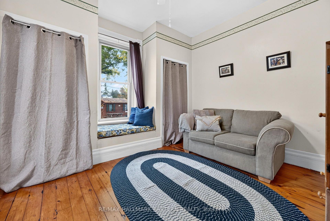
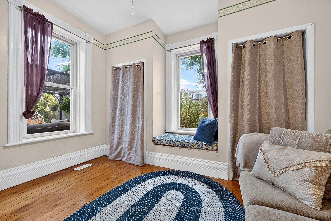
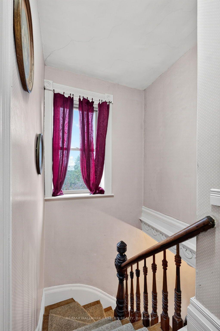
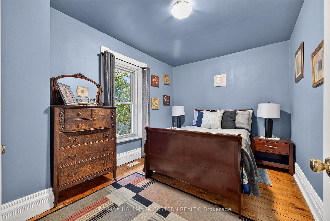
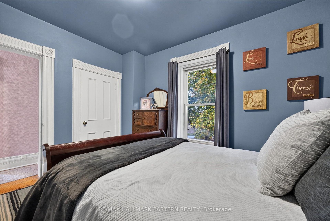
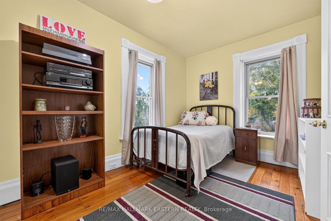
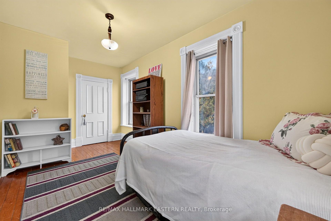
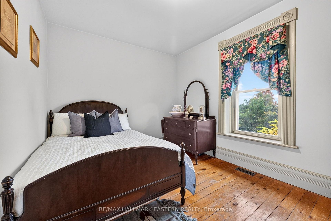
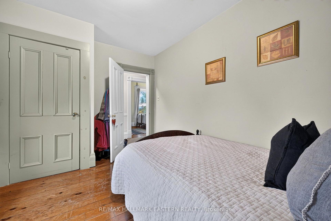
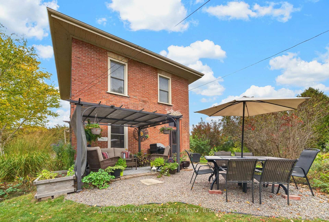
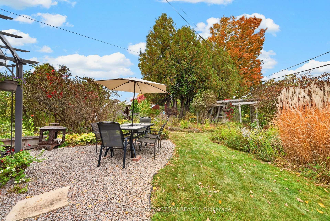
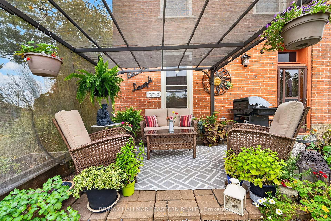
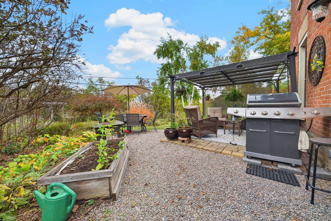
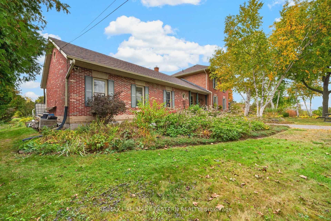
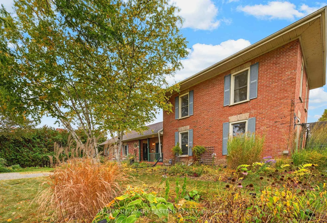
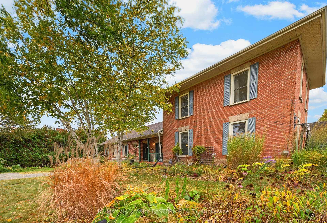
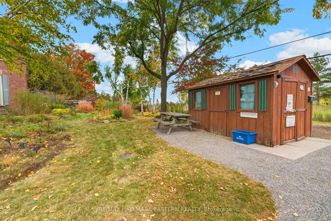
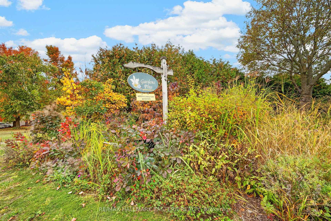
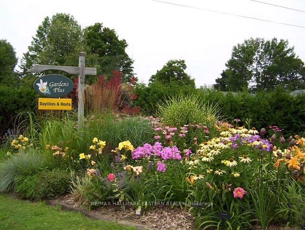
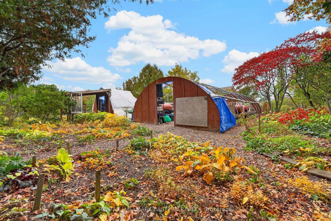
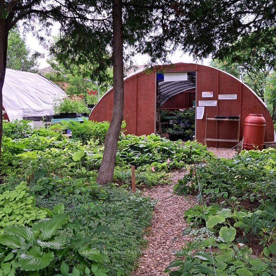
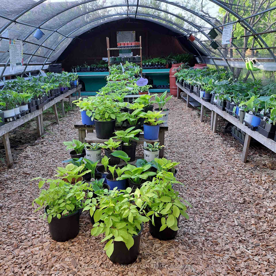
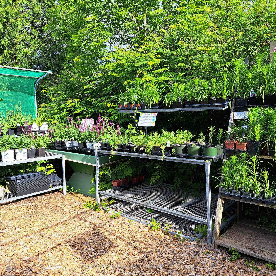
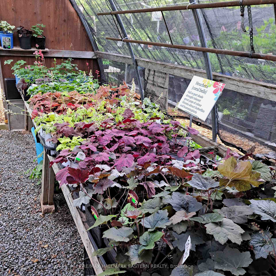
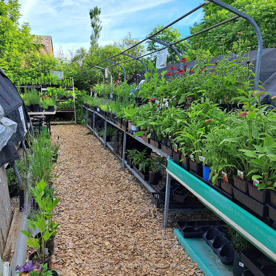
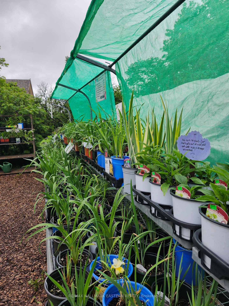
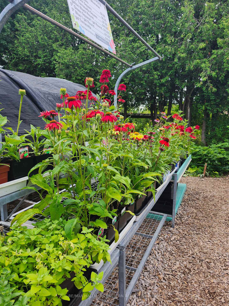
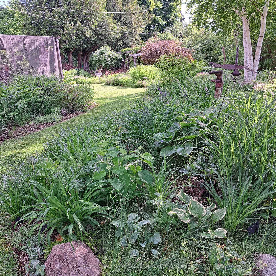
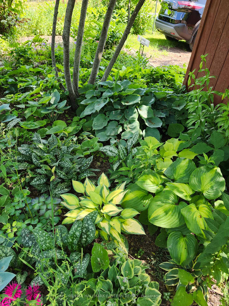
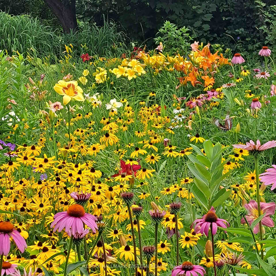
OWN THE HOME. GROW THE BUSINESS. A truly unique live/work opportunity just minutes outside of Ptbo, combines a spacious century home with Gardens Plus, an established specialty garden centre approaching its 30th season. The home offers five bedrooms, generous principal rooms and a flexible layout. The primary wing features a spacious primary bedroom and ensuite, gorgeous living room with vaulted ceilings and a cozy gas fireplace. The secondary wing features a main floor bdrm, 4 pc bath and living room, along with 3 upper bedrooms. This flexible floor plan allows for Multi-generational living, and potential Air BnB or bed and breakfast opportunities! The surrounding property has been cultivated into mature display gardens that form the heart of a locally recognized horticultural business. Gardens Plus is known for daylilies, hostas and other easy-care perennials and includes established retail/growing infrastructure, website/e-commerce capability and a long customer history. The owners have deliberately scaled back hours, staffing and mail order as they move toward retirement, creating an opportunity for the next owner to re-energize online sales, extend the season, expand product categories and build on decades of goodwill. Home updates include: newer roof, furnace (2023) and gas fireplace (2025). Business and property are intended to be sold together. Pre-NDA Marketing package in attachments. See the commercial listing at X13862568.
Key Facts & Features
Property Costs
- Annual Property Tax Amount
- $2,334
- Land Transfer Tax Fee
- $13,873
Rental Items
- Rental Equipment
- None
- Basement Type
- Crawl Space, Full
Interior Features
- Laundry Level
- Main Level
- Interior Extras
- Central Vacuum, Primary Bedroom - Main Floor
- Fireplace/Stove
- Yes
- Elevator
- No
Exterior Features
- Exterior Extras
- Landscaped, Porch, Privacy, Patio
- Pool
- None
Building
- Building Type
- Detached
- Building Style
- 2-Storey
Construction
- Exterior Finish
- Brick
- Roof
- Asphalt Shingle
- Foundation Details
- Concrete Block, Stone
- Special Designation
- Unknown
Lot
- Lot Front
- 221.76 ft
- Lot Shape
- Irregular
Inclusions
- Inclusions
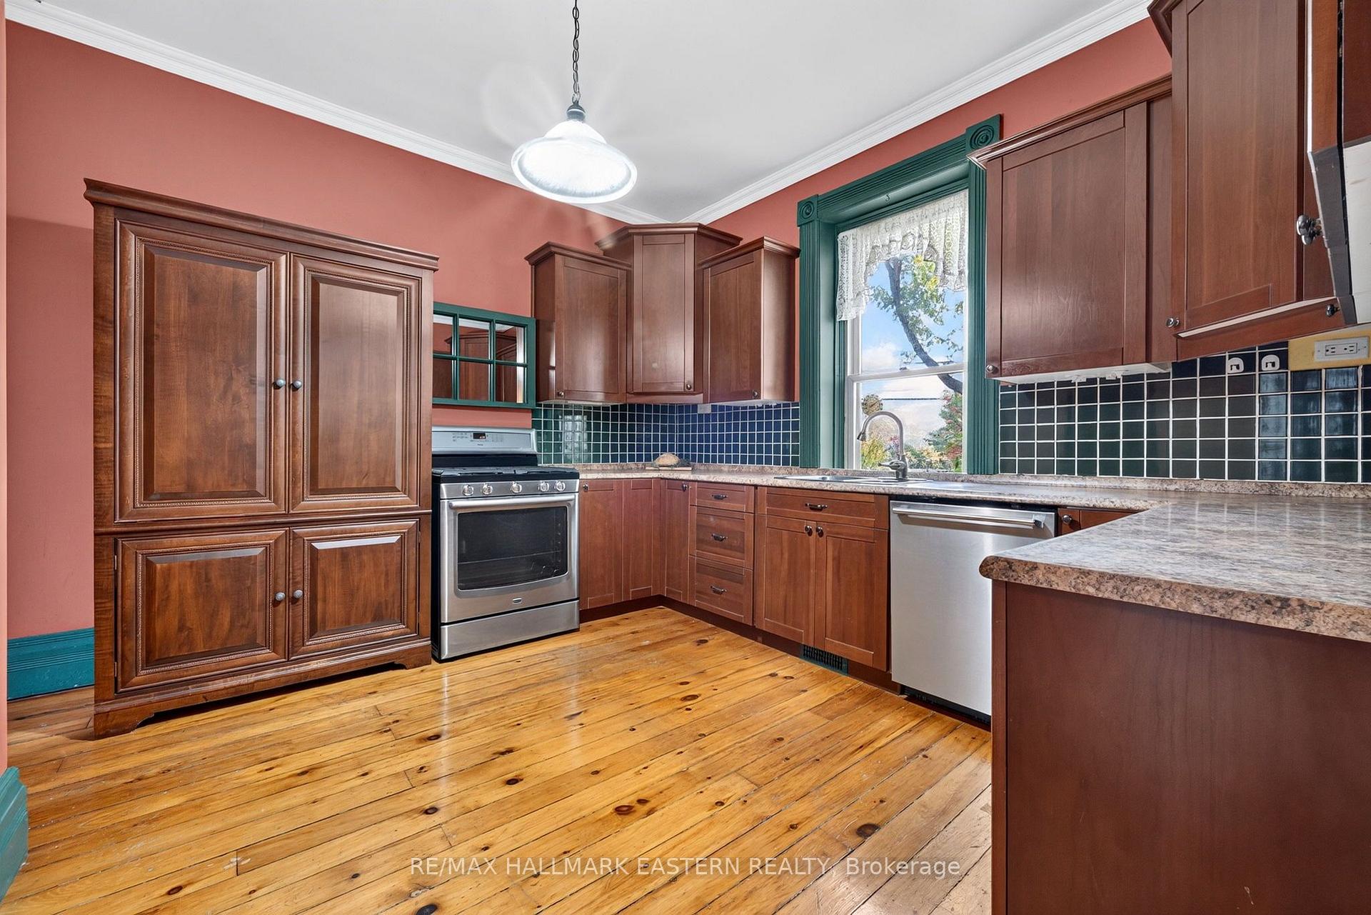
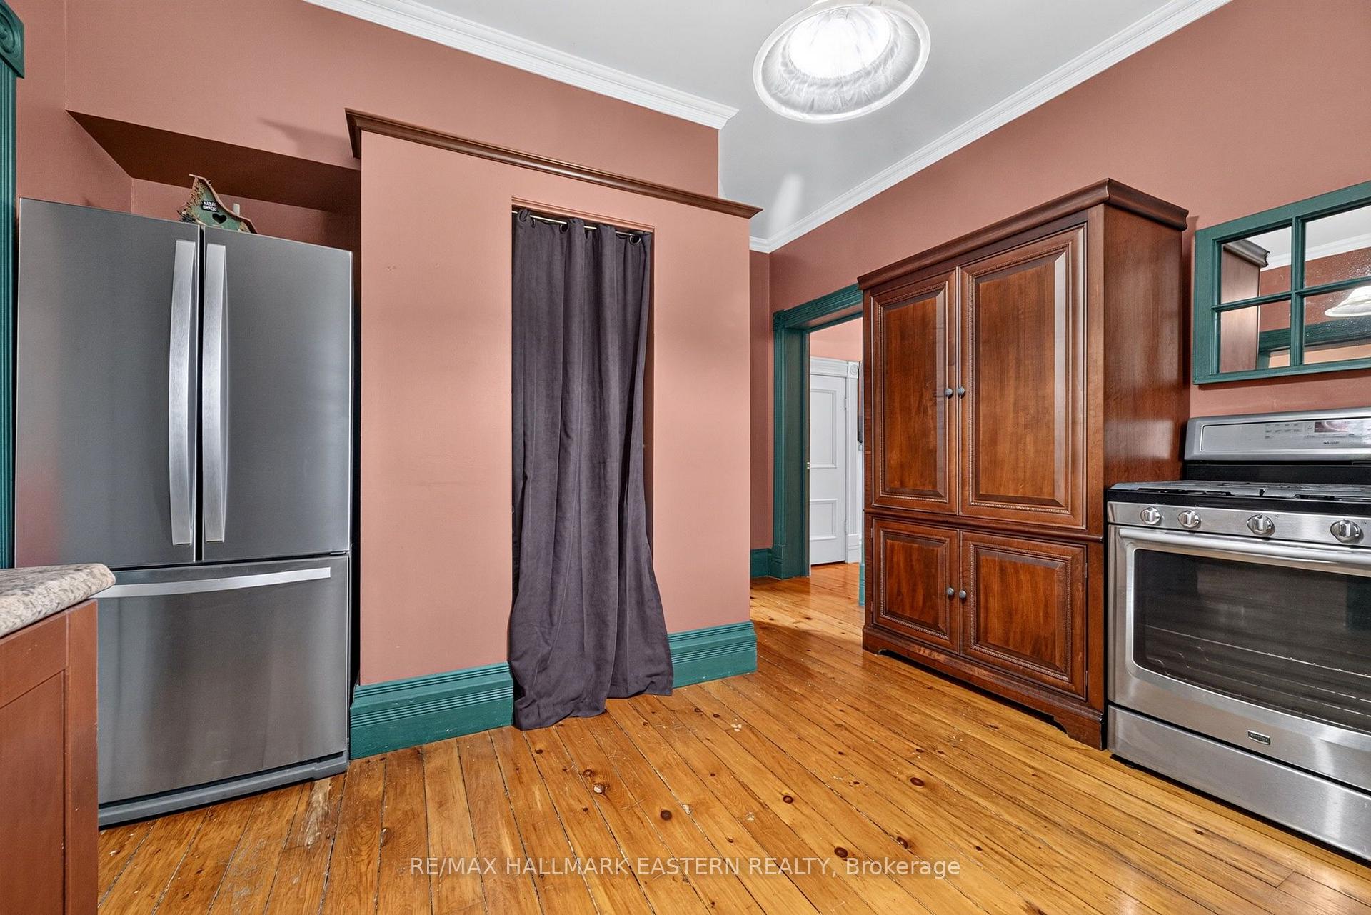
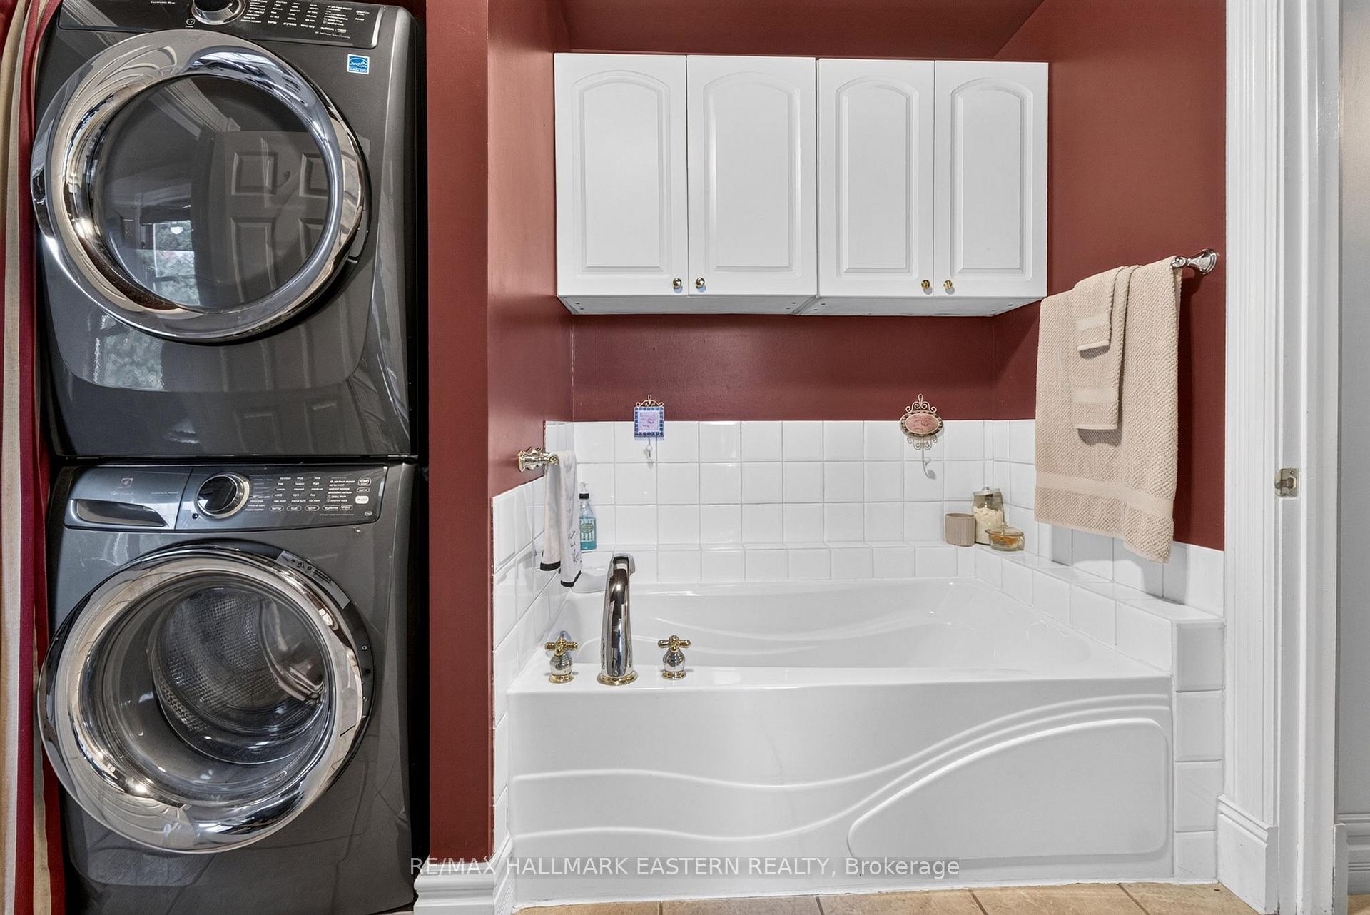
- S/S Fridge, S/S gas Stove, S/S Dishwasher (2026), Kitchen Island and bar stools (match cabinetry, but currently off site in storage), Coffee bar, Patio Pergola, 2 Wood raised garden boxes, Wooden shed, Washer and gas dryer, bidet for master bath (in basement), water softener, gas hot water tank, all light fixtures, freezer. Business assets on separate list (subject to HST).
Exclusions
- Exclusions
- All Personal Items
Parking & Garages
- Garage Type
- None
- Garage Spaces
- 0
- Parking Spaces
- 6
- Total Garage And Parking Spaces
- 6
Heating & Cooling
- Heat Source
- Gas
- Heat Type
- Forced Air
- Air Conditioning
- None
- Water
- Well
- Sewers
- Septic
- Bedrooms
- 5
- Washrooms
- 2
- Kitchens
- 1
- Family / bonus room
- Yes
Room sizes
- Bedroom 5—Second level
- Bedroom 4—Second level
- Bedroom 2—Main level
- Dining Room—Main level
- Kitchen—Main level
- Primary Bedroom—Main level
- Mud Room—Main level
- Family Room—Main level
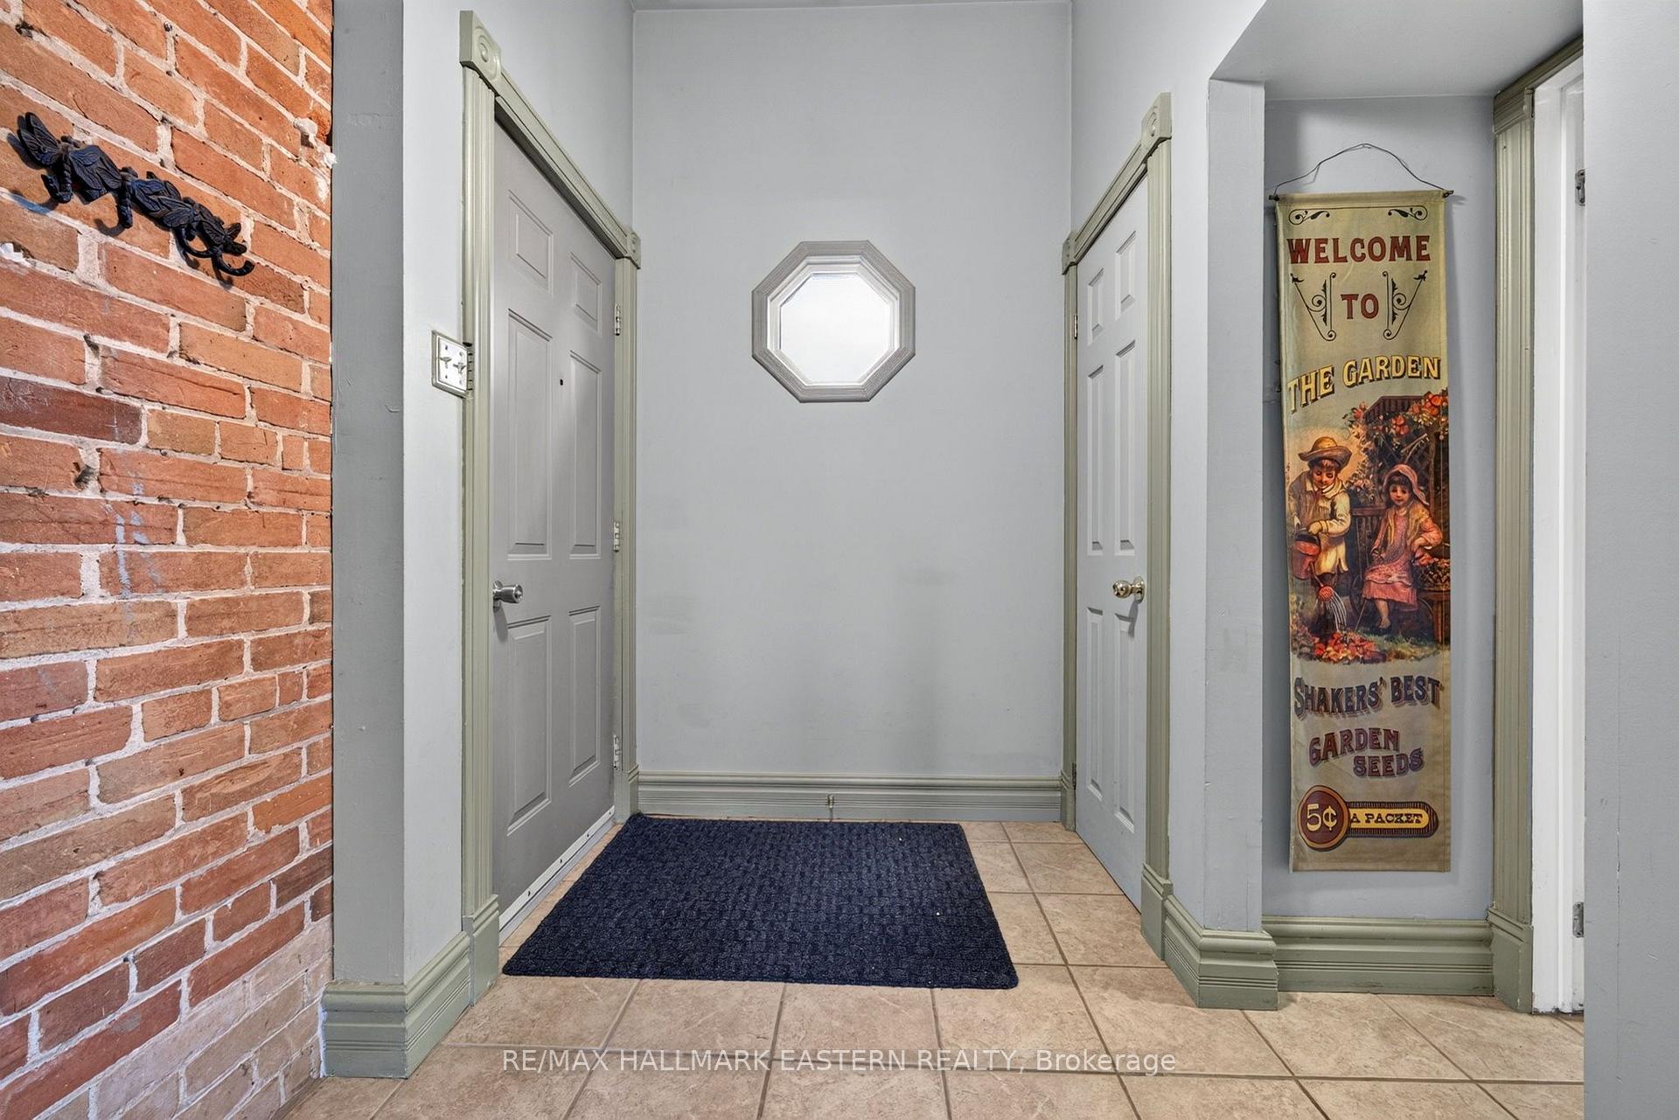
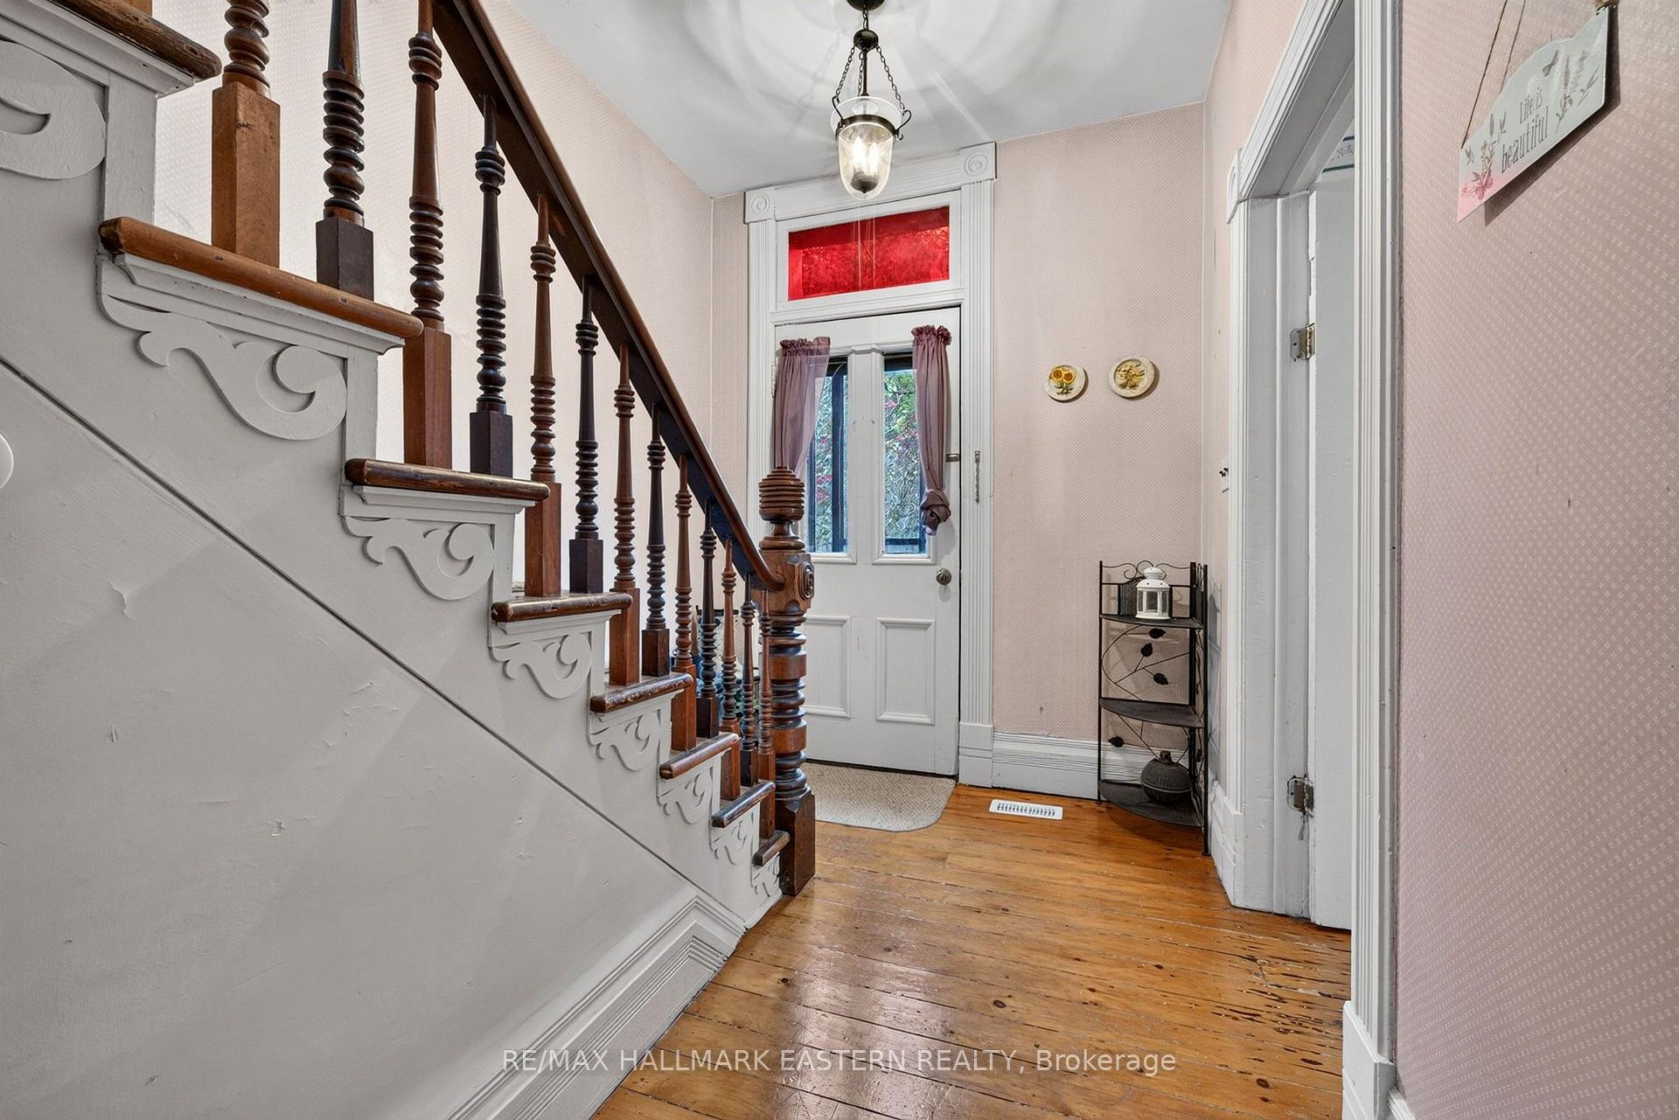
- Foyer—Main level
- Bedroom 3—Second level
- Living Room—Main level
- Bedroom—Second level
- Primary Bedroom—Main level
- Bedroom—Second level
- Bedroom—Second level
- Dining Room—Main level
- Kitchen—Main level
- Bedroom—Main level
Washrooms
- 3-piece, Main
- 4-piece, Main
- Municipality
- Douro-Dummer
- Neighbourhood
- Douro-Dummer
- Main cross streets
- Television Rd & Parkhill Rd E
- Zoning
- RES
- Directions
- North on Television Rd from Hwy115, turn right on Parkhill Rd E andcontinue on a slight left where roadturns into Warsaw Rd (County Rd 4)
- MLS® number
- X13862828
- Data source
- Toronto Regional Real Estate Board
- Listed on
- 2026-10-05
- Updated on
- 2026-10-13
- Days on market
- 10 days
- Possession type
- Flexible
- Co-op commission
- 2.5%
- Seller
- Listed by
- RE/MAX HALLMARK EASTERN REALTY
Home Market Value
Current home valuation for 136 County 4 Road, Douro-Dummer, Douro-Dummer, ON. Listed for $869,900
HOMEH Estimate
$750,029
Estimated Sales Range
$450,017 - $1,050,041
HOMEH Estimate for 136 County 4 Road, Douro-Dummer
Calculated with a real agent's CMA method — 45+ years of experience, codified. Not an AI guess.
For the owner
Is this your home? Track its value.
Get this home's HOMEH Estimate by email once a month, with how many homes are for sale around you.
Mortgage Payment Calculator
Compare up to 4 down payment scenarios
5% on first $500K + 10% on $369,900 over $500K
$61,990
| Scenario 1 | Scenario 2 | Scenario 3 | Scenario 4 | |
|---|---|---|---|---|
−Down payment | % $ | % $ | % $ | % $ |
+CMHC insurance | $32,291 | $24,270 | $20,704 | $0 |
=Total mortgage | $839,558 | $807,180 | $760,119 | $695,920 |
Amortization | ||||
Mortgage rate | % | % | % | % |
| Payment frequency | ||||
=Mortgage payment | $4,099monthly | $3,941monthly | $3,711monthly | $3,398monthly |
Land Transfer Tax
$13,873
$13,873
Around this home
Data provided by OpenStreetMap & Fraser Institute School Rankings
Ask HOMEH
New!Hi there!
👋Text or call (416) 301-9001
Recommended for you
Based on homes you've looked at.
No recommended properties found.
Nearby similar homes
No nearby properties found.
More real estate resources
Other homes nearby
Explore this area
No nearby listings available.