
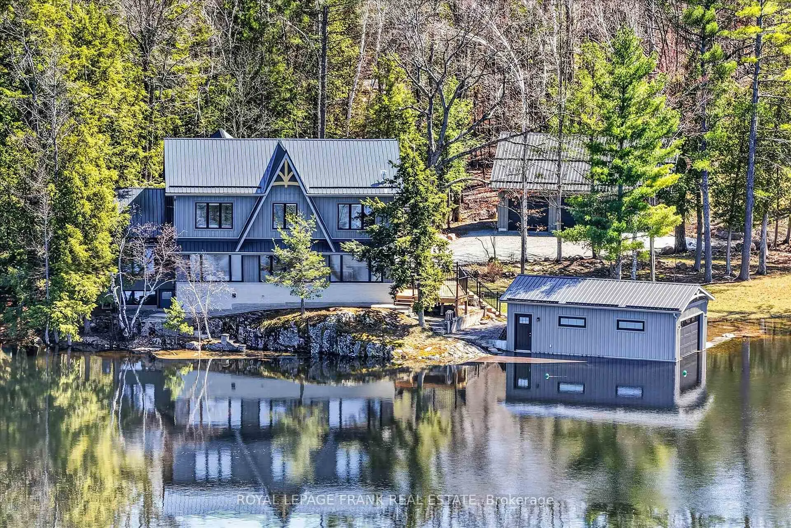
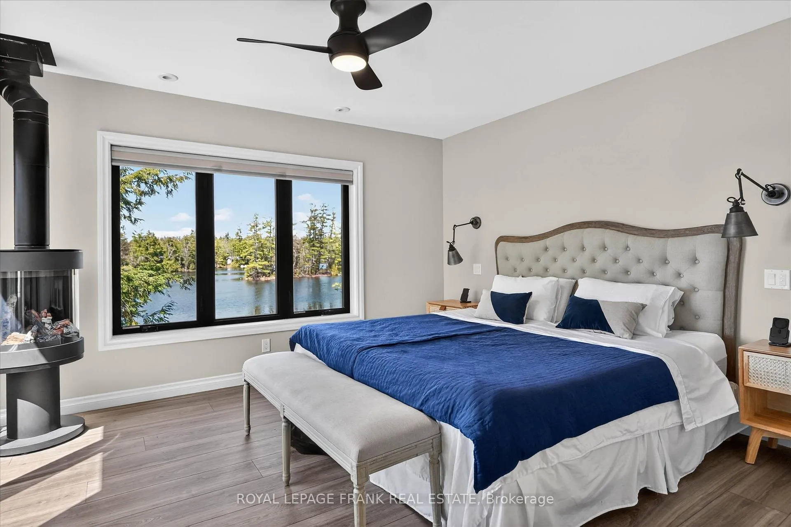
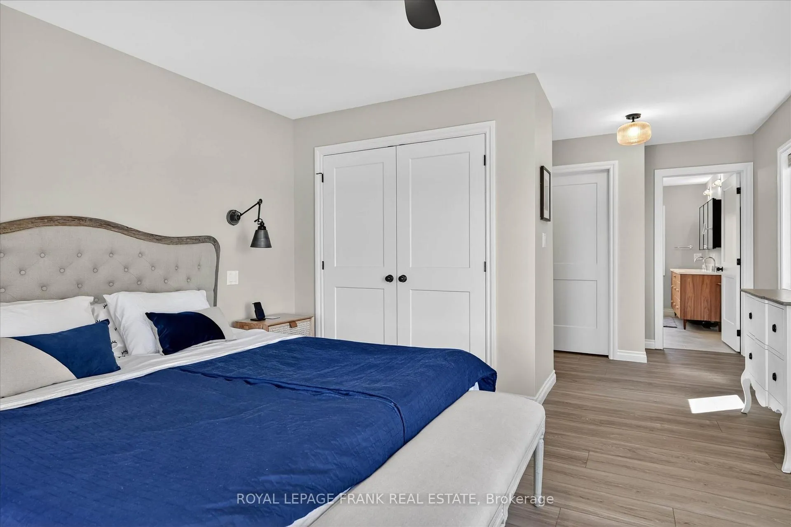
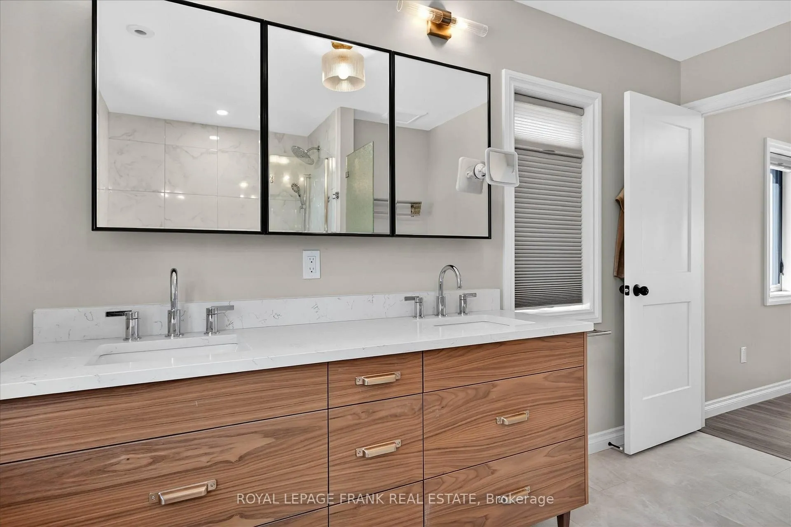
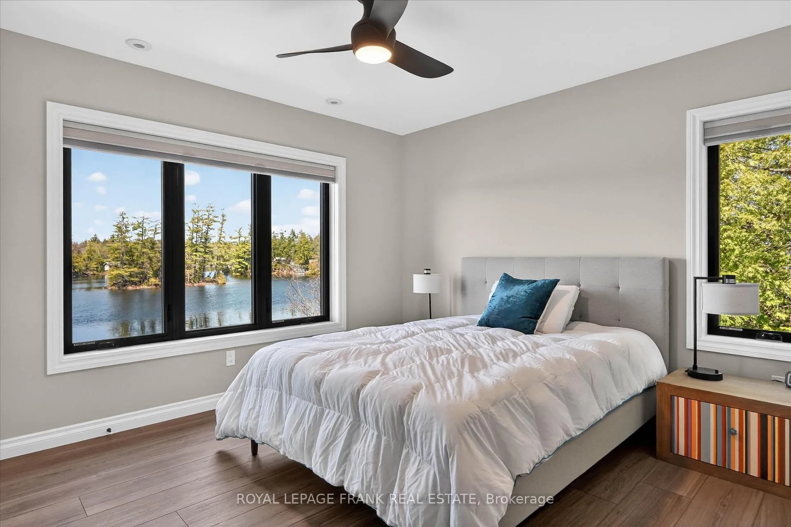
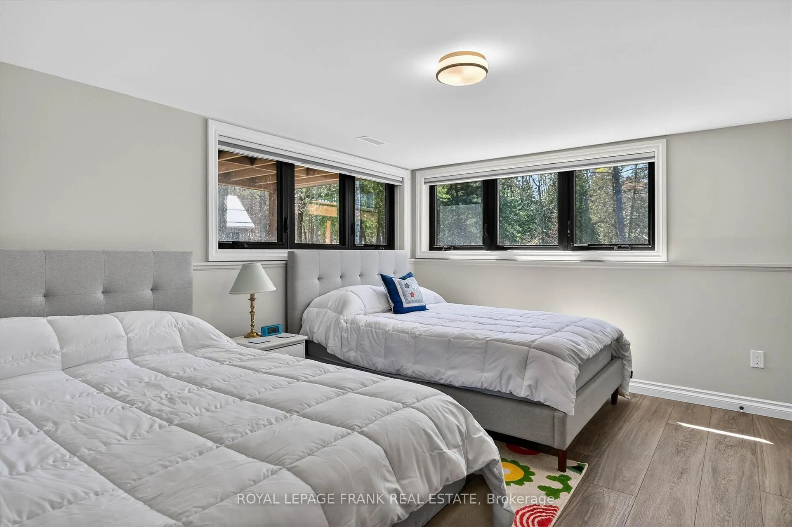
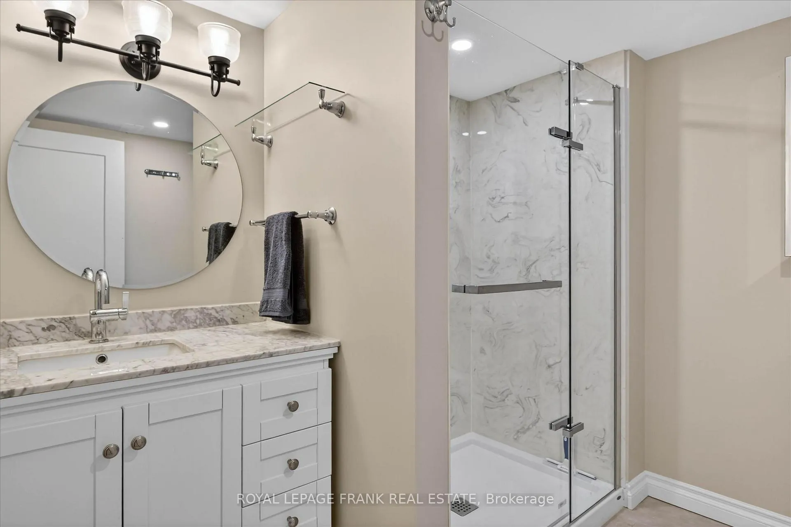
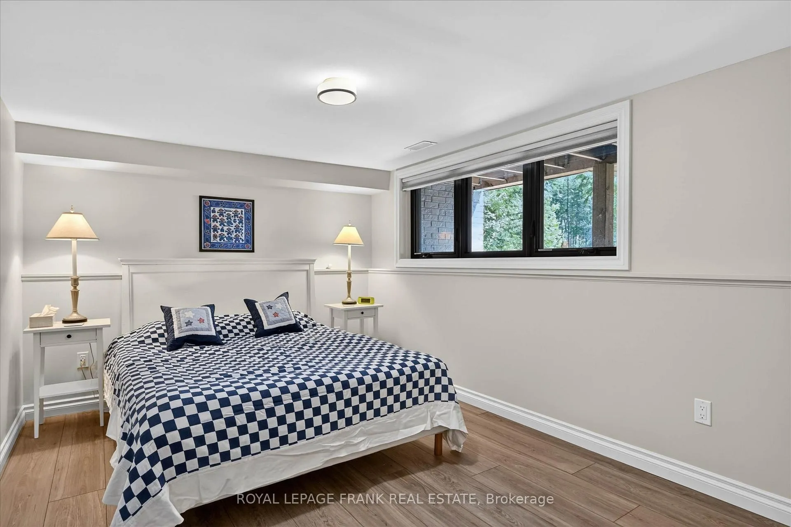
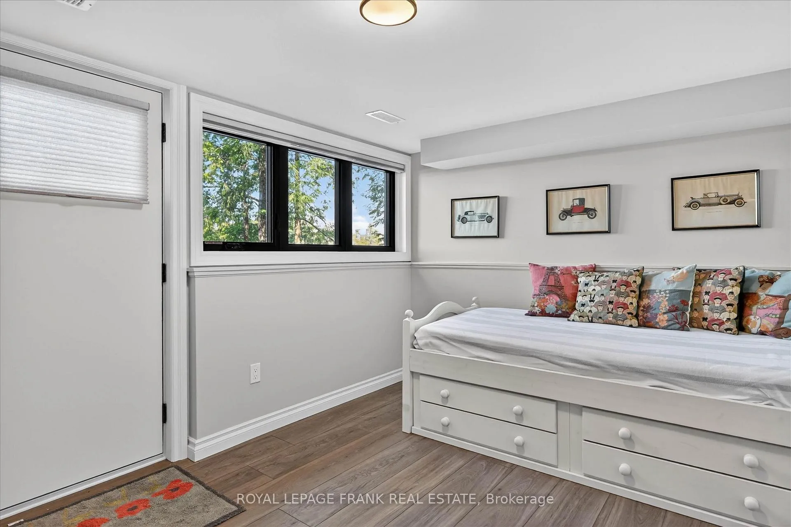
1484 Birchview Road
Douro-Dummer, ON K0L 2H0
- 4+3Bedrooms
- 5Bathrooms
- 3Garage
- 3000–3500Sq Ft
- $19,879Tax
- 435×337 ftLot Size
 Estimated Value:$3,110,000See Free Estimate Report

Sale & Price History for 1484 Birchview Road, Douro-Dummer
| Start Date | End Date | Price | Event | MLS# |
|---|---|---|---|---|
| No listing history available | ||||
Real estate boards require you to or to see the full details of this property.
*Sold prices and complete sale & price history are regulated data. Under the Trust in Real Estate Services Act, 2002 (TRESA) and the rules of the Real Estate Council of Ontario (RECO), and pursuant to the Multiple Listing Service® rules of the Canadian Real Estate Association (CREA) and the Toronto Regional Real Estate Board (TRREB), this information may be shown only to registered users who have agreed to the applicable terms of use (a Virtual Office Website, or "VOW," arrangement). HOMEH Inc., Brokerage therefore provides it to signed-in members only. Creating an account is free and takes under a minute.
About 1484 Birchview Road, Douro-Dummer
Summarized Description
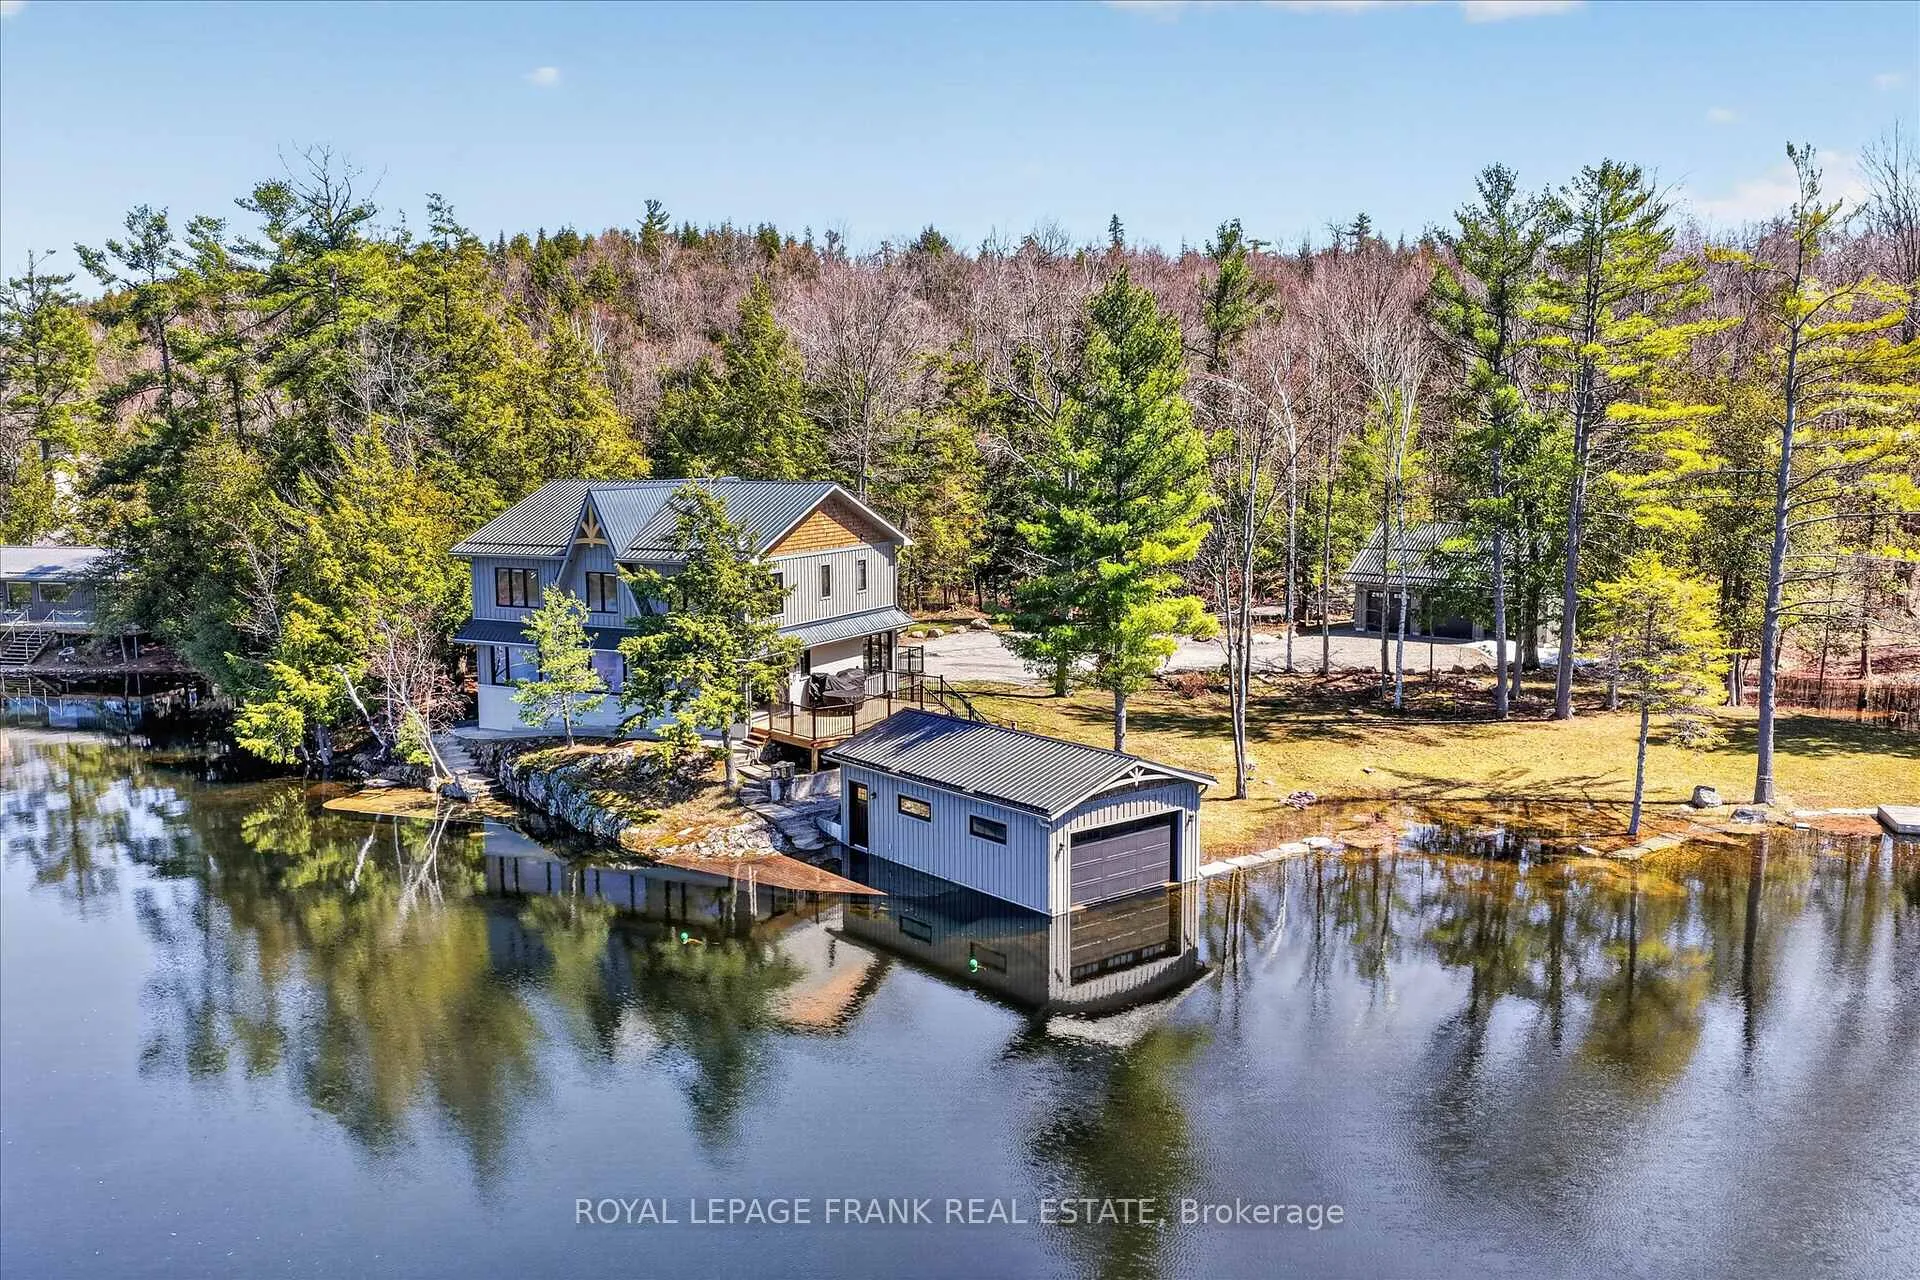
- Stunning lakefront property with 435 feet of frontage.
- Seven-bedroom, six-bathroom main cottage for gatherings.
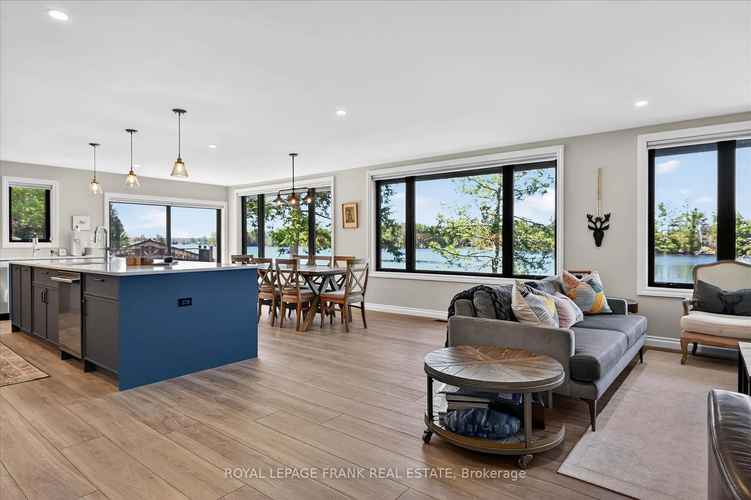
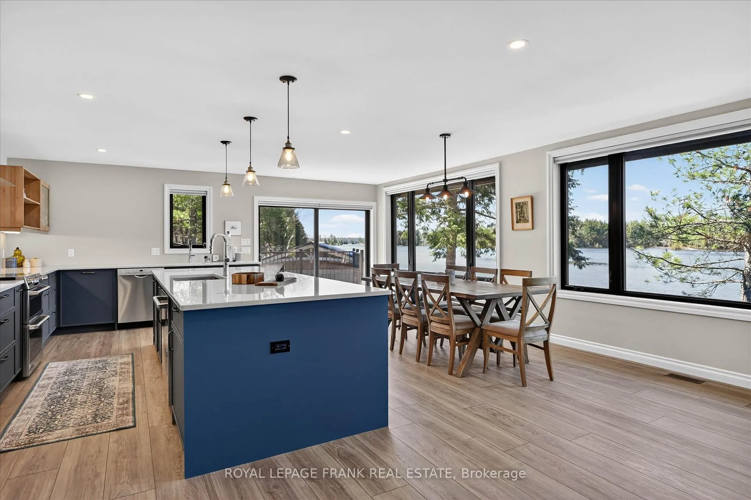
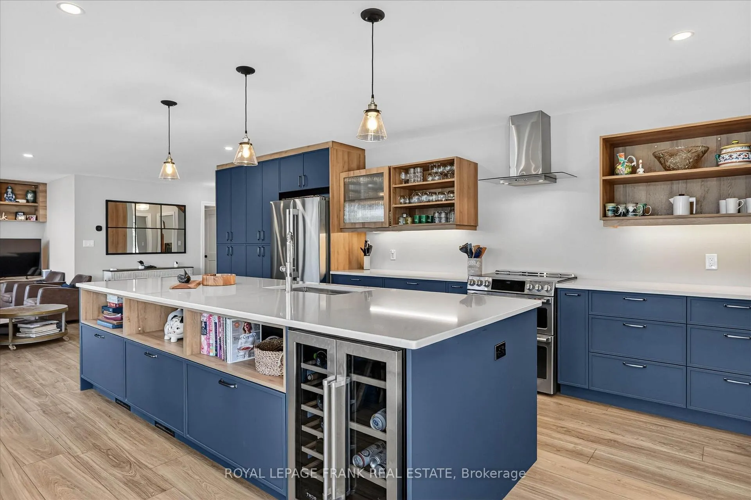
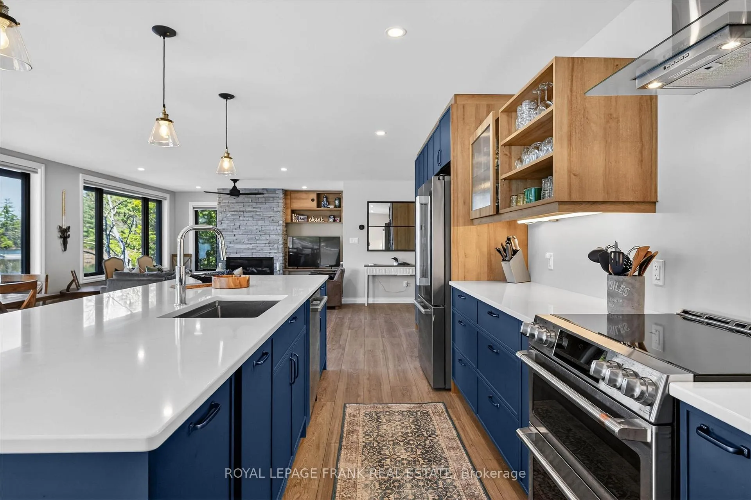
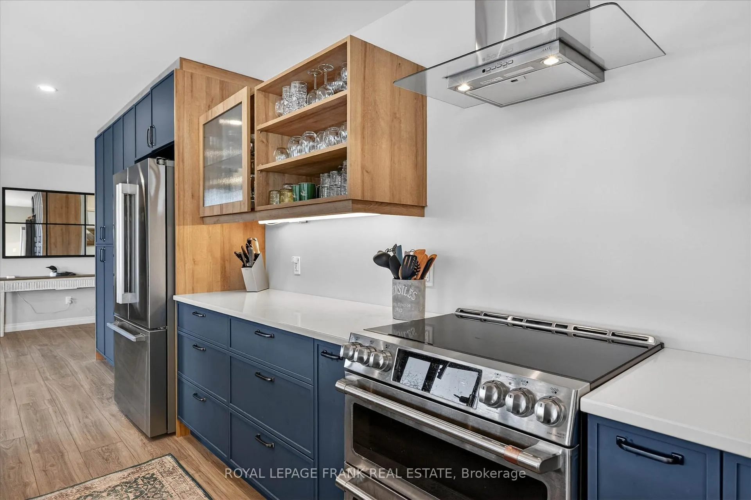
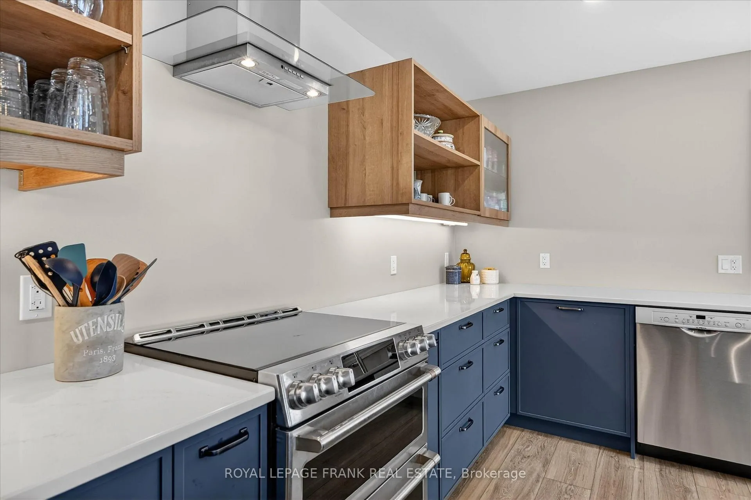
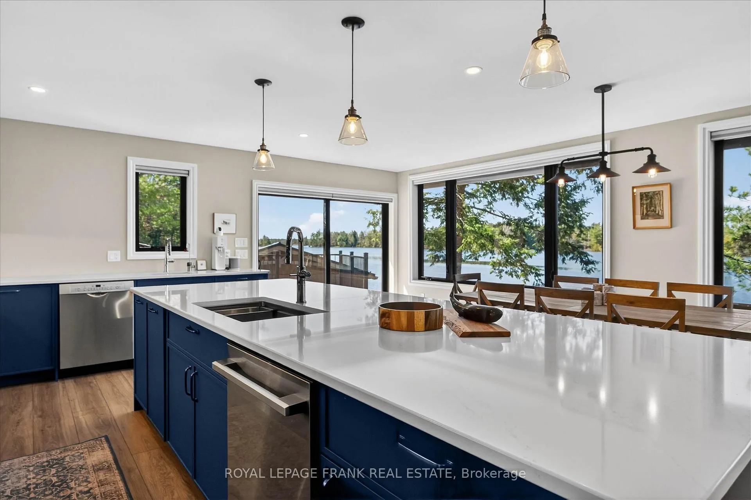
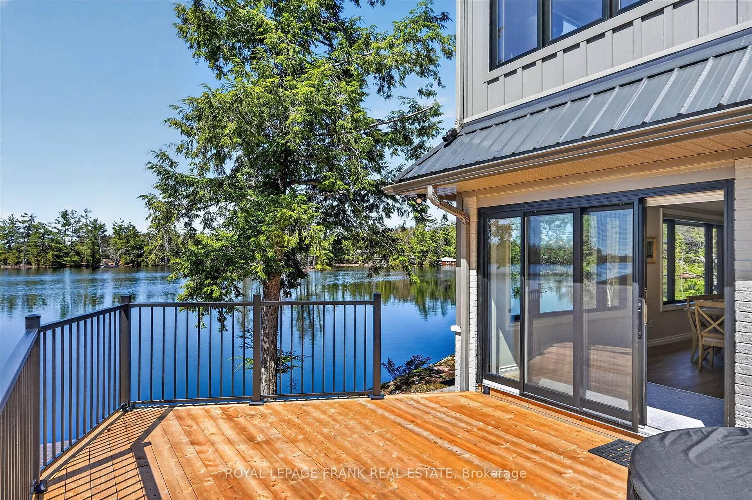
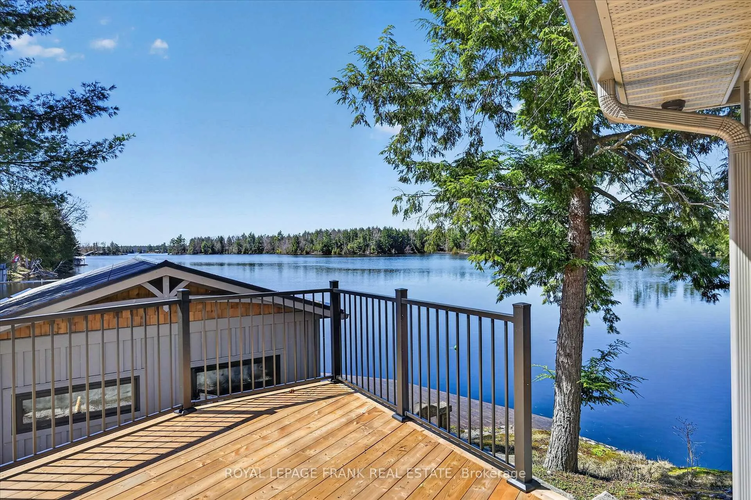
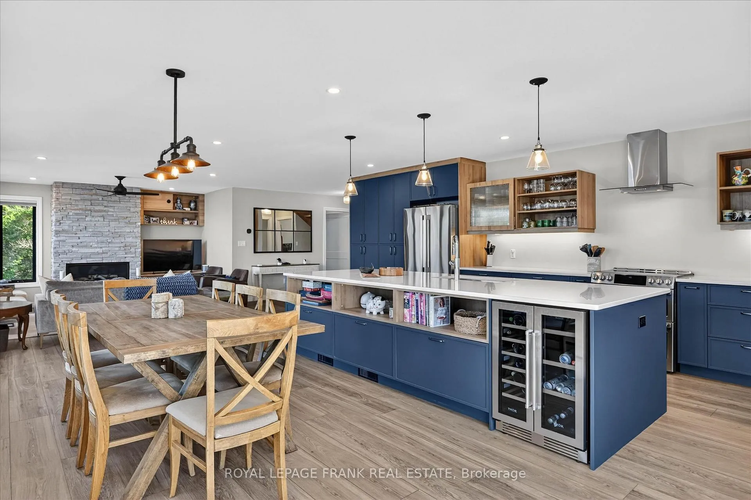
- Custom kitchen opens to deck with water views.
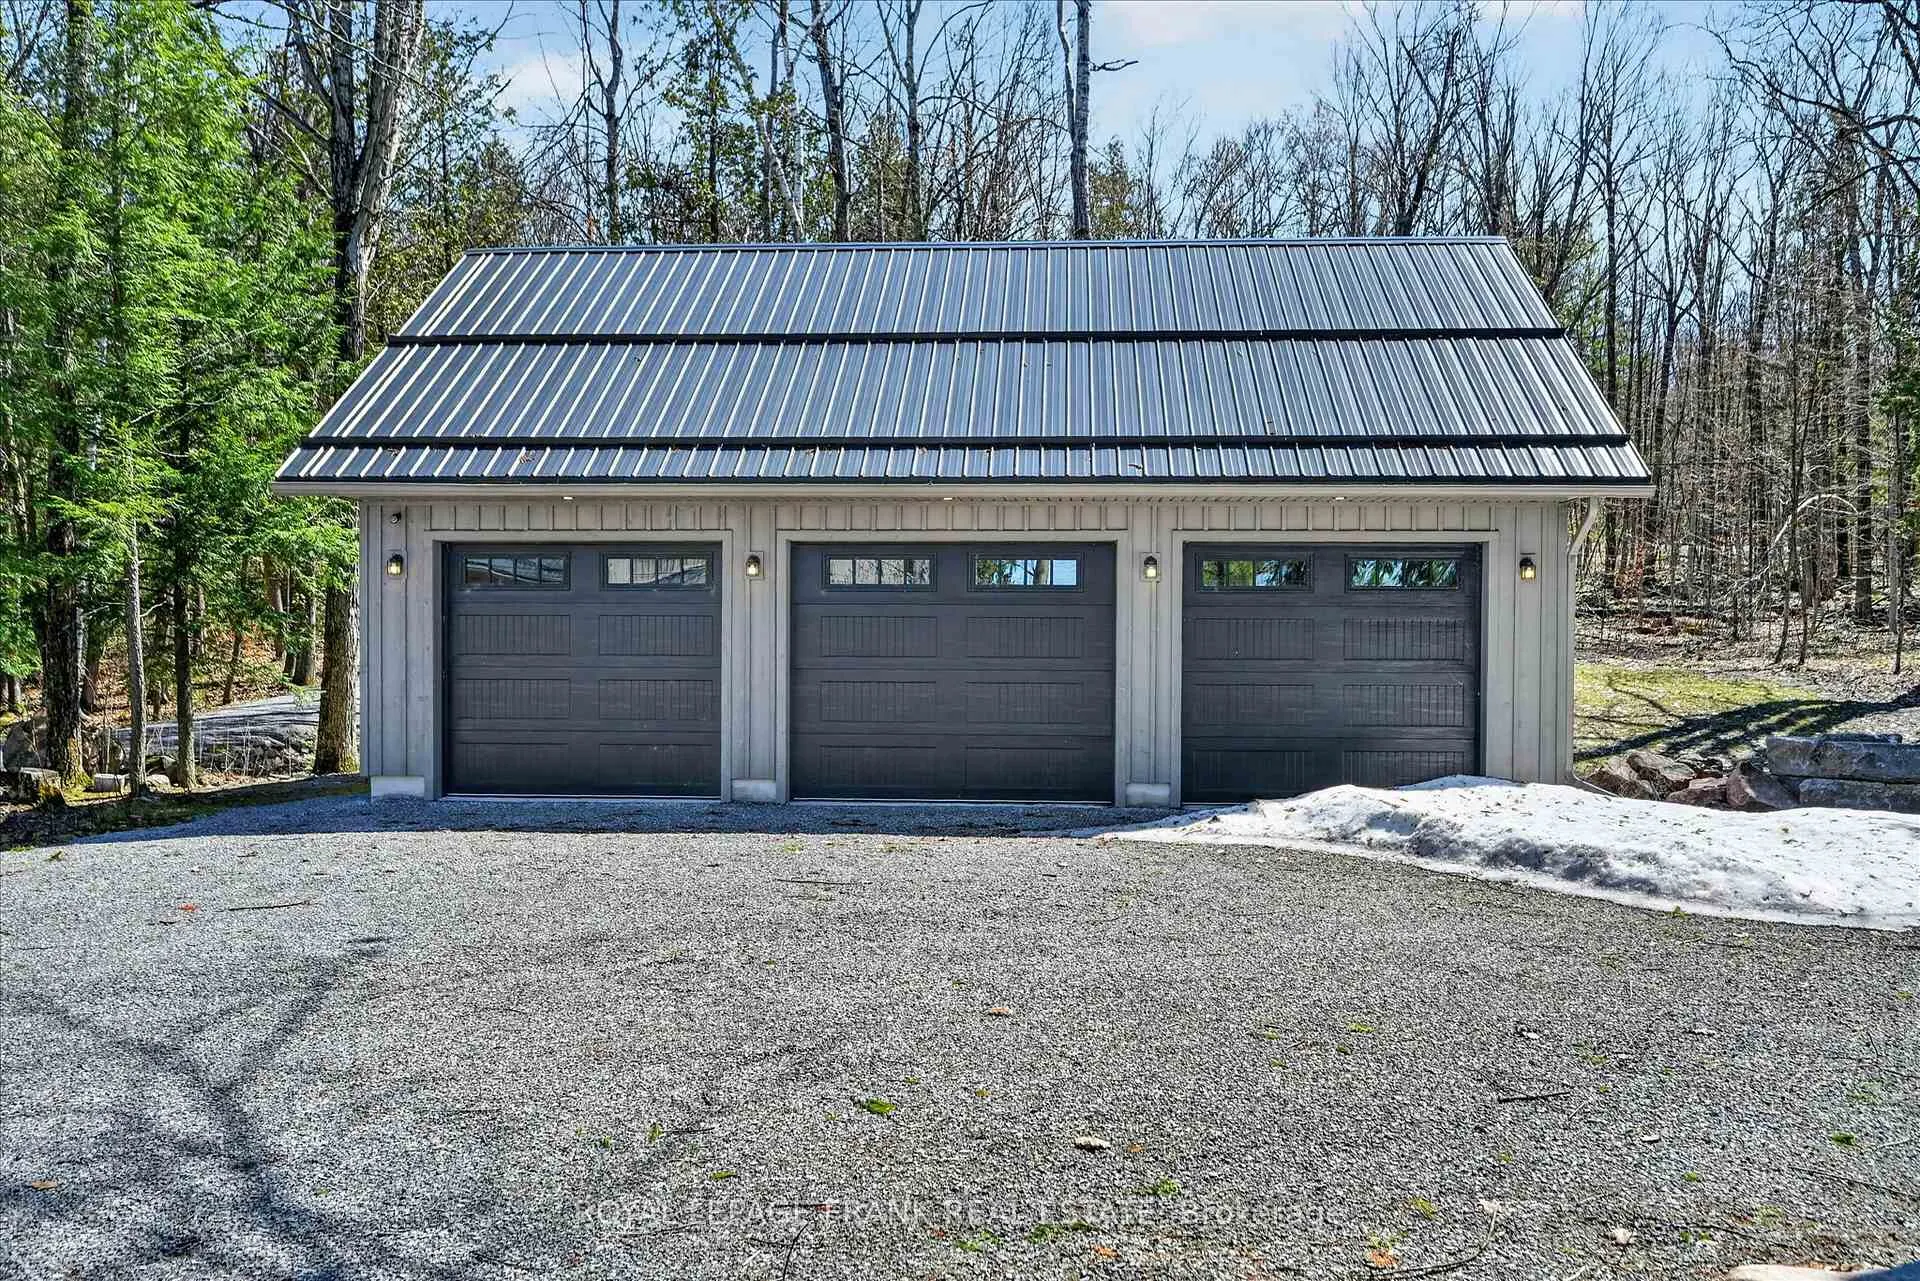
- Dedicated gym and triple-car garage included.
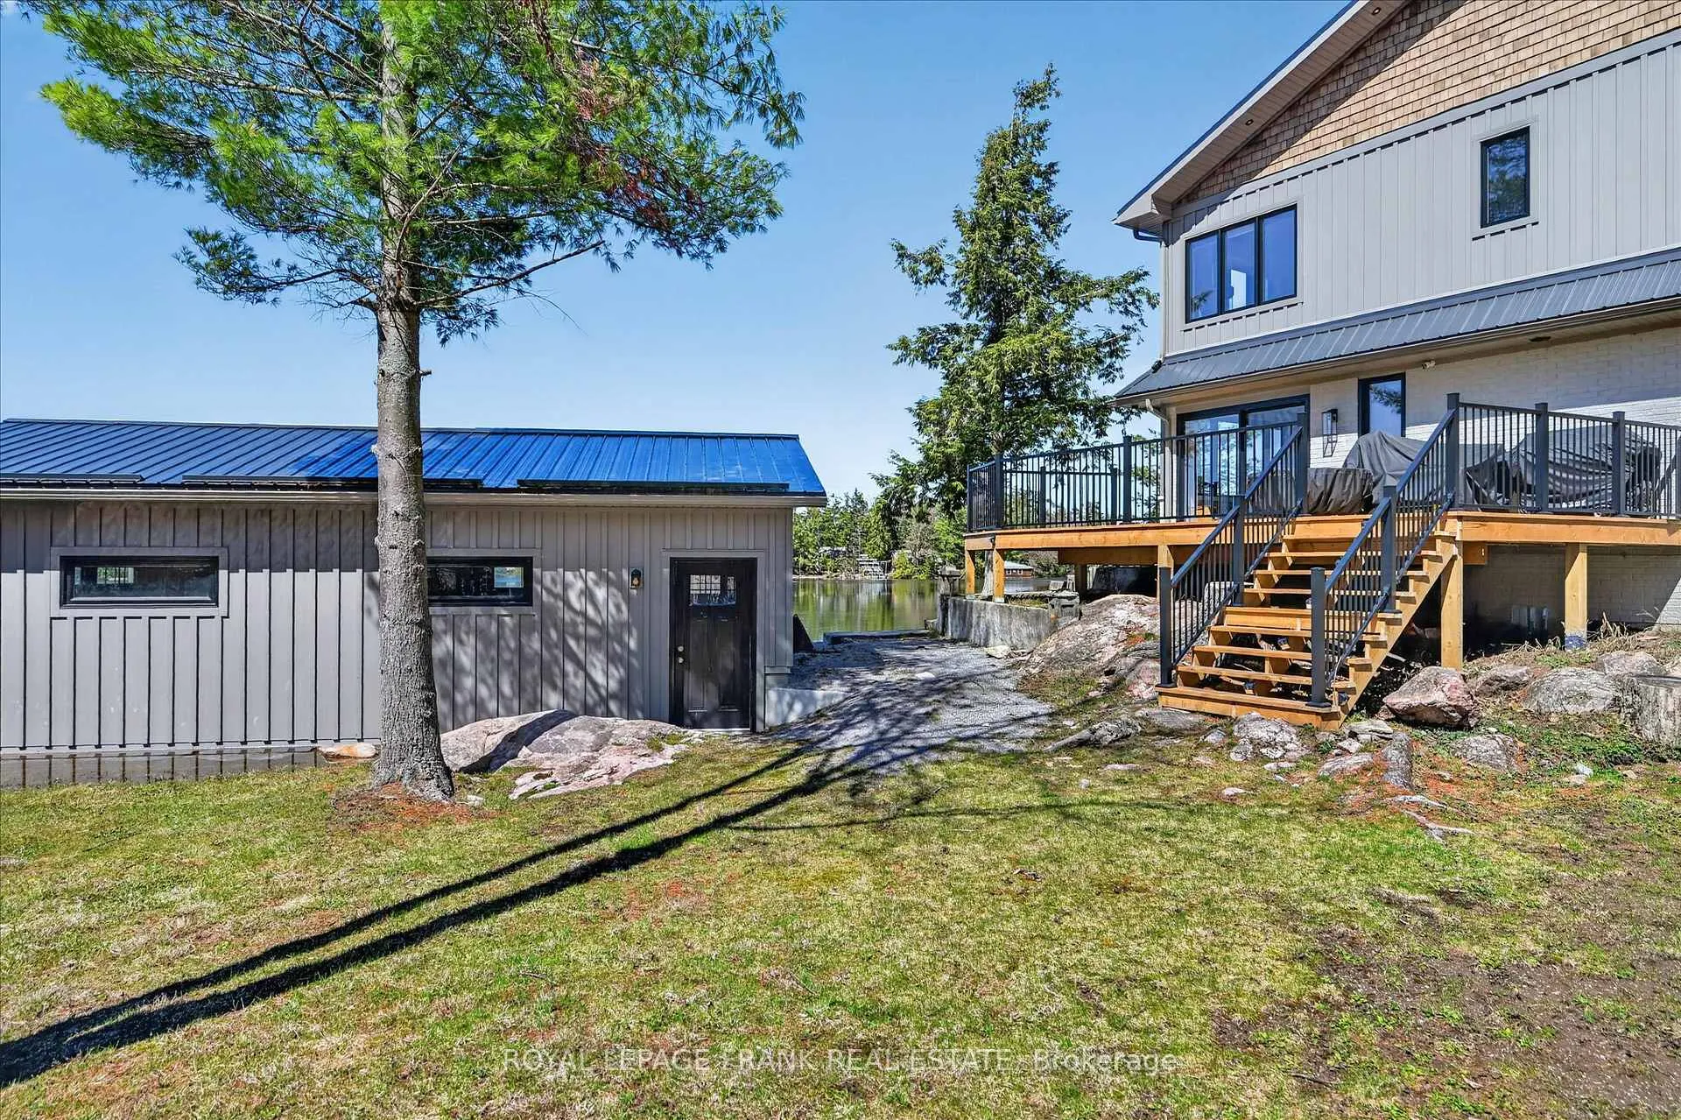
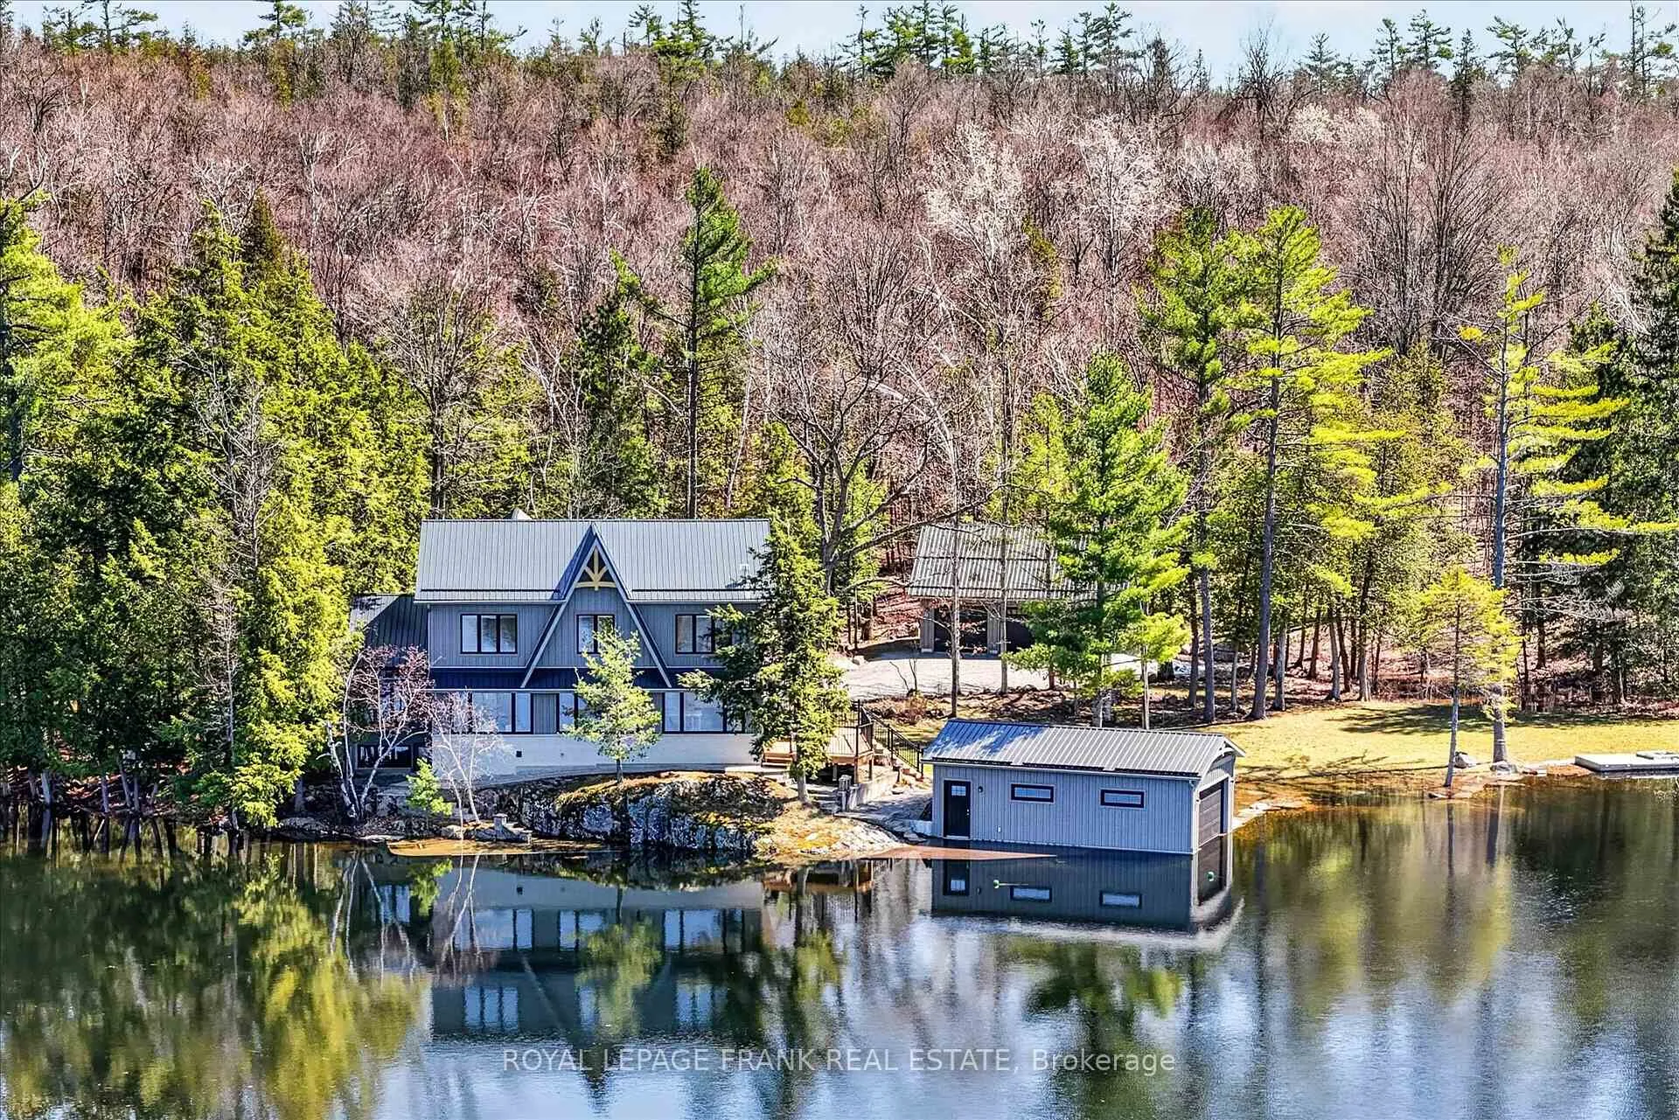
- Wetslip boathouse for easy lake access.
- Two vacant parcels offer development flexibility.
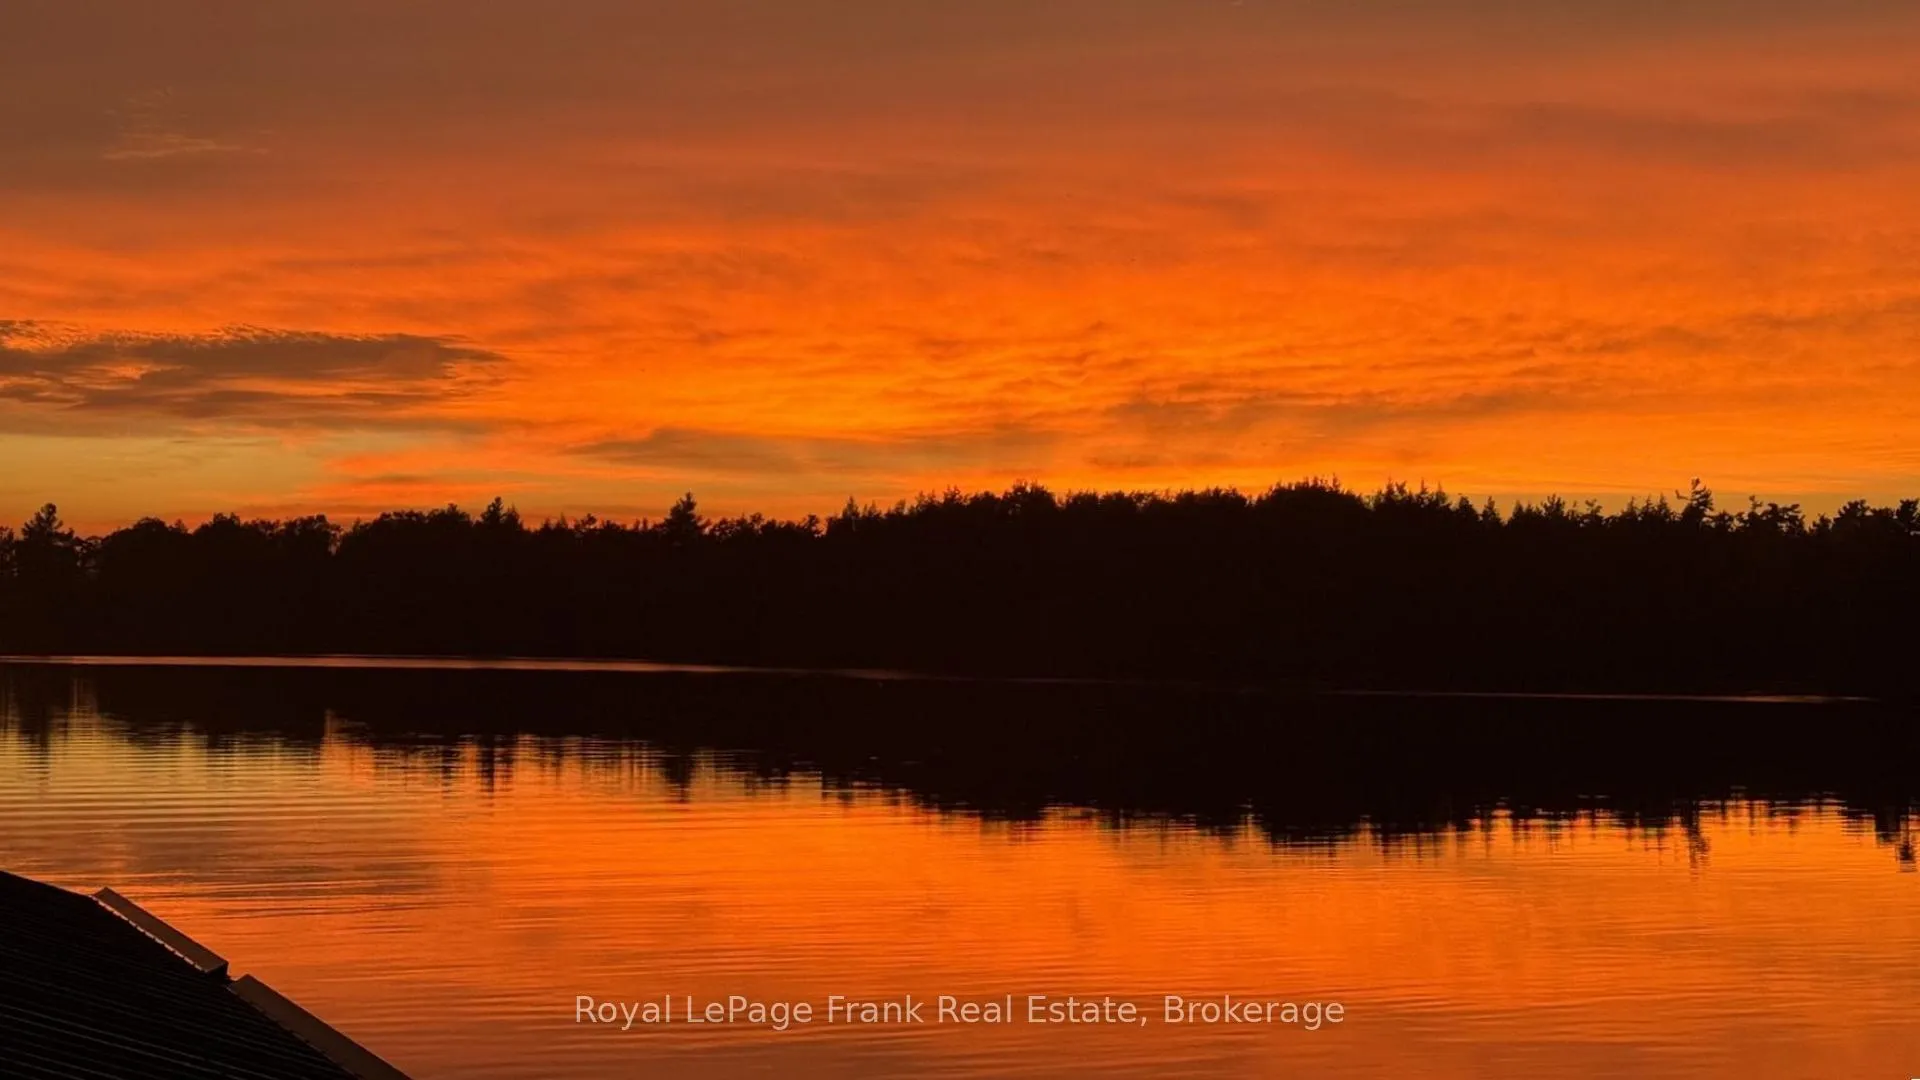
- Western exposure for beautiful sunset views.
- Close to Juniper Island, enhancing location appeal.
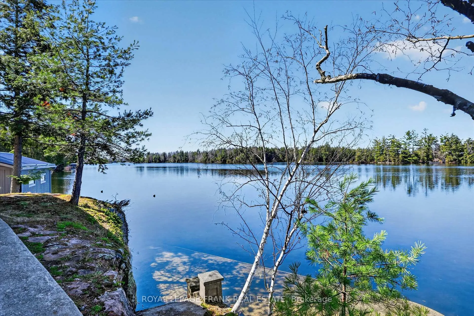
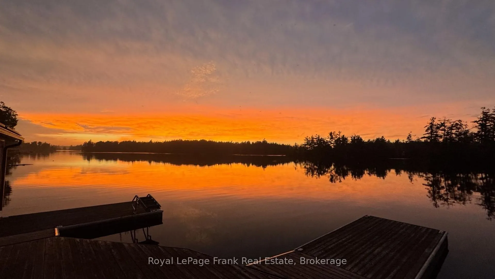
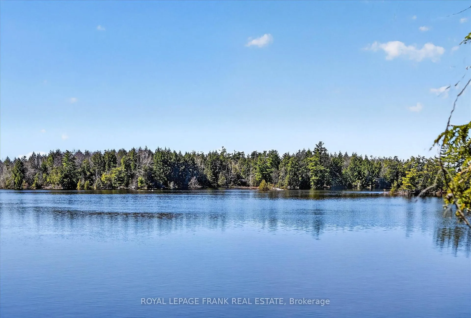
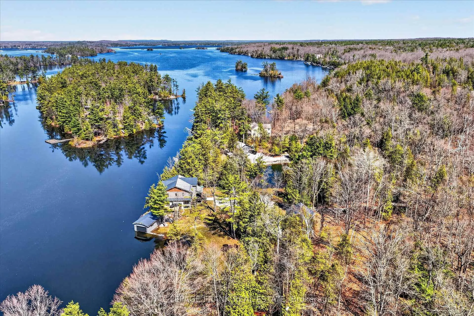
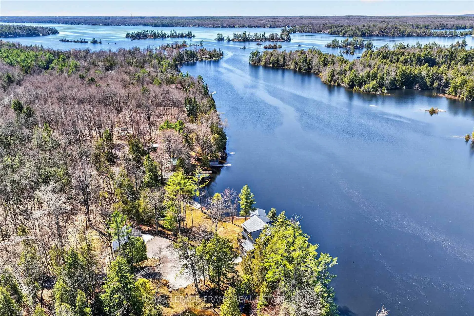
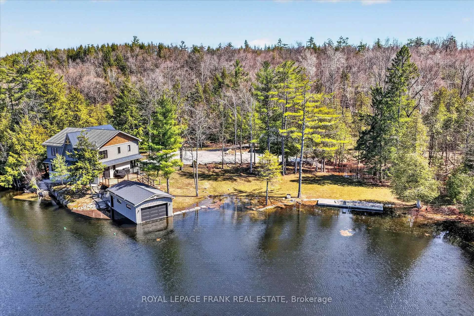
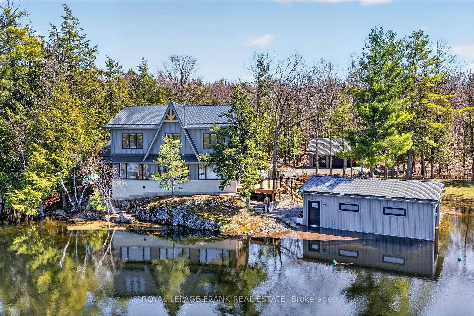
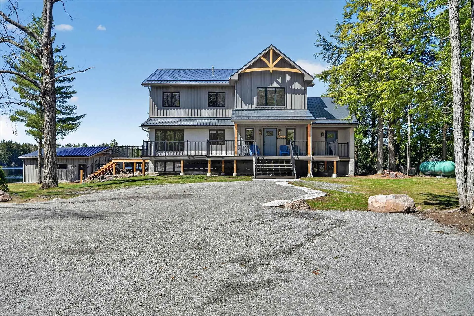
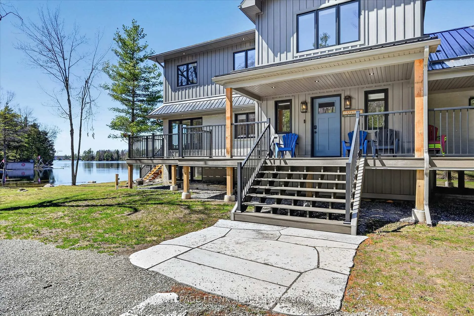
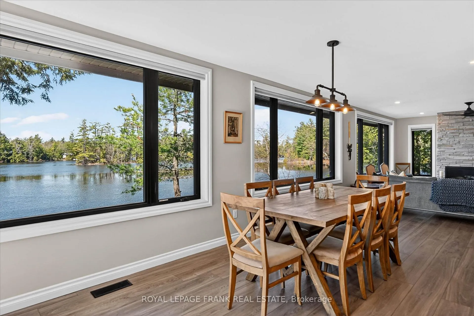
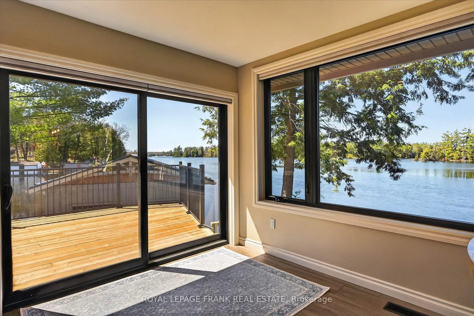
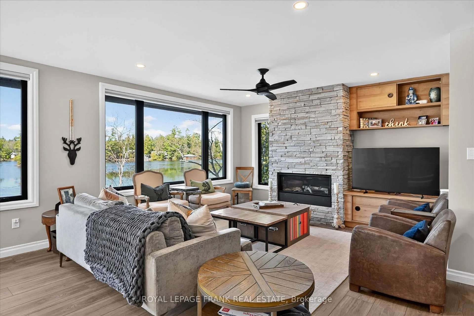
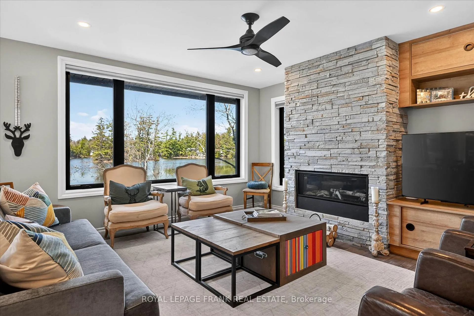
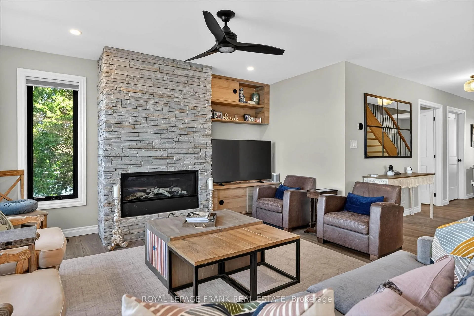
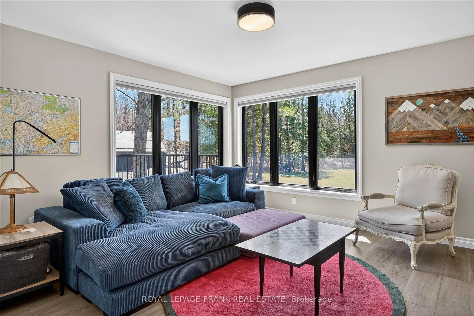
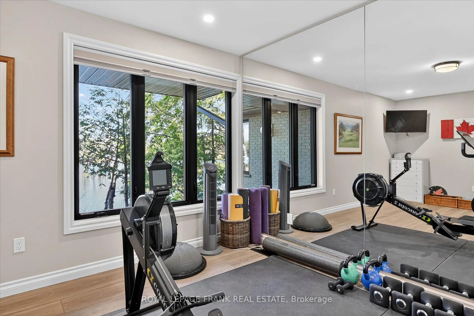
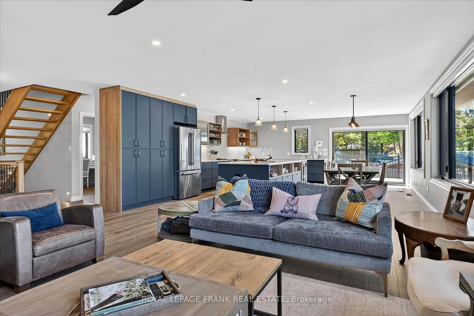
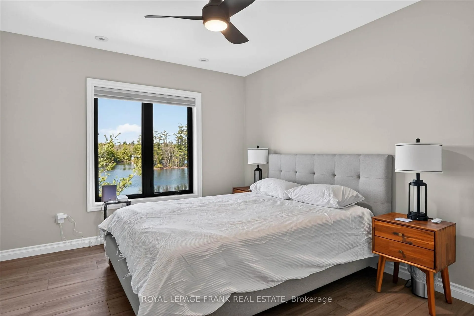
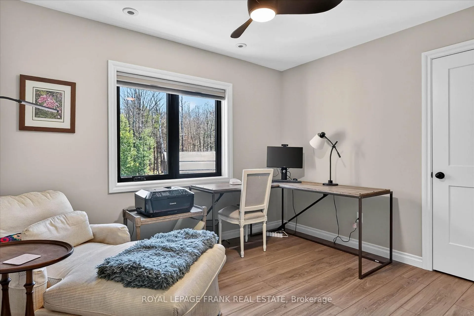
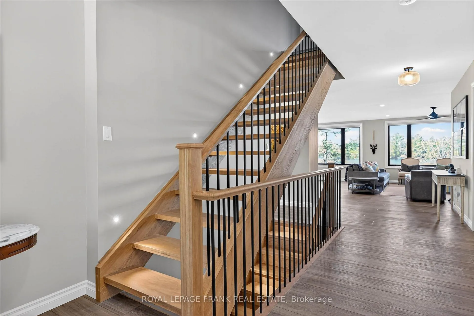
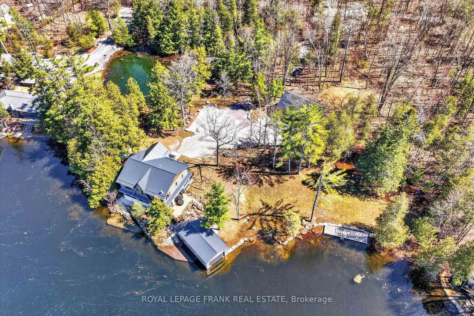
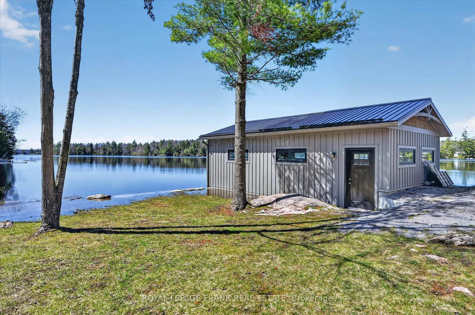
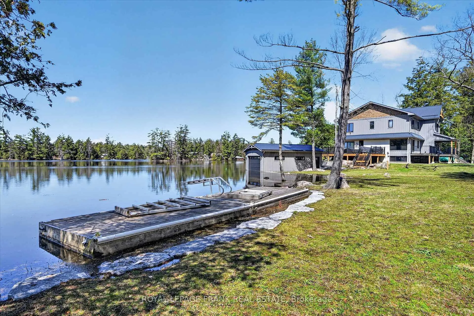
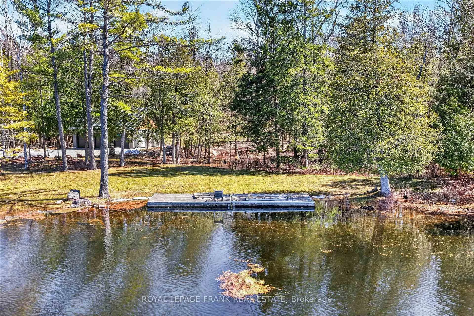
Set along the coveted shoreline of Lower Stoney Lake, and spanning approximately 2.4 acres with 435 feet of frontage, this beautiful lakefront property captures the quiet magic of the region with sweeping views across pine-covered islands and open water. Positioned close to the water's edge, the property feels both immersive and serene, with prized western exposure that delivers warm, glowing sunsets at the end of long summer days. Despite its sense of seclusion, it offers easy, year-round access via Birchview Road, striking that rare balance between convenience and a feeling of being truly away from it all. Comprised of three separately deeded parcels-two of which are vacant-this property provides unique flexibility for future development or the creation of a private family compound. The main cottage sits right at the shoreline, a generous seven-bedroom, six-bathroom retreat designed for gathering and easy lakeside living. A large custom kitchen opens directly onto a deck overlooking the water, making it just as suited to quiet mornings as it is to full-house weekends. Additional features include a dedicated gym, a detached triple-car garage, and a wetslip boathouse that invites effortless days out on the lake. With privacy, sunset exposure, and close proximity to Juniper Island, this is a rare opportunity to own a substantial stretch of Lower Stoney Lake-one that feels both grounded in nature and expansive in possibilities. Click "Multimedia", below, for aerial video, additional photos and more.
Key Facts & Features
Property Costs
- Annual Property Tax Amount
- $19,879
- Land Transfer Tax Fee
- $98,850
Rental Items
- Rental Equipment
- Propane tank
- Under Contract
- Propane Tank
- Basement Type
- Partially Finished
Interior Features
- Laundry Level
- Main Level
- Interior Extras
- Built-In Oven
- View
- Forest, Lake
- Fireplace/Stove
- Yes
- Fireplace Features
- Propane
- Elevator
- No
Exterior Features
- Exterior Extras
- Deck, Landscaped, Year Round Living
- Pool
- None
- Property Features
- Golf, Lake/Pond, Marina, Waterfront
Building
- Building Type
- Detached
- Building Style
- 2-Storey
- Approx Age
- 0-5
Construction
- Exterior Finish
- Brick, Wood
- Roof
- Metal
- Foundation Details
- Concrete Block
- Special Designation
- Unknown
Lot
- Lot Front
- 435.00 ft
- Lot Depth
- 337.30 ft
- Lot Size
- 2.4
Inclusions
- Inclusions
- Fridge, stove, dishwashers, washer, dryer, window coverings, dock
Exclusions
- Exclusions
- Personal items
Parking & Garages
- Garage Type
- Detached
- Garage Spaces
- 3
- Parking Spaces
- 10
- Total Garage And Parking Spaces
- 13
Heating & Cooling
- Heat Source
- Propane
- Heat Type
- Forced Air
- Air Conditioning
- Central Air
- Water
- Other
- Sewers
- Septic
- Natural Gas
- No
- Hydro
- Yes
- Cable
- No
- Telephone
- Yes
- Bedrooms
- 4 + 3
- Washrooms
- 5
- Kitchens
- 1
- Family / bonus room
- Yes
Room sizes
- Living Room—Main level
- Kitchen—Main level
- Dining Room—Main level, Walk-Out
- Family Room—Main level
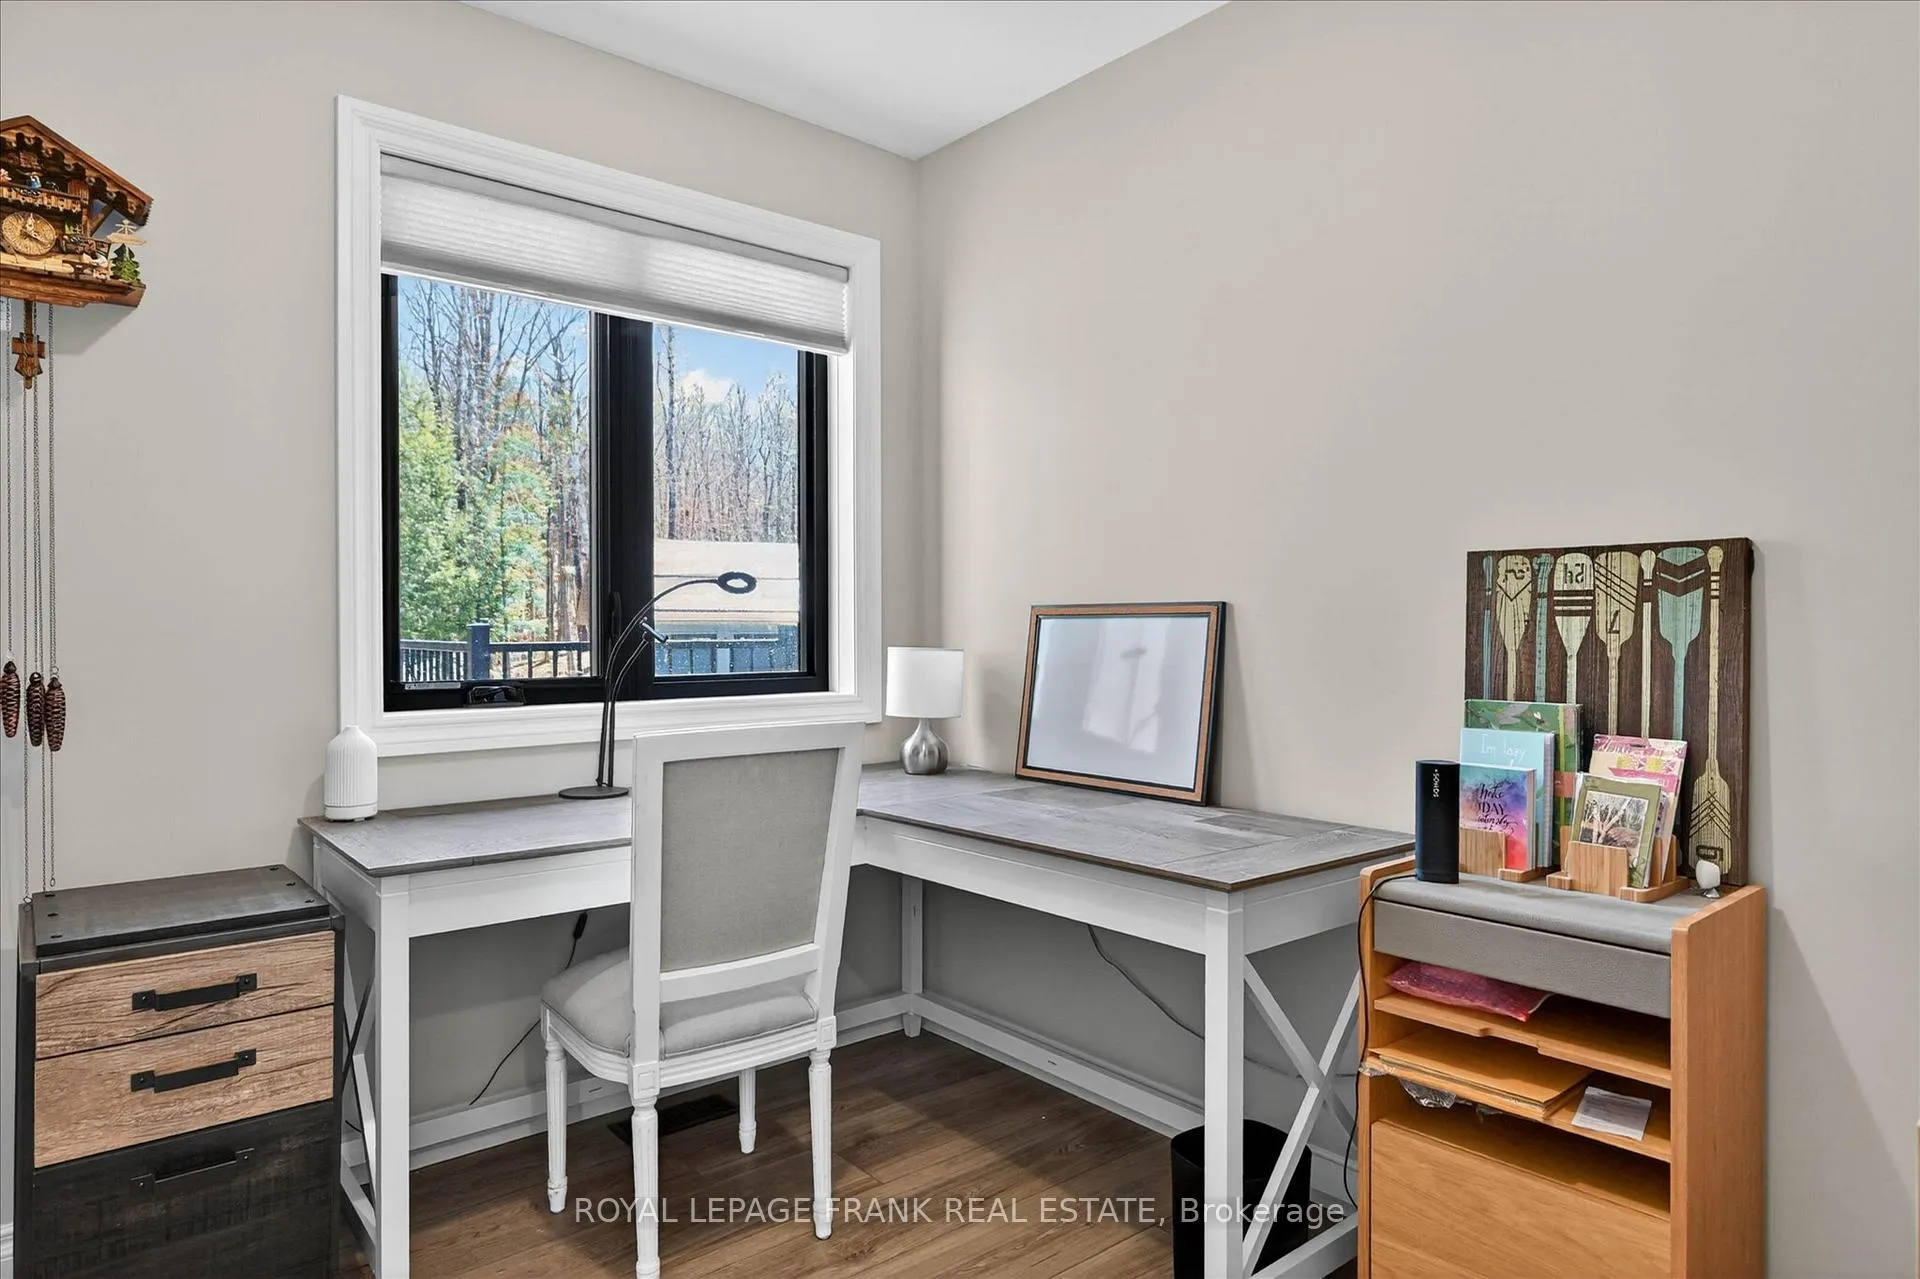
- Office—Main level
- Exercise Room—Main level
- Laundry—Main level
- Foyer—Main level
- Bathroom—Main level, 2 Pc Bath
- Primary Bedroom—Second level, Ensuite Bath
- Bathroom—Second level, 5 Pc Ensuite
- Bedroom 2—Second level, Ensuite Bath
- Bathroom—Second level, 3 Pc Ensuite
- Bedroom 3—Second level, Ensuite Bath
- Bathroom—Second level, 4 Pc Ensuite
- Bedroom 4—Second level
- Sitting—Second level
- Utility Room—Second level
- Bedroom—Basement level
- Bedroom—Basement level
- Bedroom—Basement level
- Bathroom—Basement level, 3 Pc Bath
- Bathroom—Basement level, 2 Pc Bath
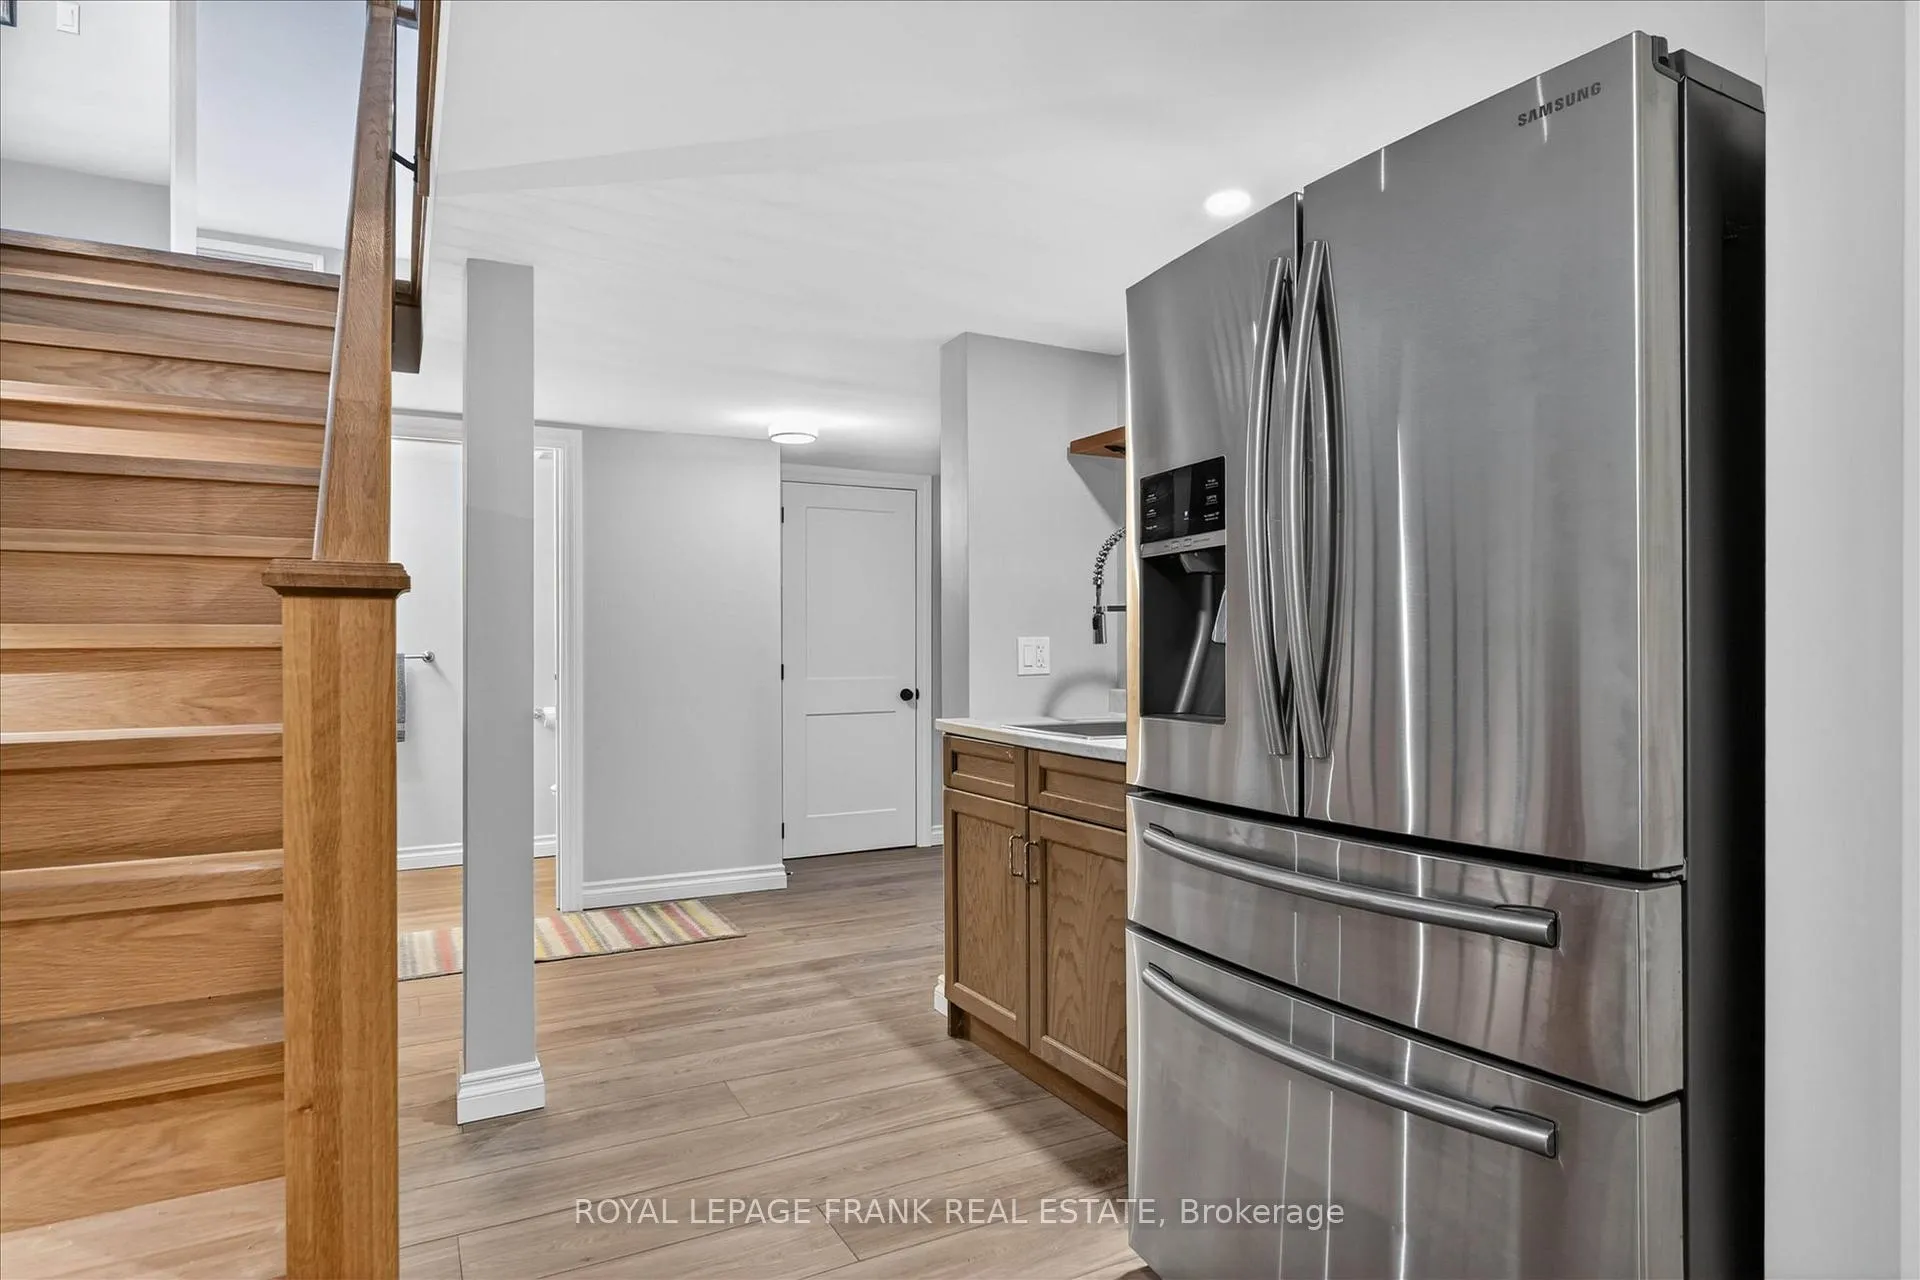
- Other—Basement level, Bar Sink
- Utility Room—Basement level, Unfinished
- Other—Basement level
Washrooms
- 2-piece, Main
- 3-piece, Second
- 4-piece, Second
- 5-piece, Second
- 3-piece, Basement
- Municipality
- Douro-Dummer
- Neighbourhood
- Douro-Dummer
- Main cross streets
- McCracken's Landing Rd/Birchview
- Directions
- McCracken's Landing Rd/Birchview
- Waterfront
- Direct
- MLS® number
- X13030734
- Data source
- Toronto Regional Real Estate Board
- Listed on
- 2026-04-22
- Updated on
- 2026-07-21
- Days on market
- 176 days
- Possession type
- Flexible
- Co-op commission
- 2.5%
- Seller
- Listed by
- ROYAL LEPAGE FRANK REAL ESTATE
Home Market Value
Current home valuation for 1484 Birchview Road, Douro-Dummer, Douro-Dummer, ON. Listed for $4,495,000
HOMEH Estimate
$3,110,000
Estimated Sales Range
$2,954,500 - $4,542,591
HOMEH Estimate for 1484 Birchview Road, Douro-Dummer
Calculated with a real agent's CMA method — 45+ years of experience, codified. Not an AI guess.
For the owner
Is this your home? Track its value.
Get this home's HOMEH Estimate by email once a month, with how many homes are for sale around you.
Mortgage Payment Calculator
Compare up to 4 down payment scenarios
20% required for homes $1.5M or more
$899,000
| Scenario 1 | Scenario 2 | Scenario 3 | Scenario 4 | |
|---|---|---|---|---|
−Down payment | % $ | % $ | % $ | % $ |
+CMHC insurance | $0 | $0 | $0 | $0 |
=Total mortgage | $3,596,000 | $3,371,250 | $3,146,500 | $2,921,750 |
Amortization | ||||
Mortgage rate | % | % | % | % |
| Payment frequency | ||||
=Mortgage payment | $17,557monthly | $16,460monthly | $15,363monthly | $14,265monthly |
Land Transfer Tax
$98,850
$98,850
Around this home
No schools found nearby
Data provided by OpenStreetMap & Fraser Institute School Rankings
Ask HOMEH
New!Hi there!
👋Text or call (416) 301-9001
Recommended for you
Based on homes you've looked at.
No recommended properties found.
Nearby similar homes
No nearby properties found.
More real estate resources
Other homes nearby
Explore this area
No nearby listings available.