
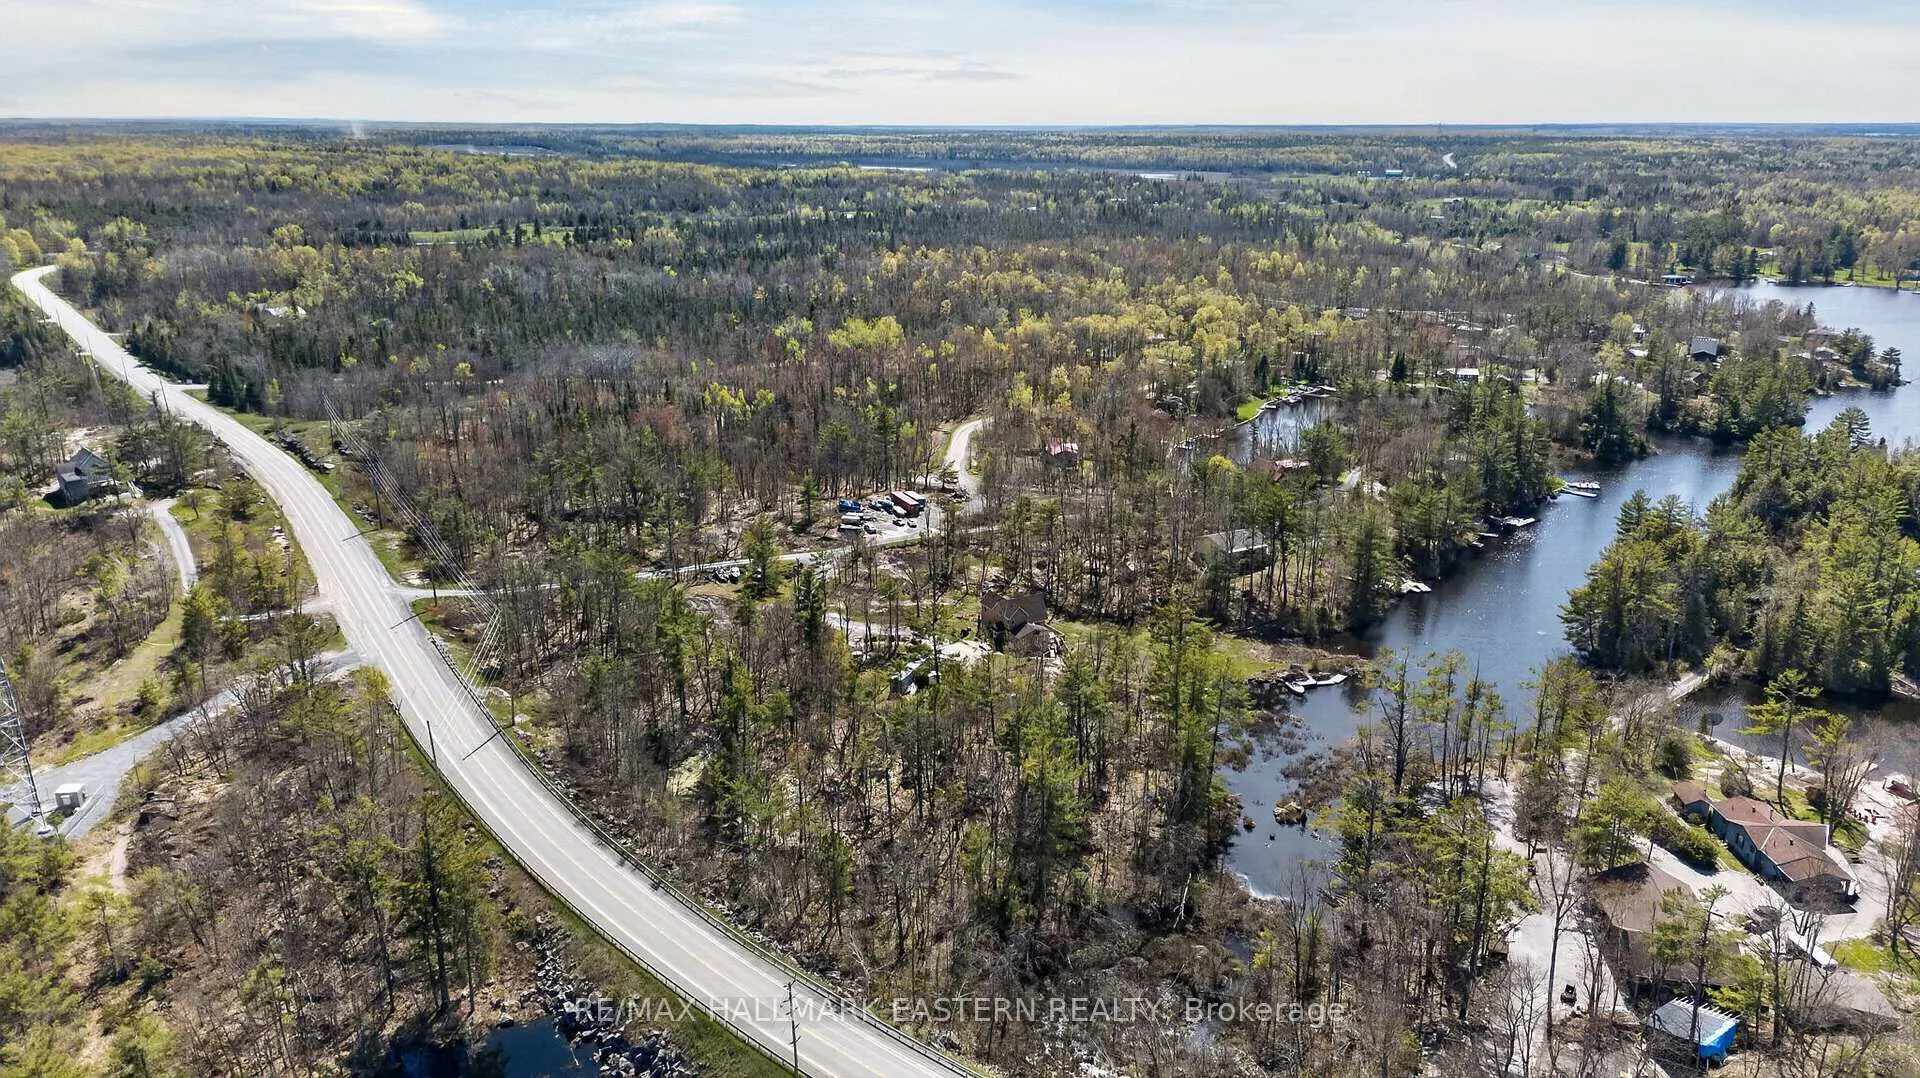
1890 Morrow Lane
Douro-Dummer, ON K0L 2H0
- 3+2Bedrooms
- 4Bathrooms
- 0Garage
- 1500–2000Sq Ft
- $6,347Tax
- 300 ftLot frontage
 Estimated Value:$901,000See Free Estimate Report

Property not available for sale or for rent.
HOMEH One: full-service selling for a 1% listing fee. The buyer's agent commission is separate.
Free Home EvaluationHow Much Is My Home Worth?Homes for Sale NearbySale & Price History for 1890 Morrow Lane, Douro-Dummer
| Start Date | End Date | Price | Event | MLS# |
|---|---|---|---|---|
| 2026-05-14 | 2026-06-12 | Login to See Prices | Sold | x13128352 |
Real estate boards require you to or to see the full details of this property.
*Sold prices and complete sale & price history are regulated data. Under the Trust in Real Estate Services Act, 2002 (TRESA) and the rules of the Real Estate Council of Ontario (RECO), and pursuant to the Multiple Listing Service® rules of the Canadian Real Estate Association (CREA) and the Toronto Regional Real Estate Board (TRREB), this information may be shown only to registered users who have agreed to the applicable terms of use (a Virtual Office Website, or "VOW," arrangement). HOMEH Inc., Brokerage therefore provides it to signed-in members only. Creating an account is free and takes under a minute.
About 1890 Morrow Lane, Douro-Dummer
Summarized Description
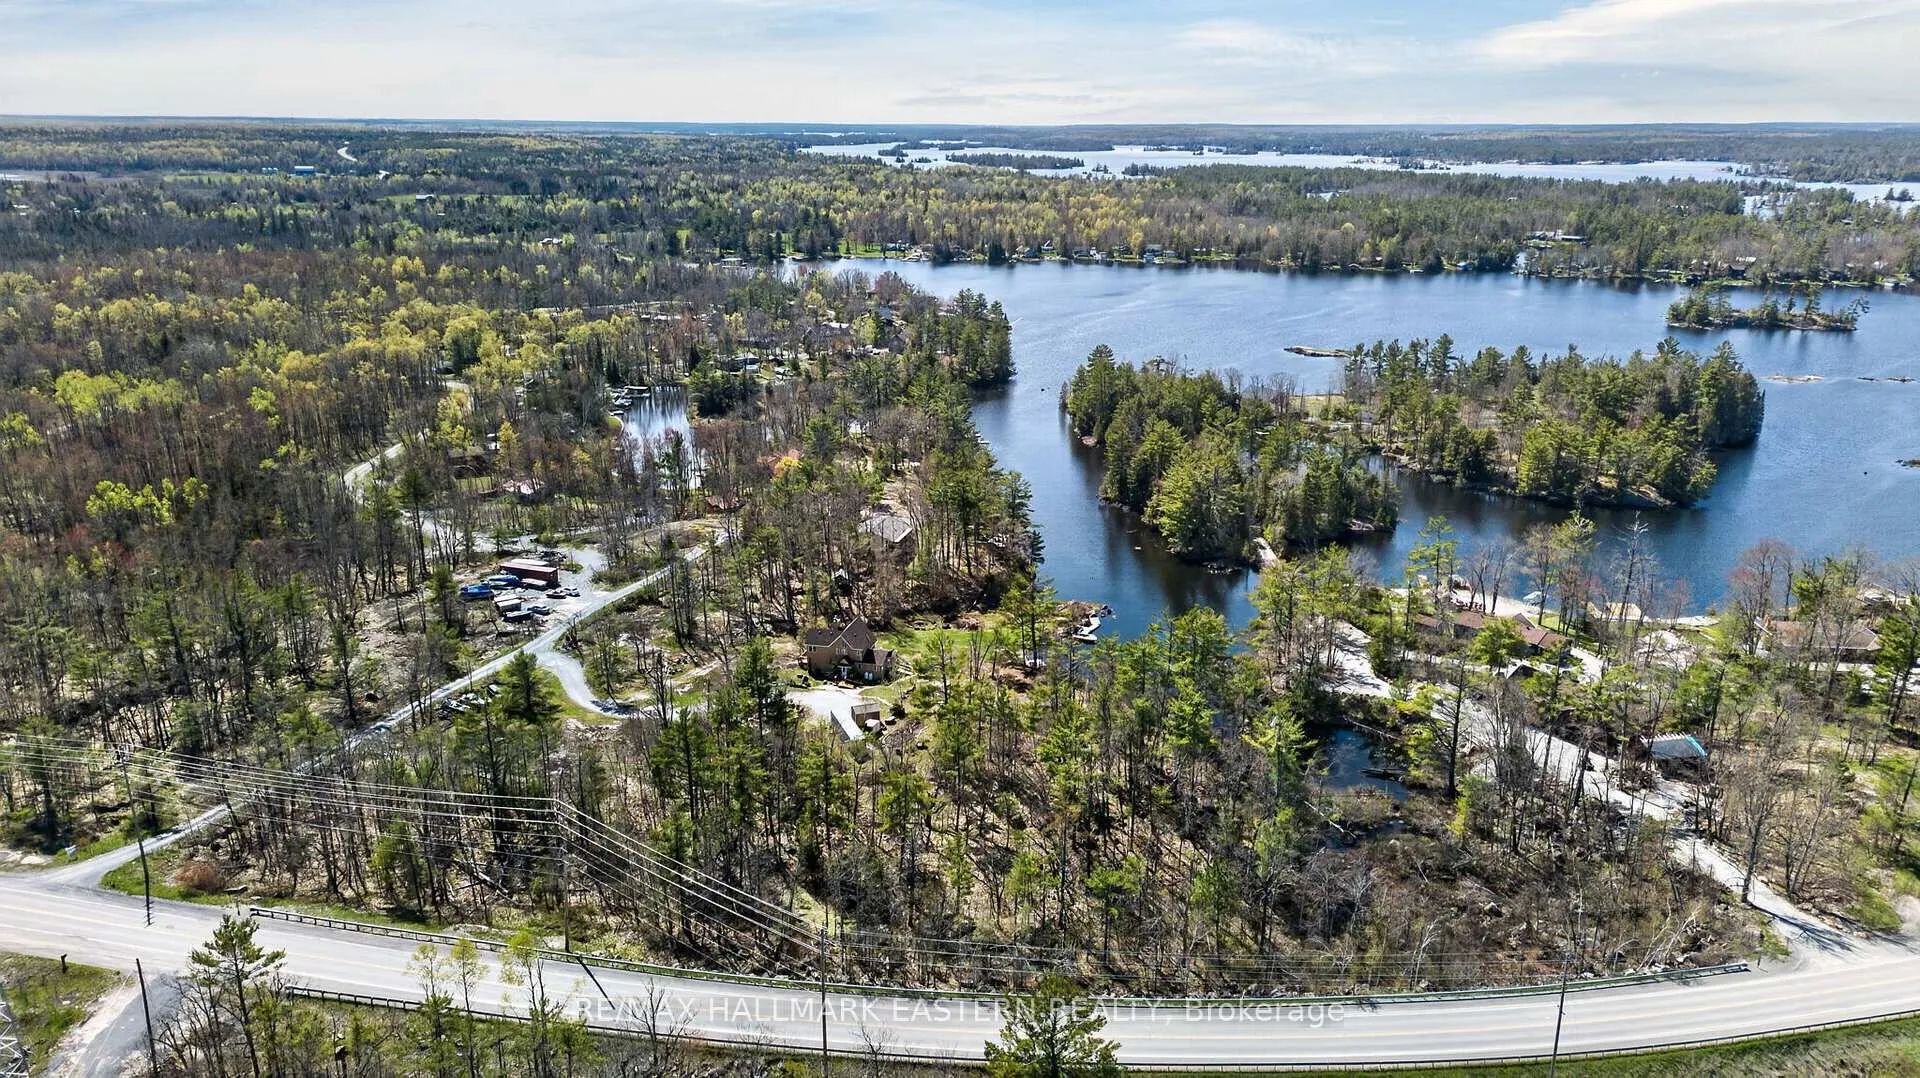
- 300+ ft of private waterfront on Upper Stoney Lake
- Exceptional privacy with breathtaking sunset views
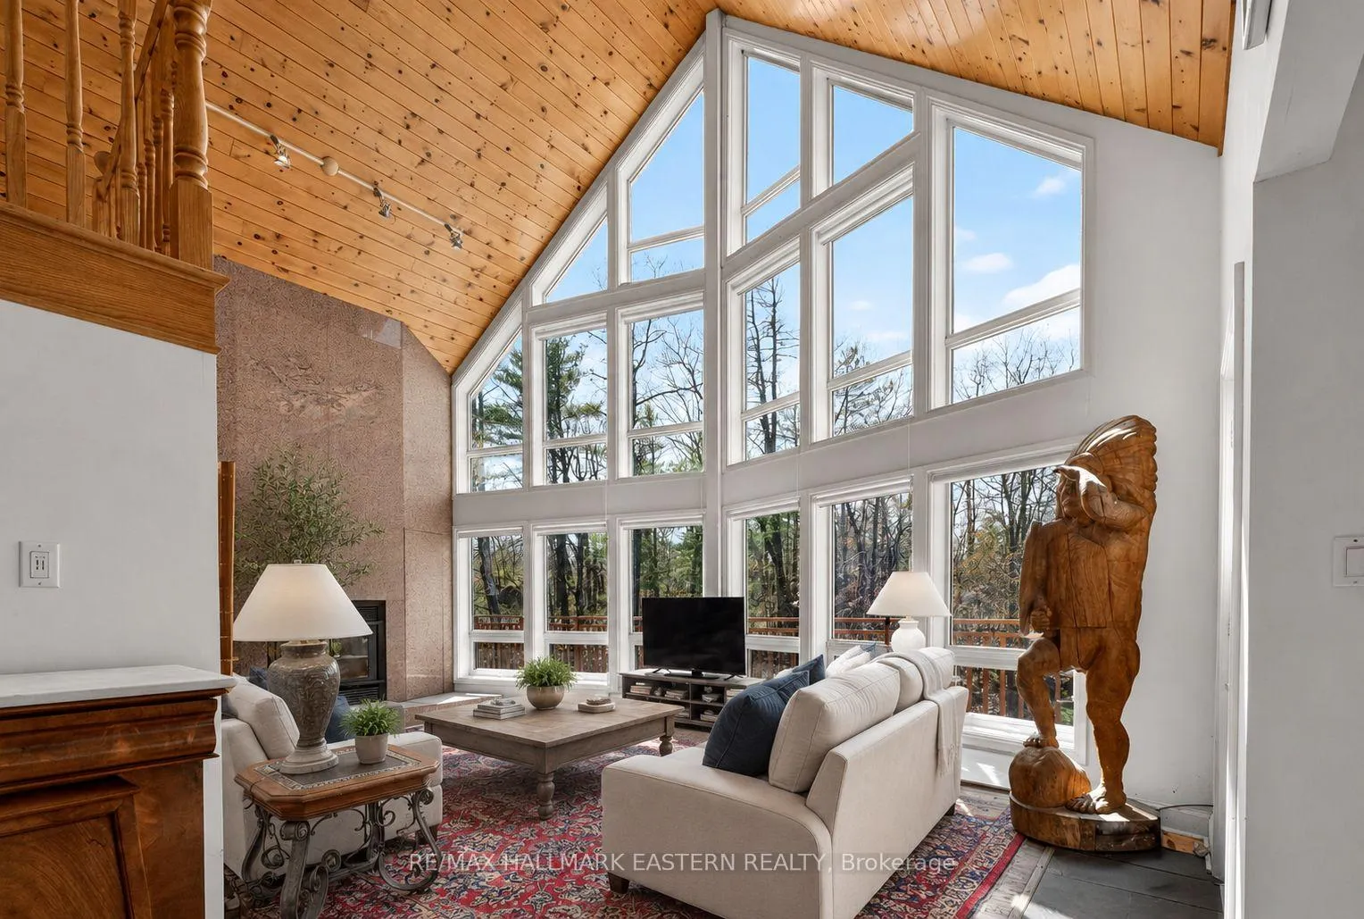
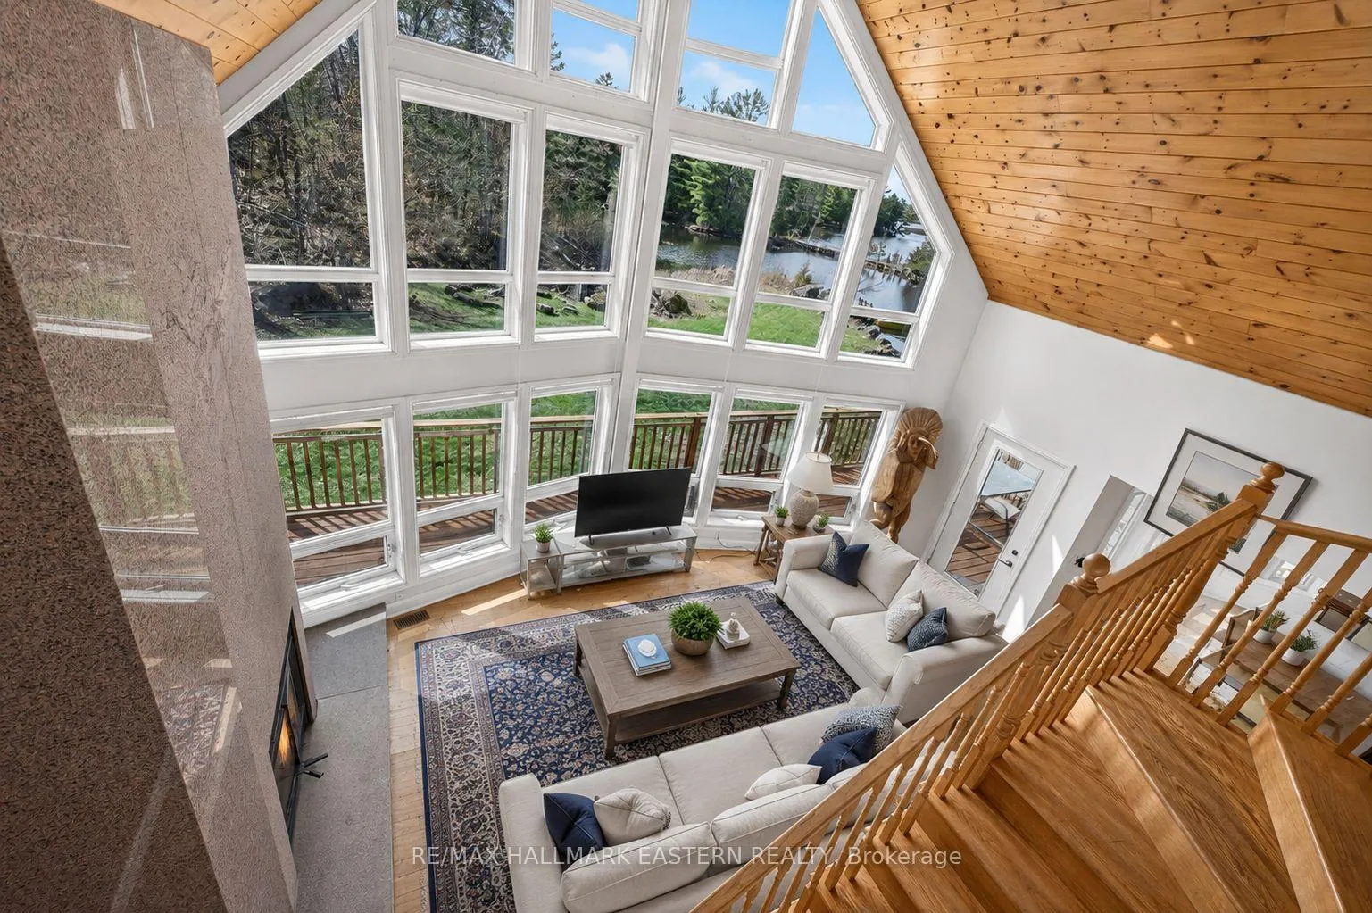
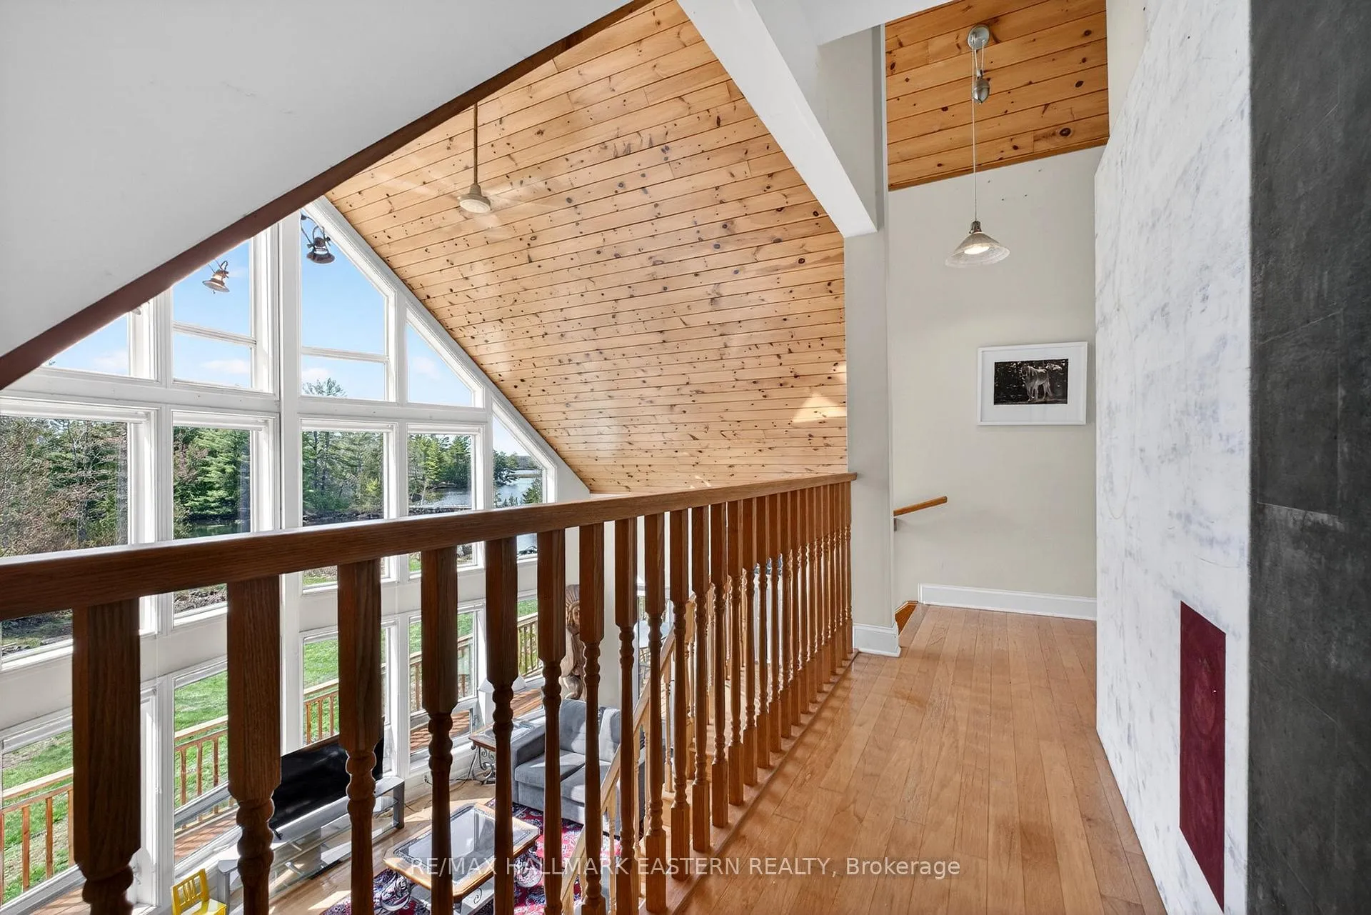
- 22-foot vaulted ceilings and expansive windows
- In-law suite ideal for multigenerational living
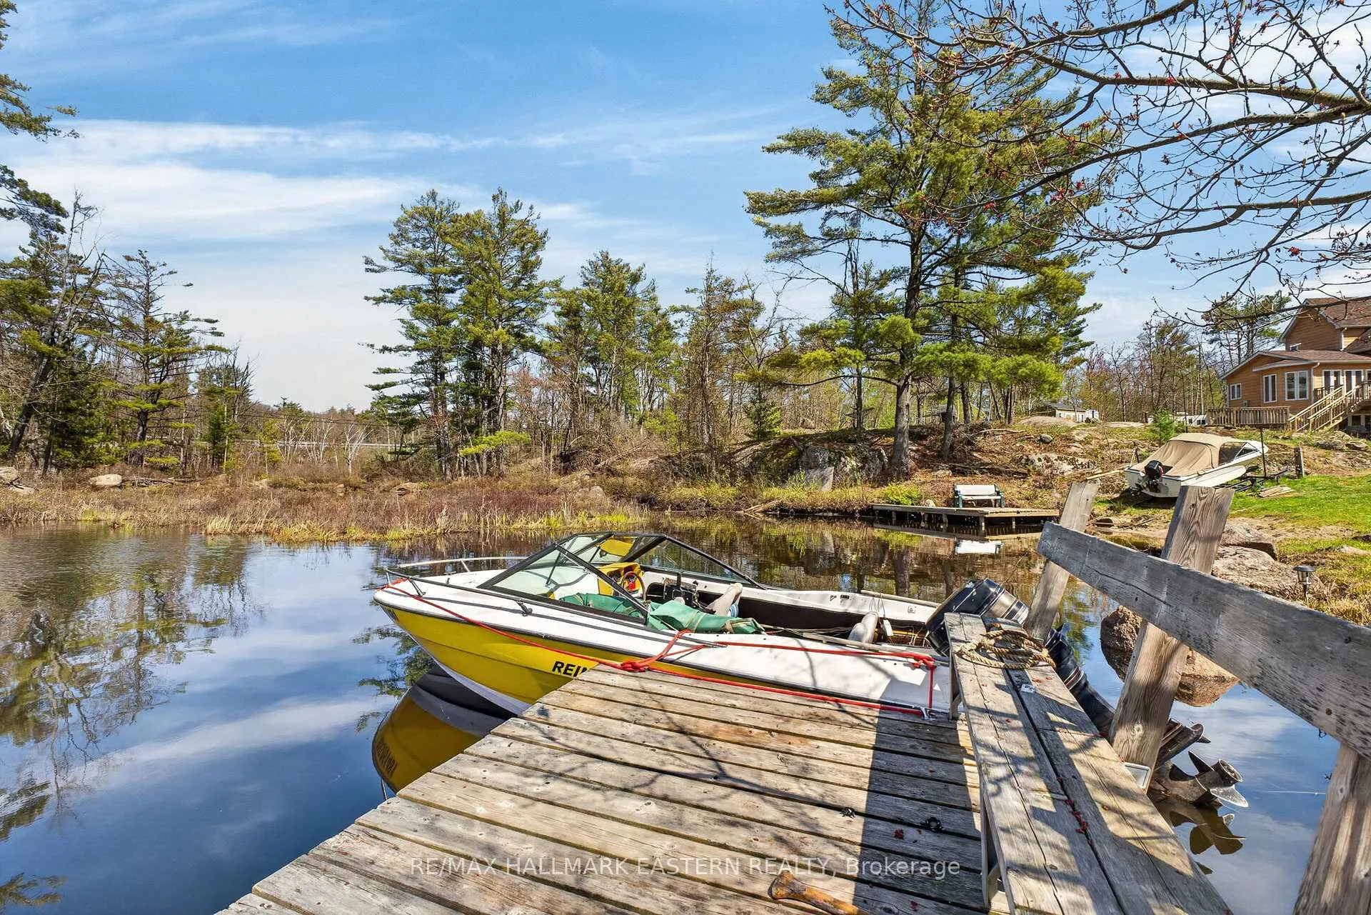
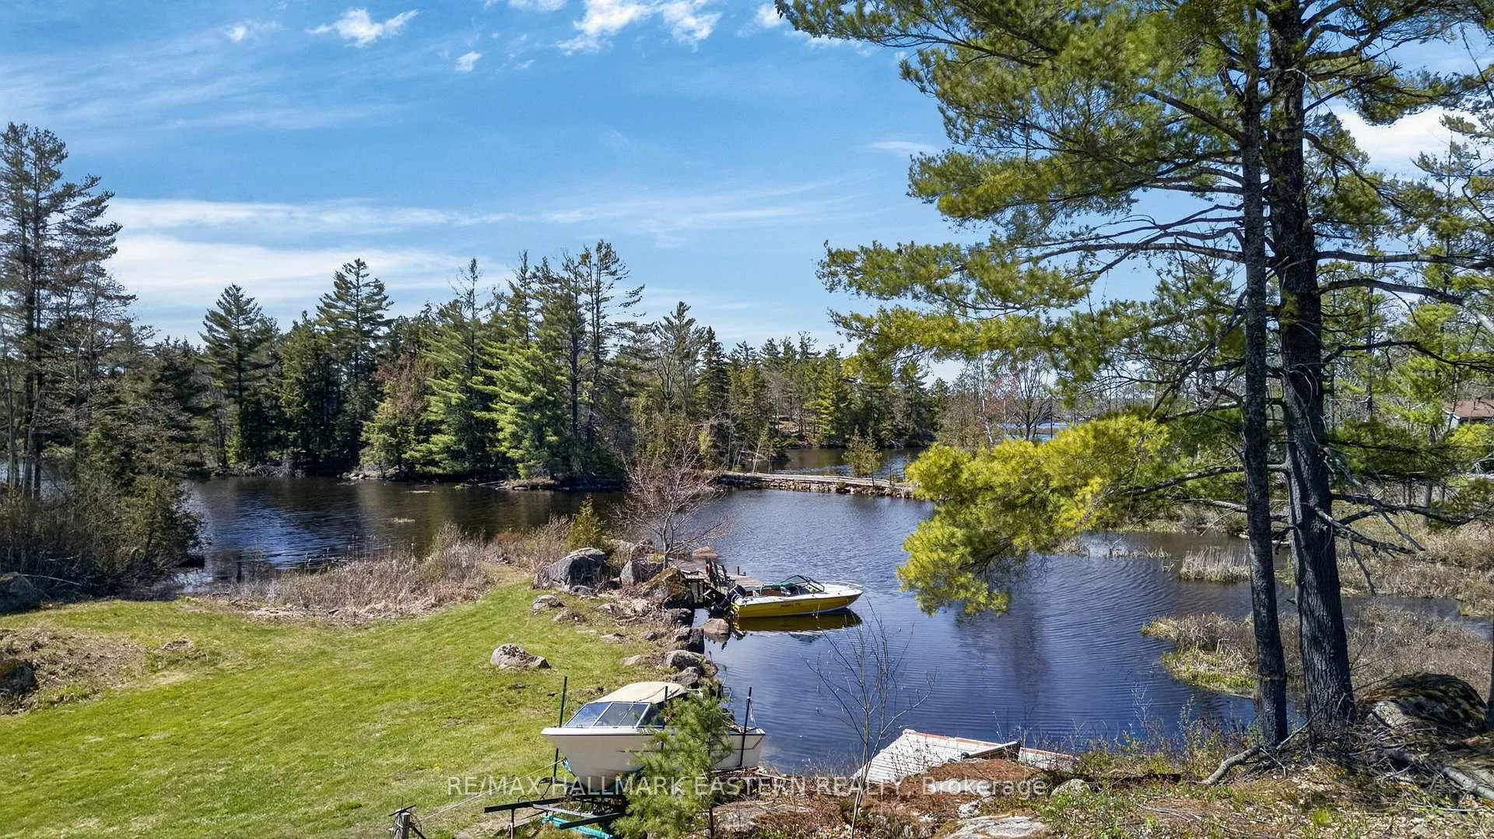
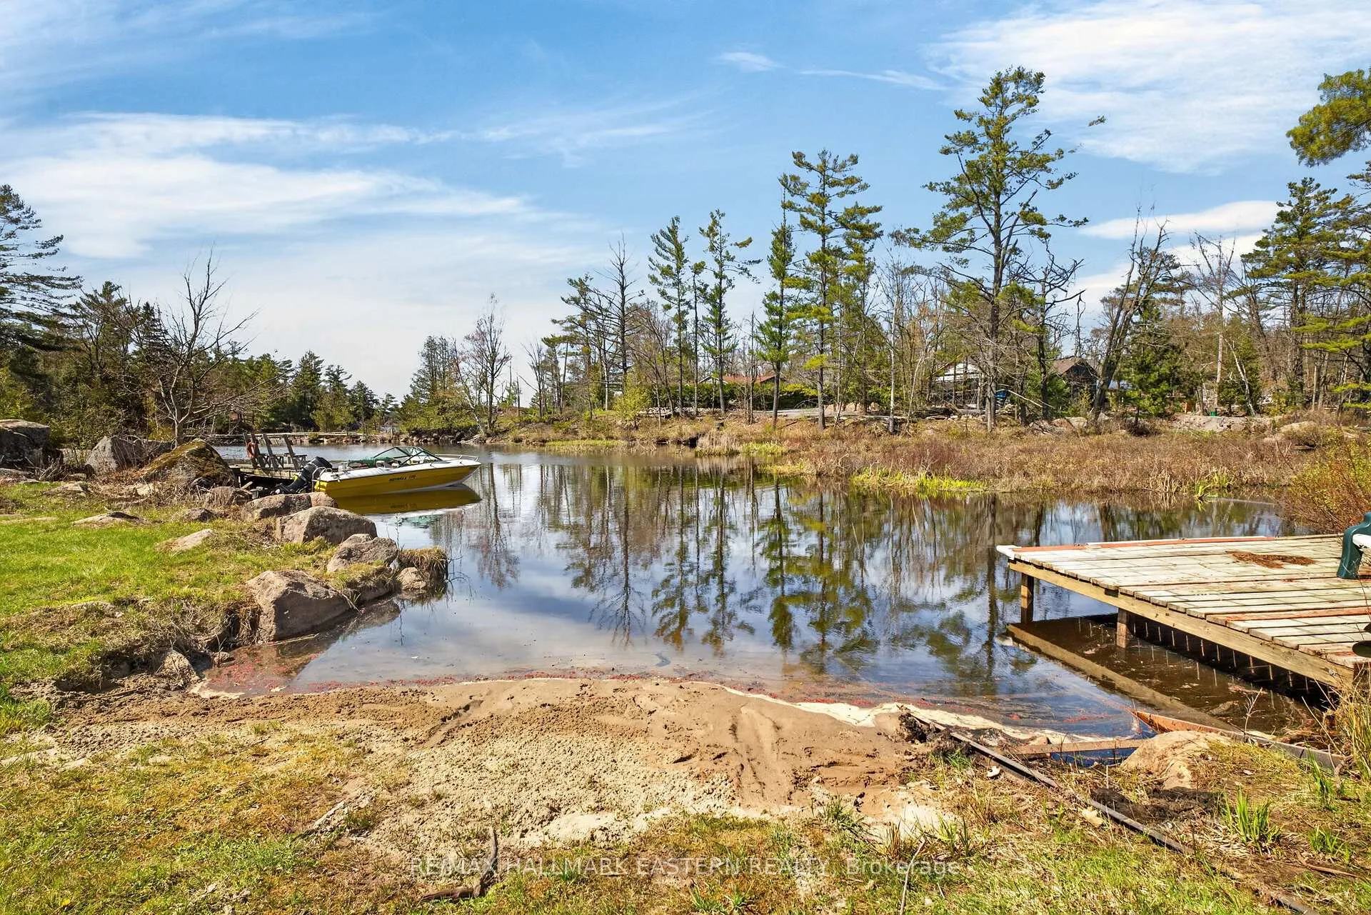
- Private boat launch and shallow beach area
- Future development potential for garage/studio
- Minutes from golf club and local dining options
- Perfect blend of privacy and four-season living
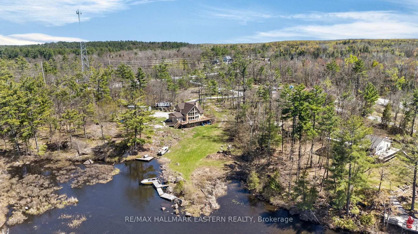
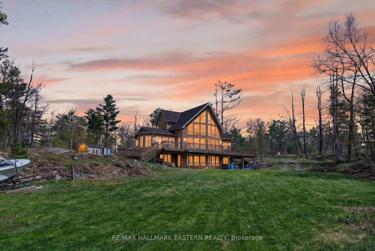
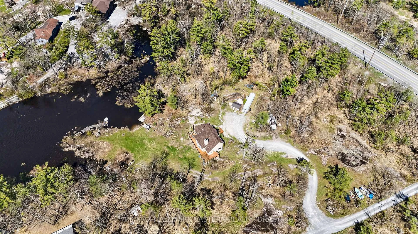
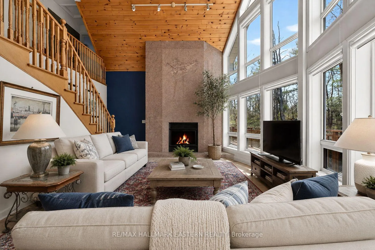
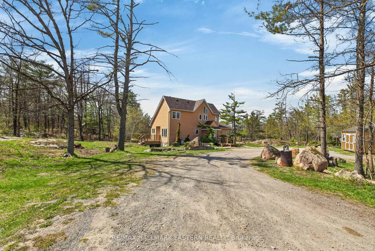
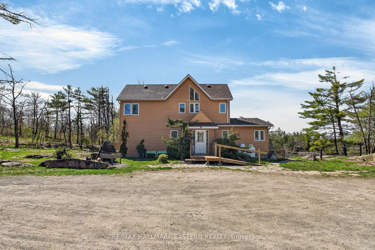
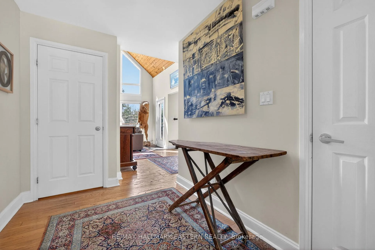
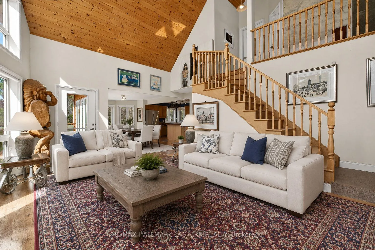
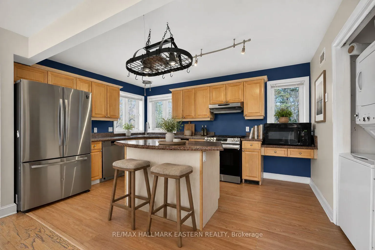
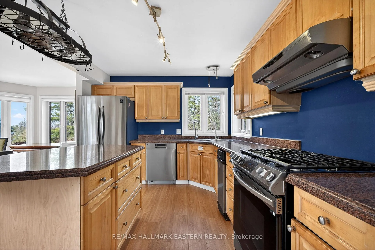
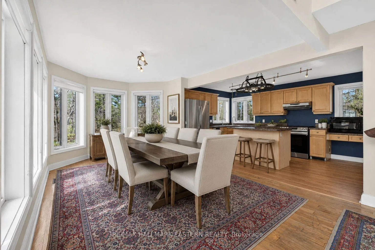
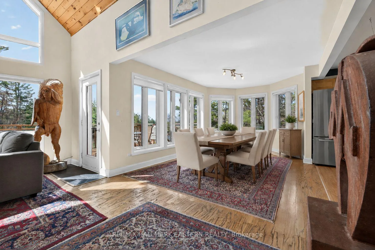
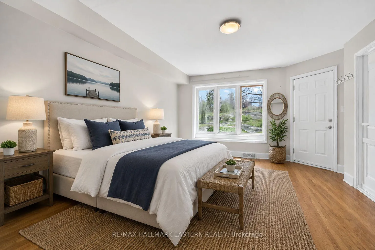
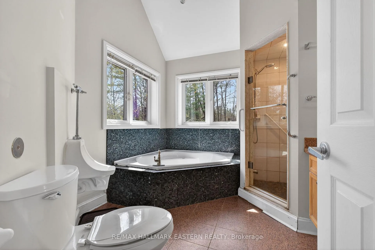
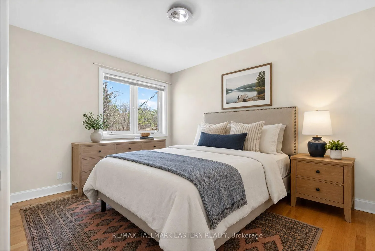
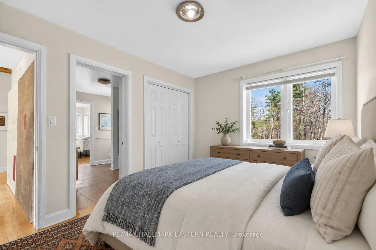
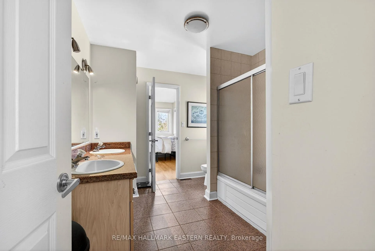
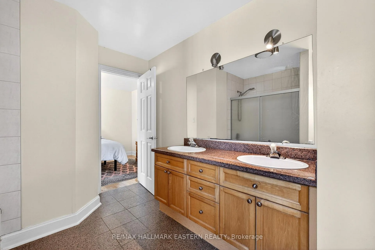
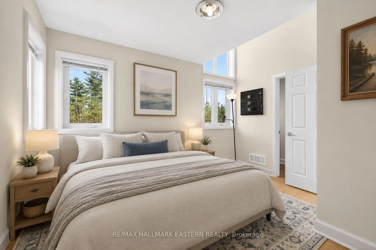
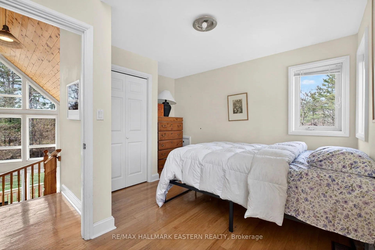
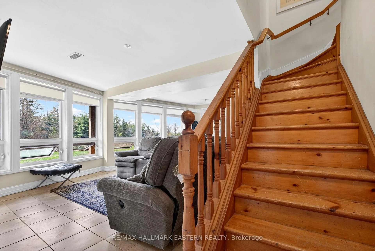
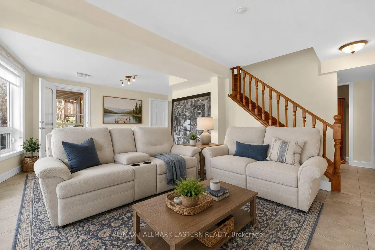
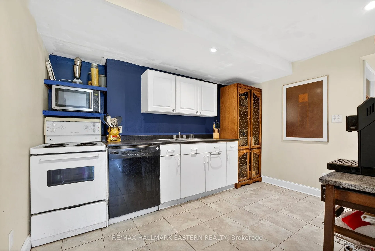
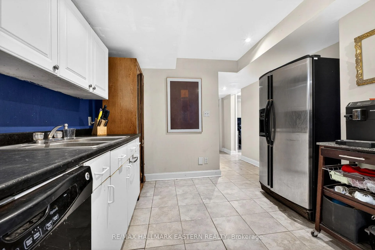
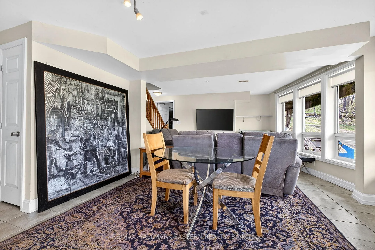
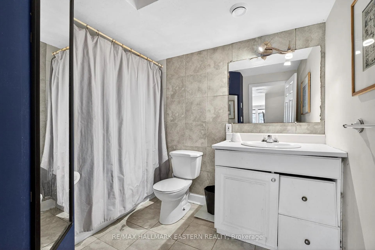
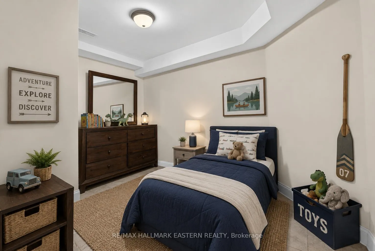
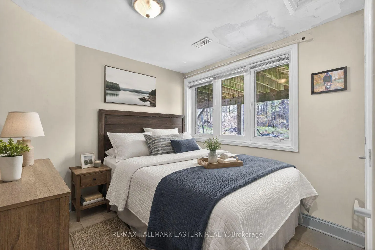
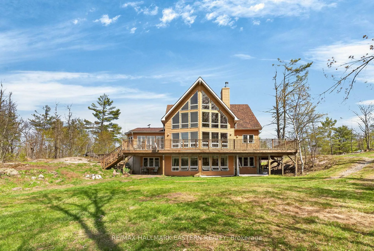
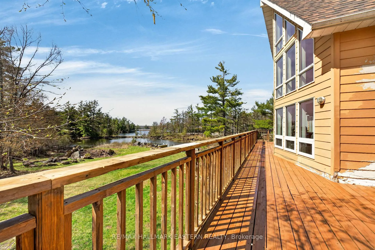
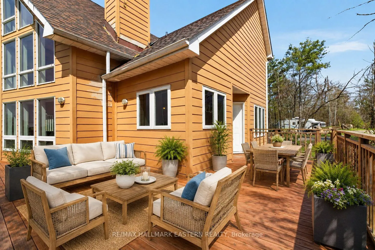
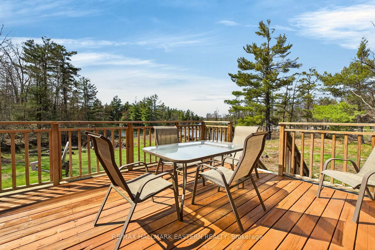
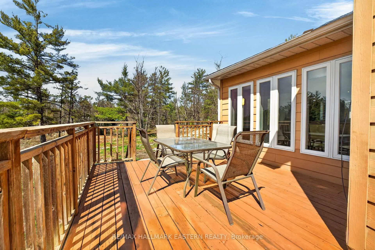
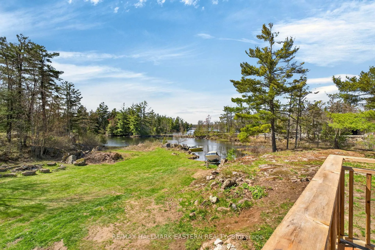
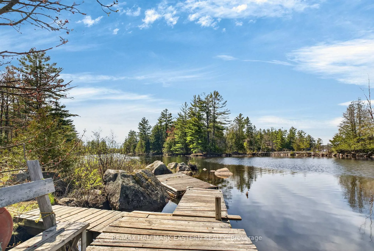
Set on Upper Stoney Lake with 300+ ft of unique & private waterfront and a beautiful 3.7 acres, this Viceroy-style retreat offers exceptional privacy, breathtaking northwestern exposure, and unforgettable sunset views. Tucked within a peaceful channel setting, the property is ideal for those seeking a quiet waterfront lifestyle with excellent boating access, natural Canadian Shield surroundings, and space to truly unwind. Designed to embrace lakefront living, the home features soaring 22-foot vaulted pine ceilings, expansive windows with panoramic water views, and a stunning floor-to-ceiling granite wood-burning fireplace crafted from locally sourced stone. The open-concept living, dining, and kitchen areas flow seamlessly to a wraparound deck overlooking the water... perfect for entertaining or enjoying peaceful mornings at the lake.The main-level primary suite offers a private retreat with walk-in closet, and 6-piece ensuite. Upstairs, two additional bedrooms and and Jack & Jill bath provide plenty of space for family and guests.The walkout lower level is ideal for multigenerational living or extended guest accommodations, complete with a separate in-law suite featuring its own kitchen, spacious living area, full bath, additional bedrooms, and direct access to the waterfront. Outside, enjoy a private boat launch, rail launch, shallow wade-in beach area, and classic granite shoreline. There is also future development potential, with a previously approved plan for a triple-car garage with loft/studio and bath (approval expired), plus a secondary holding tank already installed for a future suite. Located just minutes to Wildfire Golf Club, a scenic boat ride to Juniper Island, enjoy local dining at Hobart's & Stoney Lake Market, and yet only 25 minutes to Lakefield and Havelock, this exceptional property offers the perfect blend of privacy, potential and four-season waterfront living.
Key Facts & Features
Property Costs
- Annual Property Tax Amount
- $6,347
- Land Transfer Tax Fee
- $19,455
Rental Items
- Rental Equipment
- Furnace, AC, Hot Water Tank/Water Treatment, 2 propane tanks (Casey's Propane)
- Basement Type
- Finished with Walk-Out
Interior Features
- Interior Extras
- Water Softener, Water Treatment, ERV/HRV
- Fireplace/Stove
- Yes
- Fireplace Features
- Wood Stove
- Elevator
- No
Exterior Features
- Pool
- Decommissioned, Inground
Building
- Building Type
- Detached
- Building Style
- 2-Storey
Construction
- Exterior Finish
- Hardboard
- Roof
- Asphalt Shingle
- Foundation Details
- Concrete
- Special Designation
- Unknown
Lot
- Lot Front
- 300.00 ft
Inclusions
- Inclusions
- Stainless steel refrigerator, stove, dishwasher, trash compactor, bathroom mirrors, all electric light fixtures, washer, dryer, UV filtration and reverse osmosis system
Exclusions
- Exclusions
- Personal Belongings, the bunkie, small standup freezer upstairs, Seacan
Parking & Garages
- Garage Type
- None
- Garage Spaces
- 0
- Parking Spaces
- 10
- Total Garage And Parking Spaces
- 10
Heating & Cooling
- Heat Source
- Propane
- Heat Type
- Forced Air
- Air Conditioning
- Central Air
- Water
- Well
- Sewers
- Septic
- Bedrooms
- 3 + 2
- Washrooms
- 4
- Kitchens
- 2
- Family / bonus room
- Yes
Room sizes
- Kitchen—Main level
- Dining Room—Main level
- Living Room—Main level
- Primary Bedroom—Main level
- Bedroom—Upper level
- Bedroom—Upper level
- Kitchen—Lower level
- Family Room—Lower level
- Bedroom—Lower level
- Bedroom—Lower level
- Den—Lower level
Washrooms
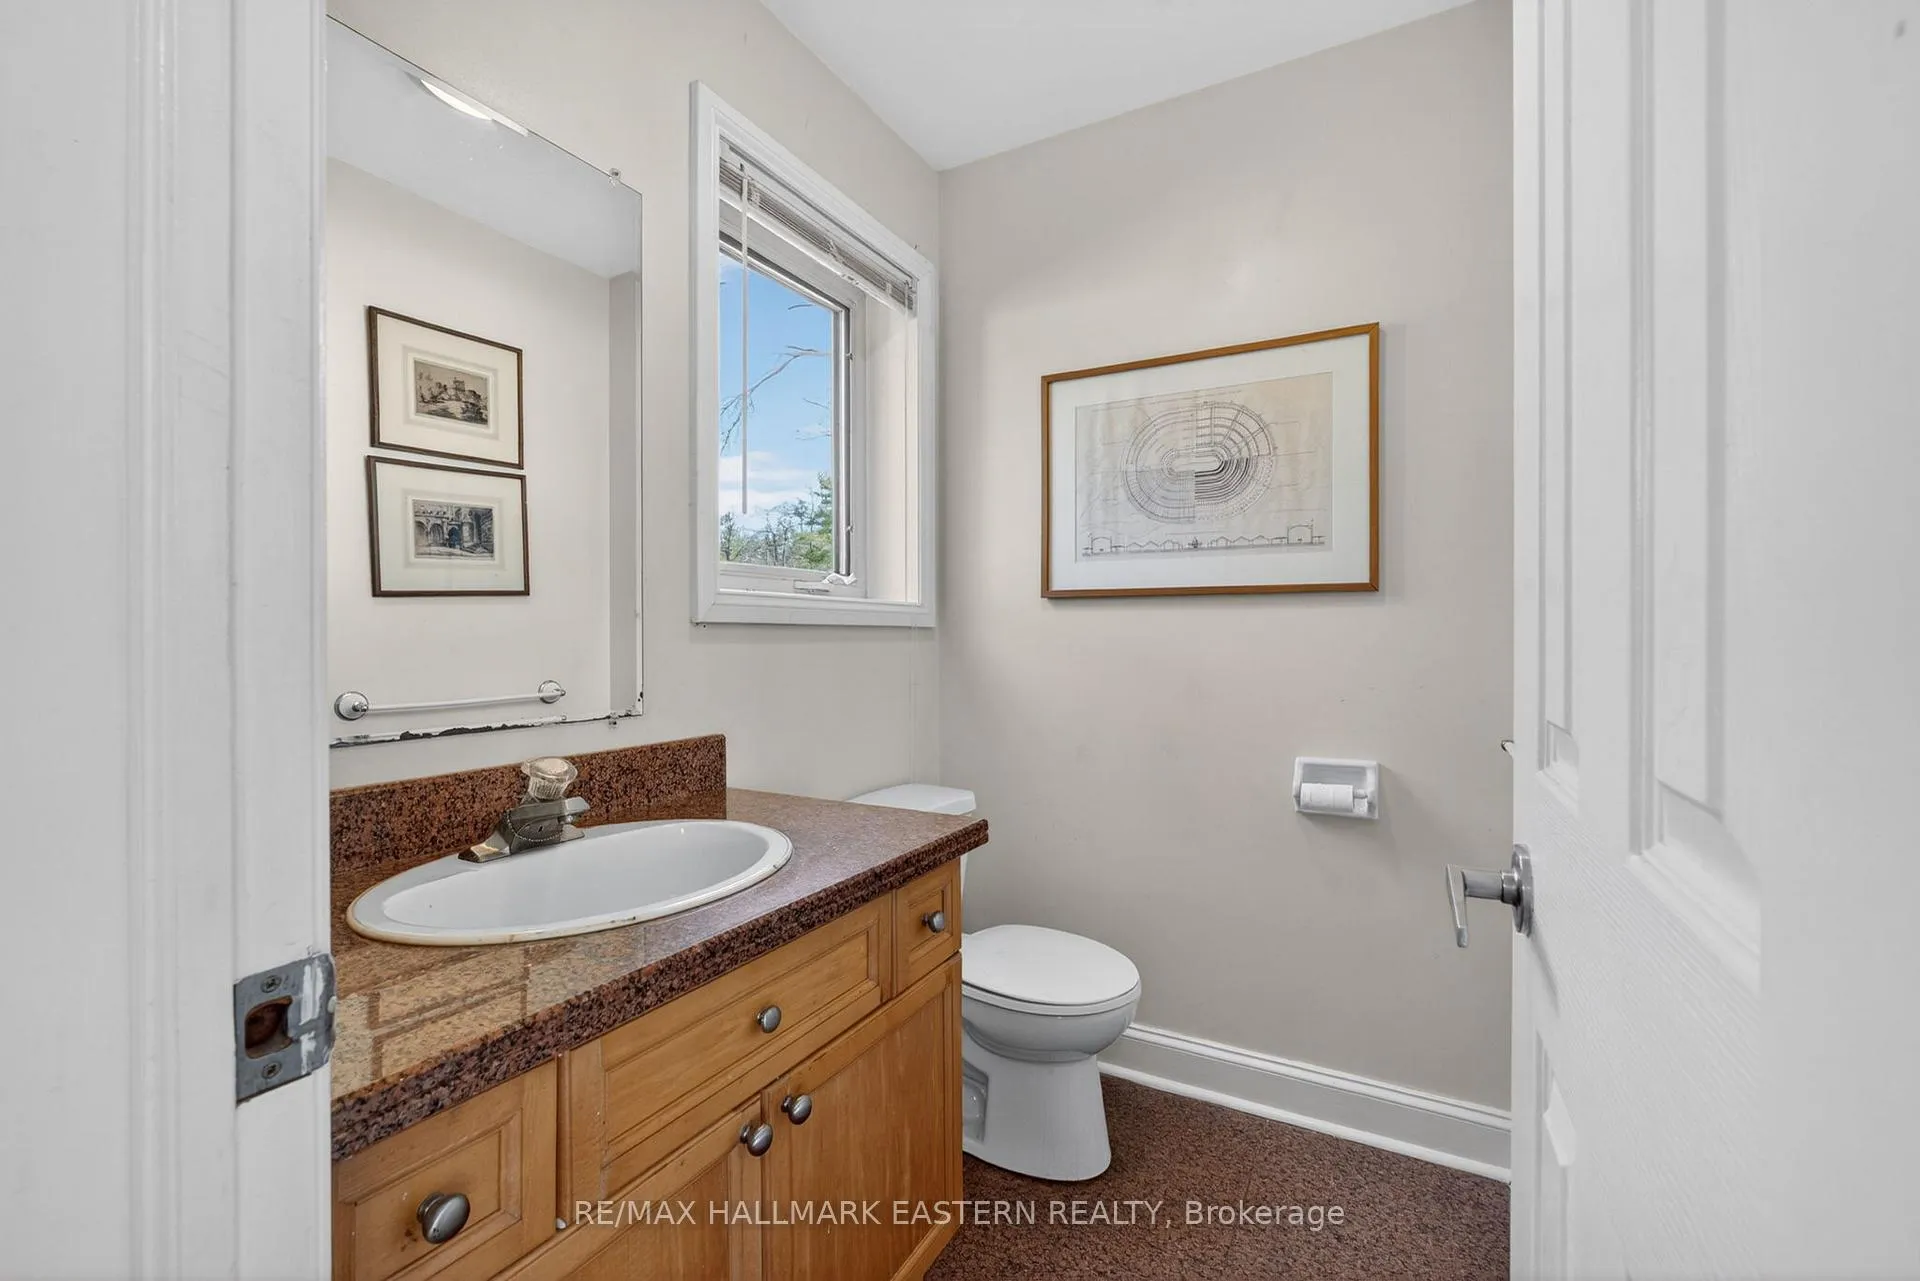
- 2-piece, Main
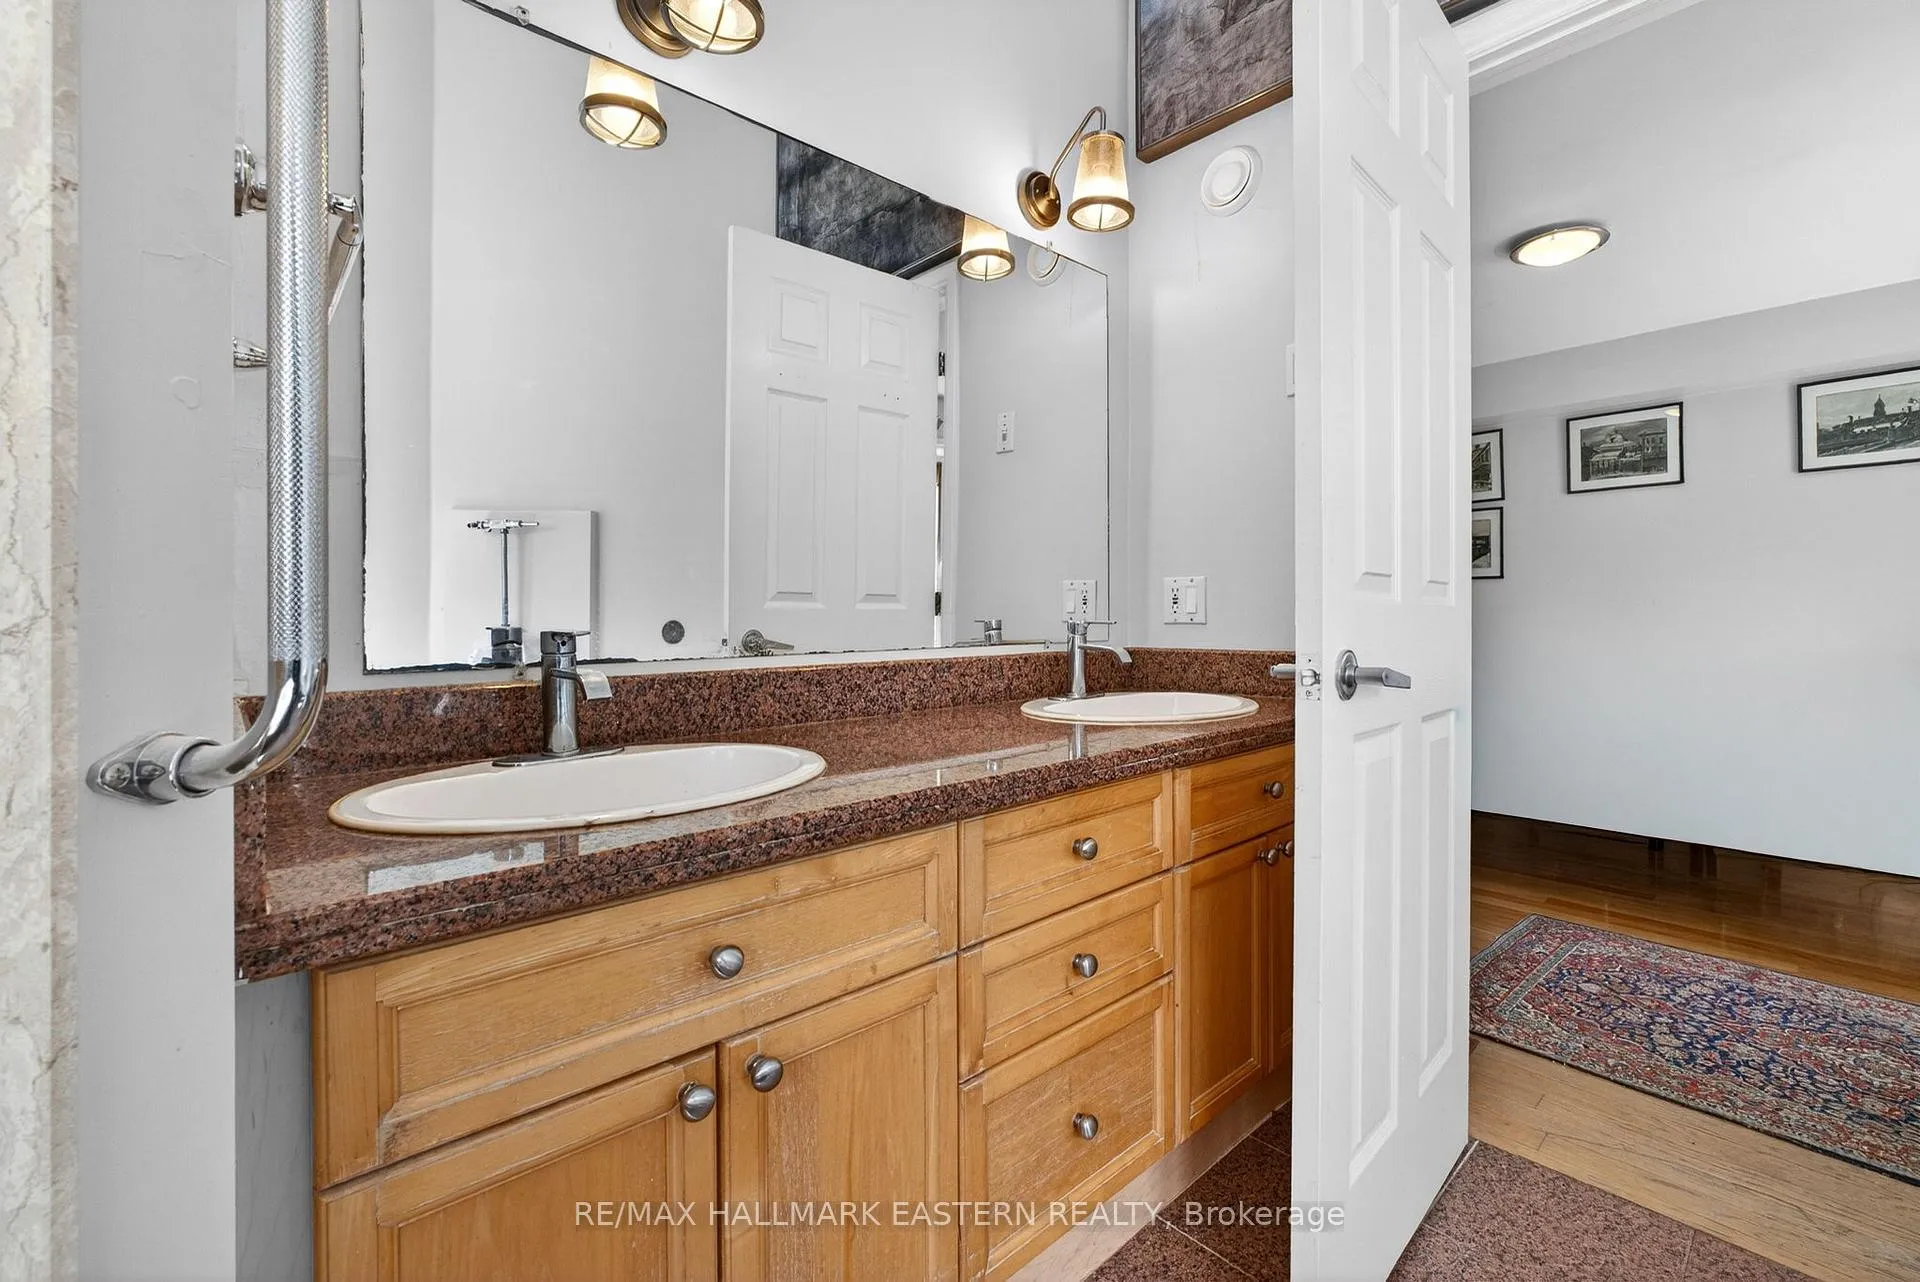
- 6-piece, Main
- 5-piece, Upper
- 4-piece, Lower
- Municipality
- Douro-Dummer
- Neighbourhood
- Douro-Dummer
- Main cross streets
- County Rd 6 / Morrow Lane
- Zoning
- LSR
- Directions
- North on County Rd 6, West on Morrow Lane
- Waterfront
- Direct
- MLS® number
- X13128352
- Data source
- Toronto Regional Real Estate Board
- Status change
- 2026-06-12
- Listed on
- 2026-05-14
- Days on market
- 29 days
- Possession type
- Flexible
- Co-op commission
- 2.5%
- Seller
- Listed by
- RE/MAX HALLMARK EASTERN REALTY
Home Market Value
Current home valuation for 1890 Morrow Lane, Douro-Dummer, Douro-Dummer, ON. Listed for $1,149,000
HOMEH Estimate
$901,000
Estimated Sales Range
$711,790 - $1,090,210
HOMEH Estimate for 1890 Morrow Lane, Douro-Dummer
Calculated with a real agent's CMA method — 45+ years of experience, codified. Not an AI guess.
For the owner
Is this your home? Track its value.
Get this home's HOMEH Estimate by email once a month, with how many homes are for sale around you.
Mortgage Payment Calculator
Compare up to 4 down payment scenarios
5% on first $500K + 10% on $649,000 over $500K
$89,900
| Scenario 1 | Scenario 2 | Scenario 3 | Scenario 4 | |
|---|---|---|---|---|
−Down payment | % $ | % $ | % $ | % $ |
+CMHC insurance | $42,329 | $32,057 | $27,346 | $0 |
=Total mortgage | $1,100,558 | $1,066,157 | $1,003,996 | $919,200 |
Amortization | ||||
Mortgage rate | % | % | % | % |
| Payment frequency | ||||
=Mortgage payment | $5,373monthly | $5,206monthly | $4,902monthly | $4,488monthly |
Land Transfer Tax
$19,455
$19,455
Around this home
No schools found nearby
Data provided by OpenStreetMap & Fraser Institute School Rankings
Ask HOMEH
New!Hi there!
👋Text or call (416) 301-9001
Recommended for you
Based on homes you've looked at.
No recommended properties found.
Nearby similar homes
No nearby properties found.
More real estate resources
Other homes nearby
Explore this area
No nearby listings available.