
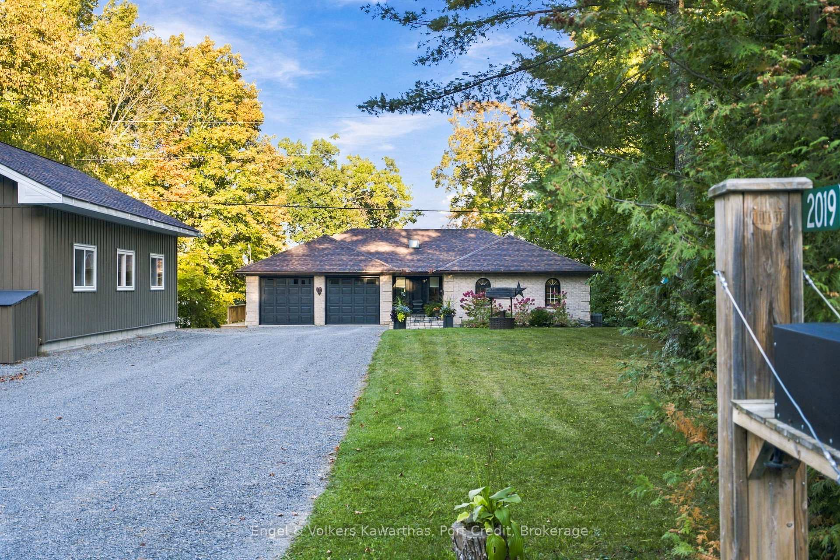
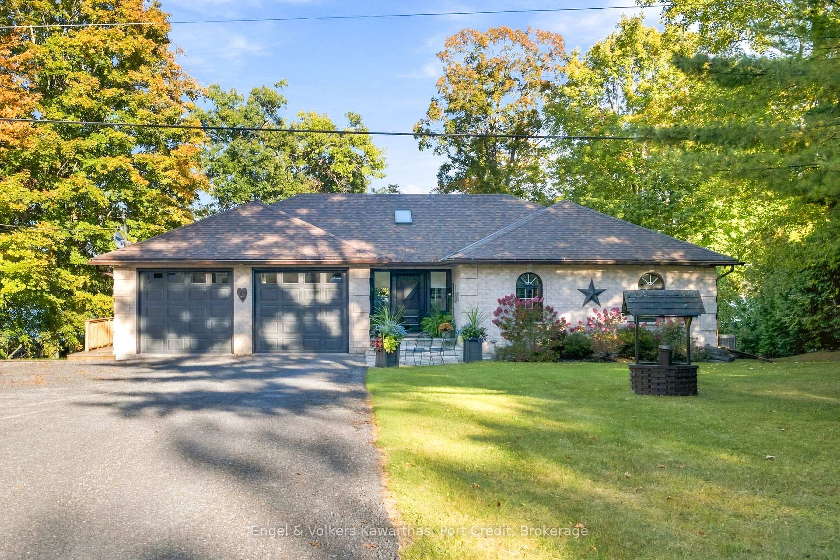
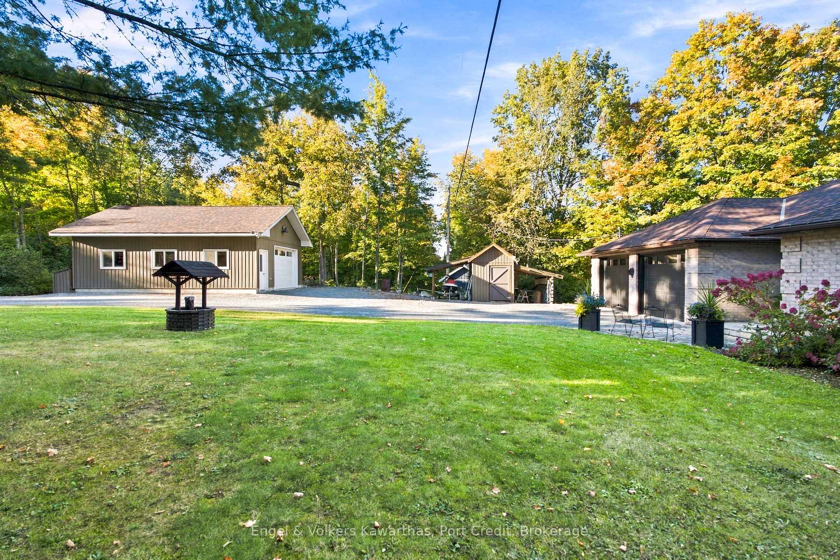
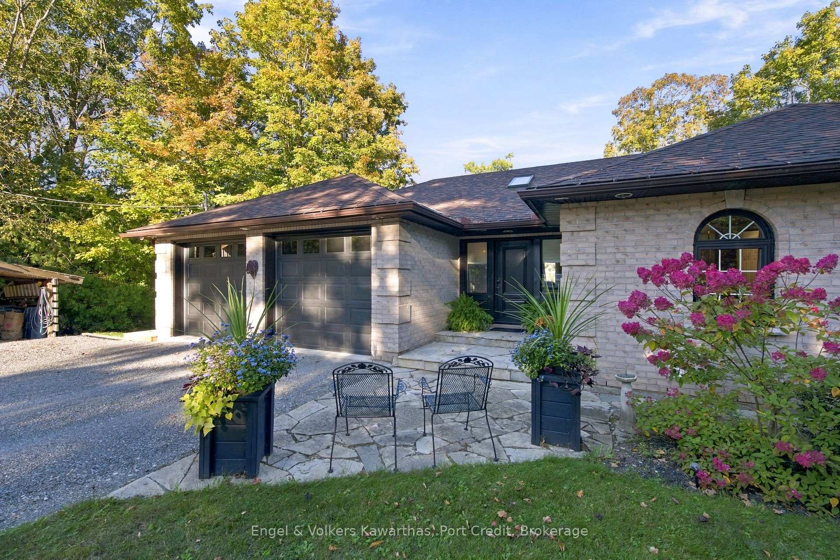
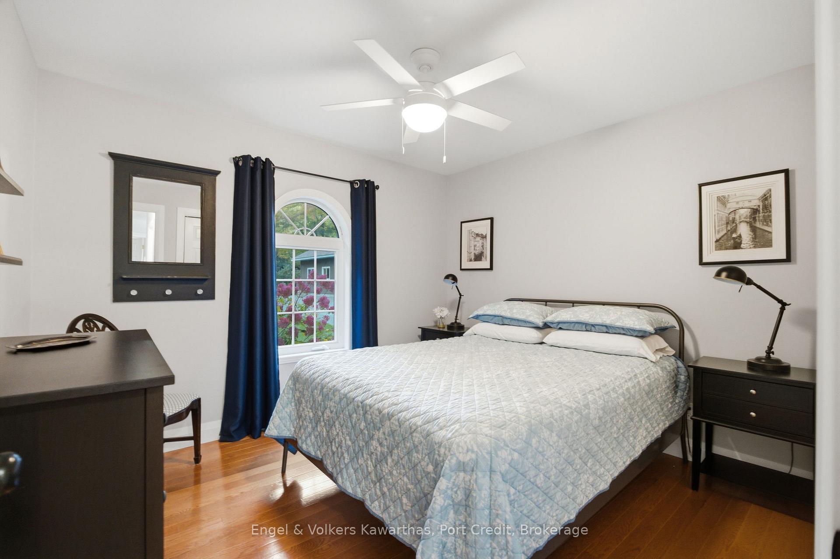
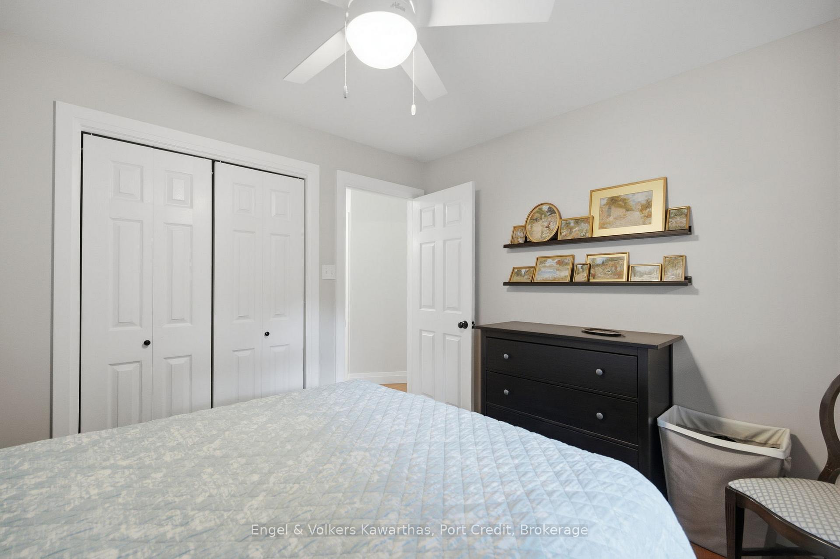
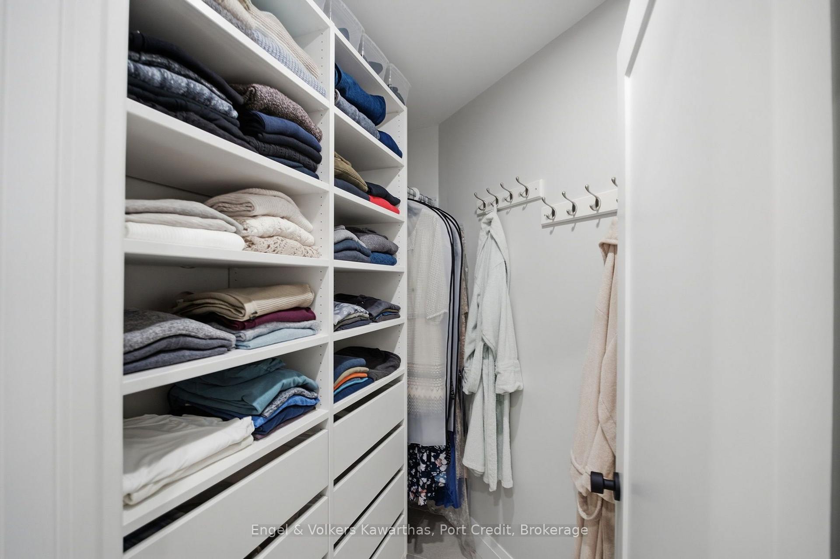
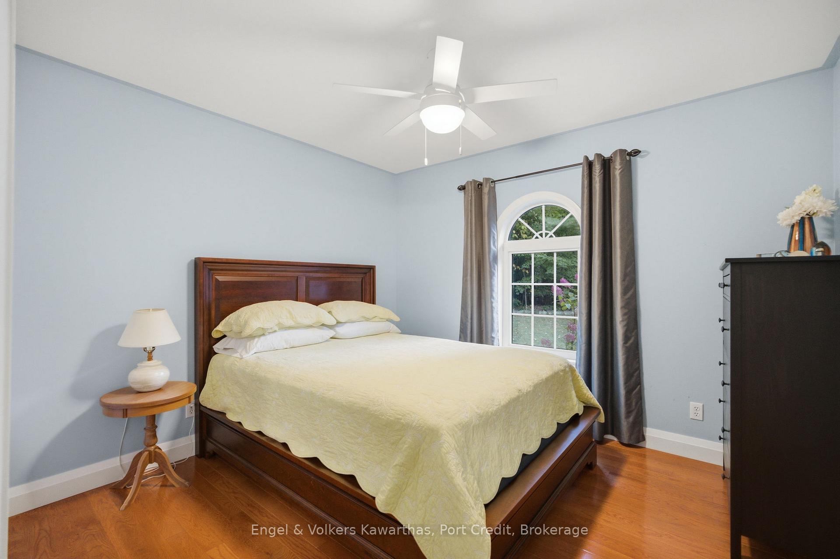
2019 White Lake Road W
Douro-Dummer, ON K0L 2H0
- 3+1Bedrooms
- 4Bathrooms
- 3Garage
- 1500–2000Sq Ft
- $7,529Tax
- 100×256 ftLot Size
 Estimated Value:$1,289,847See Free Estimate Report

Sale & Price History for 2019 White Lake Road W, Douro-Dummer
| Start Date | End Date | Price | Event | MLS# |
|---|---|---|---|---|
| No listing history available | ||||
Real estate boards require you to or to see the full details of this property.
*Sold prices and complete sale & price history are regulated data. Under the Trust in Real Estate Services Act, 2002 (TRESA) and the rules of the Real Estate Council of Ontario (RECO), and pursuant to the Multiple Listing Service® rules of the Canadian Real Estate Association (CREA) and the Toronto Regional Real Estate Board (TRREB), this information may be shown only to registered users who have agreed to the applicable terms of use (a Virtual Office Website, or "VOW," arrangement). HOMEH Inc., Brokerage therefore provides it to signed-in members only. Creating an account is free and takes under a minute.
About 2019 White Lake Road W, Douro-Dummer
Summarized Description
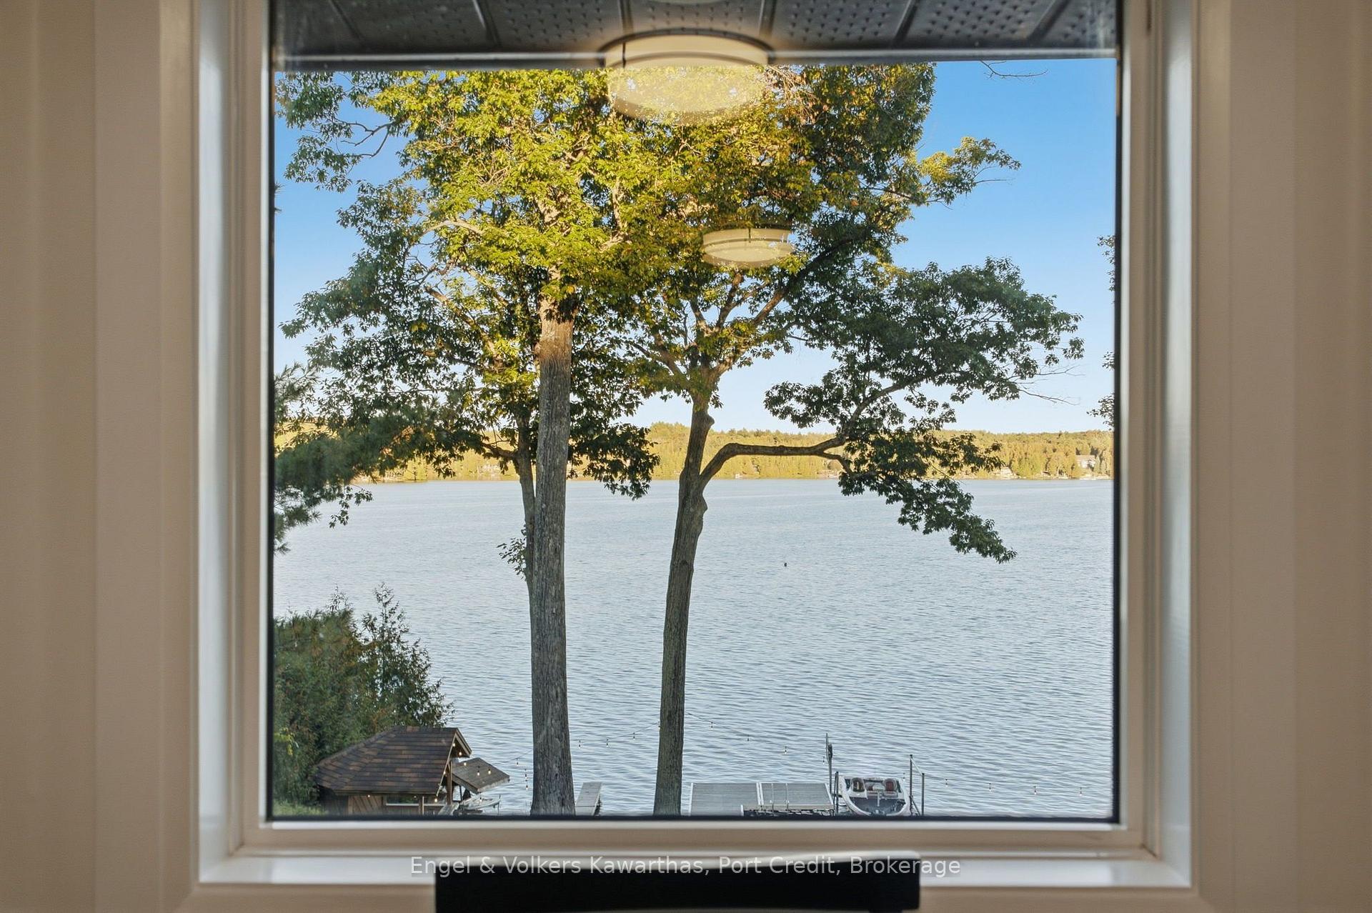
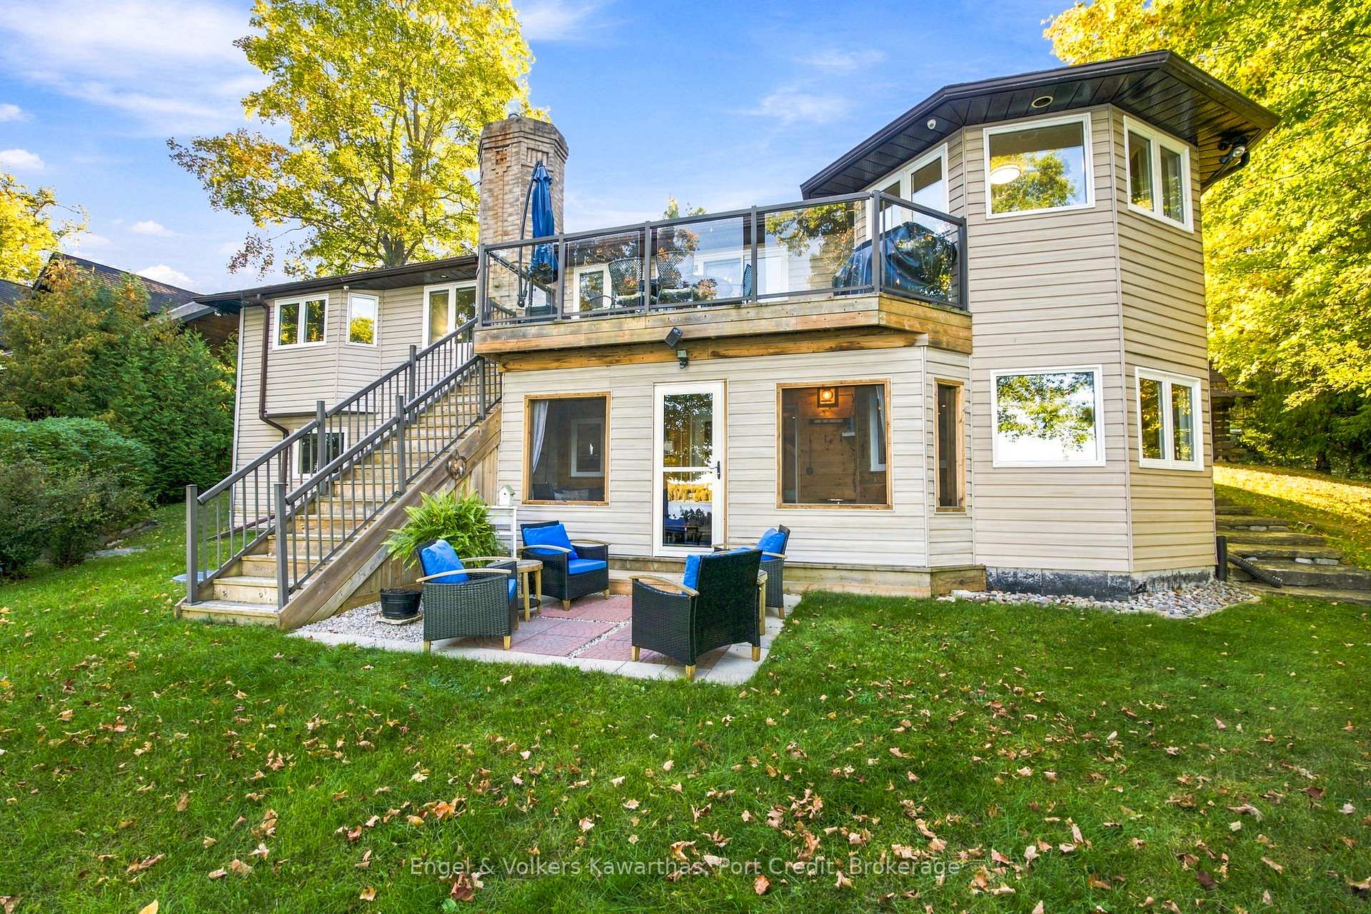
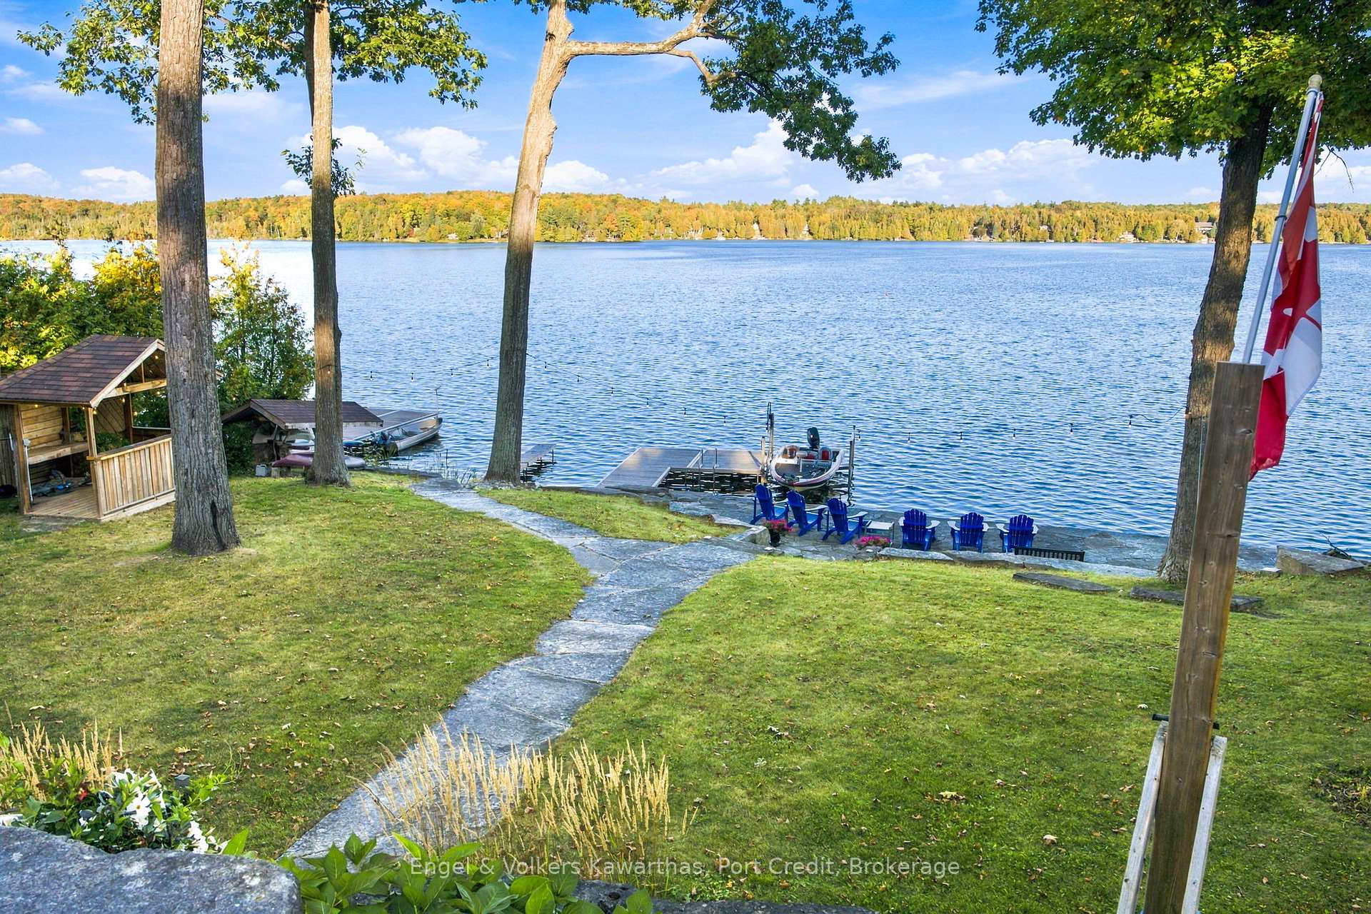
- Stunning waterfront brick bungalow on White Lake.
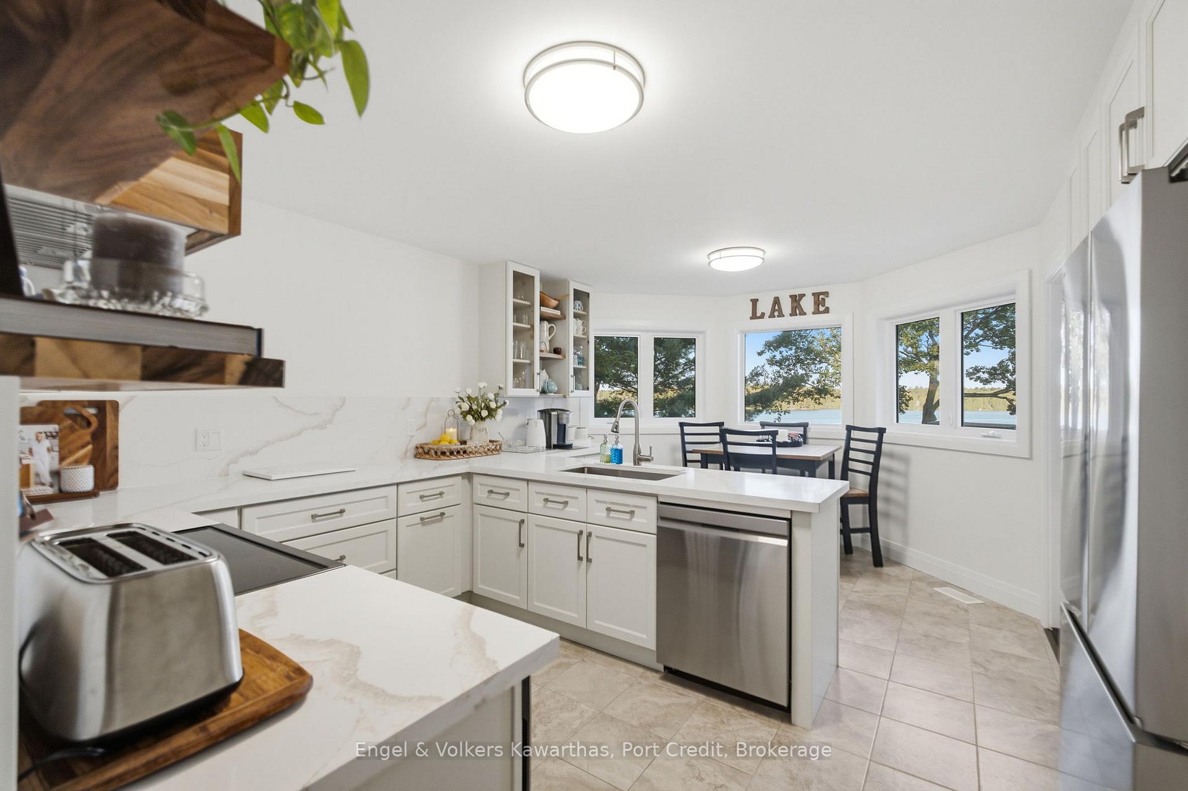
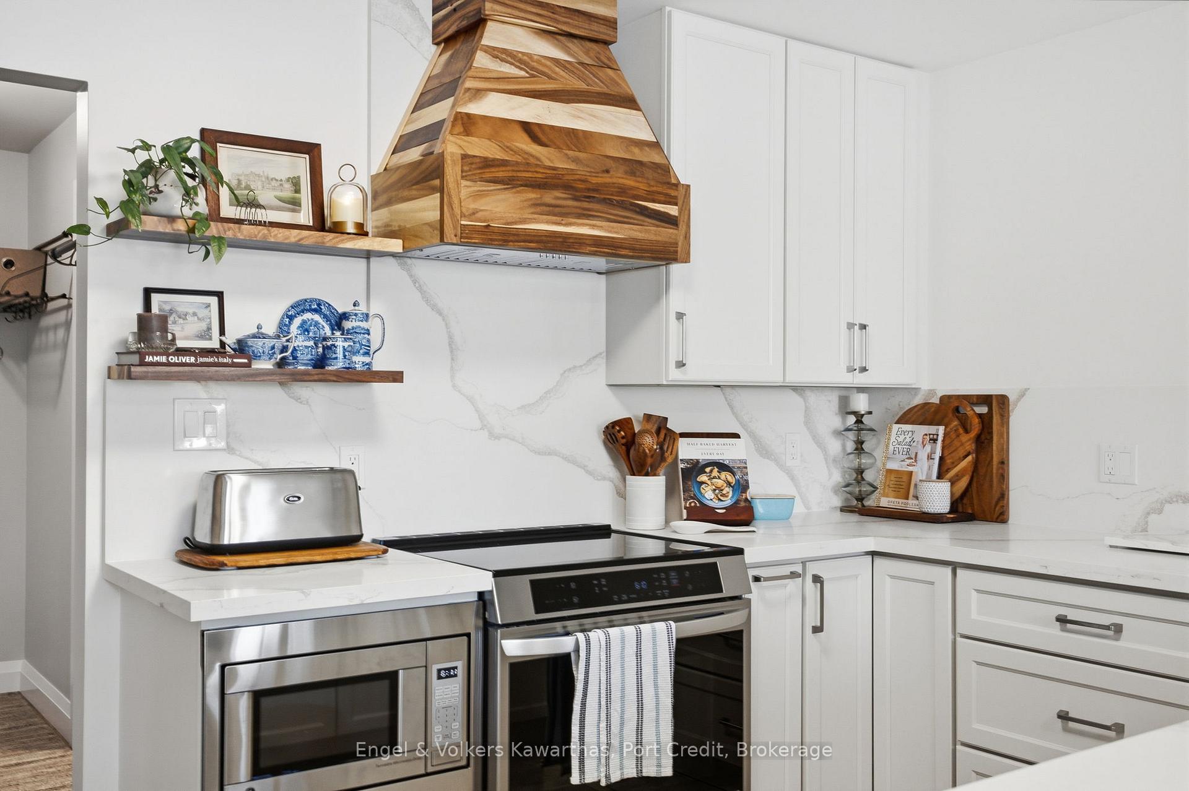
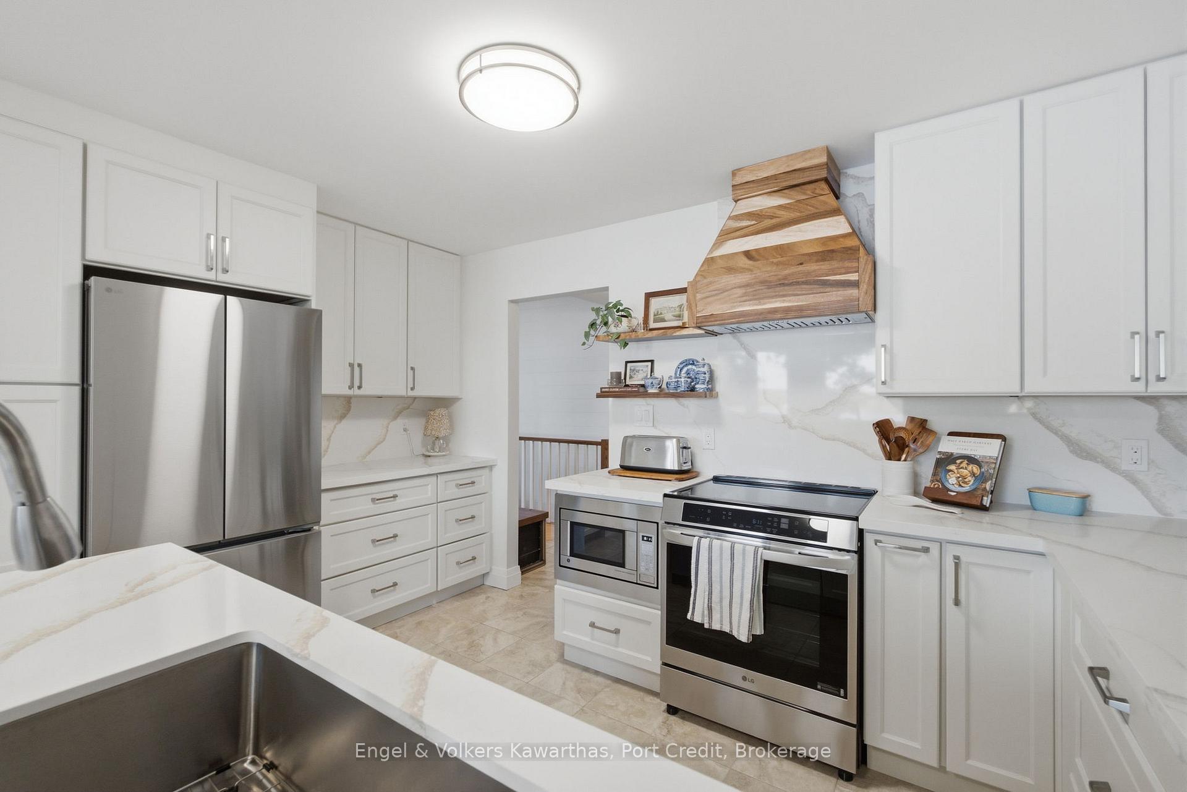
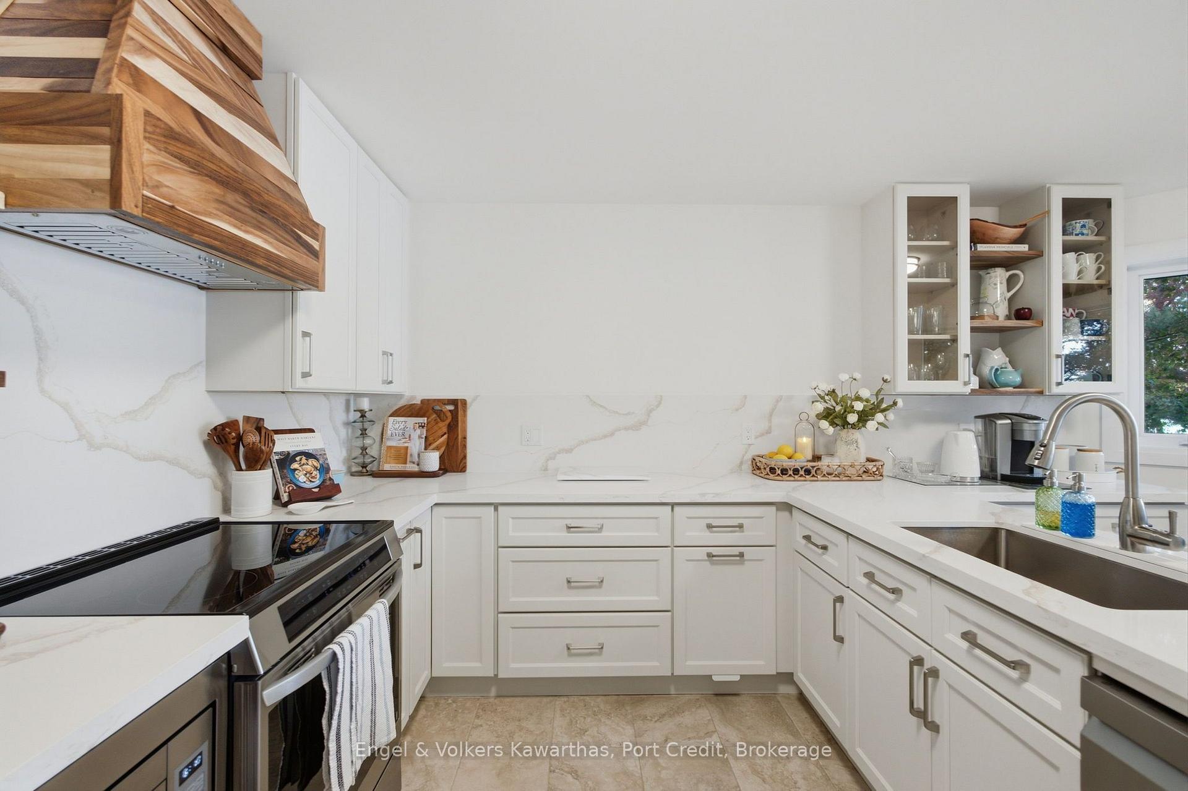
- Custom chef-inspired kitchen with quartz countertops.
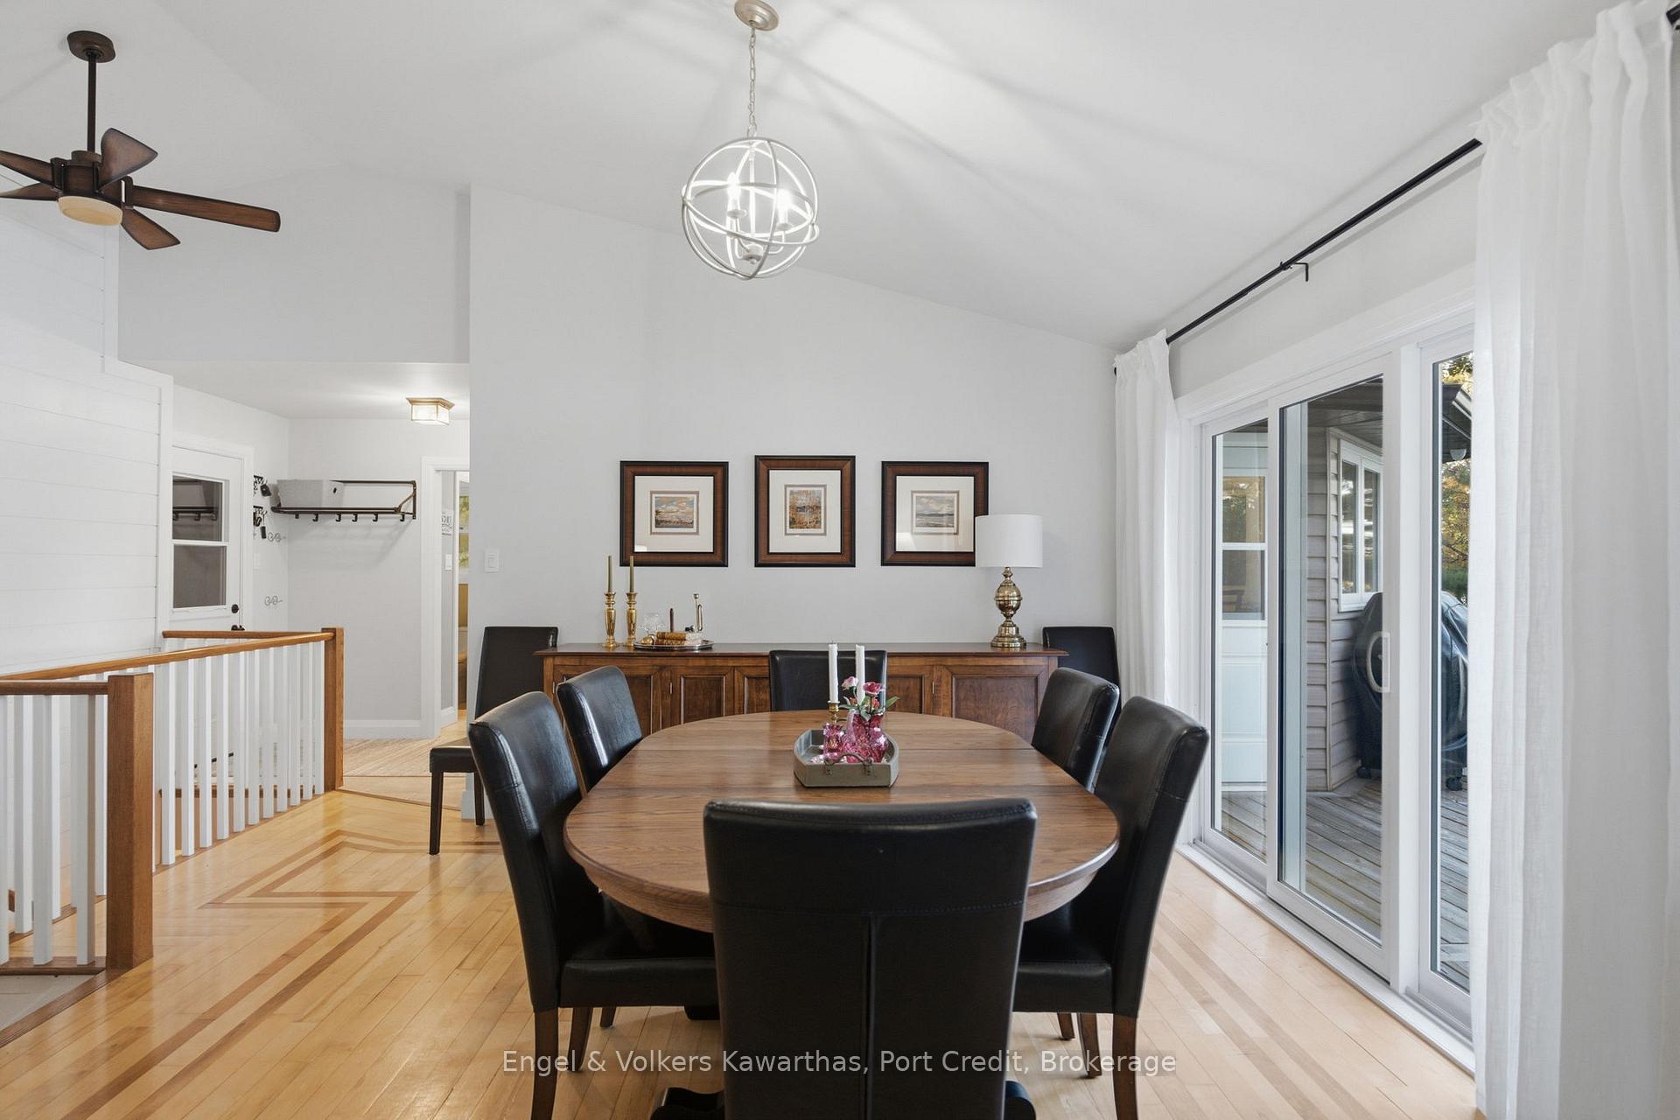
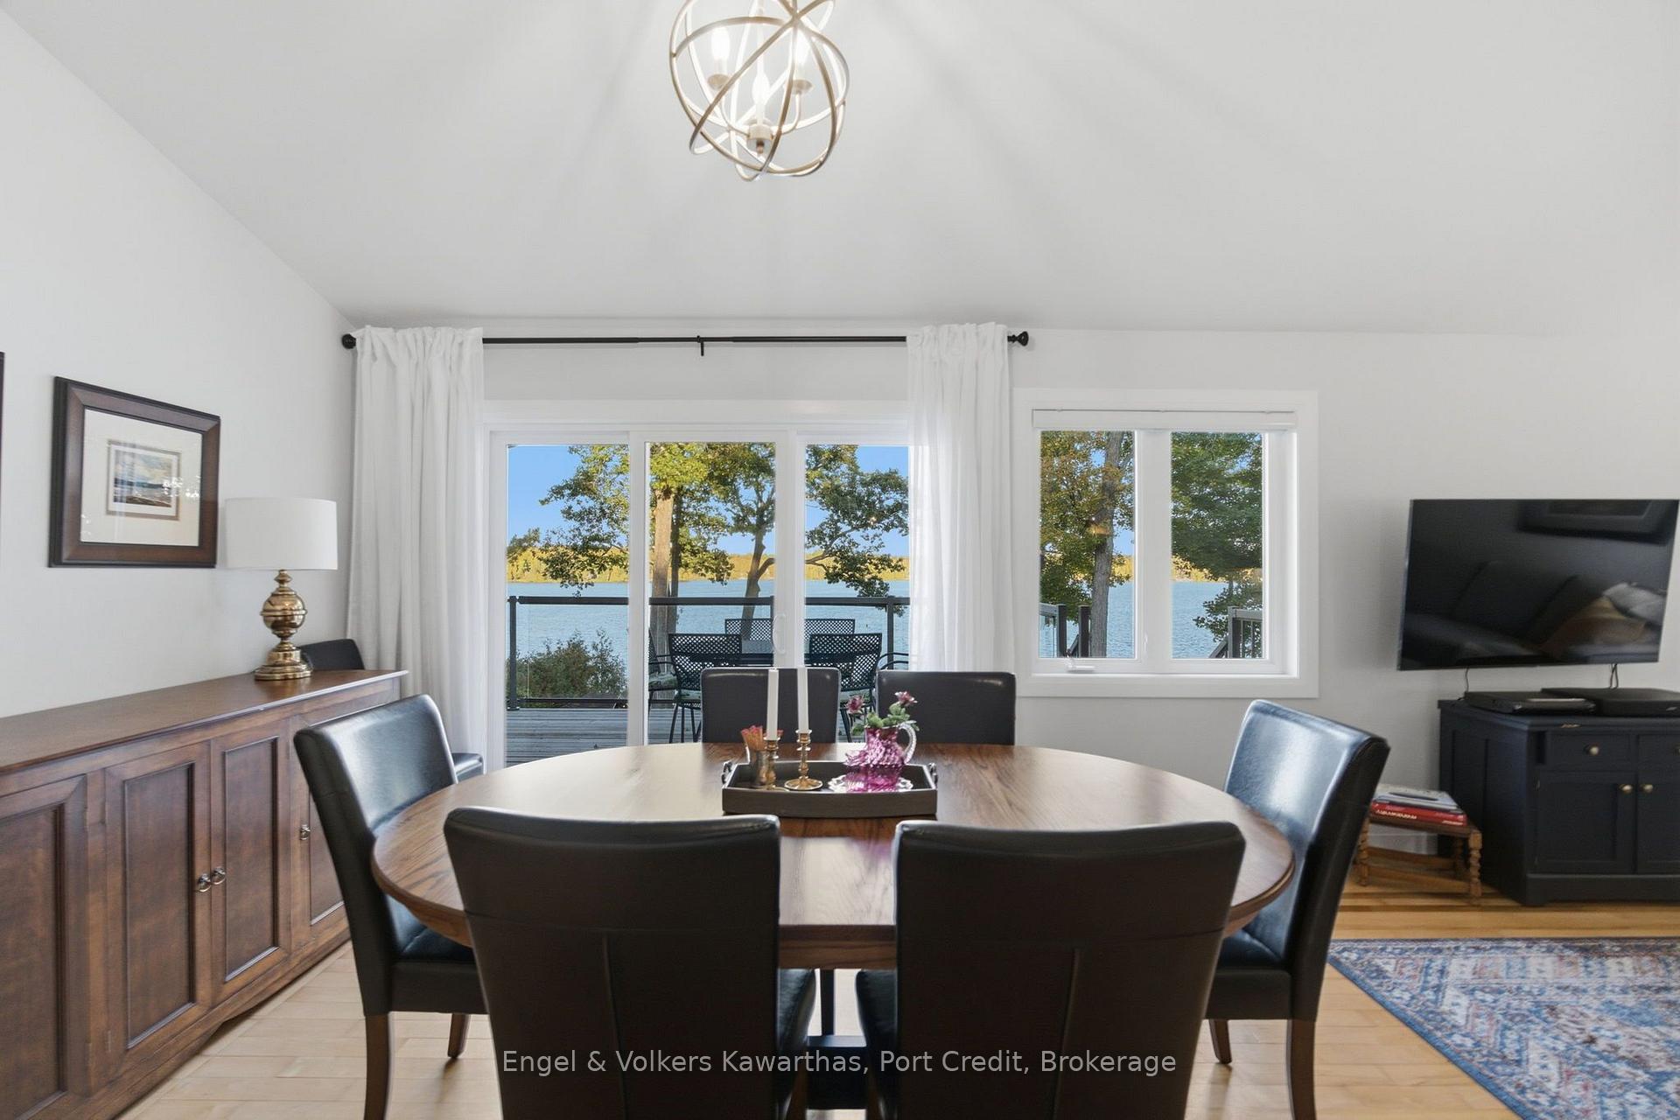
- Vaulted ceilings and hardwood flooring throughout.
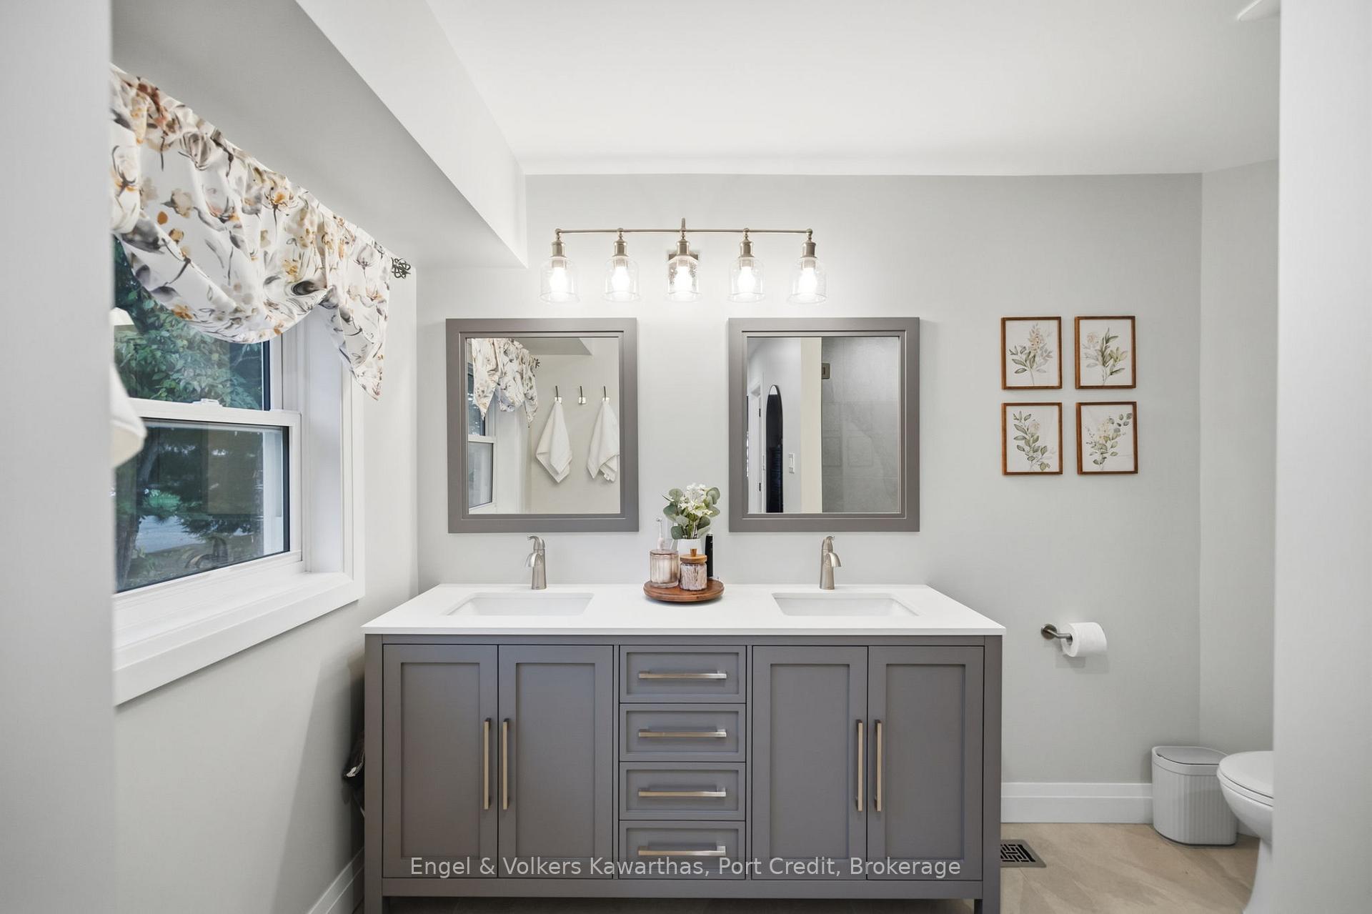
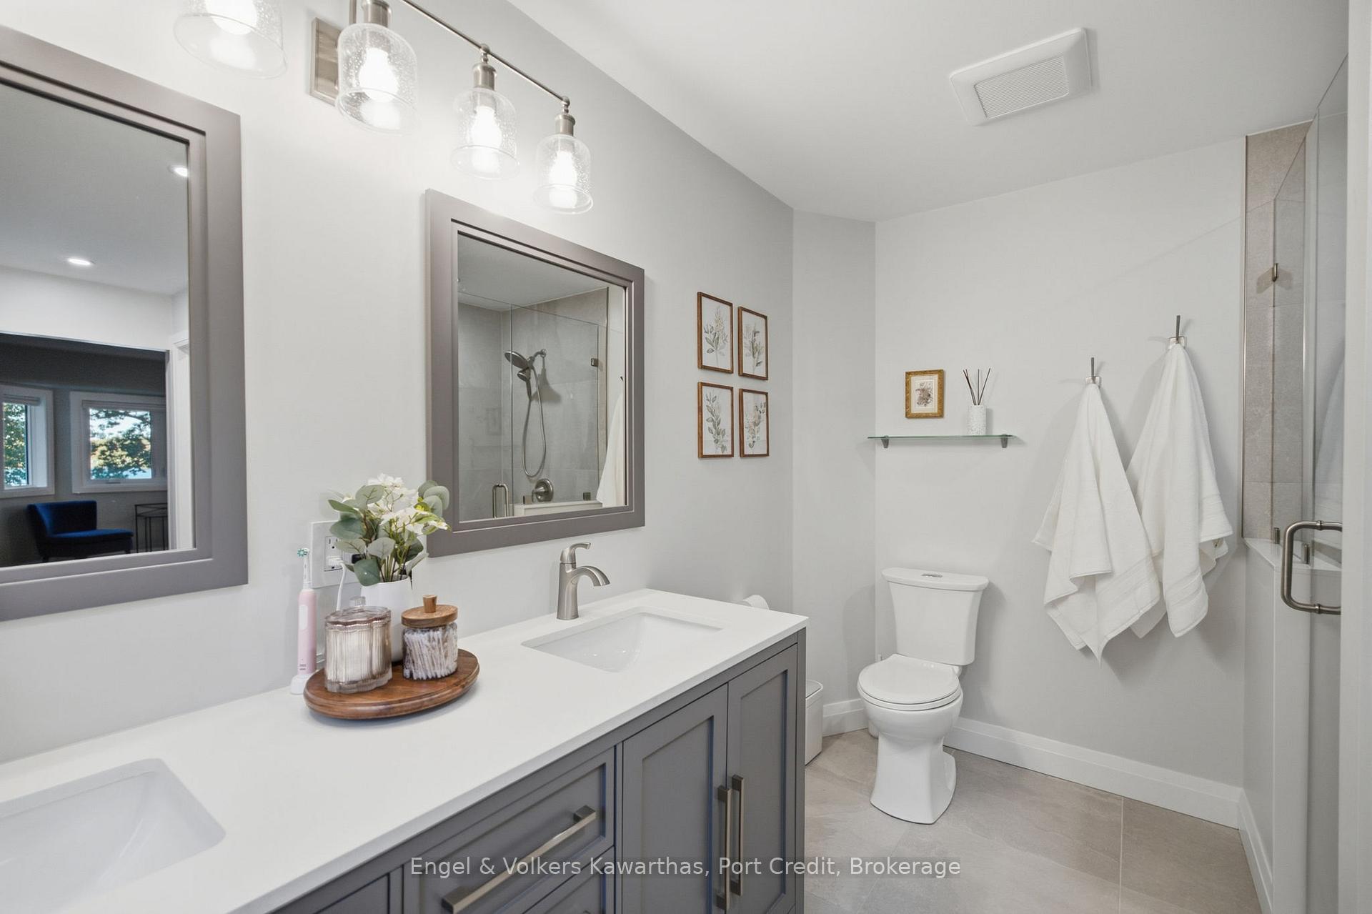
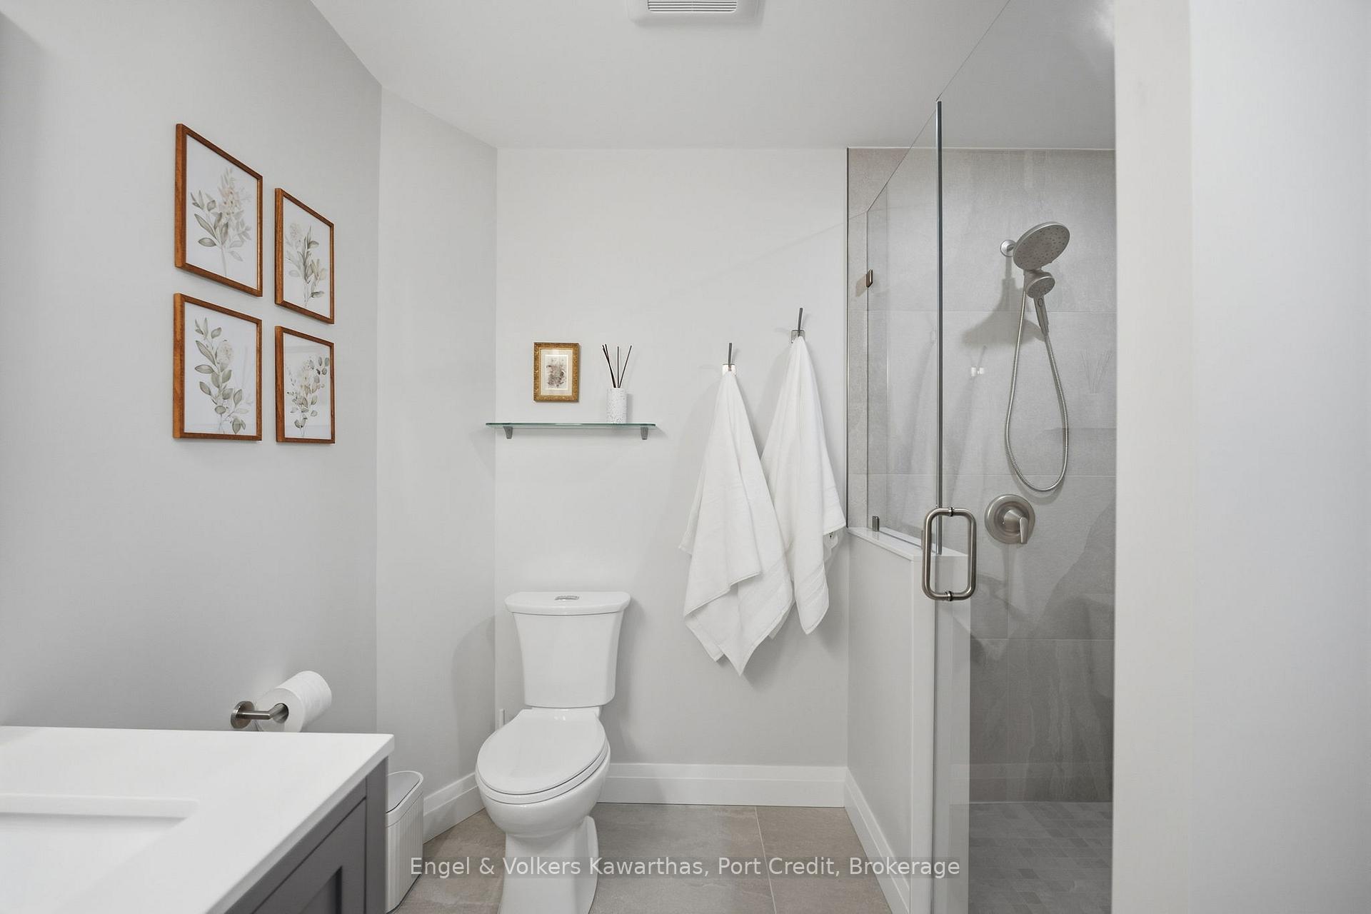
- Renovated ensuite with designer finishes.
- Walkout lower level with entertaining space.
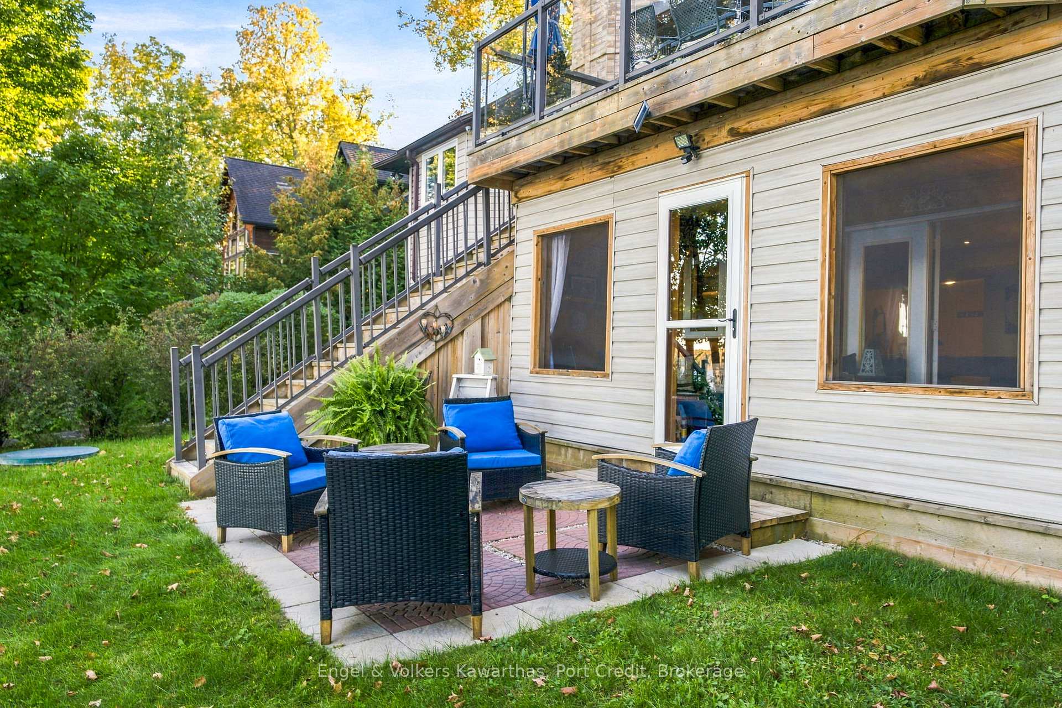
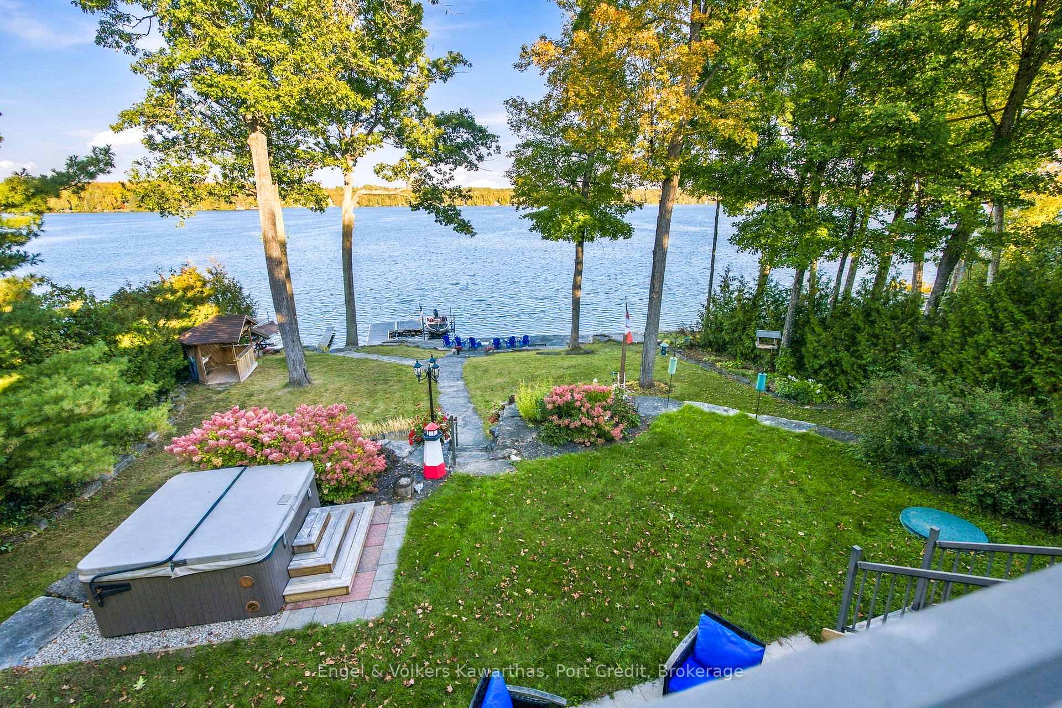
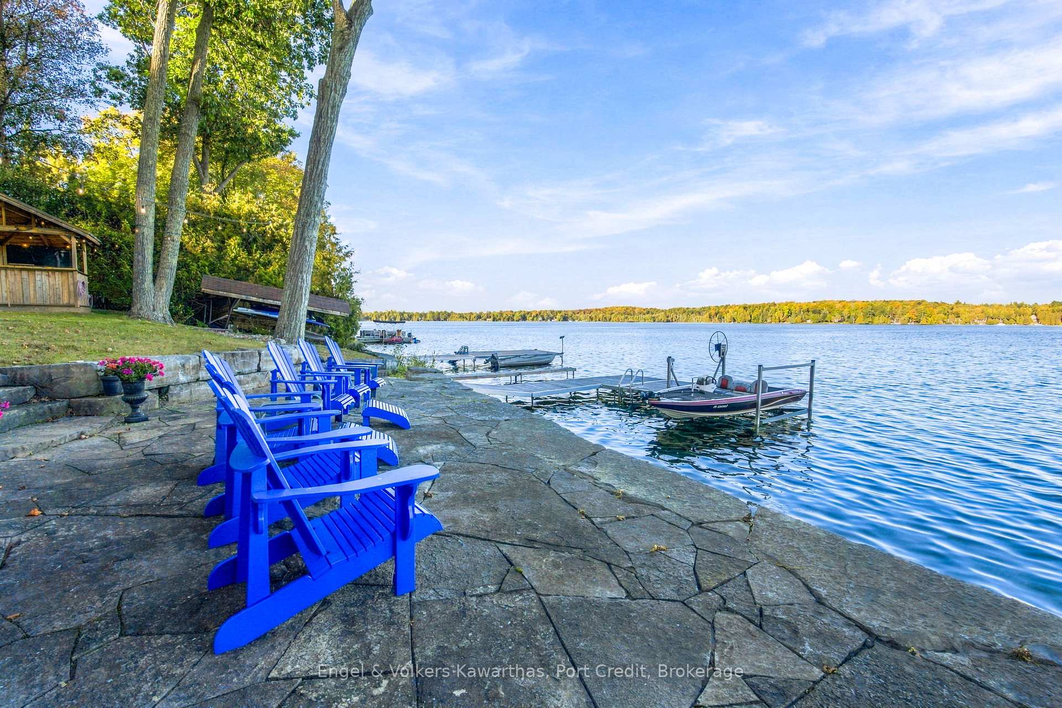
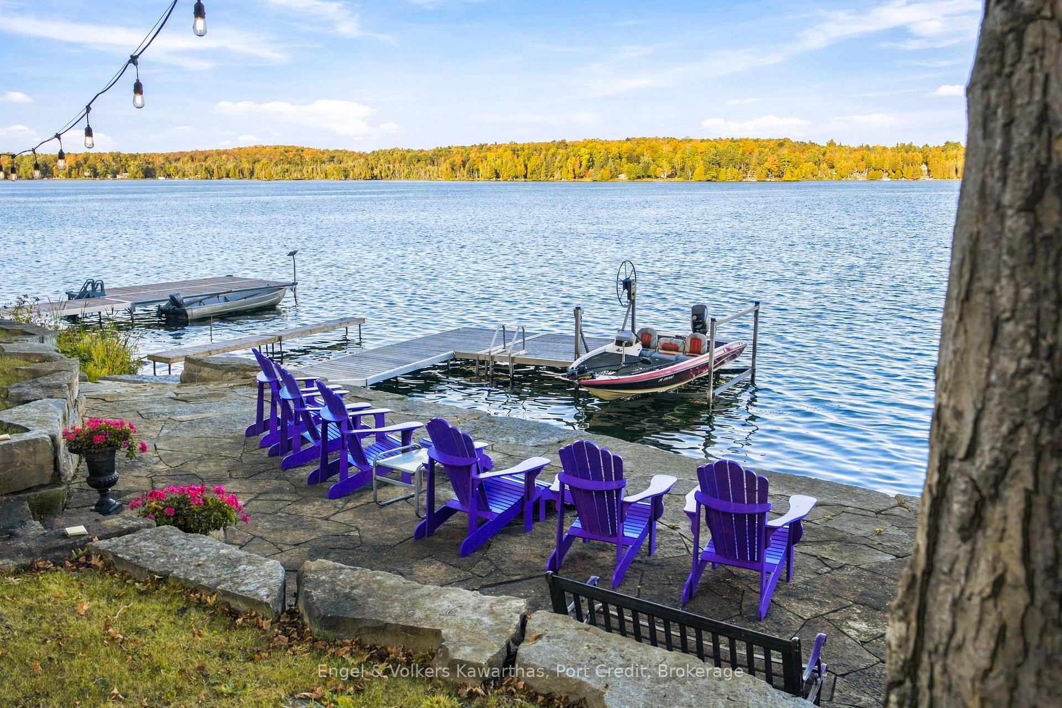
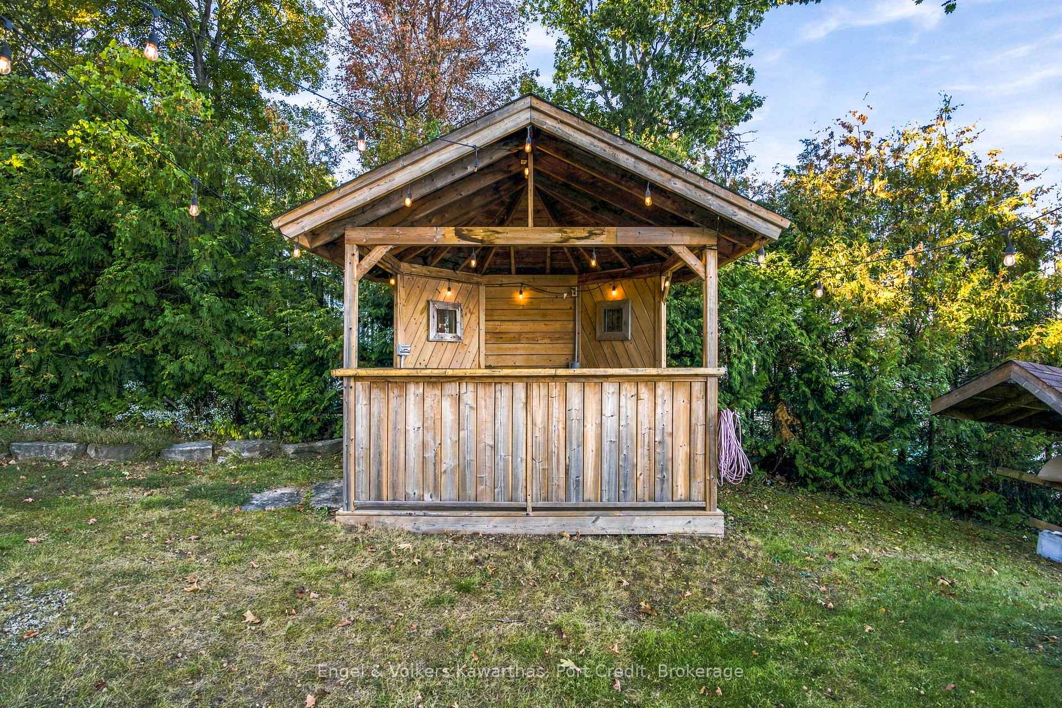
- Multiple outdoor lounging areas and tiki bar.
- Close to golf, dining, and recreational activities.
- Over 3,200 sq. ft. of versatile living space.
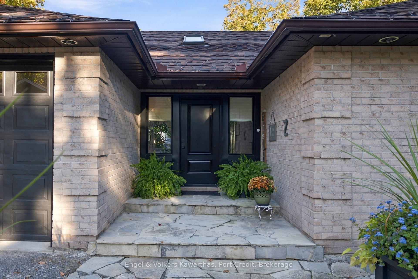
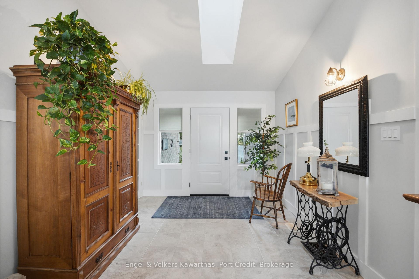
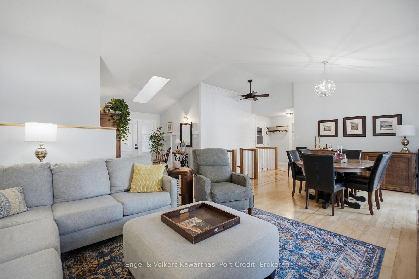
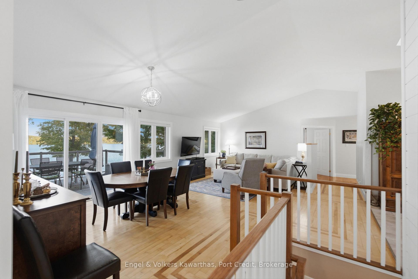
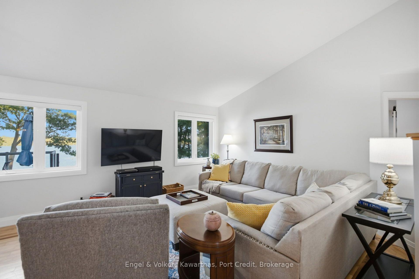
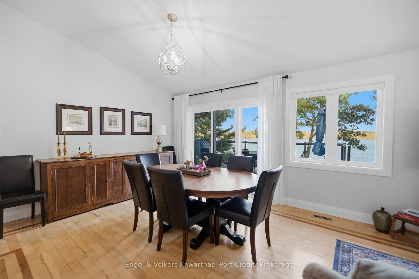
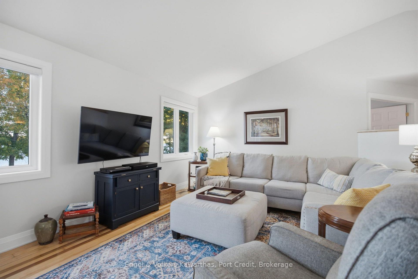
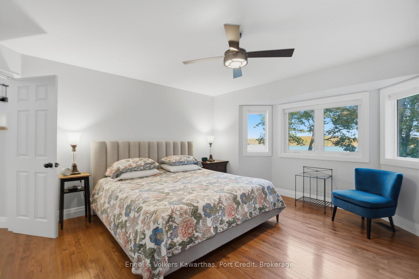
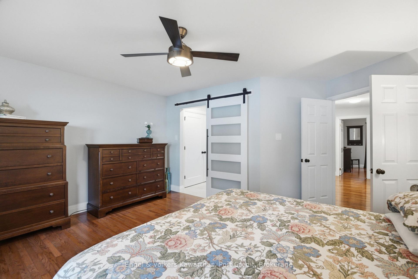
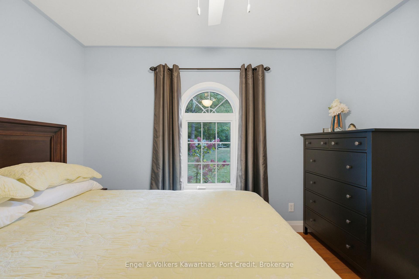
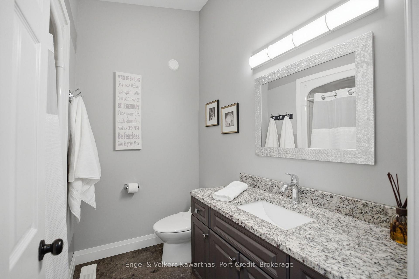
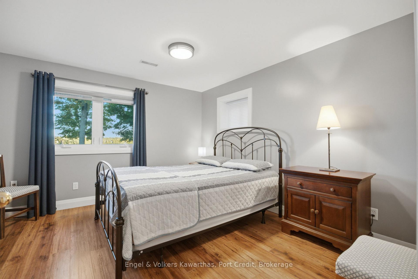
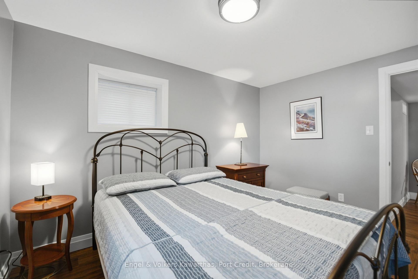
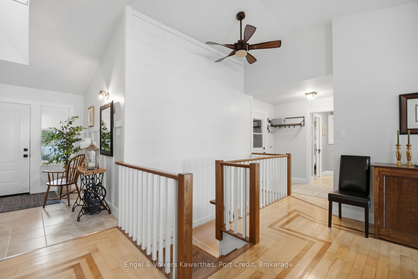
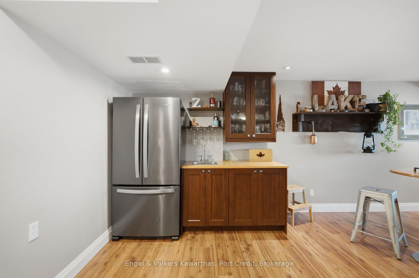
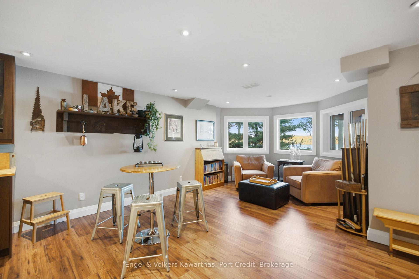
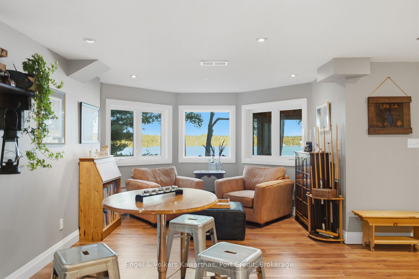
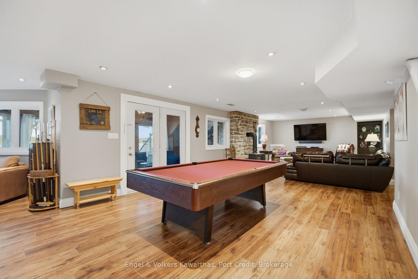
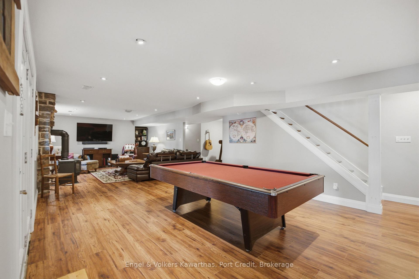
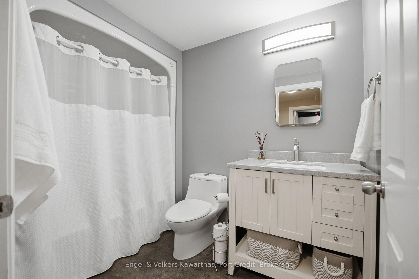
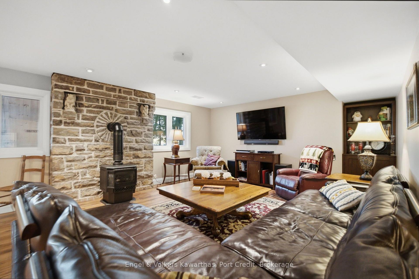
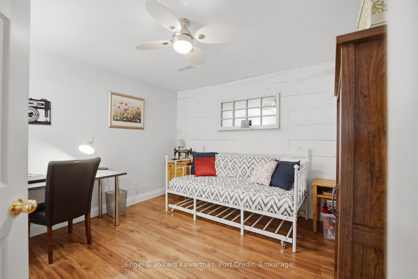
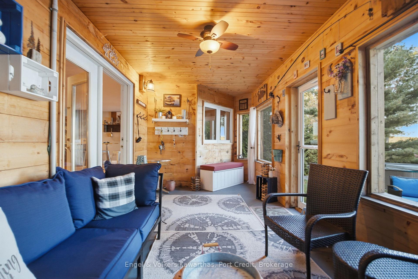
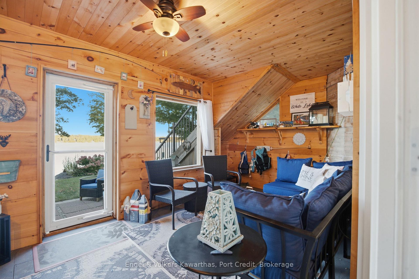
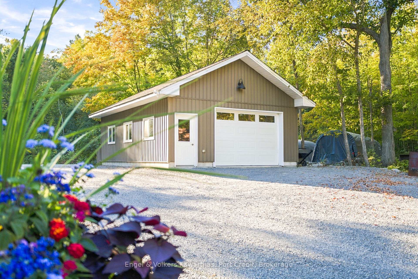
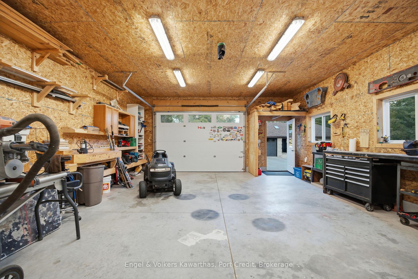
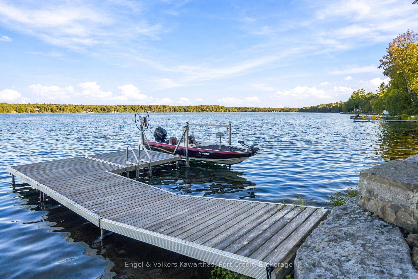
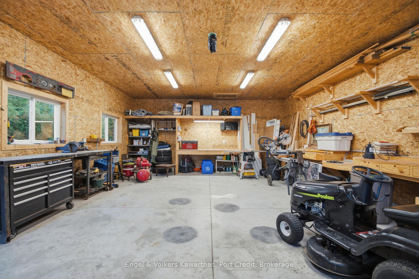
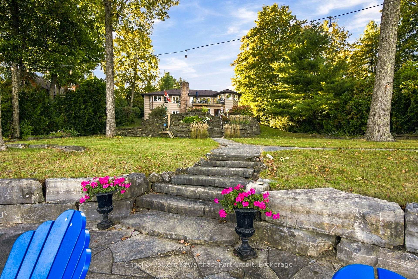
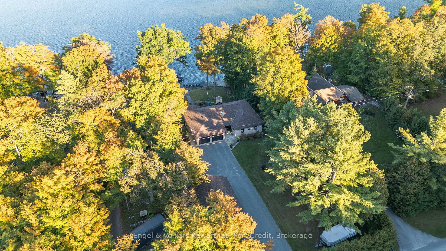
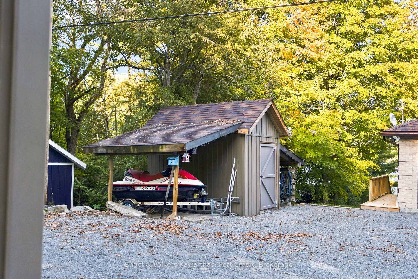
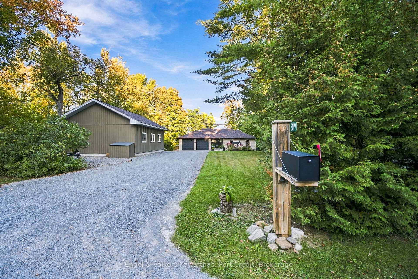
This stunning, light-filled brick walk out bungalow on the crystal-clear waters of White Lake offers an exceptional blend of quality construction, elevated finishes, and year-round waterfront living. Thoughtfully landscaped grounds and a private drive create a welcoming first impression. Inside, the open-concept living and dining area showcases soaring vaulted ceilings, beautiful hardwood flooring with an inlay design, and breathtaking lake views. The custom chef-inspired kitchen features white quartz countertops and backsplash, new appliances, and a hand-milled wood range hood and shelving, blending refined design with warmth. Step onto the deck to enjoy the peaceful surroundings.The main floor offers three spacious bedrooms, including a serene primary retreat overlooking the water, complete with custom w/in closet w/shelving and a beautifully renovated ensuite featuring designer tile, a glass shower, and double stone vanity & A Spa like 2nd 4 piece bathroom. The lower level extends the living space with a bar, sitting area, pool table, and entertaining room with a propane stove. Large windows frame sweeping lake views, while a Muskoka room, hot tub, fourth bedroom, den, and ample storage add comfort and versatility. With over 3,200 sq. ft. of total living space. Great for Entertaining. Outdoor living is equally impressive, with multiple lounging areas, a dedicated waterfront retreat, and a custom tiki bar perfect for summer gatherings. A Double attached garage and an XL detached garage provide ample space for vehicles, storage, and recreational equipment. Enjoy swimming, boating, fishing, and wildlife right outside your door, with Wildfire Golf Club just five minutes away. A short drive brings you to Lakefield, Buckhorn, and Bobcaygeon, with charming cafés, local dining, shopping, and the renowned Lockside Trading Company nearby. More than a home, this is an exceptional opportunity to embrace the beauty and lifestyle of four-season waterfront living on White Lake.
Key Facts & Features
Property Costs
- Annual Property Tax Amount
- $7,529
- Land Transfer Tax Fee
- $30,455
Rental Items
- Rental Equipment
- Propane Tanks (two)
- Under Contract
- Propane Tank
- Basement Type
- Finished with Walk-Out
Interior Features
- Laundry Level
- Main Level
- Interior Extras
- Water Heater Owned, Water Softener
- Fireplace/Stove
- Yes
- Fireplace Features
- Propane
- Elevator
- No
Exterior Features
- Pool
- None
- Property Features
- Golf, Lake Access, Lake/Pond
- Other Structures
- Additional Garage(s)
Building
- Building Type
- Detached
- Building Style
- Bungalow
- Approx Age
- 16-30
Construction
- Exterior Finish
- Brick, Brick Front
- Roof
- Asphalt Shingle
- Foundation Details
- Poured Concrete
- Special Designation
- Unknown
Lot
- Lot Front
- 100.42 ft
- Lot Depth
- 256.16 ft
- Lot Size
- 0.607
Exclusions
- Exclusions
- Personal Items
Parking & Garages
- Garage Type
- Attached
- Garage Spaces
- 3
- Parking Spaces
- 8
- Total Garage And Parking Spaces
- 11
Heating & Cooling
- Heat Source
- Propane
- Heat Type
- Heat Pump
- Air Conditioning
- Central Air
- Water
- Well
- Sewers
- Septic
- Hydro
- Yes
- Cable
- Available
- Telephone
- Yes
- Bedrooms
- 3 + 1
- Washrooms
- 4
- Kitchens
- 1
- Family / bonus room
- Yes
Room sizes
- Den—Basement level, Laminate
- Sunroom—Basement level, W/O To Water, W/O To Yard
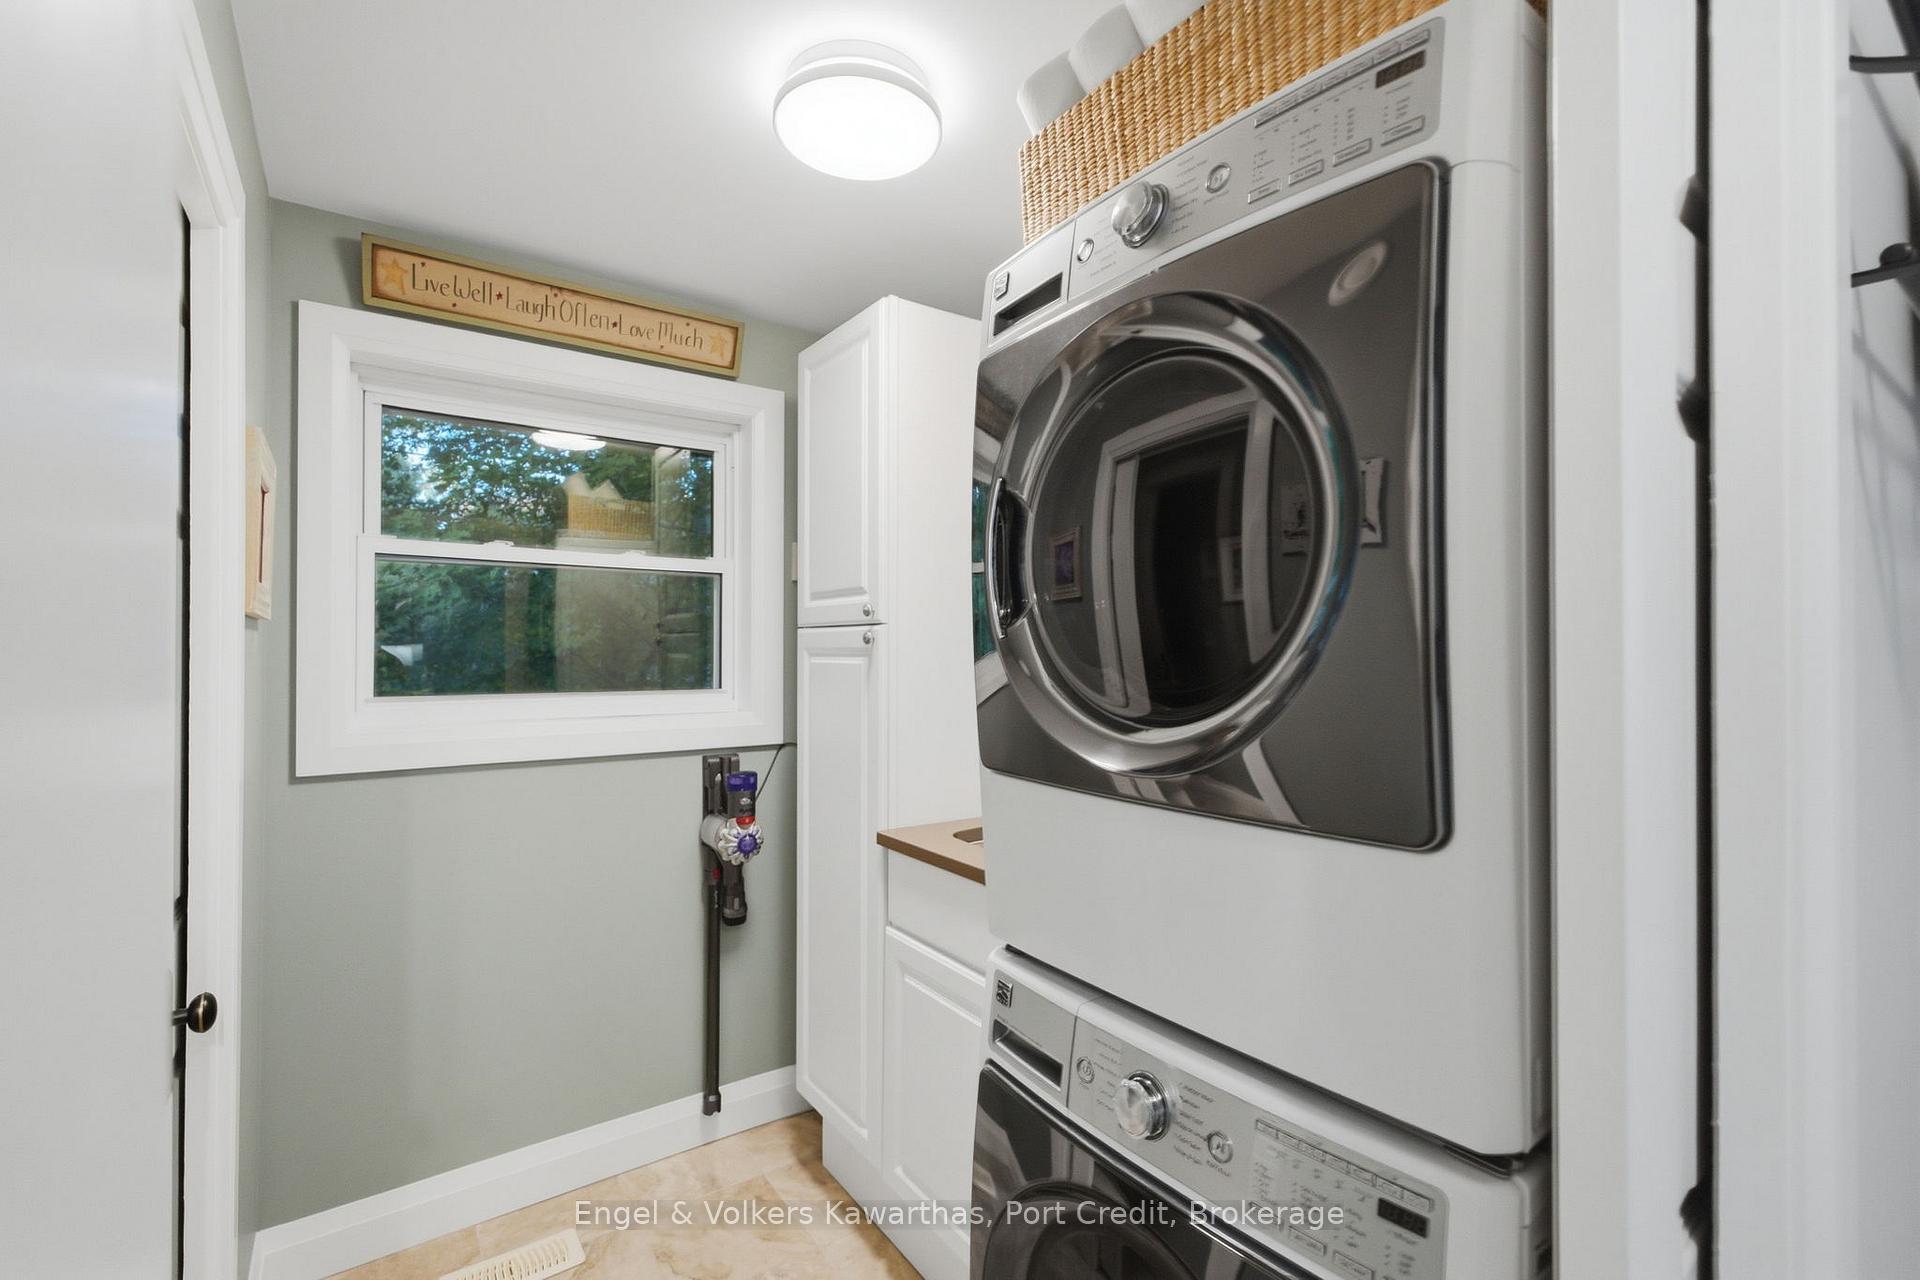
- Laundry—Main level, Laundry Sink
- Primary Bedroom—Main level, Walk-In Closet(s), 4 Pc Ensuite, Overlook Water
- Utility Room—Basement level, B/I Shelves
- Recreation—Basement level, Laminate, Wet Bar, Walk-Out
- Bedroom 2—Main level, Hardwood Floor, Double Closet
- Utility Room—Basement level
- Living Room—Main level, Combined w/Dining, Vaulted Ceiling(s), Walk-Out
- Bedroom 3—Main level, Hardwood Floor, Double Closet
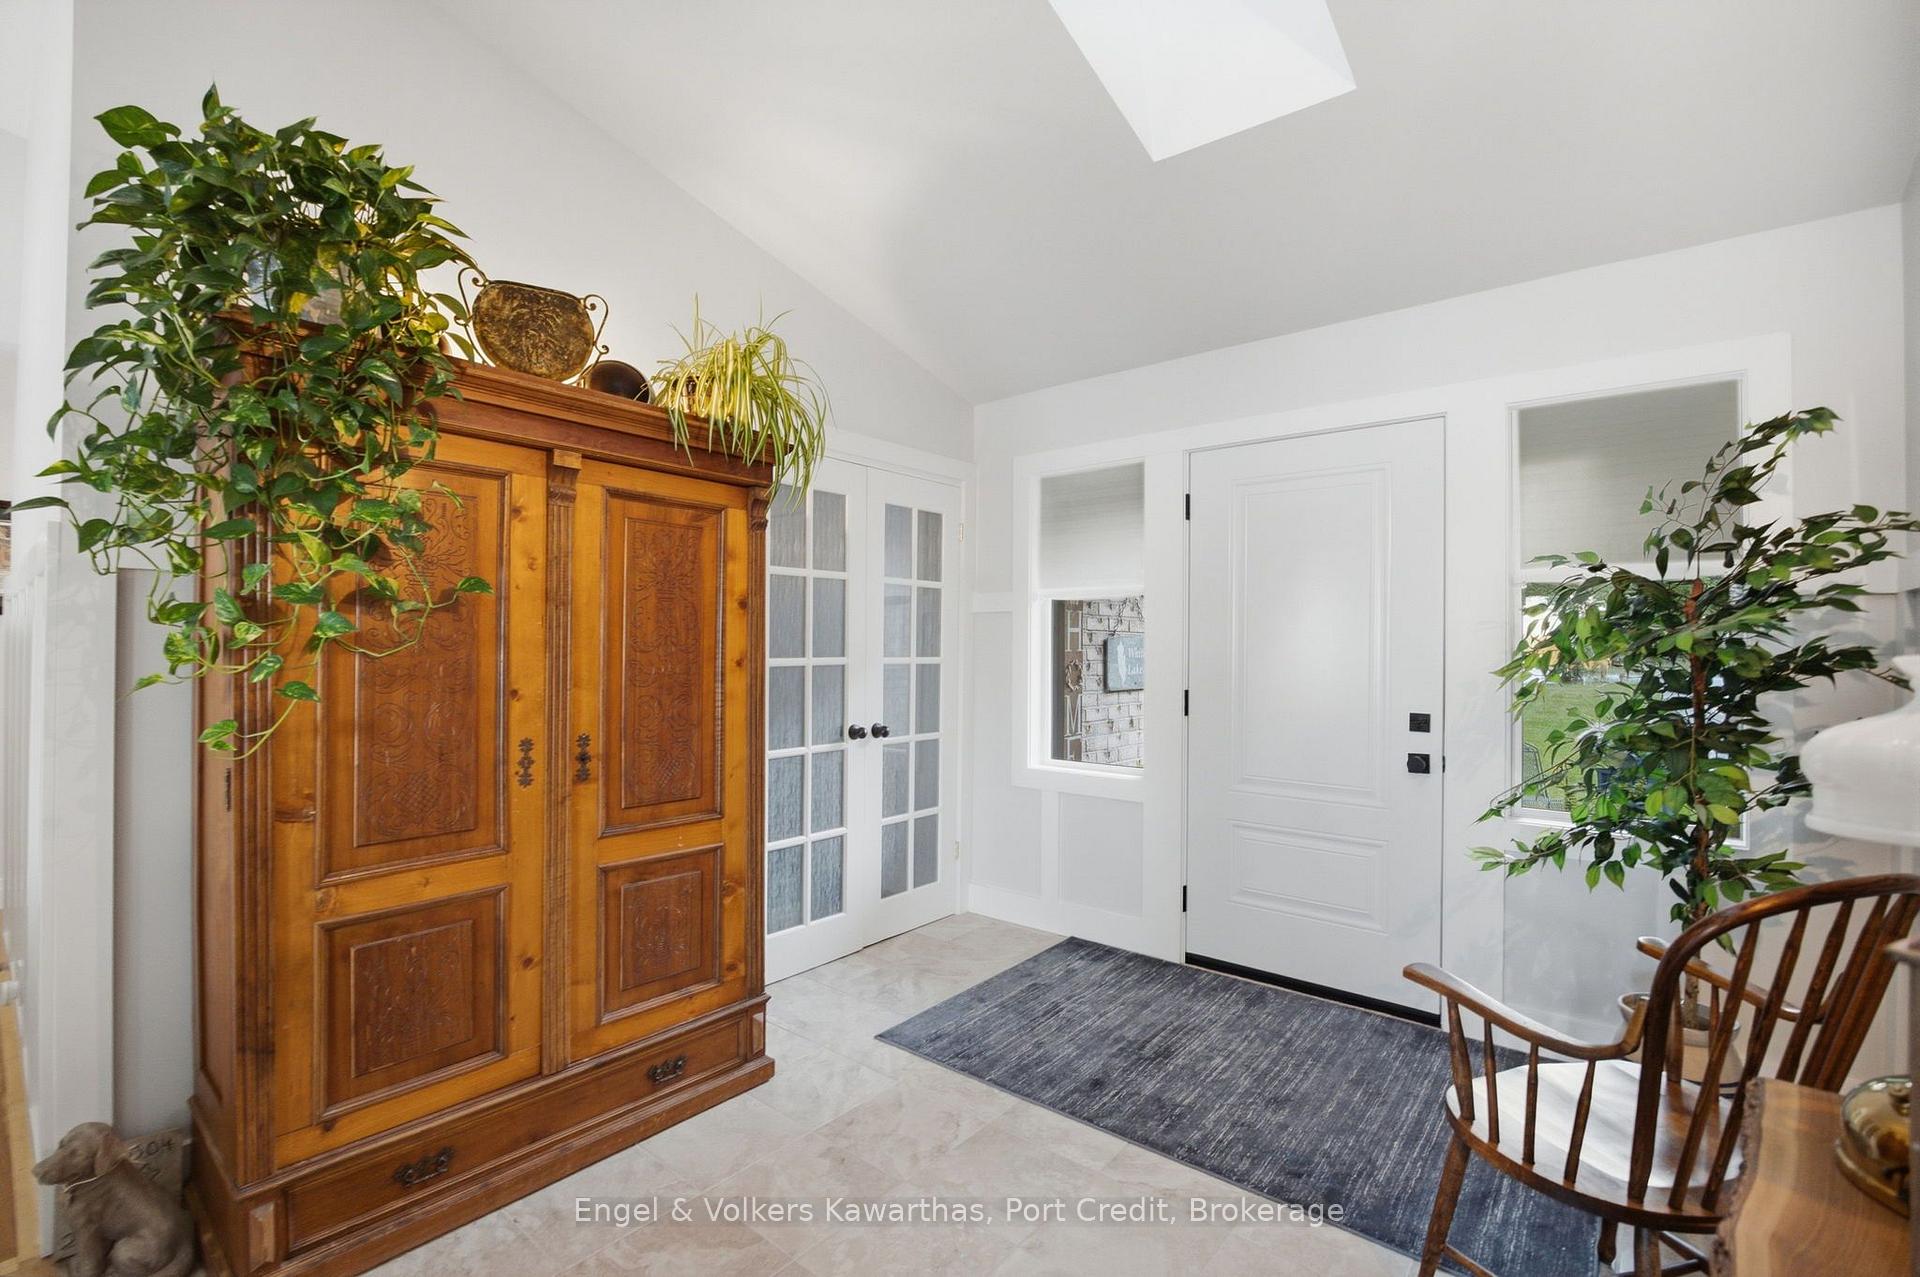
- Foyer—Main level, Ceramic Floor, Double Closet
- Kitchen—Main level, Quartz Counter, W/O To Deck, Overlook Water
- Bedroom 4—Basement level, Laminate, B/I Closet
Washrooms
- 4-piece, Main
- 2-piece, Main
- 4-piece, Basement
- Municipality
- Douro-Dummer
- Neighbourhood
- Douro-Dummer
- Main cross streets
- County Rd 6 // White Lake Rd W
- Zoning
- SR
- Directions
- County Rd 6 // White Lake Rd W
- Waterfront
- Direct
- MLS® number
- X13830380
- Data source
- Toronto Regional Real Estate Board
- Listed on
- 2026-09-25
- Updated on
- 2026-10-01
- Days on market
- 20 days
- Possession type
- Flexible
- Co-op commission
- 2.5% Plus HST
- Seller
- Listed by
- Engel & Volkers Kawarthas, Port Credit
Home Market Value
Current home valuation for 2019 White Lake Road W, Douro-Dummer, Douro-Dummer, ON. Listed for $1,699,000
HOMEH Estimate
$1,289,847
Estimated Sales Range
$1,097,834 - $1,716,988
HOMEH Estimate for 2019 White Lake Road W, Douro-Dummer
Calculated with a real agent's CMA method — 45+ years of experience, codified. Not an AI guess.
Mortgage Payment Calculator
Compare up to 4 down payment scenarios
20% required for homes $1.5M or more
$339,800
| Scenario 1 | Scenario 2 | Scenario 3 | Scenario 4 | |
|---|---|---|---|---|
−Down payment | % $ | % $ | % $ | % $ |
+CMHC insurance | $0 | $0 | $0 | $0 |
=Total mortgage | $1,359,200 | $1,274,250 | $1,189,300 | $1,104,350 |
Amortization | ||||
Mortgage rate | % | % | % | % |
| Payment frequency | ||||
=Mortgage payment | $6,636monthly | $6,222monthly | $5,807monthly | $5,392monthly |
Land Transfer Tax
$30,455
$30,455
Around this home
No schools found nearby
Data provided by OpenStreetMap & Fraser Institute School Rankings
Ask HOMEH
New!Hi there!
👋Text or call (416) 301-9001
Recommended for you
Based on homes you've looked at.
No recommended properties found.
Nearby similar homes
No nearby properties found.
More real estate resources
Other homes nearby
Explore this area
No nearby listings available.