
2429 Julia Shore Road W
Douro-Dummer, ON K0L 2H0
- 6+2Bedrooms
- 4Bathrooms
- 3Garage
- 1500–2000Sq Ft
- $7,821Tax
- 495×364 ftLot Size
 Estimated Value:$1,523,232See Free Estimate Report

Property not available for sale or for rent.
HOMEH One: full-service selling for a 1% listing fee. The buyer's agent commission is separate.
Free Home EvaluationHow Much Is My Home Worth?Homes for Sale NearbySale & Price History for 2429 Julia Shore Road W, Douro-Dummer
Real estate boards require you to or to see the full details of this property.
*Sold prices and complete sale & price history are regulated data. Under the Trust in Real Estate Services Act, 2002 (TRESA) and the rules of the Real Estate Council of Ontario (RECO), and pursuant to the Multiple Listing Service® rules of the Canadian Real Estate Association (CREA) and the Toronto Regional Real Estate Board (TRREB), this information may be shown only to registered users who have agreed to the applicable terms of use (a Virtual Office Website, or "VOW," arrangement). HOMEH Inc., Brokerage therefore provides it to signed-in members only. Creating an account is free and takes under a minute.
About 2429 Julia Shore Road W, Douro-Dummer
Summarized Description
- Rare lakefront property on Upper Stoney Lake
- Seven-bedroom family compound with breathtaking views
- Private four-season retreat with sandy beach
- Open-concept layout for relaxed family living
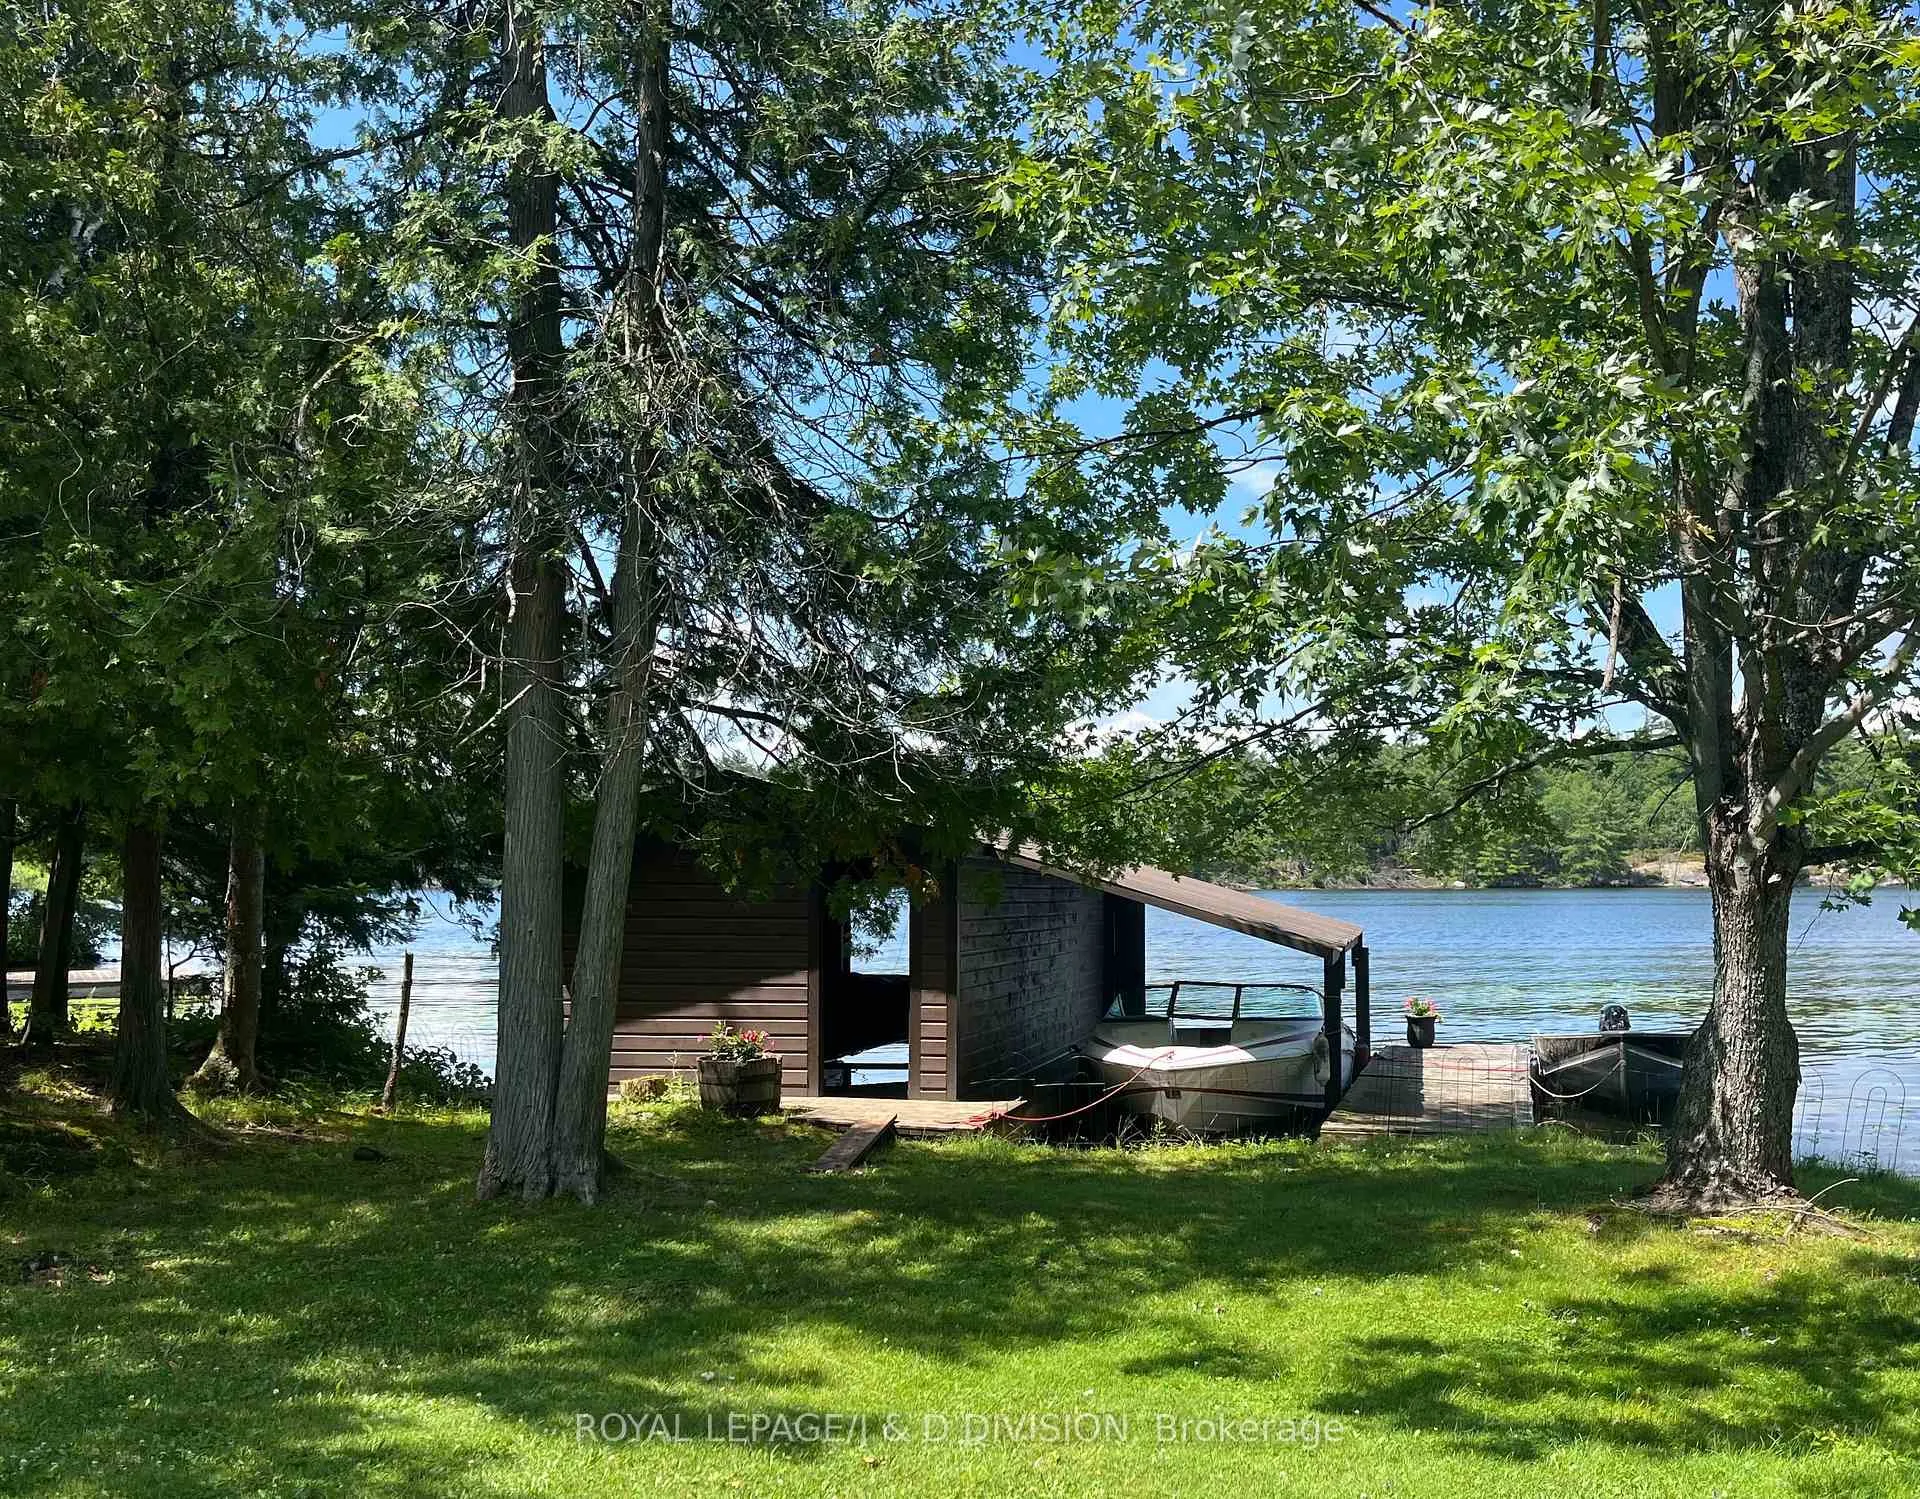
- One-slip boathouse with docking spots available
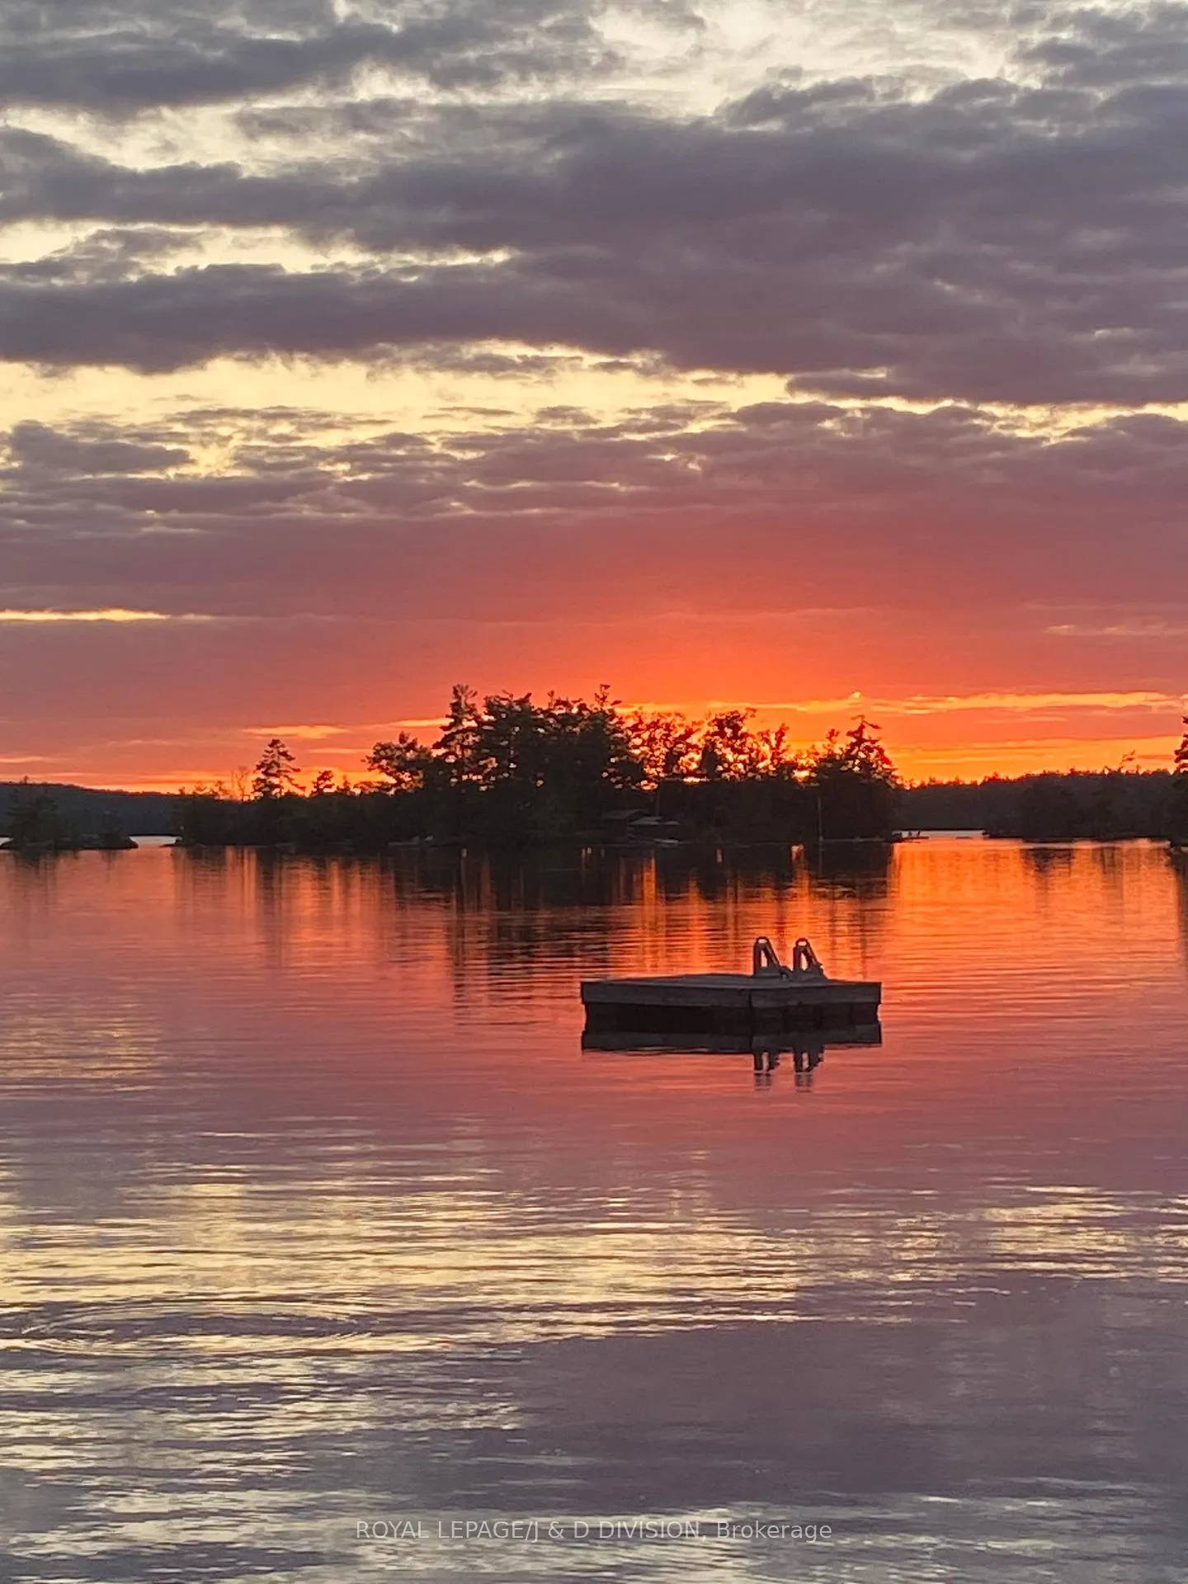
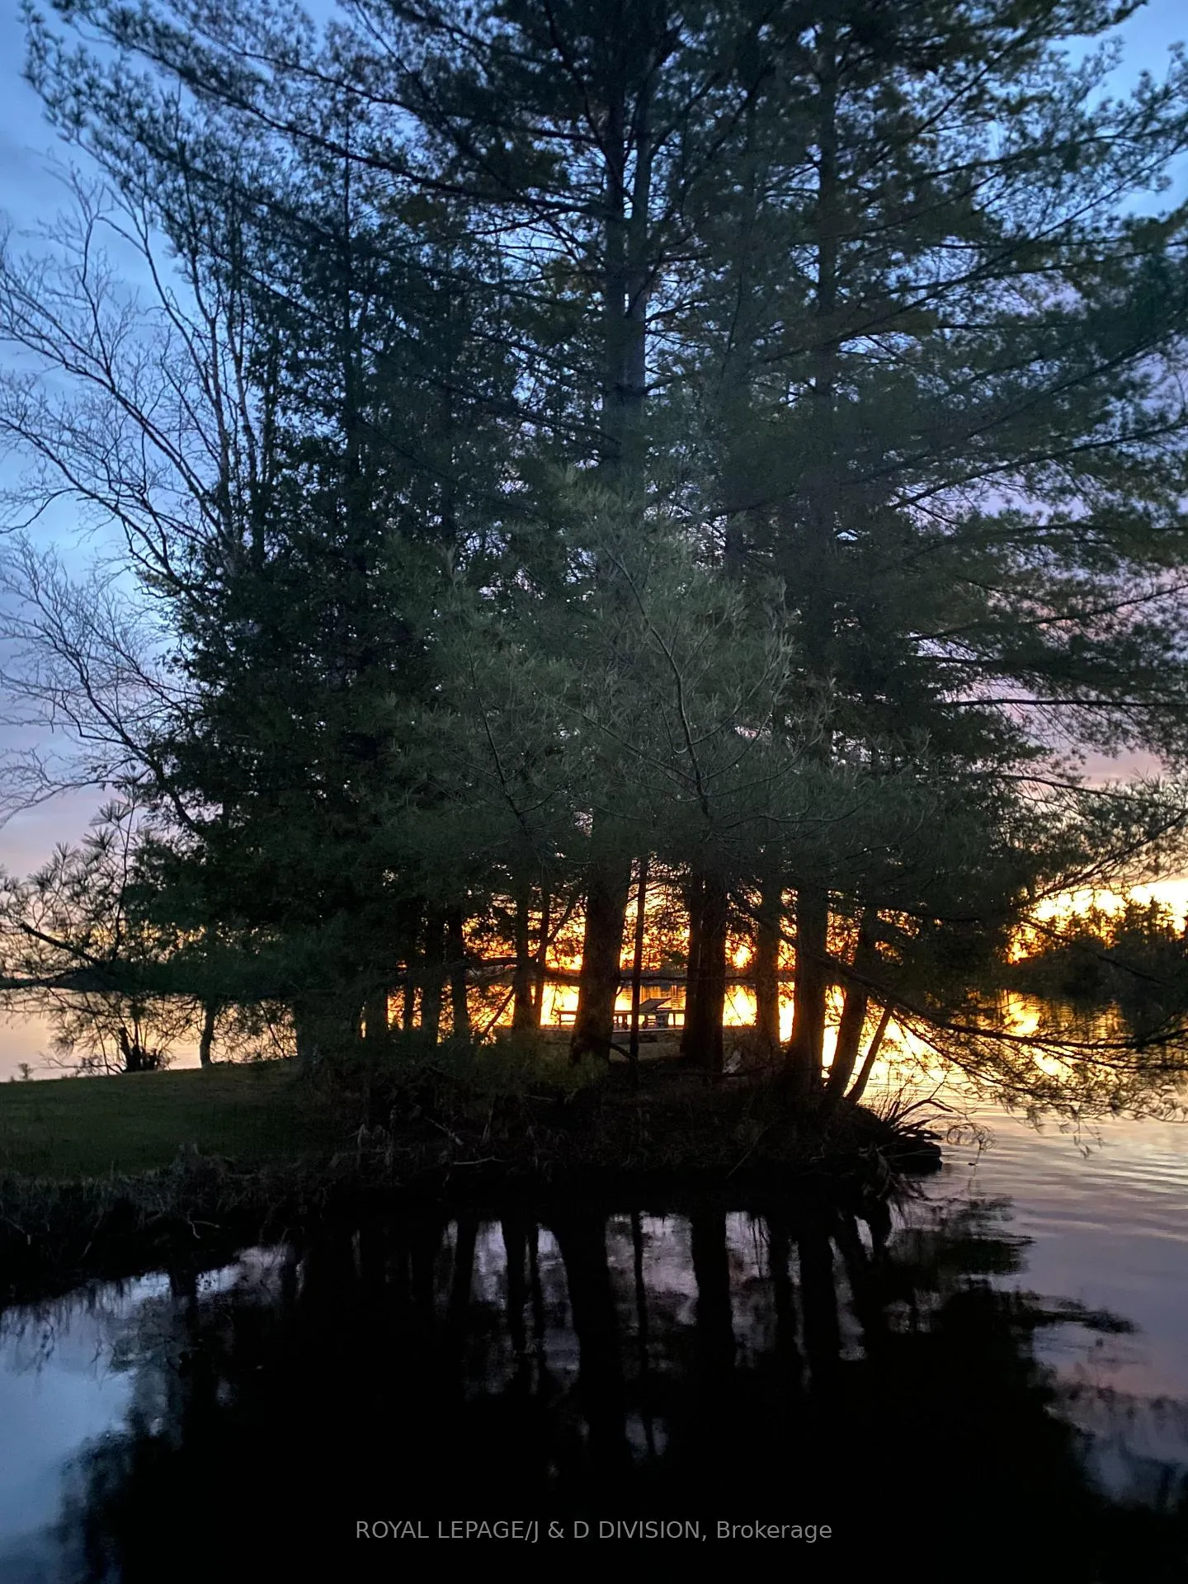
- Multiple lakeside venues for sunset gatherings
- Endless potential for customization and refresh
- Close to area's best amenities and activities
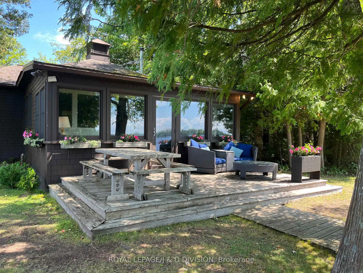
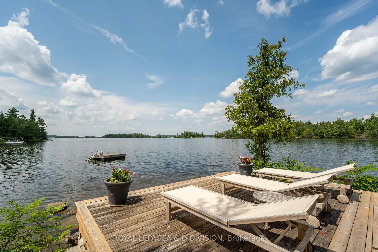
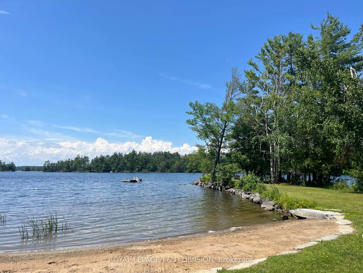
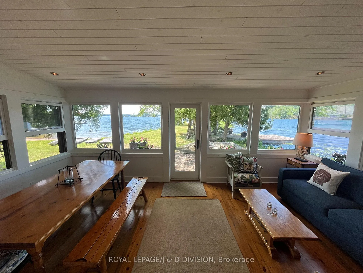
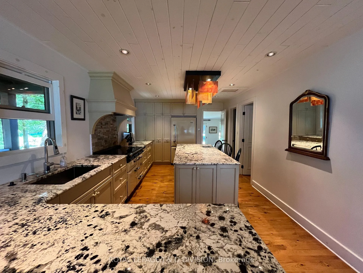
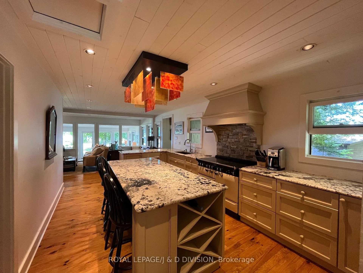
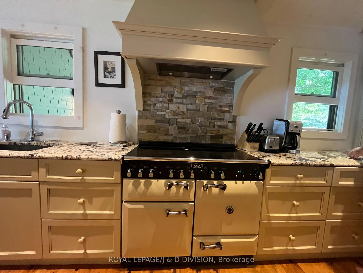
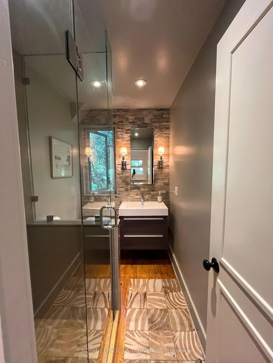
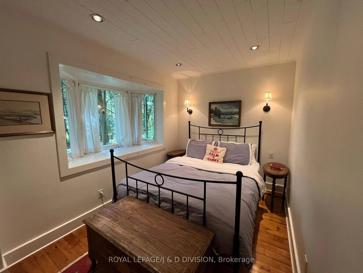
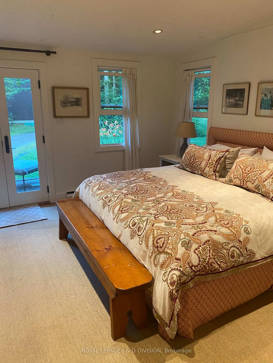
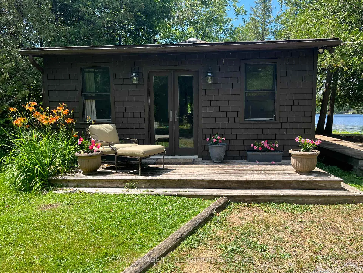
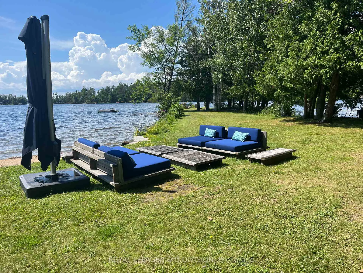
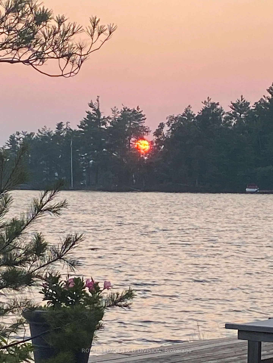
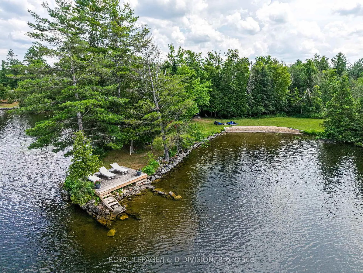
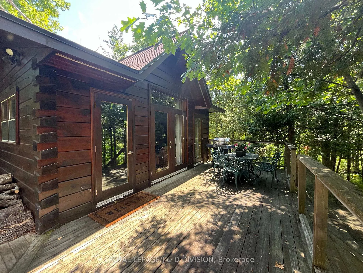
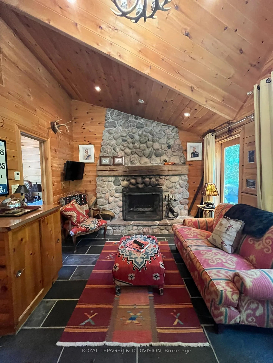
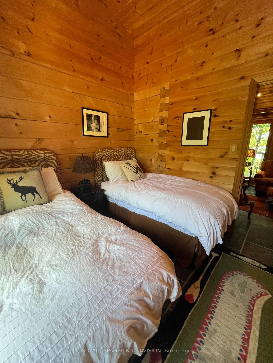
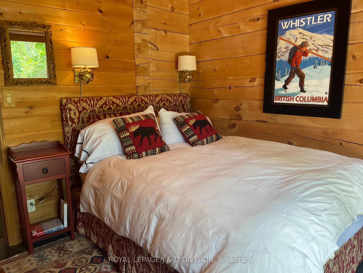
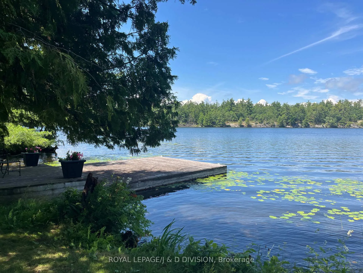
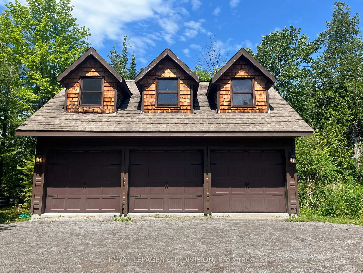
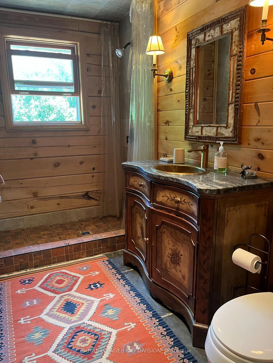
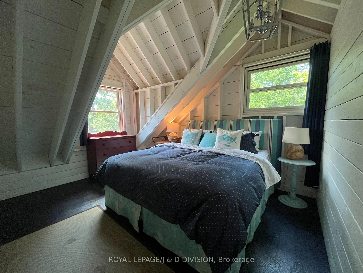
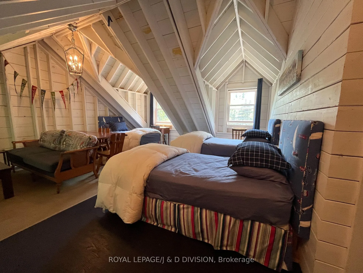
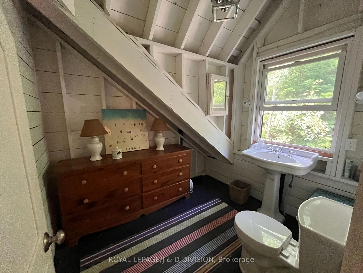
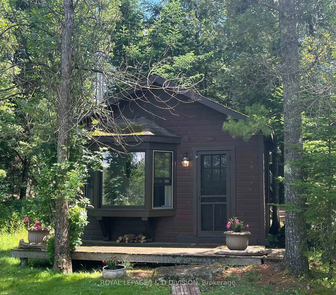
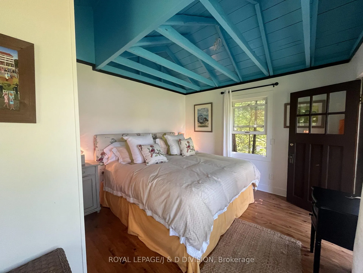
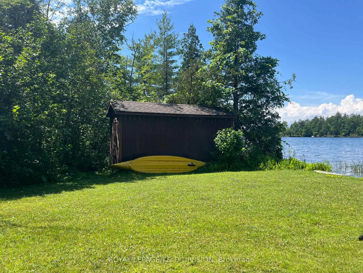
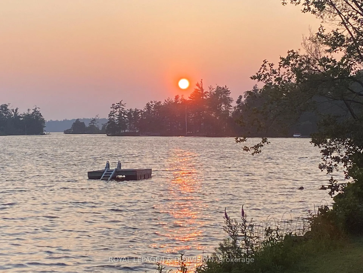
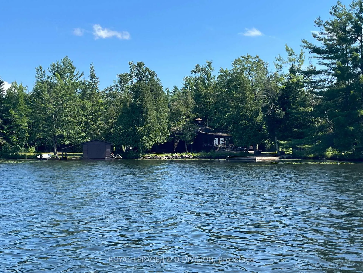
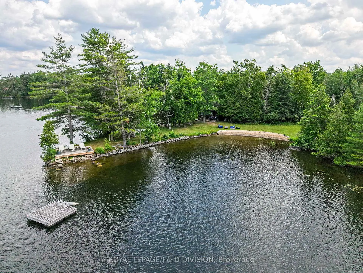
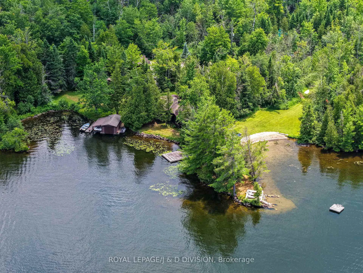
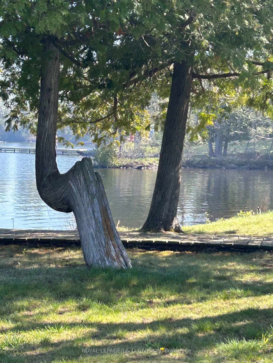
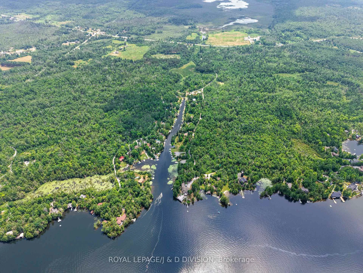
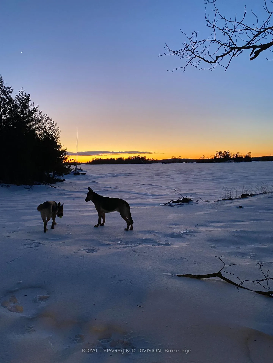
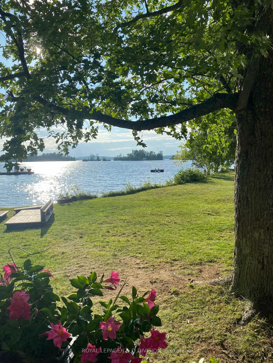
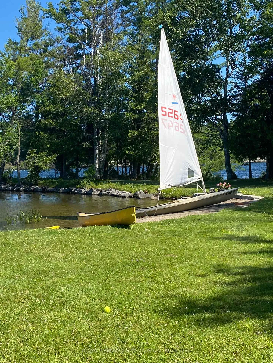
Set on 495 ft of Upper Stoney Lake's most sought-after stretches of shoreline, this rarely offered 2+acre lakefront property captures the essence of Stoney Lake living with its premier western exposure, breathtaking views, and desirable close-to-the-water setback. This serene and very private four-season, seven-bedroom, family compound rests on a level lot with a perfect blend of granite outcroppings, a sandy beach and deeper water off the main dock and sun deck at the Point. Ideal for all ages to enjoy. Days unfold effortlessly here with canoeing, paddle boarding, sailing, boating and lounging around the waterfront. At the end of the day you are gathering at one of the multiple, beautiful lakeside venues to watch amazing sunsets. Inside the bright, light-filled interior frames captivating lake views and offers a welcoming layout designed for relaxed family living. The main cottage features king and queen bedrooms. The open-concept kitchen, living and dining areas flow seamlessly to the cottage front deck for capturing the sunset. 3 other charming buildings (each with fireplace and bathroom) provide luxurious additional guest space. The one-slip boathouse with three adjacent docking spots ensures convenient access to miles of boating on Stoney lake and the Trent system. Whether you choose to enjoy this property as-is, refresh it with your own modern touches, or design the ultimate custom retreat, this one of a kind property offers endless potential and unmatched proximity to the area's best amenities. Don't miss your opportunity to secure a truly exceptional slice of Stoney Lake paradise.
Key Facts & Features
Property Costs
- Annual Property Tax Amount
- $7,821
- Land Transfer Tax Fee
- $43,450
- Basement Type
- None, Crawl Space
Interior Features
- Laundry Level
- Main Level
- Interior Extras
- Built-In Oven, Primary Bedroom - Main Floor
- View
- Beach, Lake, Trees/Woods, Water, Forest, Panoramic
- Fireplace/Stove
- Yes
- Fireplace Features
- Wood
- Elevator
- No
Exterior Features
- Exterior Extras
- Deck, Landscaped, Privacy, Recreational Area, Year Round Living
- Pool
- None
- Property Features
- Beach, Golf, Marina, Place Of Worship, Waterfront, Clear View
- Other Structures
- Aux Residences, Shed
Building
- Building Type
- Rural Residential
- Building Style
- Bungalow
- Approx Age
- 51-99
Construction
- Exterior Finish
- Wood
- Roof
- Shingles
- Foundation Details
- Concrete Block, Piers
- Special Designation
- Unknown
Lot
- Lot Front
- 495.00 ft
- Lot Depth
- 363.72 ft
Exclusions
- Exclusions
- Antler chandelier in log cabin, Flush mount light fixture over island in main cottage, wall lights in 'Ice Hut' sleeping cabin, Pine Log bar in the log cabin, all mirrors and island in the log cabin.
Parking & Garages
- Garage Type
- Detached
- Garage Spaces
- 3
- Parking Spaces
- 10
- Total Garage And Parking Spaces
- 13
Heating & Cooling
- Heat Source
- Electric
- Heat Type
- Baseboard
- Air Conditioning
- None
- Water
- Other
- Sewers
- Septic
- Natural Gas
- No
- Hydro
- Yes
- Cable
- Available
- Telephone
- Available
- Bedrooms
- 6 + 2
- Washrooms
- 4
- Kitchens
- 2
- Family / bonus room
- Yes
Room sizes
- Living Room—Ground level, Fireplace, Hardwood Floor
- Dining Room—Ground level, Large Window, Hardwood Floor
- Bedroom—Ground level, French Doors, Hardwood Floor
- Bedroom—Ground level, Bay Window
- Bedroom—Ground level
- Living Room—Ground level, Heated Floor, Stone Fireplace, Vaulted Ceiling(s)
- Bedroom—Ground level, Heated Floor, Vaulted Ceiling(s)
- Bedroom—Ground level, Heated Floor, Vaulted Ceiling(s)
- Kitchen—Ground level, Heated Floor, Vaulted Ceiling(s), Combined w/Living
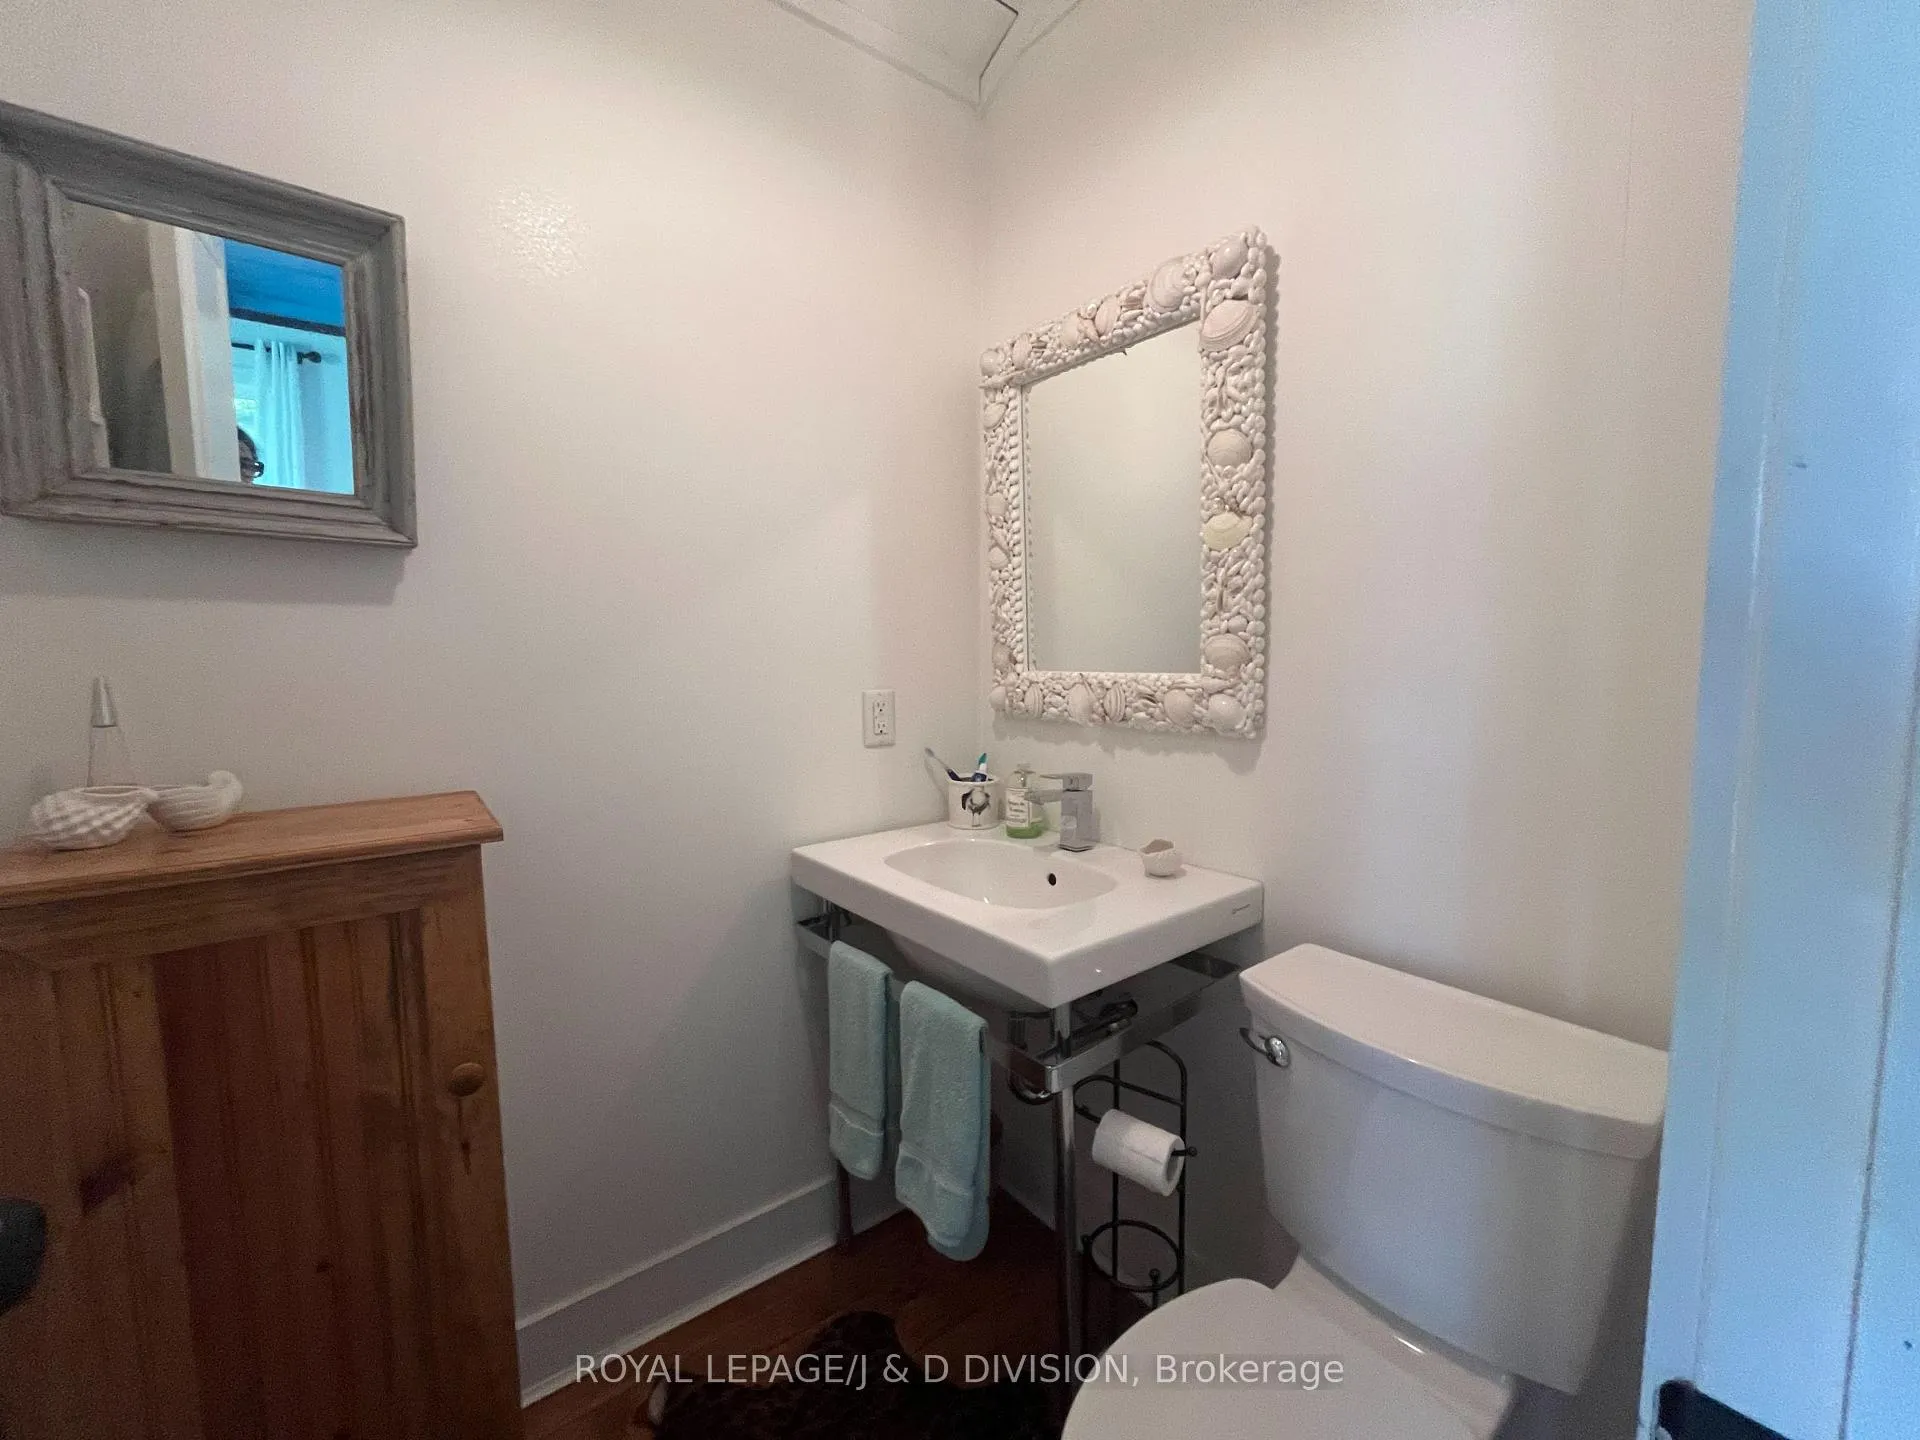
- Bedroom—Ground level, Separate Room, Fireplace, 2 Pc Ensuite
- Common Room—Second level, Fireplace, Vaulted Ceiling(s)
- Bedroom—Second level
Washrooms
- 3-piece
- Municipality
- Douro-Dummer
- Neighbourhood
- Douro-Dummer
- Main cross streets
- County/ Regional Road 6/Country Road 45
- Directions
- Hwy/ON-7 in Peterborough - turn left at Hwy 28 and follow to County Road 6, turn right and follow for approx 25 km to Julias Creek Road West, Left at the first fork in the road stay right at the second fork.
- Waterfront
- Direct
- MLS® number
- X13160674
- Data source
- Toronto Regional Real Estate Board
- Status change
- 2026-06-03
- Listed on
- 2026-05-20
- Days on market
- 14 days
- Possession date
- 2026-06-30
- Possession type
- 30-59 days
- Co-op commission
- 2.5
- Seller
- Listed by
- ROYAL LEPAGE/J & D DIVISION
Home Market Value
Current home valuation for 2429 Julia Shore Road W, Douro-Dummer, Douro-Dummer, ON. Listed for $2,279,000
HOMEH Estimate
$1,523,232
Estimated Sales Range
$1,066,262 - $1,980,202
HOMEH Estimate for 2429 Julia Shore Road W, Douro-Dummer
Calculated with a real agent's CMA method — 45+ years of experience, codified. Not an AI guess.
For the owner
Is this your home? Track its value.
Get this home's HOMEH Estimate by email once a month, with how many homes are for sale around you.
Mortgage Payment Calculator
Compare up to 4 down payment scenarios
20% required for homes $1.5M or more
$455,800
| Scenario 1 | Scenario 2 | Scenario 3 | Scenario 4 | |
|---|---|---|---|---|
−Down payment | % $ | % $ | % $ | % $ |
+CMHC insurance | $0 | $0 | $0 | $0 |
=Total mortgage | $1,823,200 | $1,709,250 | $1,595,300 | $1,481,350 |
Amortization | ||||
Mortgage rate | % | % | % | % |
| Payment frequency | ||||
=Mortgage payment | $8,902monthly | $8,345monthly | $7,789monthly | $7,233monthly |
Land Transfer Tax
$43,450
$43,450
Around this home
No schools found nearby
Data provided by OpenStreetMap & Fraser Institute School Rankings
Ask HOMEH
New!Hi there!
👋Text or call (416) 301-9001
Recommended for you
Based on homes you've looked at.
No recommended properties found.
Nearby similar homes
No nearby properties found.
More real estate resources
Other homes nearby
Explore this area
No nearby listings available.