
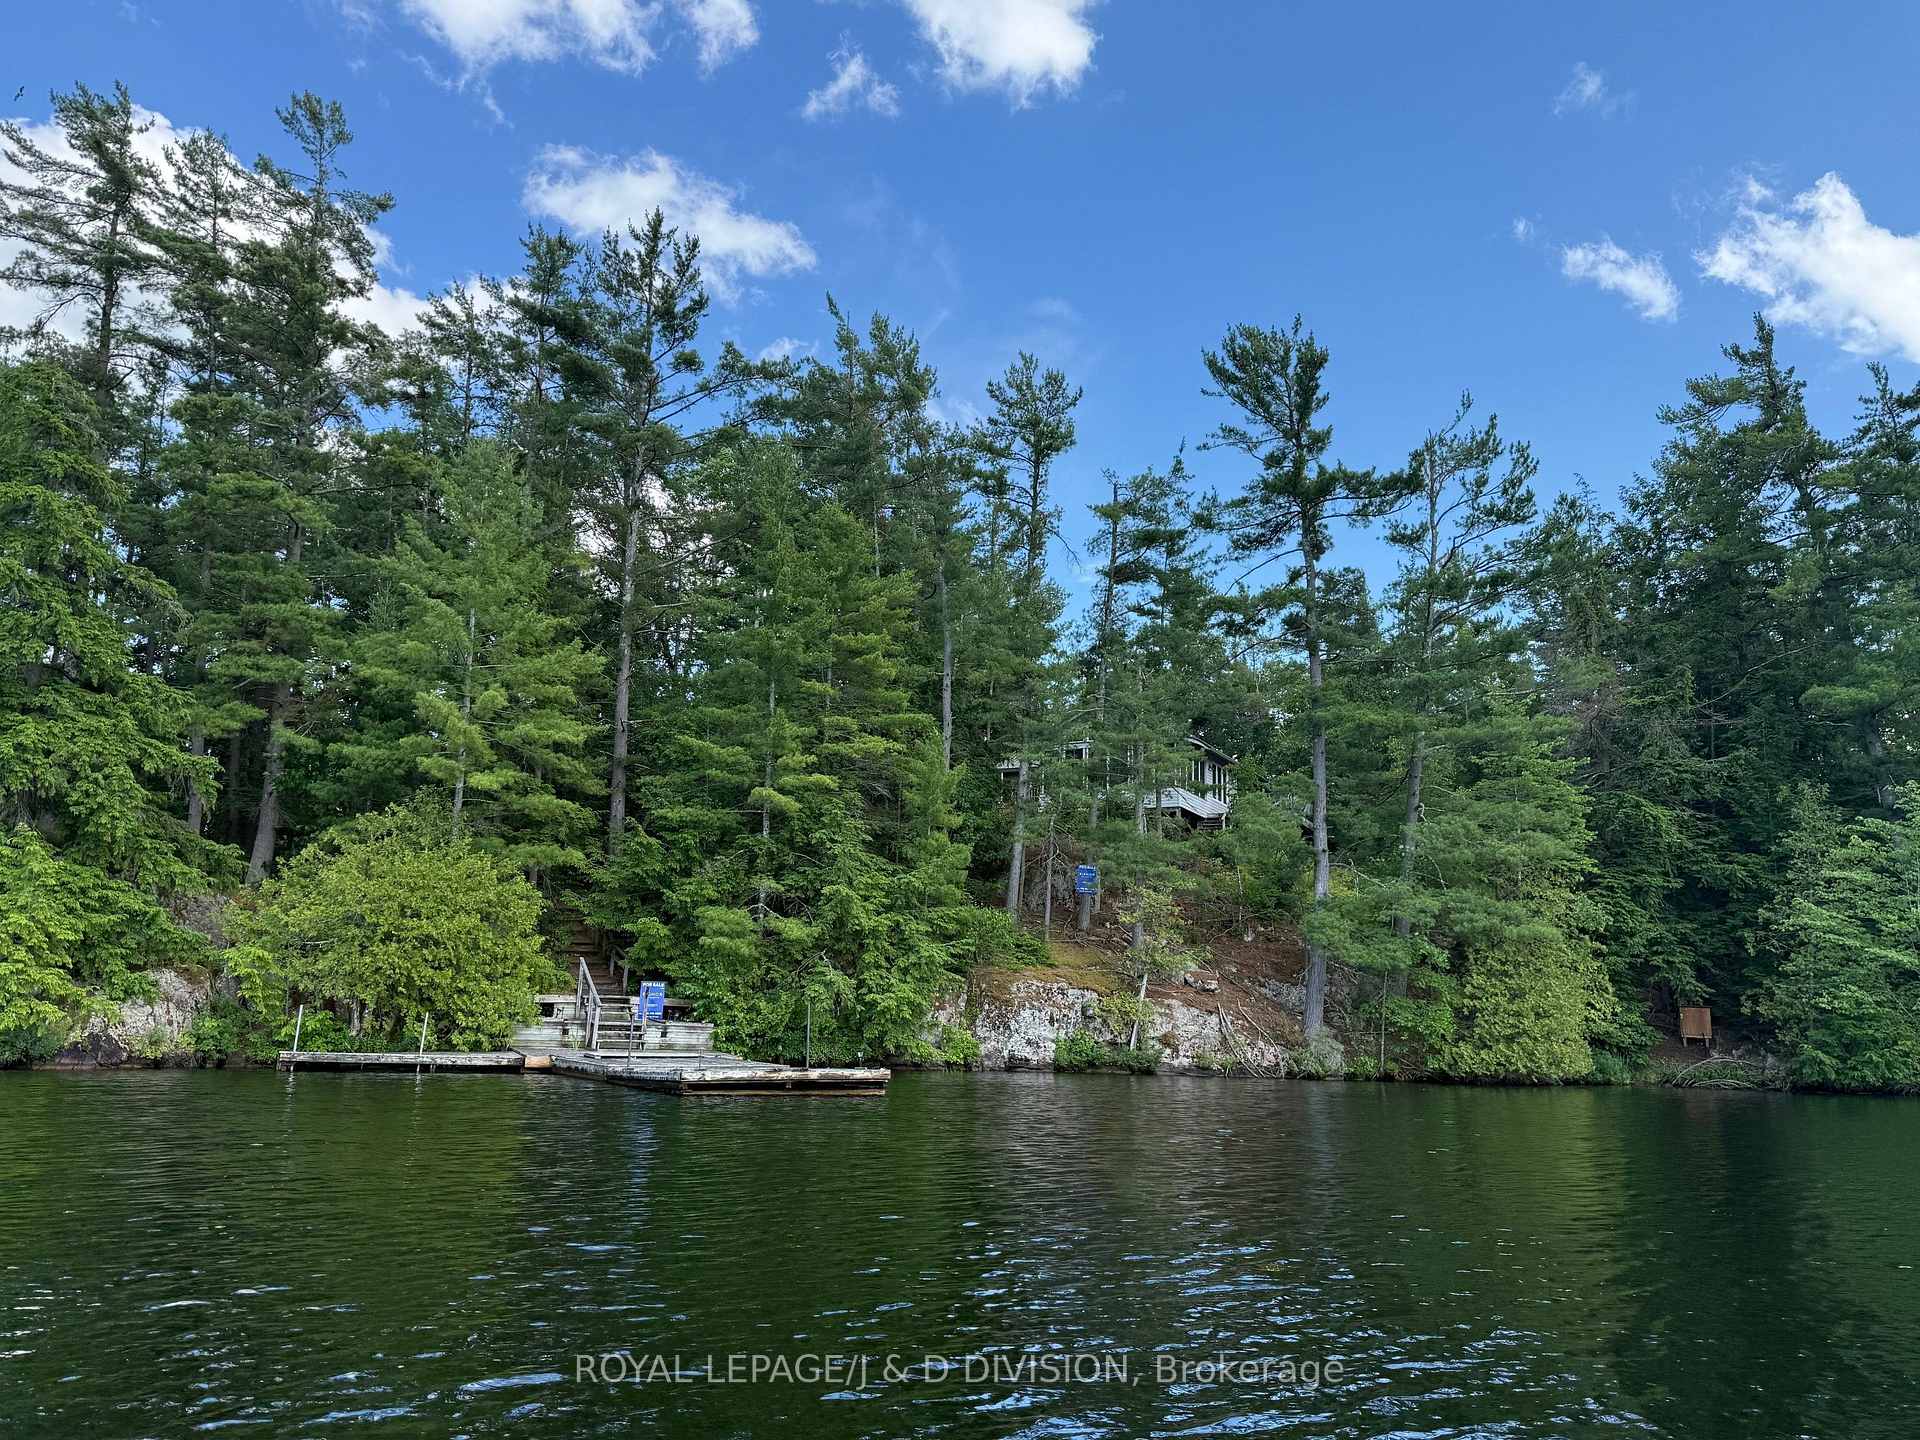
410 Island 10
Douro-Dummer, ON K0L 2H0
- 3Bedrooms
- 1Bathroom
- 0Garage
- 700–1100Sq Ft
- $5,000Tax
- 165 ftLot frontage
 Estimated Value:$1,030,000See Free Estimate Report

Property not available for sale or for rent.
HOMEH One: full-service selling for a 1% listing fee. The buyer's agent commission is separate.
Free Home EvaluationHow Much Is My Home Worth?Homes for Sale NearbySale & Price History for 410 Island 10, Douro-Dummer
| Start Date | End Date | Price | Event | MLS# |
|---|---|---|---|---|
| 2025-06-16 | 2025-10-31 | Login to See Prices | Expired | x12224227 |
Real estate boards require you to or to see the full details of this property.
*Sold prices and complete sale & price history are regulated data. Under the Trust in Real Estate Services Act, 2002 (TRESA) and the rules of the Real Estate Council of Ontario (RECO), and pursuant to the Multiple Listing Service® rules of the Canadian Real Estate Association (CREA) and the Toronto Regional Real Estate Board (TRREB), this information may be shown only to registered users who have agreed to the applicable terms of use (a Virtual Office Website, or "VOW," arrangement). HOMEH Inc., Brokerage therefore provides it to signed-in members only. Creating an account is free and takes under a minute.
About 410 Island 10, Douro-Dummer
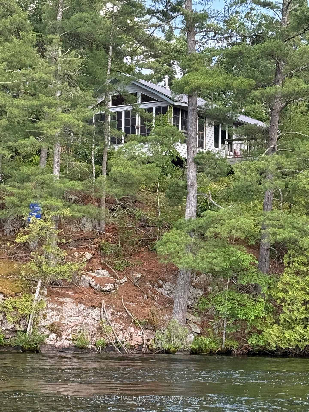
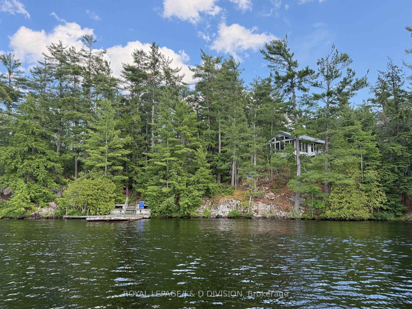
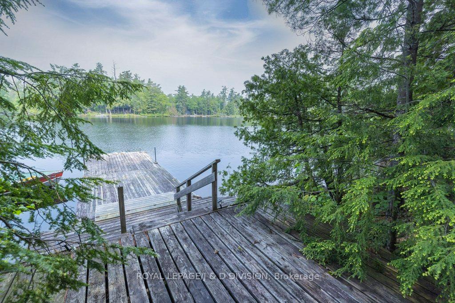
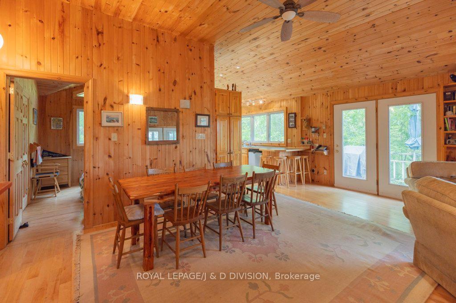
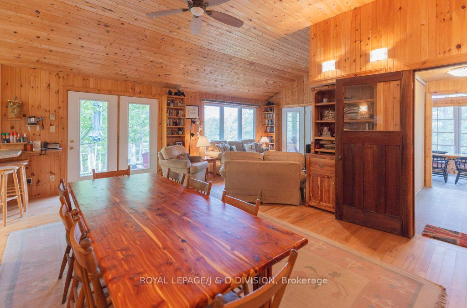
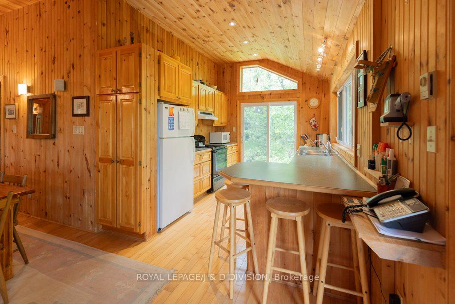
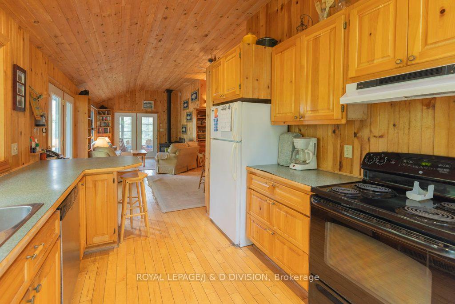
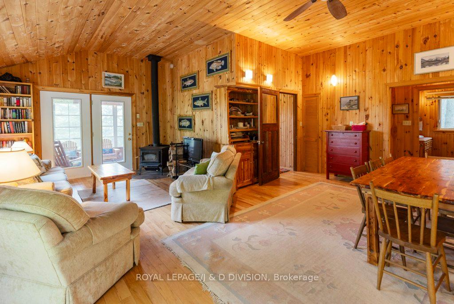
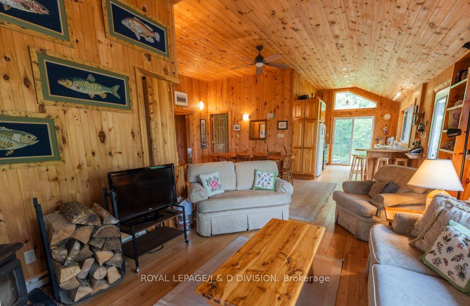
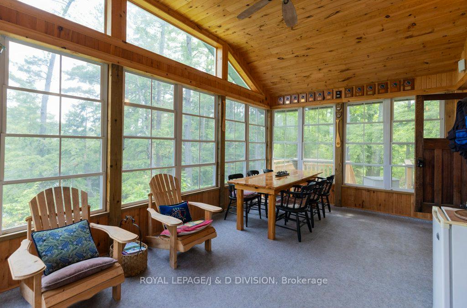
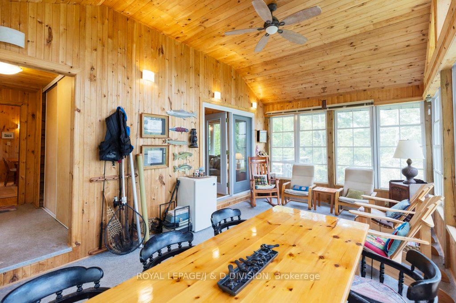
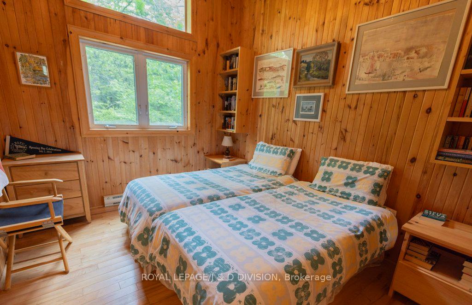
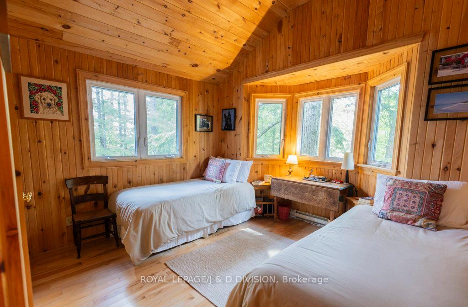
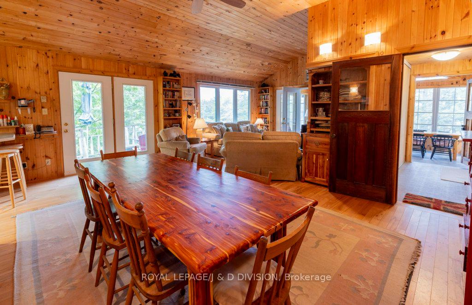
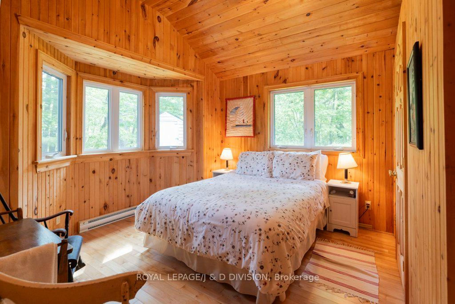
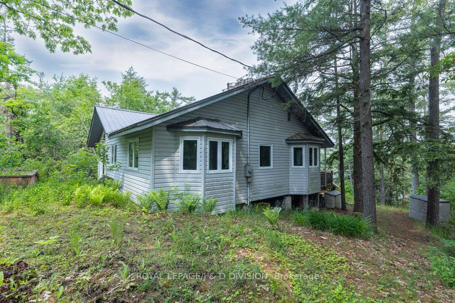
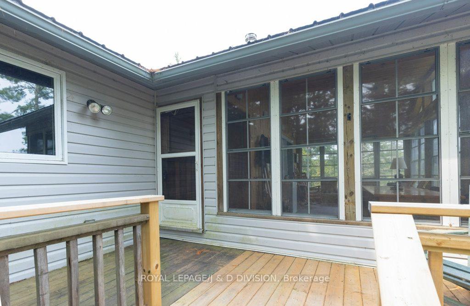
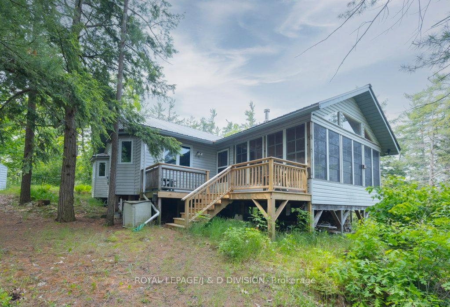
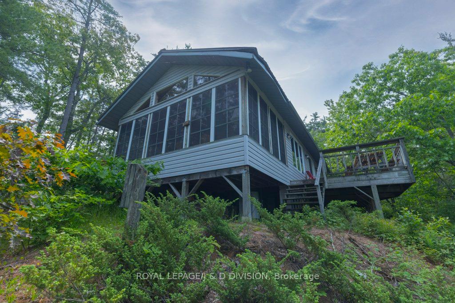
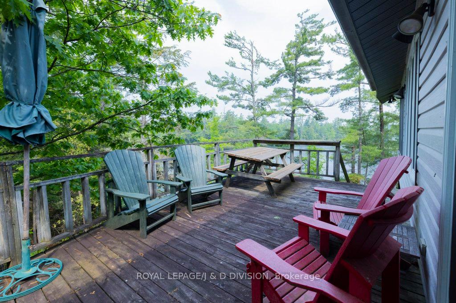
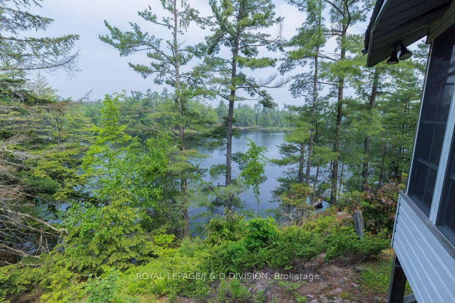
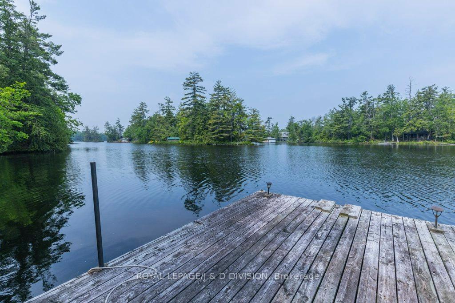
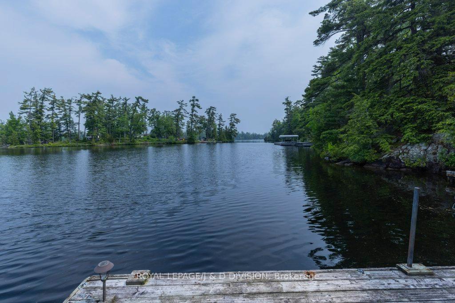
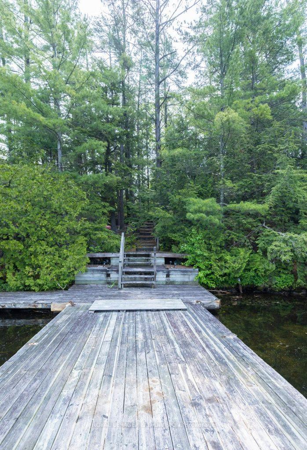
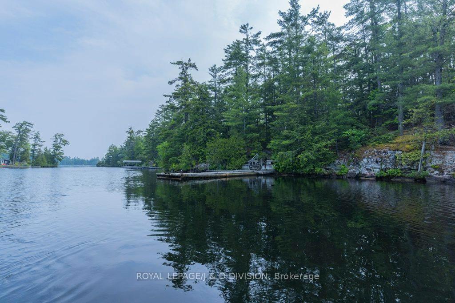
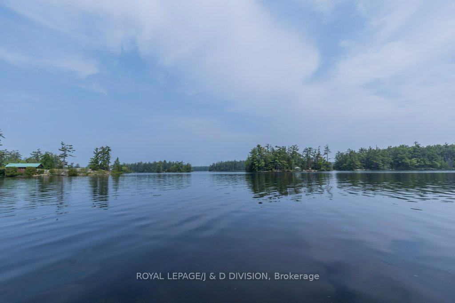
A Rare Opportunity on Stony Lake - "The Jewel of the Kawarthas". Custom built by local craftsman - Glenn Bolton and company. Tucked into a quiet bay in the heart of Stony Lake, this TURNKEY three bedroom cottage offers spectacular views, vaulted ceilings, tongue and groove pine detailing. Nestled among majestic, mature pines and rugged granite outcroppings, the setting is quintessential Canadian Shield beauty. This classic, three-season retreat features lake views, an open concept great room with wood-burning stove, a kitchen with pine cabinetry, and large dining room. An expansive screened sunroom with "weatherwall" style windows, perfect for lounging, dining, or simply soaking in the scenery and sunset views. Three spacious bedrooms, with good closet space and a three-piece bathroom. The private shoreline stretches approximately 165 feet with deep, clean swimming water and a large dock ideal for boating, swimming, and sunning. A short boat ride connects you to Juniper Island - the hub of Stony Lake cottager life - with access to the activities offered by Association of Stony Lake Cottagers (ASLC) and Stony Lake Yacht Club (SLYC), swimming, canoeing, tennis, pickleball, fitness classes, square dances, and a seasonal store/canteen. Nearby are Carveth's Marina, Kawartha Park Marina, McCracken's Landing, and Wildfire Golf Club. This is a rare chance to own a special piece of Stony Lake. Whether you're relaxing on the dock with a book, swimming in deep water, gathering for a bonfire under starry skies, or simply taking in the ever-changing lake views, this property offers a private, tranquil setting yet easy access to the Marina and a vibrant community life. Easy cottage living awaits...welcome to your Stony Lake sanctuary.
Key Facts & Features
Property Costs
- Annual Property Tax Amount
- $5,000
- Land Transfer Tax Fee
- $17,455
Rental Items
- Rental Equipment
- None.
- Basement Type
- None
Interior Features
- Laundry Level
- Main Level
- Interior Extras
- Water Heater Owned
- View
- Lake, Water, Trees/Woods
- Fireplace/Stove
- Yes
- Fireplace Features
- Wood Stove
- Elevator
- No
Exterior Features
- Exterior Extras
- Deck, Privacy, Porch Enclosed, Recreational Area
- Pool
- None
- Property Features
- Golf, Lake Access, Marina, Wooded/Treed
- Other Structures
- Shed
Building
- Building Type
- Detached
- Building Style
- Bungalow
Construction
- Exterior Finish
- Vinyl Siding
- Roof
- Metal
- Foundation Details
- Piers
- Special Designation
- Unknown
Lot
- Lot Front
- 165.03 ft
- Lot Depth
- 0.00 ft
- Lot Size
- 1.2
Inclusions
- Inclusions
- Gibson fridge, GE stove, Bosch dishwasher, GE washer, Amana dryer, Woods freezer, hot water tank, UV water system and pump, ceiling fans, all attached lights, all window coverings, majority of the furniture and linens, shed, planter boxes, picnic table, barbeque, umbrella, deck chairs/loungers, floating docks, flag pole.
Exclusions
- Exclusions
- All personal items, including fishing rods, magnifying lamp, art work, various kitchen items.
Parking & Garages
- Garage Type
- None
- Garage Spaces
- 0
- Parking Spaces
- 0
- Total Garage And Parking Spaces
- 0
Heating & Cooling
- Heat Source
- Electric
- Heat Type
- Baseboard
- Air Conditioning
- None
- Water
- Other
- Sewers
- Septic
- Hydro
- Yes
- Telephone
- Yes
- Bedrooms
- 3
- Washrooms
- 1
- Kitchens
- 1
Room sizes
- Living Room—Main level, Vaulted Ceiling(s), Wood Stove, W/O To Sunroom
- Dining Room—Main level, Vaulted Ceiling(s), Open Concept, Wood
- Kitchen—Main level, W/O To Deck, Open Concept, Breakfast Bar
- Sunroom—Main level, Overlook Water, Vaulted Ceiling(s)
- Primary Bedroom—Main level, Double Closet, Bay Window, Vaulted Ceiling(s)
- Bedroom 2—Main level, Vaulted Ceiling(s), Double Closet, Wood
- Bedroom 3—Main level, Vaulted Ceiling(s), Closet, Wood
- Laundry—Main level, W/O To Deck
Washrooms
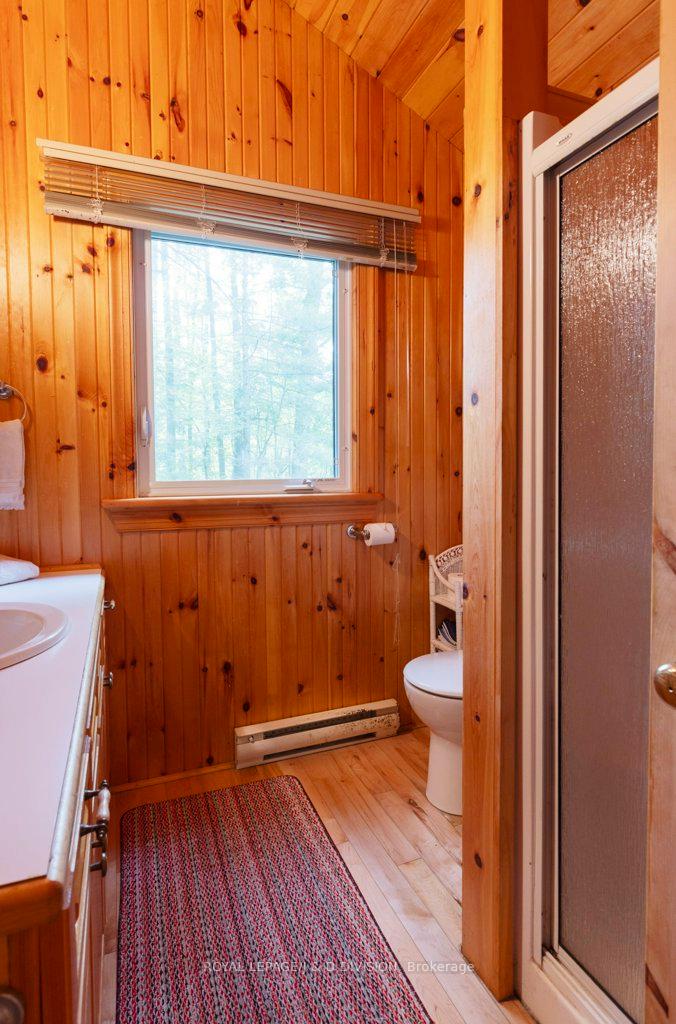
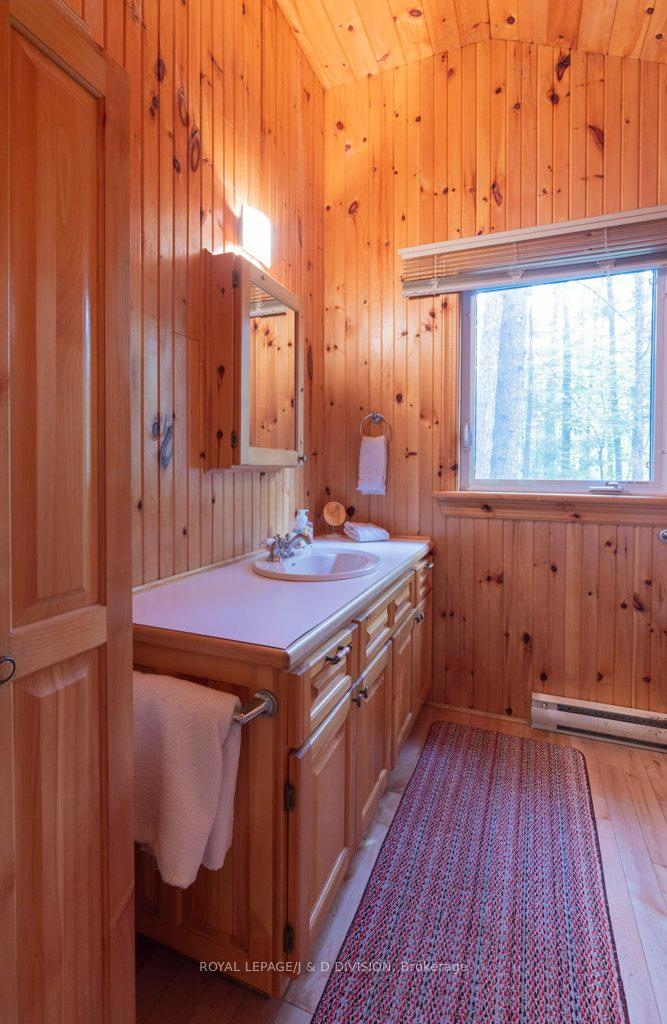
- 3-piece, Main
- Municipality
- Douro-Dummer
- Neighbourhood
- Douro-Dummer
- Main cross streets
- Boat access from Carveth's Marina
- Directions
- Boat access from Carveth's Marina
- Waterfront
- Direct
- MLS® number
- X12224227
- Data source
- Toronto Regional Real Estate Board
- Status change
- 2025-10-31
- Listed on
- 2025-06-16
- Days on market
- 137 days
- Possession type
- Flexible
- Co-op commission
- 2.5% + HST
- Seller
- Listed by
- ROYAL LEPAGE/J & D DIVISION
Home Market Value
Current home valuation for 410 Island 10, Douro-Dummer, Douro-Dummer, ON. Listed for $1,049,000
HOMEH Estimate
$1,030,000
Estimated Sales Range
$813,700 - $1,246,300
HOMEH Estimate for 410 Island 10, Douro-Dummer
Calculated with a real agent's CMA method — 45+ years of experience, codified. Not an AI guess.
For the owner
Is this your home? Track its value.
Get this home's HOMEH Estimate by email once a month, with how many homes are for sale around you.
Mortgage Payment Calculator
Compare up to 4 down payment scenarios
5% on first $500K + 10% on $549,000 over $500K
$79,900
| Scenario 1 | Scenario 2 | Scenario 3 | Scenario 4 | |
|---|---|---|---|---|
−Down payment | % $ | % $ | % $ | % $ |
+CMHC insurance | $38,729 | $29,267 | $24,966 | $0 |
=Total mortgage | $1,006,956 | $973,367 | $916,616 | $839,200 |
Amortization | ||||
Mortgage rate | % | % | % | % |
| Payment frequency | ||||
=Mortgage payment | $4,916monthly | $4,752monthly | $4,475monthly | $4,097monthly |
Land Transfer Tax
$17,455
$17,455
Around this home
No schools found nearby
Data provided by OpenStreetMap & Fraser Institute School Rankings
Ask HOMEH
New!Hi there!
👋Text or call (416) 301-9001
Recommended for you
Based on homes you've looked at.
No recommended properties found.
Nearby similar homes
No nearby properties found.
More real estate resources
Other homes nearby
Explore this area
No nearby listings available.