

4249 County Road 32
Douro-Dummer, ON K0L 2H0
- 1+1Bedrooms
- 2Bathrooms
- 6Garage
- 1100–1500Sq Ft
- $2,159Tax
- 686 ftLot frontage
 Estimated Value:$898,354See Free Estimate Report

Sale & Price History for 4249 County Road 32, Douro-Dummer
| Start Date | End Date | Price | Event | MLS# |
|---|---|---|---|---|
| No listing history available | ||||
Real estate boards require you to or to see the full details of this property.
*Sold prices and complete sale & price history are regulated data. Under the Trust in Real Estate Services Act, 2002 (TRESA) and the rules of the Real Estate Council of Ontario (RECO), and pursuant to the Multiple Listing Service® rules of the Canadian Real Estate Association (CREA) and the Toronto Regional Real Estate Board (TRREB), this information may be shown only to registered users who have agreed to the applicable terms of use (a Virtual Office Website, or "VOW," arrangement). HOMEH Inc., Brokerage therefore provides it to signed-in members only. Creating an account is free and takes under a minute.
About 4249 County Road 32, Douro-Dummer
Summarized Description
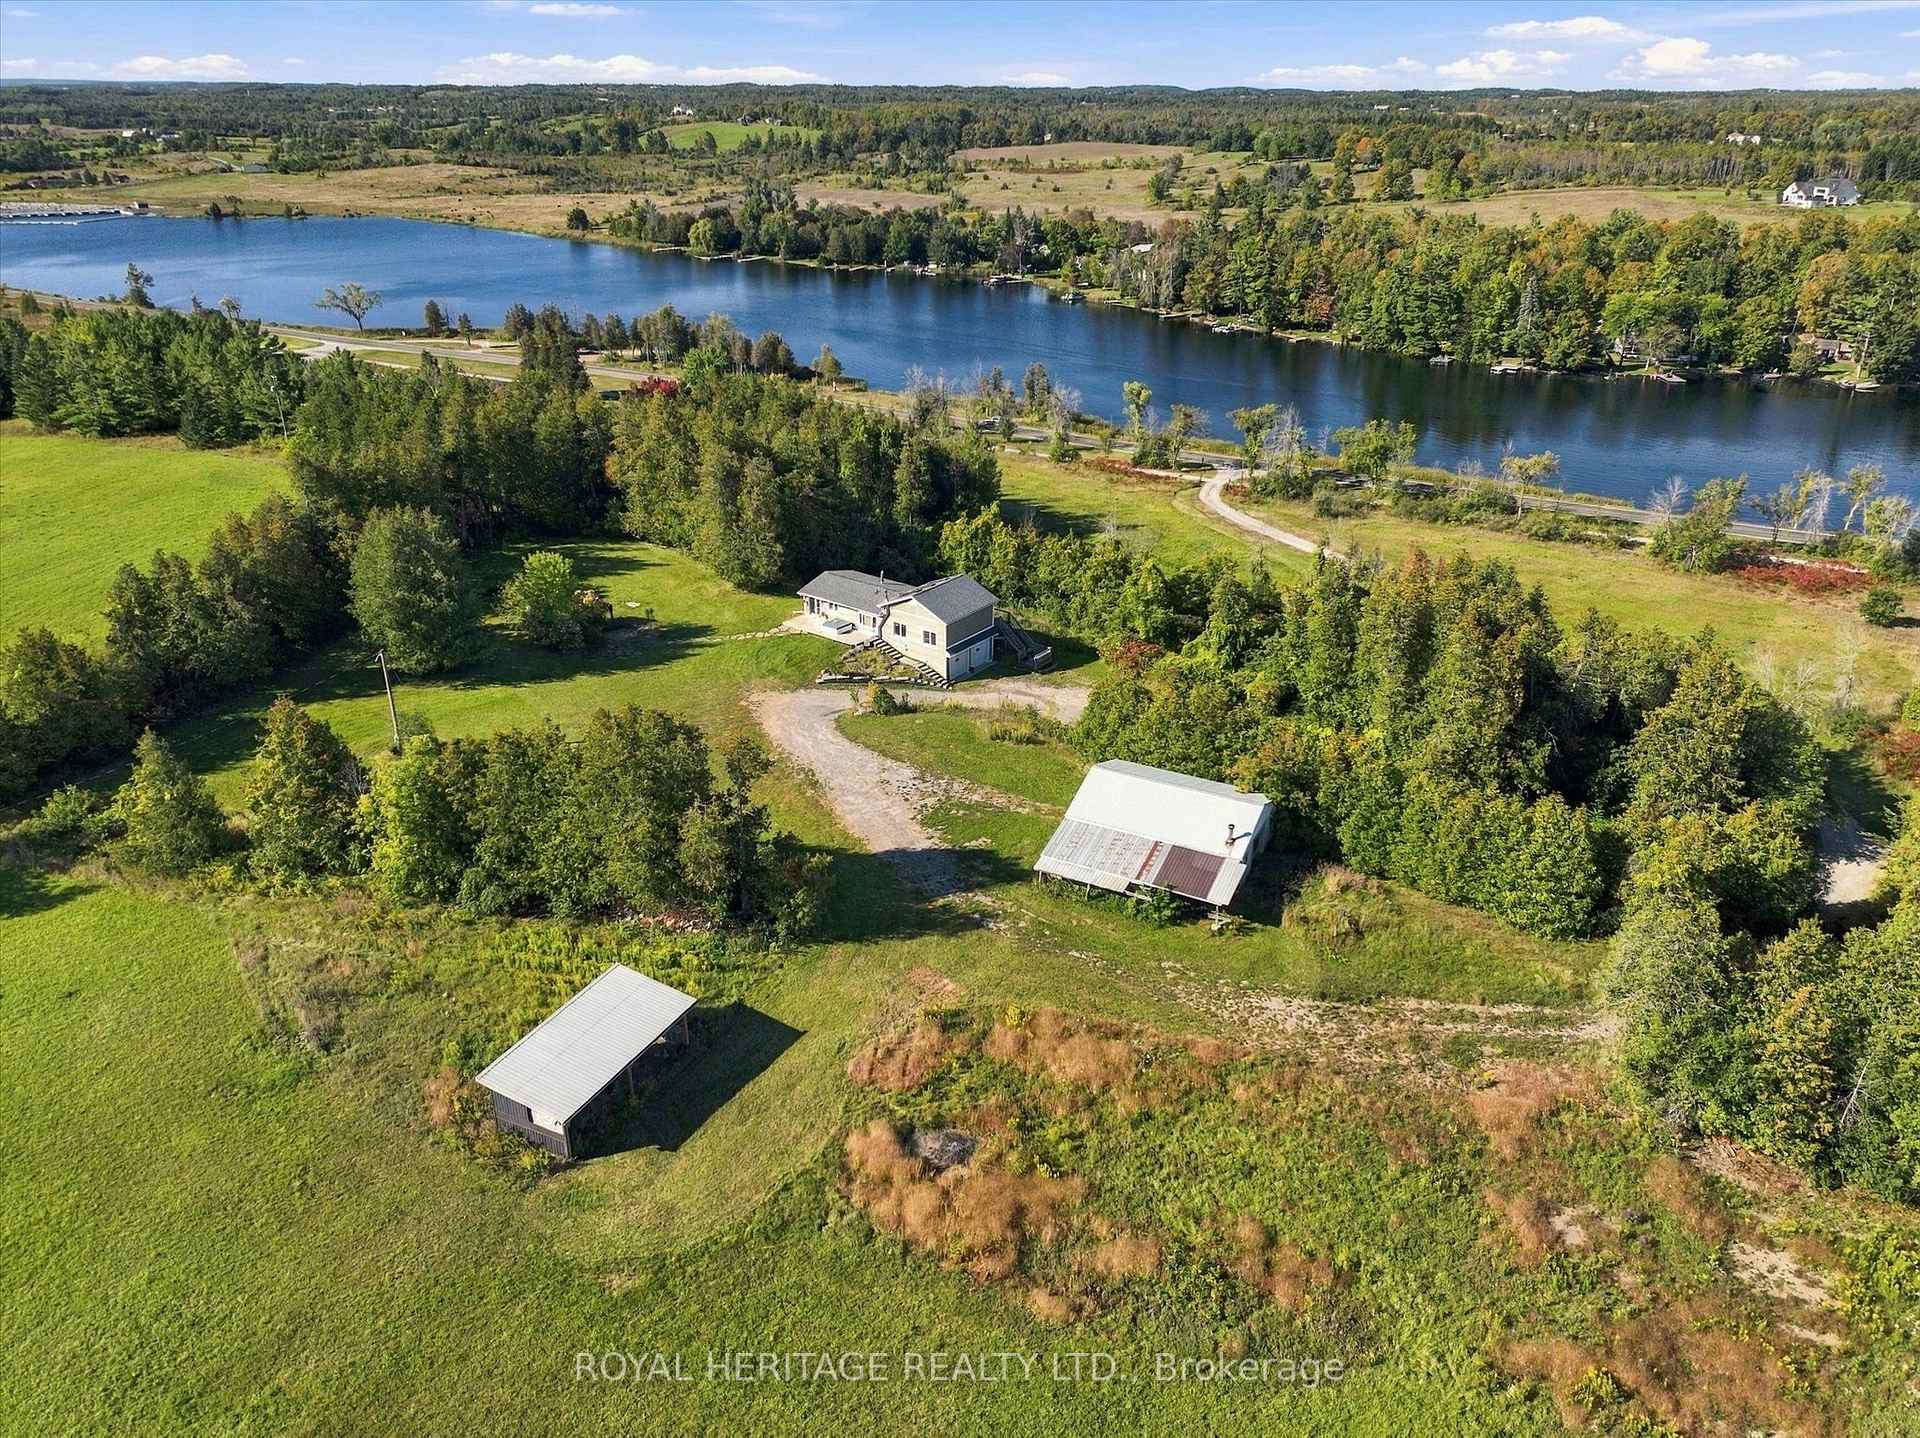
- Spacious bungalow on over 17 acres of land
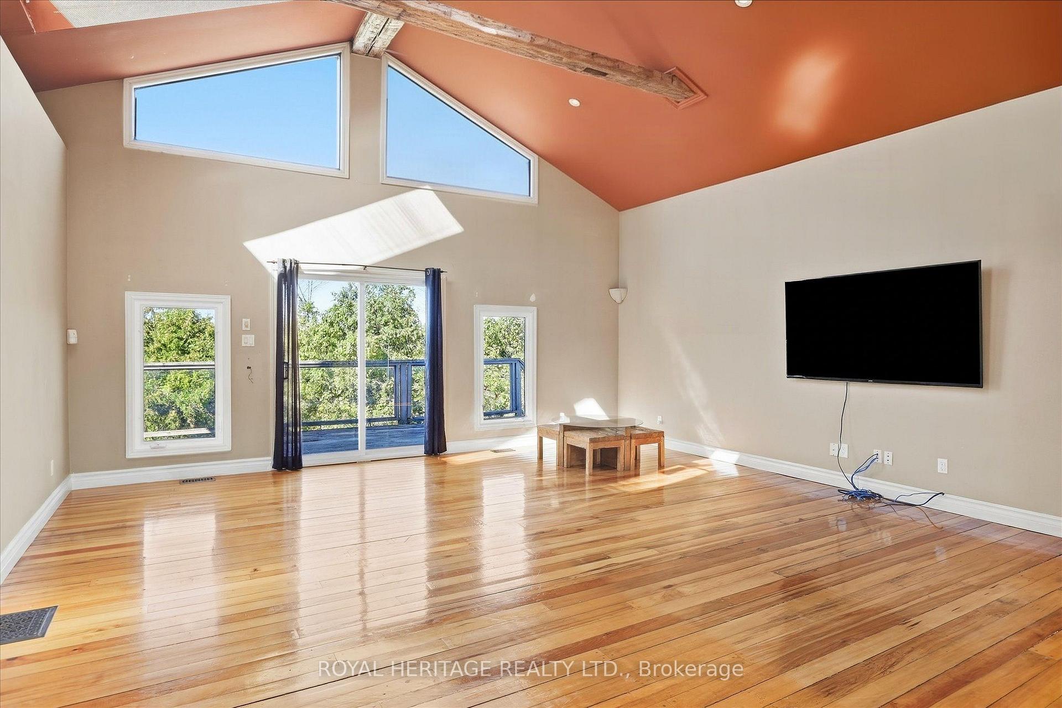
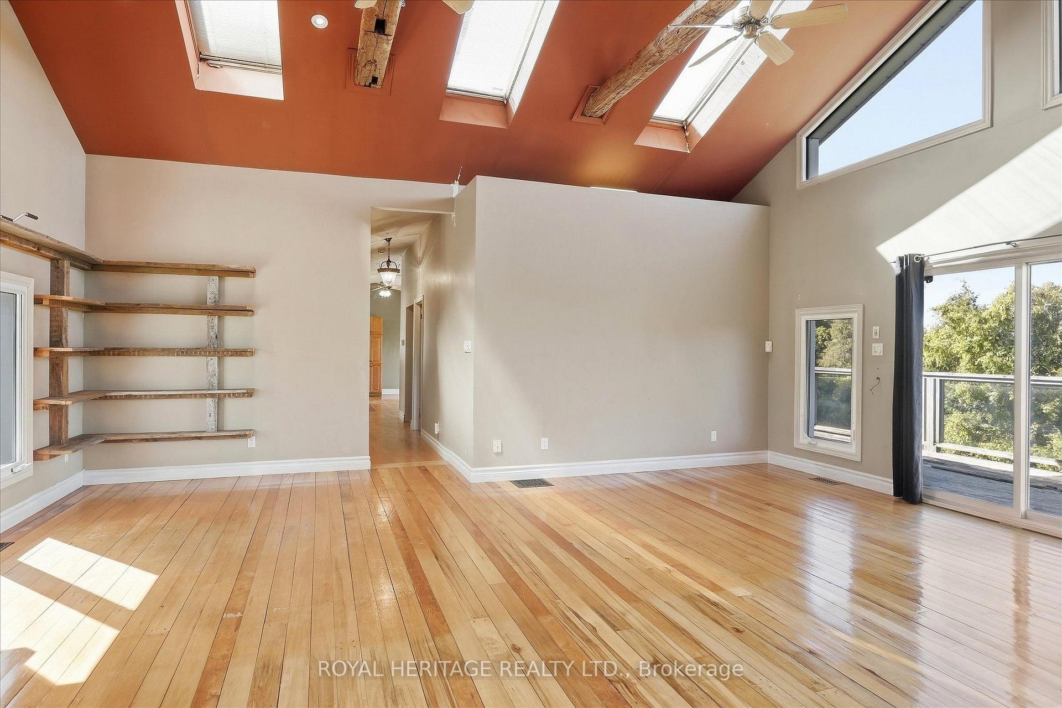
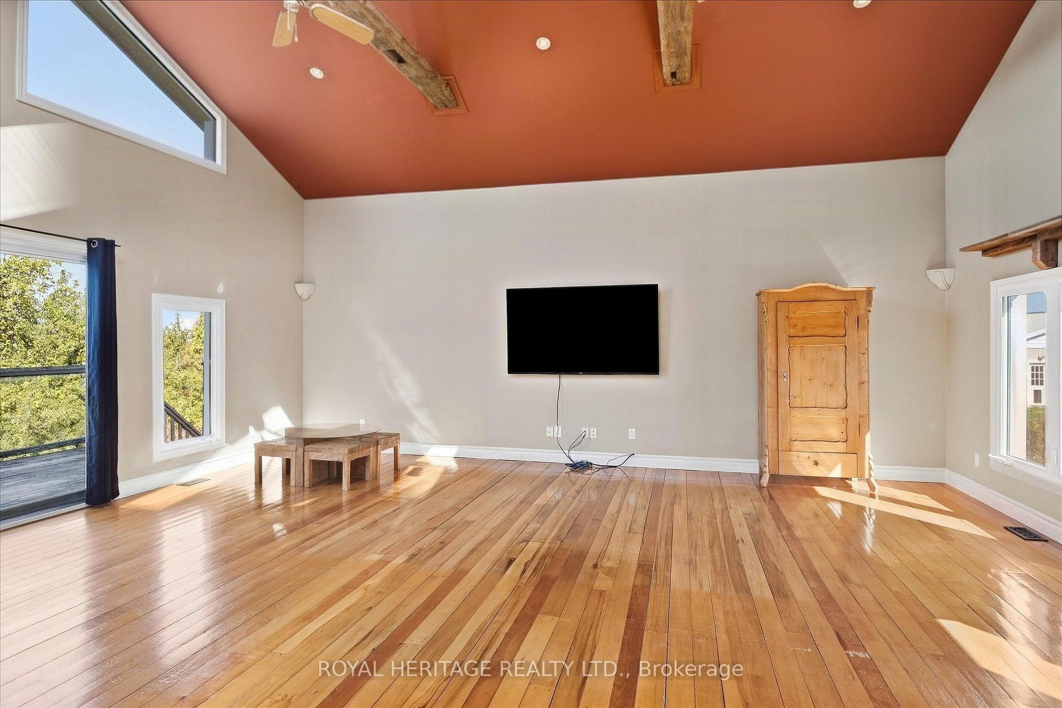
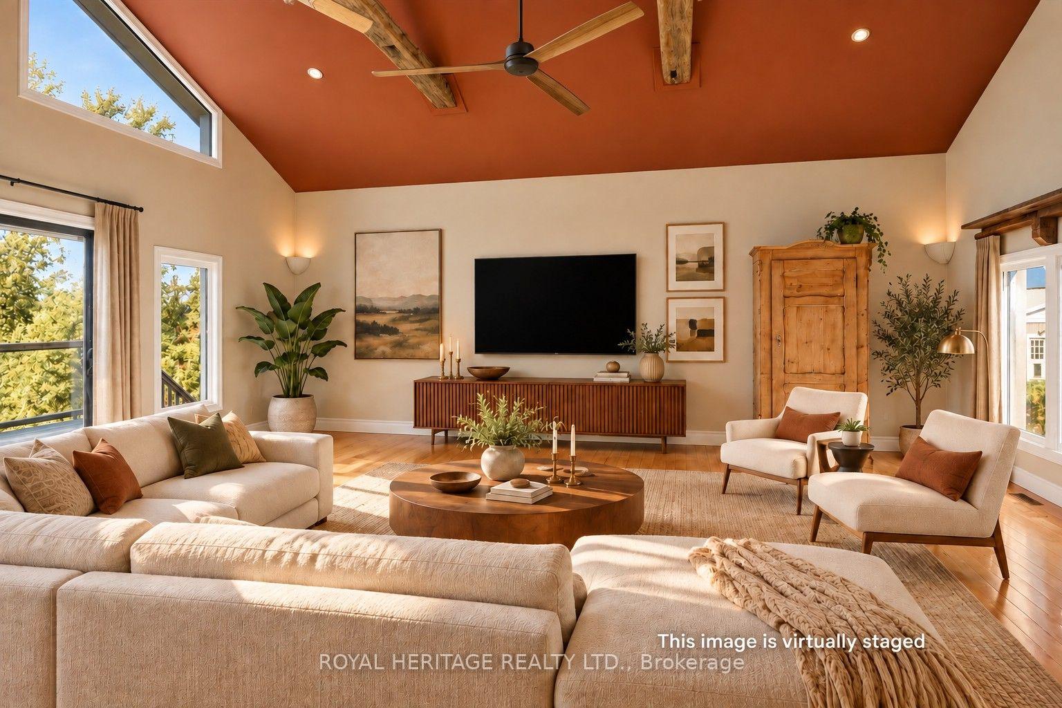
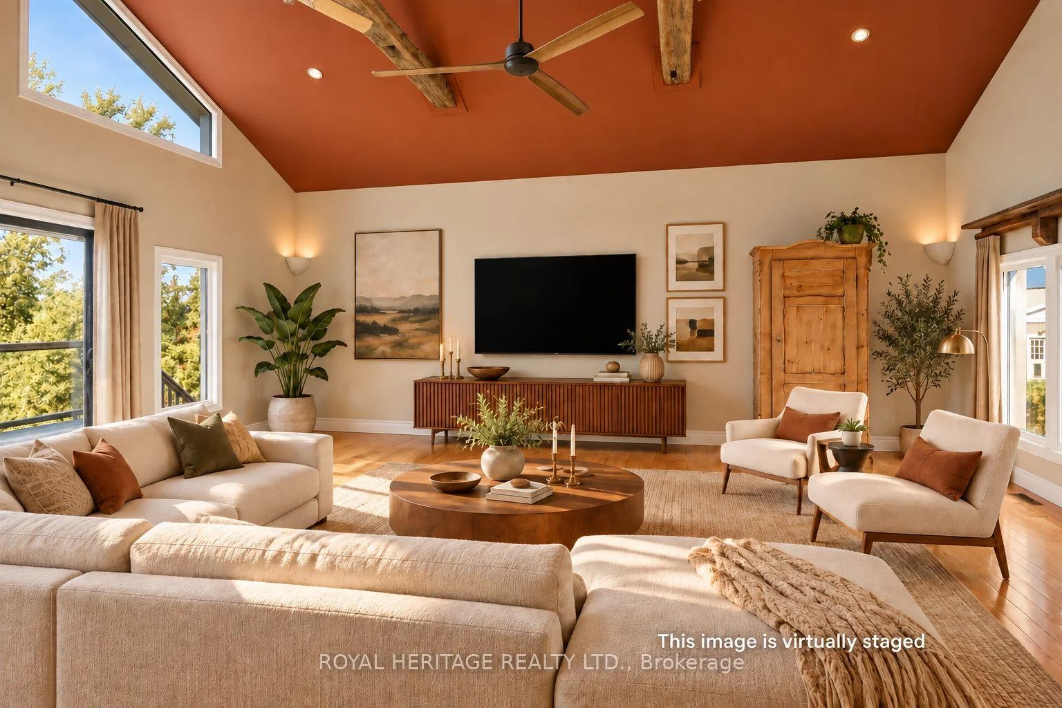
- Great room with vaulted ceilings and deck access
- Spa-inspired primary bath with luxurious features
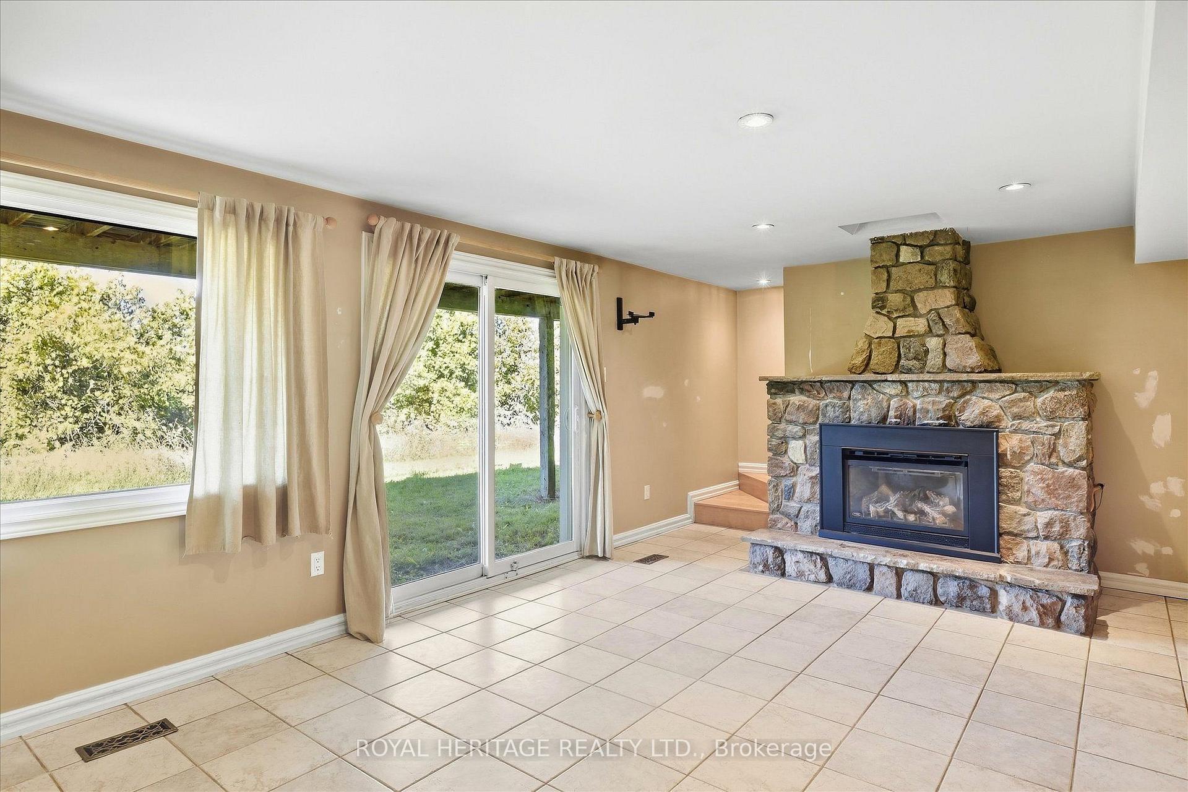
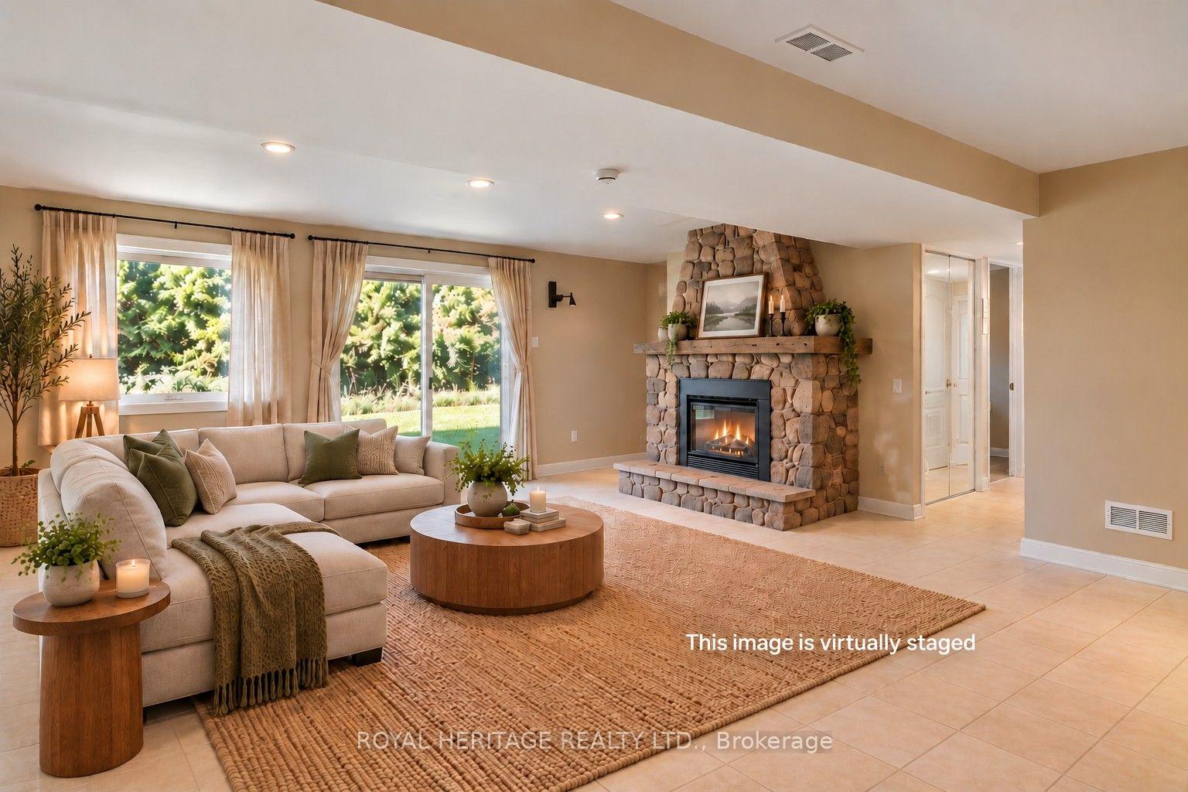
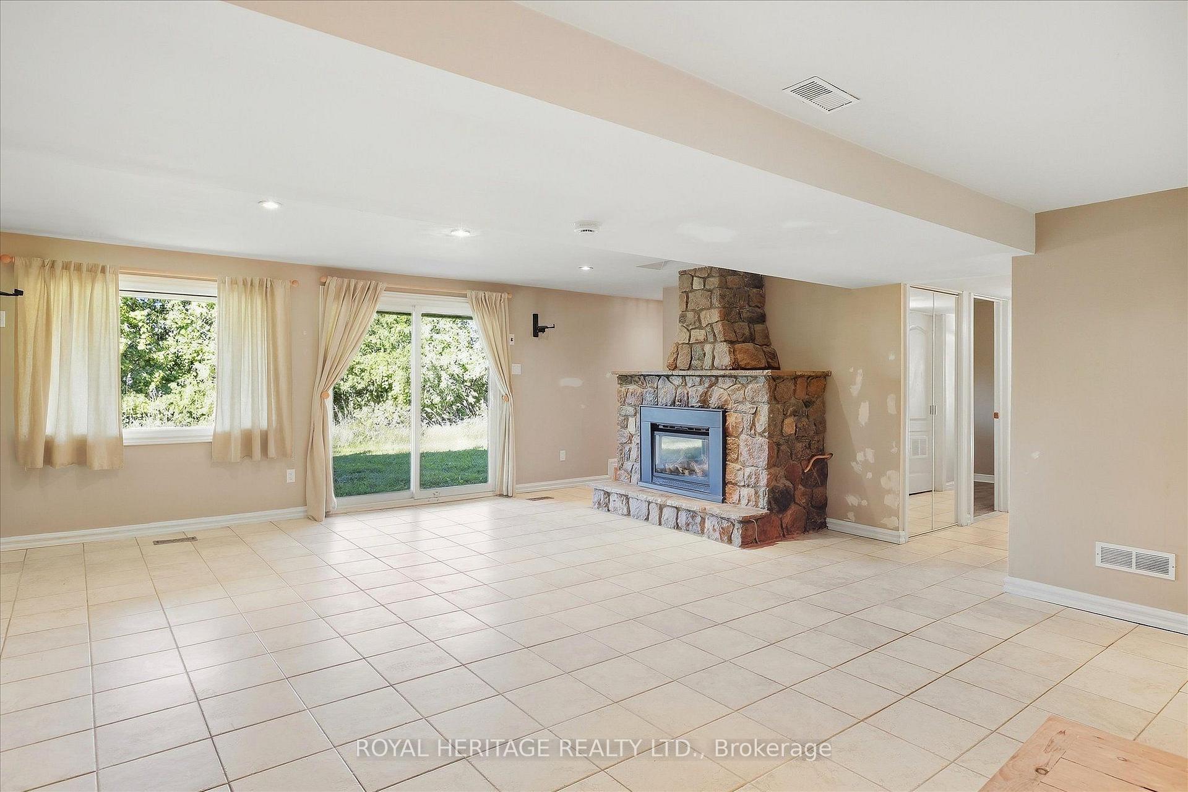
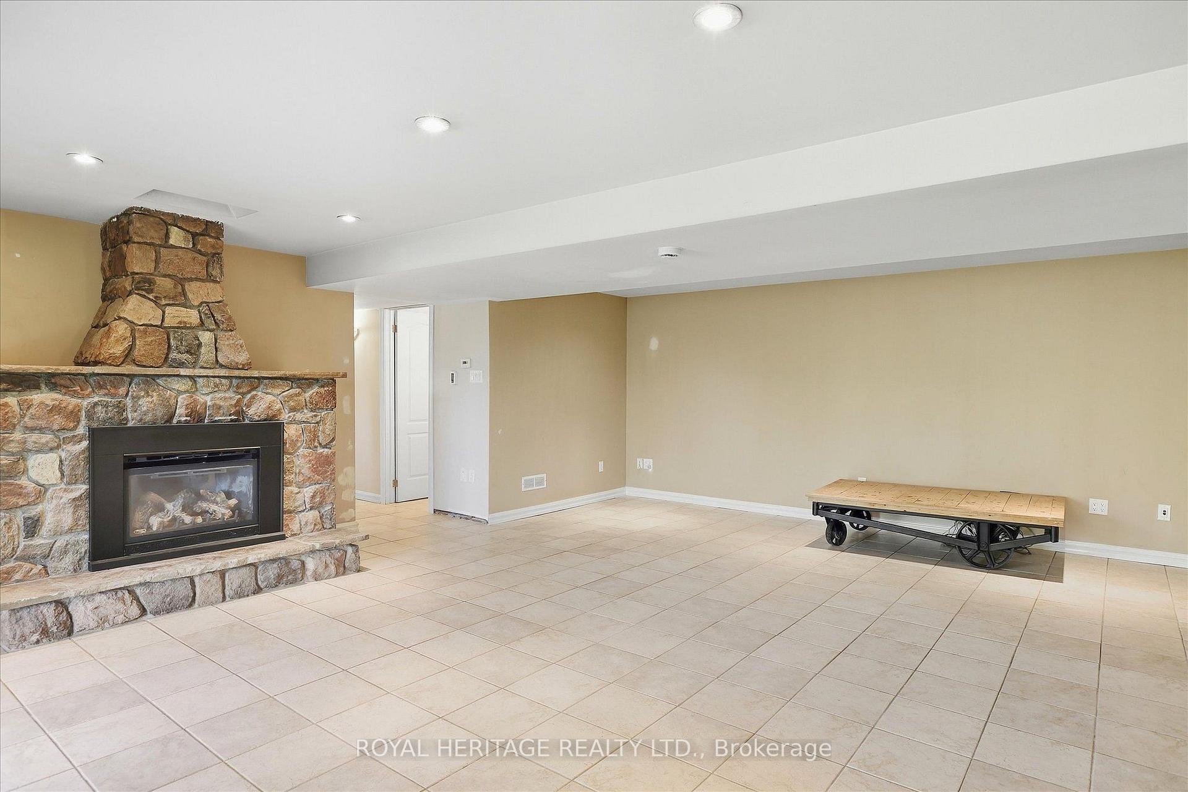
- Lower level with recreation room and gas fireplace
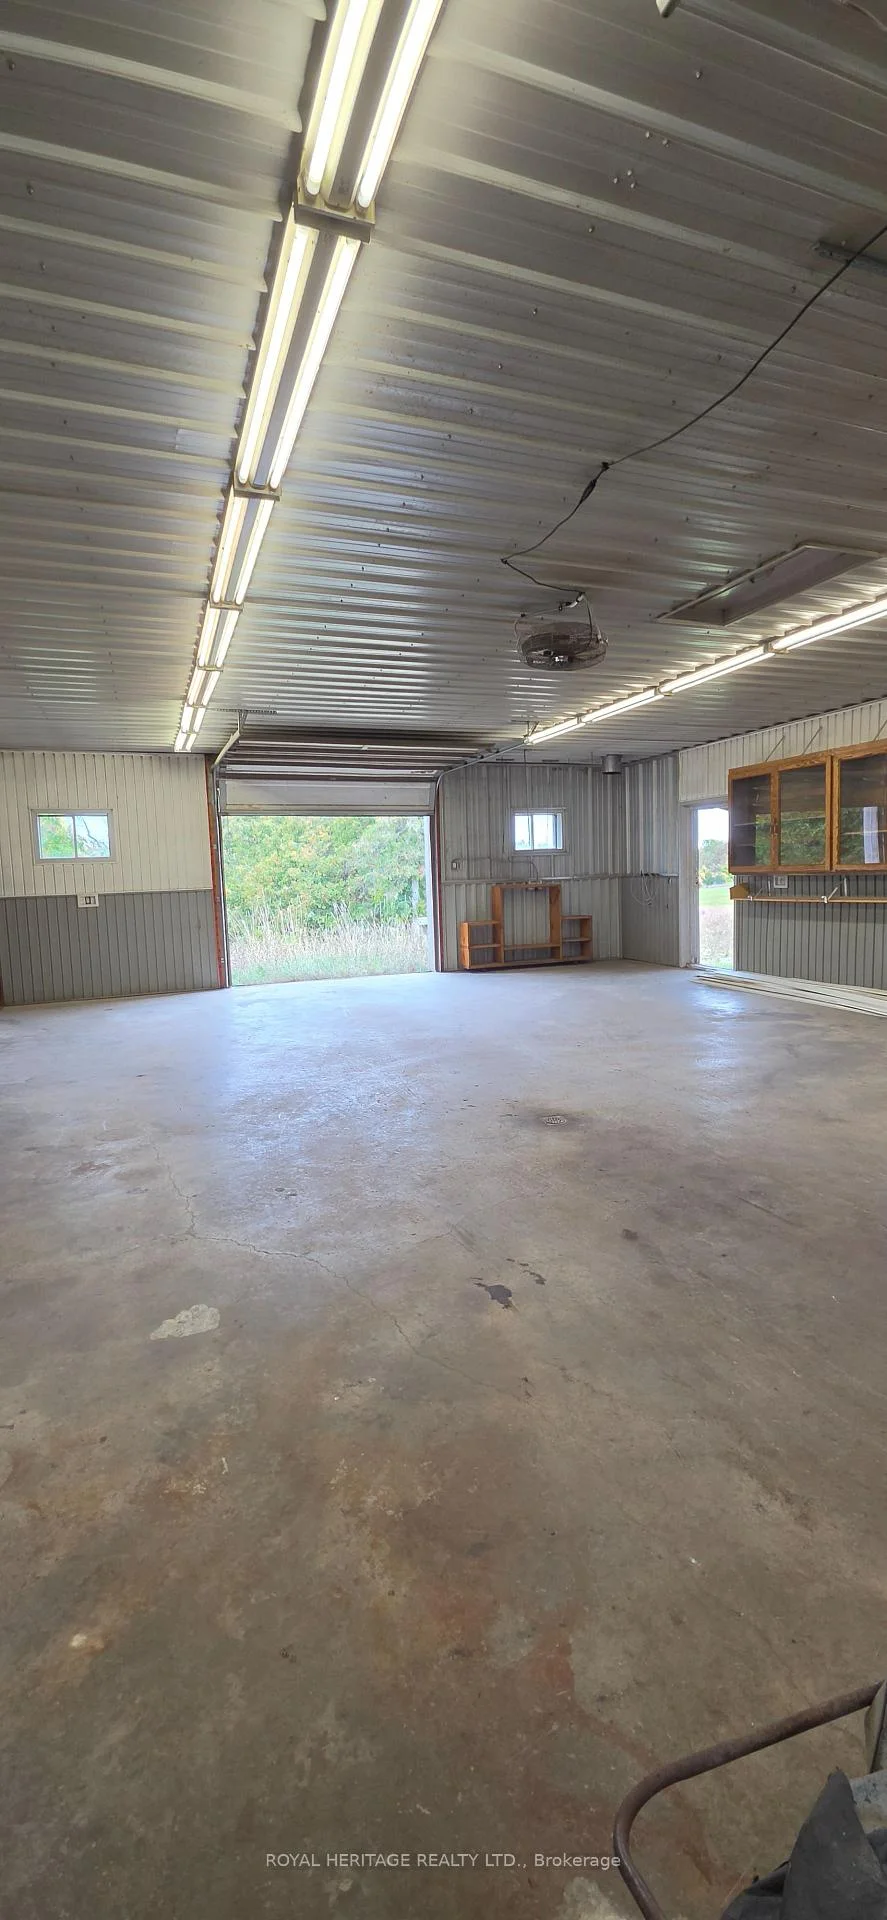
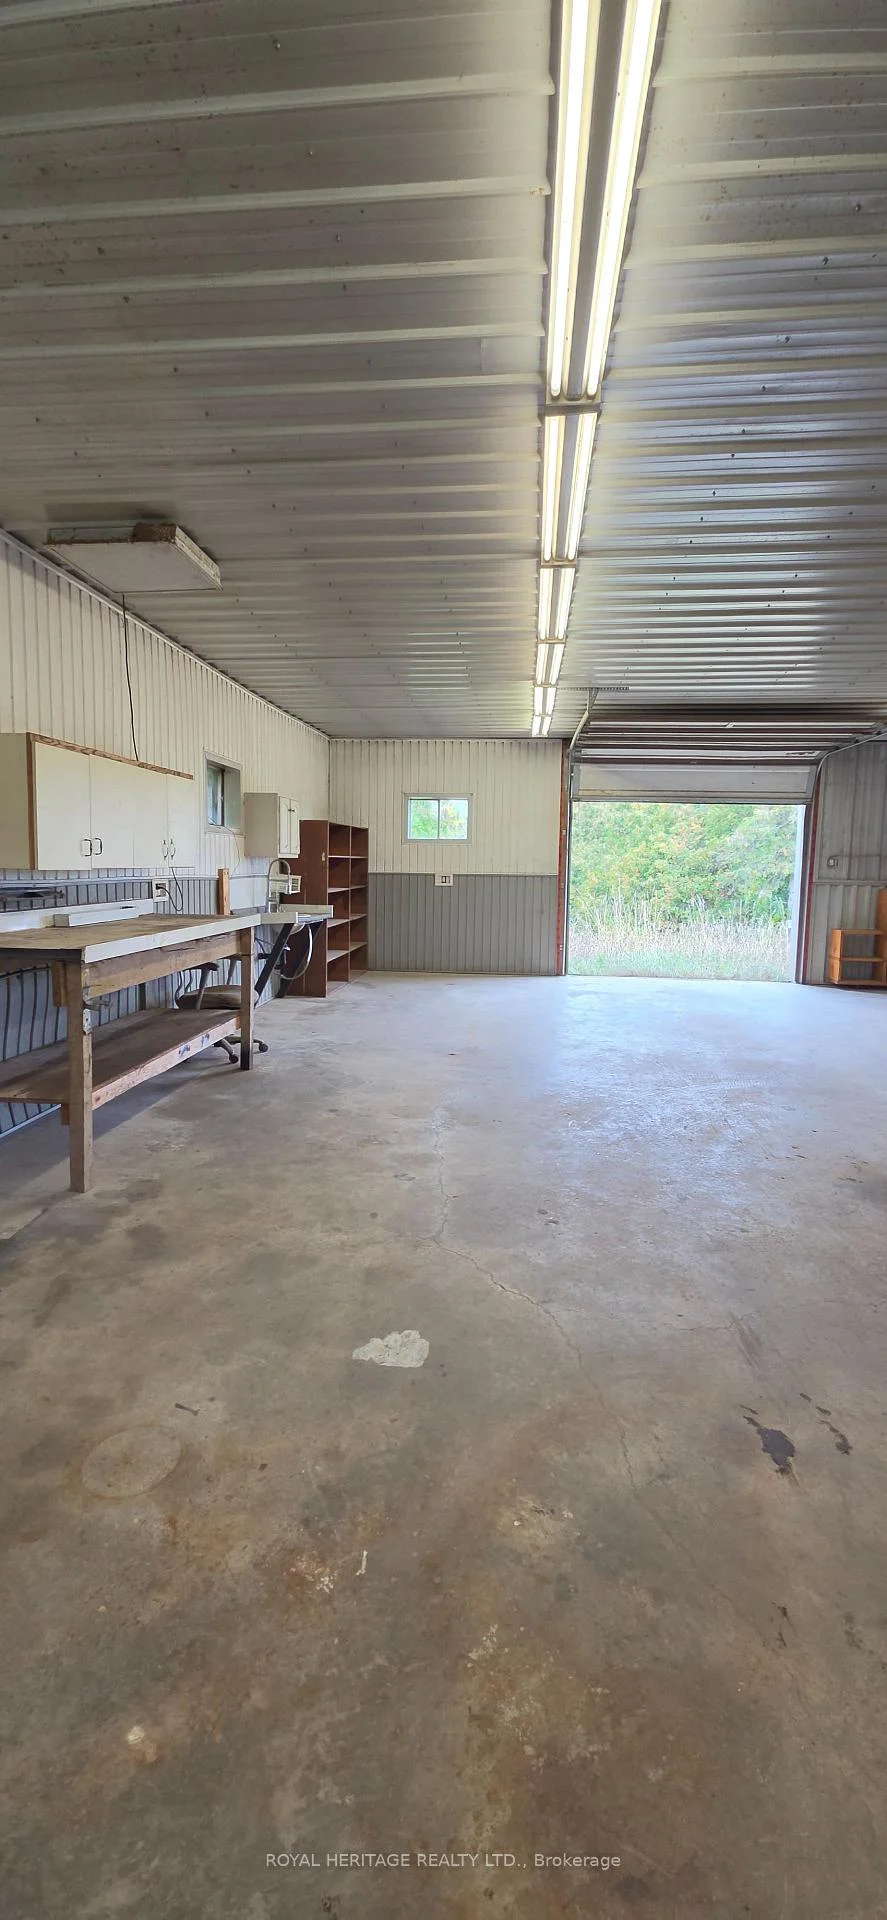
- Large shop with heated floors and electrical setup
- Direct access to Trent-Severn Waterway
- Recent updates include new roof and furnace
- Serene rural lifestyle with natural beauty
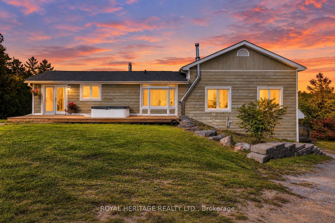
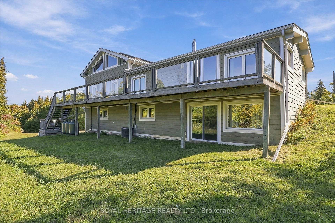
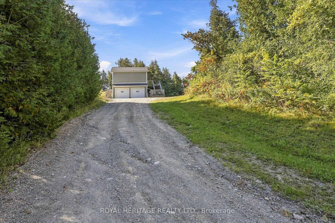
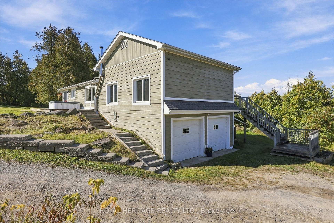
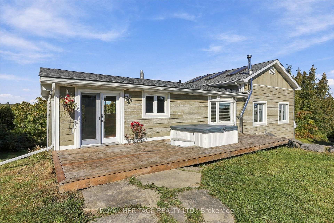
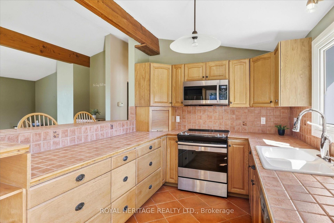
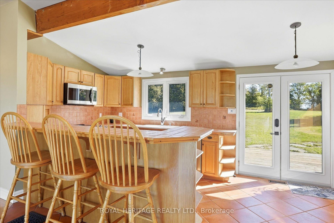
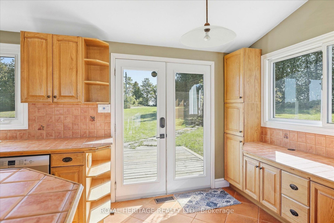
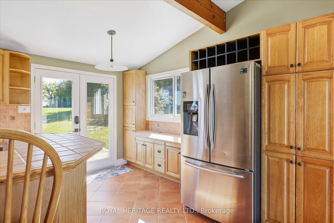
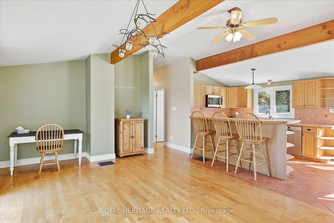
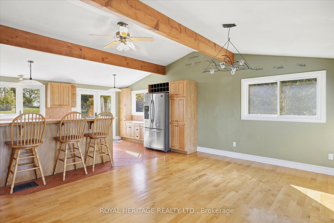
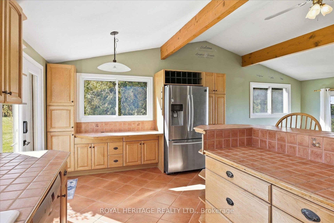
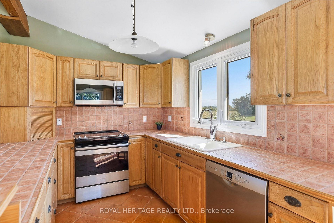
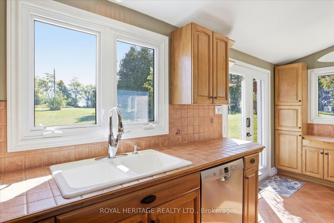
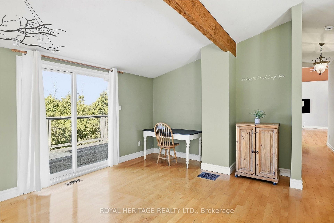
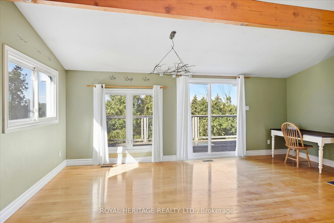
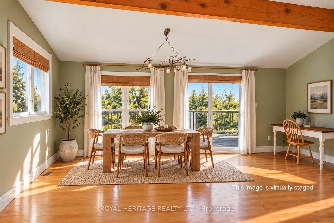
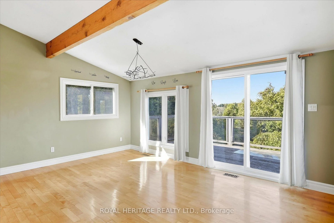
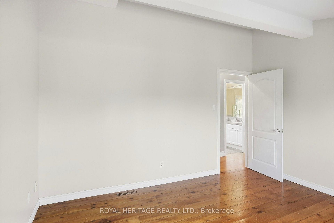
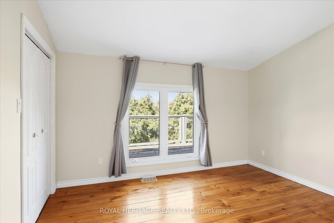
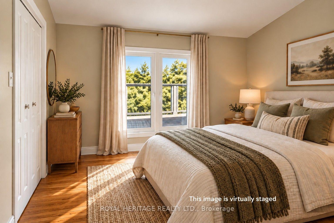
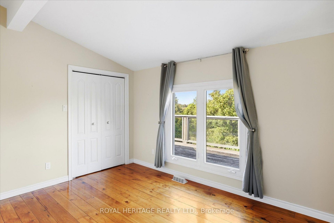
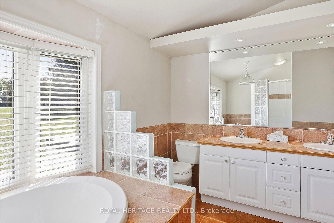
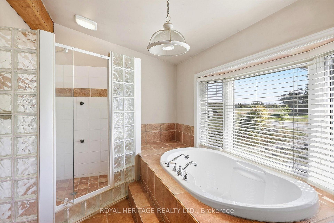
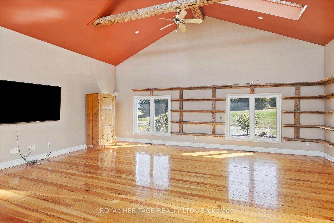
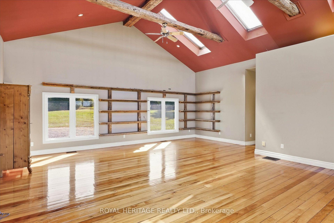
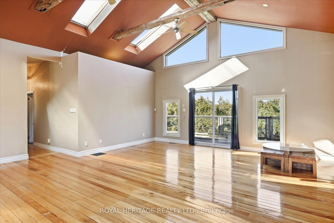
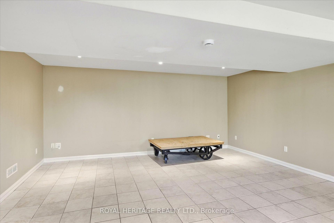
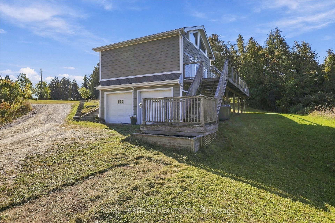
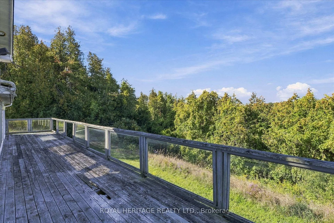
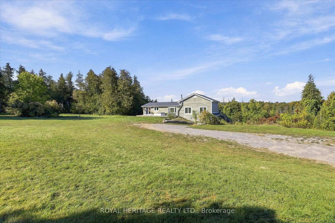
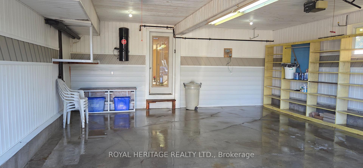
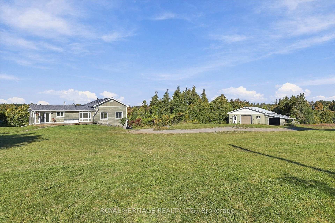
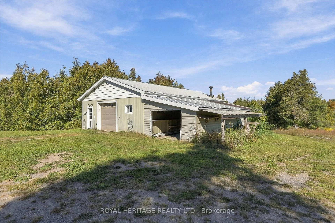
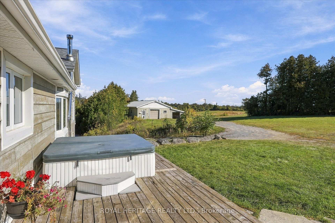
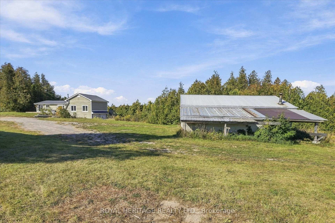
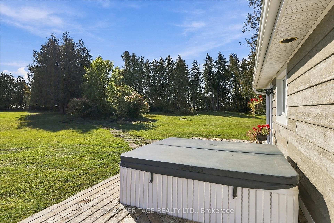
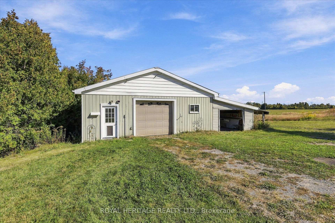
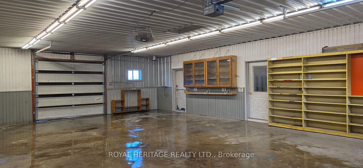
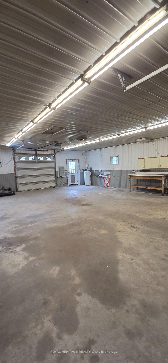
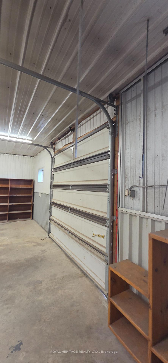
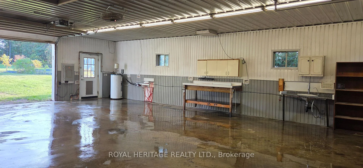
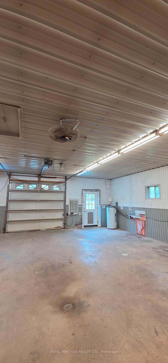
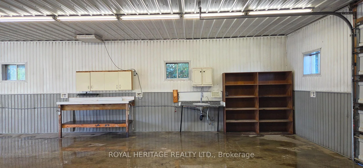
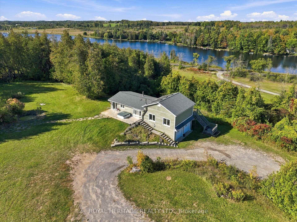
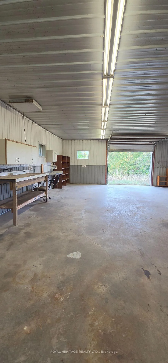
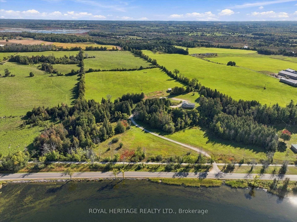
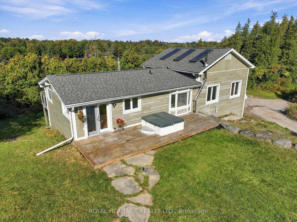
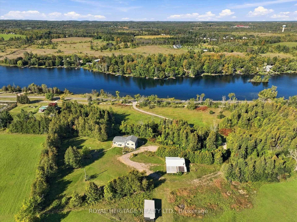
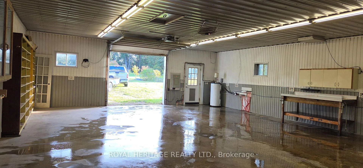
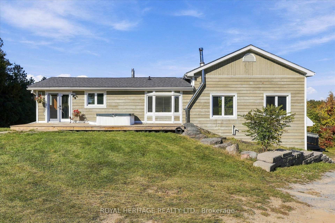
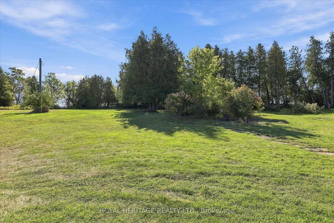
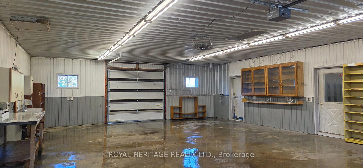
Welcome to 4249 County Road 32 just outside the Village of Lakefield! With 17.89 acres, an exceptional outbuilding and the beauty of the nearby Otonobee River and the Rotary Greenway Trail create an enviable rural lifestyle. A winding driveway leads through peaceful surroundings to spacious bungalow set amongst open field, a pond, mature trees and natural beauty. Inside, the impressive great room addition features soaring vaulted ceilings and a walkout to the deck, creating a wonderful connection to the countryside. The open-concept kitchen and dining area is ideal for everyday living and entertaining, with another walkout to the deck overlooking the property. The main floor primary bedroom is conveniently located beside a 5-piece spa-inspired bath with luxurious soaker tub, oversized tiled shower and his-and-hers sinks. The lower level walkout basement expands the living space with a huge recreation room featuring a gas fireplace with stone hearth, additional bedroom, 3-piece bath and direct access to a two car attached garage. For the hobbyist, entrepreneur or serious country enthusiast, there is a 38 x 28 shop with dedicated electrical, heated floors, water supply and two drive in and out garage doors ideal for mechanical projects, equipment, storage or a home-based venture. For hobby farmers, the shop could also serve as a barn, with adjoining acreage available for pasture and large 3 sided pole building. With the Trent-Severn Waterway directly across the road, this property provides the space, privacy and lifestyle that makes country living by the water appealing. The property has 2 Parcels of land; the home and shop sit on 7.4 acres, while the second parcel offers an expansive 10.49 acre field bordered by a tree line. Recent updates include a new roof(2026), propane furnace (2026) and Hot Water Tank (2026). A rare combination of comfortable rural living, substantial outbuildings and productive acreage in a serene setting.
Key Facts & Features
Property Costs
- Annual Property Tax Amount
- $2,159
- Land Transfer Tax Fee
- $20,375
Rental Items
- Rental Equipment
- Propane Tanks
- Basement Type
- Finished with Walk-Out, Full, Separate Entrance
Interior Features
- Laundry Level
- Lower Level
- Interior Extras
- Auto Garage Door Remote, Central Vacuum, Floor Drain, Primary Bedroom - Main Floor, Propane Tank, Water Heater Owned
- View
- Canal, Trees/Woods, Pasture
- Security Features
- Carbon Monoxide Detectors, Smoke Detector
- Fireplace/Stove
- Yes
- Fireplace Features
- Family Room, Propane
- Elevator
- No
Exterior Features
- Pool
- None
- Property Features
- Lake Access, River/Stream, Wooded/Treed, Sloping
- Other Structures
- Box Stall, Workshop
Building
- Building Type
- Detached
- Building Style
- Bungalow
- Approx Age
- 31-50
Construction
- Exterior Finish
- Vinyl Siding
- Roof
- Fibreglass Shingle
- Foundation Details
- Block, Poured Concrete
- Special Designation
- Other
Lot
- Lot Front
- 686.35 ft
- Lot Size
- 17.89
- Lot Shape
- Irregular
Inclusions
- Inclusions
- Washer, Dryer, Hot Water Tank (owned), Refrigerator, Stove, Built in Microwave, Central Vacuum, HotTub and Dishwasher.
Exclusions
- Exclusions
- Riding Mower, grass trimmer.
Parking & Garages
- Garage Type
- Attached
- Garage Spaces
- 6
- Parking Spaces
- 10
- Total Garage And Parking Spaces
- 15
Heating & Cooling
- Heat Source
- Propane
- Heat Type
- Forced Air
- Air Conditioning
- Central Air
- Water
- Well
- Sewers
- Septic
- Natural Gas
- No
- Hydro
- Available
- Cable
- No
- Telephone
- Yes
- Bedrooms
- 1 + 1
- Washrooms
- 2
- Kitchens
- 1
- Family / bonus room
- Yes
Room sizes
- Living Room—Main level, Cathedral Ceiling(s), W/O To Deck
- Kitchen—Main level, B/I Range, B/I Dishwasher, B/I Microwave
- Bathroom—Main level, 5 Pc Bath, Ceramic Floor, Bay Window
- Dining Room—Main level, Hardwood Floor
- Primary Bedroom—Main level, Cathedral Ceiling(s)
- Family Room—Basement level, Casement Windows, Fireplace, W/O To Yard
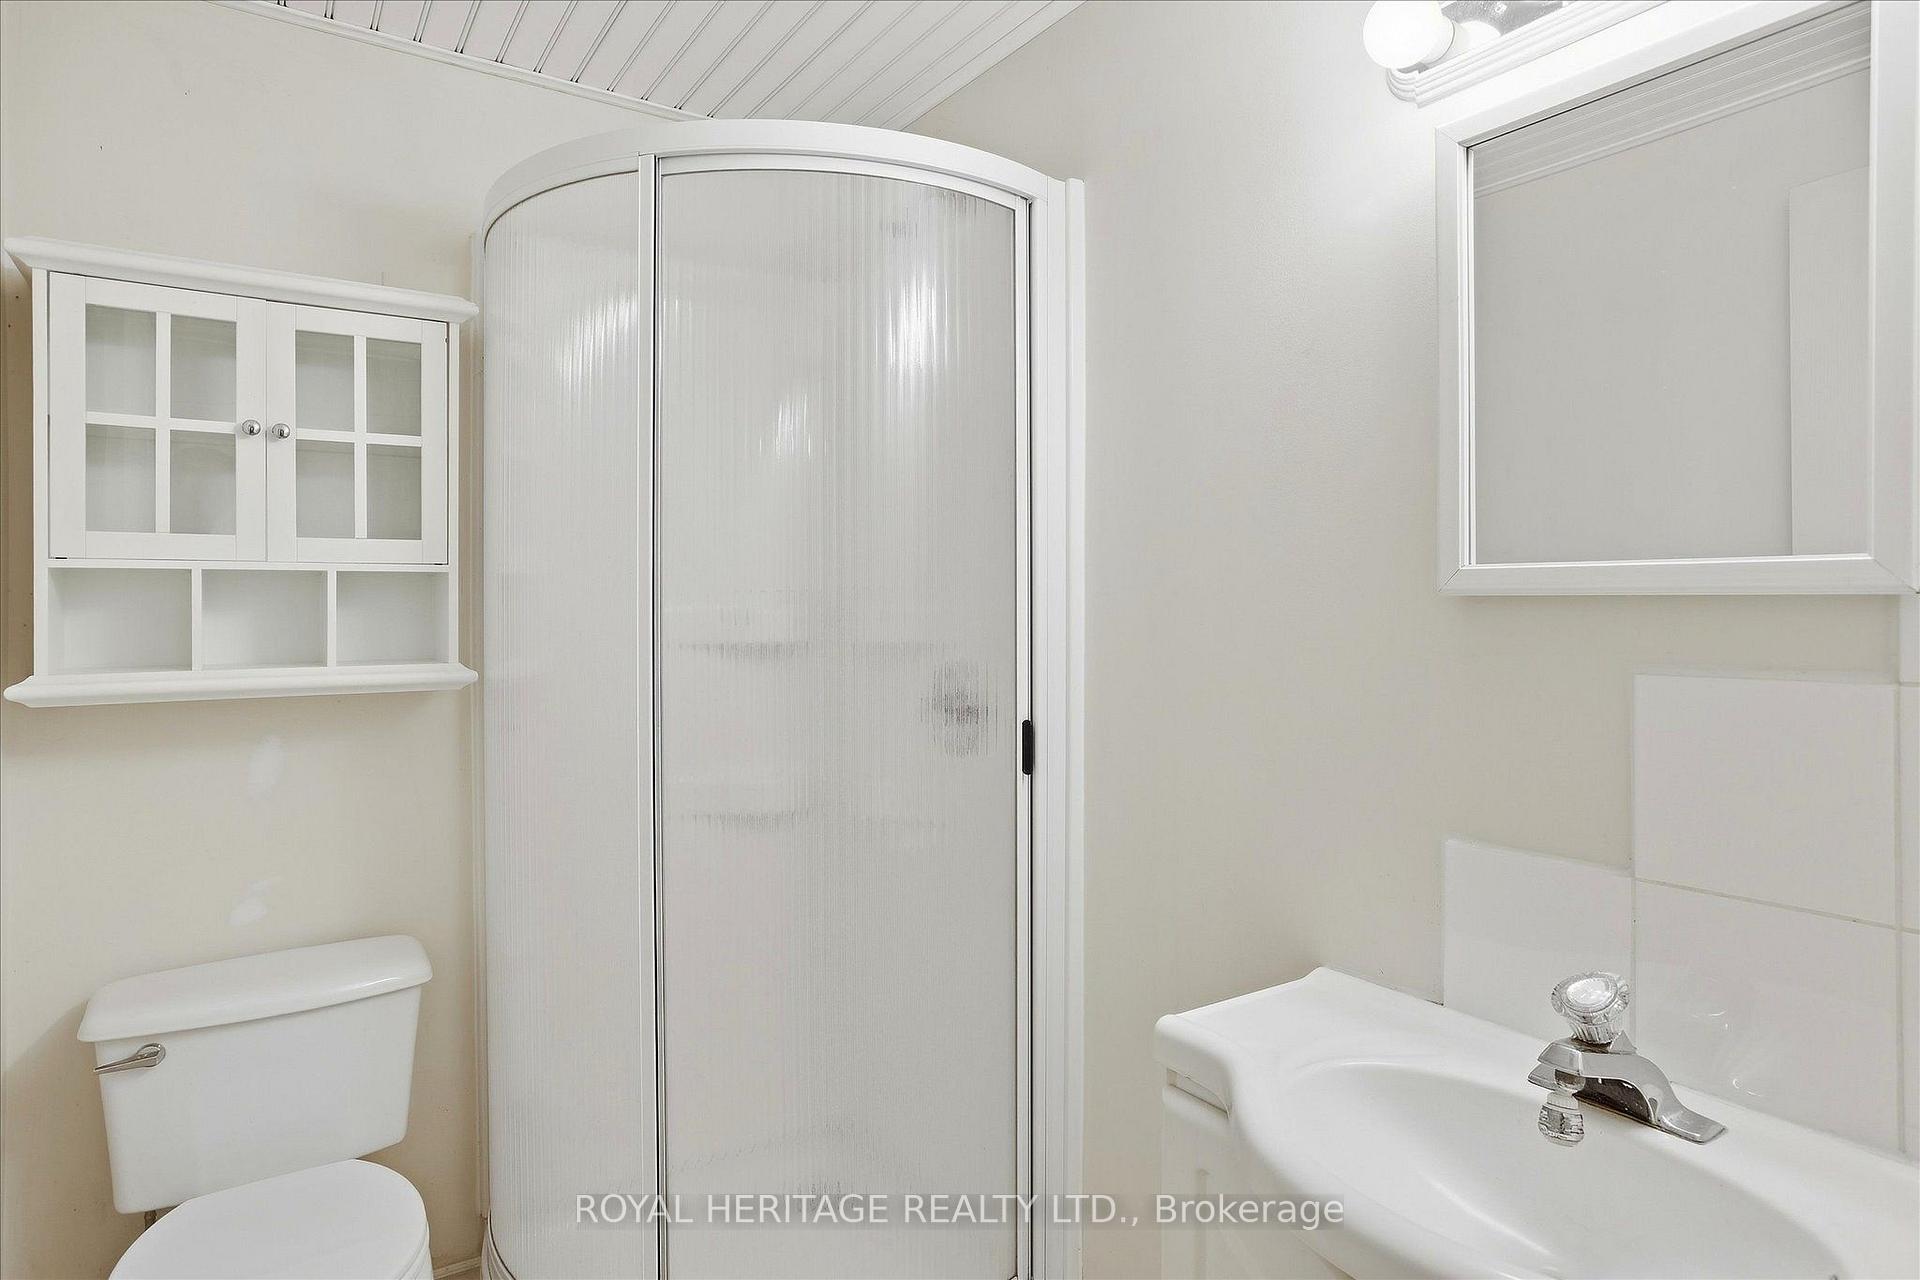
- Bathroom—Basement level, 3 Pc Bath
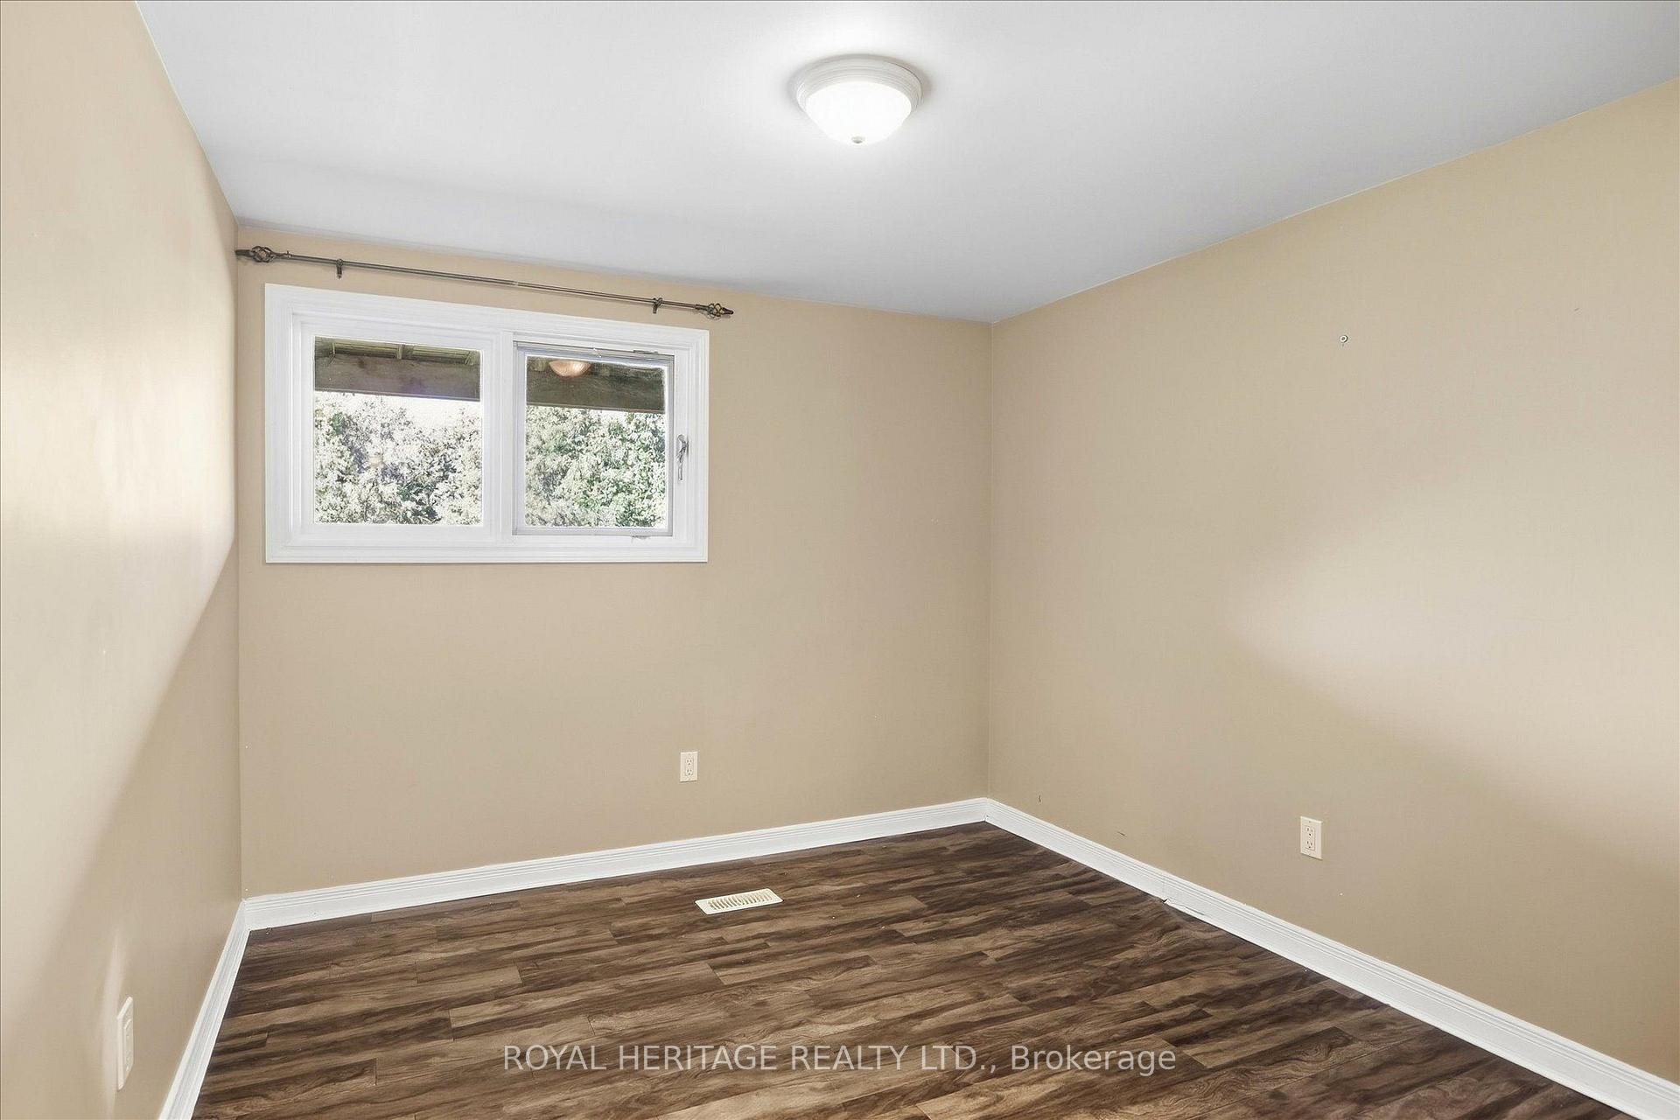
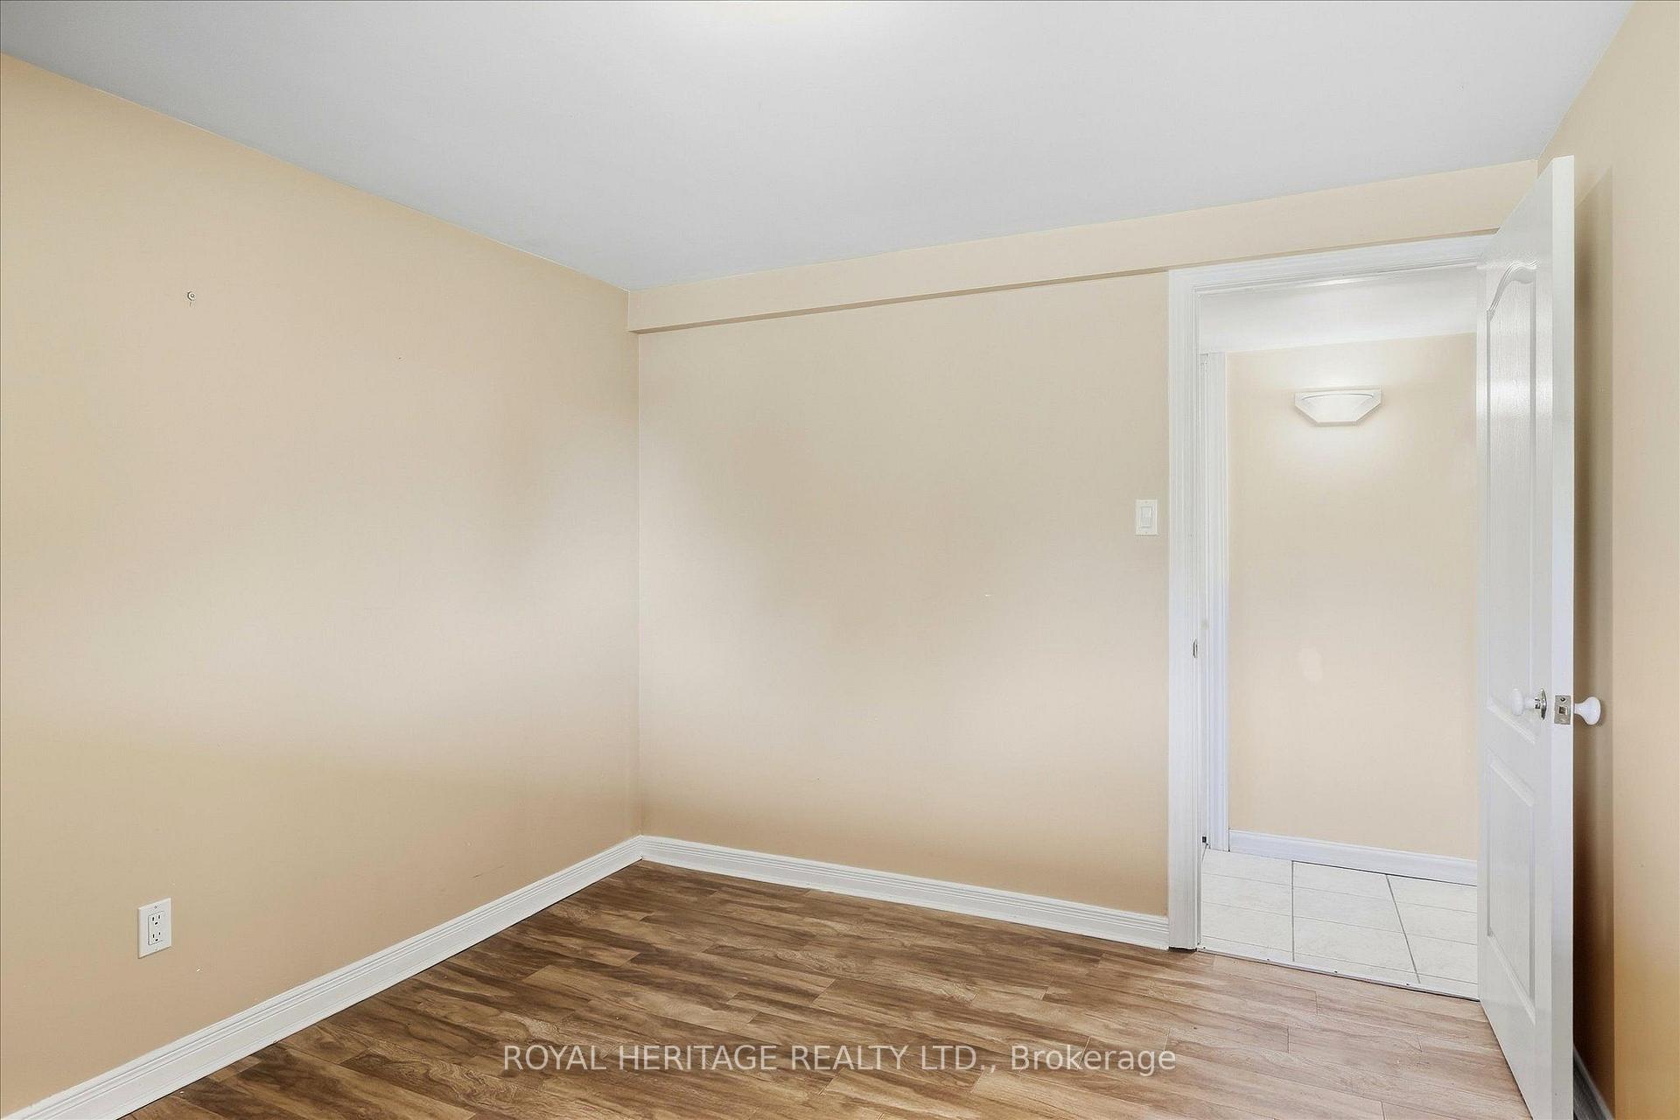
- Bedroom 2—Basement level, Vinyl Floor
Washrooms
- 3-piece, Basement
- 5-piece, Main
- Municipality
- Douro-Dummer
- Neighbourhood
- Douro-Dummer
- Main cross streets
- Bridge Street Lakefield
- Zoning
- Farming and Rural
- Directions
- Follow Bridge Street over bridge turn right on Water Street and follow it turns into County Road 32 driveway black mailbox 4249 is on left hand side of the road.
- Waterfront
- Indirect, None
- MLS® number
- X13842420
- Data source
- Toronto Regional Real Estate Board
- Listed on
- 2026-09-30
- Updated on
- 2026-10-15
- Days on market
- 15 days
- Possession date
- 2026-10-26
- Possession type
- Immediate
- Co-op commission
- 2.0 % + HST
- Seller
- Listed by
- ROYAL HERITAGE REALTY LTD.
Home Market Value
Current home valuation for 4249 County Road 32, Douro-Dummer, Douro-Dummer, ON. Listed for $1,195,000
HOMEH Estimate
$898,354
Estimated Sales Range
$539,012 - $1,257,696
HOMEH Estimate for 4249 County Road 32, Douro-Dummer
Calculated with a real agent's CMA method — 45+ years of experience, codified. Not an AI guess.
For the owner
Is this your home? Track its value.
Get this home's HOMEH Estimate by email once a month, with how many homes are for sale around you.
Mortgage Payment Calculator
Compare up to 4 down payment scenarios
5% on first $500K + 10% on $695,000 over $500K
$94,500
| Scenario 1 | Scenario 2 | Scenario 3 | Scenario 4 | |
|---|---|---|---|---|
−Down payment | % $ | % $ | % $ | % $ |
+CMHC insurance | $43,976 | $33,341 | $28,441 | $0 |
=Total mortgage | $1,143,376 | $1,108,841 | $1,044,191 | $956,000 |
Amortization | ||||
Mortgage rate | % | % | % | % |
| Payment frequency | ||||
=Mortgage payment | $5,583monthly | $5,414monthly | $5,098monthly | $4,668monthly |
Land Transfer Tax
$20,375
$20,375
Around this home
No schools found nearby
Data provided by OpenStreetMap & Fraser Institute School Rankings
Ask HOMEH
New!Hi there!
👋Text or call (416) 301-9001
Recommended for you
Based on homes you've looked at.
No recommended properties found.
Nearby similar homes
No nearby properties found.
More real estate resources
Other homes nearby
Explore this area
No nearby listings available.