
575 Golf Course Road
Douro-Dummer, ON K0L 2H0
- 3+2Bedrooms
- 3Bathrooms
- 2Garage
- 2500–3000Sq Ft
- $4,558Tax
- 300×791 ftLot Size
 Estimated Value:$1,103,268See Free Estimate Report

Property not available for sale or for rent.
HOMEH One: full-service selling for a 1% listing fee. The buyer's agent commission is separate.
Free Home EvaluationHow Much Is My Home Worth?Homes for Sale NearbySale & Price History for 575 Golf Course Road, Douro-Dummer
Real estate boards require you to or to see the full details of this property.
*Sold prices and complete sale & price history are regulated data. Under the Trust in Real Estate Services Act, 2002 (TRESA) and the rules of the Real Estate Council of Ontario (RECO), and pursuant to the Multiple Listing Service® rules of the Canadian Real Estate Association (CREA) and the Toronto Regional Real Estate Board (TRREB), this information may be shown only to registered users who have agreed to the applicable terms of use (a Virtual Office Website, or "VOW," arrangement). HOMEH Inc., Brokerage therefore provides it to signed-in members only. Creating an account is free and takes under a minute.
About 575 Golf Course Road, Douro-Dummer
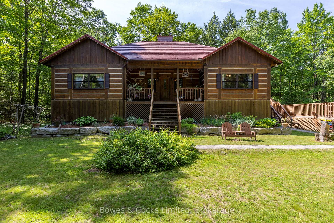
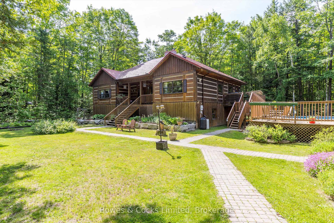
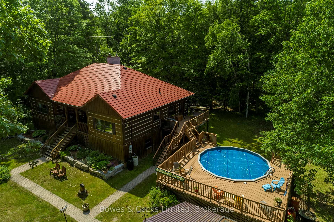
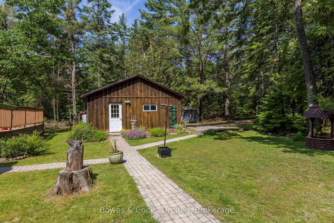
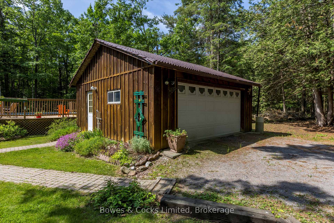
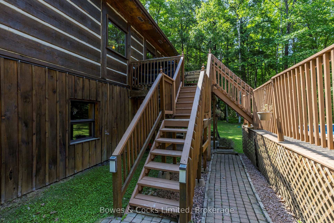
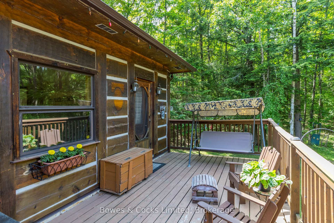
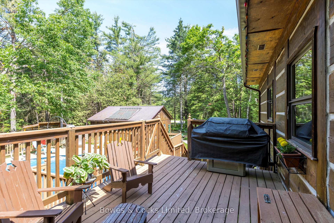
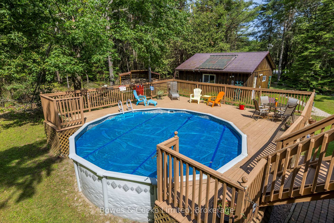
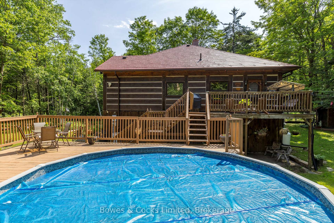
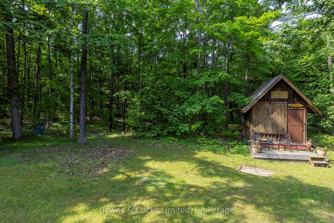
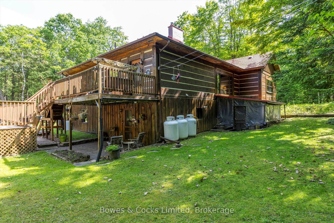
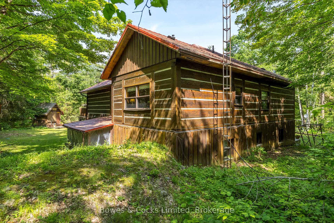
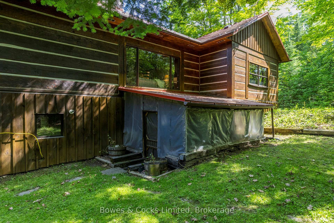
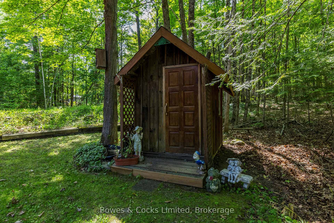
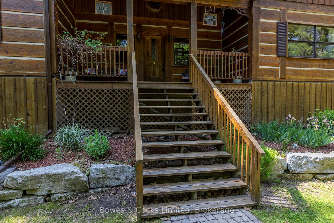
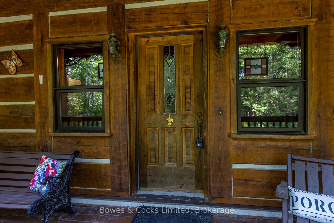
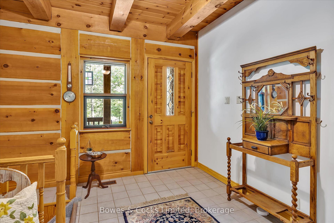
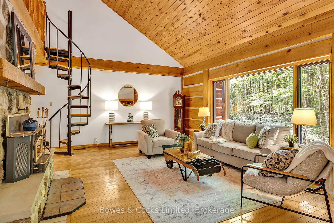
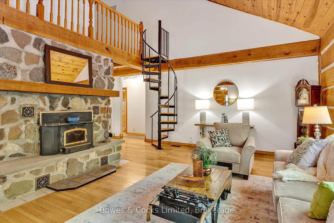
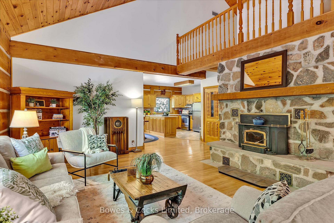
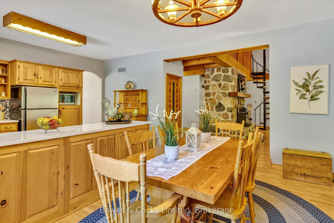
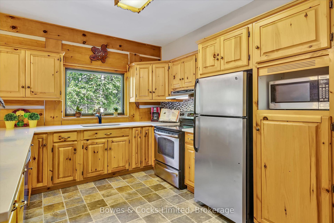
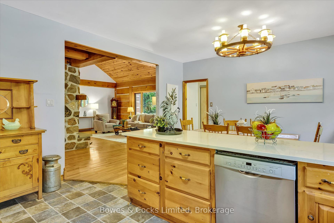
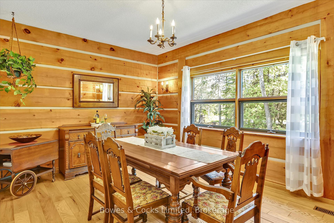
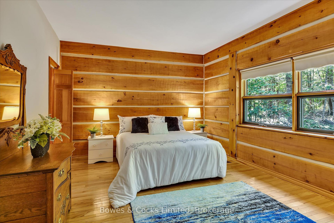
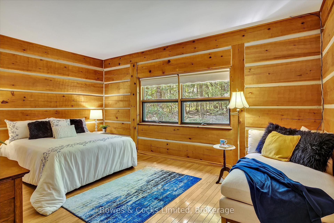
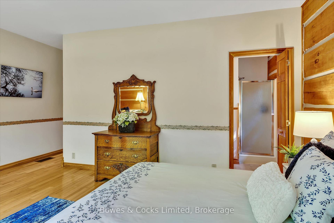
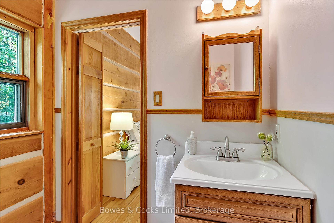
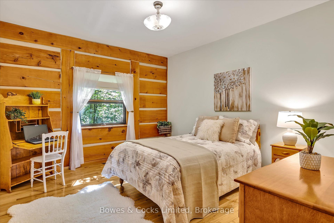
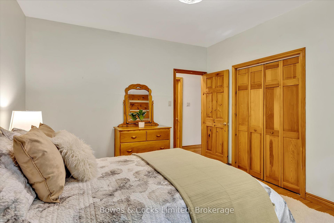
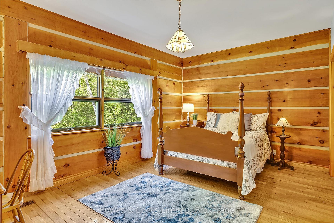
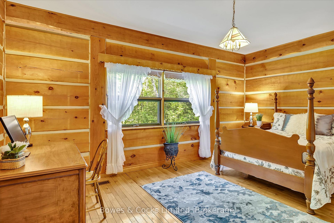
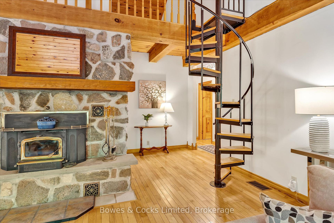
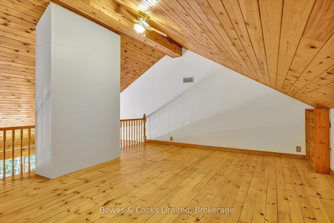
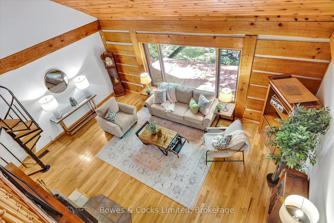
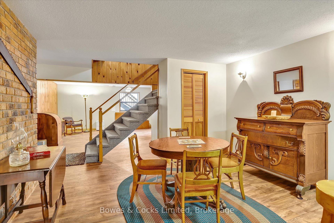
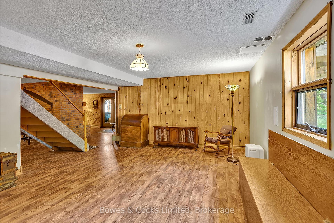
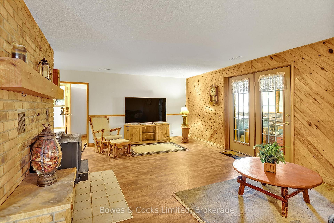
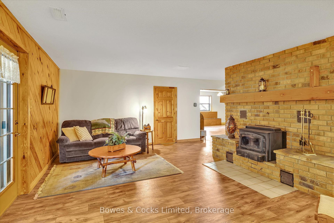
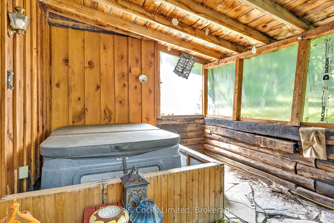
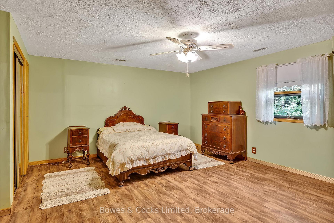
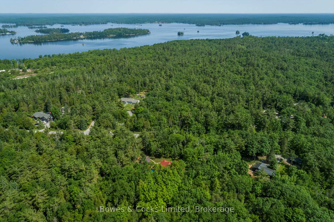
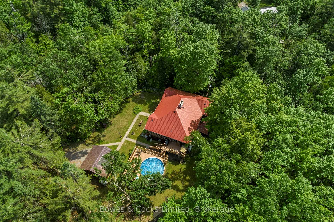
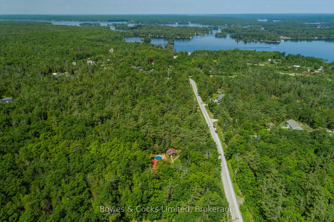
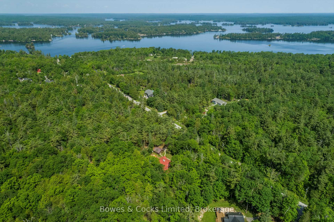
WELCOME TO YOUR DREAM HOME! This stunning custom log home is nestled on nearly 6 acres of serene woodland, just steps from McCracken's Landing Marina and the shimmering shores of Stoney Lake. Designed for nature lovers and those seeking a peaceful, country lifestyle, this breathtaking raised bungalow offers over 4,000 sq. ft. of beautifully finished living space. From the moment you arrive, the charm is undeniable. A large front porch welcomes you into a grand entryway, setting the tone for what lies within. The heart of the home is a warm & inviting living room featuring a spectacular floor to ceiling stone, wood-burning f/p, gleaming hardwood floors, & a large picture window framing tranquil forest views where deer sightings are common. Overlooking this space is a generous loft, perfect as a home office, artists studio, or reading nook. The spacious, sunlit eat-in kitchen is ideal for family gatherings, complemented by a formal dining room for special occasions. With five large bedrooms, this home has room for everyone. Primary suite offers a walk-in closet & a private 3-piece ensuite. 3 pc. main bath, m/f laundry. Separate mudroom with access to the BBQ on the back deck. Downstairs, the walkout lower level provides even more living space with a cozy family rm boasting a second wood-burning fireplace, games area, bar, additional large bedrooms, a 3-pcbath, ample storage & a screened in hot tub room. Step outside to experience true country living: a detached double garage, AG pool with wrap-around deck & back yard sauna. A charming outbuilding makes a perfect planting shed, playhouse, hobby space or use for extra storage. The beautifully landscaped grounds are a bird watchers paradise, with trails and wildlife all around. Metal roof! Propane furnace. This one-owner home offers more than comfort it offers a lifestyle. Don't miss this rare opportunity to live in harmony with nature, minutes from the lake. This is a pre-inspected home! You deserve to live here!
Key Facts & Features
Property Costs
- Annual Property Tax Amount
- $4,558
- Land Transfer Tax Fee
- $13,473
Rental Items
- Rental Equipment
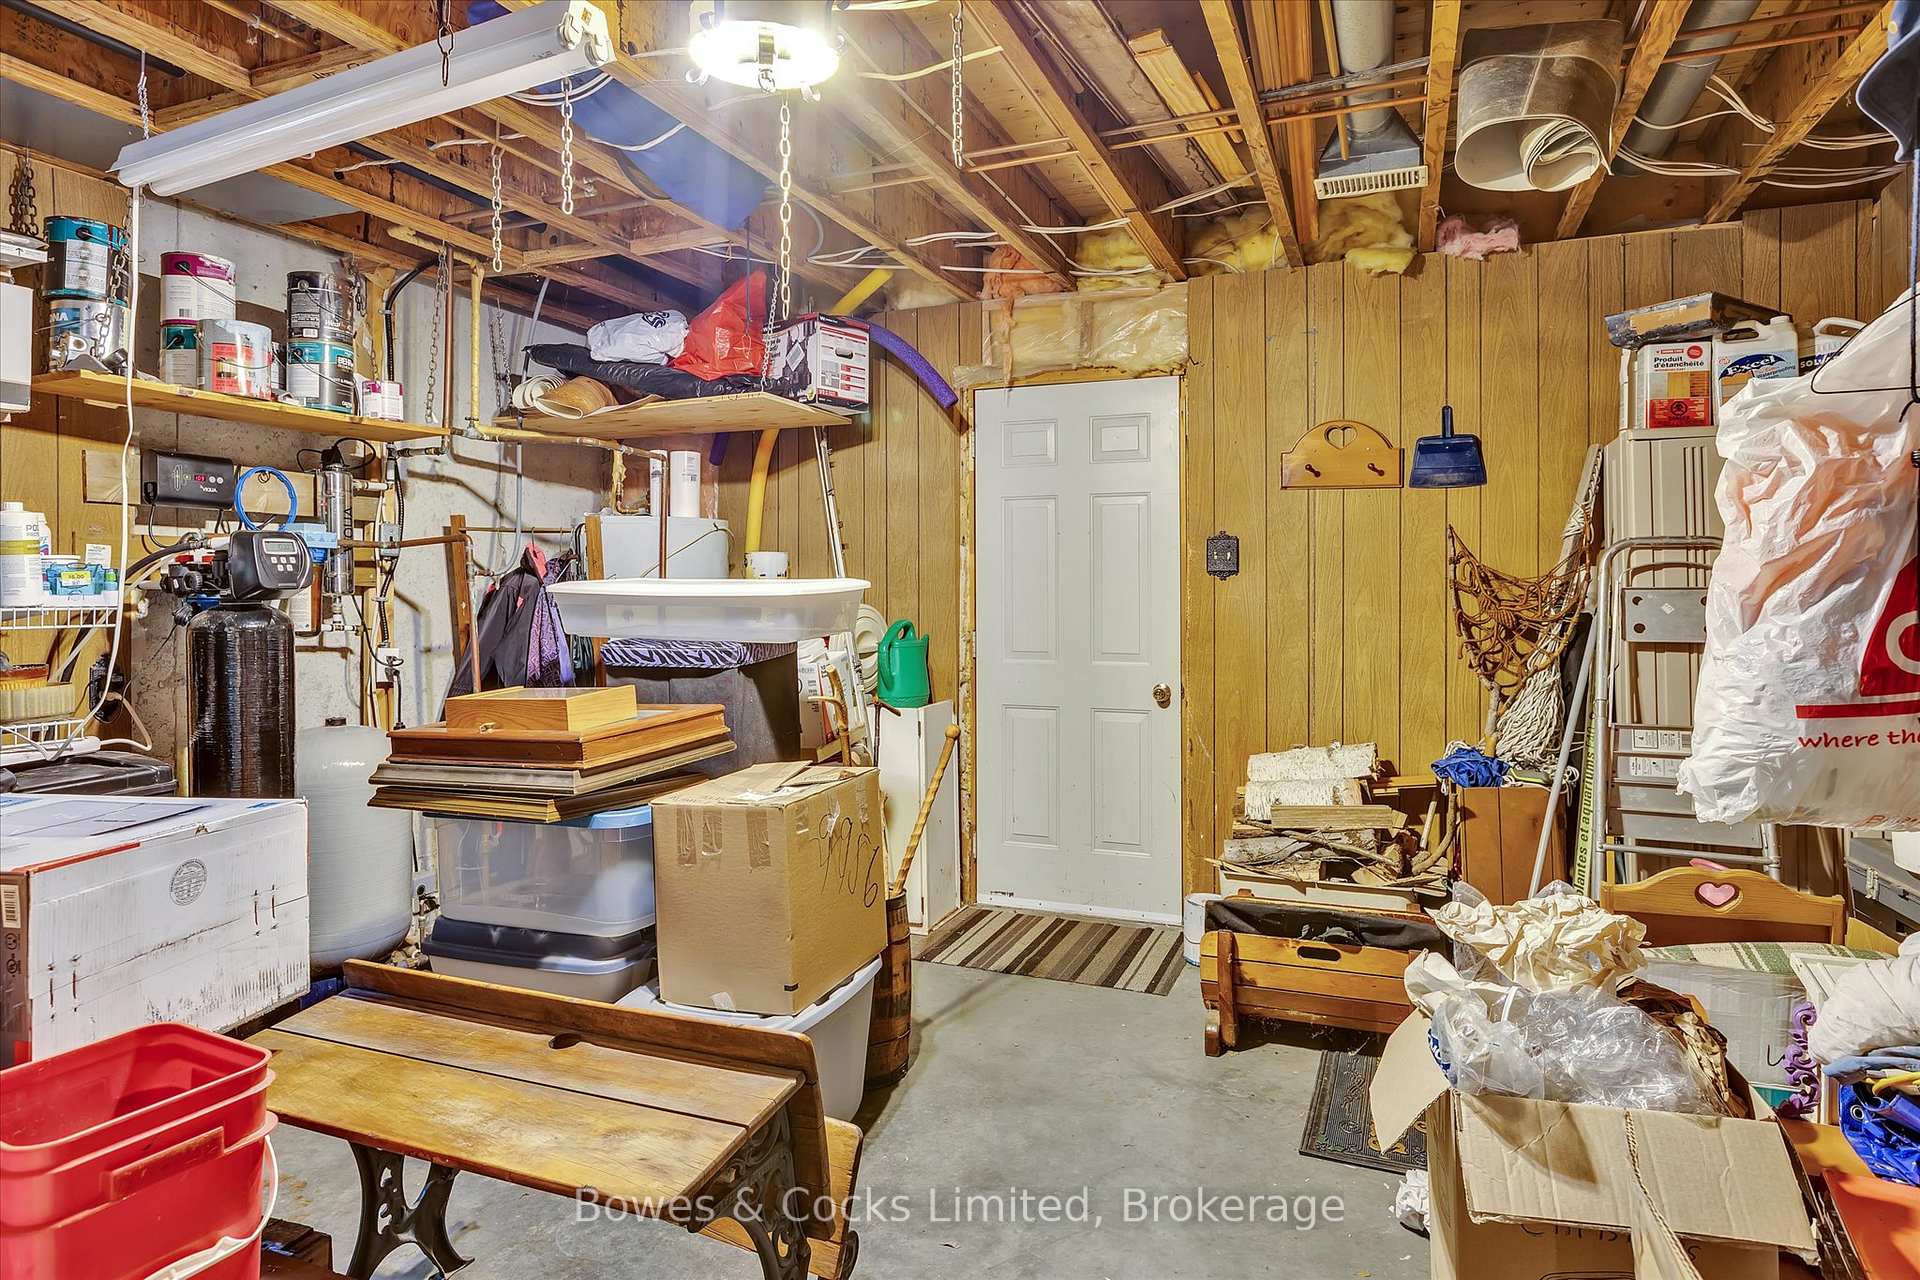
- 3 Propane Tanks Rented From Casey Fuels. $85.00 + HST Per Year. Hot Water Tank $62.70 Quarterly.
- Basement Type
- Finished, Walk-Out
Interior Features
- Laundry Level
- Main Level
- Interior Extras
- Auto Garage Door Remote, Built-In Oven, Carpet Free, Primary Bedroom - Main Floor, Propane Tank, Sauna, Sewage Pump, Storage, Sump Pump, Water Heater Owned, Water Softener, Water Treatment
- View
- Forest, Pool, Trees/Woods
- Security Features
- Carbon Monoxide Detectors, Smoke Detector
- Fireplace/Stove
- Yes
- Fireplace Features
- Family Room, Fireplace Insert, Living Room, Wood
- Elevator
- No
Exterior Features
- Exterior Extras
- Deck, Hot Tub, Landscaped, Patio, Privacy, Porch, Porch Enclosed, TV Tower/Antenna, Year Round Living
- Pool
- Above Ground
- Property Features
- Cul de Sac/Dead End, Golf, Lake/Pond, Marina, School Bus Route, Wooded/Treed
- Other Structures
- Other, Sauna
Building
- Building Type
- Detached
- Building Style
- Bungalow-Raised
- Approx Age
- 31-50
Construction
- Exterior Finish
- Board & Batten , Log
- Roof
- Metal
- Foundation Details
- Poured Concrete
- Special Designation
- Unknown
Lot
- Lot Front
- 300.00 ft
- Lot Depth
- 790.71 ft
- Lot Shape
- Irregular
Inclusions
- Inclusions
- Refrigerator, Stove, Washer, Dryer, Dishwasher, Microwave, All Light Fixtures, Window Blinds, Water Softener, UV Water Filter, Hot Tub, Pool Pump, Solar Blanket, Pool Equipment, Wooden Floating Shelves In The Utility Room, Metal Shelving In Garage, Tire Storage Hanger In The Garage, Outdoor furniture on pool deck (table and four chairs and chairs around pool), Wooden chairs and bench on front porch, wooden chairs on the deck outside of the kitchen.
Exclusions
- Exclusions
- Personal Belongings.
Parking & Garages
- Garage Type
- Detached
- Garage Spaces
- 2
- Parking Spaces
- 5
- Total Garage And Parking Spaces
- 7
Heating & Cooling
- Heat Source
- Propane
- Heat Type
- Forced Air
- Air Conditioning
- None
- Water
- Well
- Sewers
- Septic
- Natural Gas
- No
- Hydro
- Yes
- Telephone
- Available
- Bedrooms
- 3 + 2
- Washrooms
- 3
- Kitchens
- 1
- Family / bonus room
- Yes
Room sizes
- Foyer—Main level, Ceramic Floor
- Living Room—Main level, Hardwood Floor, Fireplace
- Kitchen—Main level, Vinyl Floor, Marble Counter, Double Sink
- Dining Room—Main level, Hardwood Floor
- Mud Room—Main level, Ceramic Floor, Laundry Sink, W/O To Deck
- Primary Bedroom—Main level, Hardwood Floor, 3 Pc Ensuite, Walk-In Closet(s)
- Bedroom 2—Main level, Hardwood Floor, Closet
- Bedroom 3—Main level, Hardwood Floor, Closet
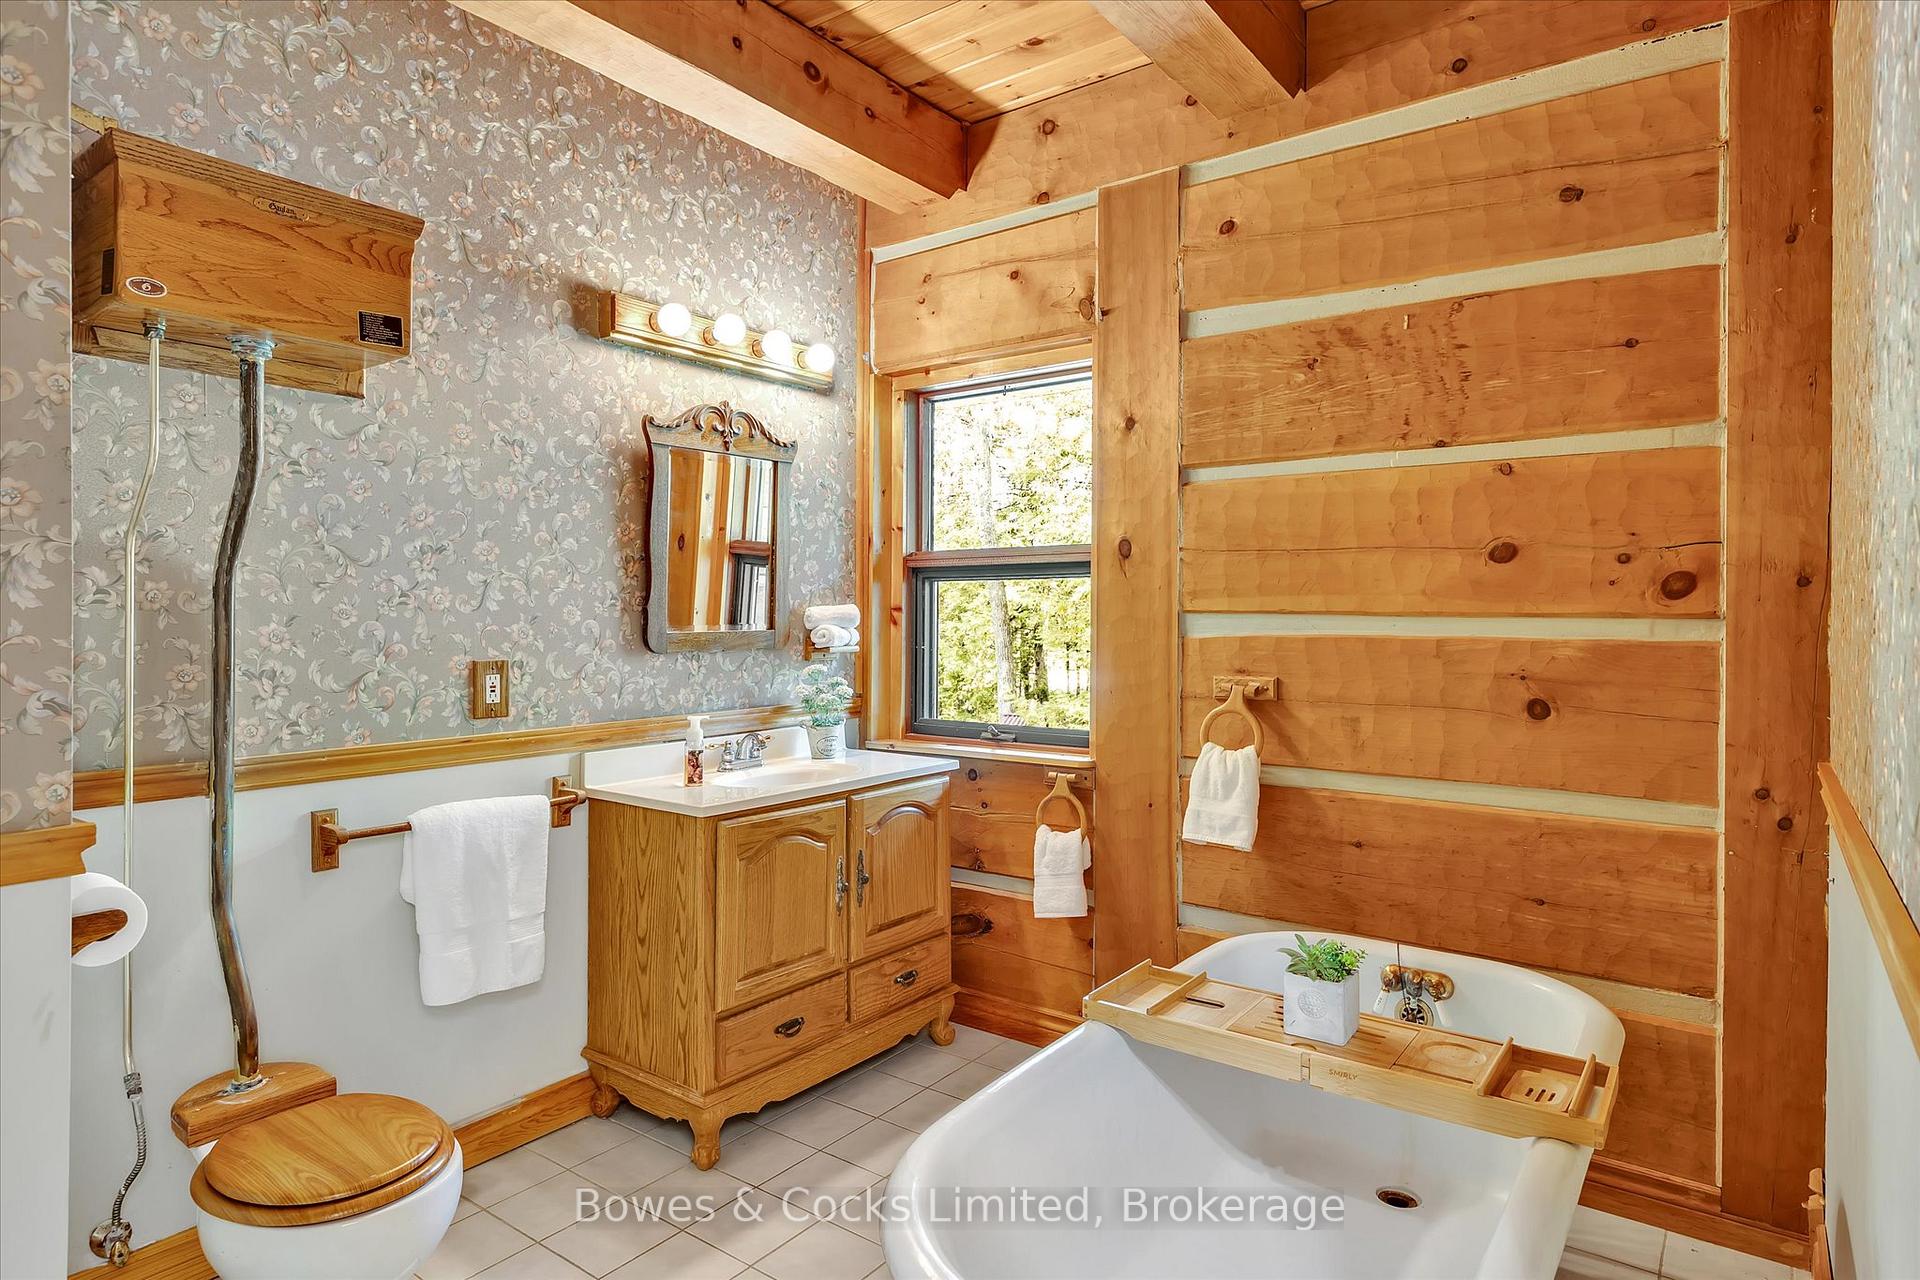
- Bathroom—Main level, 3 Pc Bath, Linen Closet
- Loft—Upper level, Hardwood Floor, Circular Stairs
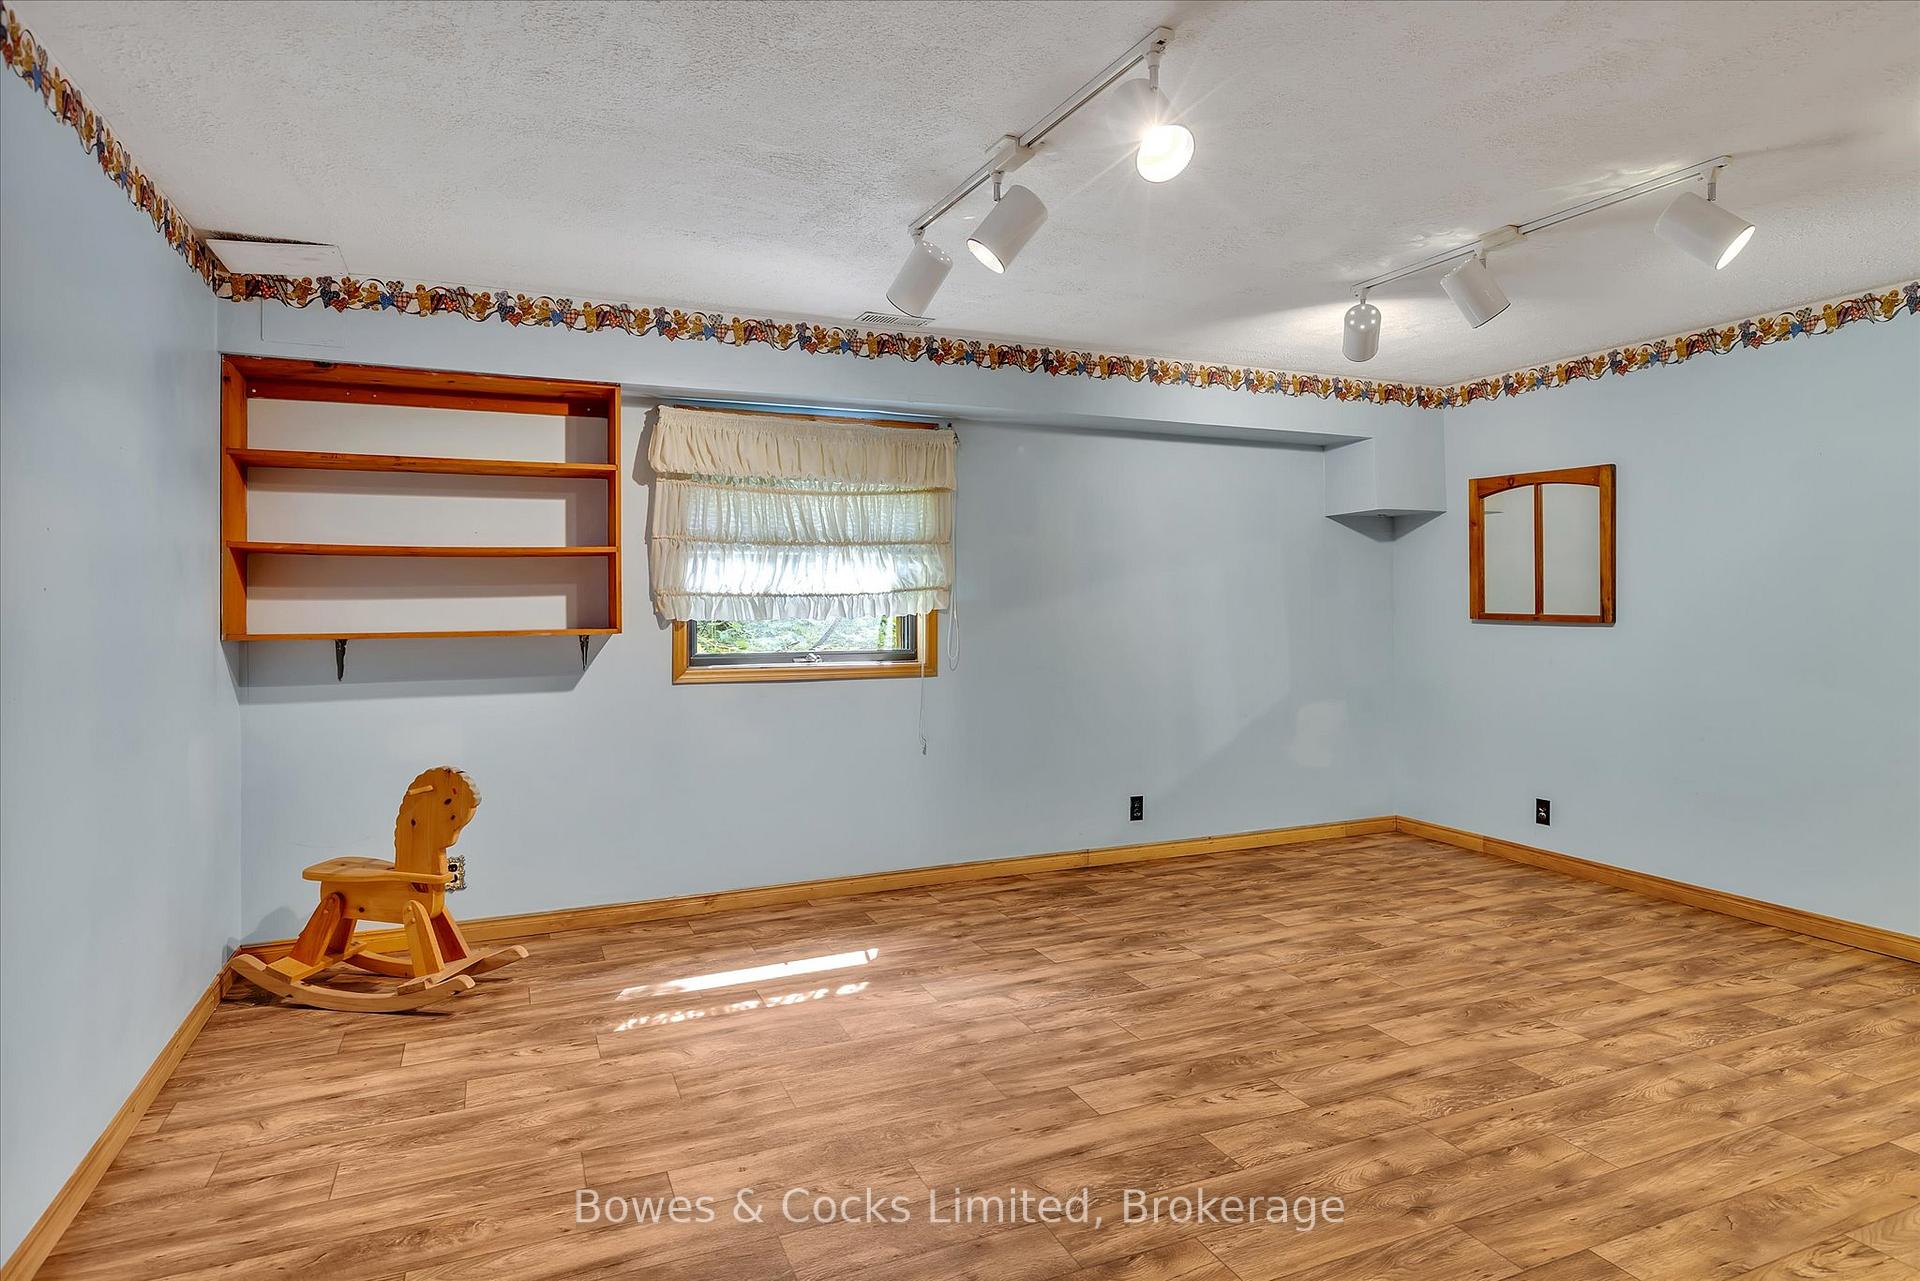
- Family Room—Basement level, Laminate, Fireplace, Sauna
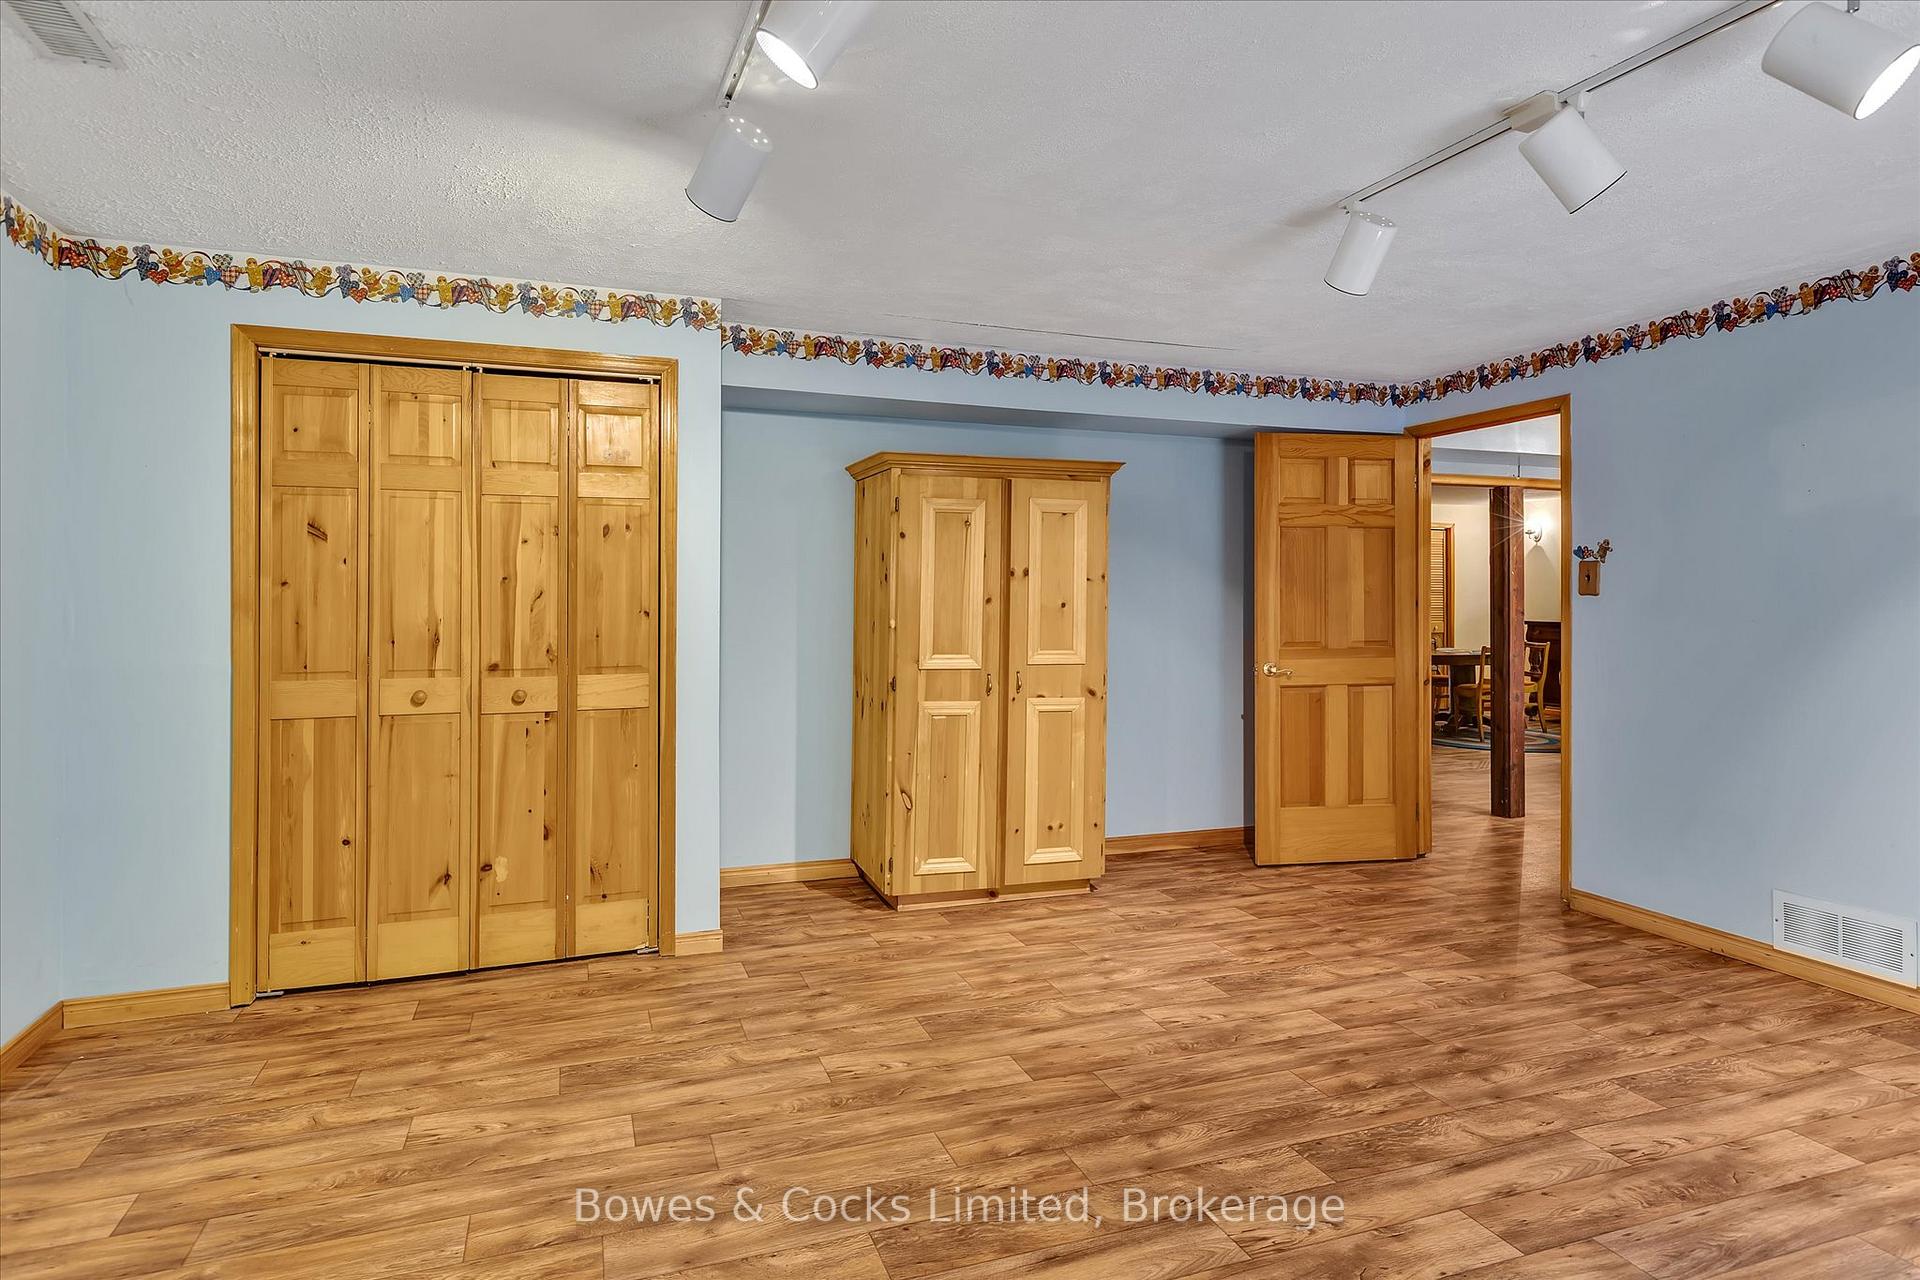
- Bedroom 4—Basement level, Laminate, Closet
- Bedroom 5—Basement level, Laminate, Closet
- Bathroom—Basement level, Ceramic Floor, 3 Pc Bath, Linen Closet
- Game Room—Basement level, Laminate
- Recreation—Basement level, Laminate, B/I Closet, Window
- Utility Room—Basement level, Sump Pump, W/O To Patio
Washrooms
- 3-piece, Main
- 3-piece, Main
- 3-piece, Basement
- Municipality
- Douro-Dummer
- Neighbourhood
- Douro-Dummer
- Main cross streets
- McCraken's Landing
- Directions
- McCracken's Landing Rd. to Golf Course Rd.
- MLS® number
- X12329886
- Data source
- Toronto Regional Real Estate Board
- Status change
- 2025-12-08
- Listed on
- 2025-08-06
- Days on market
- 124 days
- Possession type
- 60-89 days
- Co-op commission
- 2% Plus HST
- Seller
- Listed by
- Bowes & Cocks Limited
Home Market Value
Current home valuation for 575 Golf Course Road, Douro-Dummer, Douro-Dummer, ON. Listed for $849,900
HOMEH Estimate
$1,103,268
Estimated Sales Range
$772,288 - $1,434,248
HOMEH Estimate for 575 Golf Course Road, Douro-Dummer
Calculated with a real agent's CMA method — 45+ years of experience, codified. Not an AI guess.
For the owner
Is this your home? Track its value.
Get this home's HOMEH Estimate by email once a month, with how many homes are for sale around you.
Mortgage Payment Calculator
Compare up to 4 down payment scenarios
5% on first $500K + 10% on $349,900 over $500K
$59,990
| Scenario 1 | Scenario 2 | Scenario 3 | Scenario 4 | |
|---|---|---|---|---|
−Down payment | % $ | % $ | % $ | % $ |
+CMHC insurance | $31,582 | $23,712 | $20,228 | $0 |
=Total mortgage | $821,139 | $788,622 | $742,643 | $679,920 |
Amortization | ||||
Mortgage rate | % | % | % | % |
| Payment frequency | ||||
=Mortgage payment | $4,009monthly | $3,850monthly | $3,626monthly | $3,320monthly |
Land Transfer Tax
$13,473
$13,473
Around this home
No schools found nearby
Data provided by OpenStreetMap & Fraser Institute School Rankings
Ask HOMEH
New!Hi there!
👋Text or call (416) 301-9001
Recommended for you
Based on homes you've looked at.
No recommended properties found.
Nearby similar homes
No nearby properties found.
More real estate resources
Other homes nearby
Explore this area
No nearby listings available.