
624 Rishor Avenue
Douro-Dummer, ON K0L 2H0
- 1+5Bedrooms
- 5Bathrooms
- 3Garage
- 3500–5000Sq Ft
- $19,716Tax
- 274×332 ftLot Size
 Estimated Value:$3,390,000See Free Estimate Report

Property not available for sale or for rent.
HOMEH One: full-service selling for a 1% listing fee. The buyer's agent commission is separate.
Free Home EvaluationHow Much Is My Home Worth?Homes for Sale NearbySale & Price History for 624 Rishor Avenue, Douro-Dummer
| Start Date | End Date | Price | Event | MLS# |
|---|---|---|---|---|
| 2026-08-07 | 2026-08-08 | Login to See Prices | Sold Conditional | x13648402 |
Real estate boards require you to or to see the full details of this property.
*Sold prices and complete sale & price history are regulated data. Under the Trust in Real Estate Services Act, 2002 (TRESA) and the rules of the Real Estate Council of Ontario (RECO), and pursuant to the Multiple Listing Service® rules of the Canadian Real Estate Association (CREA) and the Toronto Regional Real Estate Board (TRREB), this information may be shown only to registered users who have agreed to the applicable terms of use (a Virtual Office Website, or "VOW," arrangement). HOMEH Inc., Brokerage therefore provides it to signed-in members only. Creating an account is free and takes under a minute.
About 624 Rishor Avenue, Douro-Dummer
Summarized Description
- Custom-built residence on Clear Lake.
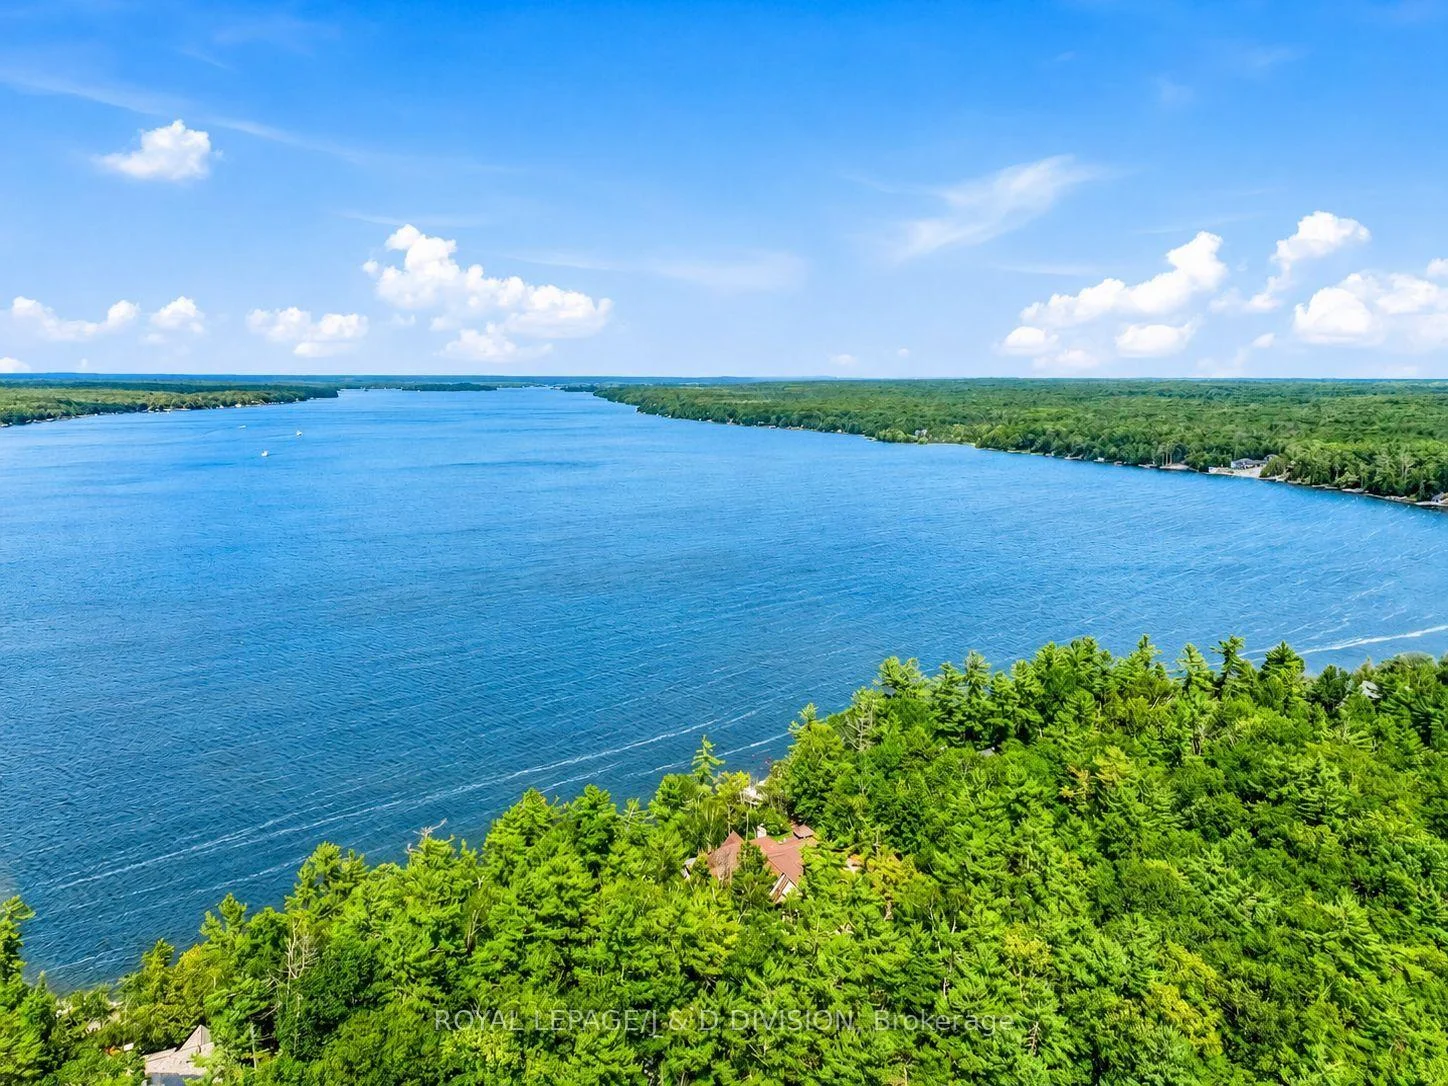
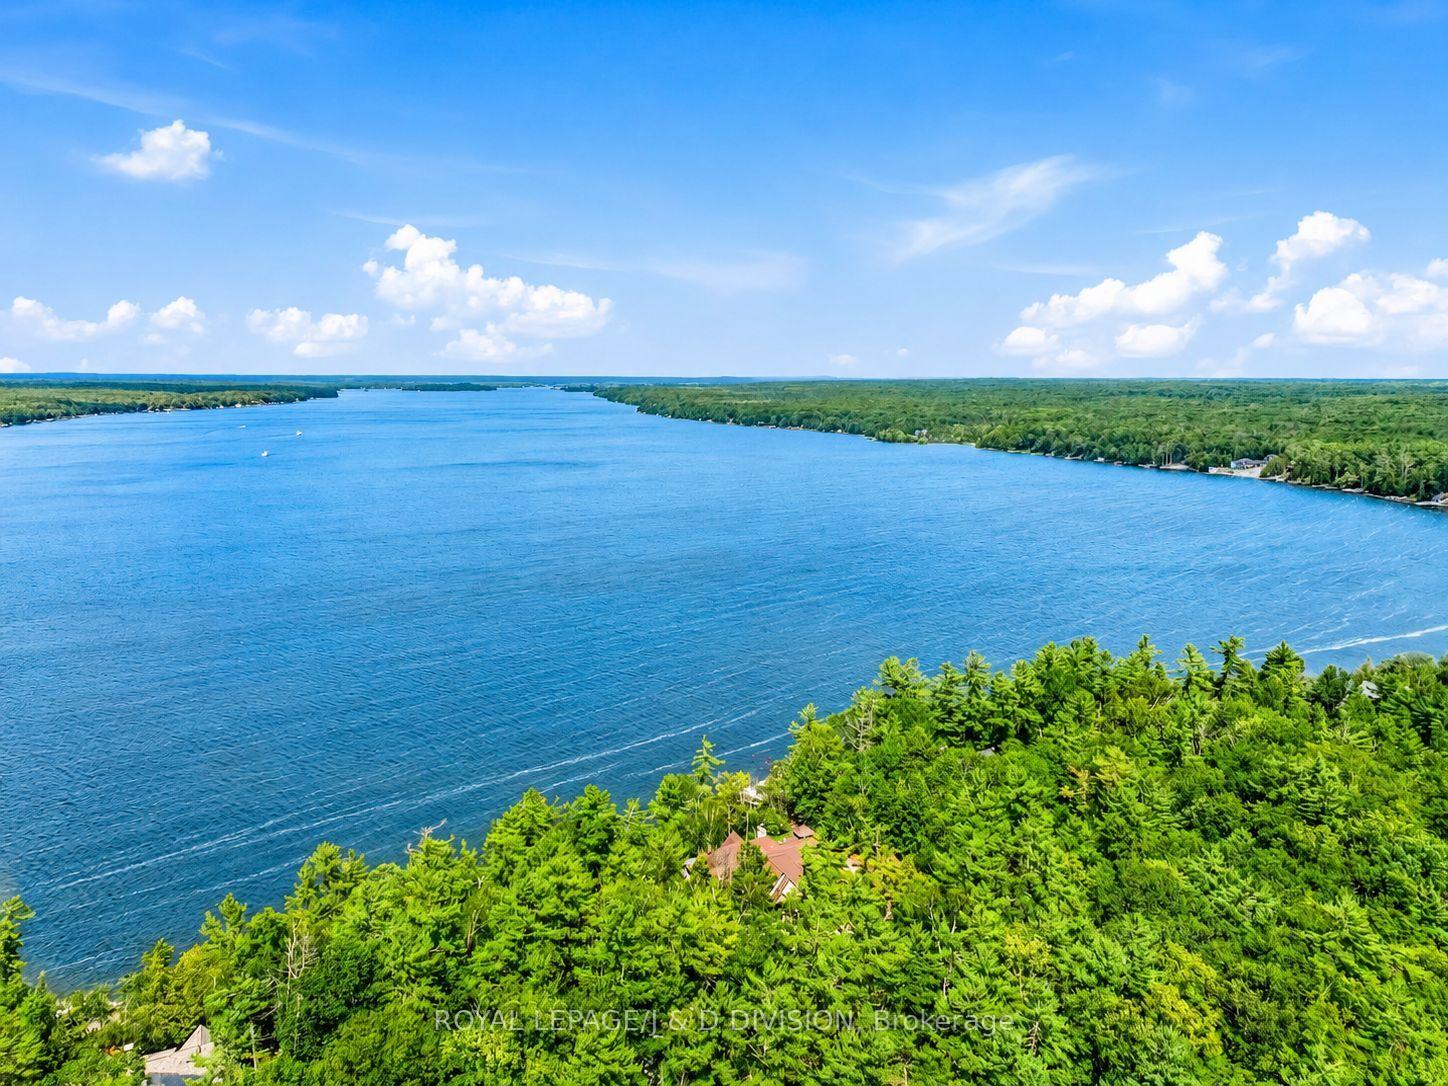
- Panoramic views of Stoney Lake islands.
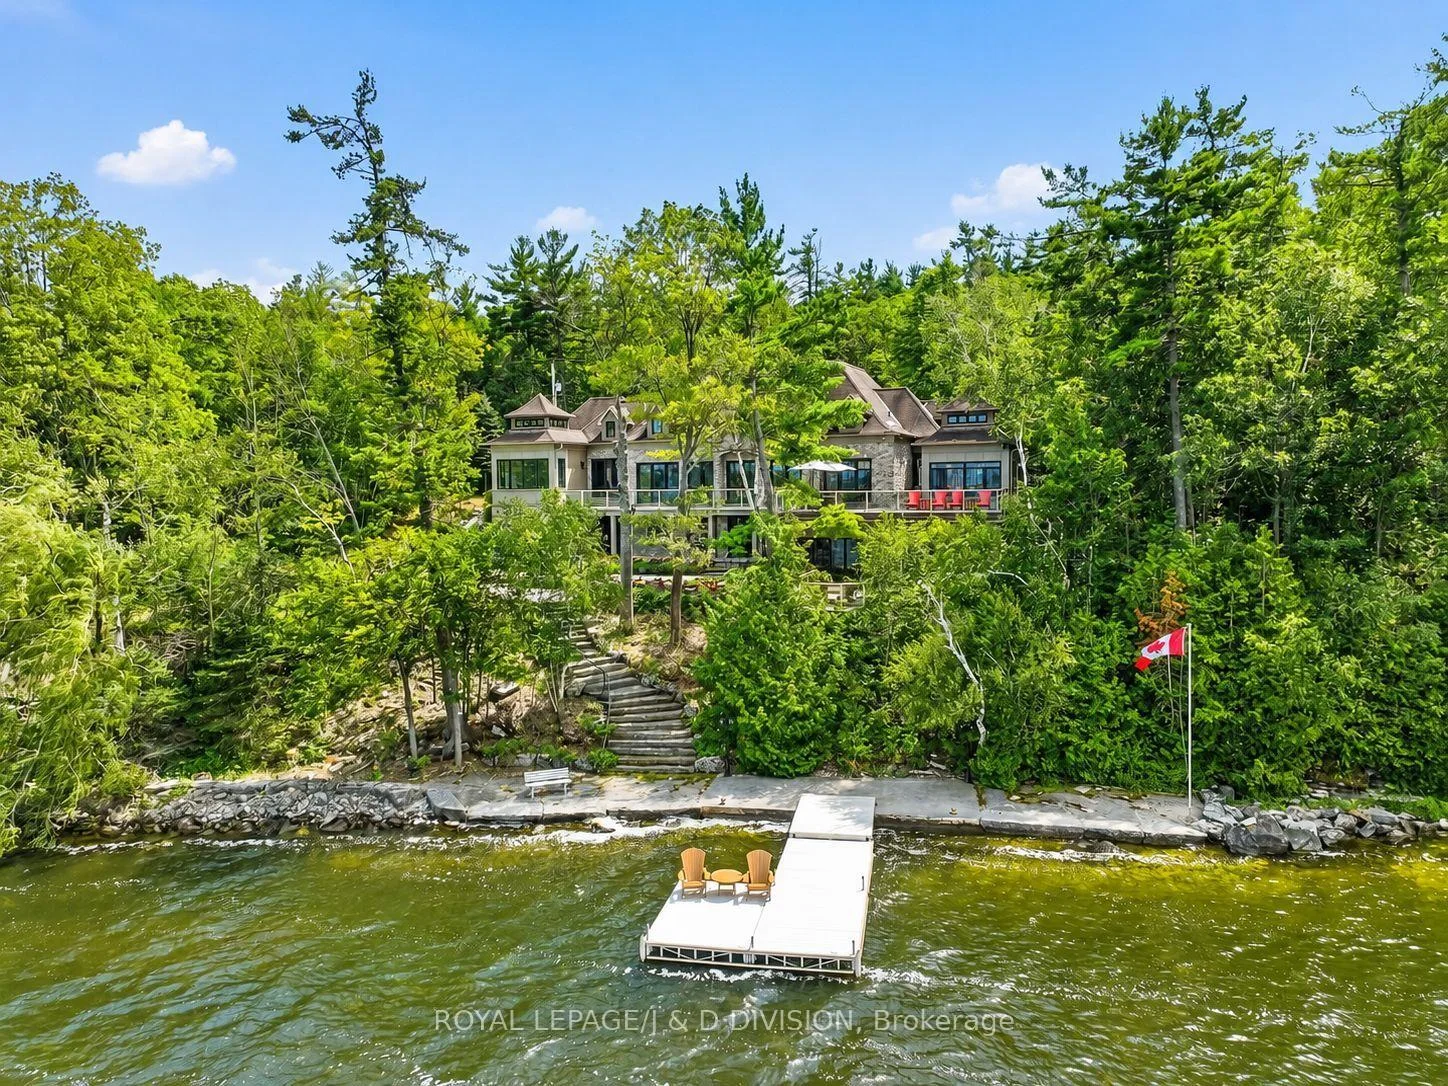
- Private waterfront with 300 feet access.
- Expansive open-concept layout for entertaining.
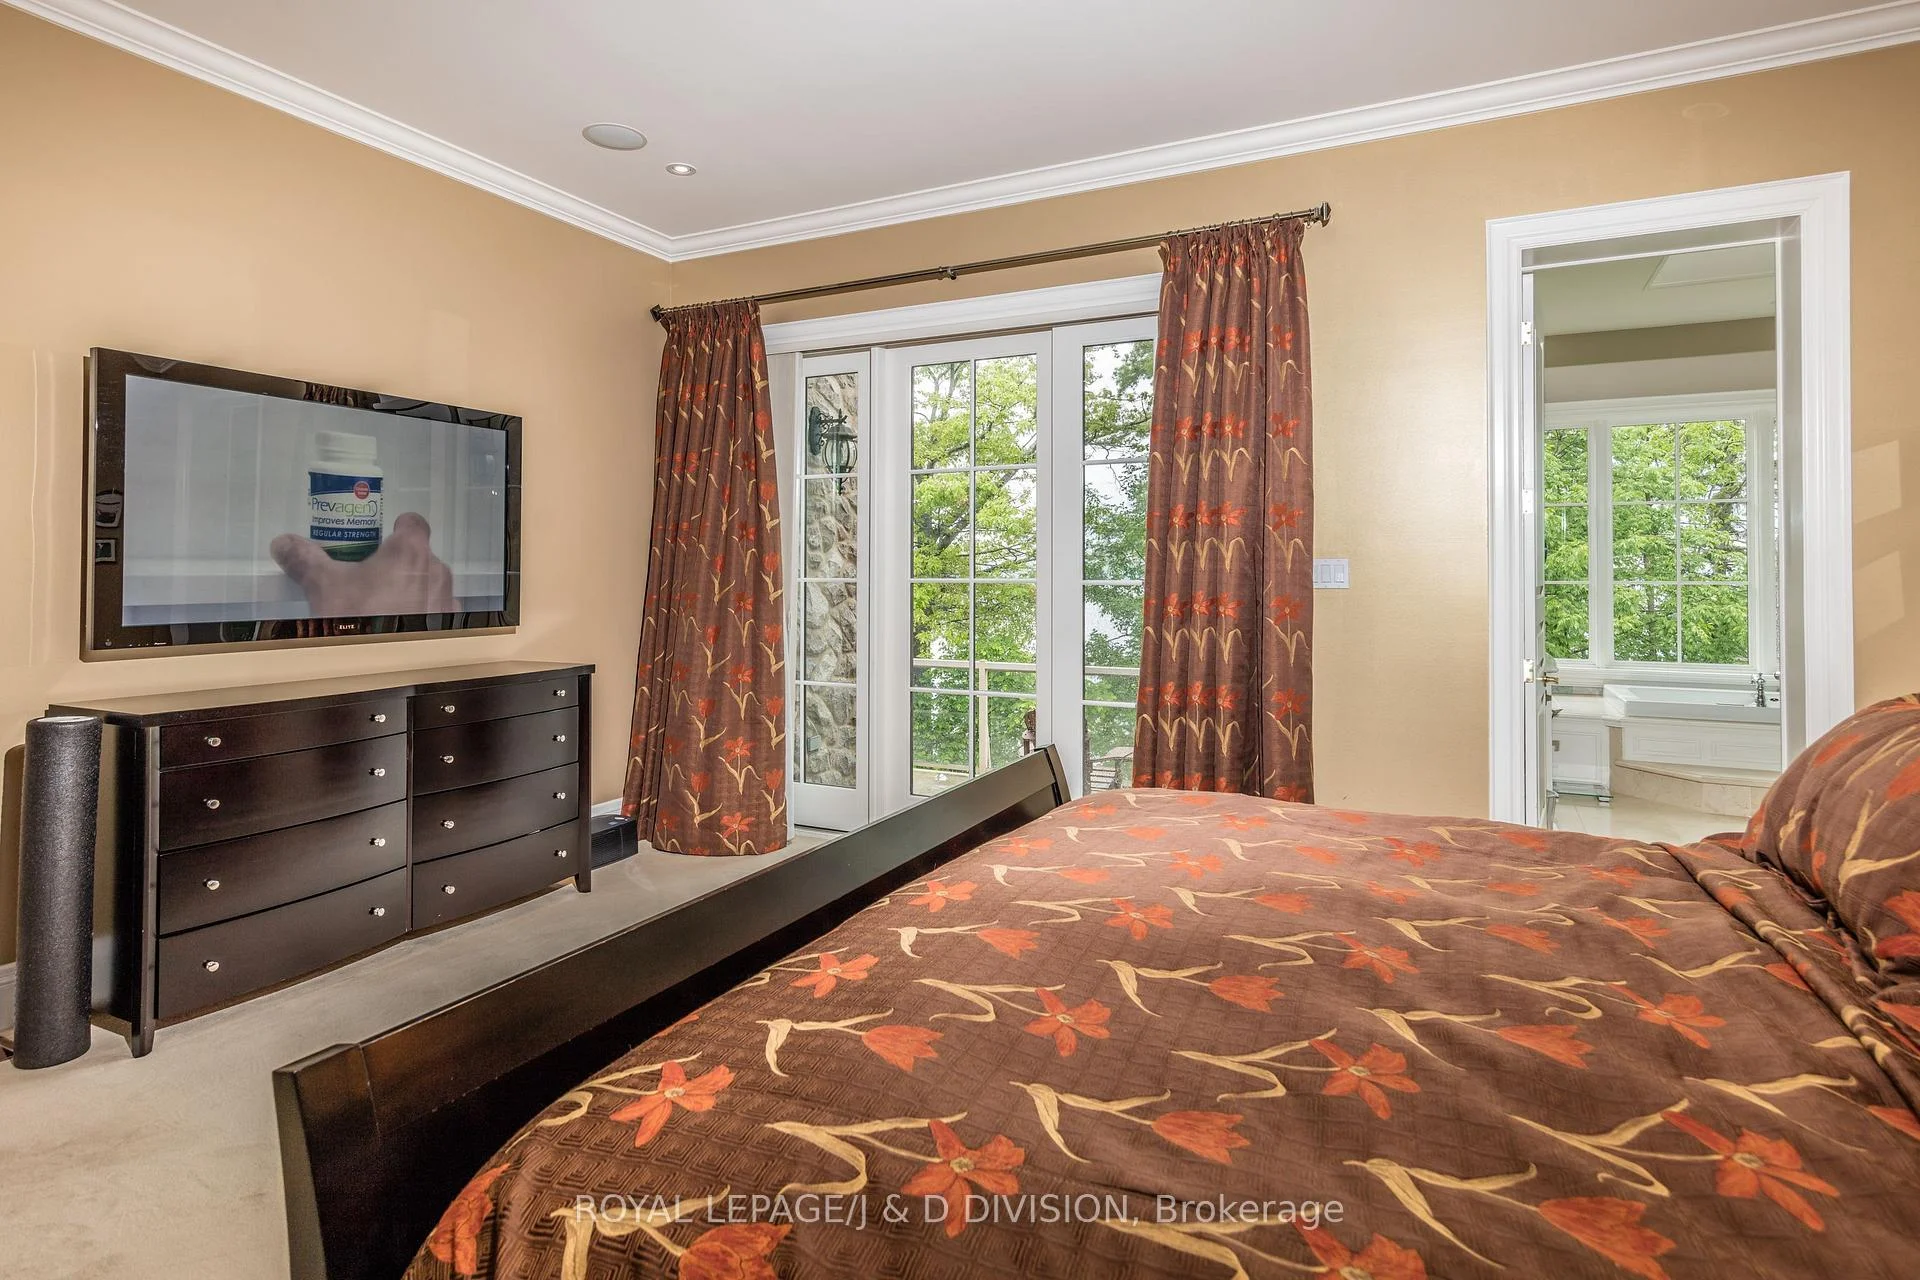
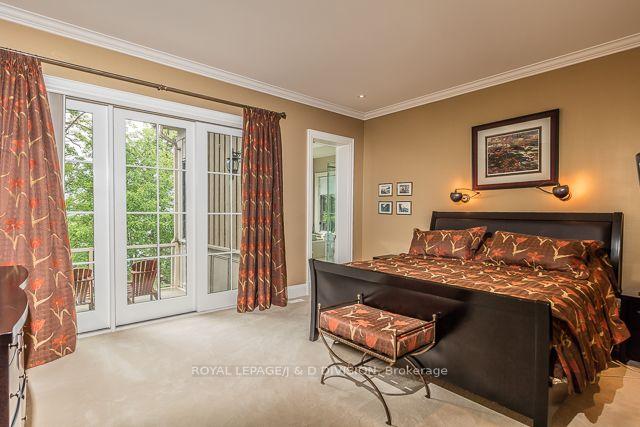
- Massive primary suite with sunroom.
- Lower level features three bedrooms and office.
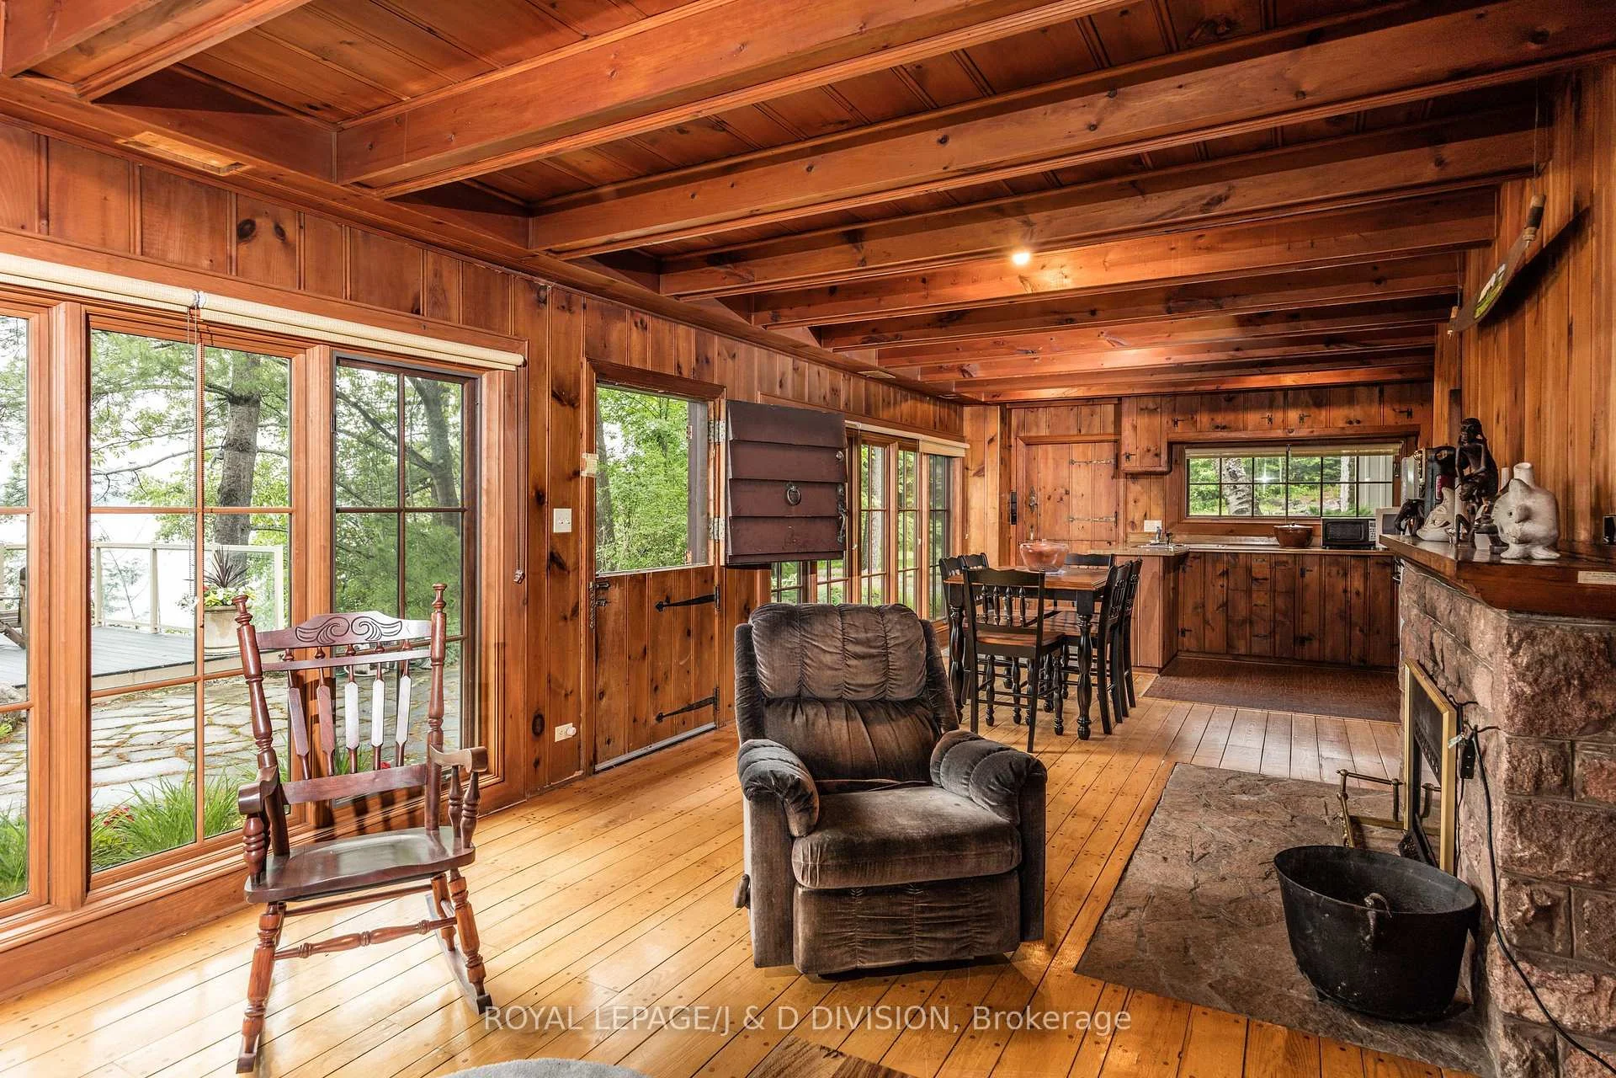
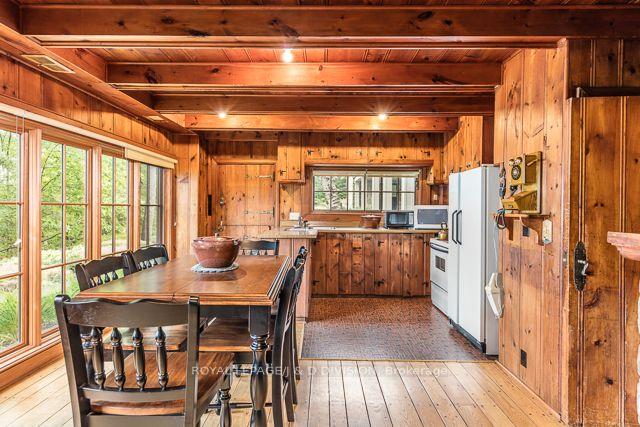
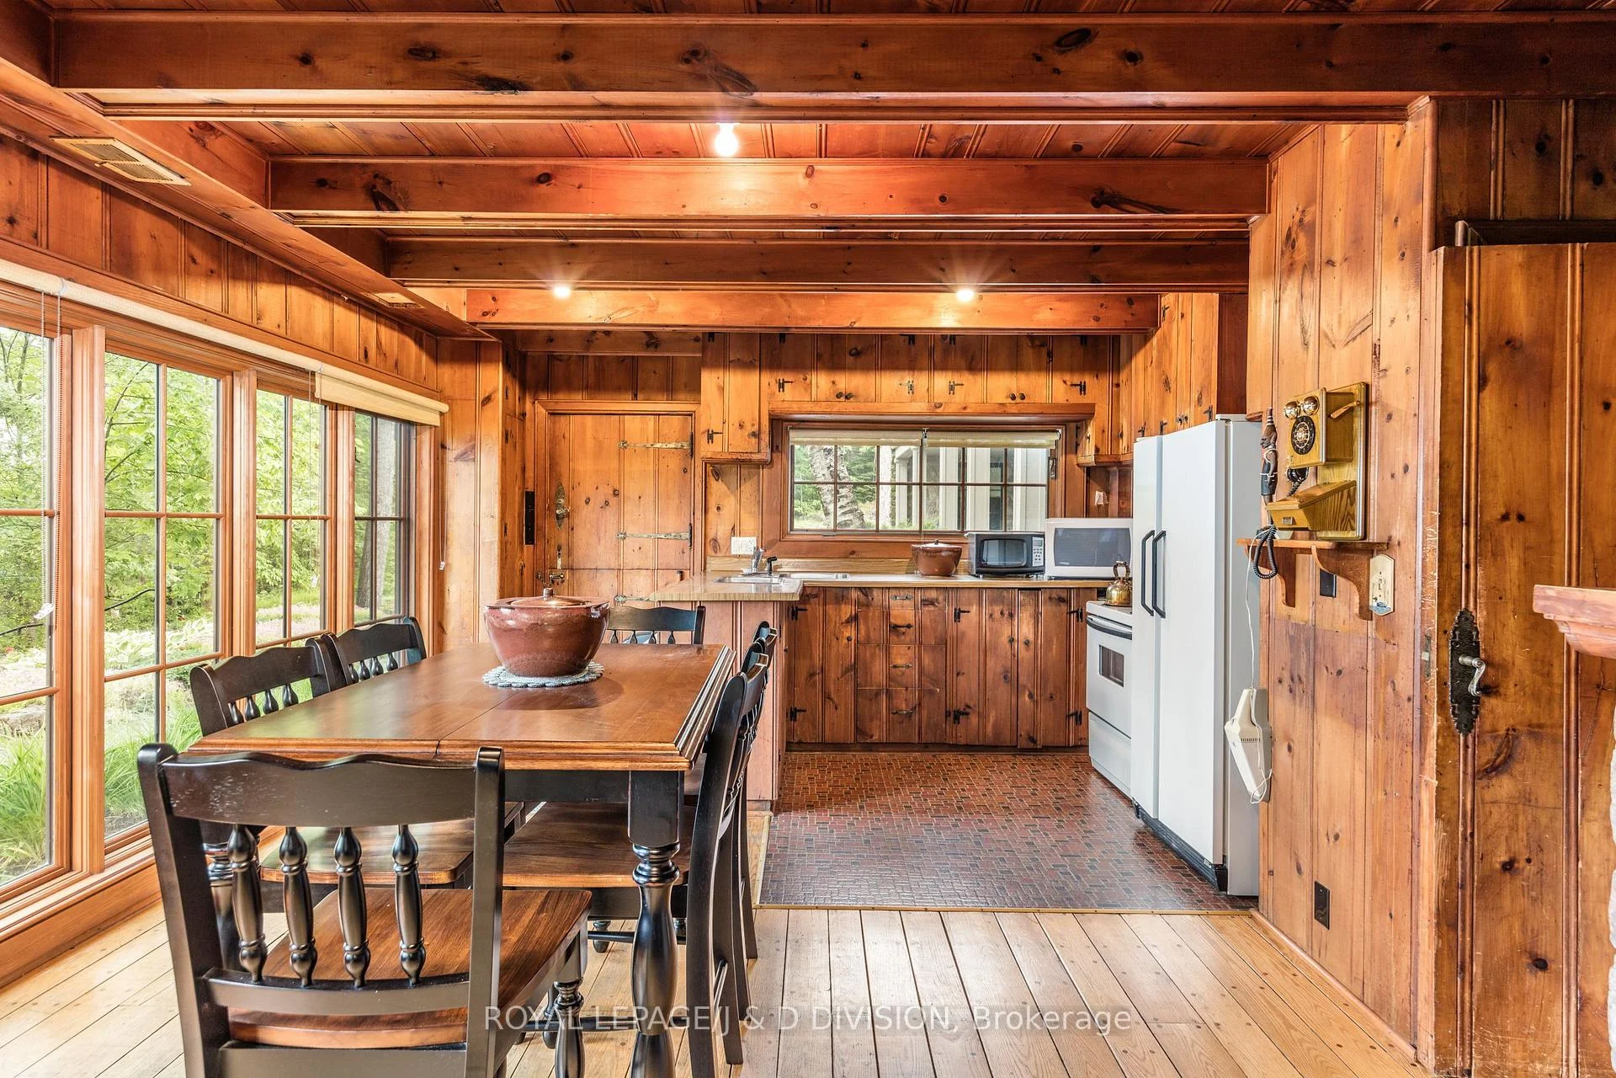
- Integration of original cottage with second kitchen.
- Convenient location near Lakefield and Peterborough.
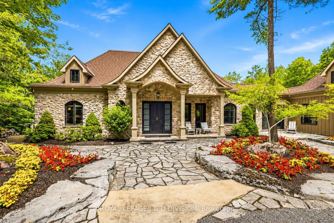
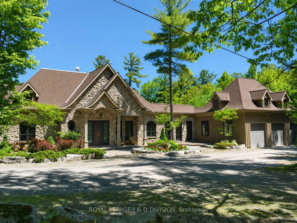
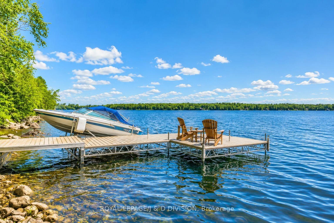
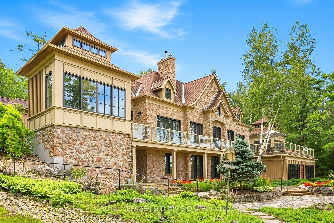
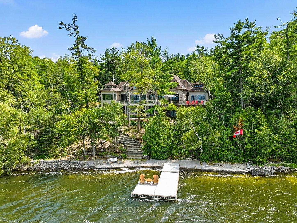
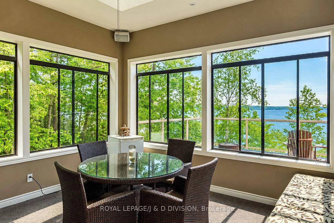
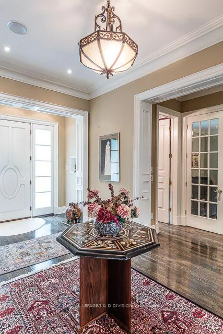
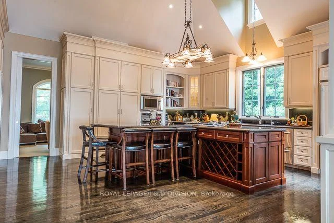
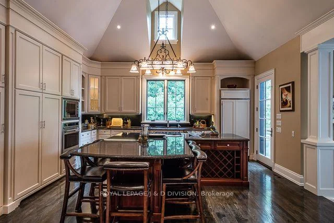
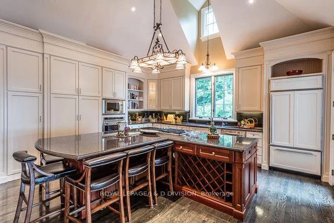
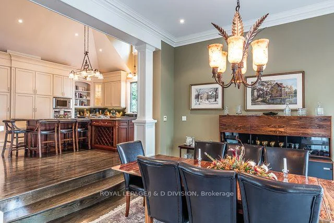
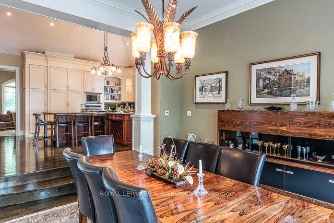
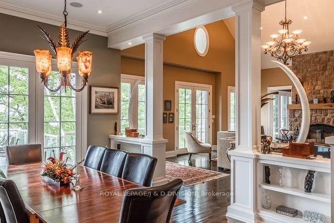
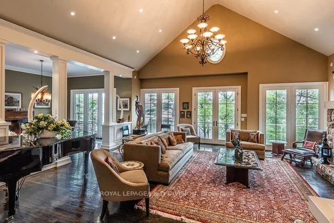
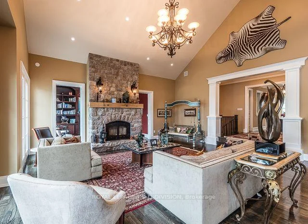
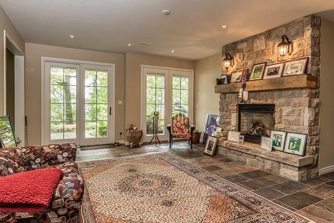
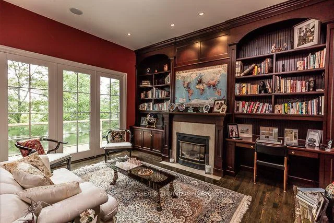
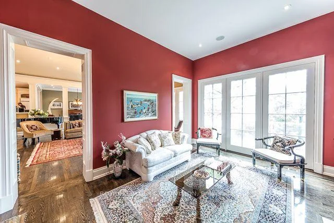
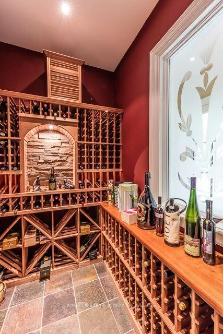
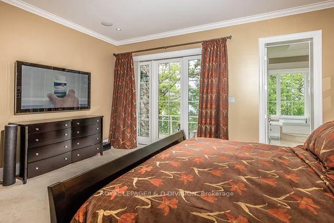
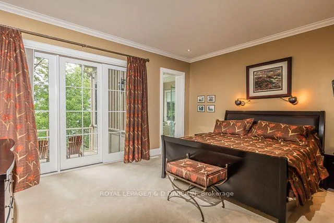
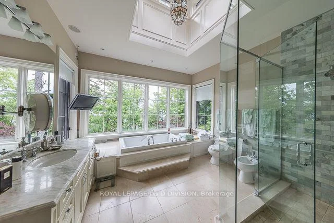
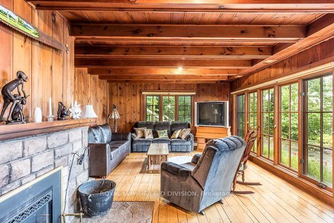
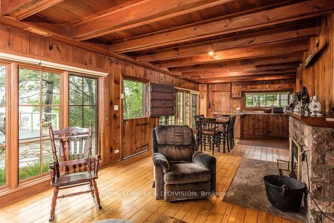
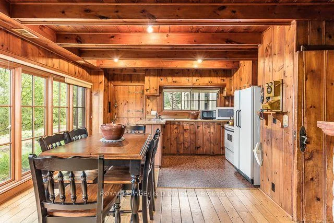
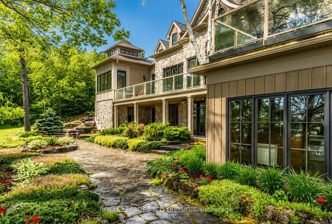
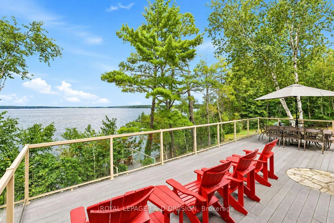
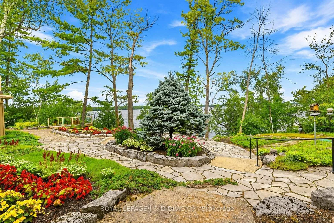
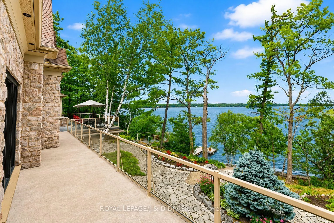
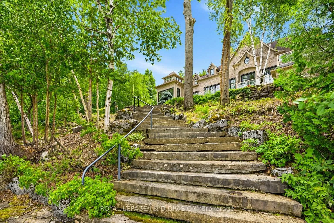
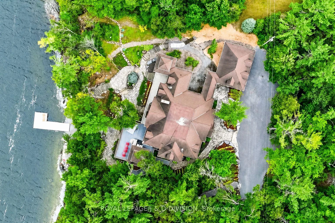
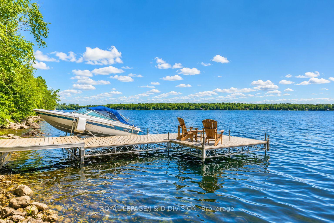
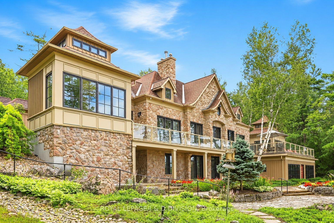
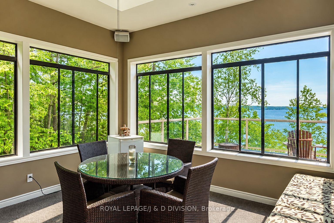
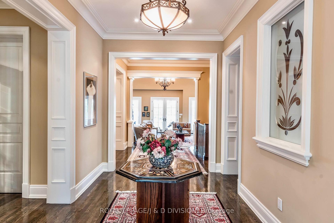
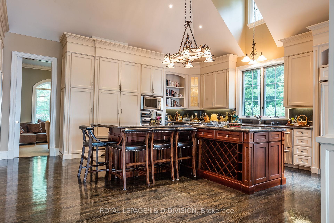
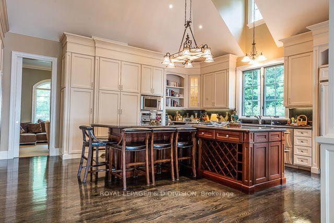
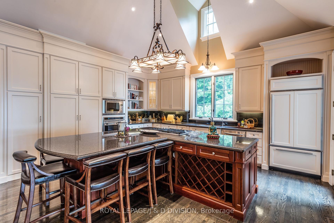
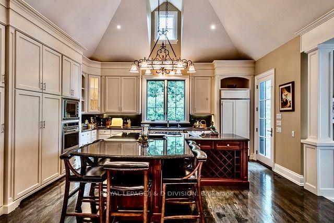
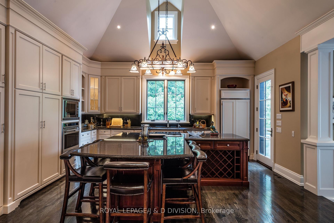
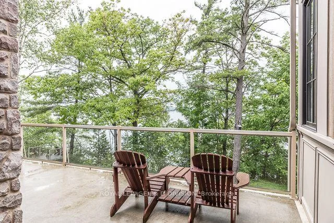
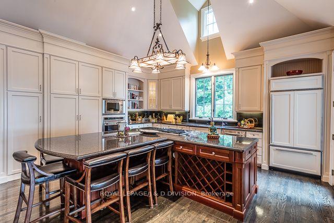
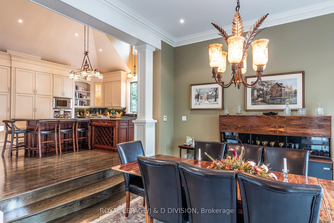
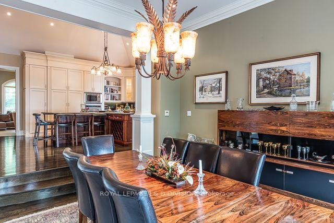
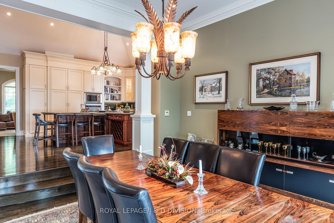
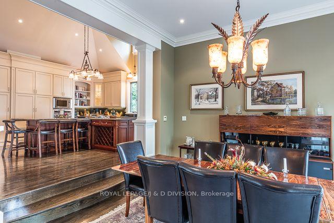
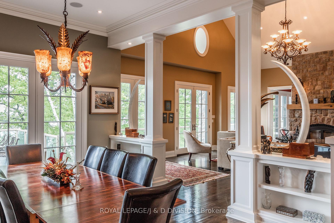
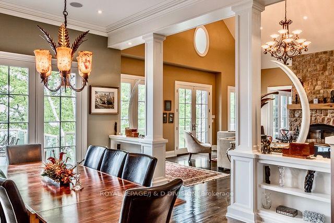
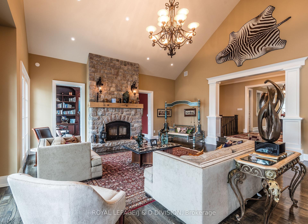
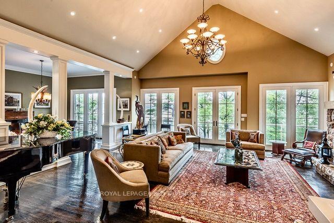
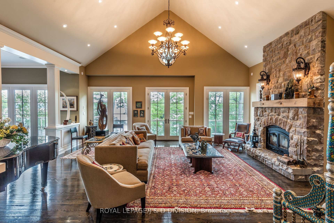
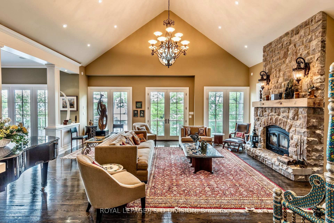
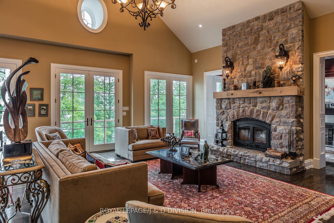
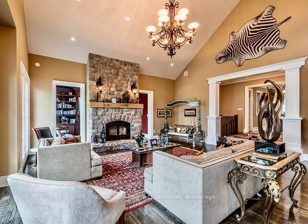
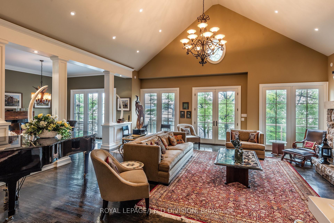
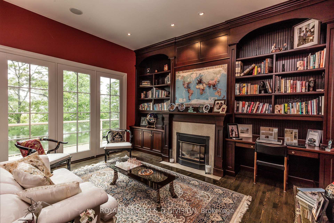
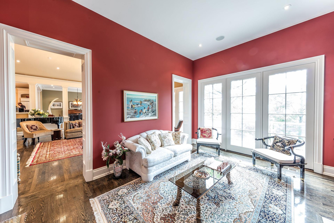
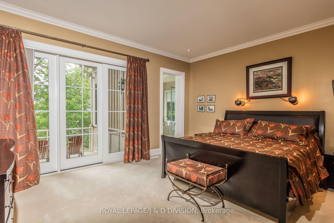
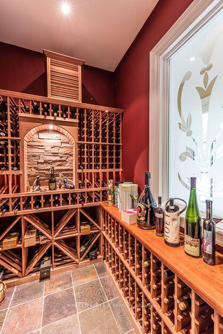
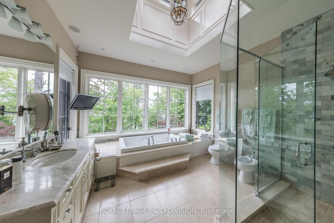
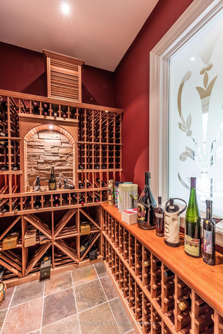
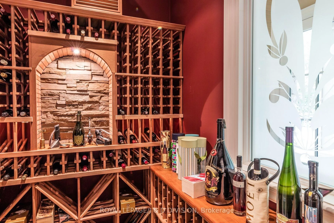
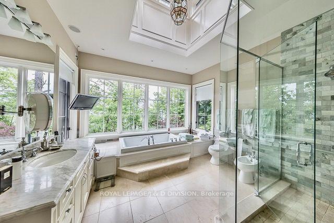
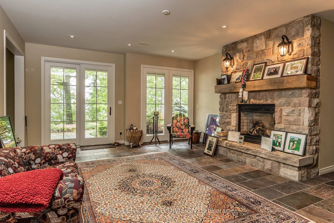
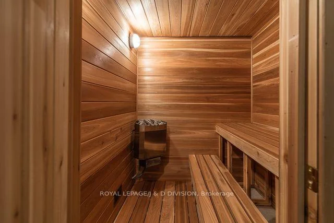
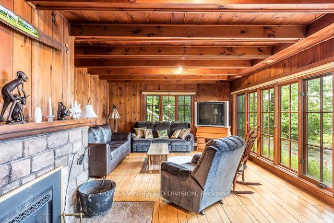
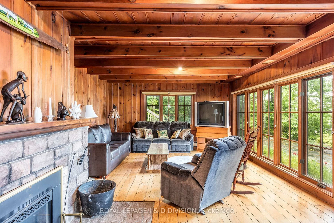
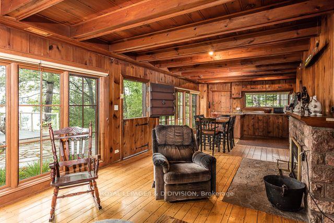
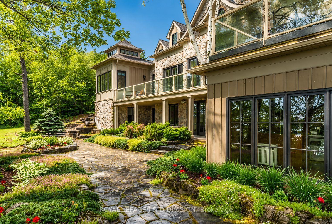
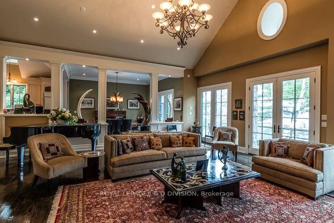
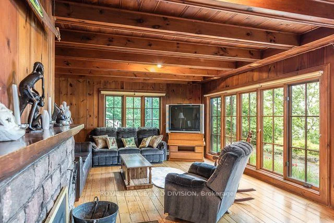
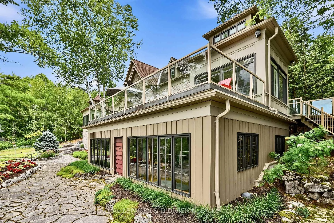
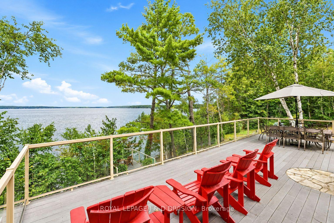
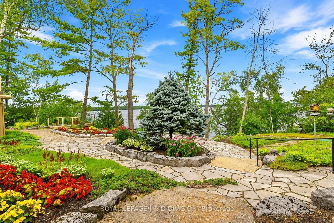
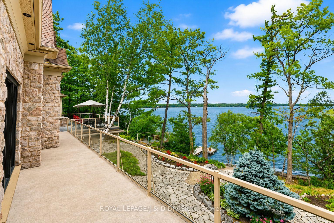
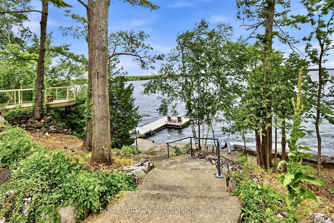
A MASTERPIECE ON CLEAR LAKE * Nestled on a signature street at the south end of Clear Lake, this custom-built, four-season residence offers an unparalleled lifestyle of privacy and beauty * The home is positioned to command spectacular, panoramic views with a four mile stretch of open water looking straight toward the serene islands of Stoney Lake * Set on nearly two acres with 300 feet of private, professionally landscaped waterfront, this property masterfully utilizes its gently sloping terrain to provide two distinct, oversized main floors totalling 6,600 square feet of beautifully finished living space. * THE MAIN LEVEL (3,700 sq ft) is designed for grand entertaining and refined living, featuring an expansive open-concept layout that includes a chef-inspired kitchen, living and dining areas, a sophisticated wine cellar, a private library, and a media room * The primary suite is massive and serves as a tranquil retreat, complemented by a sprawling screened-in sunroom that captures the gentle lake breezes * Practicality meets luxury with level entry access from the road and a spacious three-car garage * The LOWER LEVEL (2,900 sq ft) which functions as a complete second main floor, is equally impressive * It offers three spacious bedrooms, plus a private office/bedroom, a family room an exercise room and a sauna * A UNIQUE ARCHITECTURAL HIGHLIGHT is the integration of the charming original cottage, thoughtfully connected through this level. The original cottage provides a magnificent great room with a second kitchen, perfect for hosting guests or enjoying lakefront leisure * THE LOCATION IS EXTREMELY CONVENIENT - 10 minutes to Lakefield - 30 minutes to Peterborough - 1 3/4 hours to Toronto * This property is a rare find * A residence that truly must be experienced to be believed *
Key Facts & Features
Property Costs
- Annual Property Tax Amount
- $19,716
- Land Transfer Tax Fee
- $71,350
- Basement Type
- Finished
Interior Features
- Laundry Level
- Main Level
- Interior Extras
- Auto Garage Door Remote
- View
- Water
- Security Features
- Security System, Carbon Monoxide Detectors, Smoke Detector, Monitored
- Fireplace/Stove
- Yes
- Elevator
- No
Exterior Features
- Exterior Extras
- Year Round Living
- Pool
- None
Building
- Building Type
- Detached
- Building Style
- Bungalow
- Approx Age
- 16-30
Construction
- Exterior Finish
- Stone
- Roof
- Asphalt Shingle
- Foundation Details
- Concrete
- Special Designation
- Unknown
Lot
- Lot Front
- 274.00 ft
- Lot Depth
- 332.00 ft
- Lot Size
- 1.77
- Lot Size Code
- 274.27 x 302.70 Feet (North 294.37', East 301.3')
Inclusions
- Inclusions
- All Existing Appliances, All Electric Light Fixtures (Except Noted Below), All Blinds And Window Coverings, All Furniture And Appliances In Guest Cottage, Water Softener, Outdoor Propane Heater, Portable Outdoor Propane Fireplace, Two Barbeques, Dock (Jason Paris), Boat Lift And Security System (Monitoring Extra)
Exclusions
- Exclusions
- Media Equipment, Dining Room Light Fixture
Parking & Garages
- Garage Type
- Attached
- Garage Spaces
- 3
- Parking Spaces
- 10
- Total Garage And Parking Spaces
- 13
Heating & Cooling
- Heat Source
- Propane
- Heat Type
- Forced Air
- Air Conditioning
- Central Air
- Water
- Well
- Sewers
- Septic
- Bedrooms
- 1 + 5
- Washrooms
- 5
- Kitchens
- 2
- Family / bonus room
- Yes
Room sizes
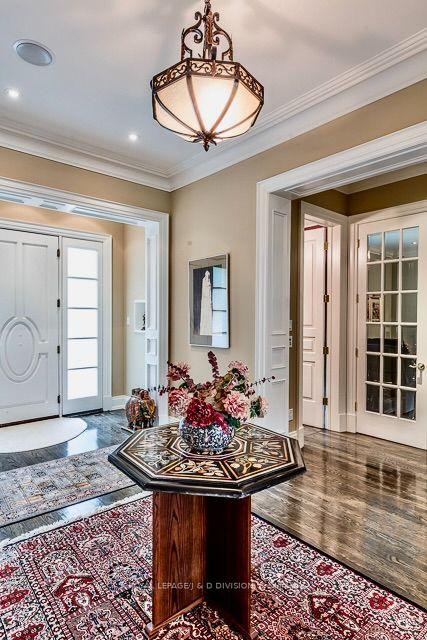
- Foyer—Main level, Walk-In Closet(s)
- Kitchen6.60 x 5.50Main level, Centre Island, Breakfast Bar, Overlooks Dining
- Laundry—Main level
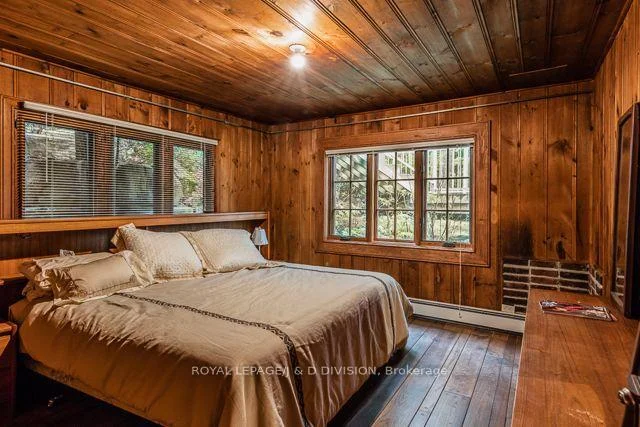
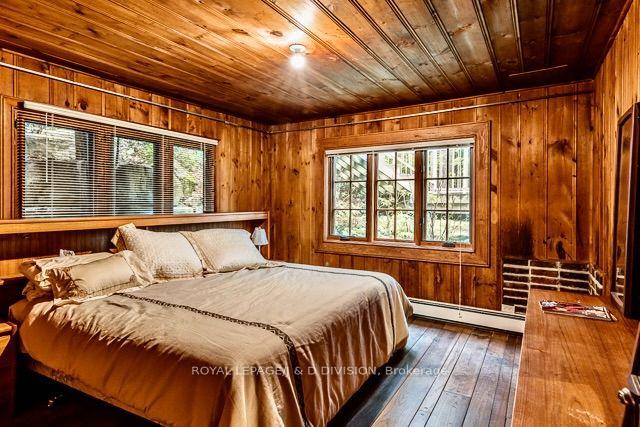
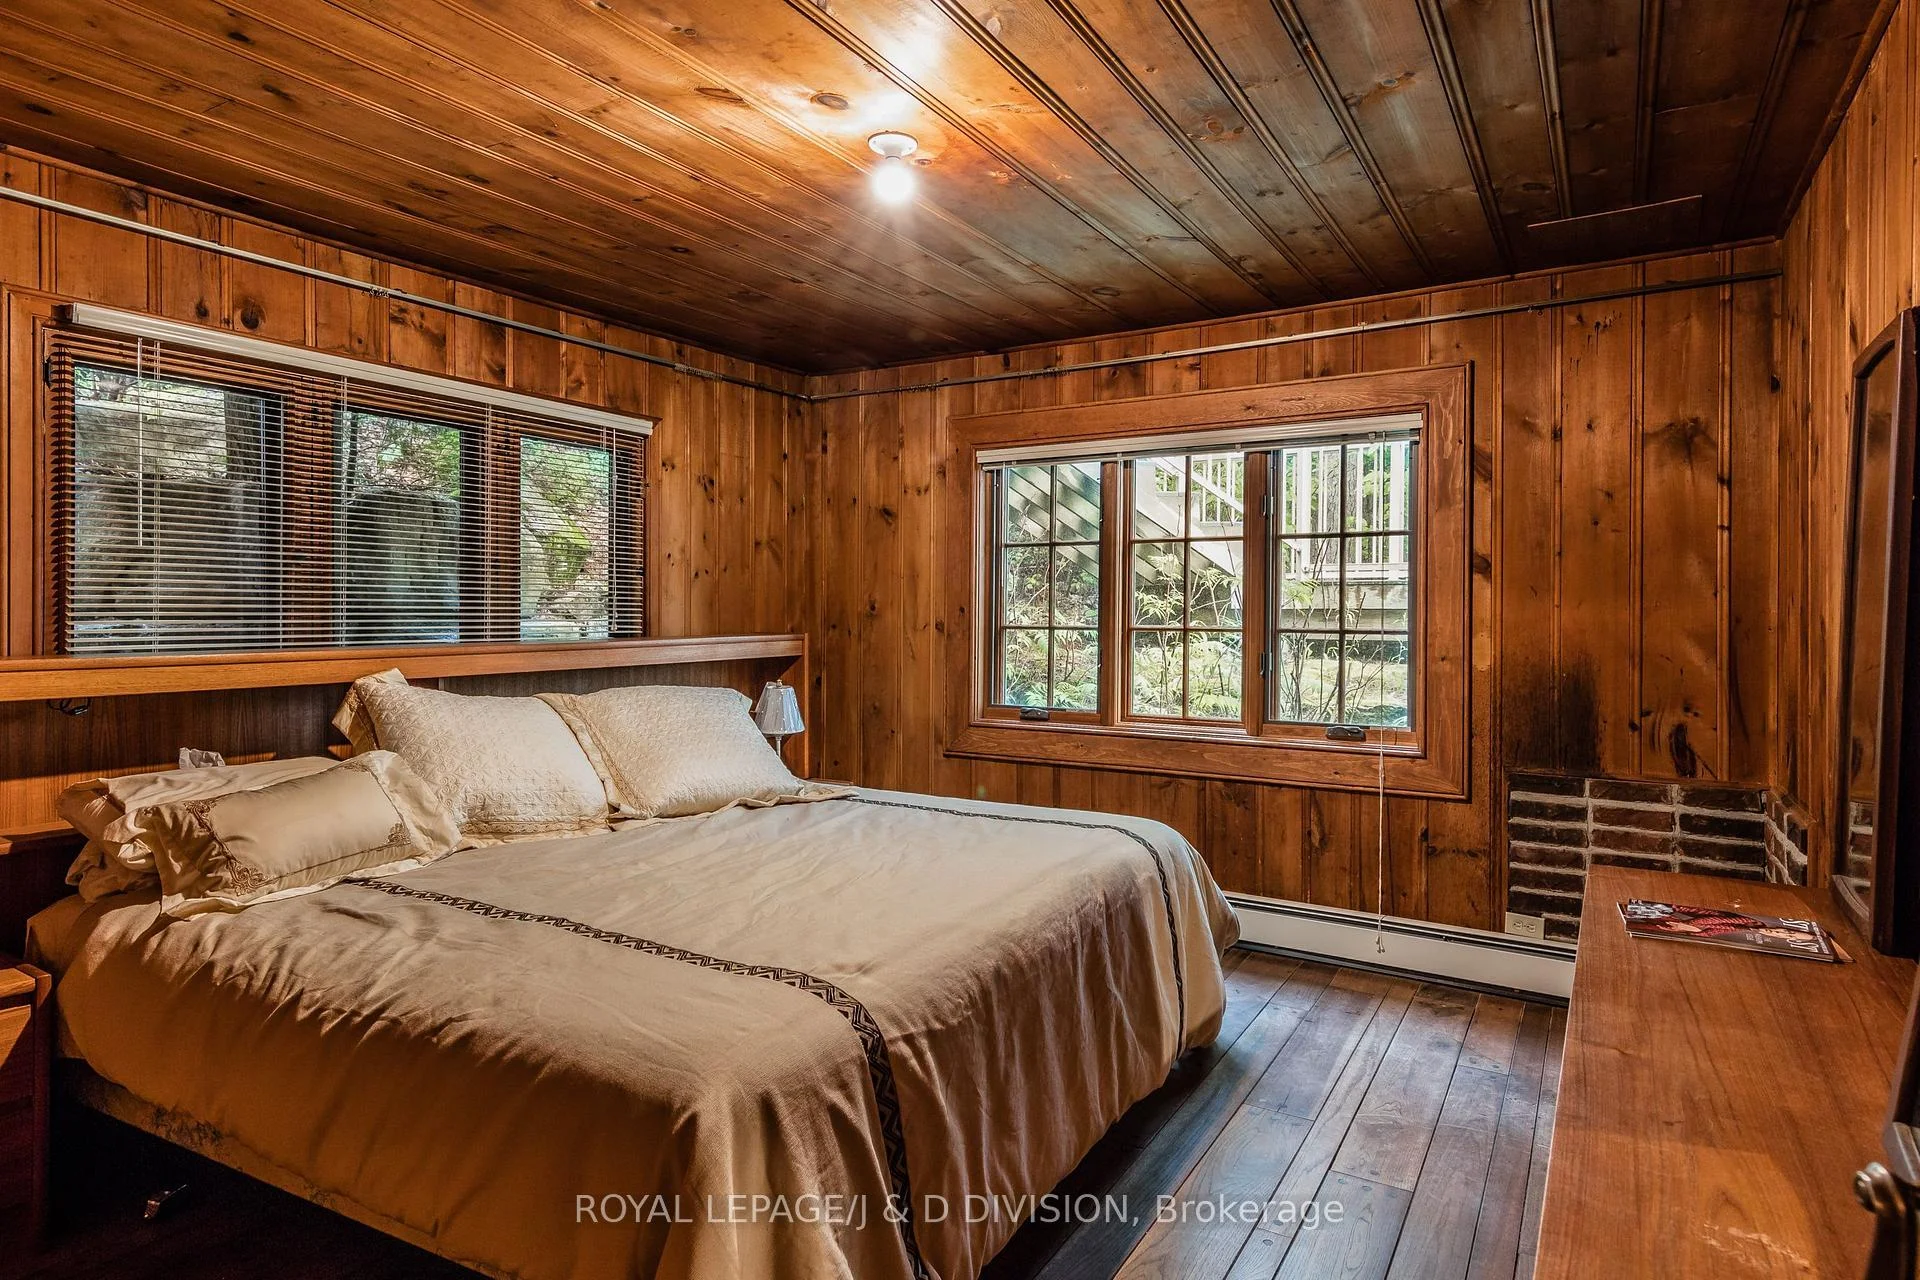
- Bedroom3.90 x 3.70Lower level, 3 Pc Ensuite, Double Closet, Wood
- Bedroom 23.70 x 3.40Lower level, Large Closet, Heated Floor
- Bedroom 43.70 x 3.70Lower level, 3 Pc Ensuite, Walk-In Closet(s), Heated Floor
- Living Room8.00 x 6.80Main level, Fireplace, W/O To Deck, Overlook Water
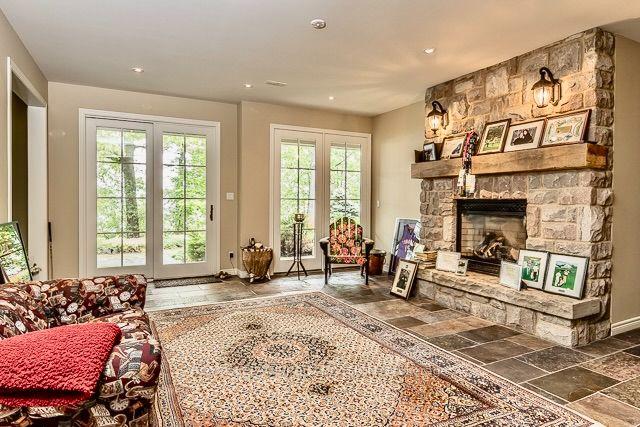
- Great Room10.70 x 4.50Lower level, Fireplace, W/O To Patio, Wood
- Exercise Room—Lower level, W/O To Patio
- Family Room4.80 x 4.00Main level, Fireplace, Hardwood Floor, Overlook Water
- Foyer—Main level, Walk-In Closet(s)
- Primary Bedroom5.00 x 4.90Main level, 5 Pc Ensuite, Walk-In Closet(s), Overlook Water
- Bedroom—Lower level, Walk-In Closet(s), Wood
- Kitchen—Main level, Centre Island
- Dining Room4.80 x 4.50Main level, Crown Moulding, Hardwood Floor, Overlook Water
- Media Room5.10 x 3.70Main level, Combined w/Office, Fireplace, Wall Sconce Lighting
- Sunroom—Main level, Separate Room
- Family Room6.80 x 5.00Lower level, Fireplace, W/O To Patio, Slate Flooring
- Bedroom 33.66 x 3.66Lower level, Combined w/Office, Heated Floor
Washrooms
- 5-piece, Main
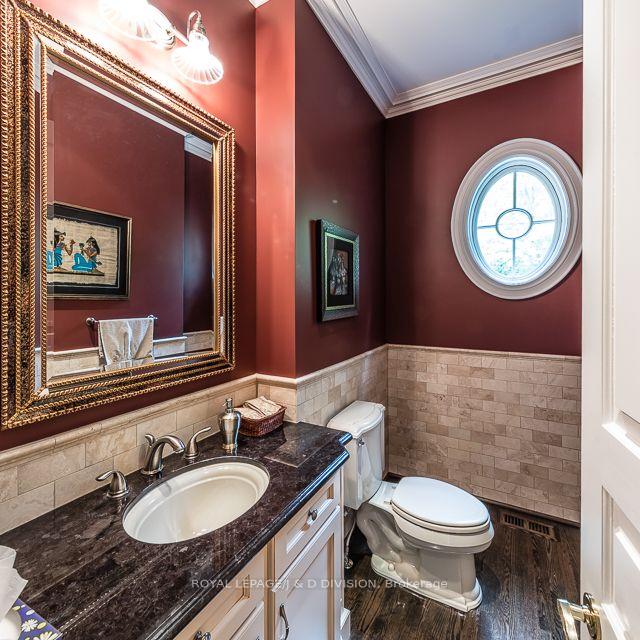
- 2-piece, Main
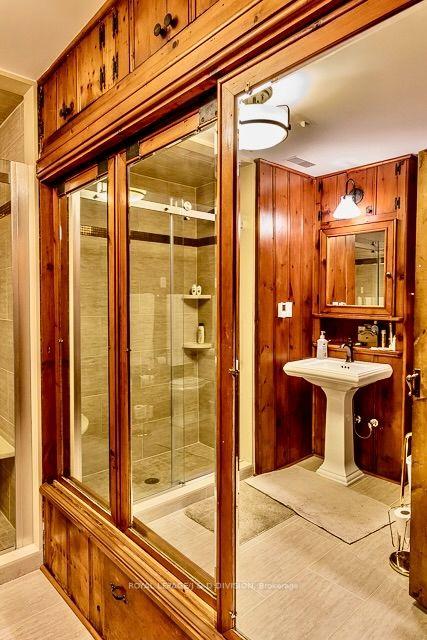
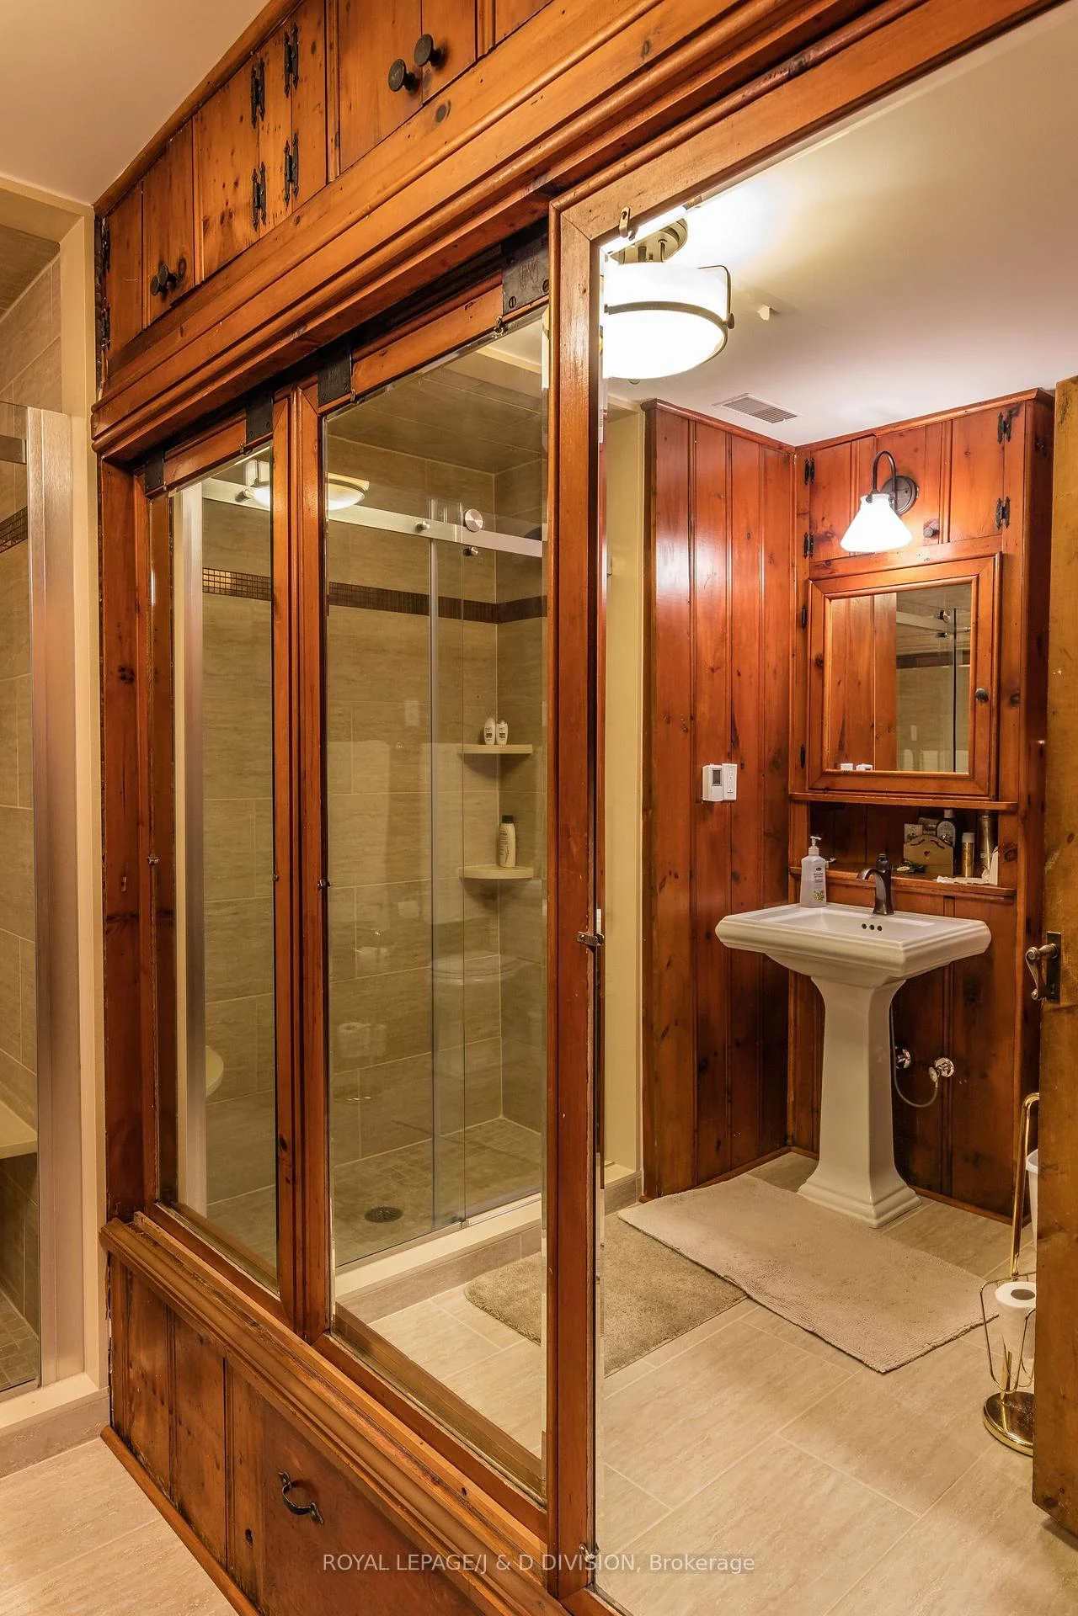
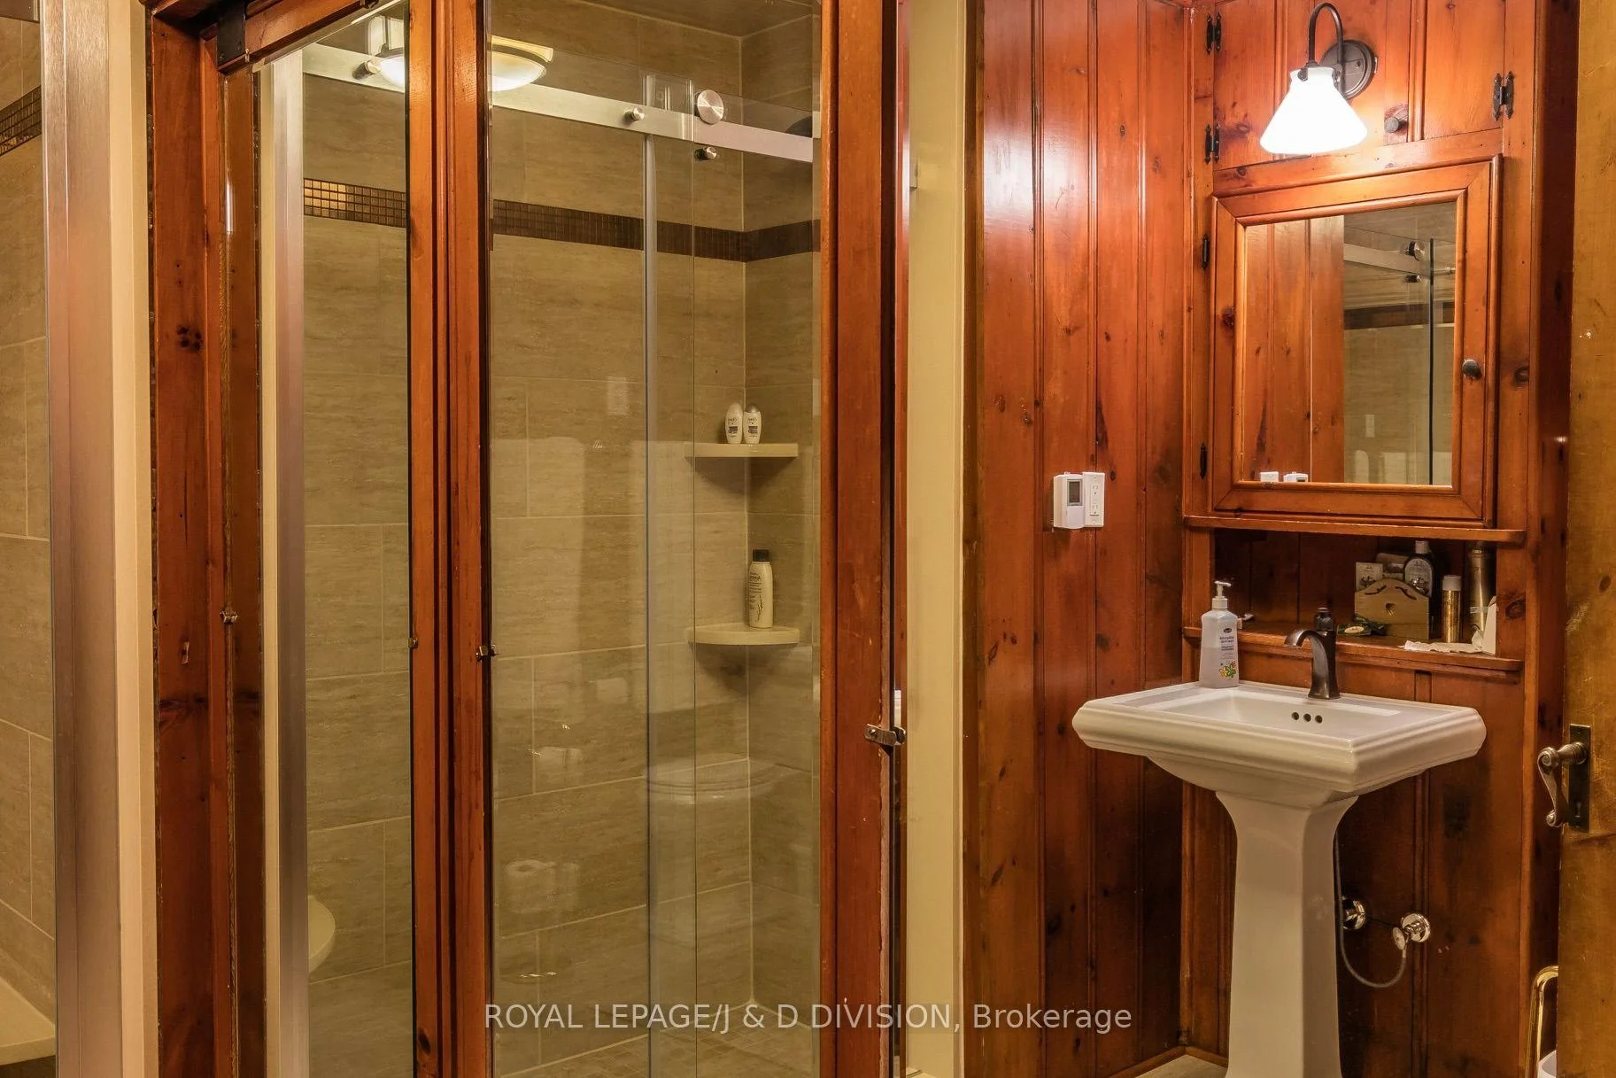
- 4-piece, Lower
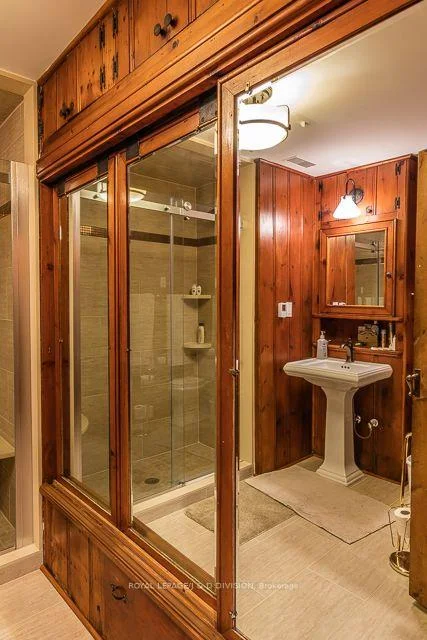
- 3-piece, Lower
- Area
- Douro-Dummer
- Municipality
- Douro-Dummer
- Neighbourhood
- Douro-Dummer
- Main cross streets
- Hwy 28/S Beach (Young's Pt)
- Zoning
- 313
- Directions
- Just South Of Youngs Point, Turn Onto South Beach Road Which Becomes Rishor Avenue
- Waterfront
- Direct
- MLS® number
- X13648402
- Data source
- Toronto Regional Real Estate Board
- Status change
- 2026-08-08
- Listed on
- 2026-08-07
- Days on market
- 1 day
- Possession type
- Flexible
- Co-op commission
- 2.0% PLUS H.S.T.
- Seller
- Listed by
- ROYAL LEPAGE/J & D DIVISION
Home Market Value
Current home valuation for 624 Rishor Avenue, Douro-Dummer, Douro-Dummer, ON. Listed for $3,395,000
HOMEH Estimate
$3,390,000
Estimated Sales Range
$2,034,000 - $4,746,000
HOMEH Estimate for 624 Rishor Avenue, Douro-Dummer
Calculated with a real agent's CMA method — 45+ years of experience, codified. Not an AI guess.
For the owner
Is this your home? Track its value.
Get this home's HOMEH Estimate by email once a month, with how many homes are for sale around you.
Mortgage Payment Calculator
Compare up to 4 down payment scenarios
20% required for homes $1.5M or more
$679,000
| Scenario 1 | Scenario 2 | Scenario 3 | Scenario 4 | |
|---|---|---|---|---|
−Down payment | % $ | % $ | % $ | % $ |
+CMHC insurance | $0 | $0 | $0 | $0 |
=Total mortgage | $2,716,000 | $2,546,250 | $2,376,500 | $2,206,750 |
Amortization | ||||
Mortgage rate | % | % | % | % |
| Payment frequency | ||||
=Mortgage payment | $13,261monthly | $12,432monthly | $11,603monthly | $10,774monthly |
Land Transfer Tax
$71,350
$71,350
Around this home
No schools found nearby
Data provided by OpenStreetMap & Fraser Institute School Rankings
Ask HOMEH
New!Hi there!
👋Text or call (416) 301-9001
Recommended for you
Based on homes you've looked at.
No recommended properties found.
Nearby similar homes
No nearby properties found.
More real estate resources
Other homes nearby
Explore this area
No nearby listings available.