
674 Birchview Road
Douro-Dummer, ON K0L 2H0
- 2+3Bedrooms
- 5Bathrooms
- 3Garage
- 3500–5000Sq Ft
- $22,741Tax
- 200×254 ftLot Size
 Estimated Value:$3,700,000See Free Estimate Report

Sale & Price History for 674 Birchview Road, Douro-Dummer
| Start Date | End Date | Price | Event | MLS# |
|---|---|---|---|---|
| No listing history available | ||||
Real estate boards require you to or to see the full details of this property.
*Sold prices and complete sale & price history are regulated data. Under the Trust in Real Estate Services Act, 2002 (TRESA) and the rules of the Real Estate Council of Ontario (RECO), and pursuant to the Multiple Listing Service® rules of the Canadian Real Estate Association (CREA) and the Toronto Regional Real Estate Board (TRREB), this information may be shown only to registered users who have agreed to the applicable terms of use (a Virtual Office Website, or "VOW," arrangement). HOMEH Inc., Brokerage therefore provides it to signed-in members only. Creating an account is free and takes under a minute.
About 674 Birchview Road, Douro-Dummer
Summarized Description
- Extraordinary waterfront property on Clear Lake
- 200 feet of pristine shoreline for recreation
- Self-contained guest house with kitchenette
- Over 6,000 square feet of living space
- Great room features vaulted ceilings and granite fireplace
- Panoramic views from multiple vantage points
- Turnkey property offered fully furnished
- Detached triple-car garage with loft storage
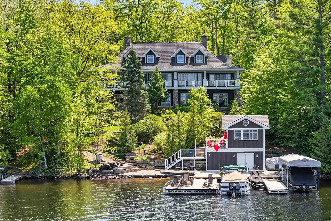
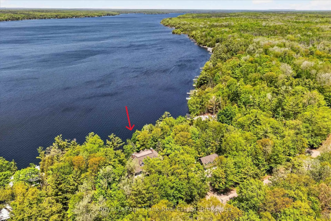
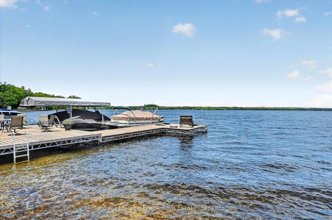
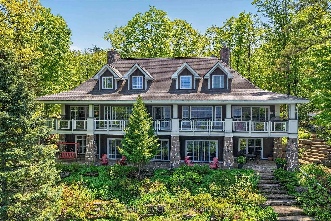
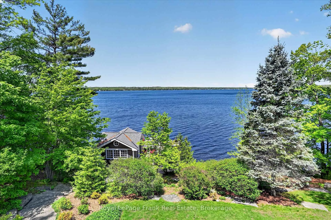
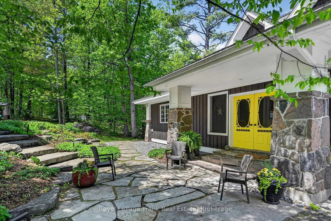
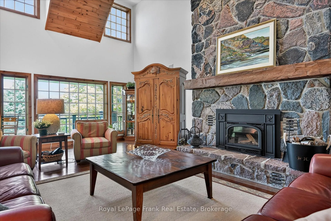
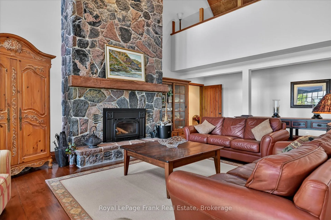
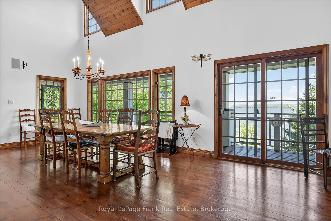
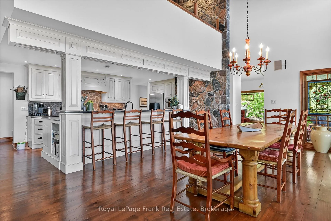
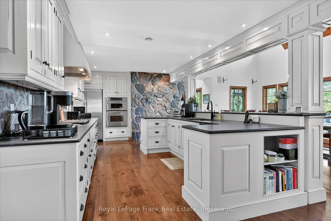
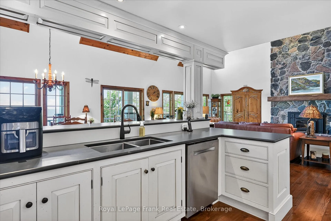
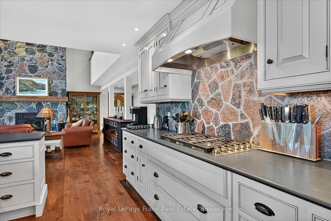
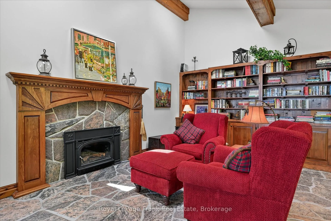
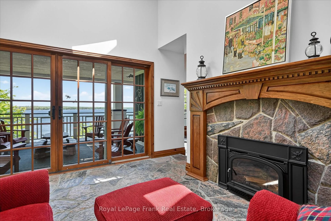
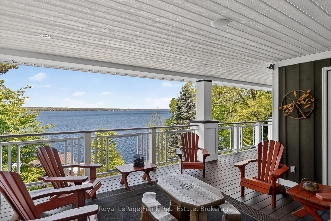
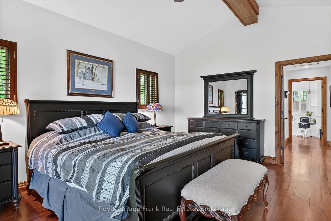
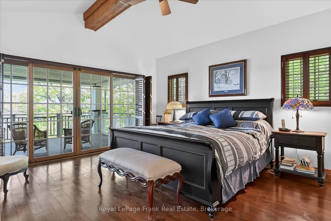
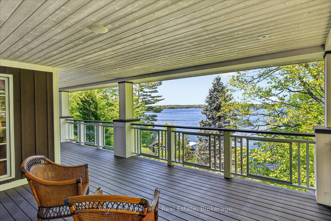
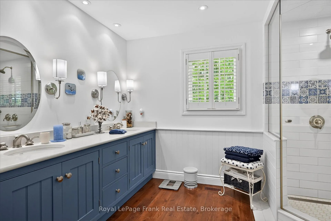
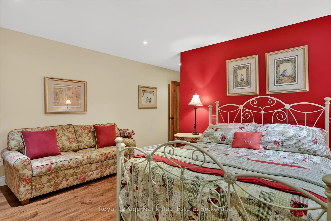
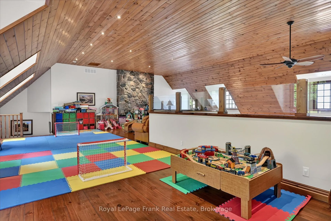
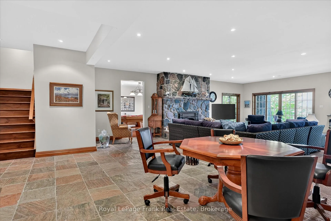
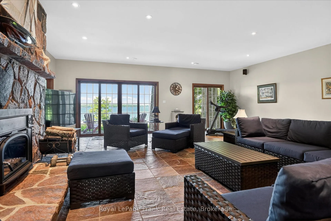
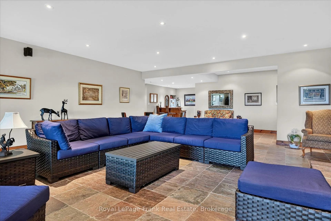
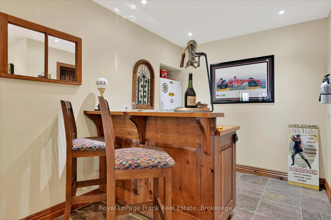
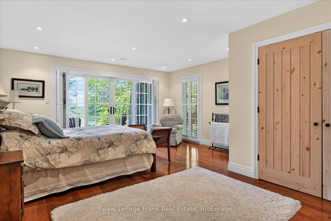
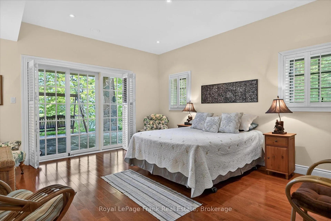
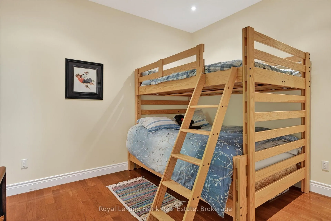
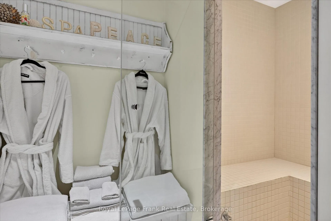
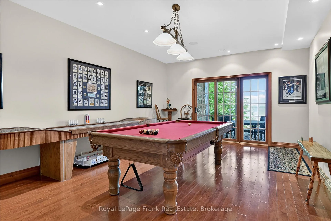
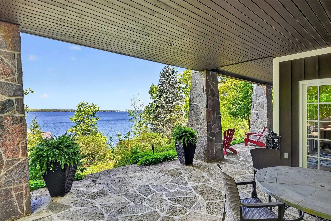
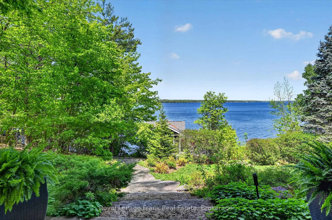
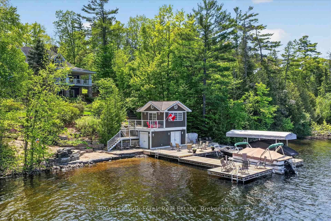
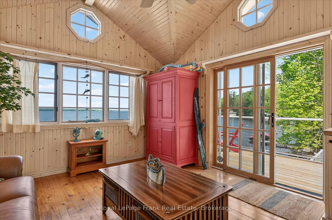
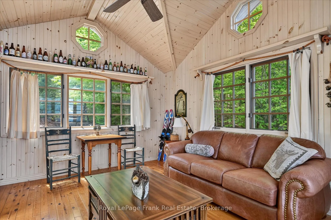
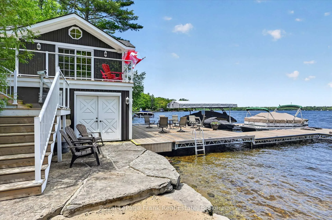
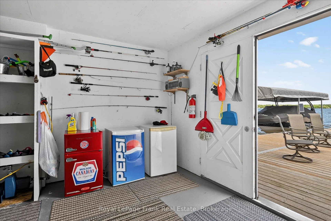
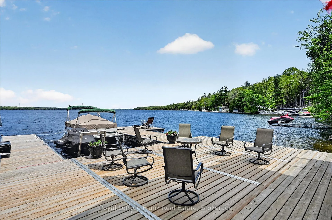
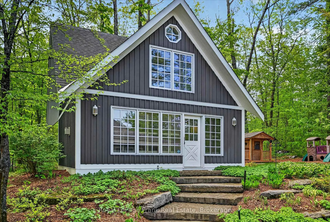
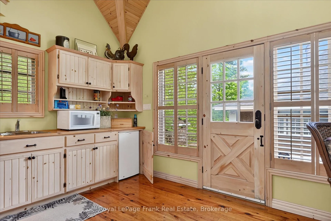
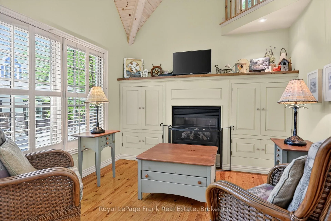
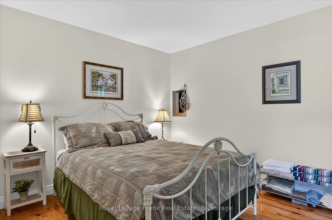
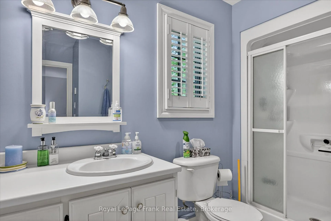
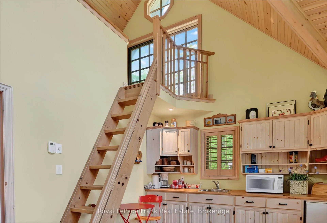
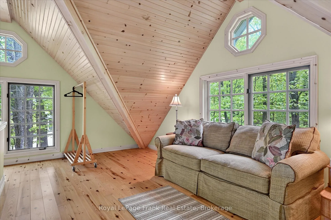
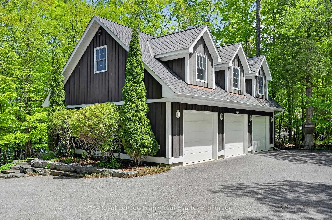
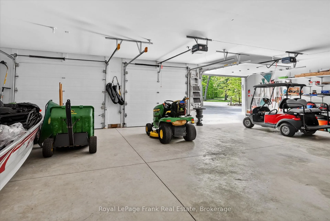
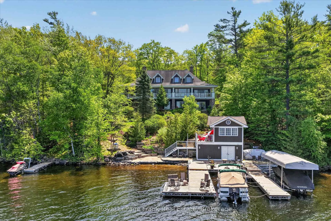
Welcome to an extraordinary waterfront property on sought-after Clear Lake. Located less than an hour from the GTA, this property offers an unparalleled opportunity to enjoy the very best of lakeside living for generations to come. With 200' of pristine, hard-bottom shoreline. The waterfront is deep, clean, and ideal for swimming, boating, and recreation, with an additional sandy play area perfect for children. Mature landscaping enhances the natural beauty of the property, while a winding path or stone stairways provide easy access to the lake. Panoramic views stretch across and up the lake, creating a stunning backdrop from every lakeside vantage point. The main residence offers more than 6,000 square feet of beautifully finished living space, a true classic lake house. The great room features vaulted ceilings and a magnificent floor-to-ceiling granite fireplace. The home includes 4+ bedrooms, 5 bathrooms, a library, a spacious lower-level recreation room with wet bar, a games room and 9-foot ceilings. There is an upper-level loft currently used as a playroom and sitting area. Rich wood flooring, custom millwork, natural stone finishes, and four wood-burning fireplaces add warmth and elegance throughout. Six walkouts open directly to the lakeside, seamlessly connecting indoor and outdoor living. Accommodating family and guests is effortless with the charming, self-contained four-season guest house, complete with two bedrooms, vaulted ceilings, a kitchenette, a three-piece bathroom, and a cozy gas fireplace. Outdoor amenities are equally impressive, including a boathouse with finished living space above, newer docks, a boat lift, two Sea-Doo lifts, and a lakeside patio area designed for memorable evenings by the water. A detached triple-car garage with loft storage provides ample space for vehicles, watercraft, and recreational equipment. Offered furnished (main home, guest house, and boathouse) this turnkey property is ready for immediate enjoyment.
Key Facts & Features
Property Costs
- Annual Property Tax Amount
- $22,741
- Land Transfer Tax Fee
- $110,225
Rental Items
- Rental Equipment
- Propane tanks
- Under Contract
- Propane Tank
- Basement Type
- Finished with Walk-Out
Interior Features
- Laundry Level
- Main Level
- Interior Extras
- Air Exchanger, Auto Garage Door Remote, Bar Fridge, Built-In Oven, Carpet Free, Countertop Range, Guest Accommodations, Primary Bedroom - Main Floor, Propane Tank, Steam Room, Storage, Water Heater Owned, Workbench, Water Softener
- View
- Clear, Lake
- Security Features
- Alarm System, Carbon Monoxide Detectors, Security System, Smoke Detector
- Fireplace/Stove
- Yes
- Fireplace Features
- Wood
- Elevator
- No
Exterior Features
- Exterior Extras
- Deck, Fishing, Landscaped, Lawn Sprinkler System, Patio, Privacy, Porch, Year Round Living
- Pool
- None
- Property Features
- Golf, Library, Marina, Rec./Commun.Centre, Waterfront, School Bus Route
Building
- Building Type
- Detached
- Building Style
- Bungaloft
- Approx Age
- 16-30
Construction
- Exterior Finish
- Wood
- Roof
- Asphalt Shingle
- Foundation Details
- Insulated Concrete Form
- Special Designation
- Unknown
Lot
- Lot Front
- 200.00 ft
- Lot Depth
- 254.00 ft
- Lot Size
- 1.39
- Lot Shape
- Irregular
Inclusions
- Inclusions
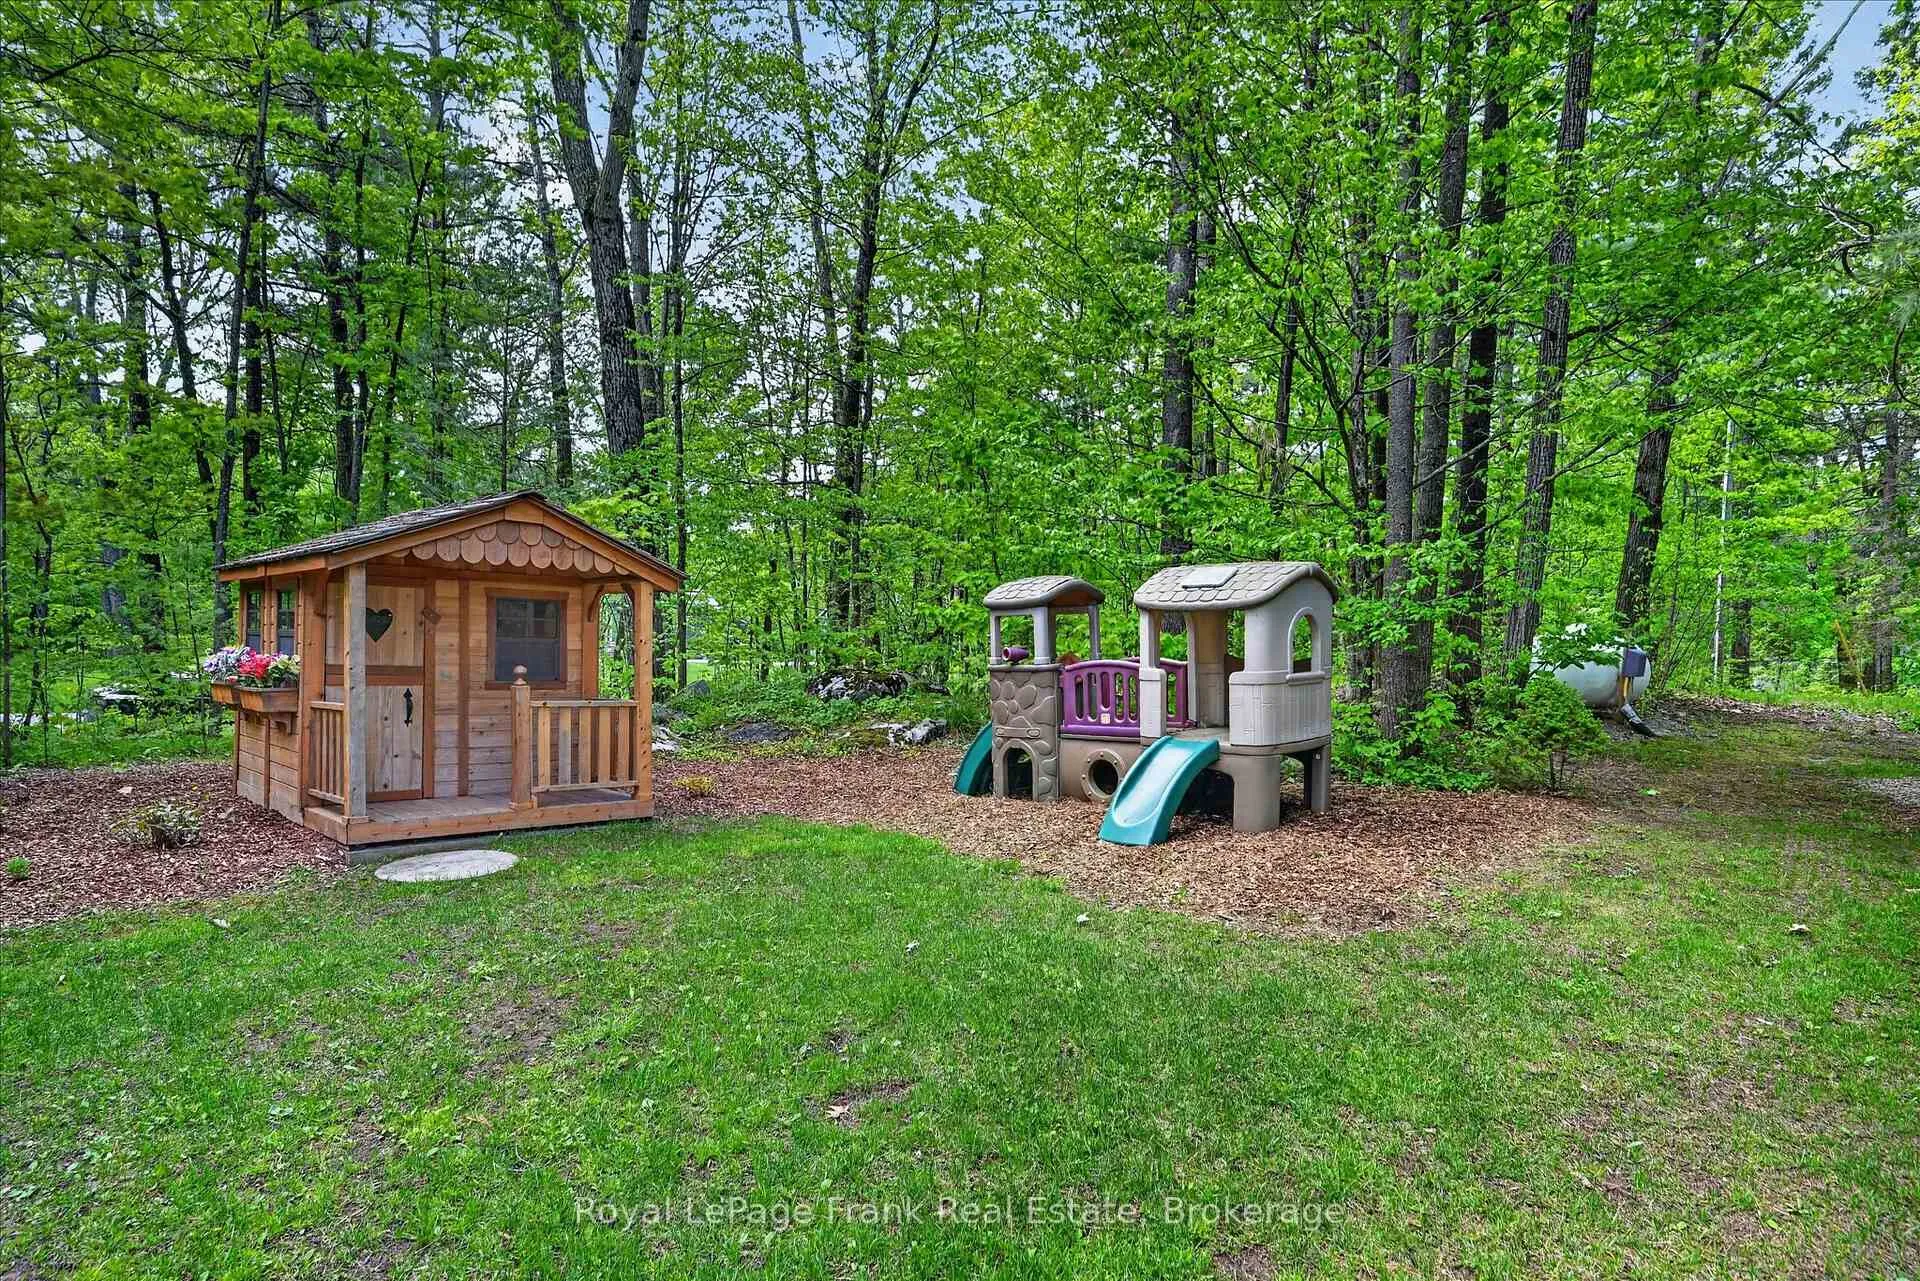
- Most furniture in main house; all appliances in main house, guest house, boat house; all furniture in boat house; all furniture in guest house; pool table, shuffleboard, dart board; playhouse; all docks, boat lift and Seadoo lift
Exclusions
- Exclusions
- All boats, 2 Seadoos, golf cart, lawn tractor, desk in loft, workbench in lower level, personal items, art, (some) lamps, life jackets, water toys & equipment
Parking & Garages
- Garage Type
- Detached
- Garage Spaces
- 3
- Parking Spaces
- 6
- Total Garage And Parking Spaces
- 9
Heating & Cooling
- Heat Source
- Propane
- Heat Type
- Forced Air
- Air Conditioning
- Central Air
- Water
- Well
- Sewers
- Septic
- Natural Gas
- No
- Hydro
- Yes
- Cable
- No
- Telephone
- Yes
- Bedrooms
- 2 + 3
- Washrooms
- 5
- Kitchens
- 1
- Family / bonus room
- Yes
Room sizes
- Great Room—Main level
- Dining Room—Main level
- Kitchen—Main level
- Family Room—Main level
- Primary Bedroom—Main level, Ensuite Bath, Walk-In Closet(s)
- Bathroom—Main level, 6 Pc Ensuite
- Bedroom—Main level, Ensuite Bath
- Bathroom—Main level, 4 Pc Ensuite
- Bathroom—Main level, 2 Pc Bath
- Laundry—Main level
- Foyer—Main level
- Loft—Second level
- Recreation—Basement level, Wet Bar
- Game Room—Basement level
- Bedroom—Basement level
- Bedroom—Basement level
- Bedroom—Basement level
- Bathroom—Basement level, 4 Pc Bath
- Bathroom—Basement level, 2 Pc Bath
- Other—Basement level
Washrooms
- 6-piece, Main
- 4-piece, Main
- 2-piece, Main
- 4-piece, Basement
- 2-piece, Basement
- Municipality
- Douro-Dummer
- Neighbourhood
- Douro-Dummer
- Main cross streets
- Hwy 28/Birchview Rd
- Zoning
- SR
- Directions
- Hwy 28 north - right on Birchview Rd
- Waterfront
- Direct
- MLS® number
- X13221080
- Data source
- Toronto Regional Real Estate Board
- Listed on
- 2026-06-01
- Updated on
- 2026-07-27
- Days on market
- 136 days
- Possession date
- 2026-07-30
- Possession type
- 60-89 days
- Co-op commission
- 2.5%
- Seller
- Listed by
- ROYAL LEPAGE FRANK REAL ESTATE
Home Market Value
Current home valuation for 674 Birchview Road, Douro-Dummer, Douro-Dummer, ON. Listed for $4,950,000
HOMEH Estimate
$3,700,000
Estimated Sales Range
$2,220,000 - $5,180,000
HOMEH Estimate for 674 Birchview Road, Douro-Dummer
Calculated with a real agent's CMA method — 45+ years of experience, codified. Not an AI guess.
For the owner
Is this your home? Track its value.
Get this home's HOMEH Estimate by email once a month, with how many homes are for sale around you.
Mortgage Payment Calculator
Compare up to 4 down payment scenarios
20% required for homes $1.5M or more
$990,000
| Scenario 1 | Scenario 2 | Scenario 3 | Scenario 4 | |
|---|---|---|---|---|
−Down payment | % $ | % $ | % $ | % $ |
+CMHC insurance | $0 | $0 | $0 | $0 |
=Total mortgage | $3,960,000 | $3,712,500 | $3,465,000 | $3,217,500 |
Amortization | ||||
Mortgage rate | % | % | % | % |
| Payment frequency | ||||
=Mortgage payment | $19,335monthly | $18,126monthly | $16,918monthly | $15,709monthly |
Land Transfer Tax
$110,225
$110,225
Around this home
No schools found nearby
Data provided by OpenStreetMap & Fraser Institute School Rankings
Ask HOMEH
New!Hi there!
👋Text or call (416) 301-9001
Recommended for you
Based on homes you've looked at.
No recommended properties found.
Nearby similar homes
No nearby properties found.
More real estate resources
Other homes nearby
Explore this area
No nearby listings available.