
890 Birchview Road
Douro-Dummer, ON K0L 2H0
- 5Bedrooms
- 7Bathrooms
- 3Garage
- 5000 +Sq Ft
- $19,943Tax
- 205×331 ftLot Size
 Estimated Value:$4,606,680See Free Estimate Report

Property not available for sale or for rent.
HOMEH One: full-service selling for a 1% listing fee. The buyer's agent commission is separate.
Free Home EvaluationHow Much Is My Home Worth?Homes for Sale NearbySale & Price History for 890 Birchview Road, Douro-Dummer
| Start Date | End Date | Price | Event | MLS# |
|---|---|---|---|---|
| 2025-04-22 | 2025-10-24 | Login to See Prices | Sold | x12095803 |
Real estate boards require you to or to see the full details of this property.
*Sold prices and complete sale & price history are regulated data. Under the Trust in Real Estate Services Act, 2002 (TRESA) and the rules of the Real Estate Council of Ontario (RECO), and pursuant to the Multiple Listing Service® rules of the Canadian Real Estate Association (CREA) and the Toronto Regional Real Estate Board (TRREB), this information may be shown only to registered users who have agreed to the applicable terms of use (a Virtual Office Website, or "VOW," arrangement). HOMEH Inc., Brokerage therefore provides it to signed-in members only. Creating an account is free and takes under a minute.
About 890 Birchview Road, Douro-Dummer
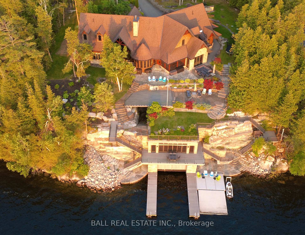
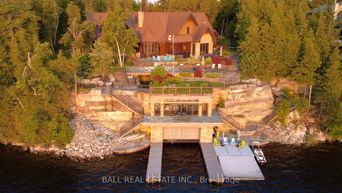
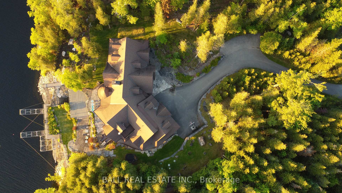
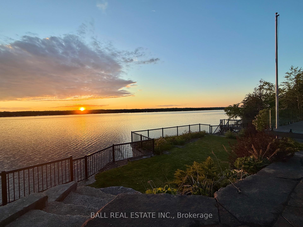
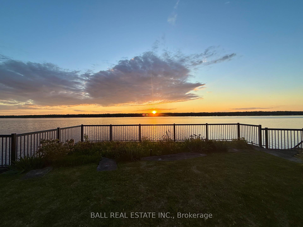
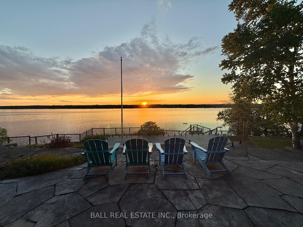
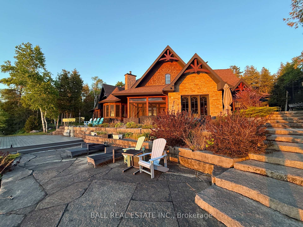
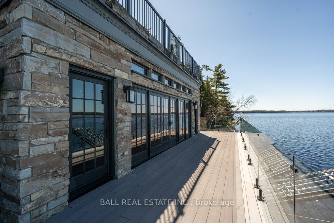
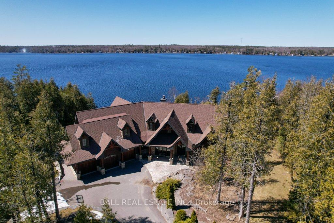
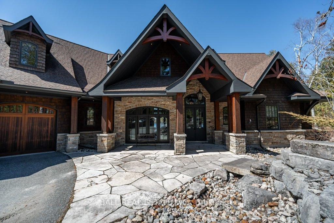
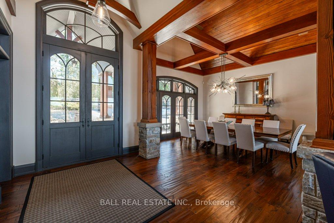
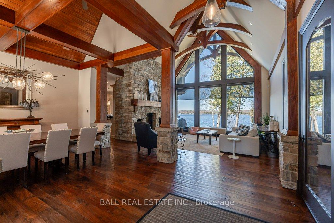
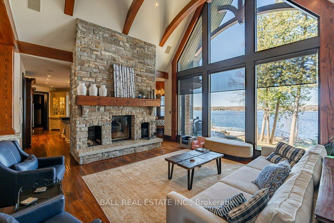
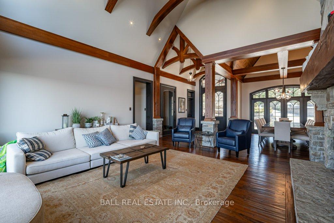
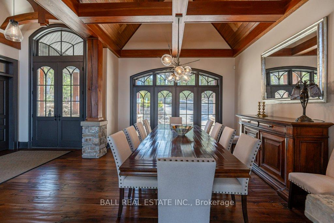
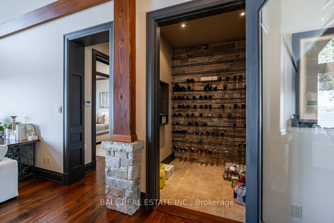
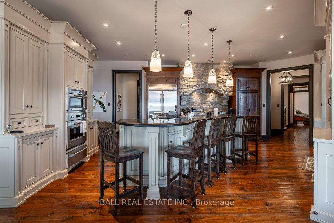
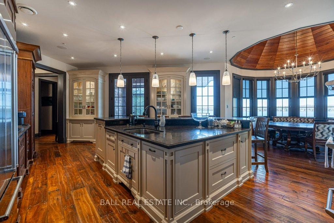
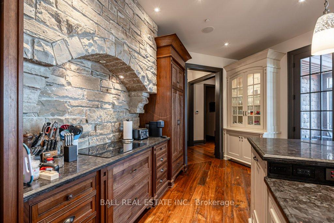
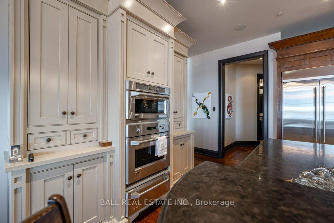
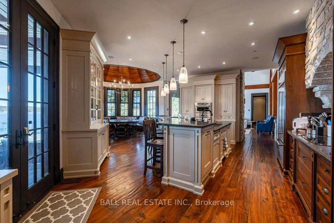
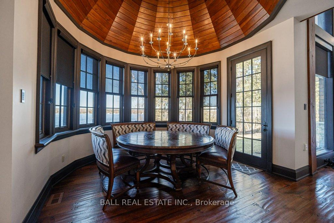
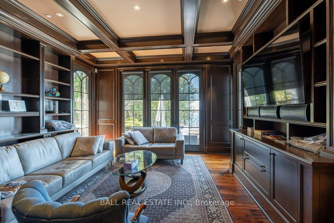
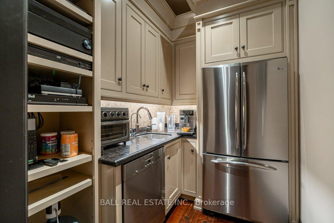
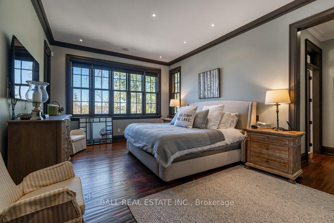
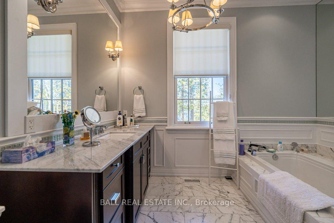
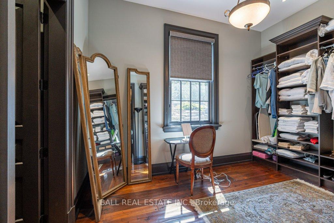
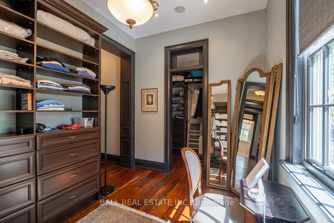
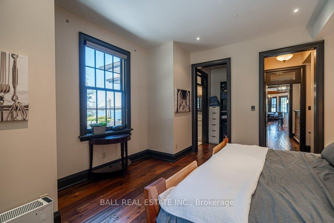
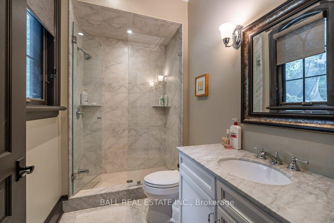
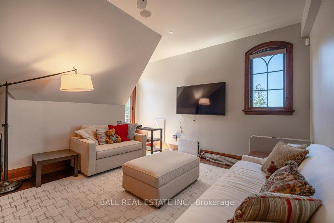
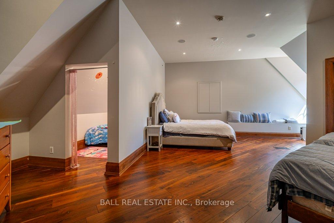
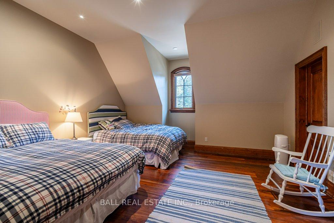
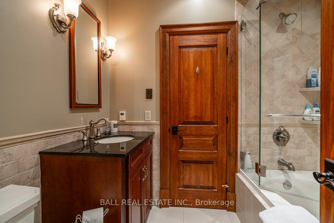
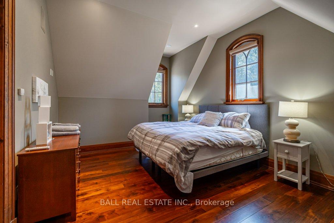
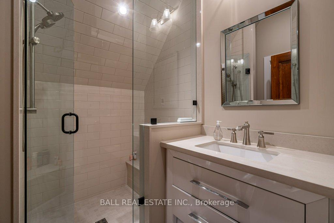
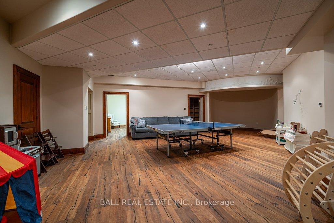
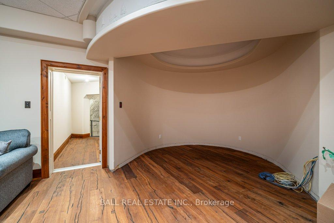
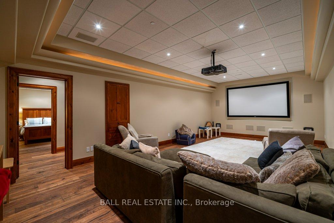
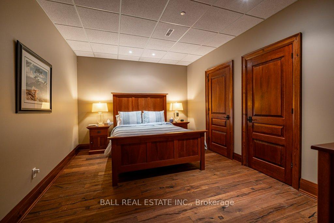
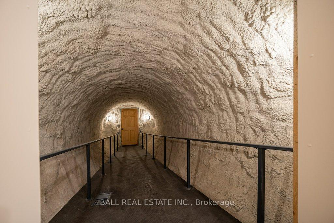
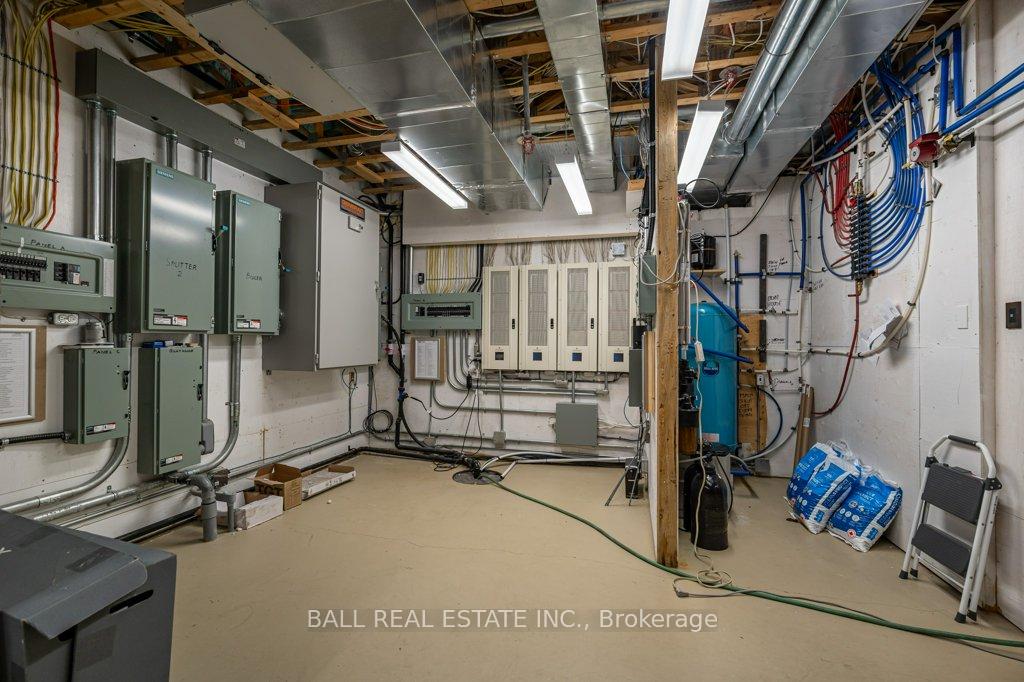
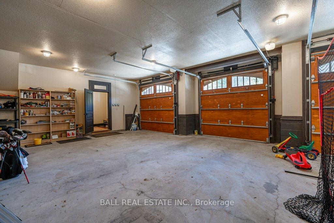
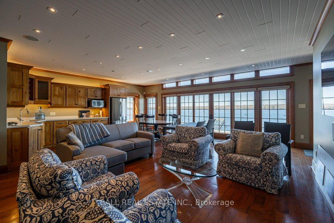
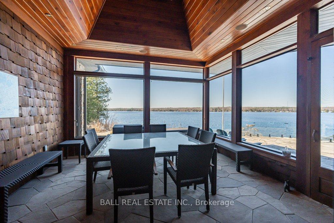
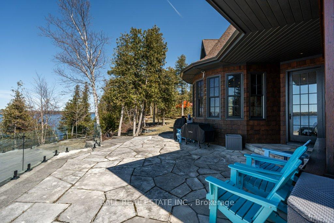
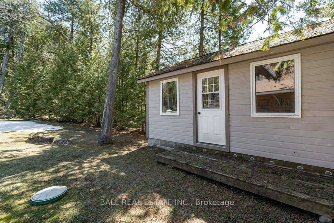
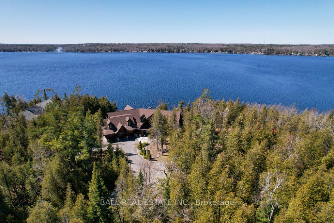
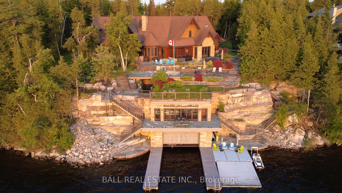
The most exceptional property on Clear Lake... Unparalleled, iconic luxury: Breathtaking lakehouse with a private elevator to the renowned multi-level boathouse, offering front-row seats to legendary Clear Lake sunsets. The award winning double wetslip boathouse was built into the limestone ridge with a green rooftop terrace to blend into the natural landscape. With sparkling, deep clean waterfront and a double-wide private lot, there is 1.44 acres of wooded privacy and 205' of prime swimming. Enter off prestigious Birchview Road and wind through a secluded treed entrance to this magnificent year-round residence with oversized triple garage. Experience ultimate lakeside living with vaulted beamed ceilings and floor-to-ceiling stone fireplace overlooking sweeping lakeview windows. Commanding kitchen with granite counters & luxurious finishes, open to lakeview turret dining, screened lakeside patio and formal dining room with adjacent, temp controlled wine cellar. Over 7000sqft of total finished living space, 5 bedrooms, 6 full bathrooms & 2 half bathrooms with heated floors, all finished to the nines. Private elevator connects the main residence to the boathouse and the waterfront. Enjoy epic panoramic views from the boathouse lounge with bar, full bathroom and expansive entertainment space leading to dream waterfront patio with glass railings that make you feel as if you're floating on the lake. Take the elevator to the lower level with double wetslips, marine lifts, and lift docks for premium swimming, fishing, and boating across Clear and Stoney Lake, the most desirable lakes on the Trent Severn Waterway. Soak in spectacular western sunsets from the gently terraced patios, landscaped to perfection with incredible treed privacy. Enjoy your own home theatre, games room, gym area, walk-in pantry, private primary wing, guest wing with kitchenette & wet bar, sound & lighting systems, sprinkler system, generator, bunkie & more. A once-in-a-lifetime legacy lakehouse...
Key Facts & Features
Property Costs
- Annual Property Tax Amount
- $19,943
- Land Transfer Tax Fee
- $111,473
Rental Items
- Rental Equipment
- Propane Tanks
- Basement Type
- Full, Finished
Interior Features
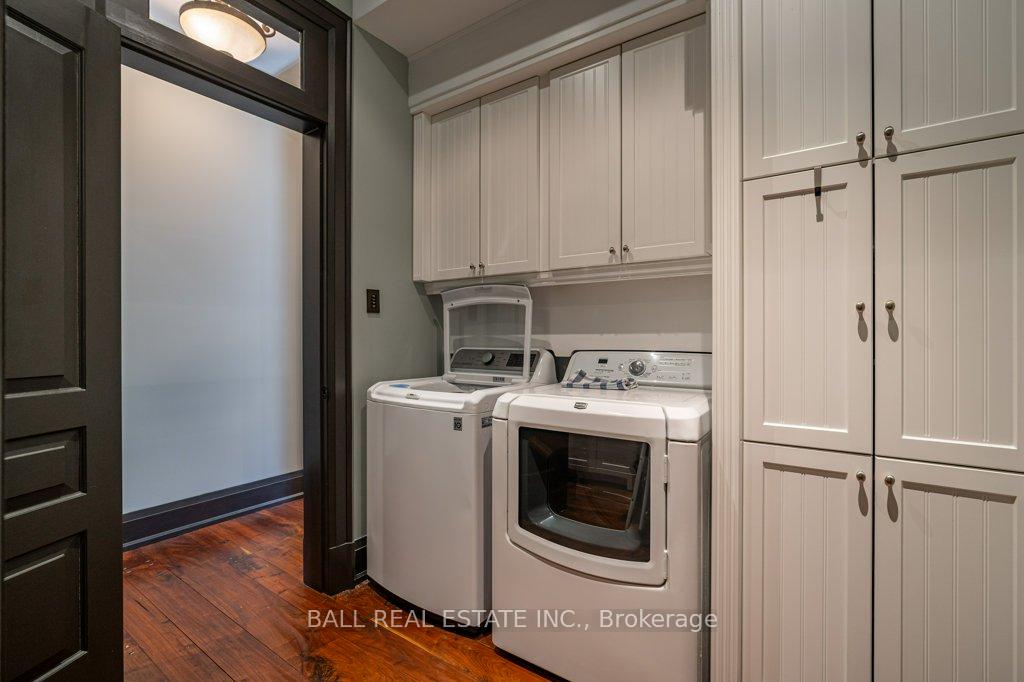
- Laundry Level
- Main Level
- Interior Extras
- Auto Garage Door Remote, Central Vacuum, Generator - Full
- View
- Clear, Lake, Panoramic, Trees/Woods, Water
- Fireplace/Stove
- Yes
- Fireplace Features
- Wood
- Elevator
- Yes
Exterior Features
- Exterior Extras
- Deck, Fishing, Landscape Lighting, Landscaped, Lawn Sprinkler System, Privacy, Year Round Living
- Pool
- None
- Property Features
- Waterfront, Wooded/Treed, Clear View
- Accessibility Features
- Elevator
Building
- Building Type
- Detached
- Building Style
- 2-Storey
Construction
- Exterior Finish
- Stone, Wood
- Roof
- Asphalt Shingle
- Foundation Details
- Insulated Concrete Form
- Special Designation
- Unknown
Lot
- Lot Front
- 205.00 ft
- Lot Depth
- 330.50 ft
- Lot Size
- 1.44
- Lot Shape
- Irregular
Inclusions
- Inclusions
- All Appliances + Docks
Exclusions
- Exclusions
- Personal Items. Furnishings negotiable.
Parking & Garages
- Garage Type
- Attached
- Garage Spaces
- 3
- Parking Spaces
- 8
- Total Garage And Parking Spaces
- 11
Heating & Cooling
- Heat Source
- Electric
- Heat Type
- Radiant
- Air Conditioning
- Central Air
- Water
- Well
- Sewers
- Septic
- Bedrooms
- 5
- Washrooms
- 7
- Kitchens
- 1
- Family / bonus room
- Yes
Room sizes
- Living Room—Main level
- Dining Room—Main level
- Kitchen—Main level
- Breakfast—Main level
- Bedroom—Main level
- Bedroom—Main level
- Den—Main level
- Bedroom—Second level
- Bedroom—Second level
- Bedroom—Second level
- Family Room—Second level
- Laundry—Main level
- Recreation—Basement level
- Media Room—Basement level
Washrooms
- 3-piece, Main
- 2-piece, Main
- 4-piece, Second
- 3-piece, Basement
- Municipality
- Douro-Dummer
- Neighbourhood
- Douro-Dummer
- Main cross streets
- Hwy 28 to Birchview Rd
- Zoning
- SR
- Directions
- Hwy 28 to Birchview Rd
- Waterfront
- Direct
- MLS® number
- X12095803
- Data source
- Toronto Regional Real Estate Board
- Status change
- 2025-10-24
- Listed on
- 2025-04-22
- Days on market
- 185 days
- Possession type
- Flexible
- Co-op commission
- 2.5%
- Seller
- Listed by
- BALL REAL ESTATE INC.
Home Market Value
Current home valuation for 890 Birchview Road, Douro-Dummer, Douro-Dummer, ON. Listed for $4,999,900
HOMEH Estimate
$4,606,680
Estimated Sales Range
$3,224,676 - $5,988,684
HOMEH Estimate for 890 Birchview Road, Douro-Dummer
Calculated with a real agent's CMA method — 45+ years of experience, codified. Not an AI guess.
For the owner
Is this your home? Track its value.
Get this home's HOMEH Estimate by email once a month, with how many homes are for sale around you.
Mortgage Payment Calculator
Compare up to 4 down payment scenarios
20% required for homes $1.5M or more
$999,980
| Scenario 1 | Scenario 2 | Scenario 3 | Scenario 4 | |
|---|---|---|---|---|
−Down payment | % $ | % $ | % $ | % $ |
+CMHC insurance | $0 | $0 | $0 | $0 |
=Total mortgage | $3,999,920 | $3,749,925 | $3,499,930 | $3,249,935 |
Amortization | ||||
Mortgage rate | % | % | % | % |
| Payment frequency | ||||
=Mortgage payment | $19,530monthly | $18,309monthly | $17,088monthly | $15,868monthly |
Land Transfer Tax
$111,473
$111,473
Around this home
No schools found nearby
Data provided by OpenStreetMap & Fraser Institute School Rankings
Ask HOMEH
New!Hi there!
👋Text or call (416) 301-9001
Recommended for you
Based on homes you've looked at.
No recommended properties found.
Nearby similar homes
No nearby properties found.
More real estate resources
Other homes nearby
Explore this area
No nearby listings available.