
910 Birchview Road
Douro-Dummer, ON K0L 2H0
- 3+1Bedrooms
- 5Bathrooms
- 2Garage
- 3500–5000Sq Ft
- $14,434Tax
- 104×227 ftLot Size
 Estimated Value:$3,037,858See Free Estimate Report

Sale & Price History for 910 Birchview Road, Douro-Dummer
| Start Date | End Date | Price | Event | MLS# |
|---|---|---|---|---|
| No listing history available | ||||
Real estate boards require you to or to see the full details of this property.
*Sold prices and complete sale & price history are regulated data. Under the Trust in Real Estate Services Act, 2002 (TRESA) and the rules of the Real Estate Council of Ontario (RECO), and pursuant to the Multiple Listing Service® rules of the Canadian Real Estate Association (CREA) and the Toronto Regional Real Estate Board (TRREB), this information may be shown only to registered users who have agreed to the applicable terms of use (a Virtual Office Website, or "VOW," arrangement). HOMEH Inc., Brokerage therefore provides it to signed-in members only. Creating an account is free and takes under a minute.
About 910 Birchview Road, Douro-Dummer
Summarized Description
- Modern design with family-first comfort.
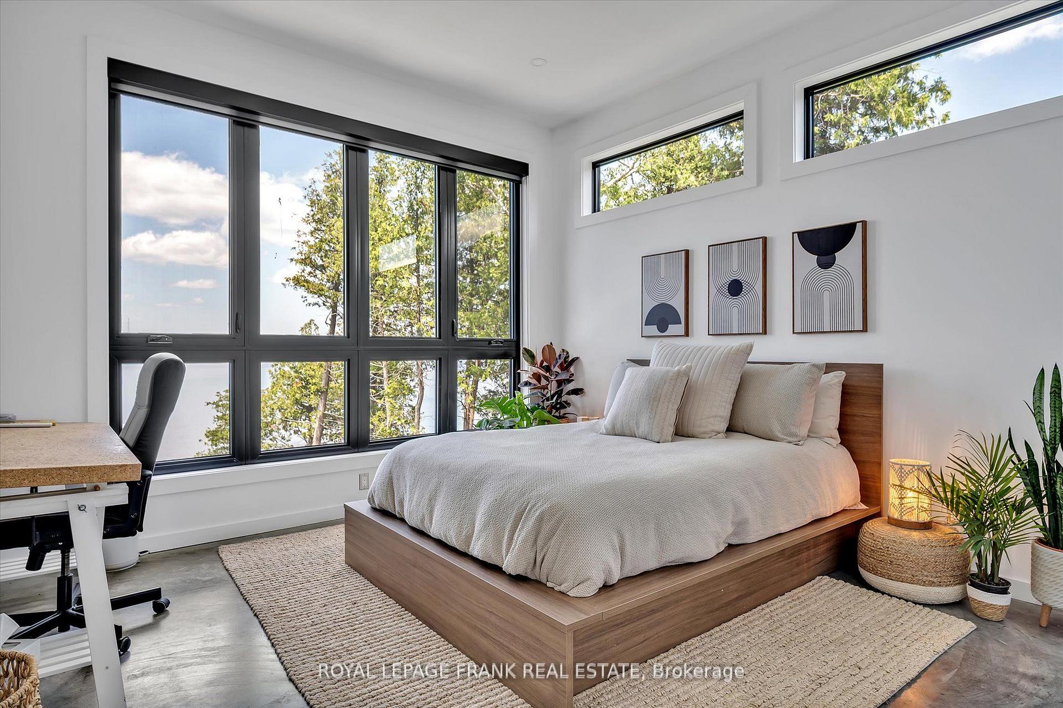
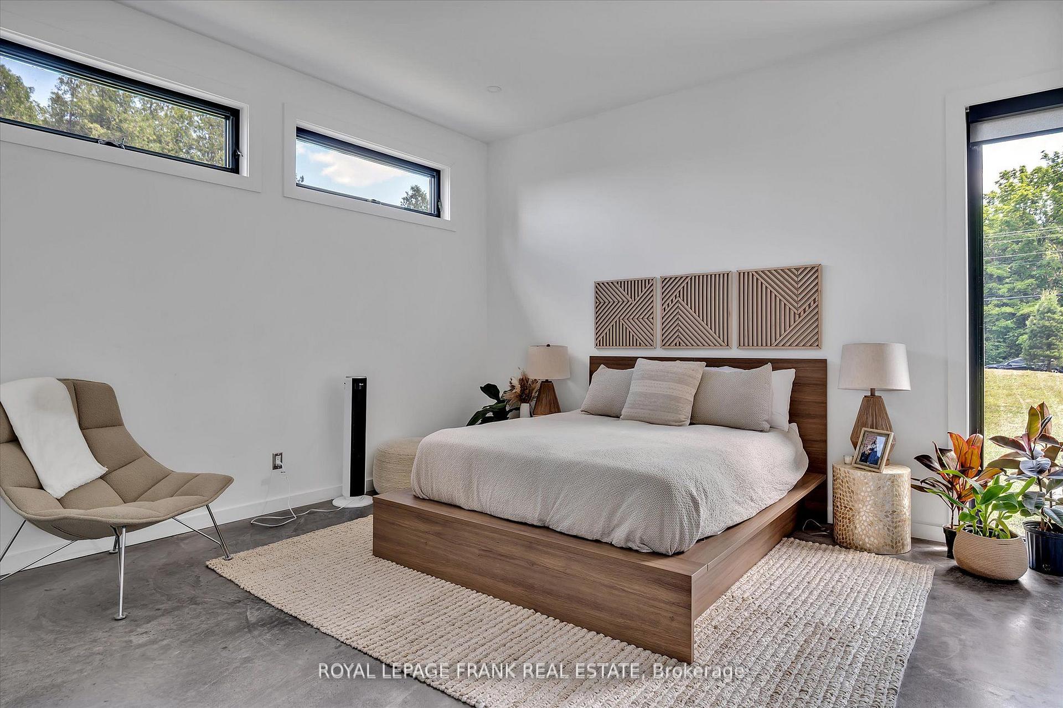
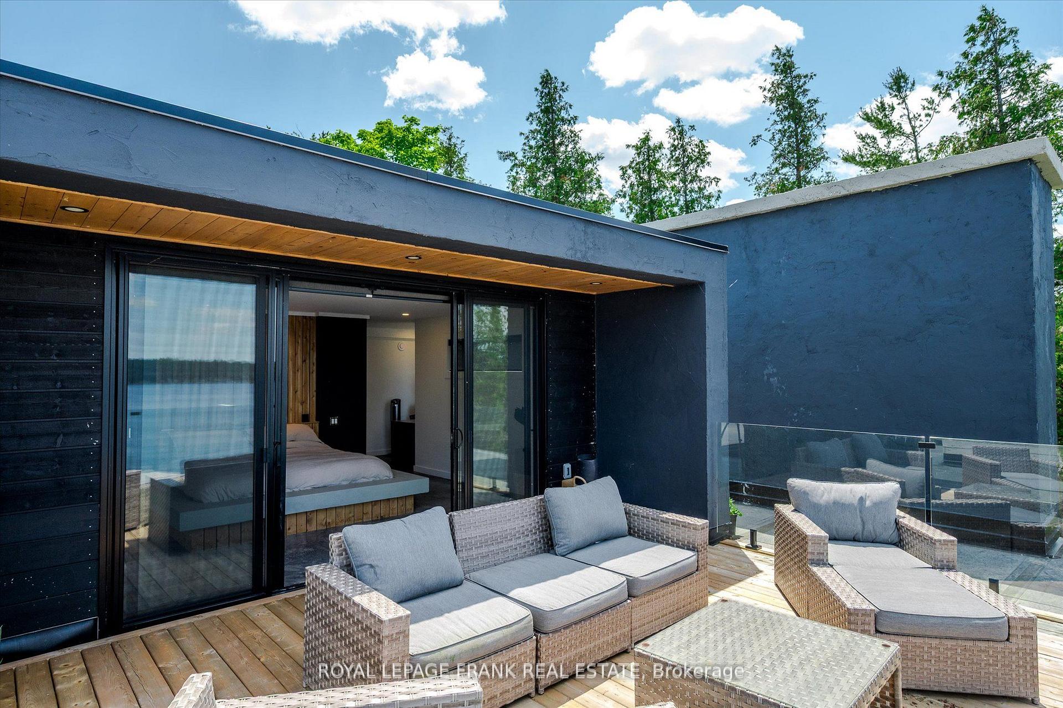
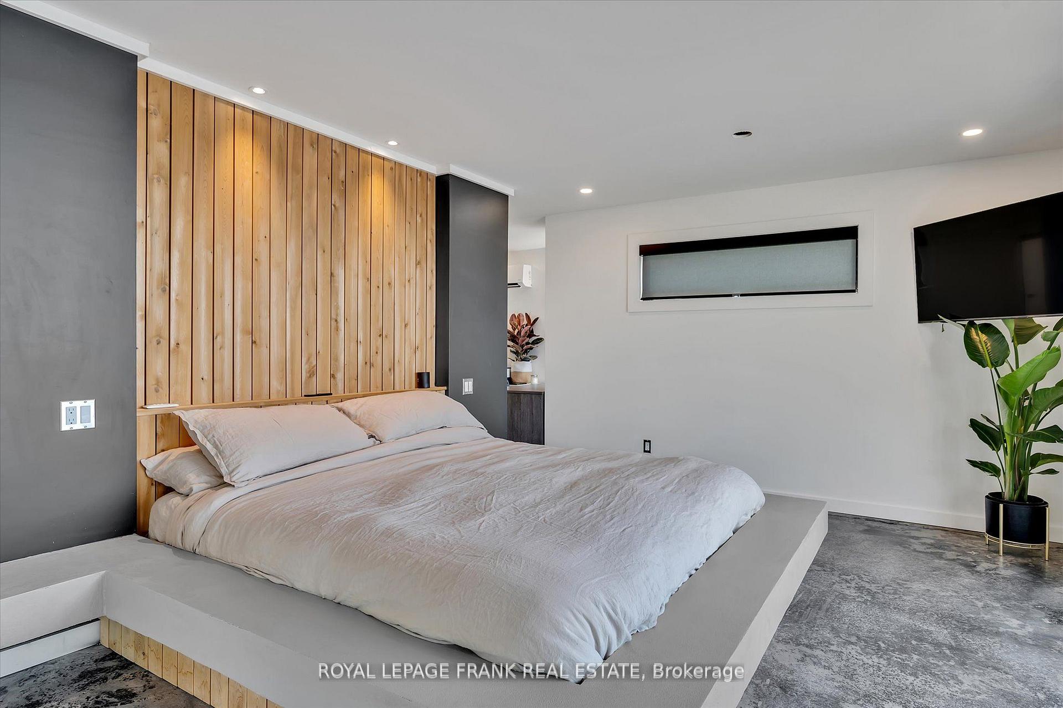
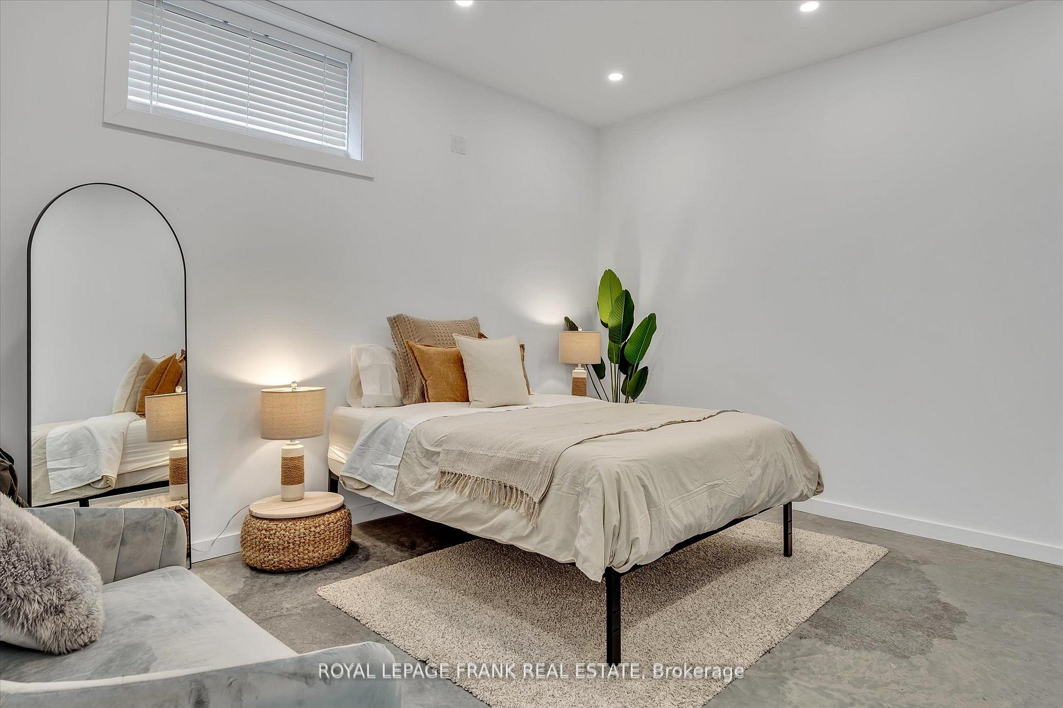
- Four bedrooms including a primary suite.
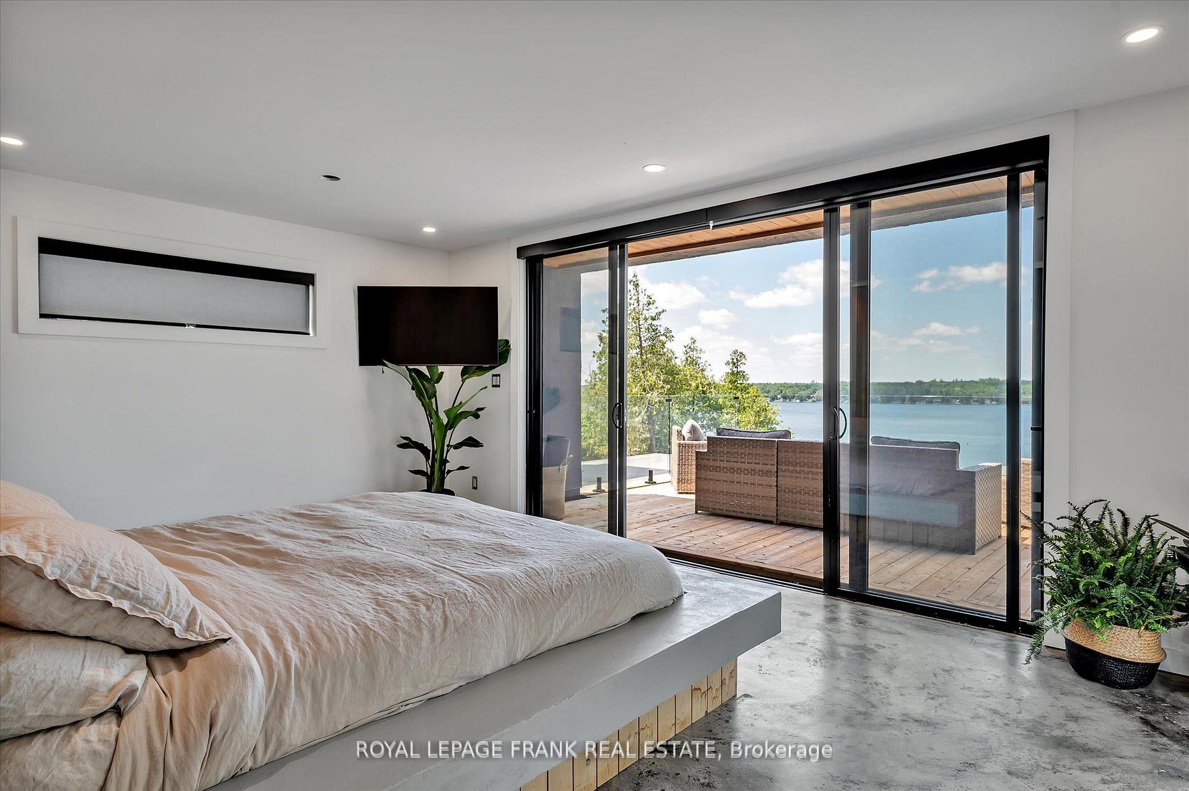
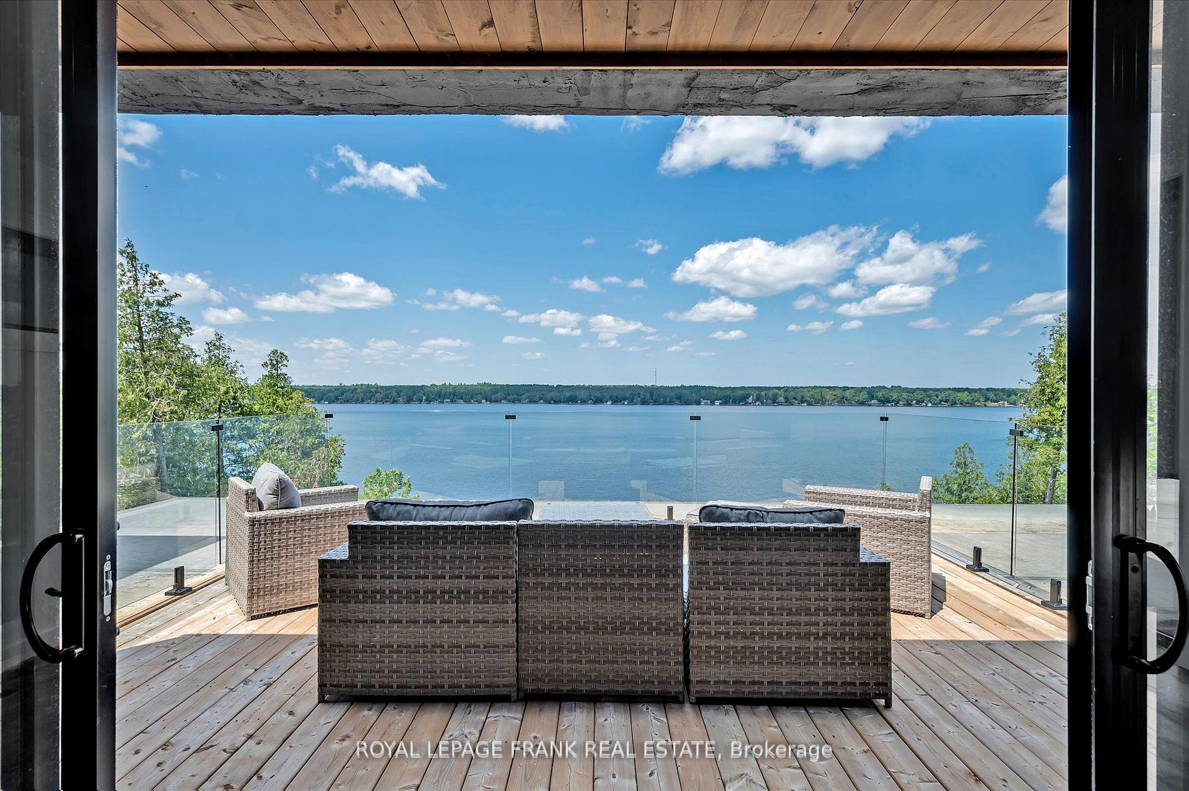
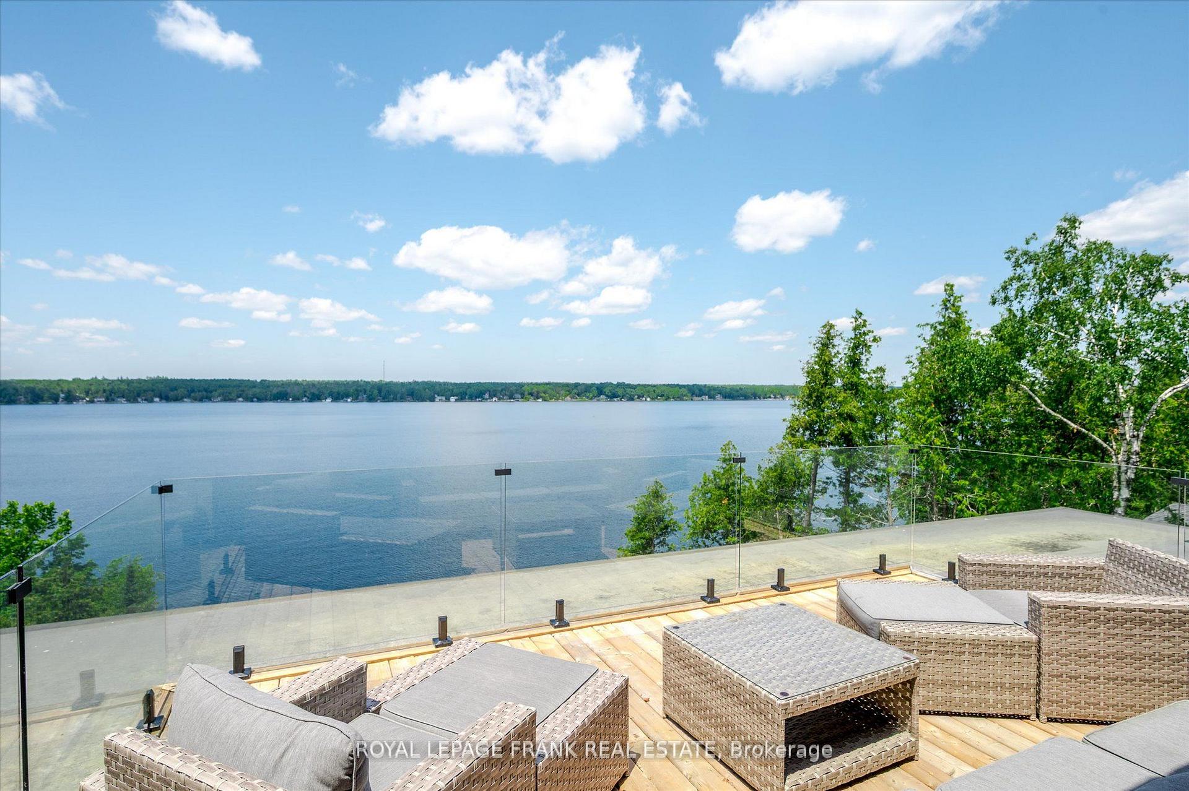
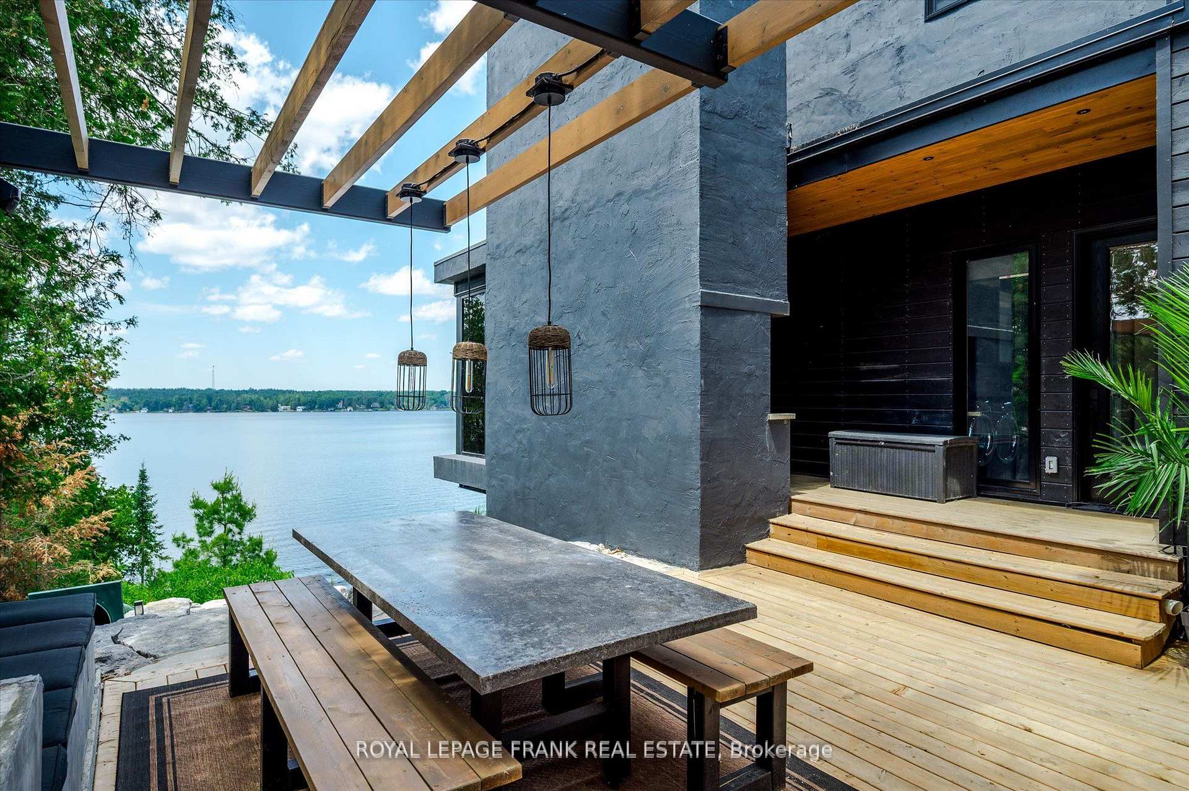
- Private deck with panoramic lake views.
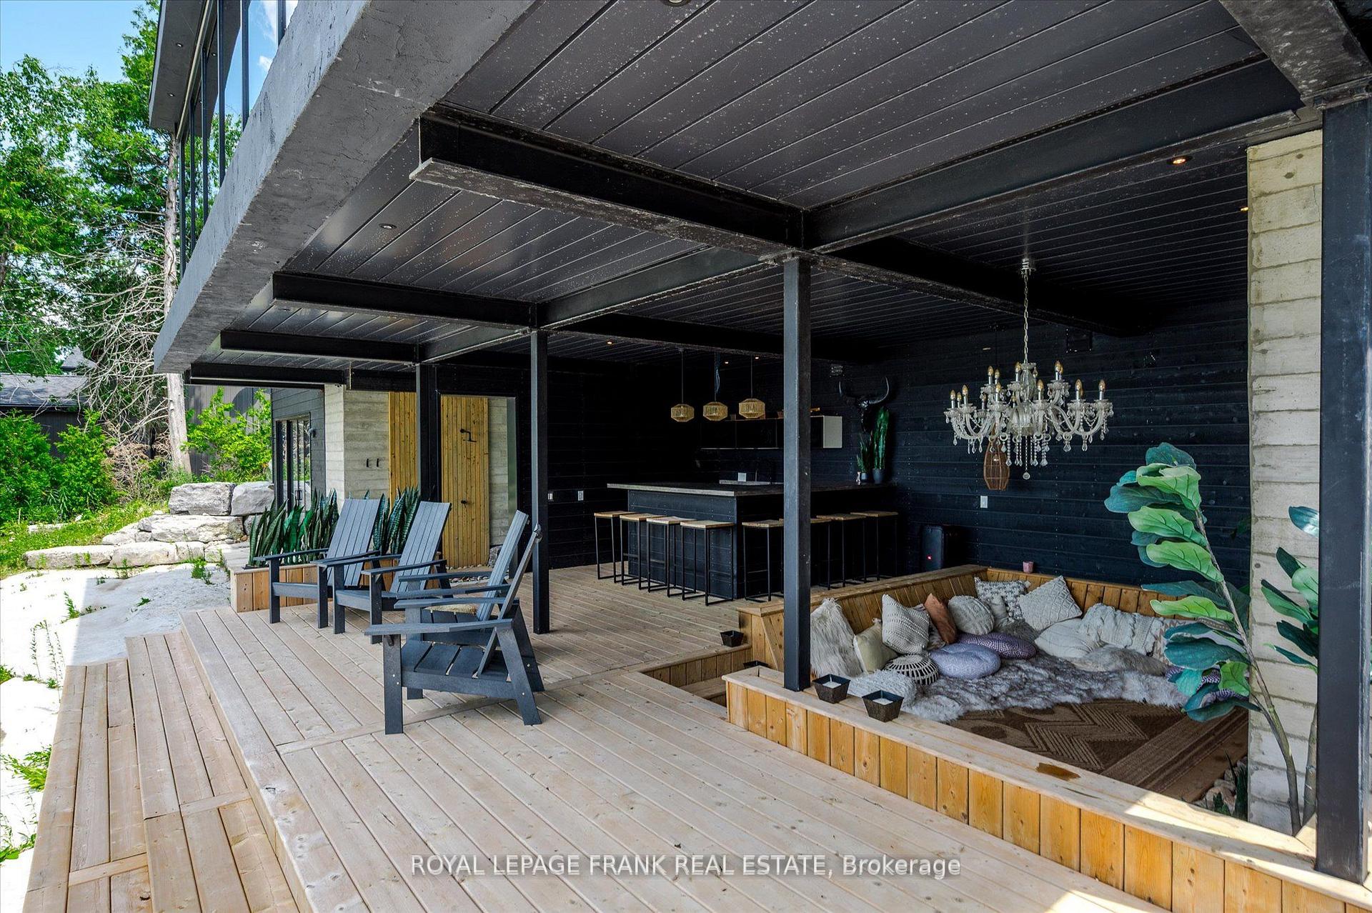
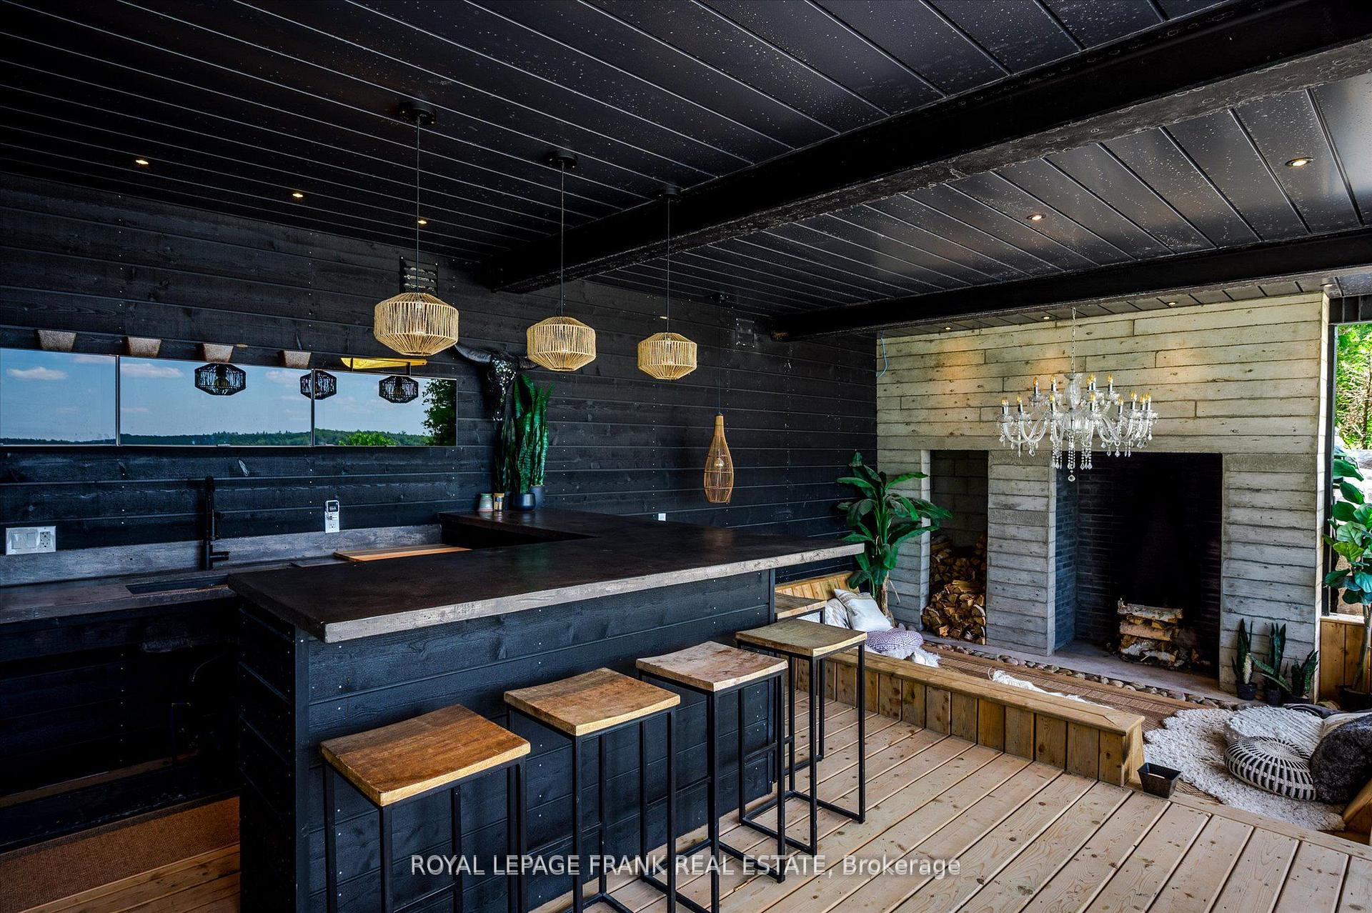
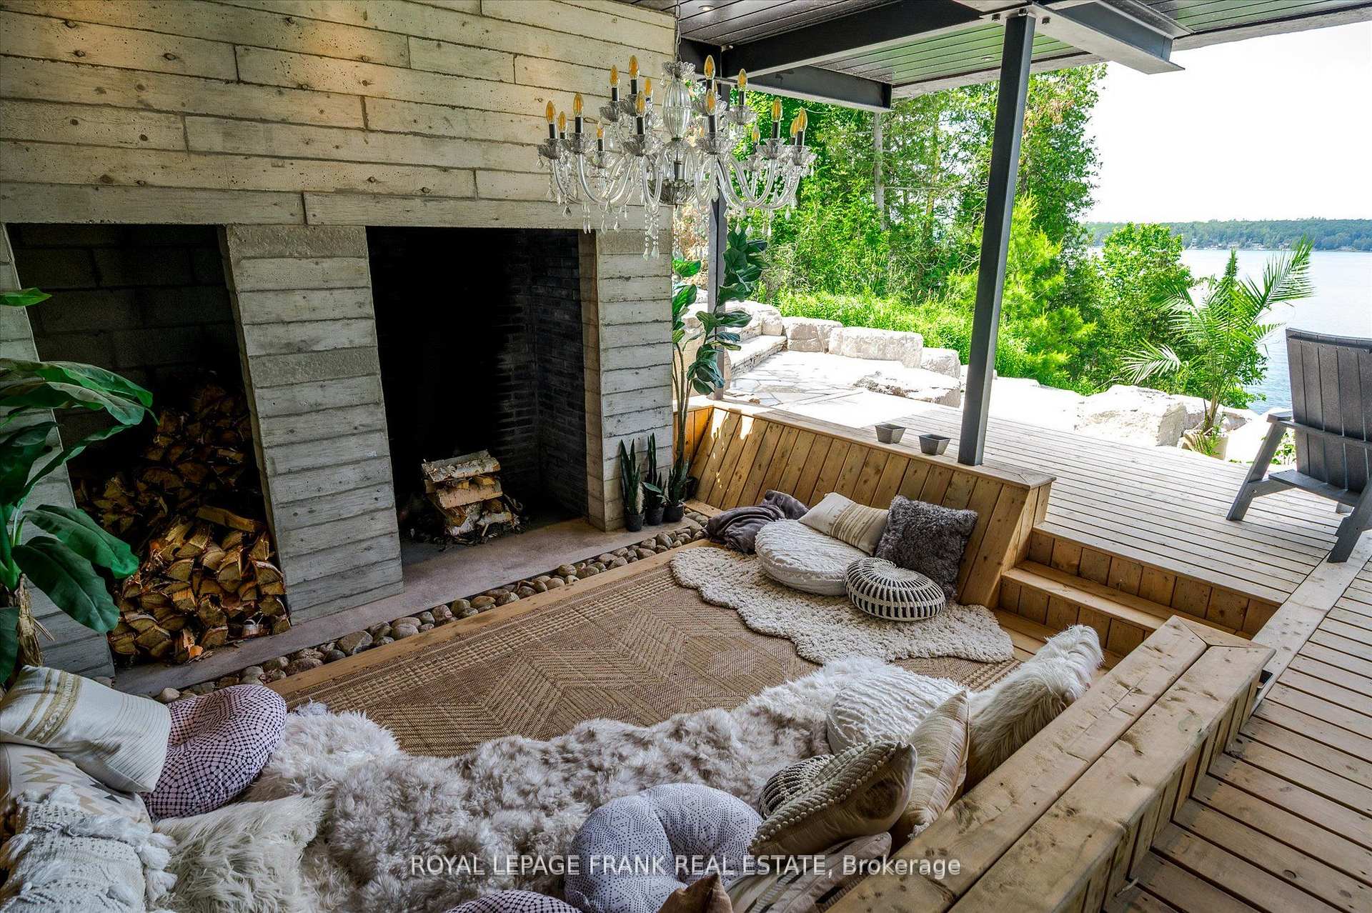
- Open-air lounge with wet bar and fireplace.
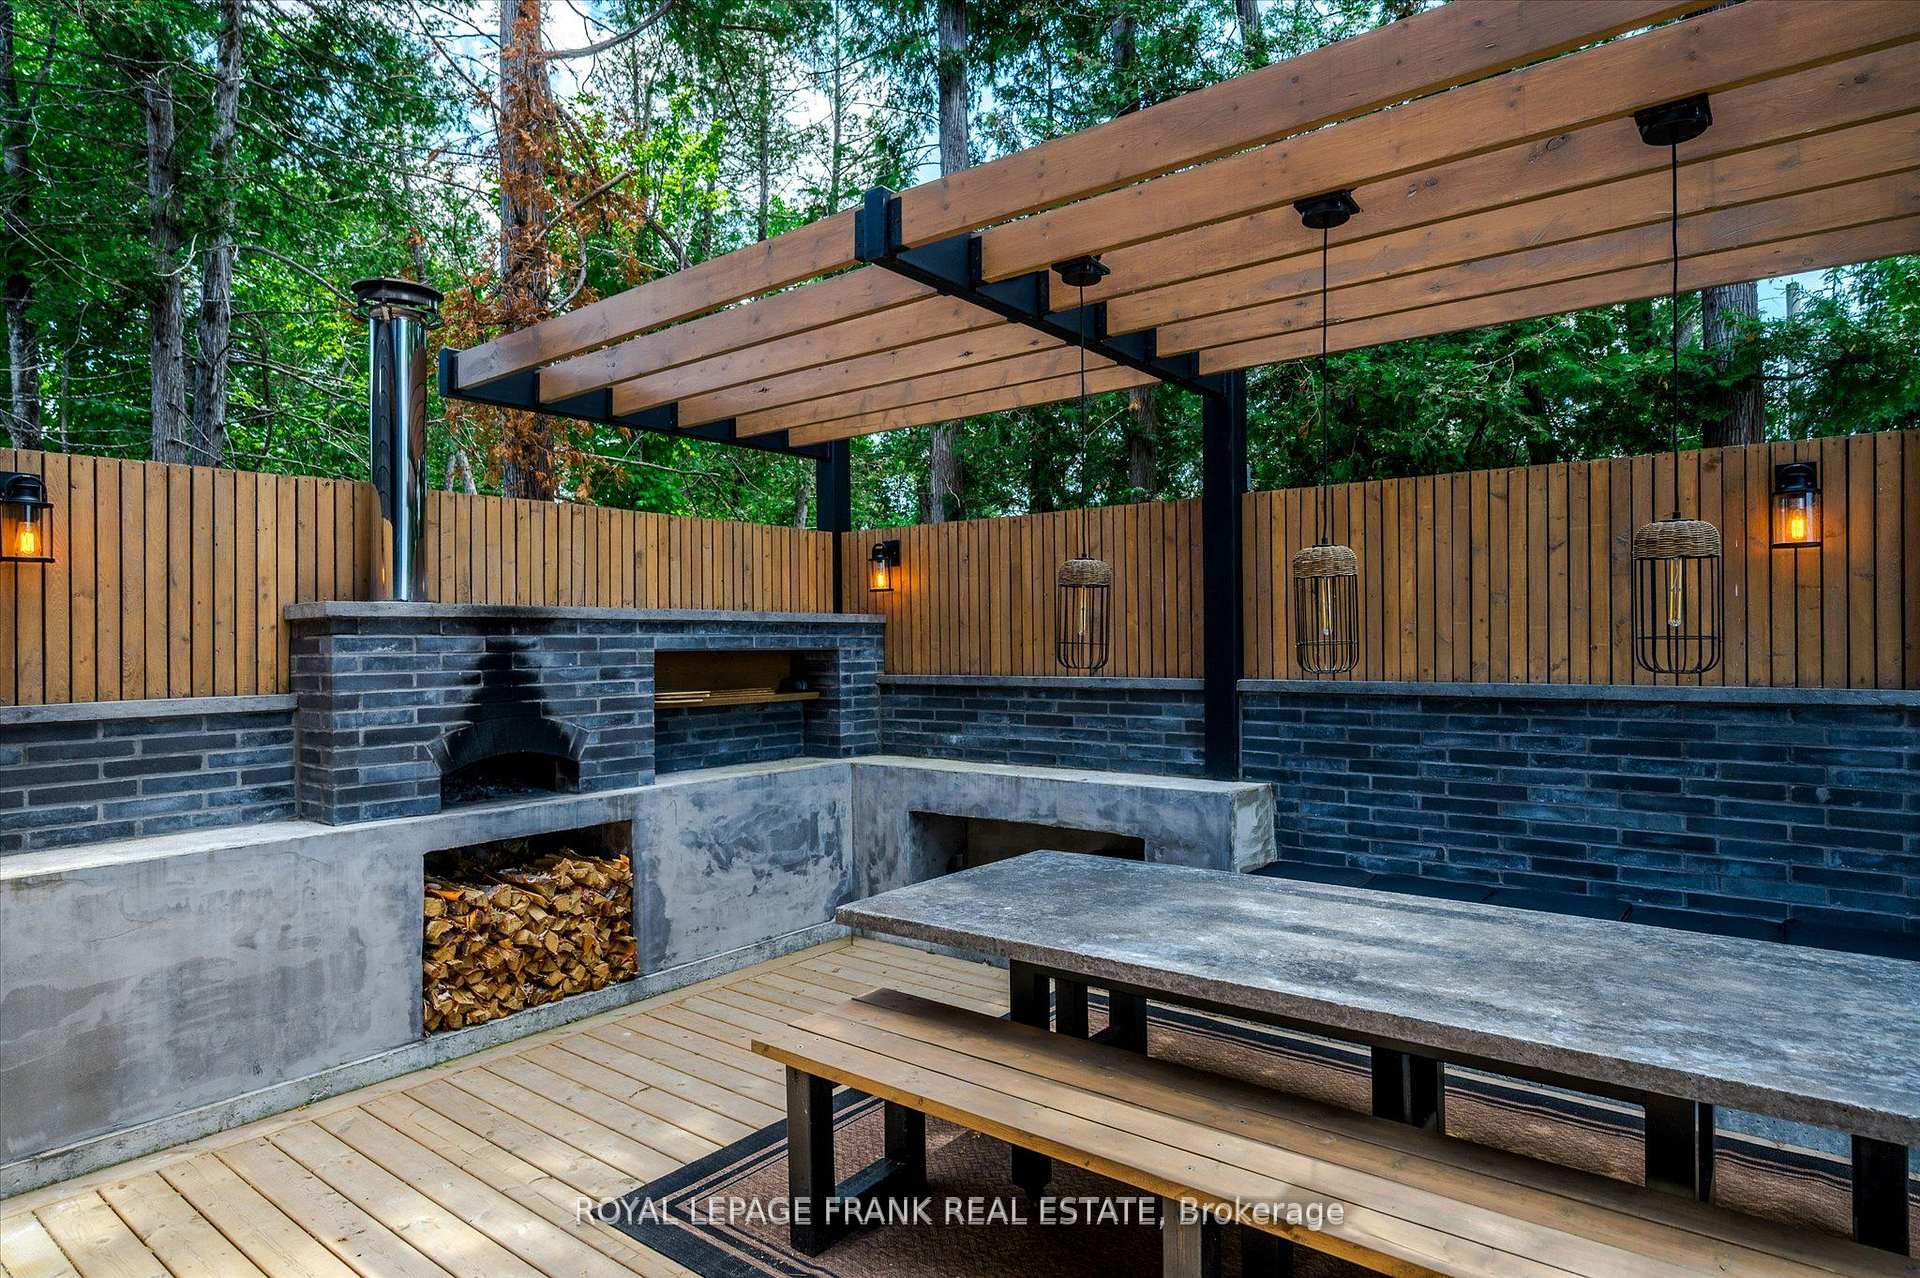
- Outdoor kitchen with wood-fired pizza oven.
- Substantial boathouse for entertaining guests.
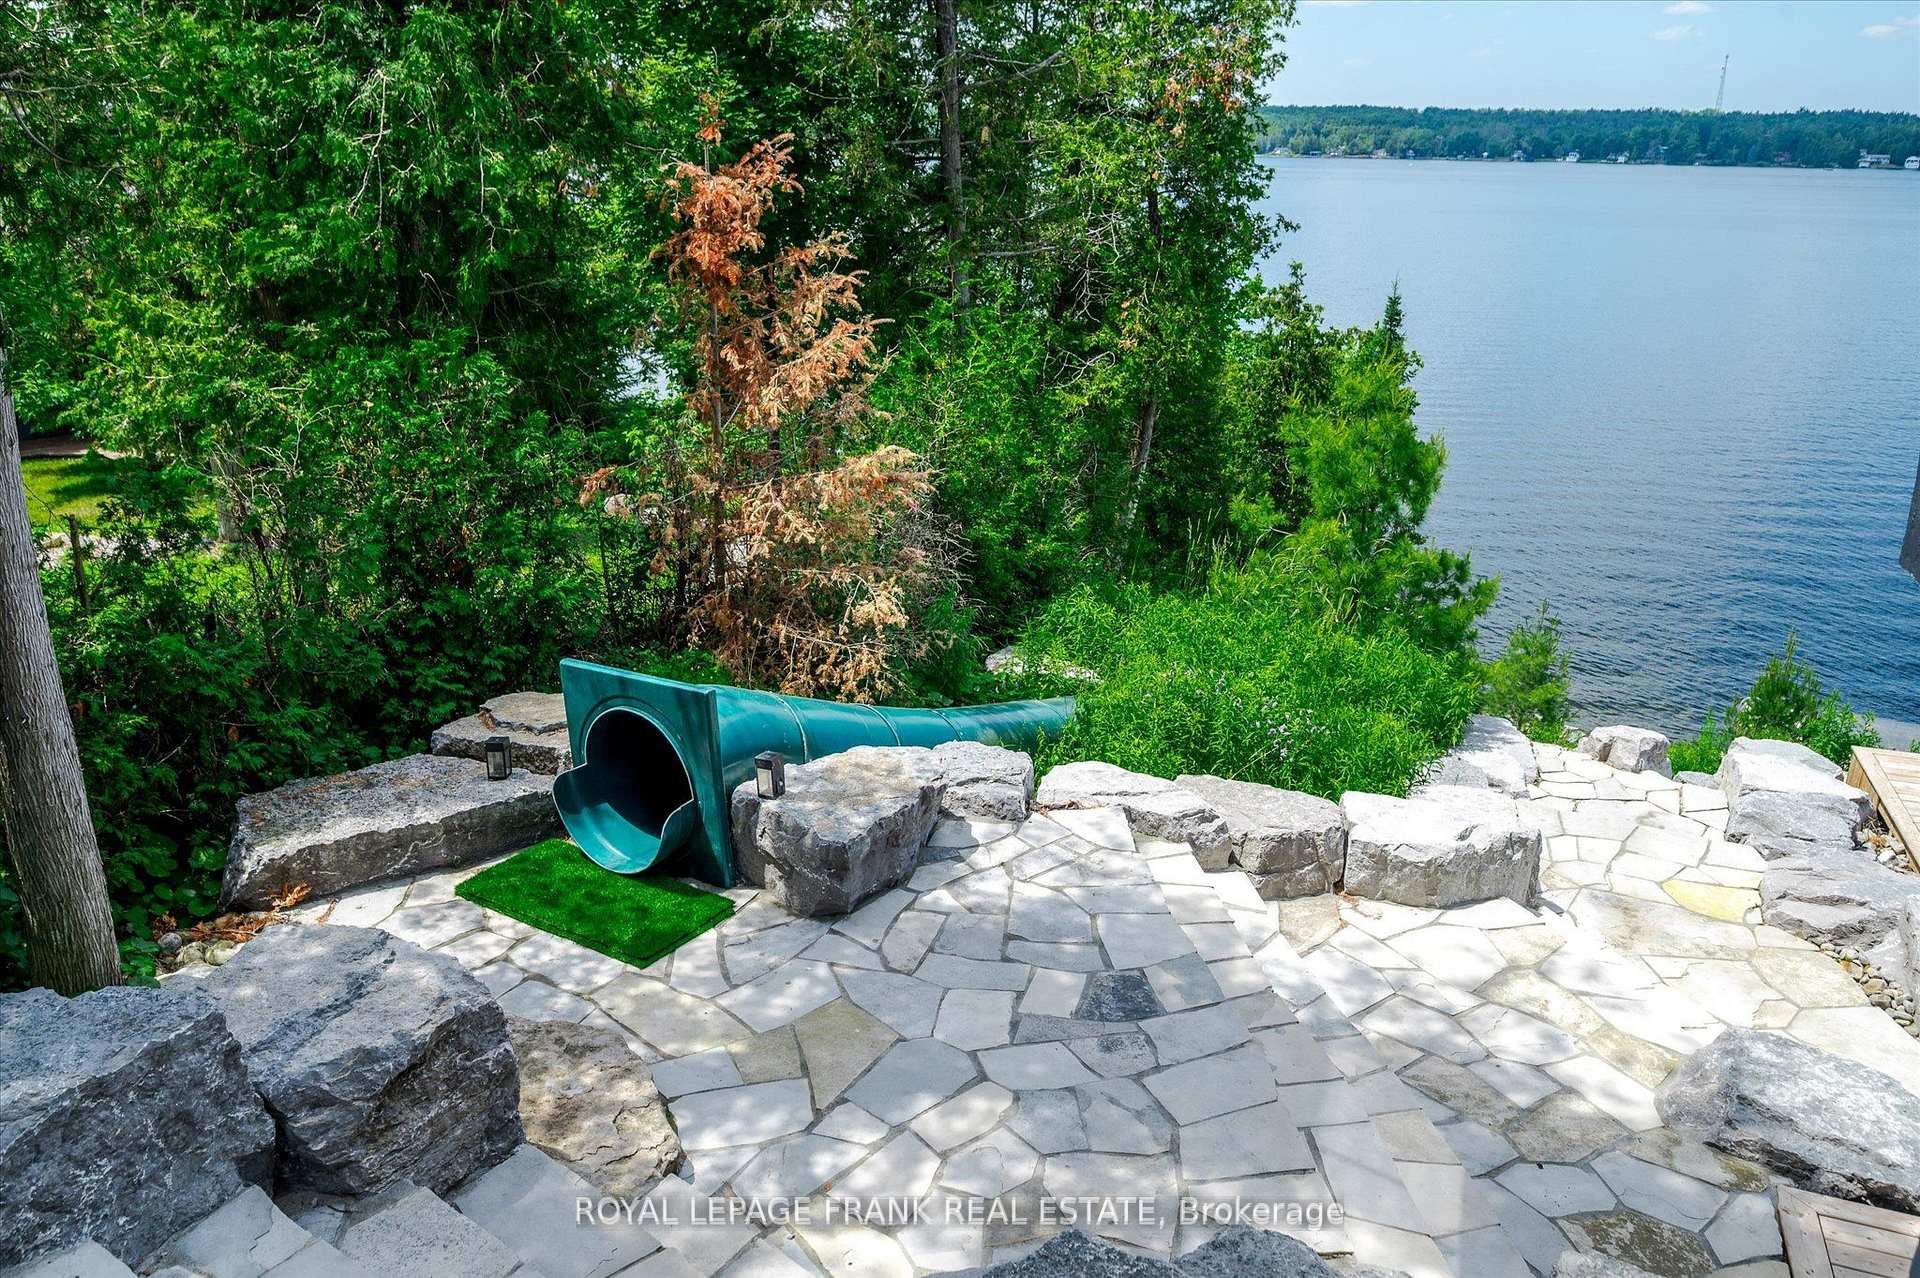
- Extensive hardscaping and waterfront access.
- Located in a desirable community.
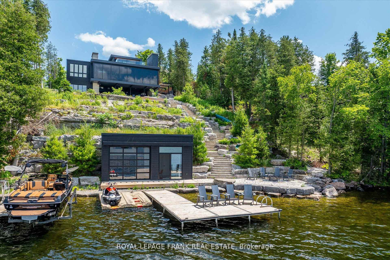
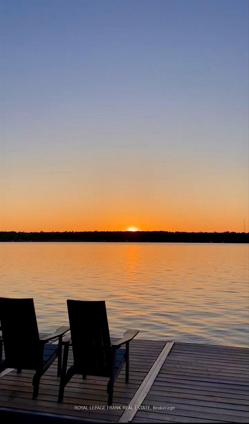
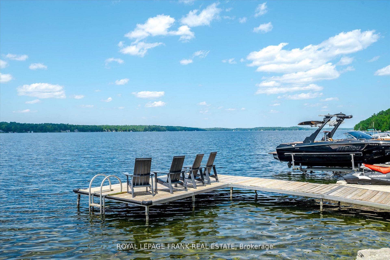
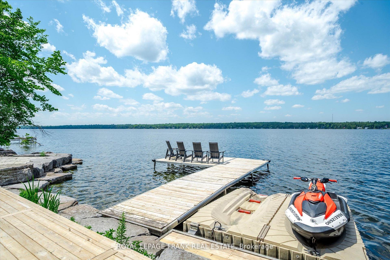
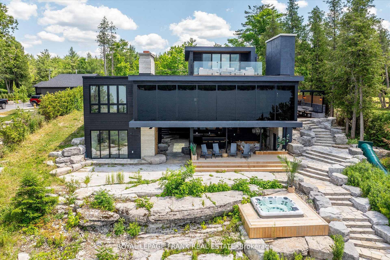
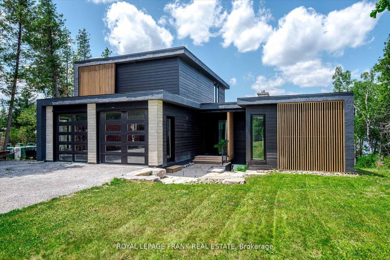
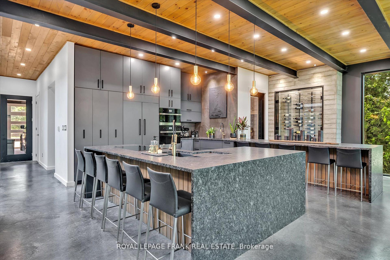
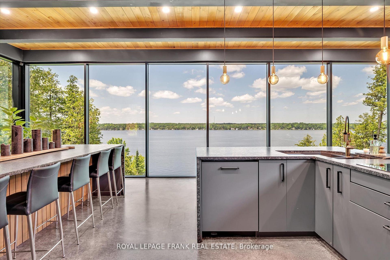
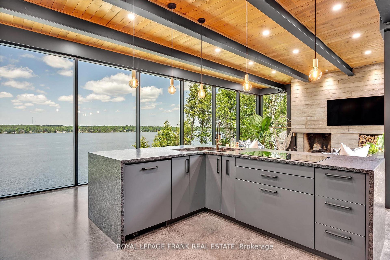
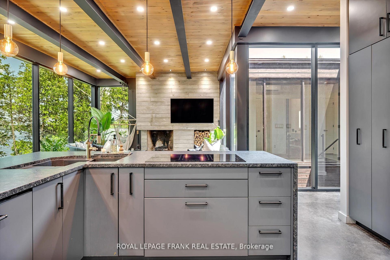
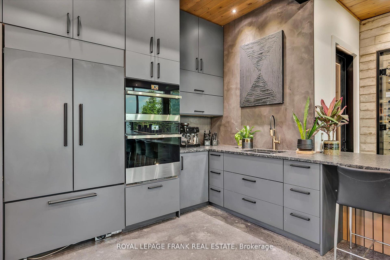
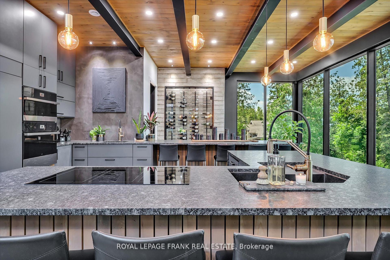
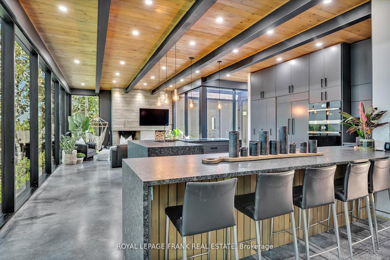
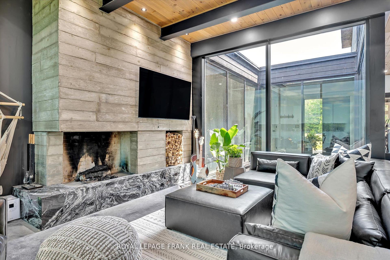
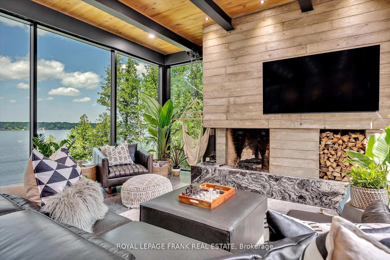
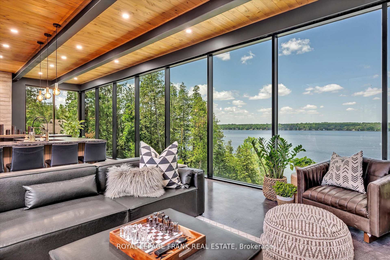
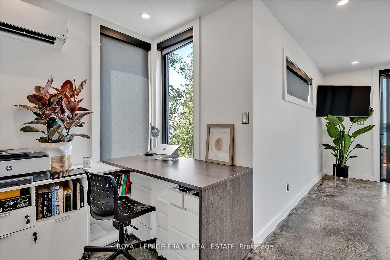
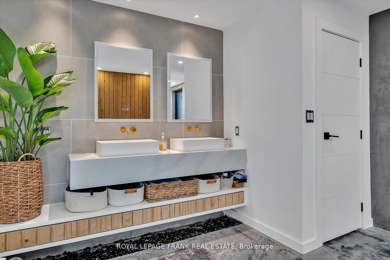
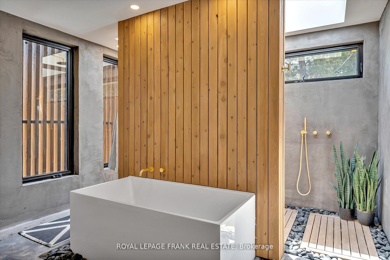
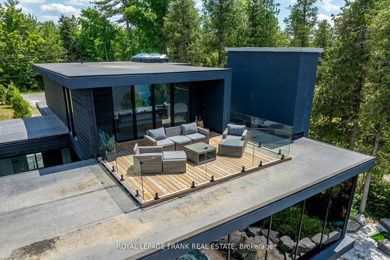
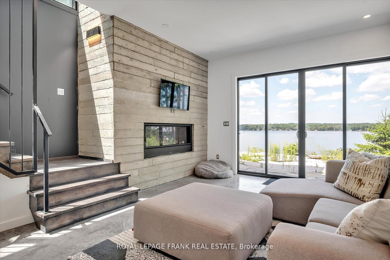
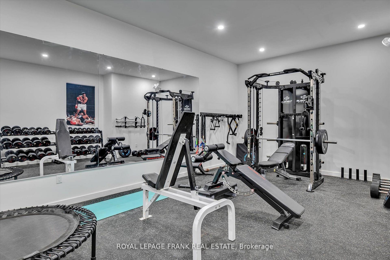
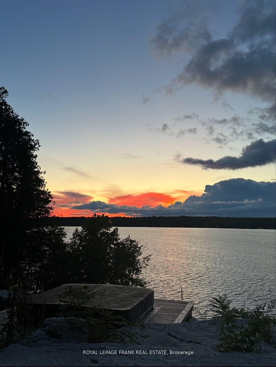
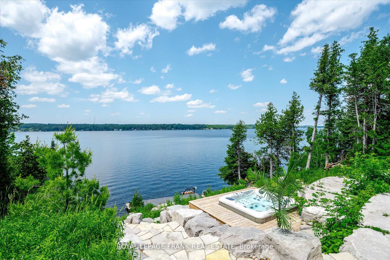
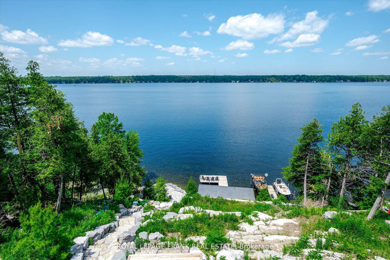
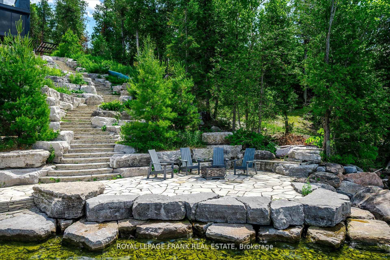
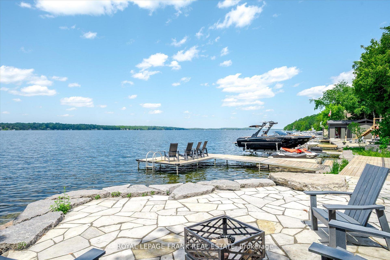
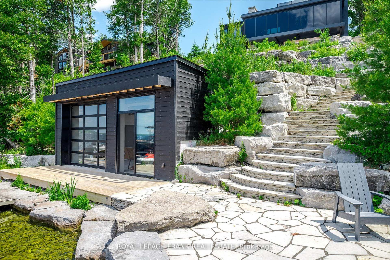
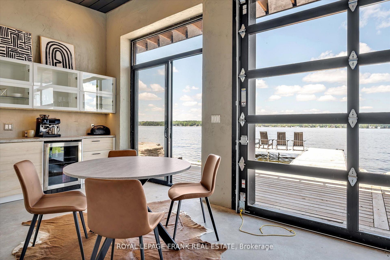
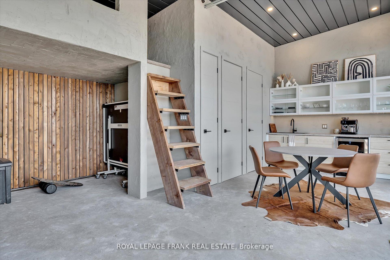
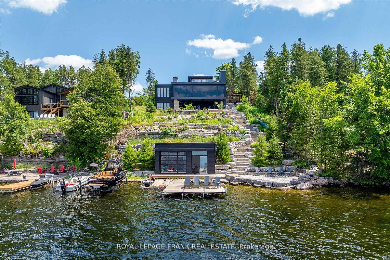
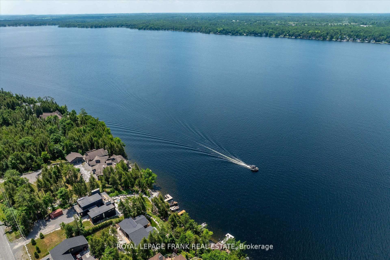
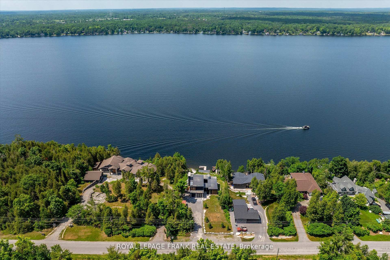
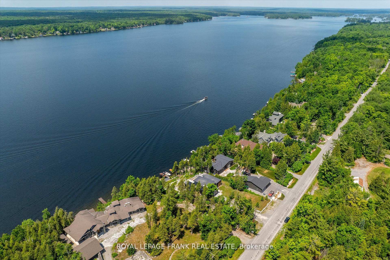
Positioned along the prestigious, West-facing shoreline of Birchview Road, this Clear Lake residence embodies the perfect balance of architectural modernism with family-first comfort. The structure uses a deliberate mix of concrete, glass, and warm textures to create a home that feels expansive and intimate at the same time. Programmed from a central glass atrium that pulls natural light into every corner, while a series of fireplaces anchor the living spaces, the interior plan has a grounded, organic feel that contrasts beautifully with sharp, mid-century-inspired lines. Four bedrooms topped by a primary suite with private deck, panoramic views and a spa-inspired ensuite radiate out from a central entertaining space with sunset views. Life on Clear Lake is lived as much outside as in - from the sunken open-air lounge with wet bar and oversize wood fireplace to the outdoor kitchen with wood-fired pizza oven and dining area. Stroll the Armour stone walkway to the waterfront (or take the slide!)where you'll be greeted by deep, crystal clear water, extensive docking for your water toys and a substantial boathouse the provides a refined retreat for guests and entertaining. The property comes with every amenity, including a double attached garage, spacious gym, outdoor shower and hot tub overlooking the lake. The waterfront is a masterclass in hardscaping, featuring extensive Armour stone patios, walkways and connecting spaces. Clear Lake is known for the quality of its community, where legacy families and high-profile residents share a love for water sports, Wildfire Golf Club, boat-to-lunch culture and an iconic landscape. Click "Multimedia" below for aerial video, additional photos and more.
Key Facts & Features
Property Costs
- Annual Property Tax Amount
- $14,434
- Land Transfer Tax Fee
- $86,350
- Basement Type
- Finished with Walk-Out
Interior Features
- Laundry Level
- Main Level
- Interior Extras
- Built-In Oven, Air Exchanger, Atrium, Auto Garage Door Remote, Bar Fridge, Carpet Free, Guest Accommodations, On Demand Water Heater, Countertop Range, ERV/HRV, Generator - Partial, Water Heater Owned, Water Softener, Water Purifier, Upgraded Insulation
- View
- Lake
- Fireplace/Stove
- Yes
- Fireplace Features
- Wood, Propane
- Elevator
- No
Exterior Features
- Exterior Extras
- Built-In-BBQ, Deck, Landscape Lighting, Landscaped, Lighting
- Pool
- None
- Property Features
- Golf, Greenbelt/Conservation, Lake/Pond, Marina, Waterfront
- Other Structures
- Out Buildings
Building
- Building Type
- Detached
- Building Style
- Contemporary
- Approx Age
- 0-5
Construction
- Exterior Finish
- Concrete, Wood
- Roof
- Membrane
- Foundation Details
- Insulated Concrete Form
- Special Designation
- Unknown
Lot
- Lot Front
- 103.67 ft
- Lot Depth
- 227.22 ft
- Lot Size
- 0.54
Inclusions
- Inclusions
- Fridge, Stove, Washer, Dryer, Dishwasher, Docks, Hot Tub and Accessories, all electric light fixtures, All Window Coverings, All Bathroom Mirrors, 2 x Hot Water Tanks (owned)
Exclusions
- Exclusions
- Boat lifts
Parking & Garages
- Garage Type
- Attached
- Garage Spaces
- 2
- Parking Spaces
- 4
- Total Garage And Parking Spaces
- 6
Heating & Cooling
- Heat Source
- Propane
- Heat Type
- Radiant
- Air Conditioning
- Central Air
- Water
- Well
- Sewers
- Septic
- Natural Gas
- No
- Hydro
- Yes
- Cable
- Yes
- Telephone
- Available
- Bedrooms
- 3 + 1
- Washrooms
- 5
- Kitchens
- 1
- Family / bonus room
- Yes
Room sizes
- Bedroom—Main level
- Kitchen—Main level
- Living Room—Main level
- Foyer—Main level
- Bathroom—Lower level, 2 Pc Bath
- Primary Bedroom—Second level, Ensuite Bath, Walk-In Closet(s)
- Study—Second level
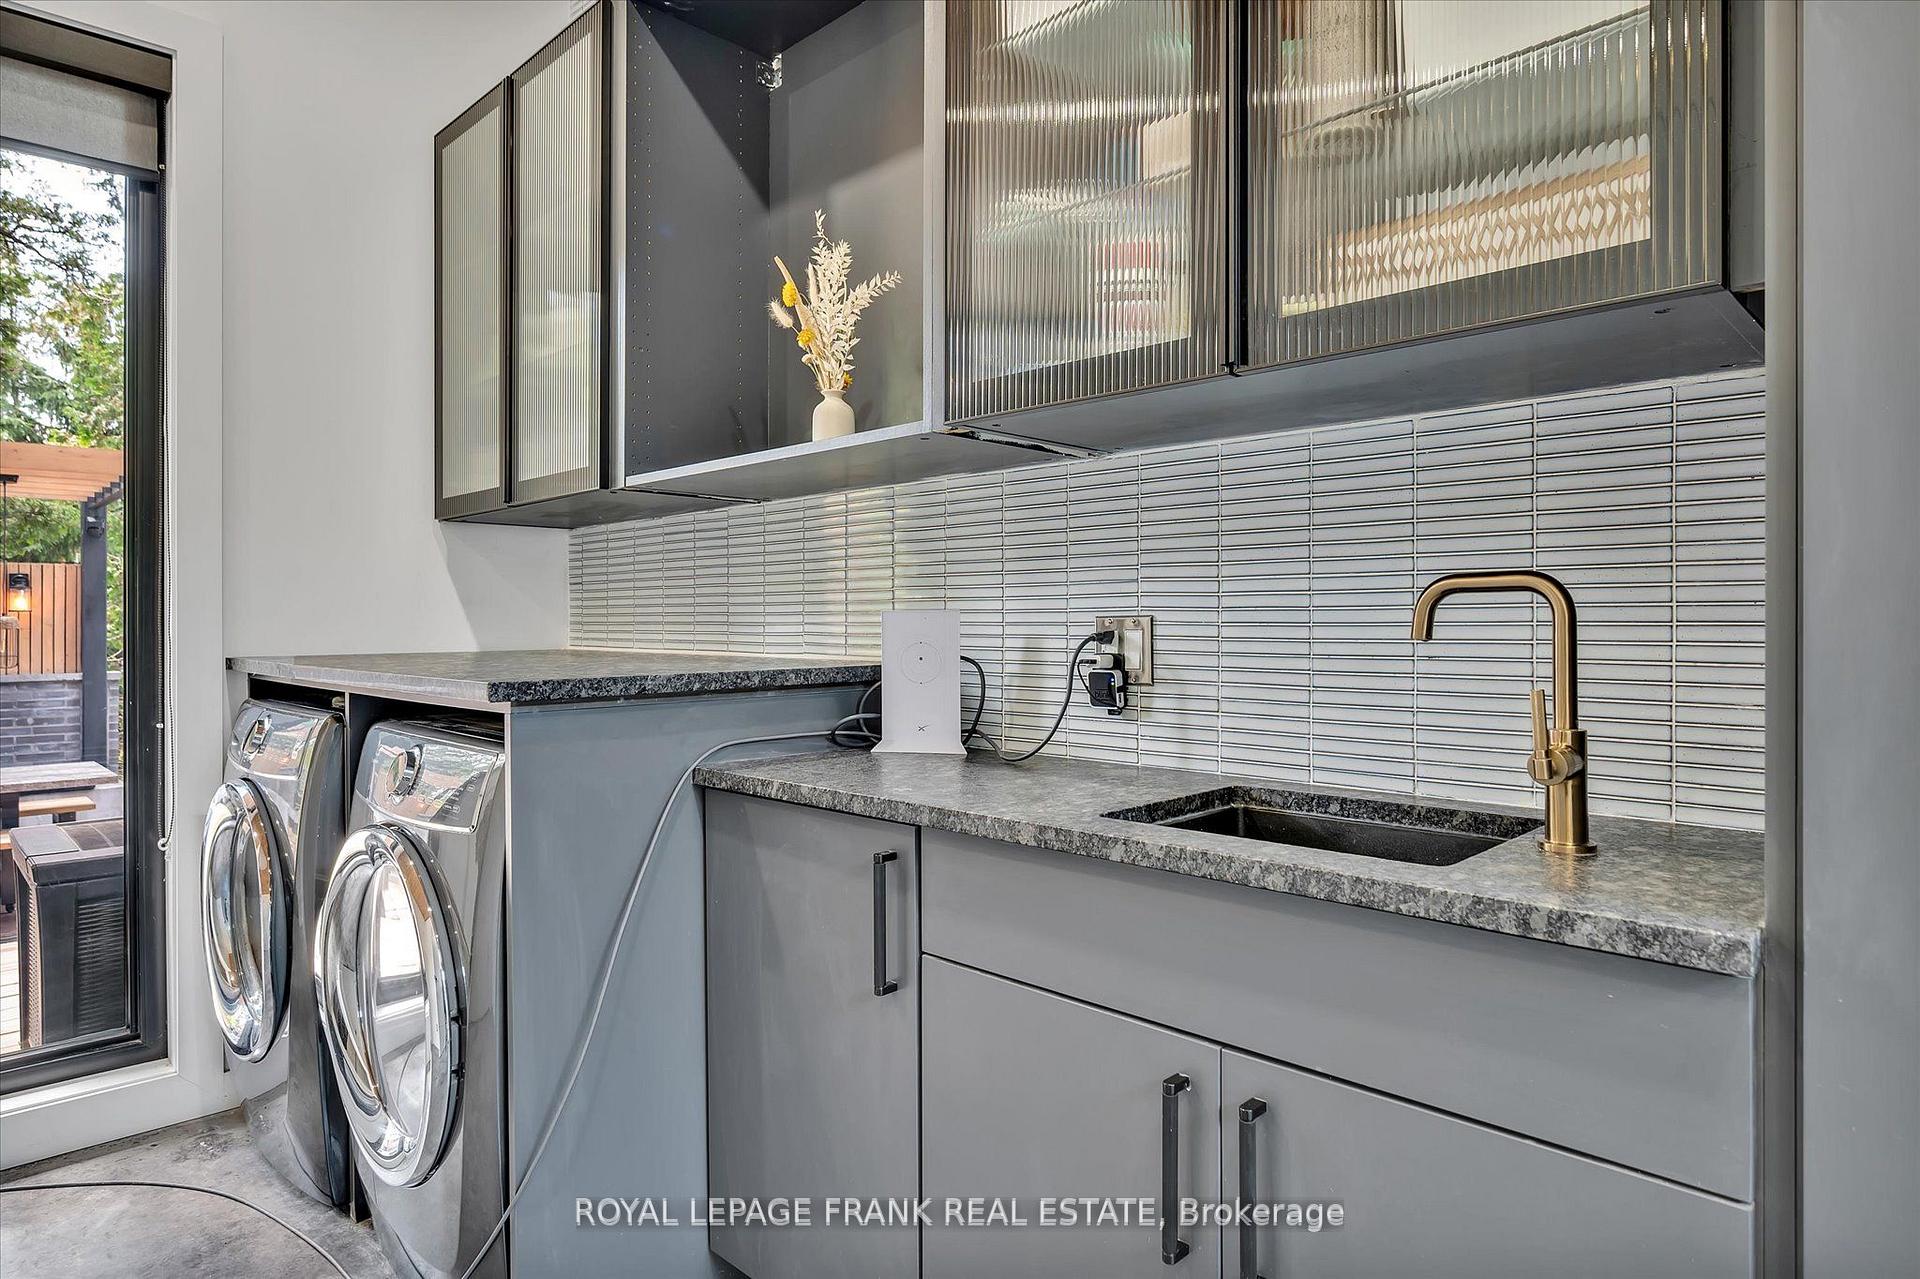
- Laundry—Main level
- Other—Lower level
- Bathroom—Second level, 6 Pc Ensuite
- Utility Room—Lower level
- Exercise Room—Lower level
- Bathroom—Main level, 5 Pc Bath
- Bathroom—Main level, 2 Pc Bath
- Bathroom—Lower level, 3 Pc Bath
- Bedroom—Main level
- Bedroom—Lower level
- Recreation—Lower level, Gas Fireplace
Washrooms
- 5-piece, Main
- 2-piece, Main
- 6-piece, Second
- 3-piece, Lower
- 2-piece, Lower
- Municipality
- Douro-Dummer
- Neighbourhood
- Douro-Dummer
- Main cross streets
- Camp Line Road & Birchview
- Directions
- Camp Line Road & Birchview
- Waterfront
- Direct
- MLS® number
- X13583318
- Data source
- Toronto Regional Real Estate Board
- Listed on
- 2026-07-17
- Updated on
- 2026-08-28
- Days on market
- 90 days
- Possession type
- Flexible
- Co-op commission
- 2.5%
- Seller
- Listed by
- ROYAL LEPAGE FRANK REAL ESTATE
Home Market Value
Current home valuation for 910 Birchview Road, Douro-Dummer, Douro-Dummer, ON. Listed for $3,995,000
HOMEH Estimate
$3,037,858
Estimated Sales Range
$1,822,715 - $4,253,001
HOMEH Estimate for 910 Birchview Road, Douro-Dummer
Calculated with a real agent's CMA method — 45+ years of experience, codified. Not an AI guess.
For the owner
Is this your home? Track its value.
Get this home's HOMEH Estimate by email once a month, with how many homes are for sale around you.
Mortgage Payment Calculator
Compare up to 4 down payment scenarios
20% required for homes $1.5M or more
$799,000
| Scenario 1 | Scenario 2 | Scenario 3 | Scenario 4 | |
|---|---|---|---|---|
−Down payment | % $ | % $ | % $ | % $ |
+CMHC insurance | $0 | $0 | $0 | $0 |
=Total mortgage | $3,196,000 | $2,996,250 | $2,796,500 | $2,596,750 |
Amortization | ||||
Mortgage rate | % | % | % | % |
| Payment frequency | ||||
=Mortgage payment | $15,604monthly | $14,629monthly | $13,654monthly | $12,679monthly |
Land Transfer Tax
$86,350
$86,350
Around this home
No schools found nearby
Data provided by OpenStreetMap & Fraser Institute School Rankings
Ask HOMEH
New!Hi there!
👋Text or call (416) 301-9001
Recommended for you
Based on homes you've looked at.
No recommended properties found.
Nearby similar homes
No nearby properties found.
More real estate resources
Other homes nearby
Explore this area
No nearby listings available.