
111 Charlie Drive
Drummond/North Elmsley (Drummond N Elmsley, Drummond Twp), ON K7C 4K8
- 2+3Bedrooms
- 3Bathrooms
- 2Garage
- 1500–2000Sq Ft
- $7,318Tax
- 70×169 ftLot Size
 Estimated Value:$1,230,281See Free Estimate Report

This home has sold. It is no longer available.
Property not available for sale or for rent.
Sale & Price History for 111 Charlie Drive, Drummond/North Elmsley, Drummond N Elmsley (Drummond) Twp
| Start Date | End Date | Price | Event | MLS# |
|---|---|---|---|---|
| 2026-07-16 | 2026-10-21 | Login to See Prices | Sold | x13571882 |
Real estate boards require you to or to see the full details of this property.
*Sold prices and complete sale & price history are regulated data. Under the Trust in Real Estate Services Act, 2002 (TRESA) and the rules of the Real Estate Council of Ontario (RECO), and pursuant to the Multiple Listing Service® rules of the Canadian Real Estate Association (CREA) and the Toronto Regional Real Estate Board (TRREB), this information may be shown only to registered users who have agreed to the applicable terms of use (a Virtual Office Website, or "VOW," arrangement). HOMEH Inc., Brokerage therefore provides it to signed-in members only. Creating an account is free and takes under a minute.
About 111 Charlie Drive, Drummond/North Elmsley, Drummond N Elmsley (Drummond) Twp
Summarized Description
- Spectacular waterfront home on Mississippi Lake
- Durable ICF construction for energy efficiency
- Open main level with vaulted ceilings
- High-end kitchen with ample cabinetry
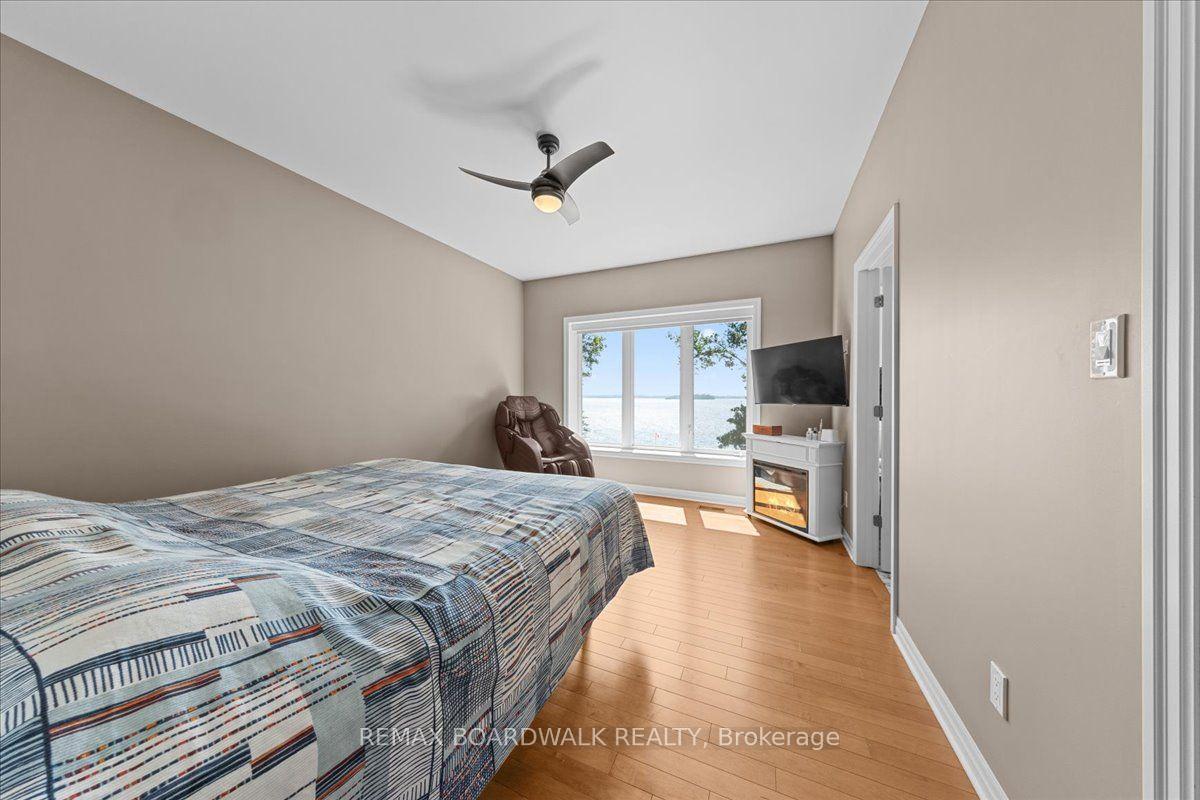
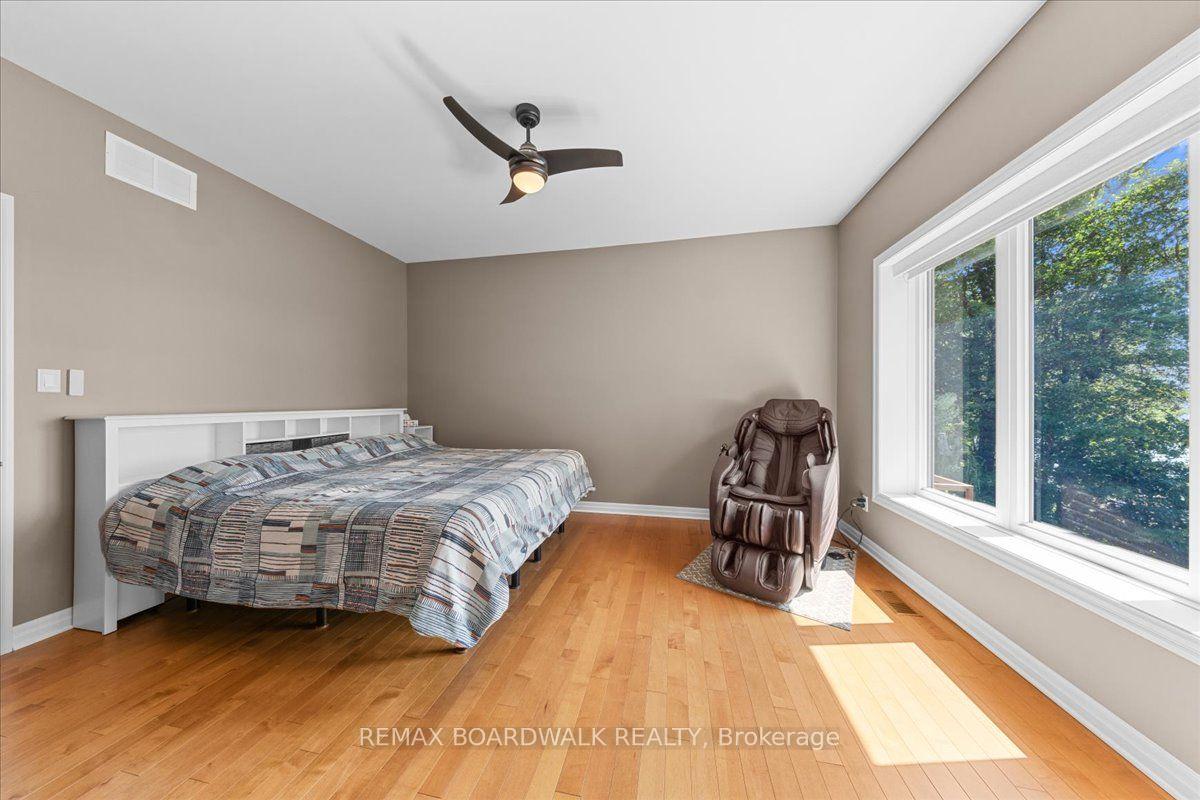
- Primary suite with lake views and ensuite
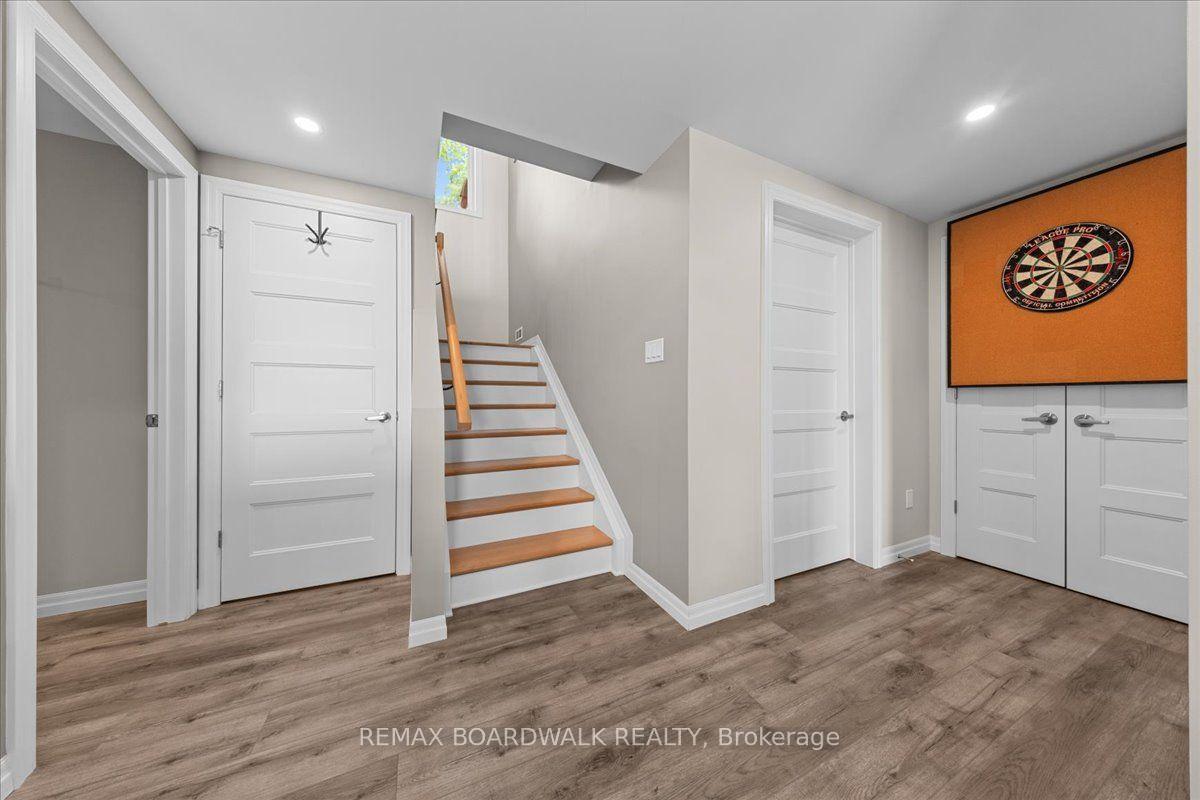
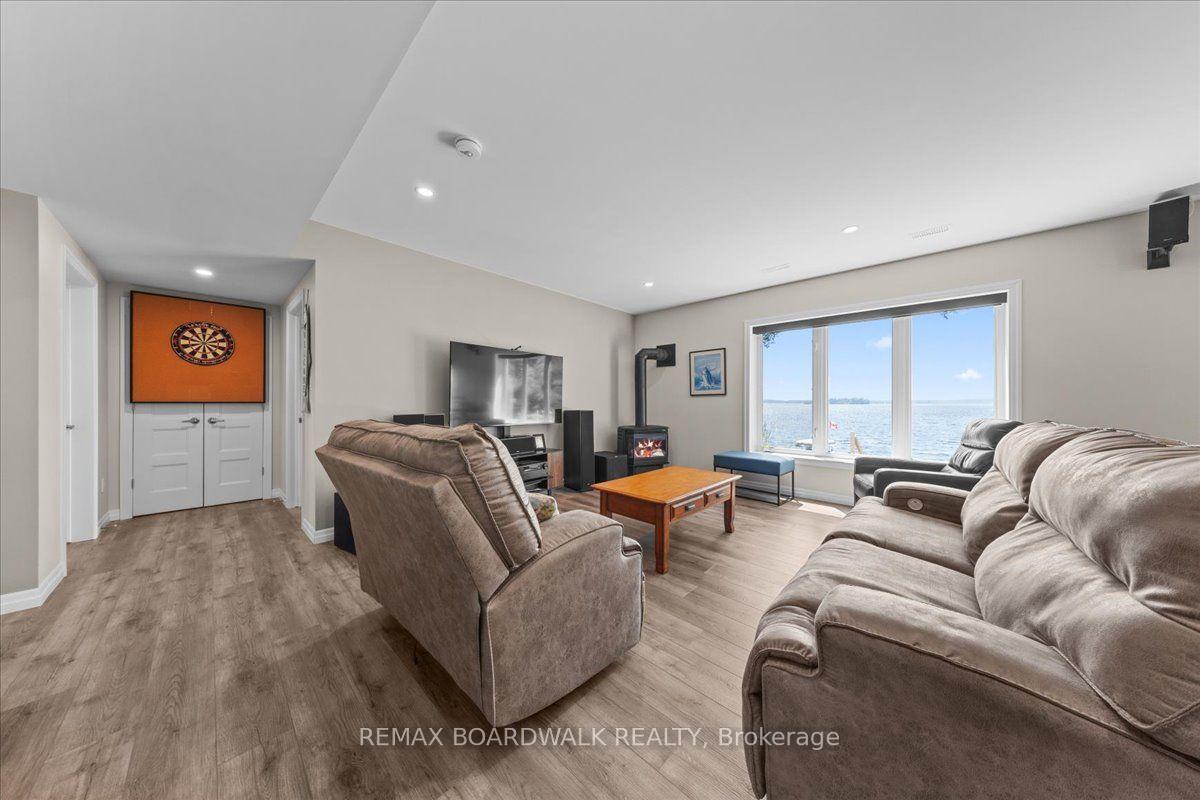
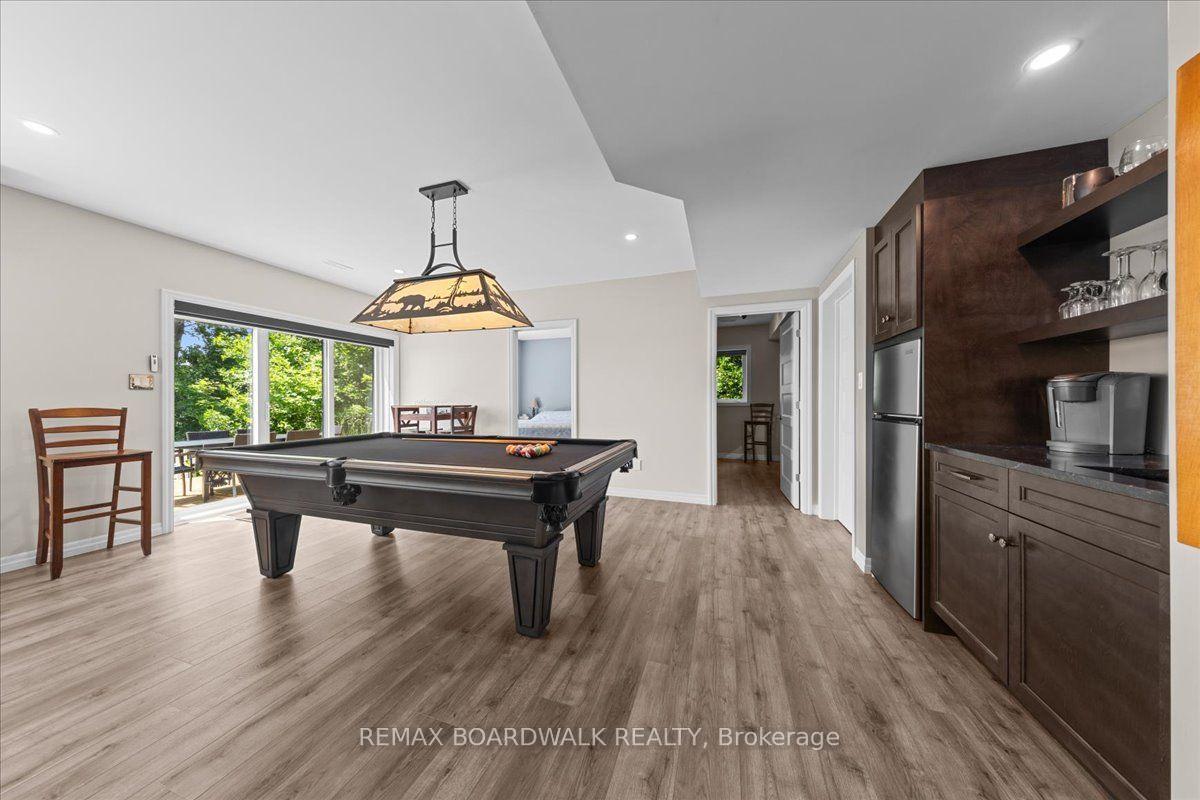
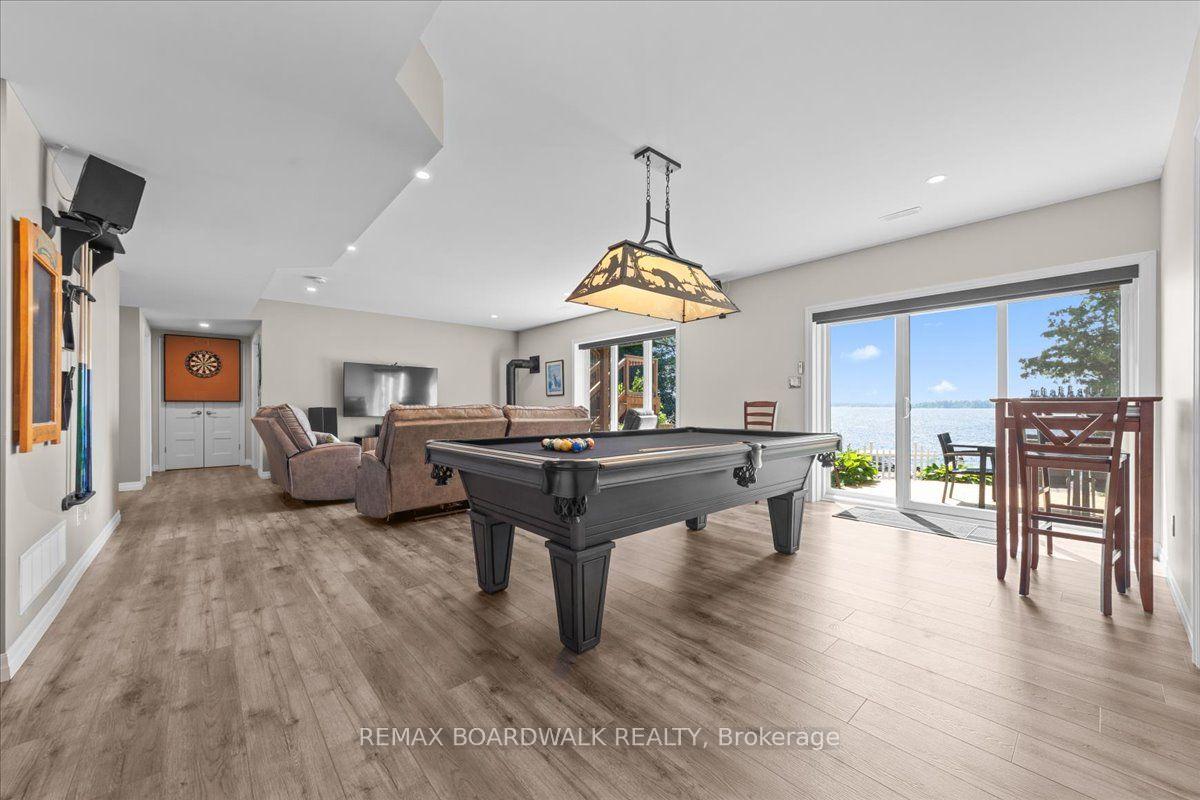
- Fully finished walk-out basement with recreation room
- Private landscaped yard with multi-level decks
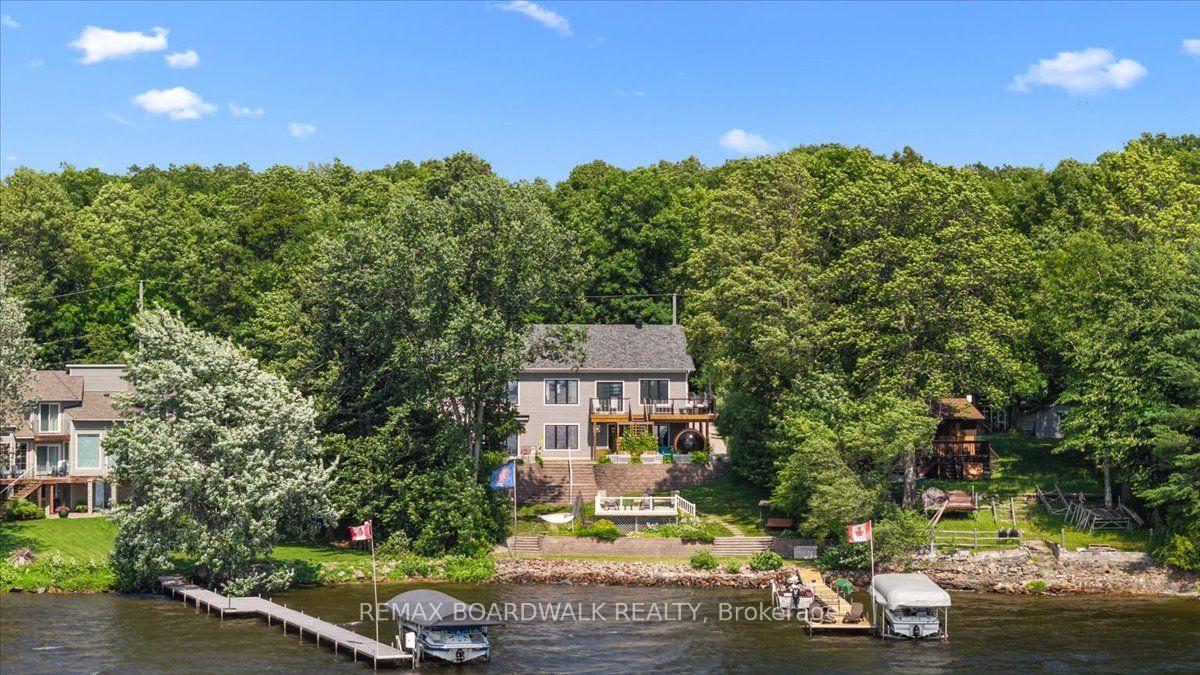
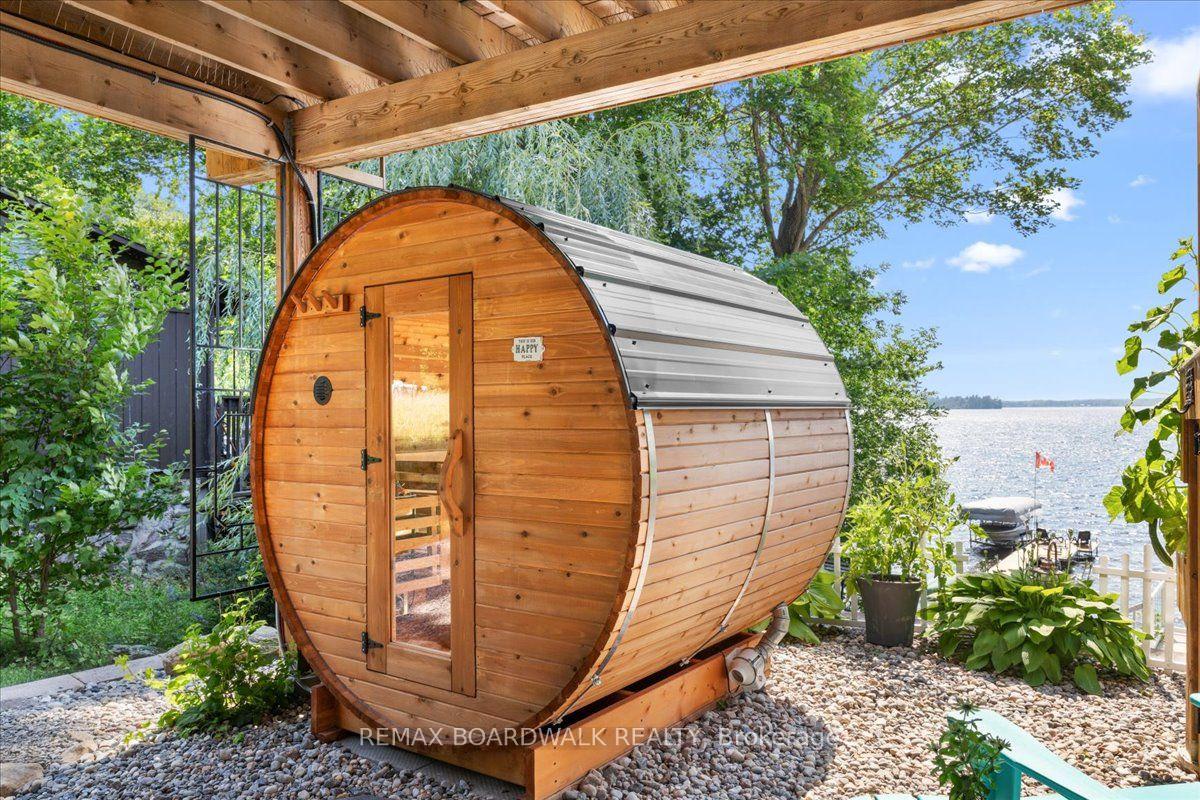
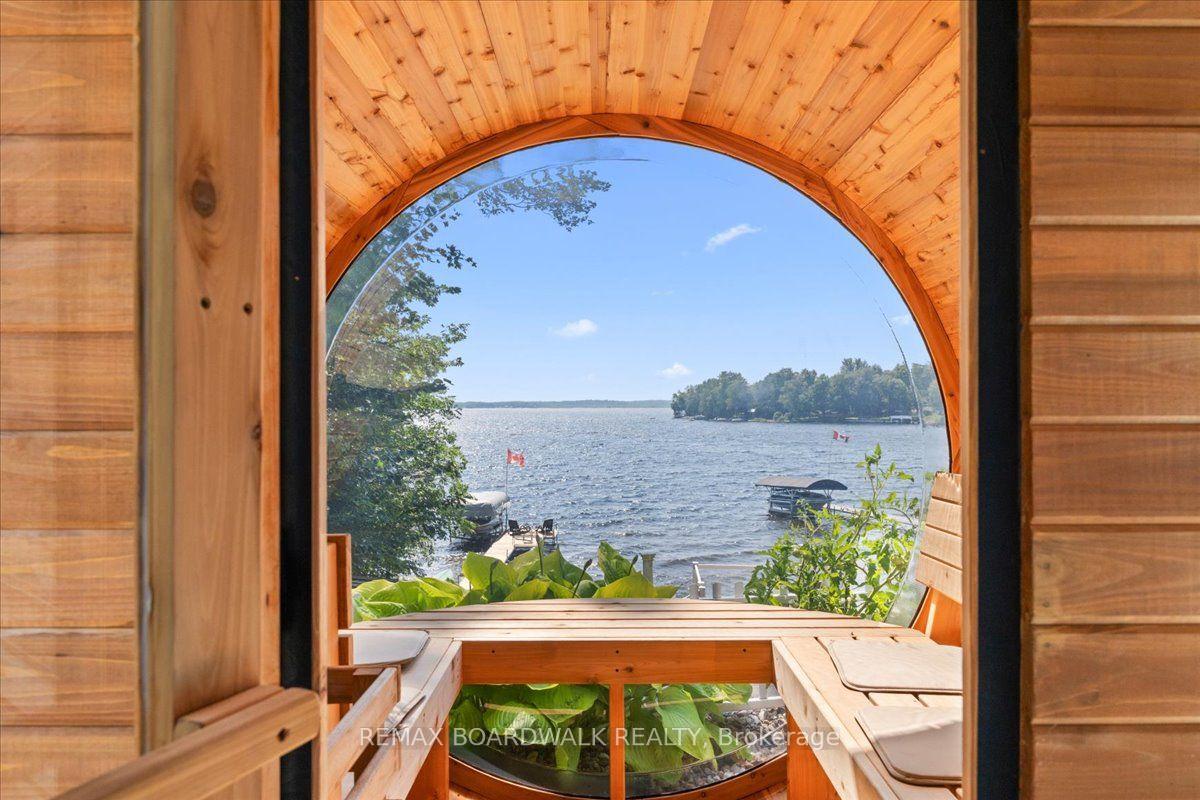
- Includes dock, boat lifts, and barrel sauna
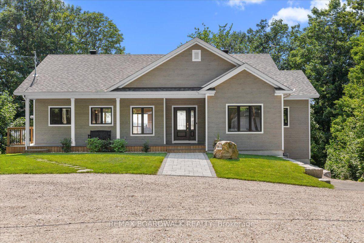
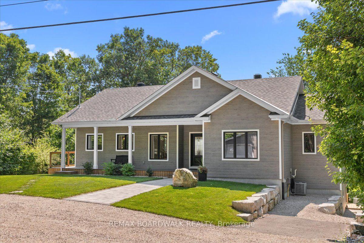
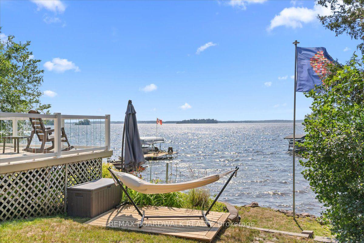
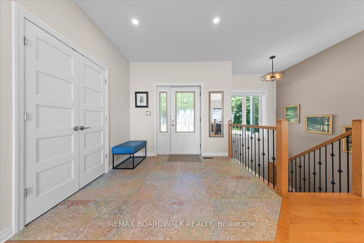
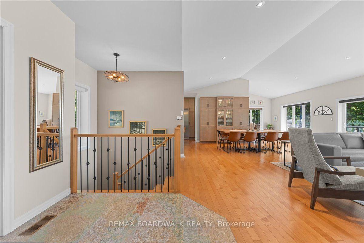
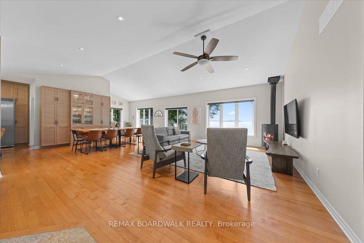
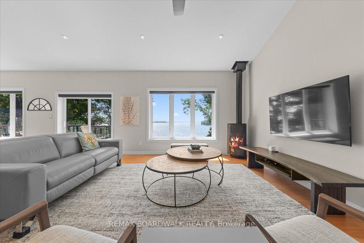
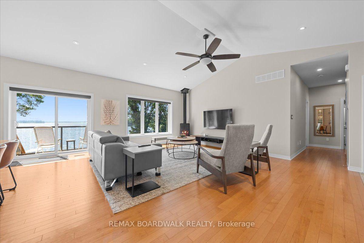
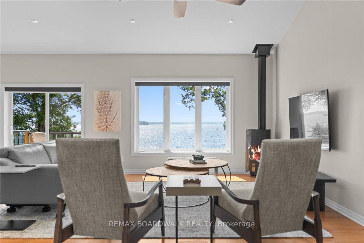
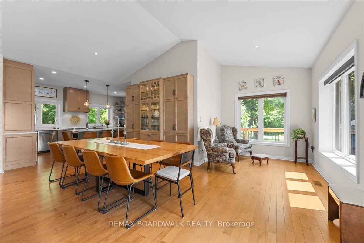
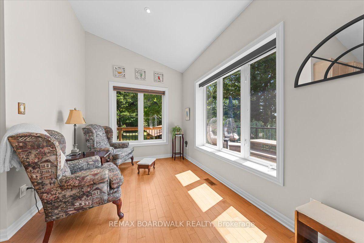
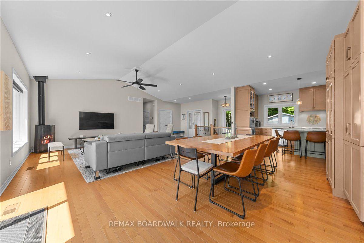
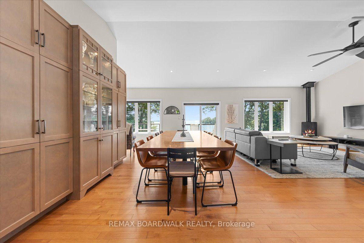
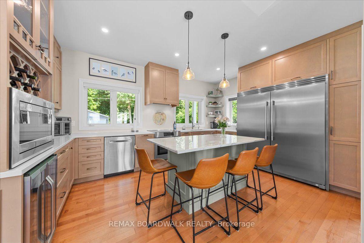
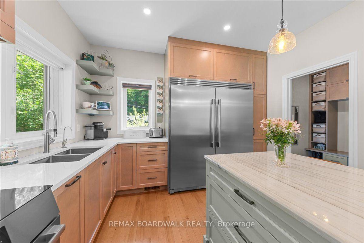
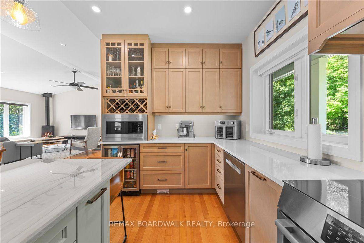
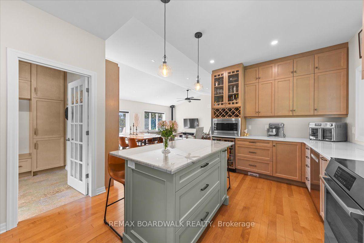
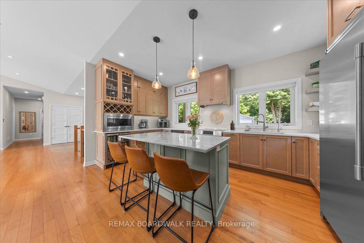
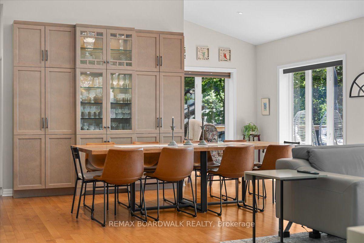
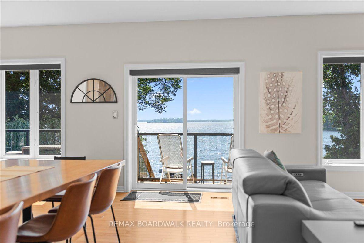
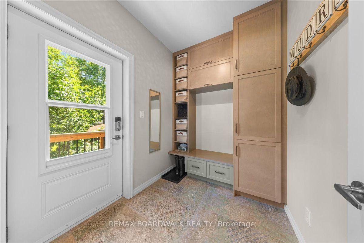
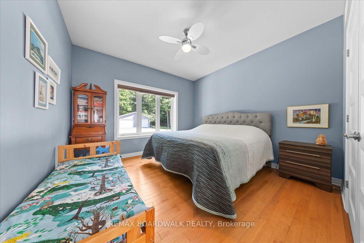
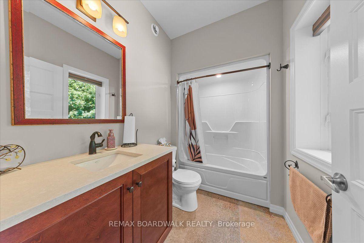
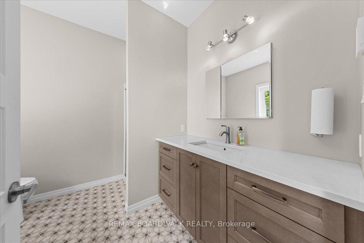
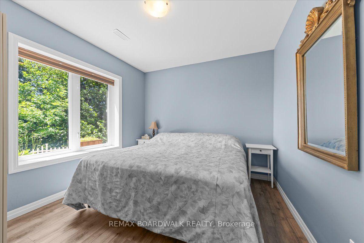
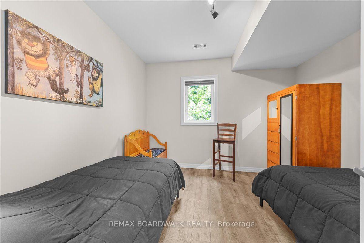
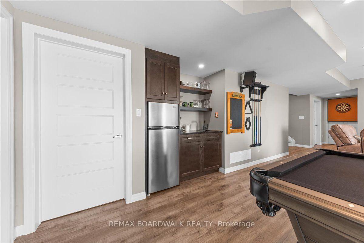
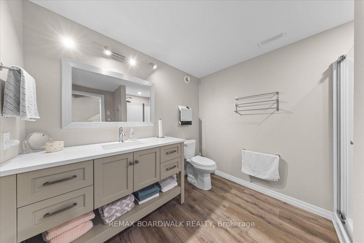
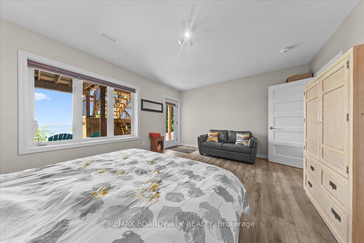
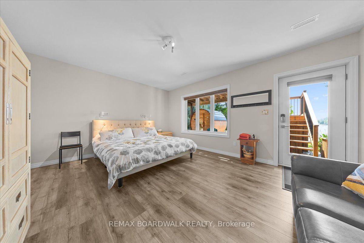
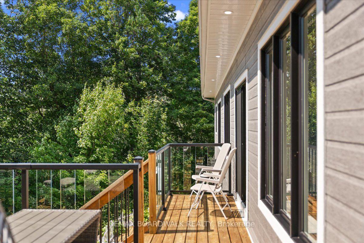
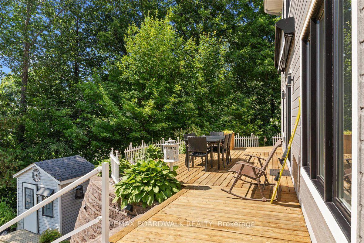
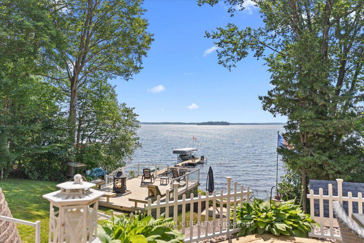
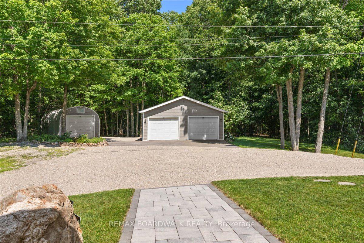
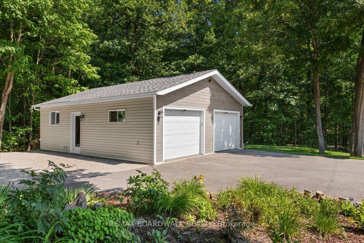
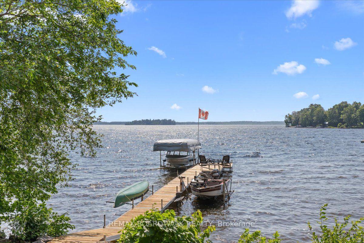
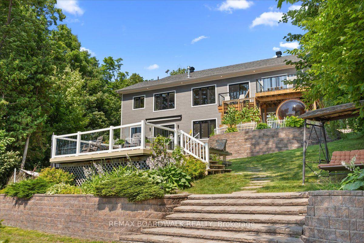
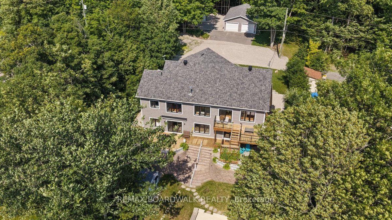
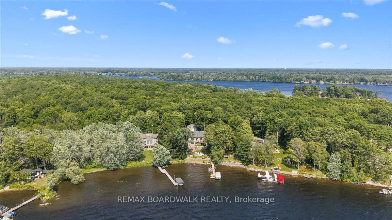
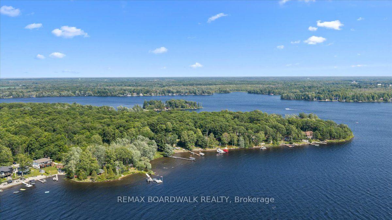
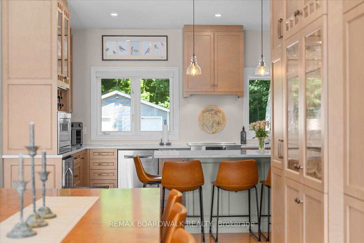
Welcome to 111 Charlie Drive, the ultimate waterfront retreat on Mississippi Lake! This spectacular home features Insulated Concrete Form (ICF) construction to the roof, delivering unmatched durability and energy efficiency. Designed for entertaining, the open main level boasts soaring vaulted ceilings with breathtaking lake views across the living room, dining room, and separate sitting room. The high-end kitchen has ample cabinetry and conveniently connects to a side-entrance mudroom to keep guest areas pristine. The main floor features a primary suite complete with a 4-piece ensuite, walk-in closet, and gorgeous lake views, plus a second bedroom and another 4-piece bathroom. The bright, fully finished walk-out basement expands your living space with three additional bedrooms, a 3-piece bathroom, a large recreation room with a wet bar, laundry, and ample storage! Step outside to your private oasis. A beautifully tiered, landscaped yard with stone steps connects multi-level decks to the water. Enjoy a brand-new barrel sauna, an 80ft aluminum dock, and 2 boat lifts (one with canopy).This rare package includes two parcels (0.60 acres total). Across the street sits a detached garage/workshop, complemented by a 14'x25' metal Quonset garage for winter boat storage. Complete with a GenerLink collar and propane rough-in, this home is ready for a backup generator. Your dream waterfront lifestyle starts here!
Key Facts & Features
Property Costs
- Annual Property Tax Amount
- $7,318
- Land Transfer Tax Fee
- $28,375
Rental Items
- Rental Equipment
- None.
- Basement Type
- Full, Walk-Out, Finished
Interior Features
- Laundry Level
- Lower Level
- Interior Extras
- Air Exchanger, Bar Fridge, Primary Bedroom - Main Floor, Guest Accommodations, Storage, Water Treatment
- Security Features
- Smoke Detector, Carbon Monoxide Detectors
- Fireplace/Stove
- Yes
- Fireplace Features
- Rec Room, Living Room
- Elevator
- No
Exterior Features
- Pool
- None
- Property Features
- Waterfront, Wooded/Treed, Cul de Sac/Dead End
- Other Structures
- Workshop, Sauna, Shed
Building
- Building Type
- Detached
- Building Style
- Bungalow
Construction
- Exterior Finish
- Other
- Roof
- Asphalt Shingle
- Foundation Details
- Insulated Concrete Form
- Special Designation
- Unknown
Lot
- Lot Front
- 70.00 ft
- Lot Depth
- 168.51 ft
- Lot Size
- 0.61
- Lot Shape
- Irregular
Inclusions
- Inclusions
- Washer/Dryer, Refrigerator, Freezer, Stove, Dishwasher, Microwave, Bar Fridge, Beverage Fridge, Barrel Sauna, 80 Foot Aluminum Dock, 2 Boat Lifts One with Canopy, Heavy Duty 10x6 Shelter.
Exclusions
- Exclusions
- Starlink Satellite, 2 Work Benches (left side of workshop), Flag Pole.
Parking & Garages
- Garage Type
- Detached
- Garage Spaces
- 2
- Parking Spaces
- 4
- Total Garage And Parking Spaces
- 6
Heating & Cooling
- Heat Source
- Propane
- Heat Type
- Forced Air
- Air Conditioning
- Central Air
- Water
- Well
- Sewers
- Septic
- Bedrooms
- 2 + 3
- Washrooms
- 3
- Kitchens
- 1
- Family / bonus room
- Yes
Room sizes
- Other—Basement level, Unfinished
- Sitting—Main level
- Foyer—Main level
- Living Room—Main level
- Bedroom 3—Basement level
- Bedroom 2—Main level
- Utility Room—Basement level
- Utility Room—Basement level, Combined w/Laundry
- Other—Main level, Walk-In Closet(s)
- Bathroom—Main level, 4 Pc Bath
- Bedroom 5—Basement level
- Bedroom 4—Basement level
- Primary Bedroom—Main level
- Recreation—Basement level
- Bathroom—Main level, 4 Pc Ensuite
- Bathroom—Basement level, 3 Pc Bath
- Dining Room—Main level
- Kitchen—Main level
Washrooms
- 4-piece, Main
- 4-piece, Main
- 3-piece, Basement
- Municipality
- Drummond/North Elmsley
- Neighbourhood
- Drummond N Elmsley (Drummond) Twp
- Main cross streets
- Highway 7 & Ebbs Bay Road
- Directions
- From Ottawa/Hwy 417, head west on Highway 7 past Carleton Place. Turn left onto Ebbs Bay Road, in 2.4 KM turn right onto Ebbs Bay Road, continue straight as Ebbs Bay turns into Pretties Island, then right at mailboxes, next right onto Charlie Drive.
- Waterfront
- Direct
- MLS® number
- X13571882
- Data source
- Toronto Regional Real Estate Board
- Status change
- 2026-10-21
- Listed on
- 2026-07-16
- Days on market
- 97 days
- Possession type
- Flexible
- Co-op commission
- 2.50%
- Seller
- Listed by
- REMAX BOARDWALK REALTY
Home Market Value
Current home valuation for 111 Charlie Drive, Drummond/North Elmsley, Drummond N Elmsley (Drummond) Twp, Drummond/North Elmsley, ON. Listed for $1,595,000
HOMEH Estimate
$1,230,281
Estimated Sales Range
$861,197 - $1,599,365
HOMEH Estimate for 111 Charlie Drive, Drummond/North Elmsley, Drummond N Elmsley (Drummond) Twp
Calculated with a real agent's CMA method — 45+ years of experience, codified. Not an AI guess.
For the owner
Is this your home? Track its value.
Get this home's HOMEH Estimate by email once a month, with how many homes are for sale around you.
Mortgage Payment Calculator
Compare up to 4 down payment scenarios
20% required for homes $1.5M or more
$319,000
| Scenario 1 | Scenario 2 | Scenario 3 | Scenario 4 | |
|---|---|---|---|---|
−Down payment | % $ | % $ | % $ | % $ |
+CMHC insurance | $0 | $0 | $0 | $0 |
=Total mortgage | $1,276,000 | $1,196,250 | $1,116,500 | $1,036,750 |
Amortization | ||||
Mortgage rate | % | % | % | % |
| Payment frequency | ||||
=Mortgage payment | $6,230monthly | $5,841monthly | $5,451monthly | $5,062monthly |
Land Transfer Tax
$28,375
$28,375
Around this home
No schools found nearby
Data provided by OpenStreetMap & Fraser Institute School Rankings
Ask HOMEH
New!Hi there!
👋Text or call (416) 301-9001
Recommended for you
Based on homes you've looked at.
No recommended properties found.
Nearby similar homes
No nearby properties found.
More real estate resources
Other homes nearby
Explore this area
Nearby neighbourhoods
No nearby listings available.