
1111 West Shore Drive
Drummond/North Elmsley (Drummond N Elmsley, Drummond Twp), ON K7H 0J3
- 3Bedrooms
- 3Bathrooms
- 2Garage
- 2500–3000Sq Ft
- $6,516Tax
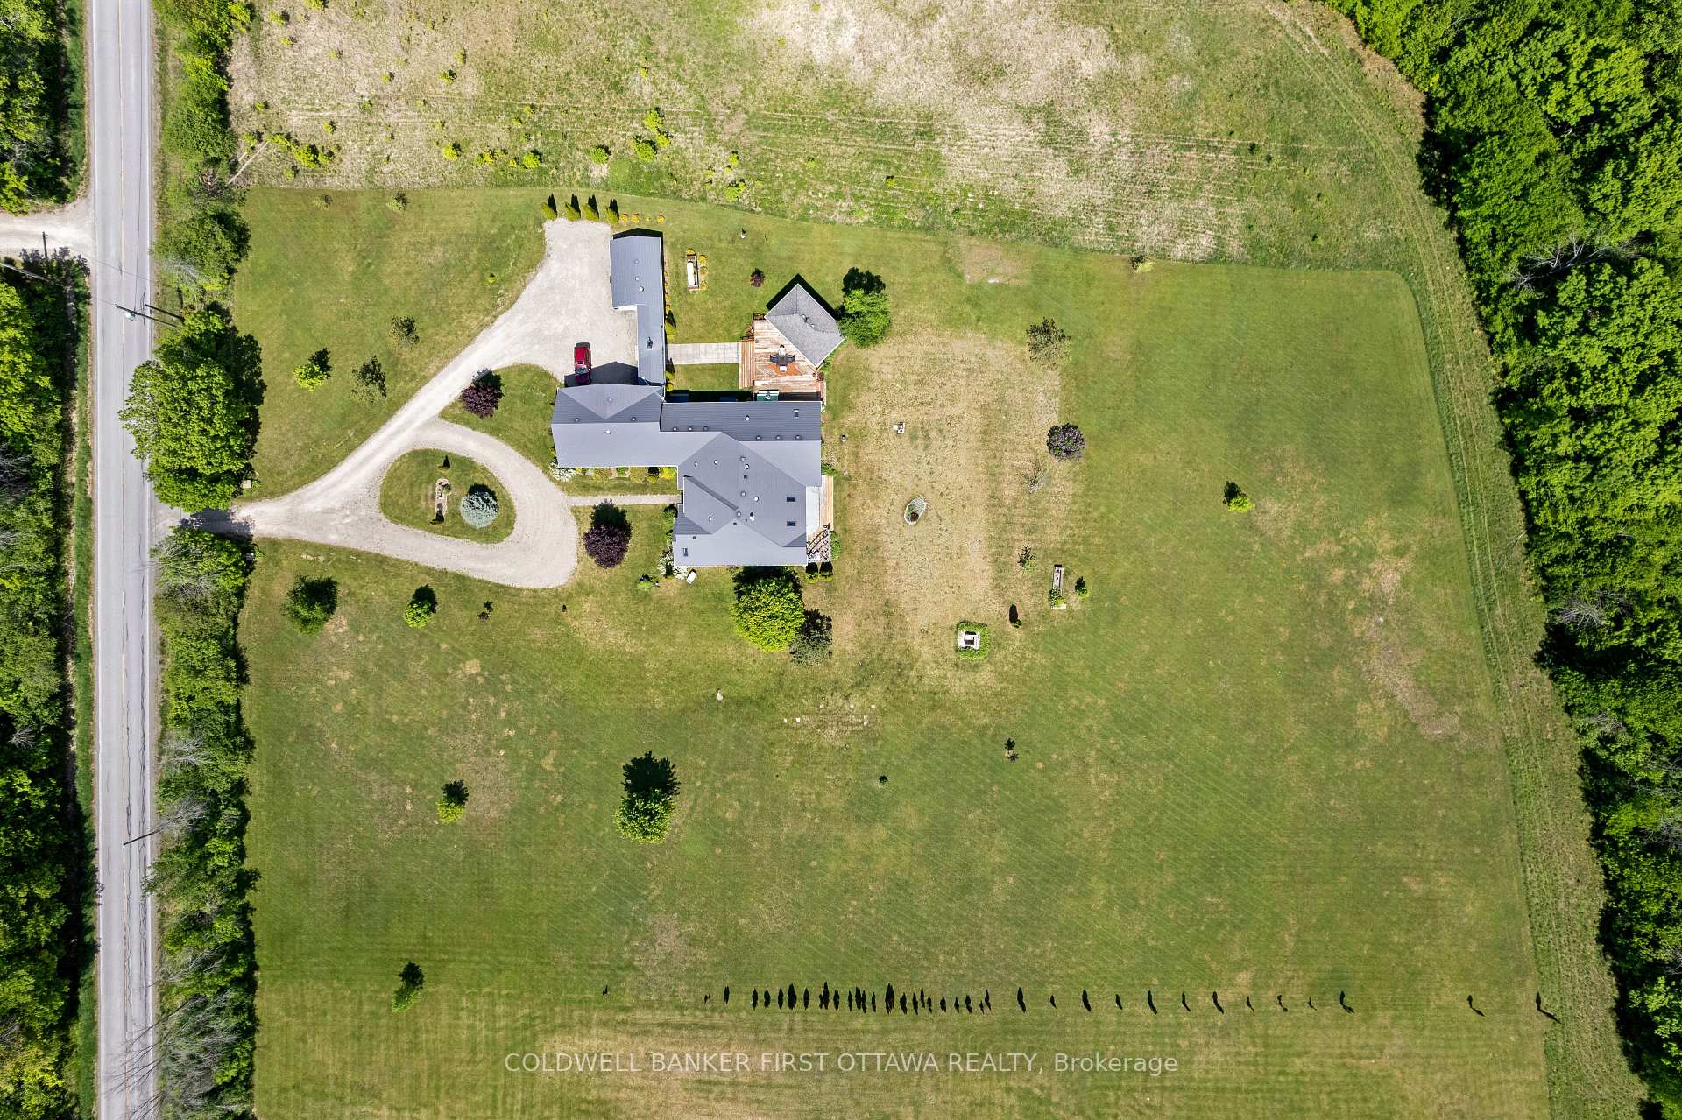
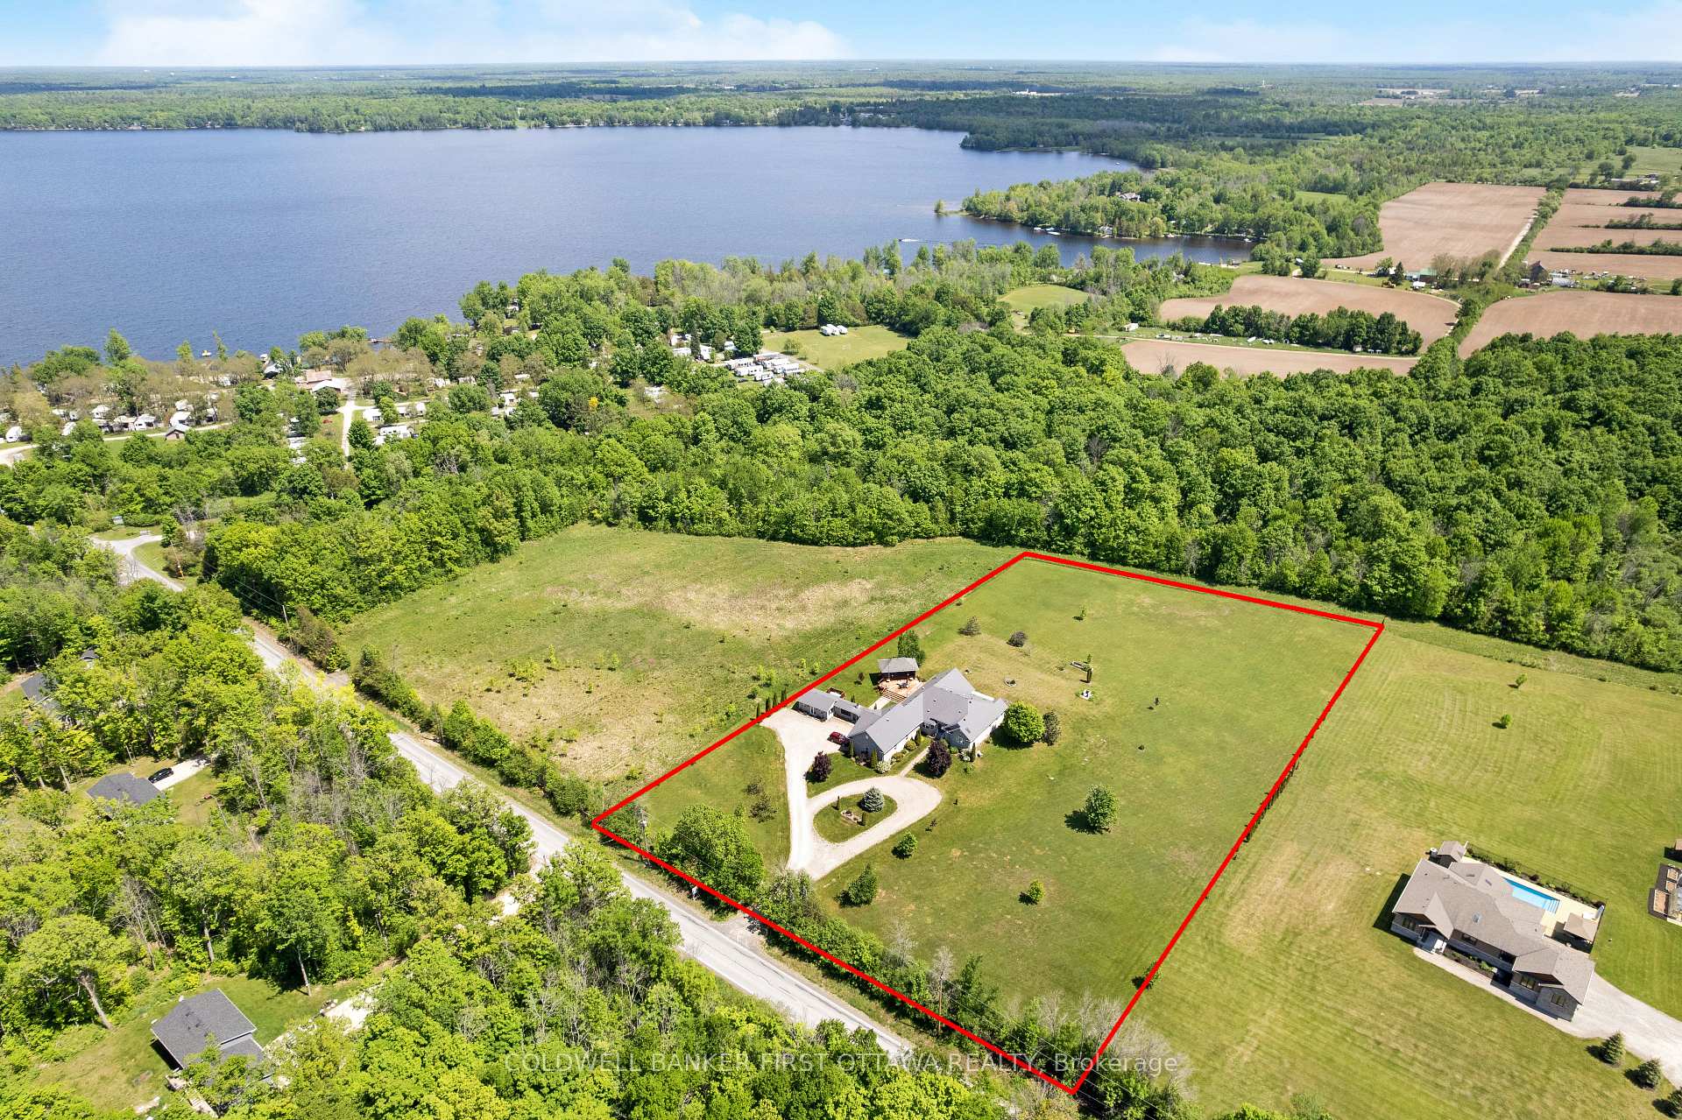
- 314×483 ftLot Size
 Estimated Value:$865,000See Free Estimate Report

Sale & Price History for 1111 West Shore Drive, Drummond/North Elmsley, Drummond N Elmsley (Drummond) Twp
| Start Date | End Date | Price | Event | MLS# |
|---|---|---|---|---|
| No listing history available | ||||
Real estate boards require you to or to see the full details of this property.
*Sold prices and complete sale & price history are regulated data. Under the Trust in Real Estate Services Act, 2002 (TRESA) and the rules of the Real Estate Council of Ontario (RECO), and pursuant to the Multiple Listing Service® rules of the Canadian Real Estate Association (CREA) and the Toronto Regional Real Estate Board (TRREB), this information may be shown only to registered users who have agreed to the applicable terms of use (a Virtual Office Website, or "VOW," arrangement). HOMEH Inc., Brokerage therefore provides it to signed-in members only. Creating an account is free and takes under a minute.
About 1111 West Shore Drive, Drummond/North Elmsley, Drummond N Elmsley (Drummond) Twp
Summarized Description
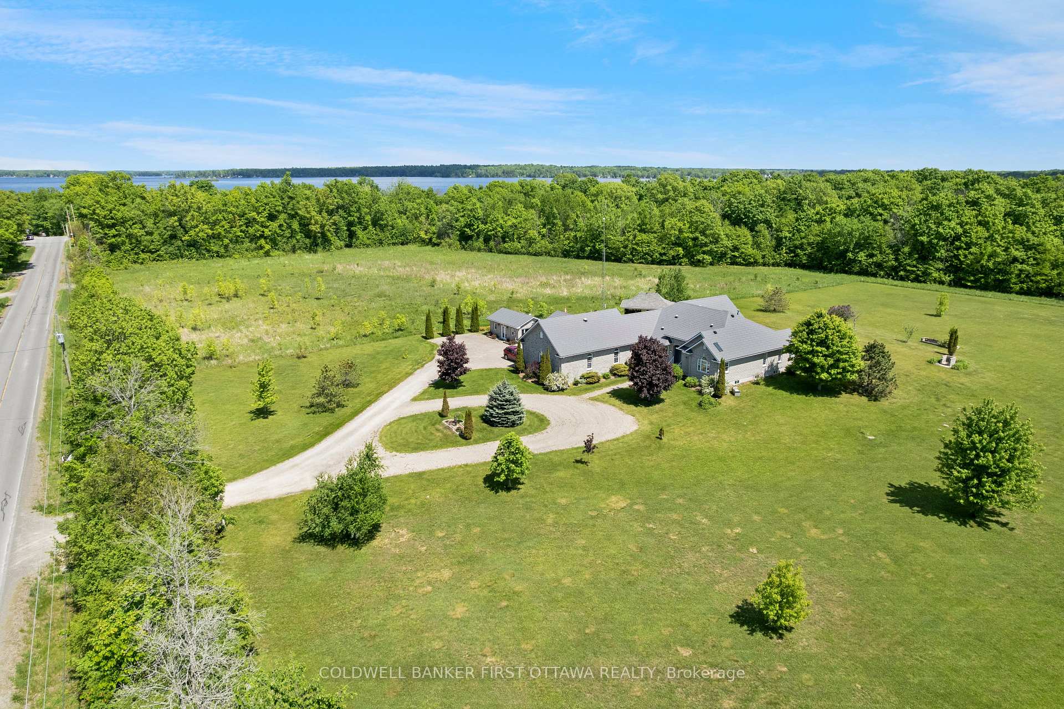
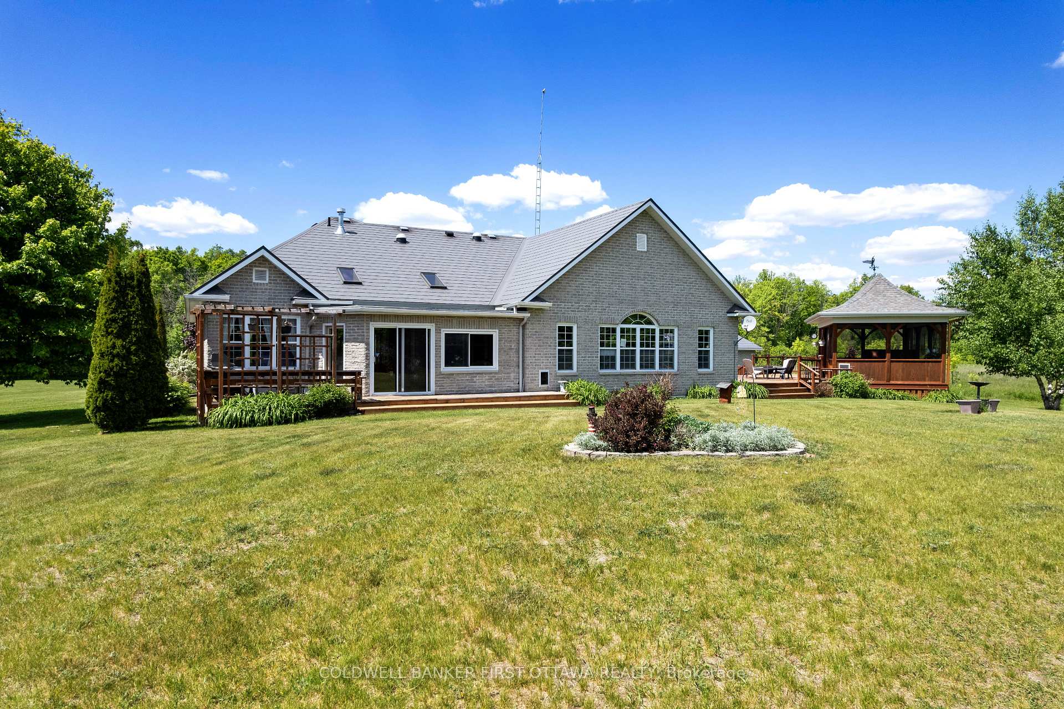
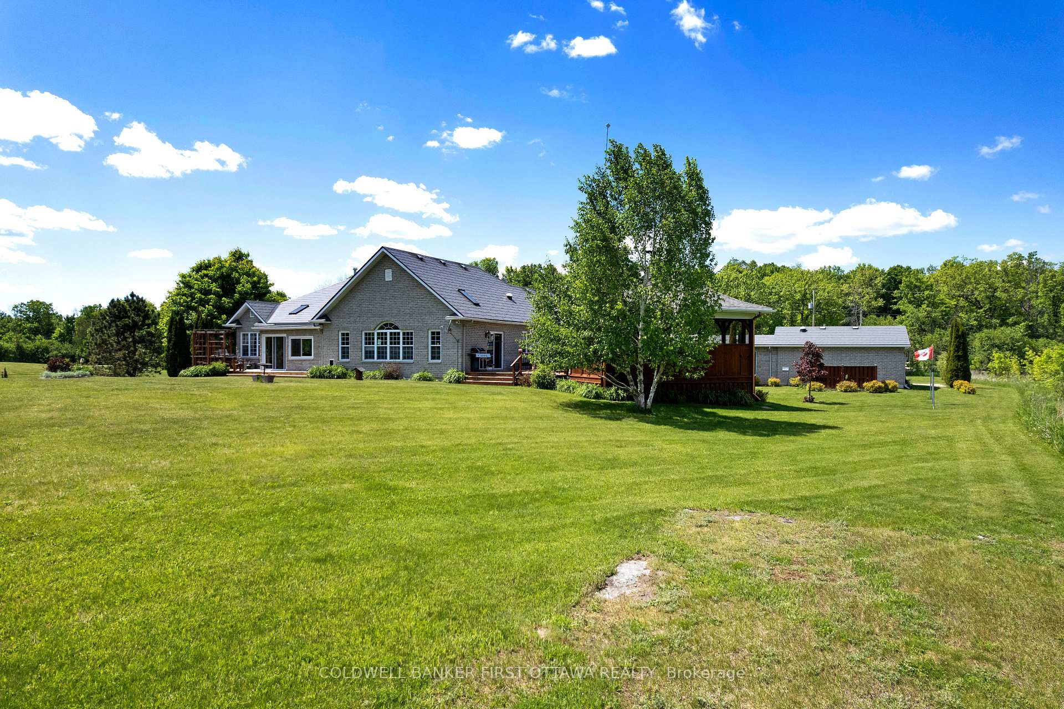
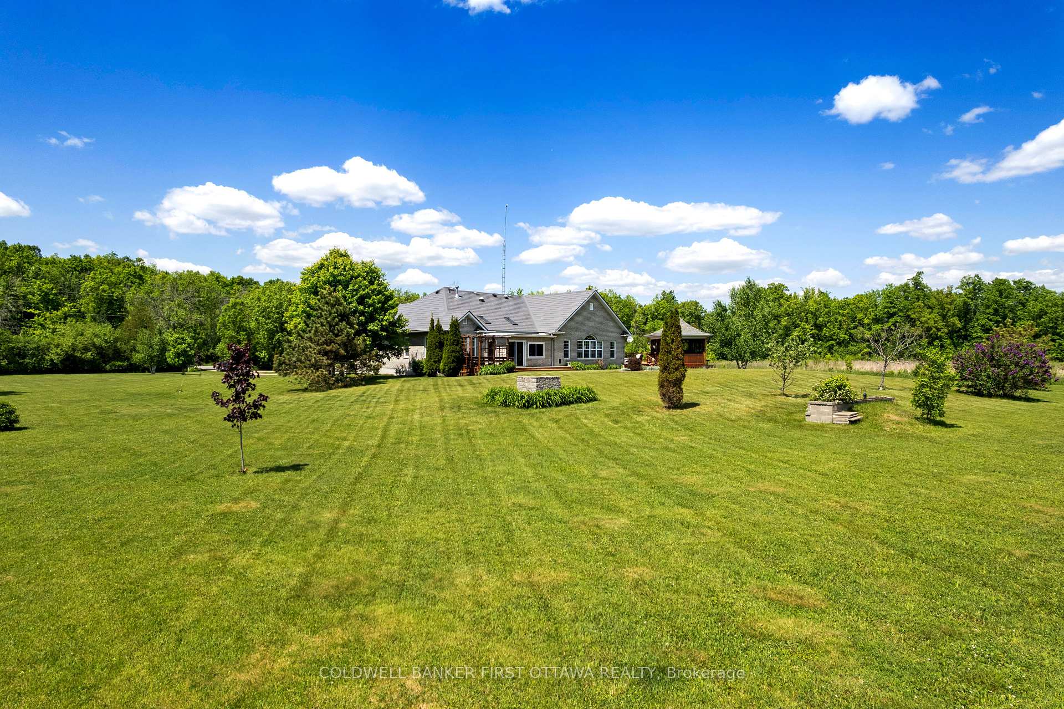
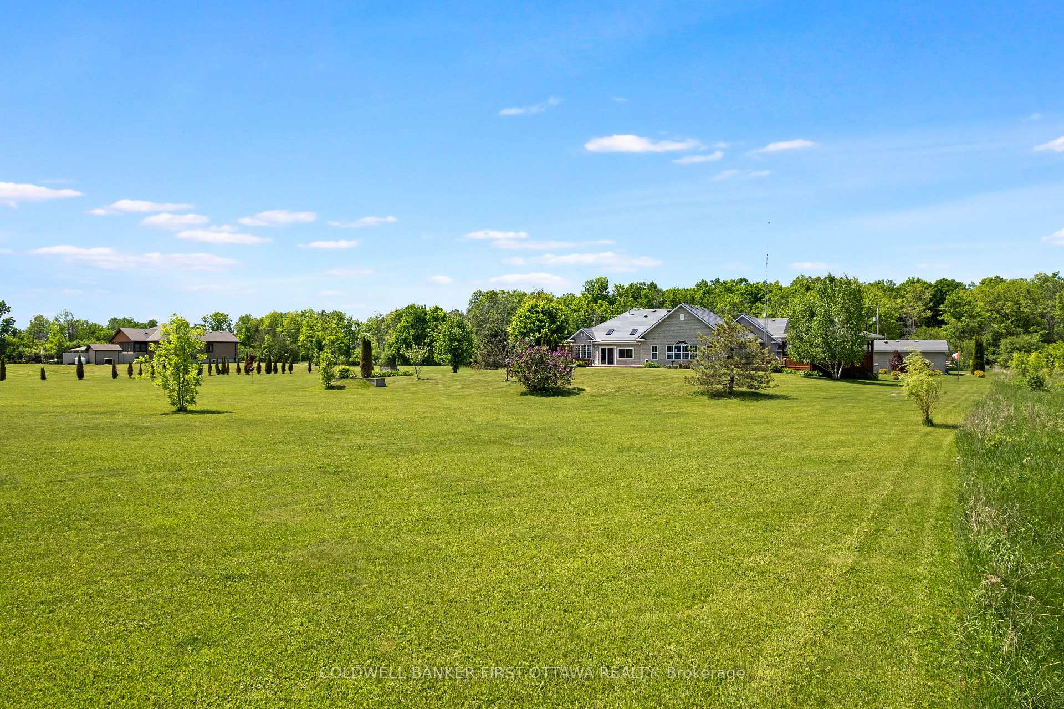
- Sprawling bungalow on a private 3.5-acre lot
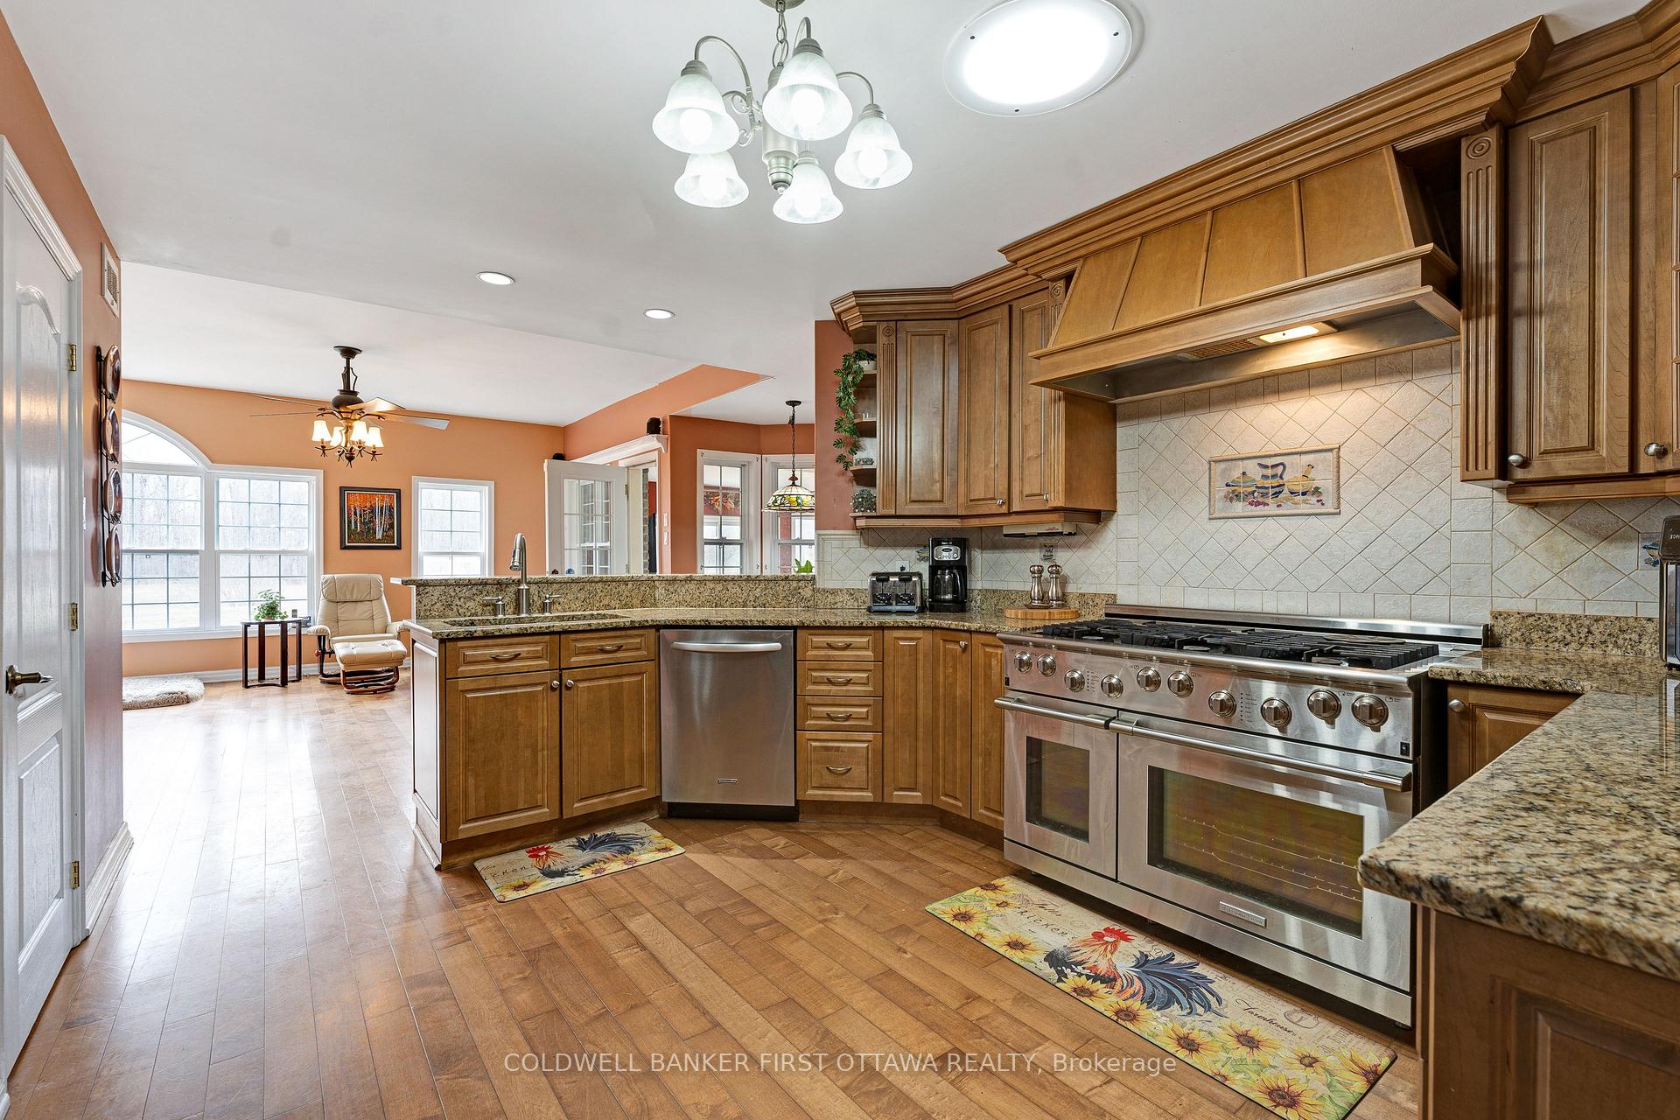
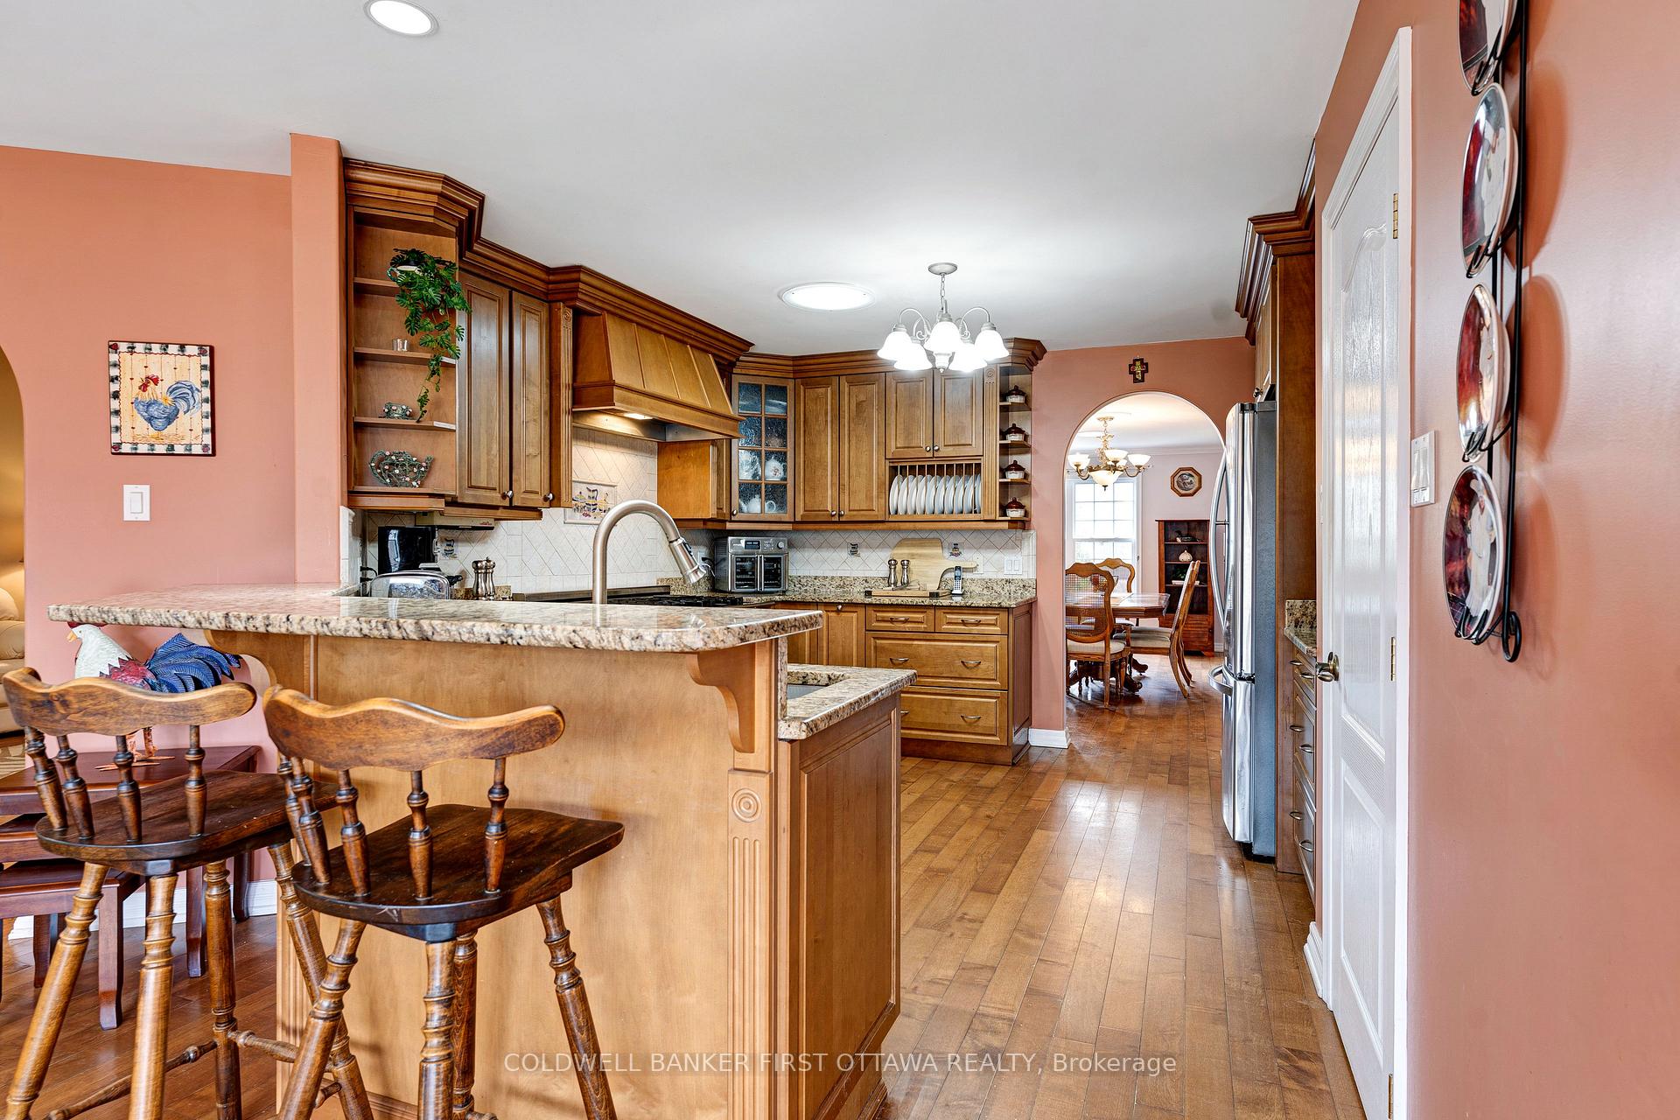
- Custom kitchen with granite countertops and premium cabinetry
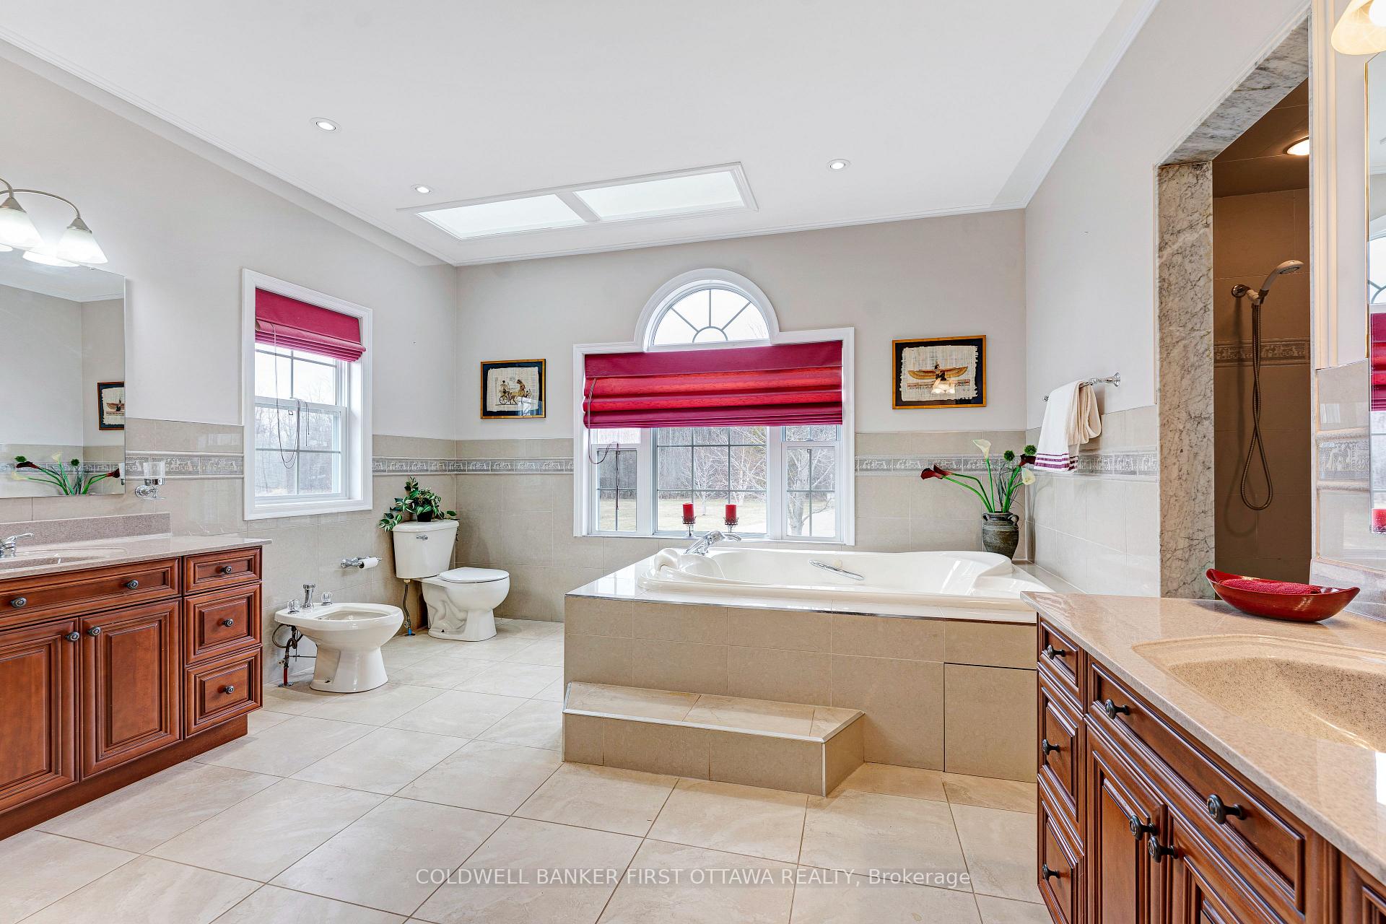
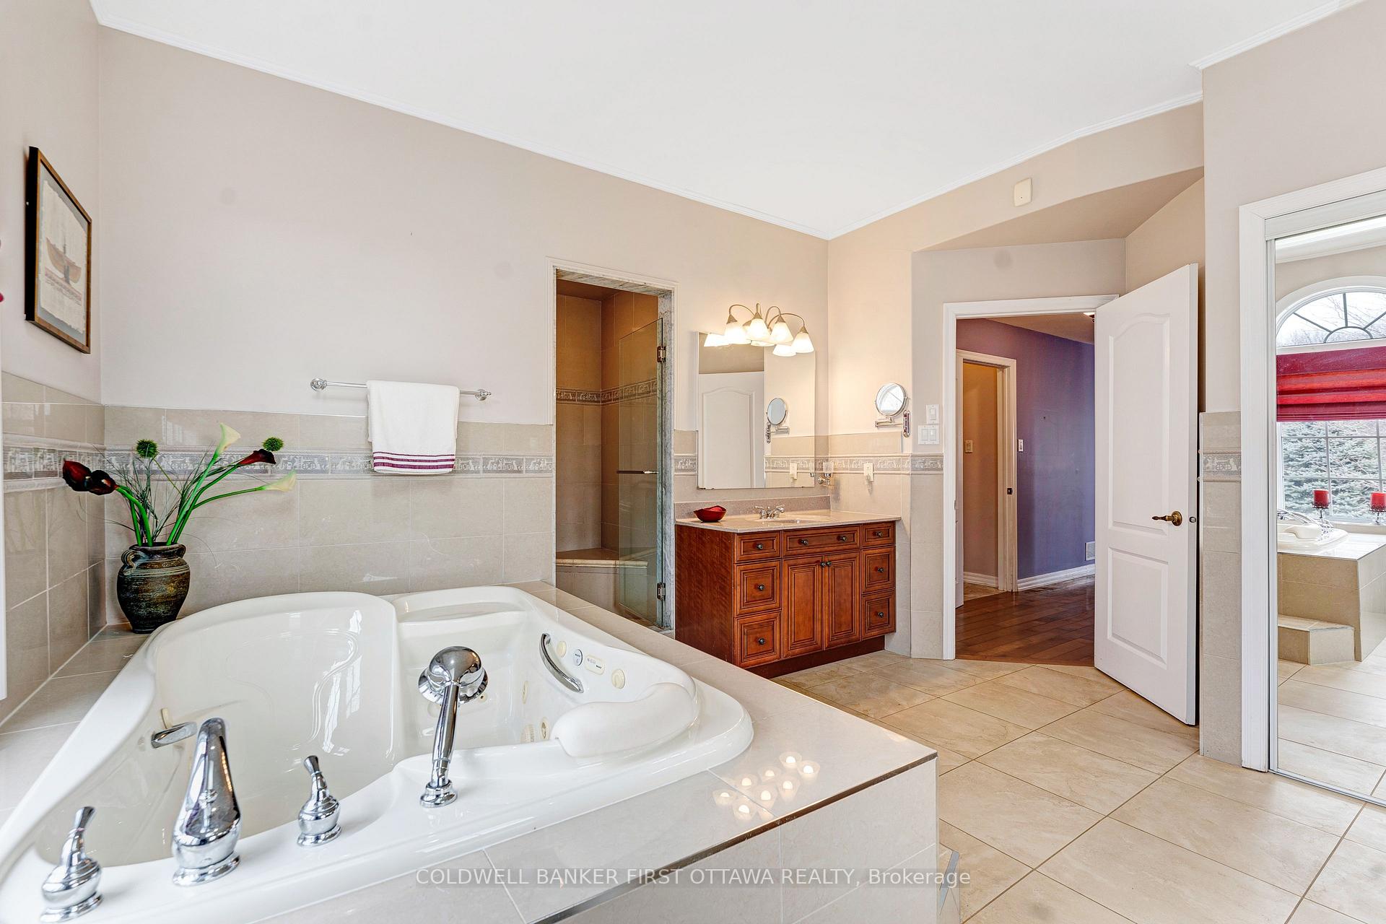
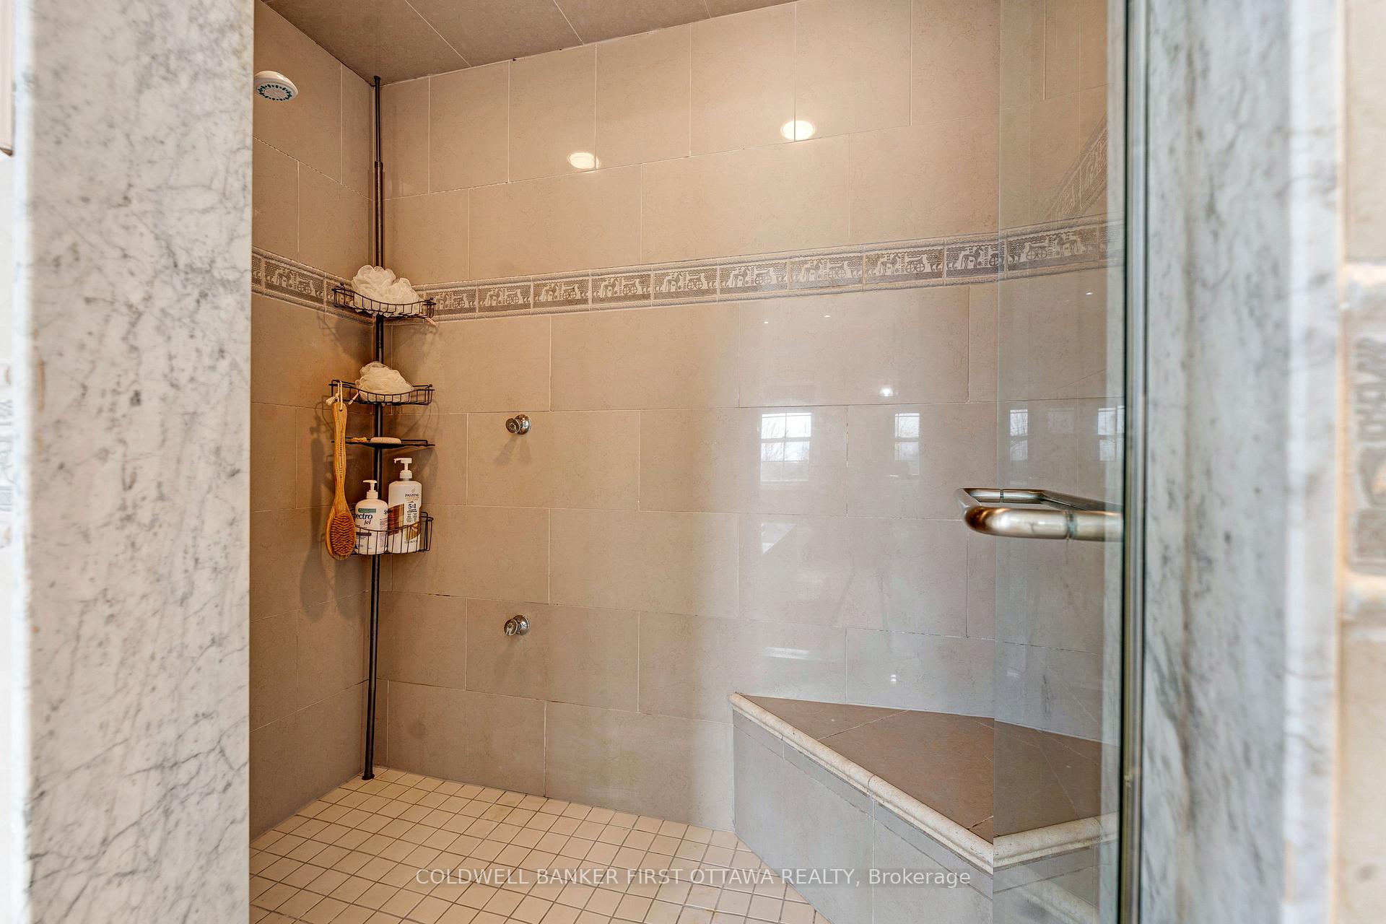
- Luxurious primary suite with jacuzzi tub and walk-in shower
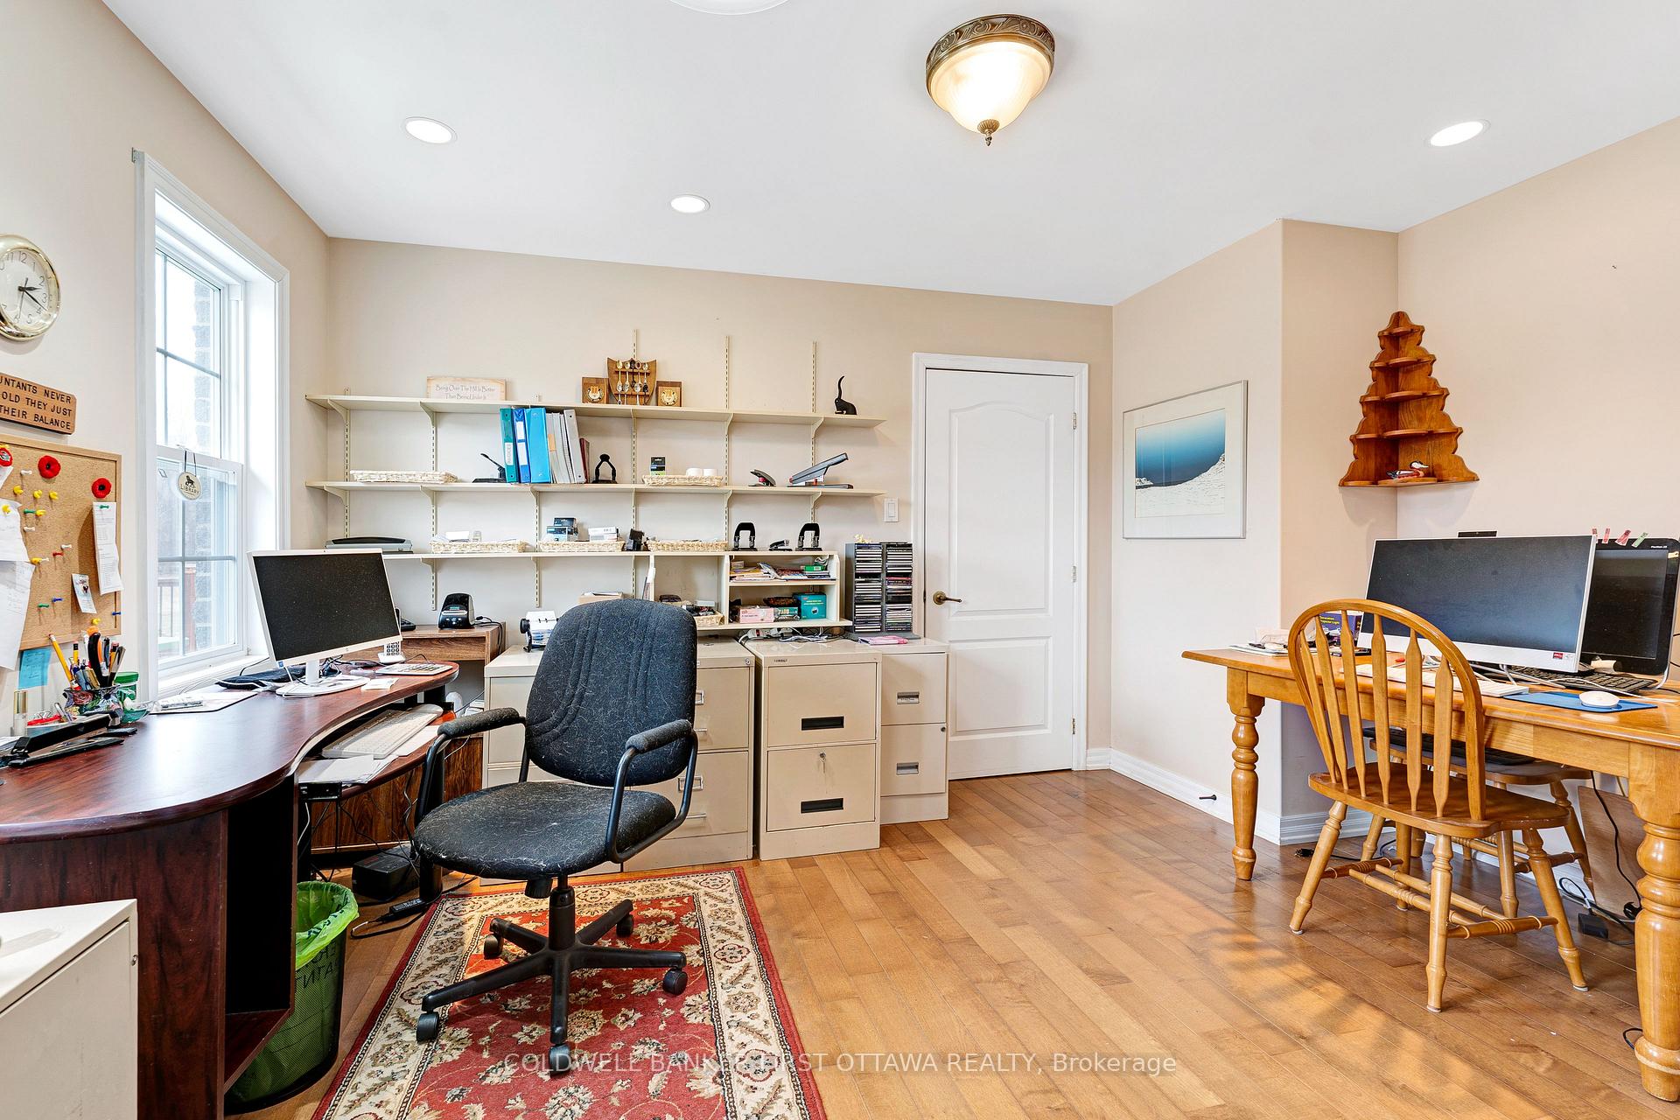
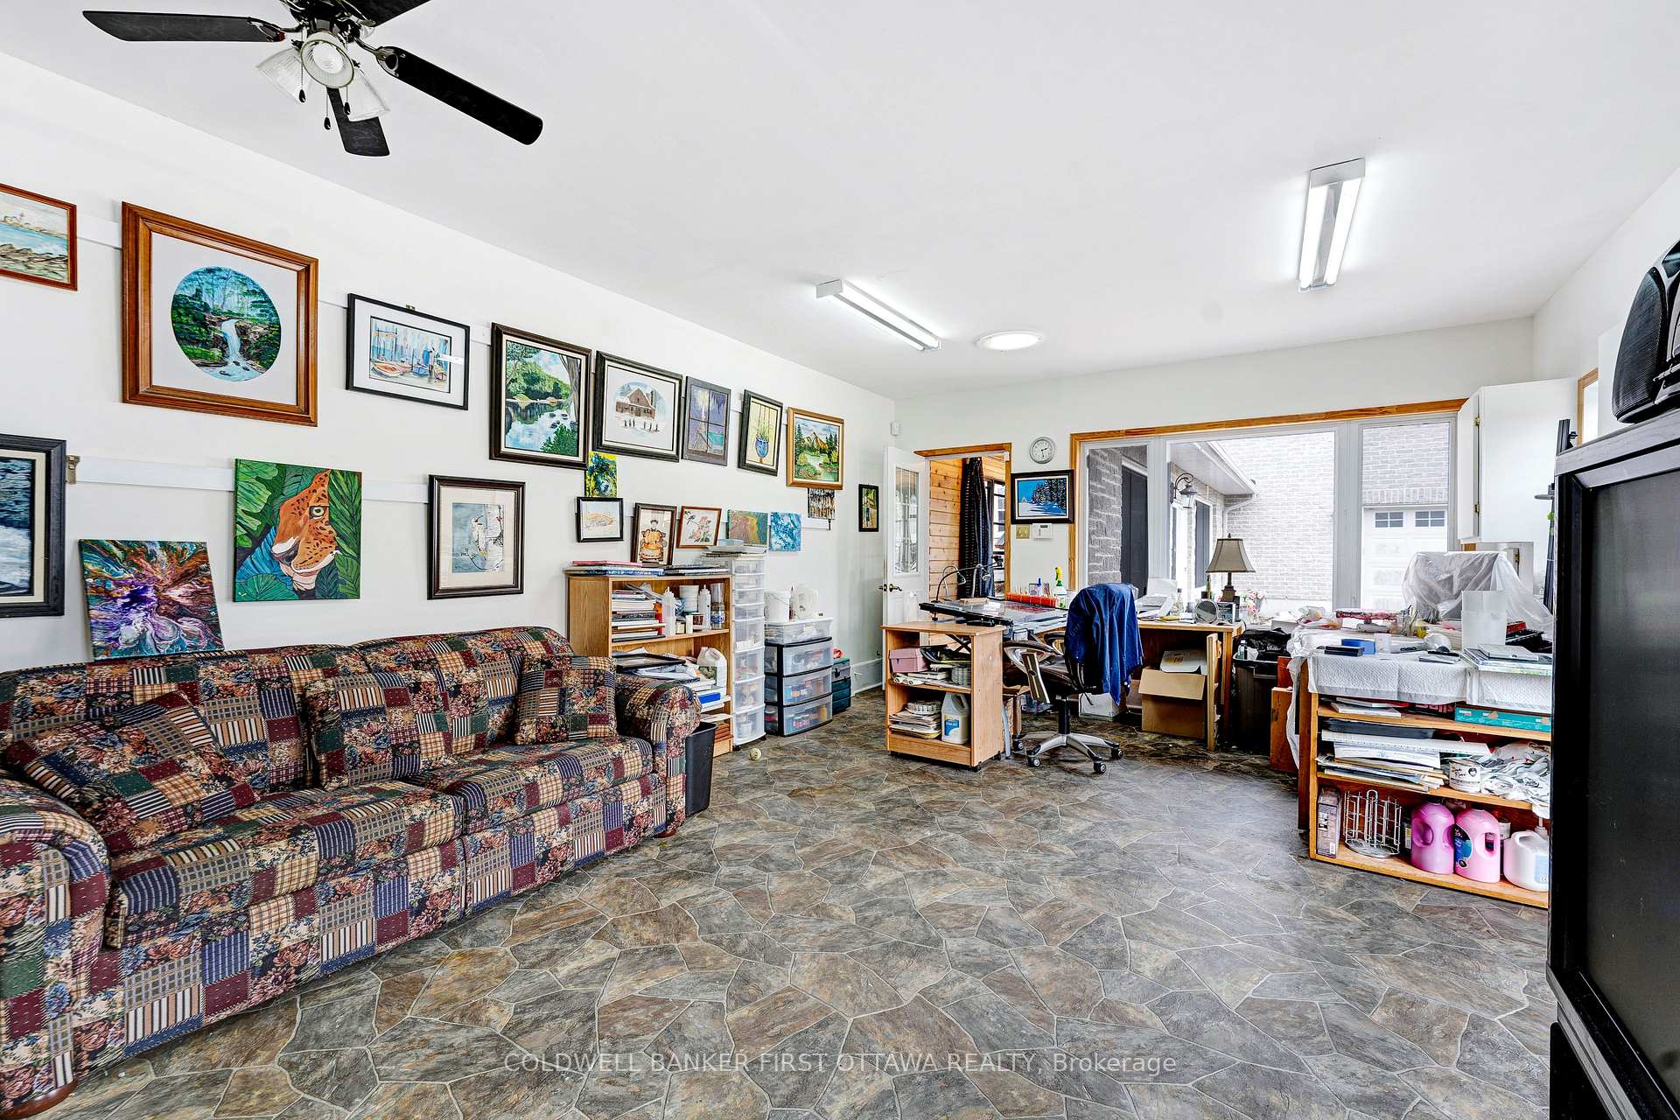
- Private art studio for creative pursuits or home office
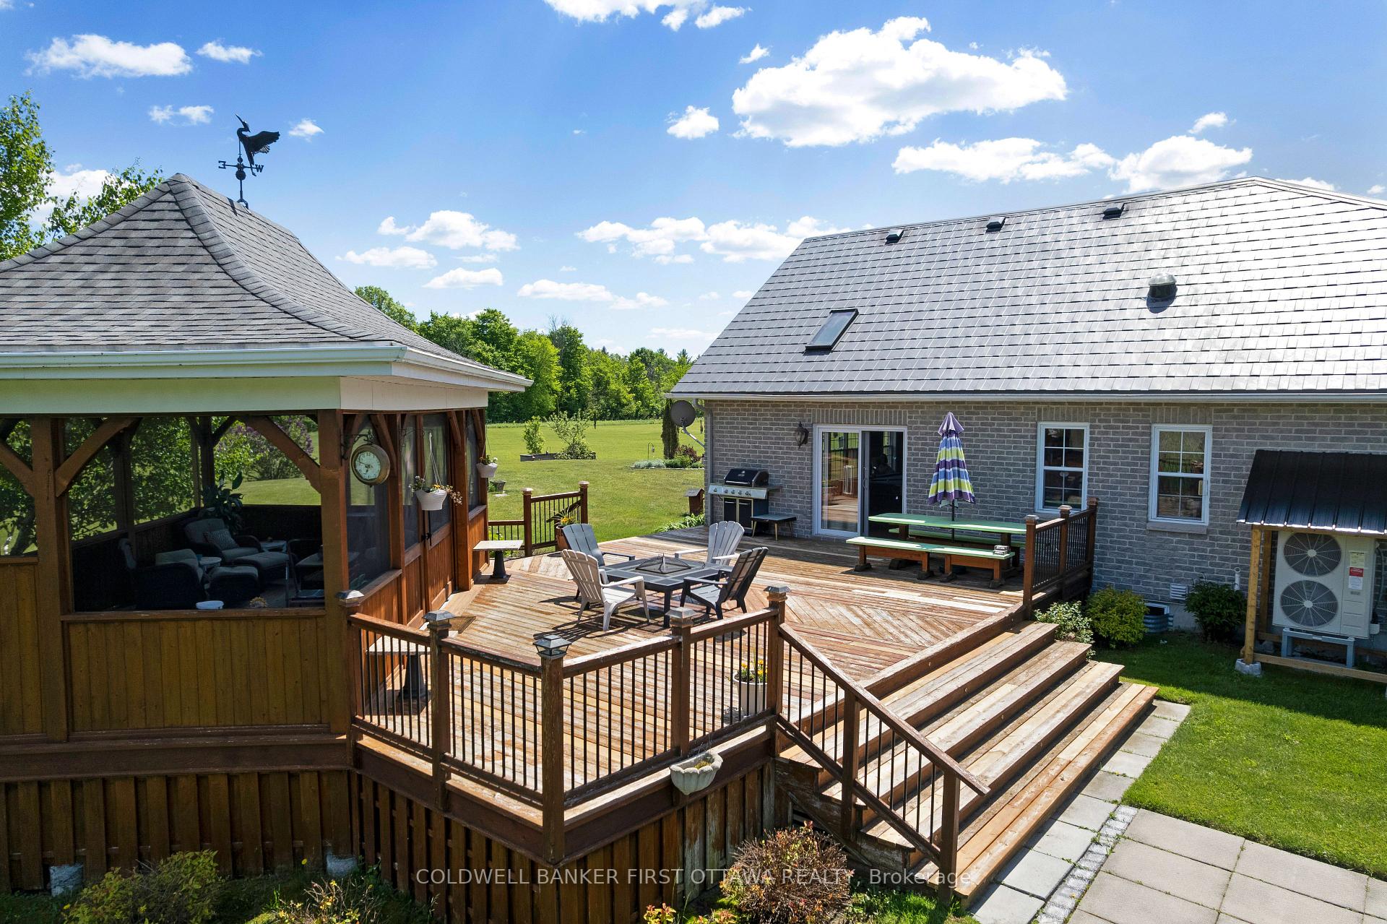
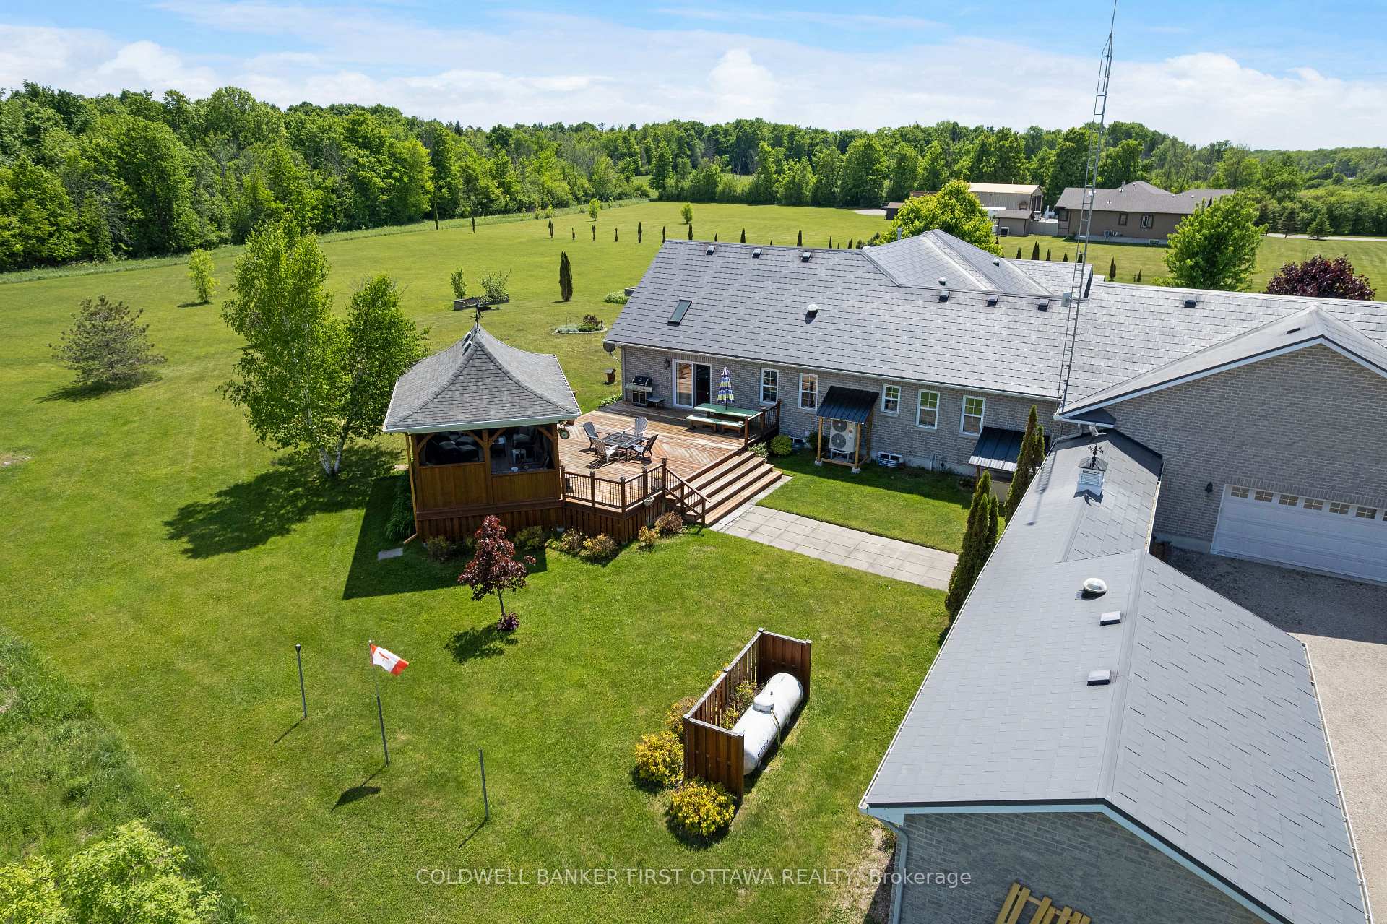
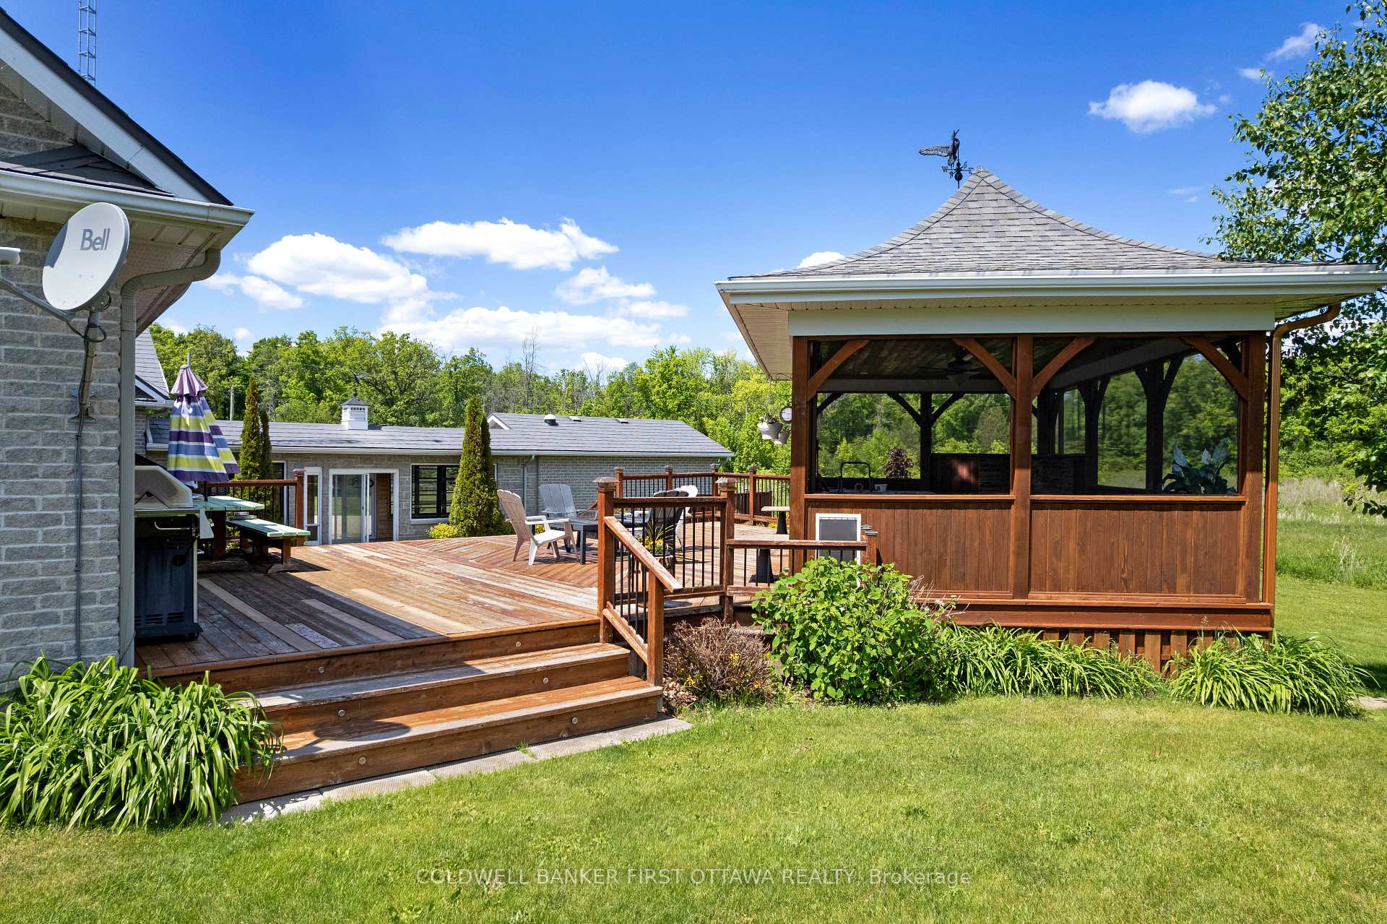
- Expansive backyard with deck and gazebo for gatherings
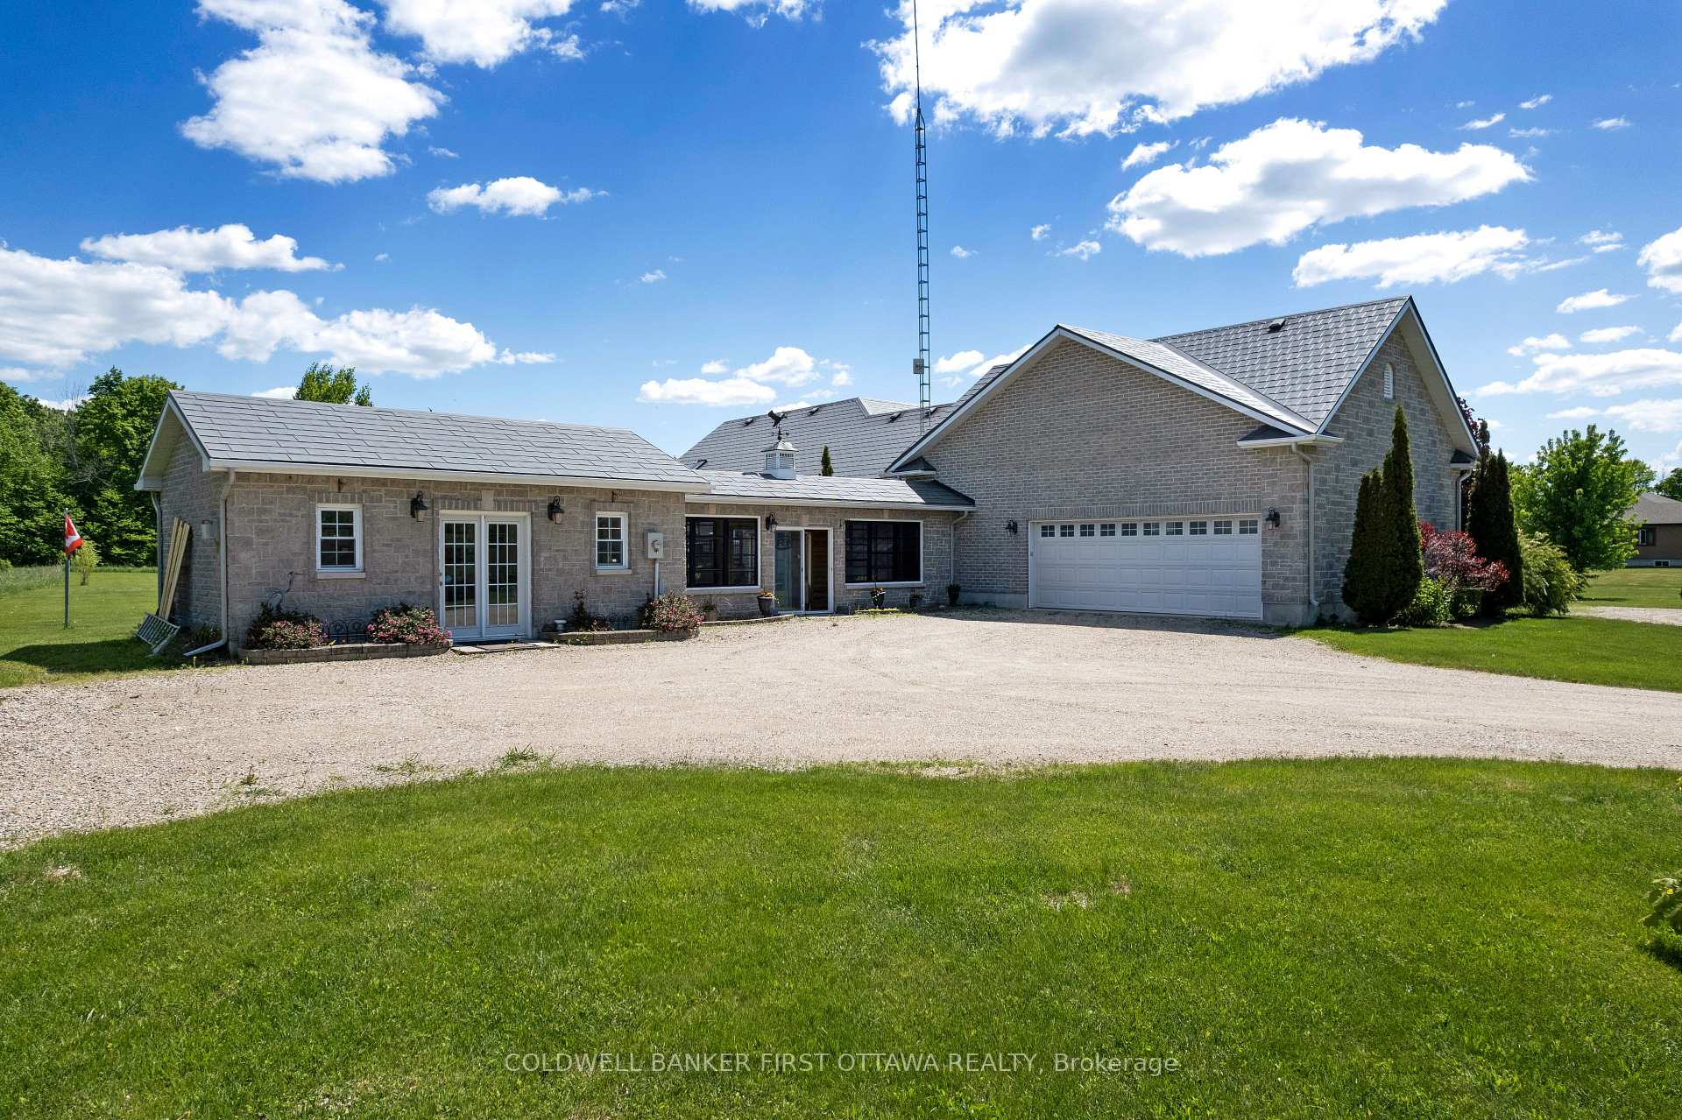
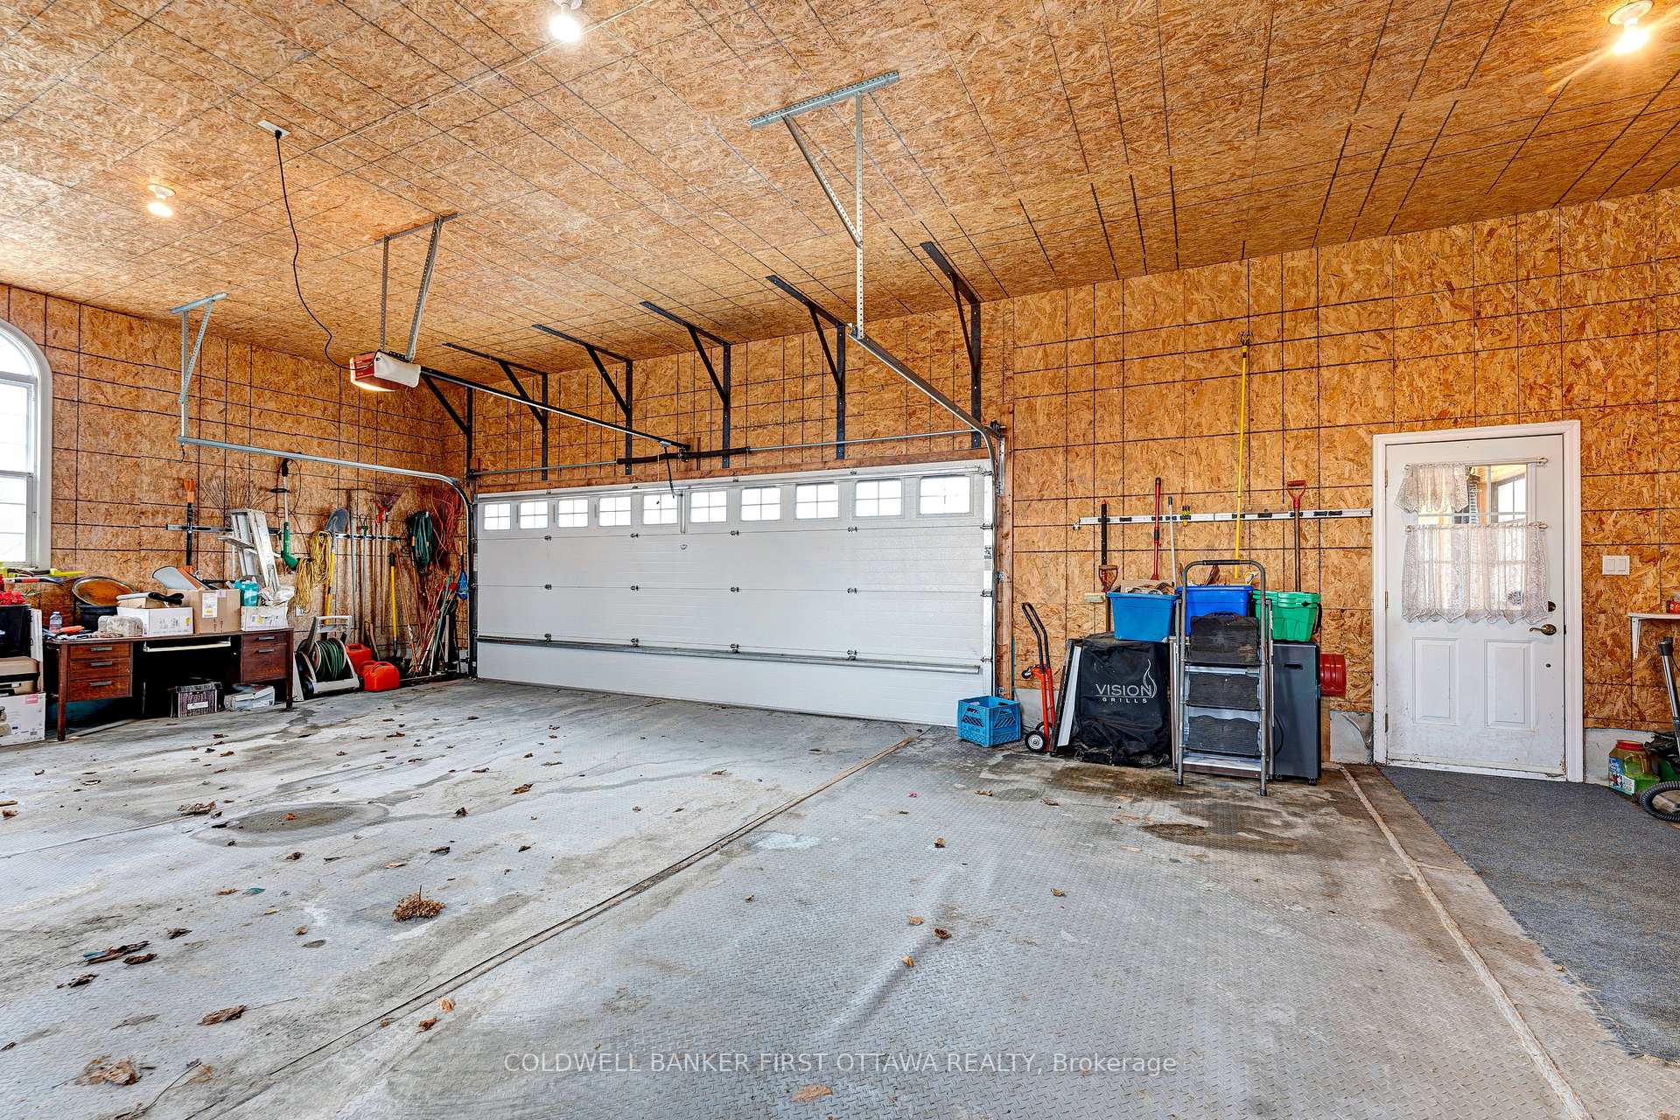
- Built-in sauna in attached double-car garage
- Elegant design with crown molding and hardwood floors
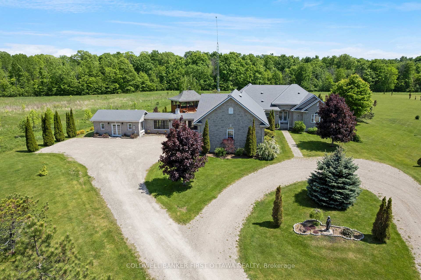
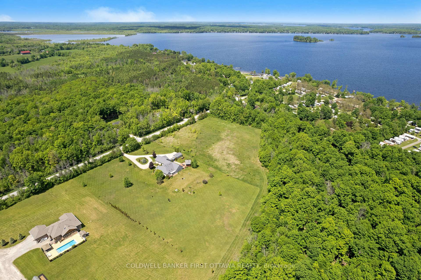
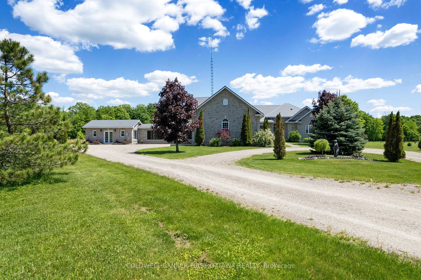
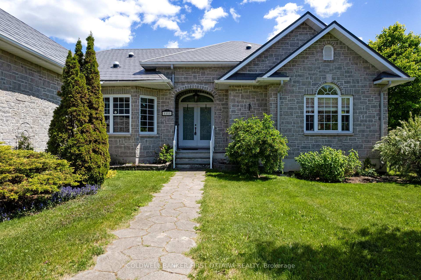
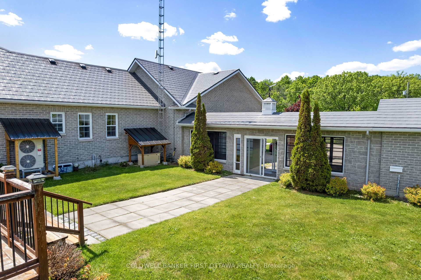
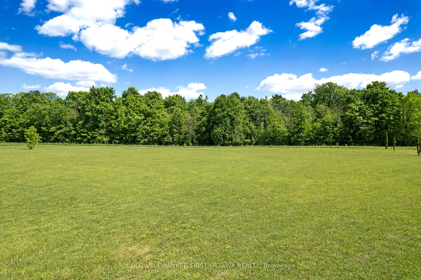
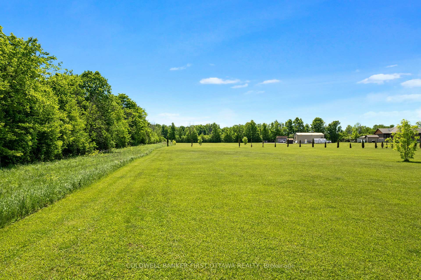
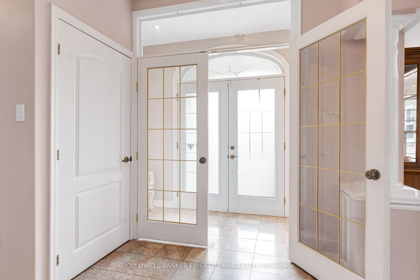
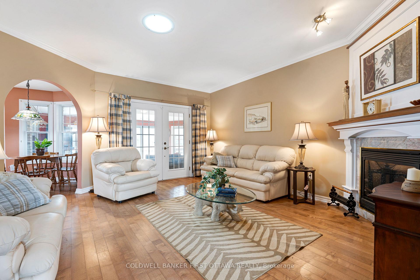
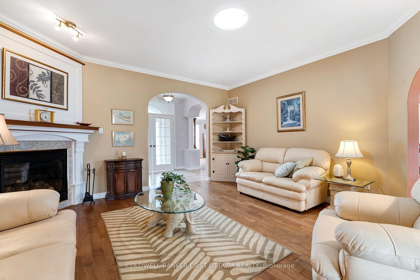
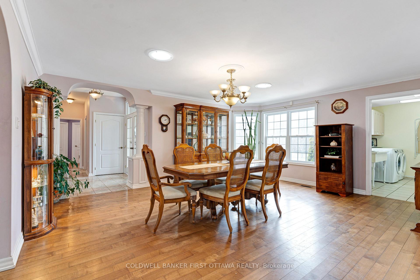
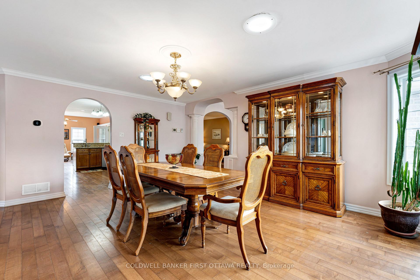
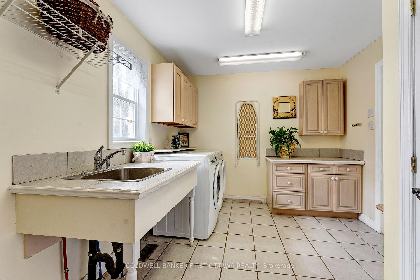
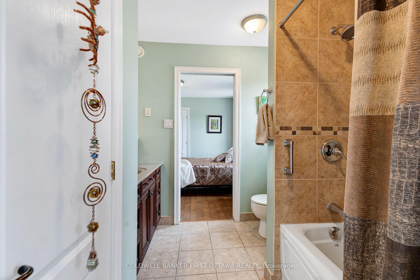
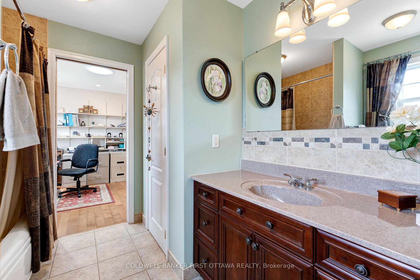
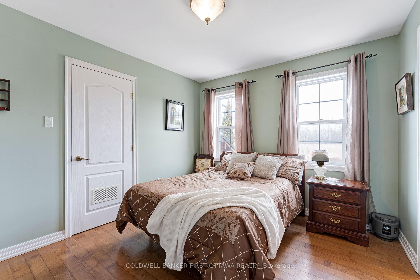
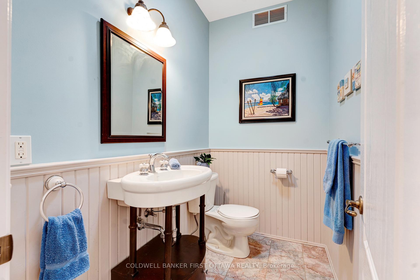
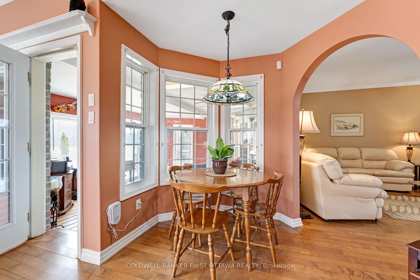
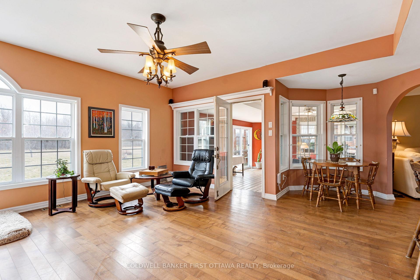
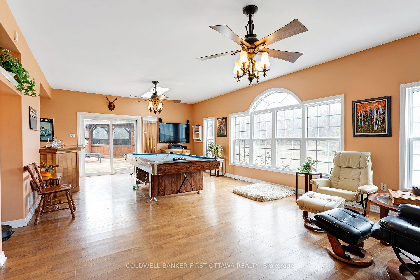
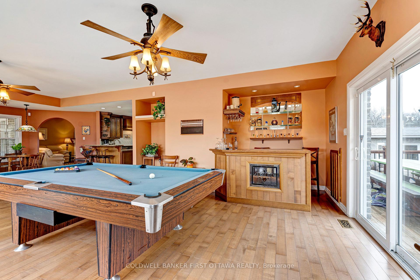
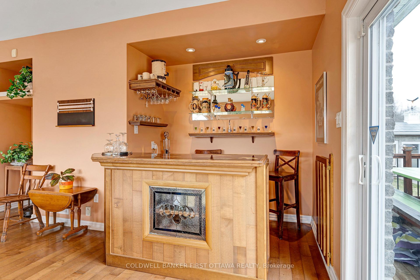
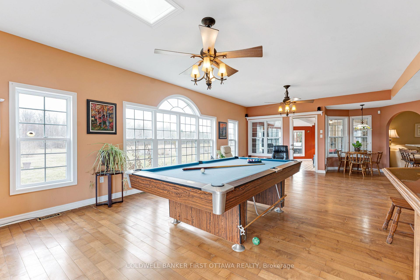
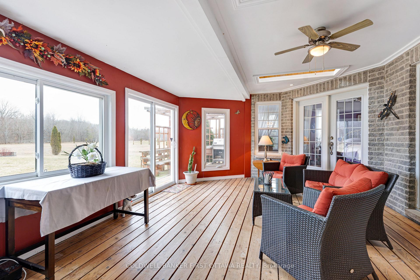
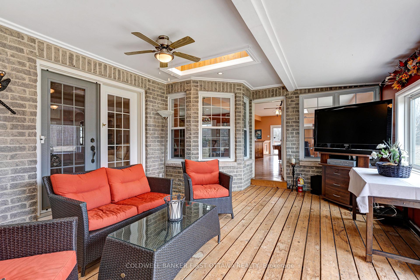
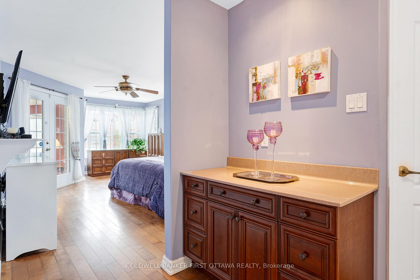
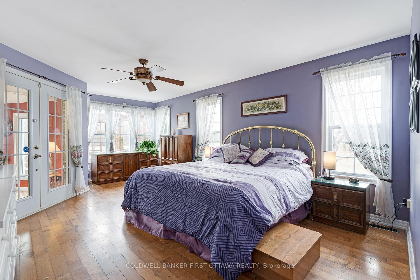
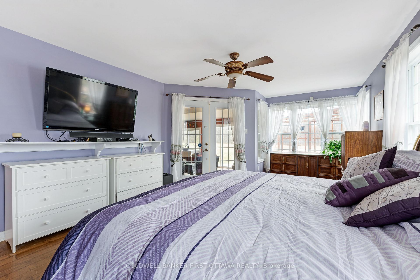
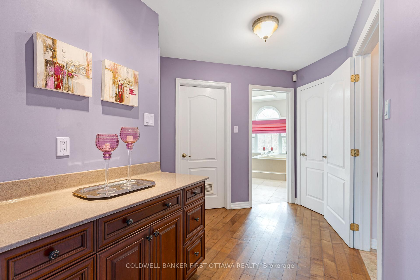
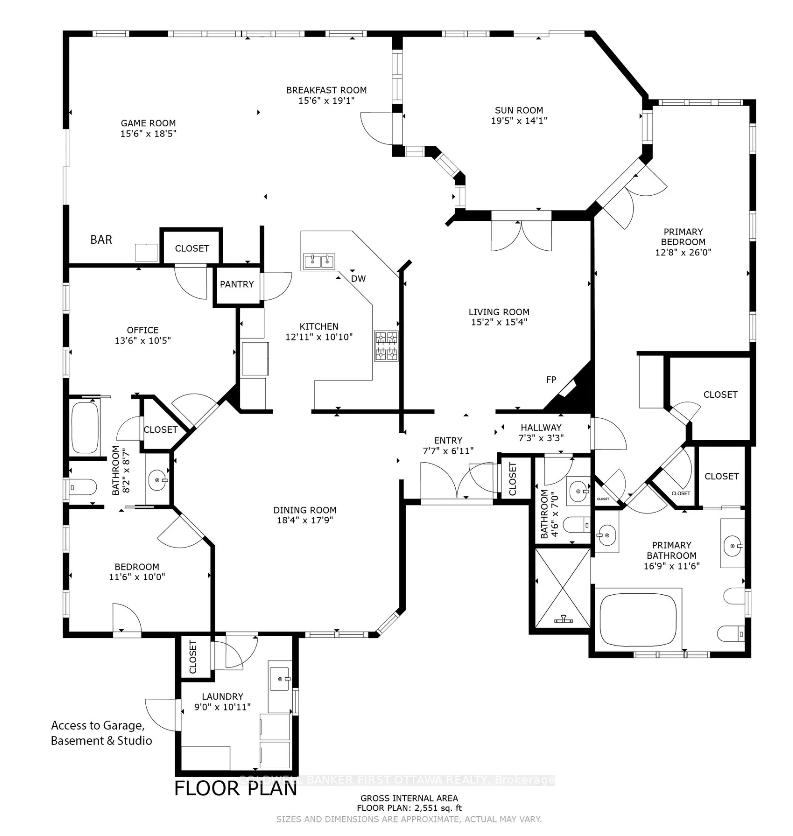
Welcome to 1111 West Shore Drive-an exceptional, sprawling bungalow set on a beautifully level 3.5-acre property offering privacy, space, and a lifestyle designed for both relaxation and entertaining. From the moment you arrive, the circular driveway and striking exterior with high quality metal shingles and stone siding create a lasting impression. A flagstone walkway leads to the elegant arched front entrance, setting the tone for the craftsmanship found throughout. Inside, a thoughtfully designed layout features 8-foot ceilings, crown molding and rich hardwood and tile flooring. The main living areas include a formal family room, a bright sunroom with serene views of the backyard and surrounding forest, and a built-in home bar complete with a pool table-perfect for hosting family and friends. The custom kitchen is a true showpiece, featuring granite countertops, premium Kitchen Craft cabinetry, and an Electrolux gas stove-ideal for any cooking enthusiast. The home offers three spacious bedrooms, including a luxurious primary suite with a large ensuite featuring a jacuzzi tub, walk-in shower, and separate his-and-hers closets. A convenient powder room is available for guests, while the second and third bedrooms are connected by a Jack and Jill bathroom. A standout feature is the private art studio, tucked away down a separate hallway-perfect for working from home, creative pursuits, or a quiet retreat. The attached double-car garage includes a built-in sauna, adding an extra touch of comfort and relaxation. Step outside to enjoy the expansive backyard designed for gatherings and outdoor living, complete with a large deck, charming gazebo with a waterfall feature, and plenty of open space to enjoy nature in your own private setting. This one-of-a-kind property offers the perfect blend of luxury, functionality, and tranquility-an incredible opportunity to own a truly special home.
Key Facts & Features
Property Costs
- Annual Property Tax Amount
- $6,516
- Land Transfer Tax Fee
- $13,773
Rental Items
- Rental Equipment
- Furnace, Hot Water Tank, Heat Pump, Water Softener, Propane Tank
- Under Contract
- Hot Water Tank-Propane, Propane Tank, Water Softener
- Basement Type
- Separate Entrance, Half, Partial Basement
Interior Features
- Interior Extras
- Air Exchanger, Auto Garage Door Remote, Carpet Free, Central Vacuum, Generator - Full, In-Law Capability, Primary Bedroom - Main Floor, Propane Tank, Sauna
- View
- Forest, Panoramic, Pasture
- Security Features
- Alarm System
- Fireplace/Stove
- No
- Fireplace Features
- Family Room, Propane
- Elevator
- No
Exterior Features
- Exterior Extras
- Deck, Recreational Area, Year Round Living
- Pool
- None
- Property Features
- Wooded/Treed, Lake Access, Beach, Campground
- Accessibility Features
- 32 Inch Min Doors, Stair Lift
- Other Structures
- Gazebo
Building
- Building Type
- Detached
- Building Style
- Bungalow
- Approx Age
- 16-30
Construction
- Exterior Finish
- Stone
- Roof
- Metal
- Foundation Details
- Poured Concrete
- Special Designation
- Unknown
Lot
- Lot Front
- 314.11 ft
- Lot Depth
- 483.49 ft
- Lot Size
- 3.58
Inclusions
- Inclusions
- Fridge, Stove, Dishwasher, Washer and Dryer
Exclusions
- Exclusions
- Personal Items and Furniture
Parking & Garages
- Garage Type
- Attached
- Garage Spaces
- 2
- Parking Spaces
- 4
- Total Garage And Parking Spaces
- 4
Heating & Cooling
- Heat Source
- Electric
- Heat Type
- Forced Air
- Air Conditioning
- Central Air
- Water
- Well
- Sewers
- Septic
- Hydro
- Yes
- Cable
- Yes
- Telephone
- Yes
- Bedrooms
- 3
- Washrooms
- 3
- Kitchens
- 1
- Family / bonus room
- Yes
Room sizes
- Kitchen—Main level
- Bedroom 2—Main level
- Game Room—Main level
- Laundry—Main level
- Bathroom—Main level
- Breakfast—Main level
- Dining Room—Main level
- Game Room—Main level
- Sunroom—Main level
- Bathroom—Main level
- Living Room—Main level
- Bathroom—Main level
- Bedroom 3—Main level
- Primary Bedroom—Main level
Washrooms
- 4-piece, Main
- 4-piece, Main
- 2-piece, Main
- Municipality
- Drummond/North Elmsley
- Neighbourhood
- Drummond N Elmsley (Drummond) Twp
- Main cross streets
- Westshore Drive and Hwy 7
- Zoning
- RU-62
- Directions
- From Hwy 7 turn on to Westshore Drive then right at #1111
- MLS® number
- X13617732
- Data source
- Toronto Regional Real Estate Board
- Listed on
- 2026-07-29
- Updated on
- 2026-08-20
- Days on market
- 87 days
- Possession type
- Flexible
- Co-op commission
- 2
- Seller
- Listed by
- COLDWELL BANKER FIRST OTTAWA REALTY
Home Market Value
Current home valuation for 1111 West Shore Drive, Drummond/North Elmsley, Drummond N Elmsley (Drummond) Twp, Drummond/North Elmsley, ON. Listed for $864,900
HOMEH Estimate
$865,000
Estimated Sales Range
$519,000 - $1,211,000
HOMEH Estimate for 1111 West Shore Drive, Drummond/North Elmsley, Drummond N Elmsley (Drummond) Twp
Calculated with a real agent's CMA method — 45+ years of experience, codified. Not an AI guess.
For the owner
Is this your home? Track its value.
Get this home's HOMEH Estimate by email once a month, with how many homes are for sale around you.
Mortgage Payment Calculator
Compare up to 4 down payment scenarios
5% on first $500K + 10% on $364,900 over $500K
$61,490
| Scenario 1 | Scenario 2 | Scenario 3 | Scenario 4 | |
|---|---|---|---|---|
−Down payment | % $ | % $ | % $ | % $ |
+CMHC insurance | $32,105 | $24,131 | $20,585 | $0 |
=Total mortgage | $834,732 | $802,541 | $755,750 | $691,920 |
Amortization | ||||
Mortgage rate | % | % | % | % |
| Payment frequency | ||||
=Mortgage payment | $4,076monthly | $3,918monthly | $3,690monthly | $3,378monthly |
Land Transfer Tax
$13,773
$13,773
Around this home
No schools found nearby
Data provided by OpenStreetMap & Fraser Institute School Rankings
Ask HOMEH
New!Hi there!
👋Text or call (416) 301-9001
Recommended for you
Based on homes you've looked at.
No recommended properties found.
Nearby similar homes
No nearby properties found.
More real estate resources
Other homes nearby
Explore this area
Nearby neighbourhoods
No nearby listings available.