
128 Grasshopper Point Road
Drummond/North Elmsley (Drummond N Elmsley, Drummond Twp), ON K7H 0J4
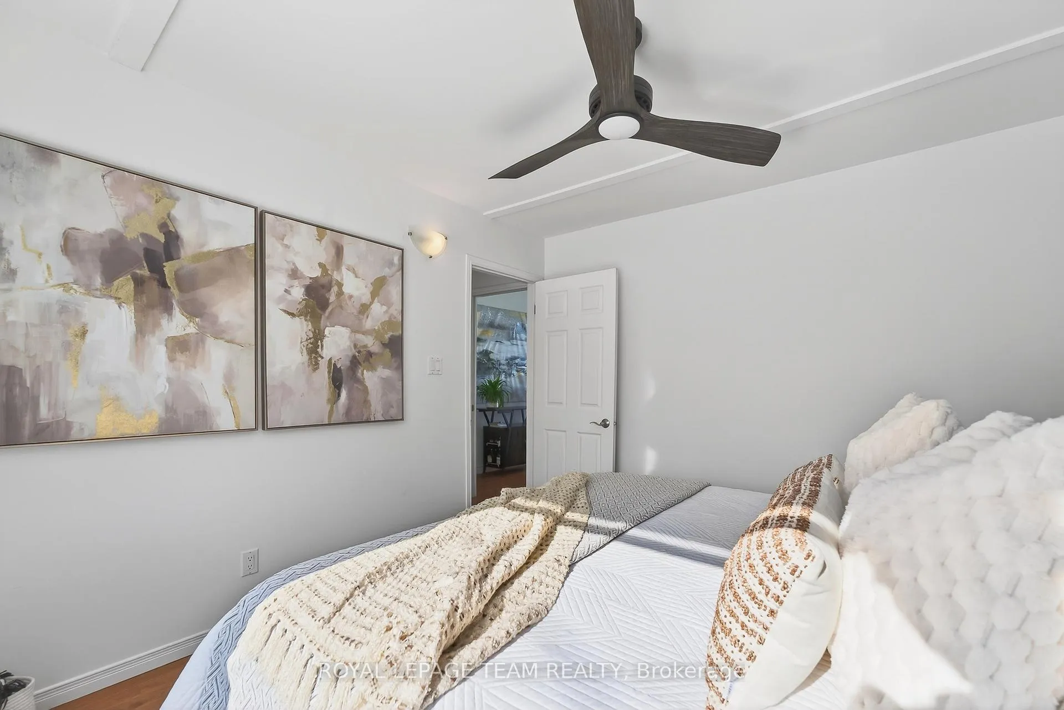
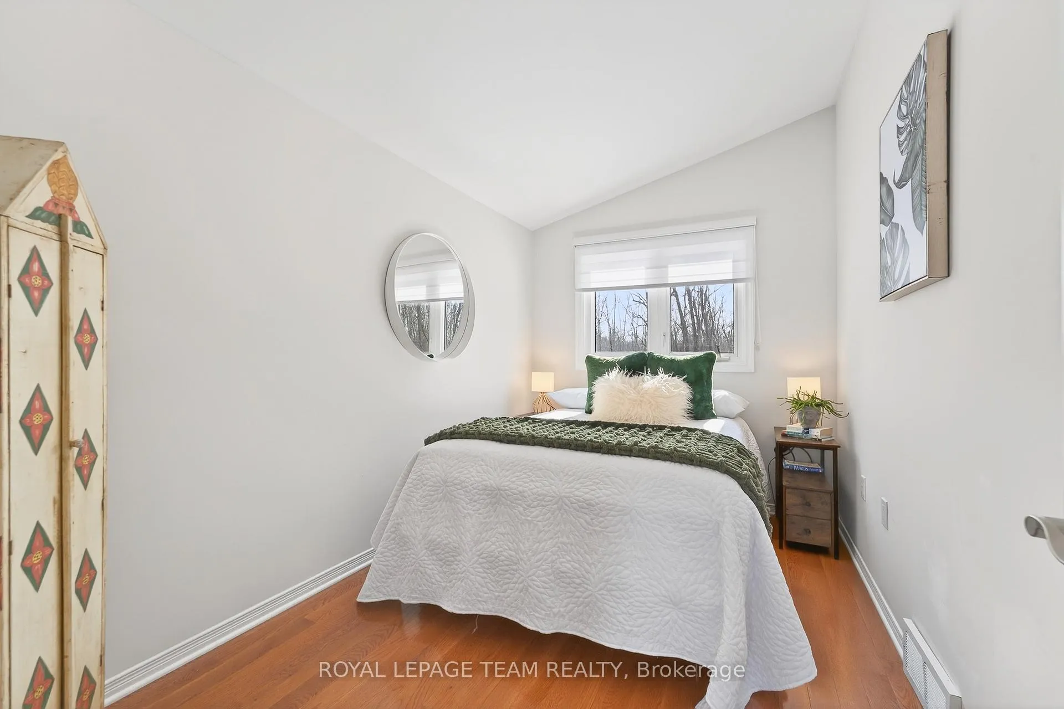
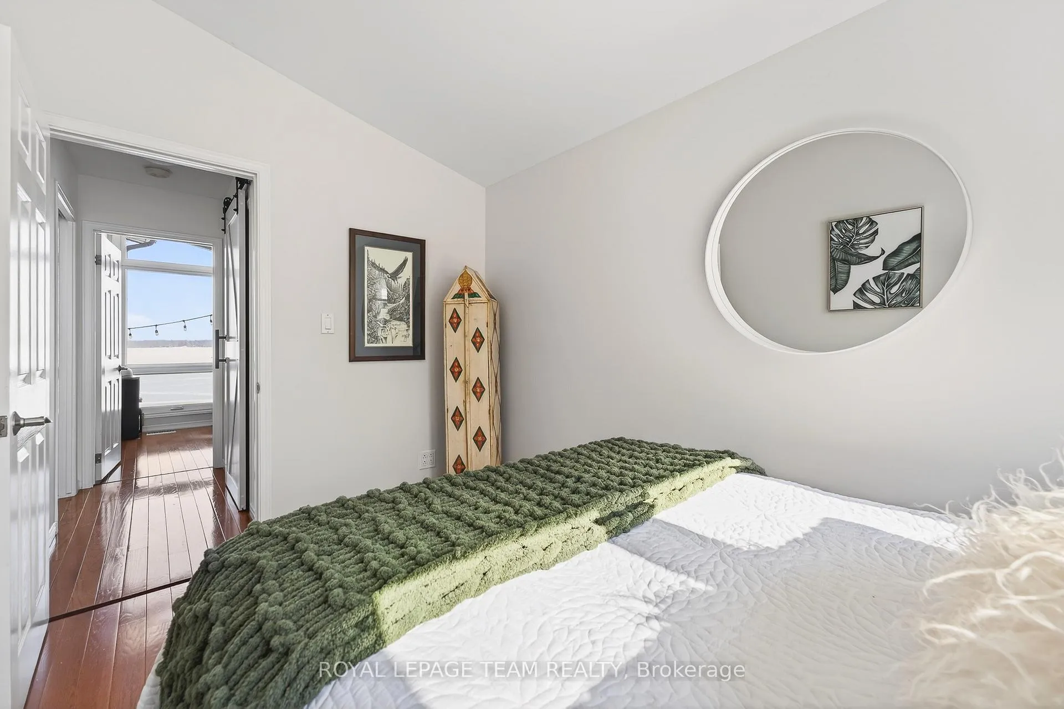
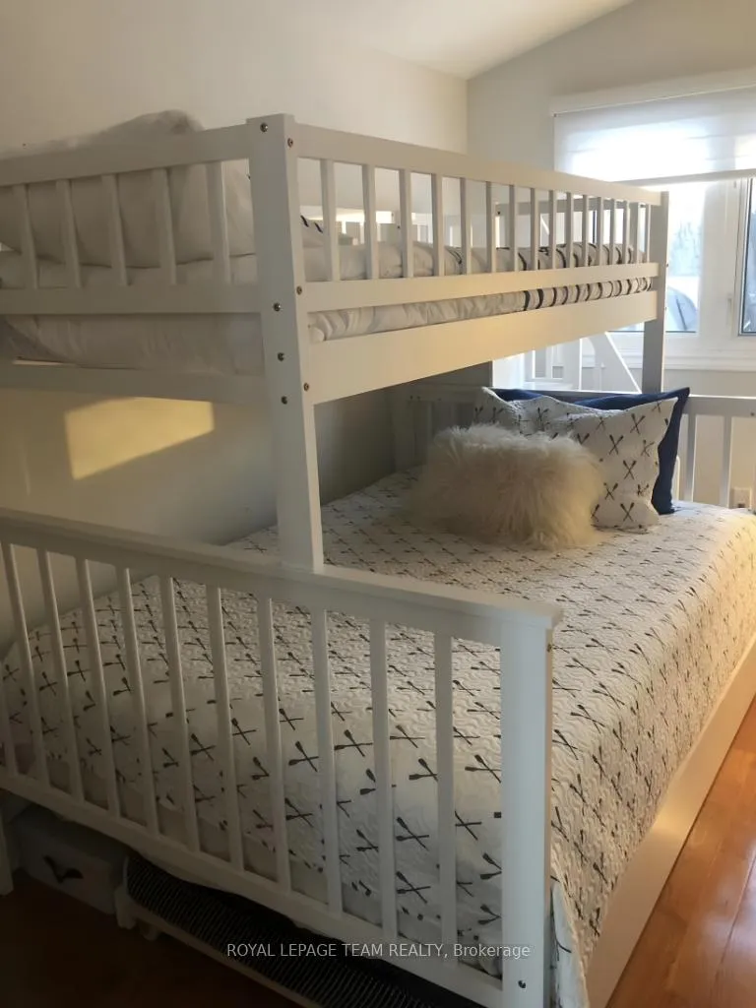
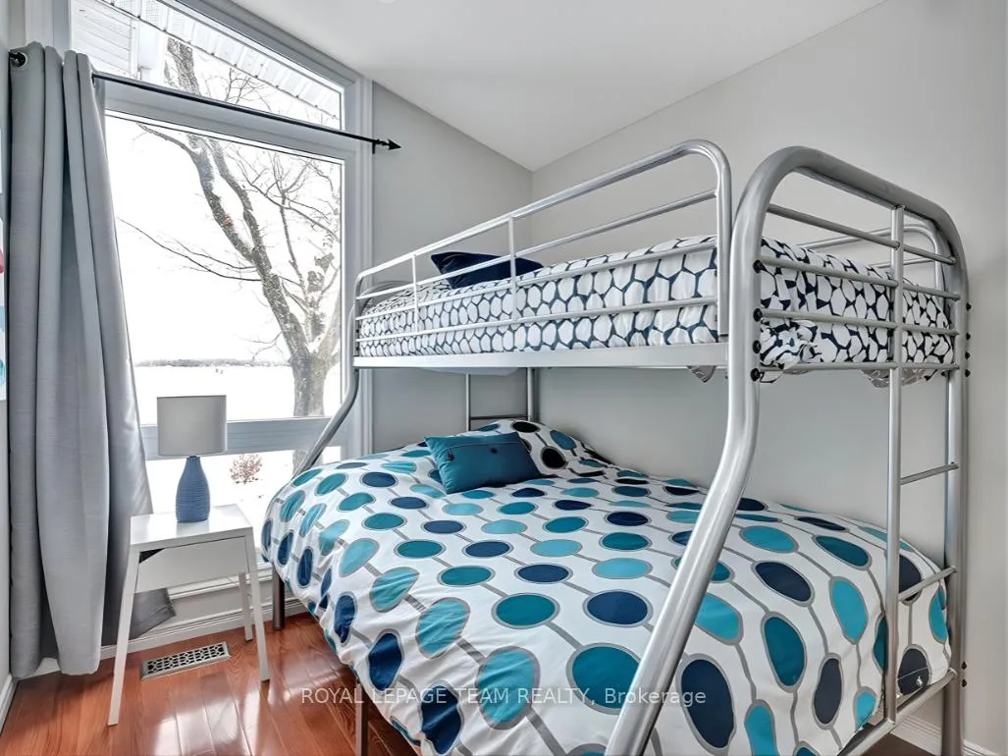
- 3Bedrooms
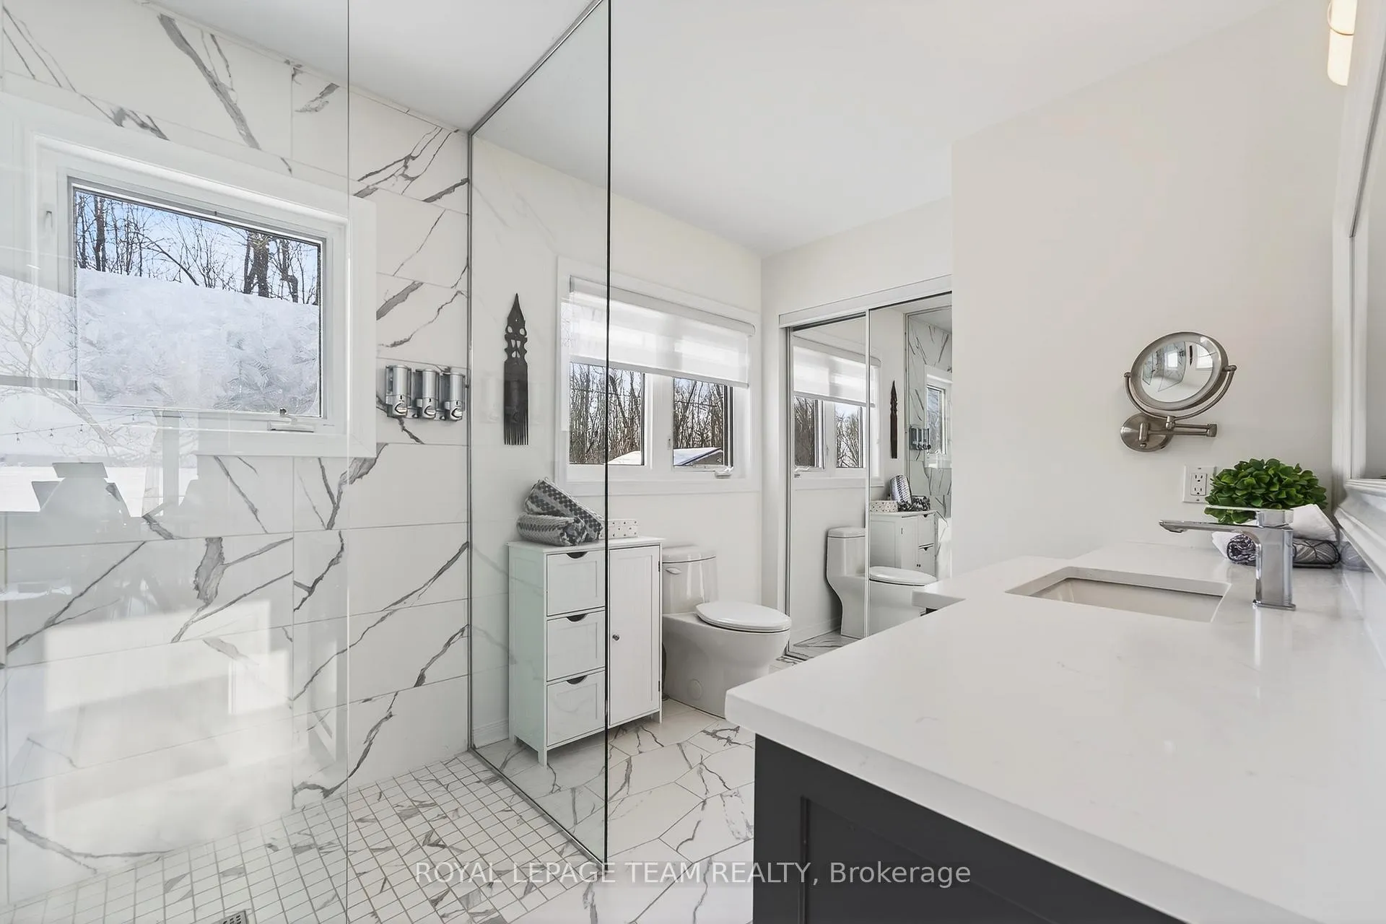
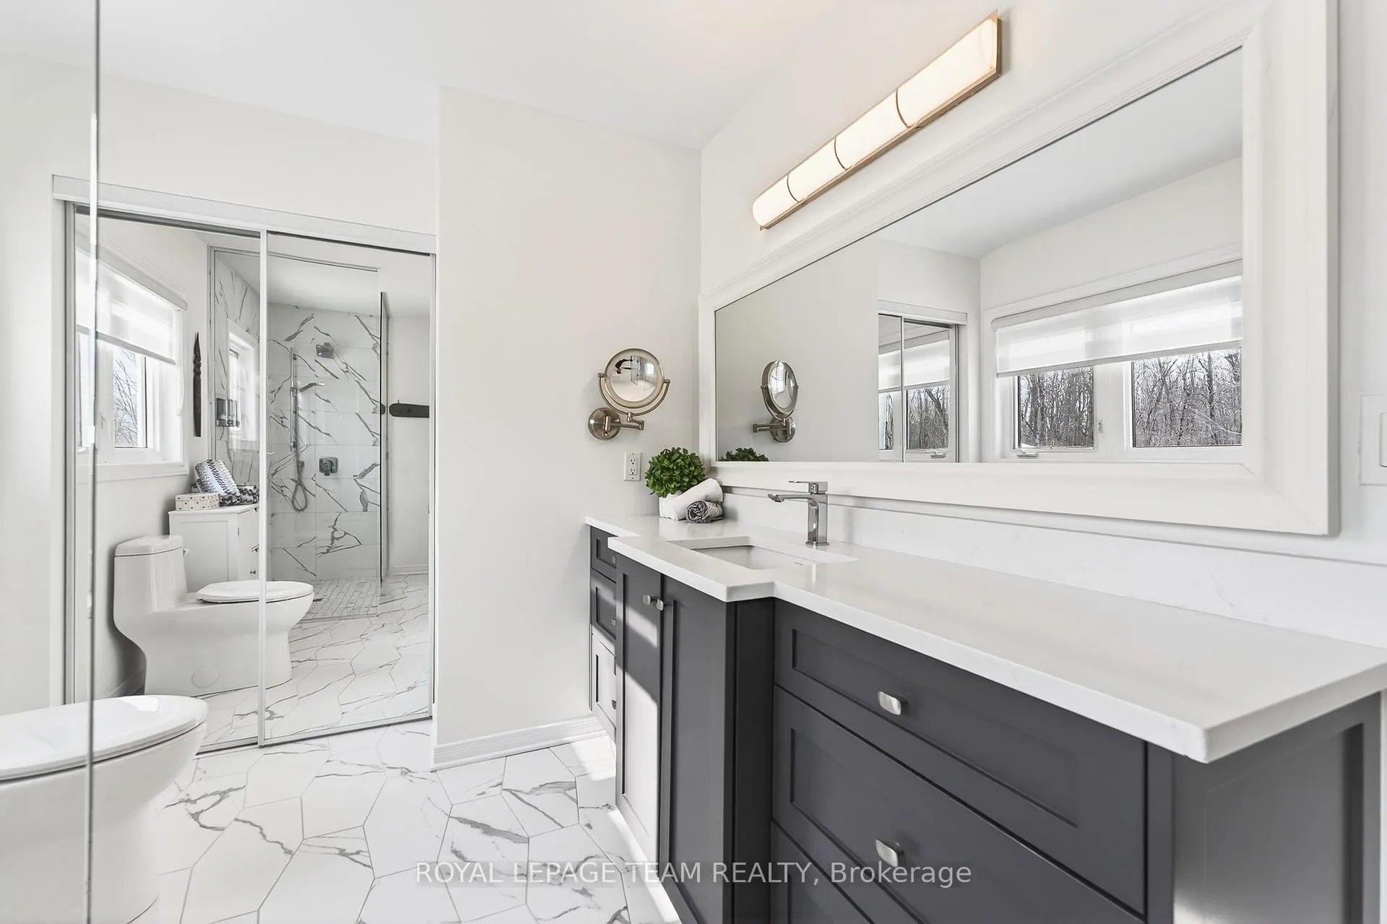
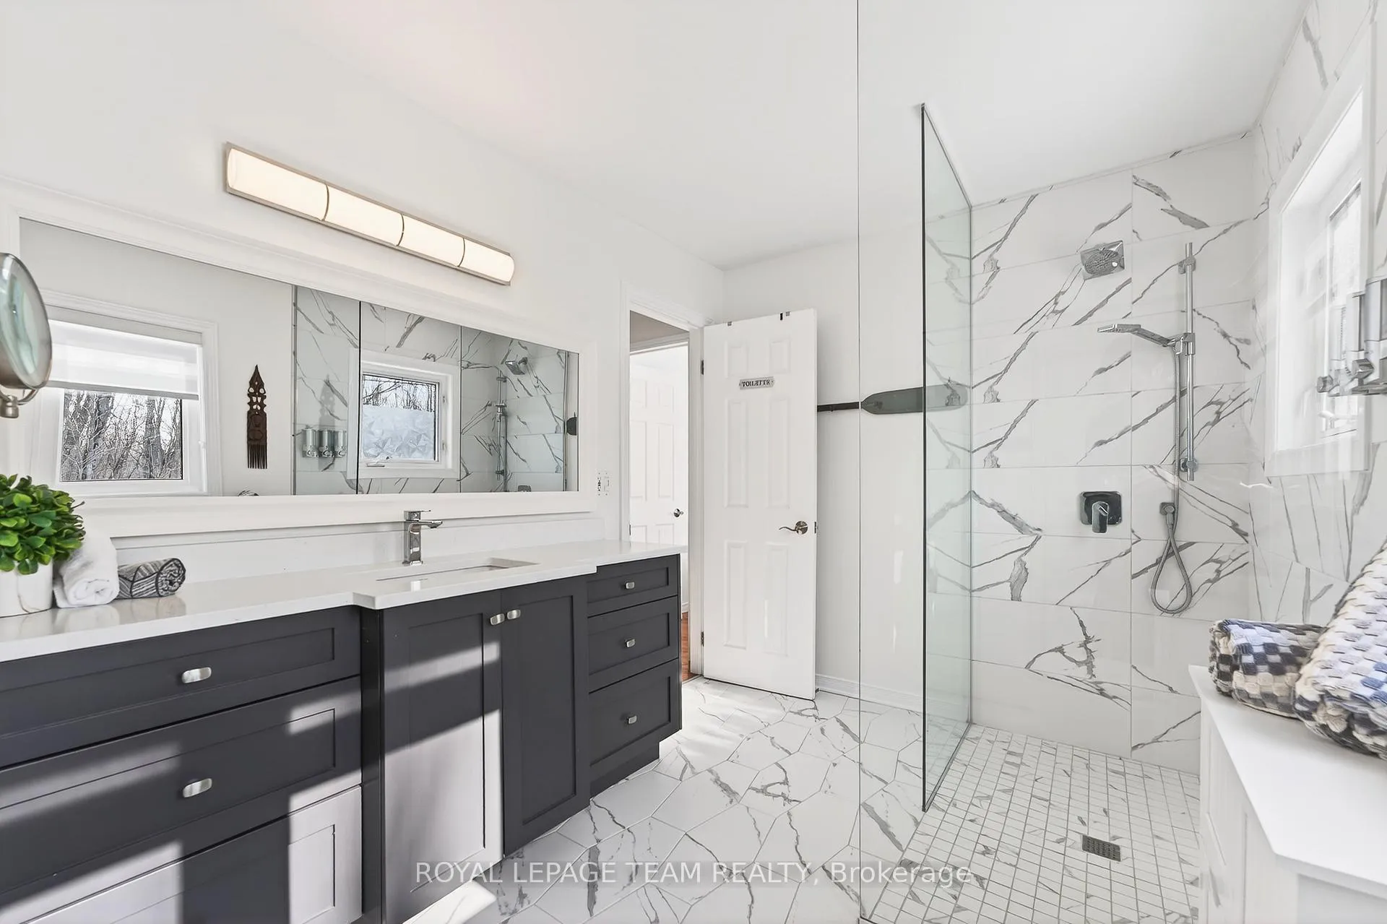
- 2Bathrooms
- 1Garage
- 1100–1500Sq Ft
- $3,747Tax
- 68×92 ftLot Size
 Estimated Value:$605,500See Free Estimate Report

Property not available for sale or for rent.
HOMEH One: full-service selling for a 1% listing fee. The buyer's agent commission is separate.
Free Home EvaluationHow Much Is My Home Worth?Homes for Sale NearbySale & Price History for 128 Grasshopper Point Road, Drummond/North Elmsley, Drummond N Elmsley (Drummond) Twp
Real estate boards require you to or to see the full details of this property.
*Sold prices and complete sale & price history are regulated data. Under the Trust in Real Estate Services Act, 2002 (TRESA) and the rules of the Real Estate Council of Ontario (RECO), and pursuant to the Multiple Listing Service® rules of the Canadian Real Estate Association (CREA) and the Toronto Regional Real Estate Board (TRREB), this information may be shown only to registered users who have agreed to the applicable terms of use (a Virtual Office Website, or "VOW," arrangement). HOMEH Inc., Brokerage therefore provides it to signed-in members only. Creating an account is free and takes under a minute.
About 128 Grasshopper Point Road, Drummond/North Elmsley, Drummond N Elmsley (Drummond) Twp
Summarized Description
- Exceptional turnkey waterfront property on Mississippi Lake
- Fully renovated with custom gourmet kitchen
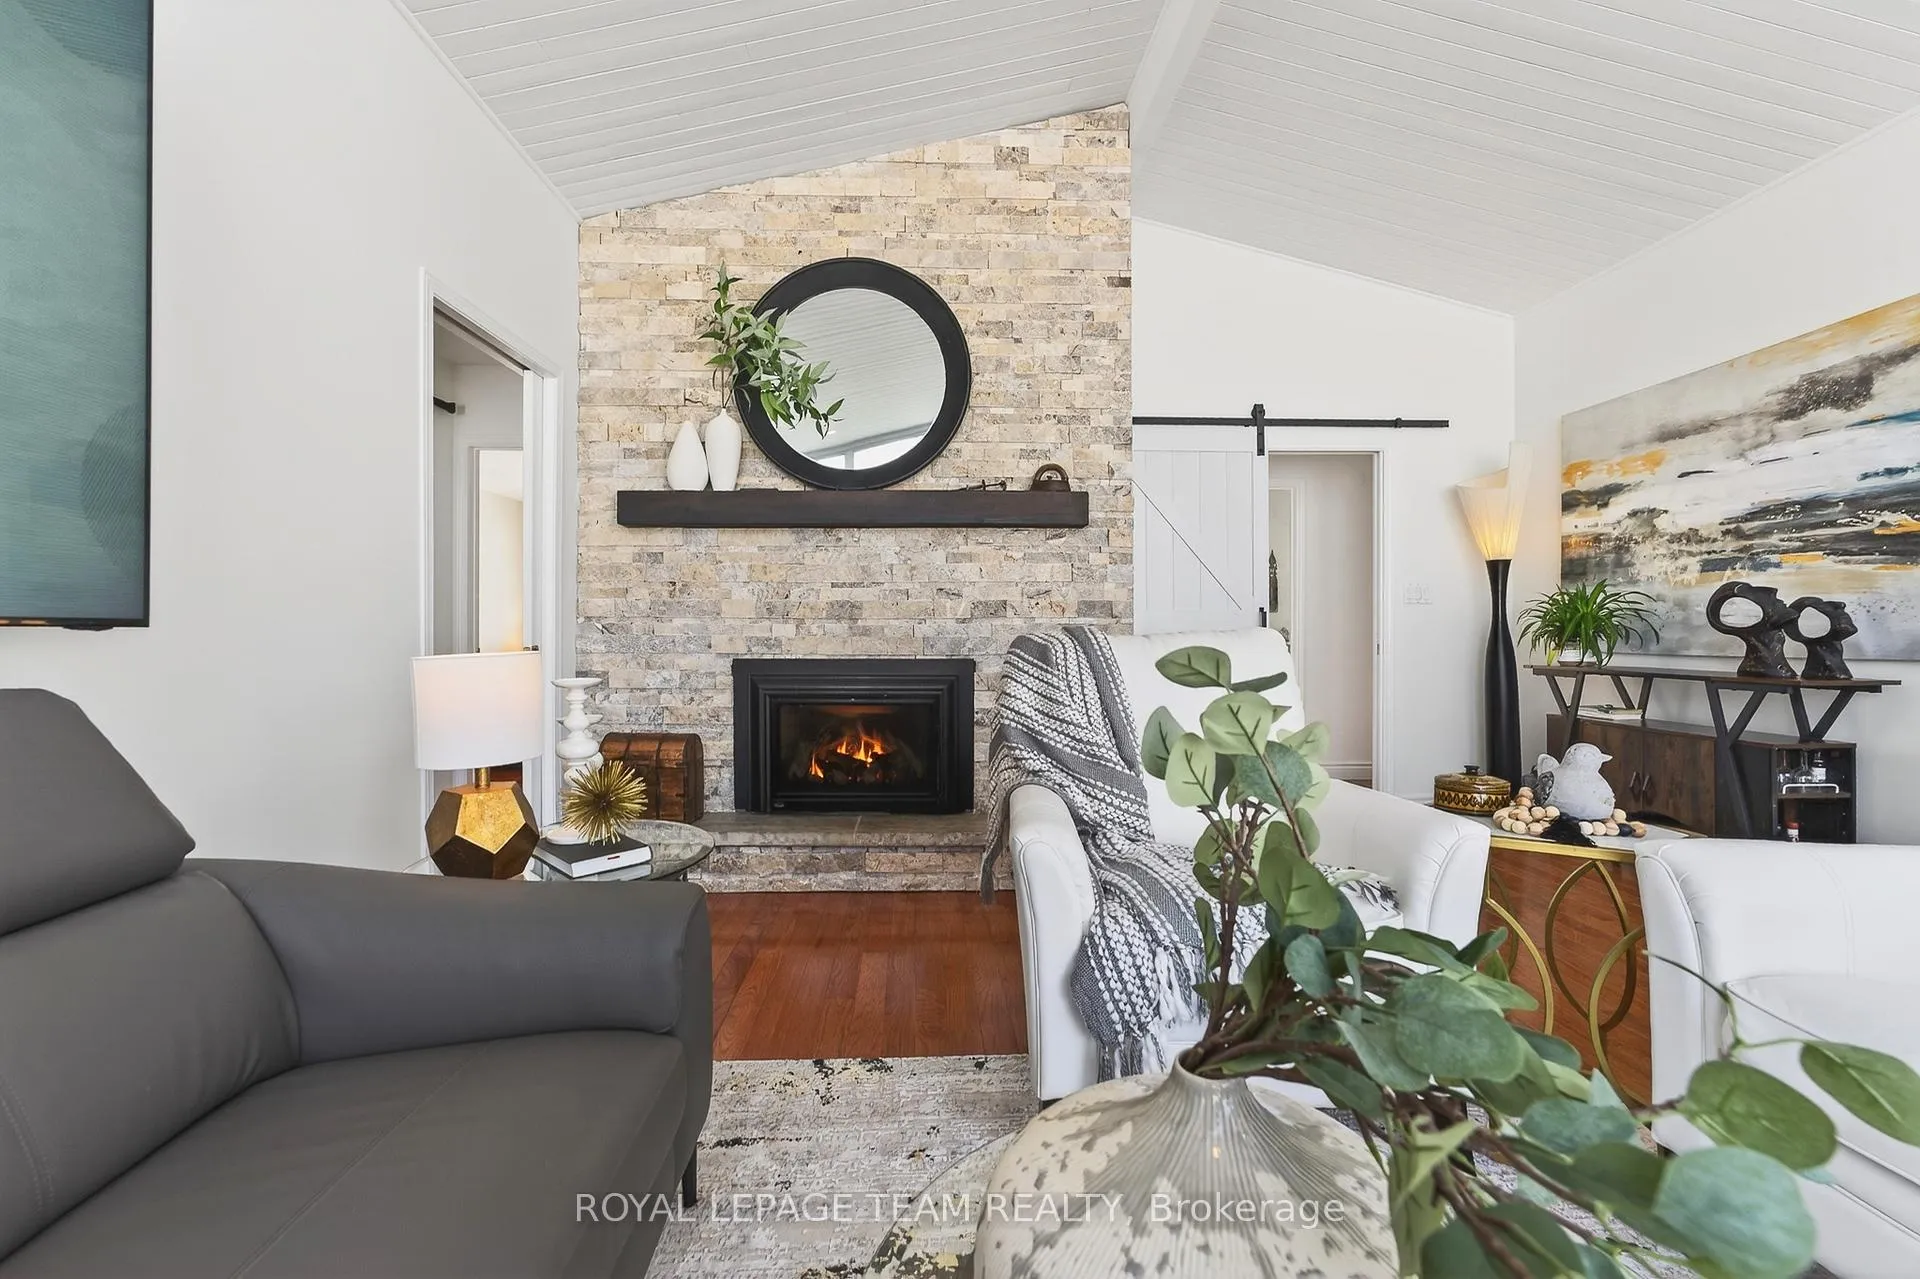
- 11-foot cathedral ceilings with lake views
- State of the art swim spa for year-round use
- Quiet cul de sac location, ideal for relaxation
- Option to purchase fully furnished and move-in ready
- Plenty of storage and hosting space for family and friends
- Clean, weed-free shoreline perfect for outdoor activities
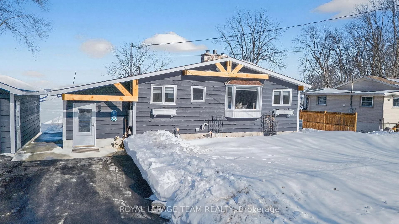
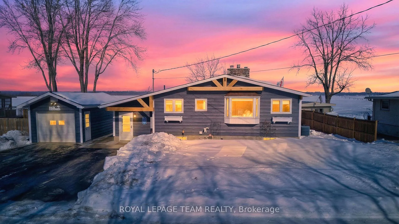
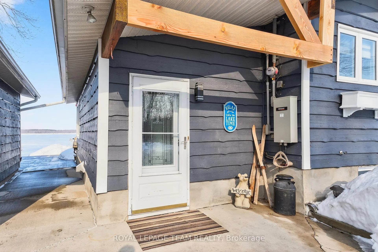
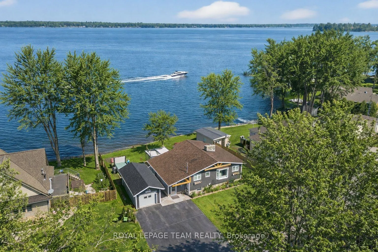
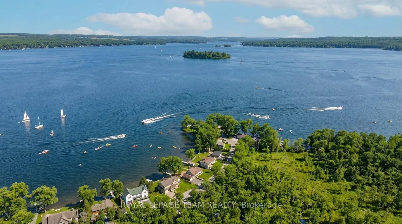
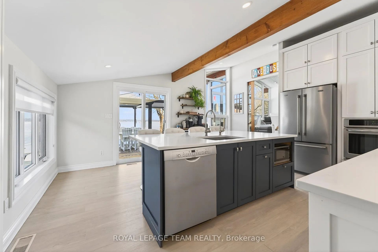
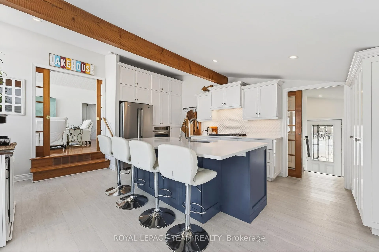
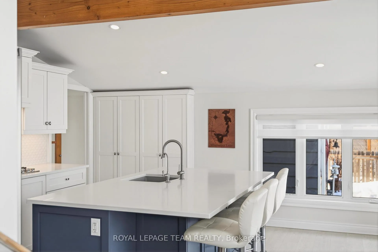
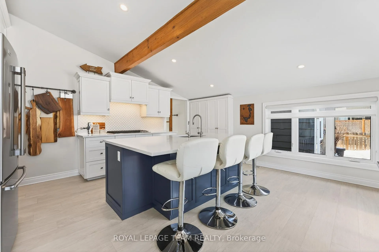
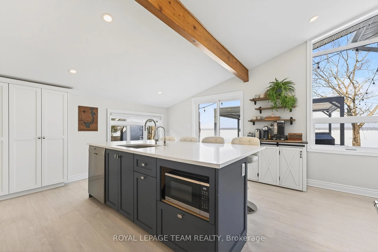
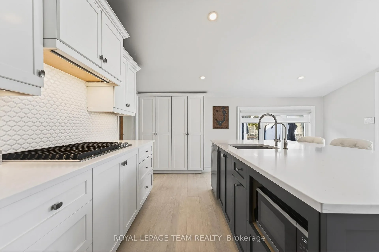
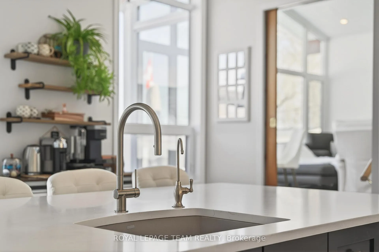
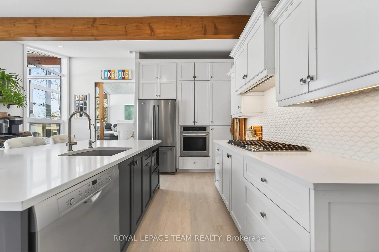
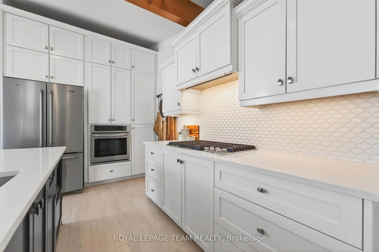
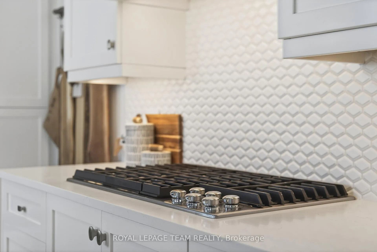
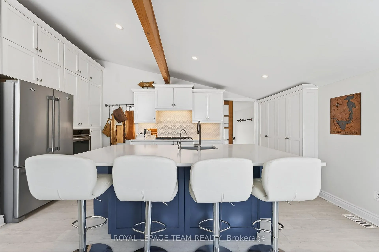
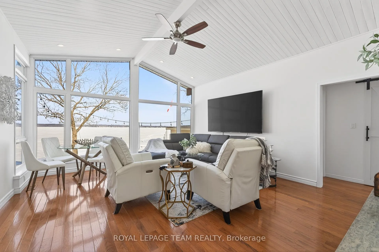
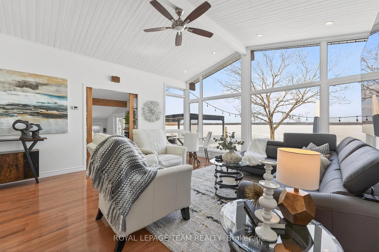
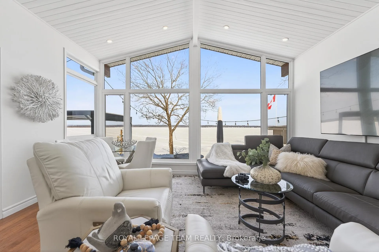
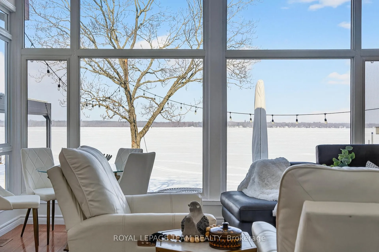
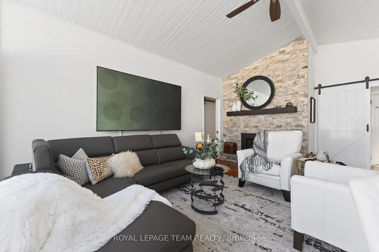
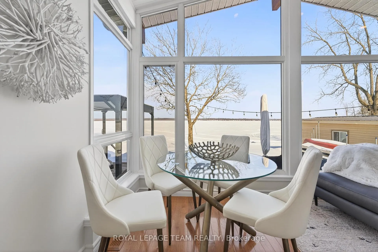
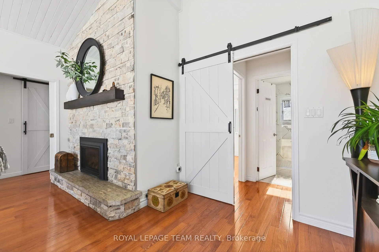
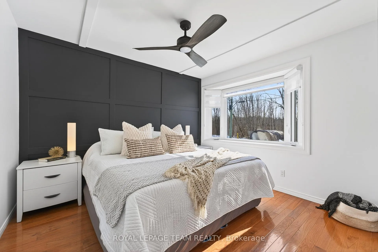
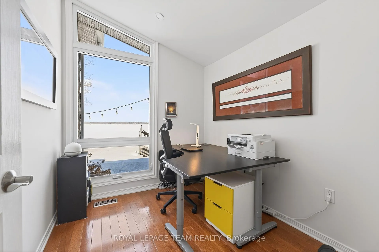
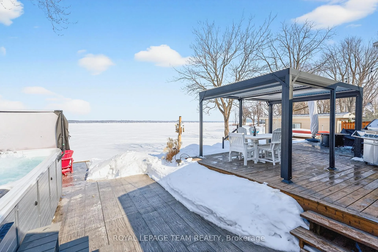
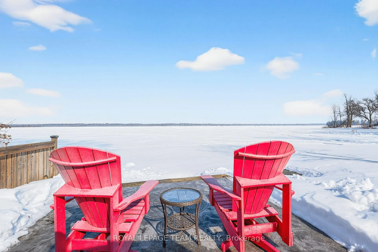
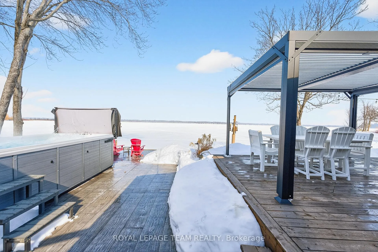
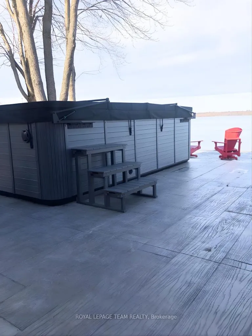
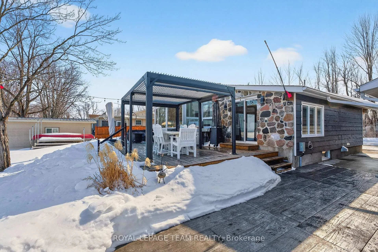
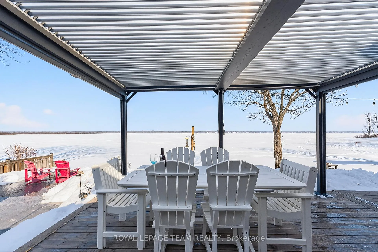
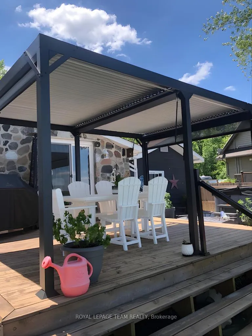
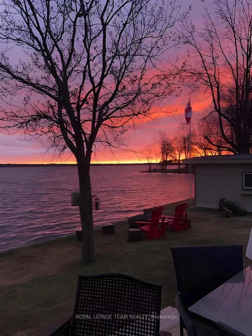
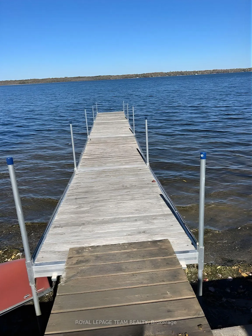
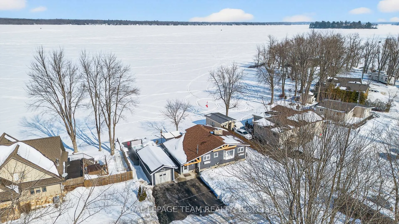
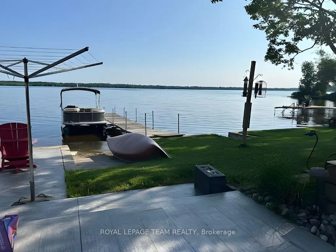
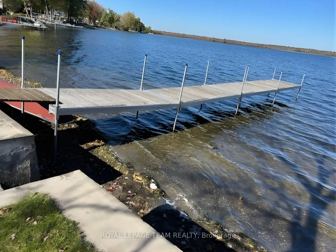
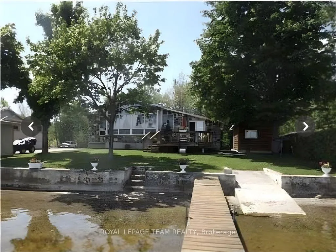
Experience the very best of four-season waterfront living on Mississippi Lake. Set on a quiet Cul de Sac in charming community of North Elmsley only 10 mins to Perth or Carleton Place & 30 mins to Kanata. This exceptional turnkey property invites you to slow down, breathe deeper, & embrace life at the lake. Here, waterfront is star - clean, weed-free shoreline means effortless swimming, boating, paddle boarding, fishing for Walleye, Bass & Pike & sunset lounging from your own backyard. Morning coffee on dock, afternoons on water, evenings under stars - this is the lifestyle buyers dream about. This Viceroy model home fully renovated w custom gourmet kitchen w quartz counter tops, gas cooktop w built in fan, European style ensuite. Home offers impressive scale & light w 11-foot cathedral ceilings on main level w direct view of the lake. Designed for connection & comfort, property features 3 bedrooms 1 full bathroom & powder room & full basement w plenty of storage. Home offers plenty of storage & cupboard space ideal for living or hosting extended family & friends w ease. Outdoor living space offers pergola w sun screens for privacy & shade making ideal dining area while soaking in breathtaking sunrises & sunsets. Experience state of art 14 ft swim spa on stamped concrete platform great for cool nights under stars & warm days in winter. Room here for everyone to stay, gather, & create lasting memories. Option to purchase fully furnished & completely turnkey, property ready to be enjoyed immediately - whether as year-round family home or weekend escape. Oversized, heated single car garage w/220 pony panel. Updates incl. Septic & Waterproof foundation. Generac Generator, hardwood throughout home, fully renovated kitchen w custom cabinetry, LVP flooring, Quartz countertops & main bathroom, kitchen Air gas cooktop w downdraft, Bosch dishwasher, Maytag Fridge / Freezer combo & Kitchenaire Gallery Built in stove. Quaint lake home is must see & won't last long.
Key Facts & Features
Property Costs
- Annual Property Tax Amount
- $3,747
- Land Transfer Tax Fee
- $13,423
Rental Items
- Rental Equipment
- None
- Basement Type
- Full
Interior Features
- Laundry Level
- Main Level
- Interior Extras
- Water Softener, Storage, Water Heater Owned, Water Treatment
- View
- Clear, Lake, Panoramic, Water
- Security Features
- Carbon Monoxide Detectors, Smoke Detector
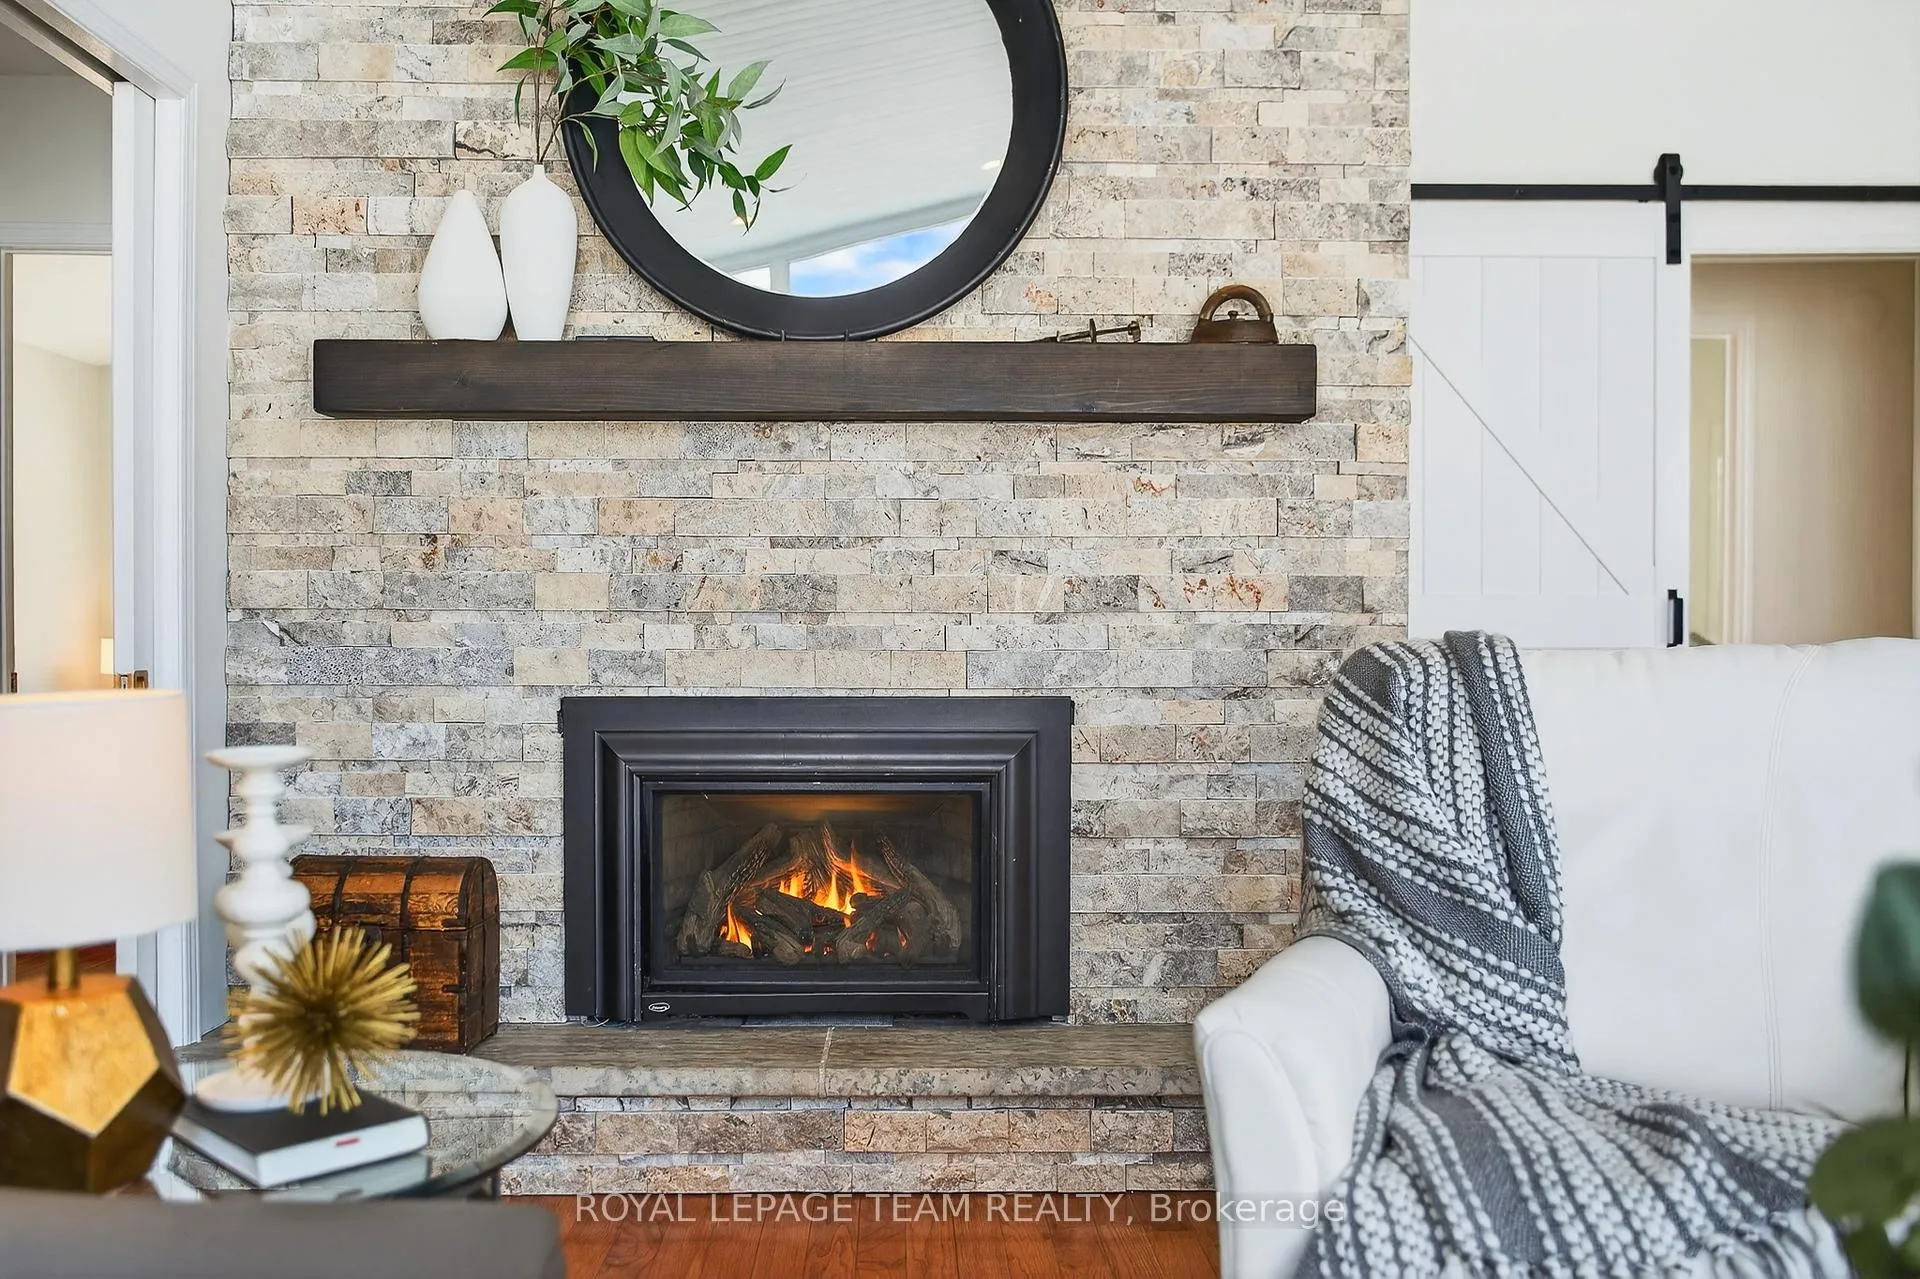
- Fireplace/Stove
- Yes
- Fireplace Features
- Family Room
- Elevator
- No
Exterior Features
- Exterior Extras
- Hot Tub, Landscaped, Deck, Fishing, Year Round Living, Lighting
- Pool
- Other
- Property Features
- Beach, Campground, Clear View, Cul de Sac/Dead End, Lake Access, Waterfront
Building
- Building Type
- Detached
- Building Style
- Bungalow
- Approx Age
- 51-99
Construction
- Exterior Finish
- Brick Veneer, Board & Batten
- Roof
- Asphalt Shingle
- Foundation Details
- Block
- Special Designation
- Unknown
Lot
- Lot Front
- 67.89 ft
- Lot Depth
- 92.02 ft
Inclusions
- Inclusions
- Refrigerator, Gas Cooktop, Microwave, Washer & Dryer, Dishwasher, All Lighting Fixtures, Blinds throughout, Aluminum Pergola w/3 pull down solar screens, 14 ft Bewell Swim Spa Model Ares 1200 Installed 2023, Canoe, Approx 40' dock (negotiable)
Parking & Garages
- Garage Type
- Detached
- Garage Spaces
- 1
- Parking Spaces
- 4
- Total Garage And Parking Spaces
- 5
Heating & Cooling
- Heat Source
- Propane
- Heat Type
- Forced Air
- Air Conditioning
- Central Air
- Water
- Well
- Sewers
- Septic
- Natural Gas
- No
- Hydro
- Yes
- Cable
- Available
- Telephone
- Available
- Bedrooms
- 3
- Washrooms
- 2
- Kitchens
- 1
Room sizes
- Bedroom—Main level
- Bedroom 2—Main level
- Dining Room—Main level
- Foyer—Main level
- Kitchen—Main level
- Living Room—Main level
- Primary Bedroom—Main level
Washrooms
- 4-piece, Main
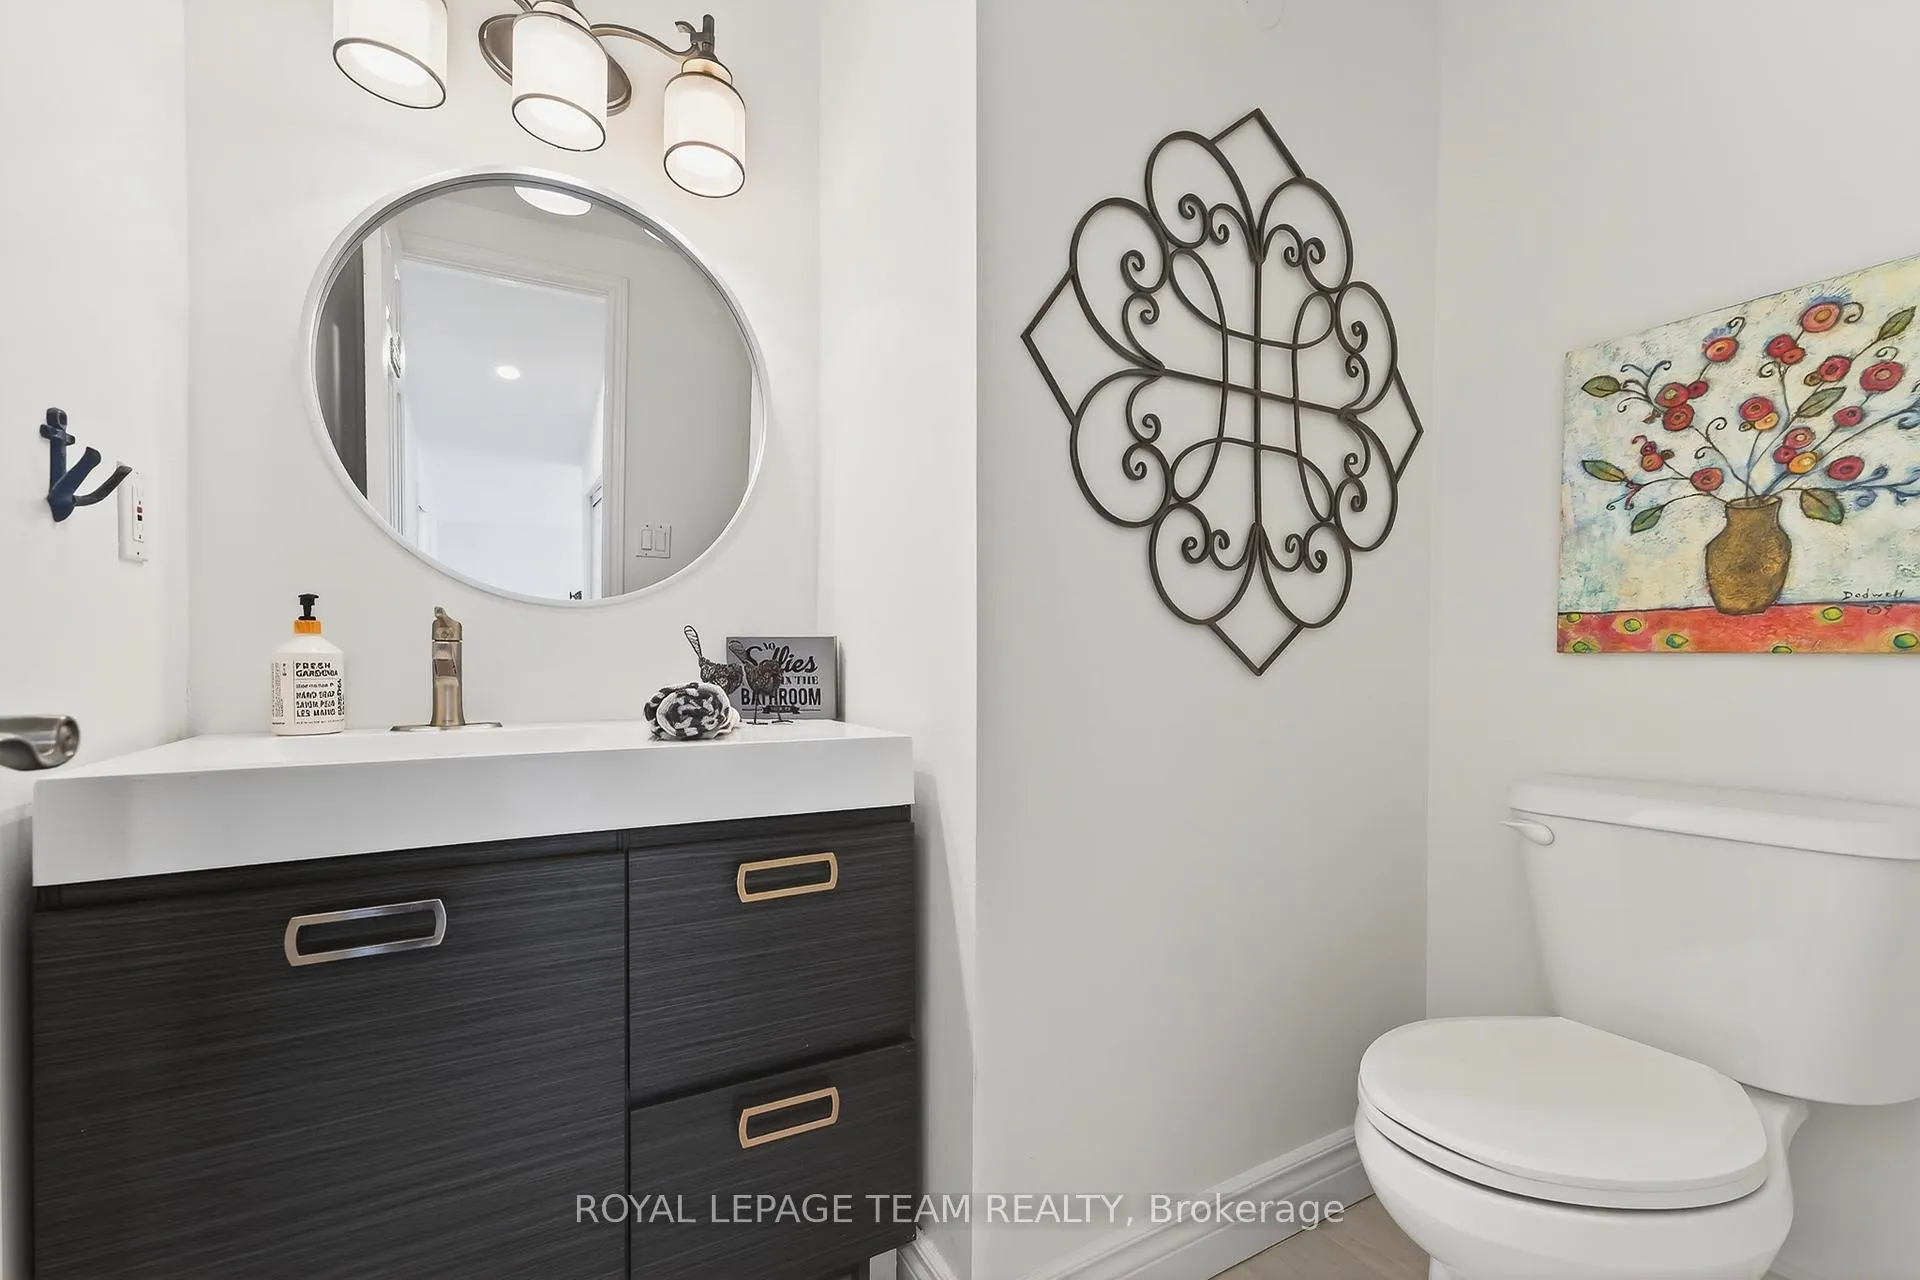
- 2-piece, Main
- Municipality
- Drummond/North Elmsley
- Neighbourhood
- Drummond N Elmsley (Drummond) Twp
- Main cross streets
- Hwy 7 towards Perth, right onto Con 9A follow to Grasshopper Point, home down near end
- Directions
- Hwy 7 towards Perth, right onto Con 9A follow to Grasshopper Point, home down near end
- Waterfront
- Direct
- MLS® number
- X12828108
- Data source
- Toronto Regional Real Estate Board
- Status change
- 2026-03-12
- Listed on
- 2026-02-27
- Days on market
- 13 days
- Possession type
- Flexible
- Co-op commission
- 2.0
- Seller
- Listed by
- ROYAL LEPAGE TEAM REALTY
Home Market Value
Current home valuation for 128 Grasshopper Point Road, Drummond/North Elmsley, Drummond N Elmsley (Drummond) Twp, Drummond/North Elmsley, ON. Listed for $847,400
HOMEH Estimate
$605,500
Estimated Sales Range
$423,850 - $787,150
HOMEH Estimate for 128 Grasshopper Point Road, Drummond/North Elmsley, Drummond N Elmsley (Drummond) Twp
Calculated with a real agent's CMA method — 45+ years of experience, codified. Not an AI guess.
For the owner
Is this your home? Track its value.
Get this home's HOMEH Estimate by email once a month, with how many homes are for sale around you.
Mortgage Payment Calculator
Compare up to 4 down payment scenarios
5% on first $500K + 10% on $347,400 over $500K
$59,740
| Scenario 1 | Scenario 2 | Scenario 3 | Scenario 4 | |
|---|---|---|---|---|
−Down payment | % $ | % $ | % $ | % $ |
+CMHC insurance | $31,489 | $23,642 | $20,168 | $0 |
=Total mortgage | $818,724 | $786,302 | $740,458 | $677,920 |
Amortization | ||||
Mortgage rate | % | % | % | % |
| Payment frequency | ||||
=Mortgage payment | $3,997monthly | $3,839monthly | $3,615monthly | $3,310monthly |
Land Transfer Tax
$13,423
$13,423
Around this home
No schools found nearby
Data provided by OpenStreetMap & Fraser Institute School Rankings
Ask HOMEH
New!Hi there!
👋Text or call (416) 301-9001
Recommended for you
Based on homes you've looked at.
No recommended properties found.
Nearby similar homes
No nearby properties found.
More real estate resources
Other homes nearby
Explore this area
Nearby neighbourhoods
No nearby listings available.