
393 Gold Creek Road
Drummond/North Elmsley (Drummond N Elmsley, Drummond Twp), ON K0G 1K0
Included in Rent: Snow Removal
- 3Bedrooms
- 3Bathrooms
- 0Garage
- 1500–2000Sq Ft
- Sep 1Available
- In-Suite LaundryLaundry
- MainFor Lease
- Furnished

This home has been leased. It is no longer available.
Property not available for sale or for rent.
Sale & Price History for 393 Gold Creek Road, Drummond/North Elmsley, Drummond N Elmsley (Drummond) Twp
| Start Date | End Date | Price | Event | MLS# |
|---|---|---|---|---|
| 2026-05-21 | 2026-07-15 | Login to See Prices | Rented | x13157752 |
Real estate boards require you to or to see the full details of this property.
*Sold prices and complete sale & price history are regulated data. Under the Trust in Real Estate Services Act, 2002 (TRESA) and the rules of the Real Estate Council of Ontario (RECO), and pursuant to the Multiple Listing Service® rules of the Canadian Real Estate Association (CREA) and the Toronto Regional Real Estate Board (TRREB), this information may be shown only to registered users who have agreed to the applicable terms of use (a Virtual Office Website, or "VOW," arrangement). HOMEH Inc., Brokerage therefore provides it to signed-in members only. Creating an account is free and takes under a minute.
About 393 Gold Creek Road, Drummond/North Elmsley, Drummond N Elmsley (Drummond) Twp
Summarized Description
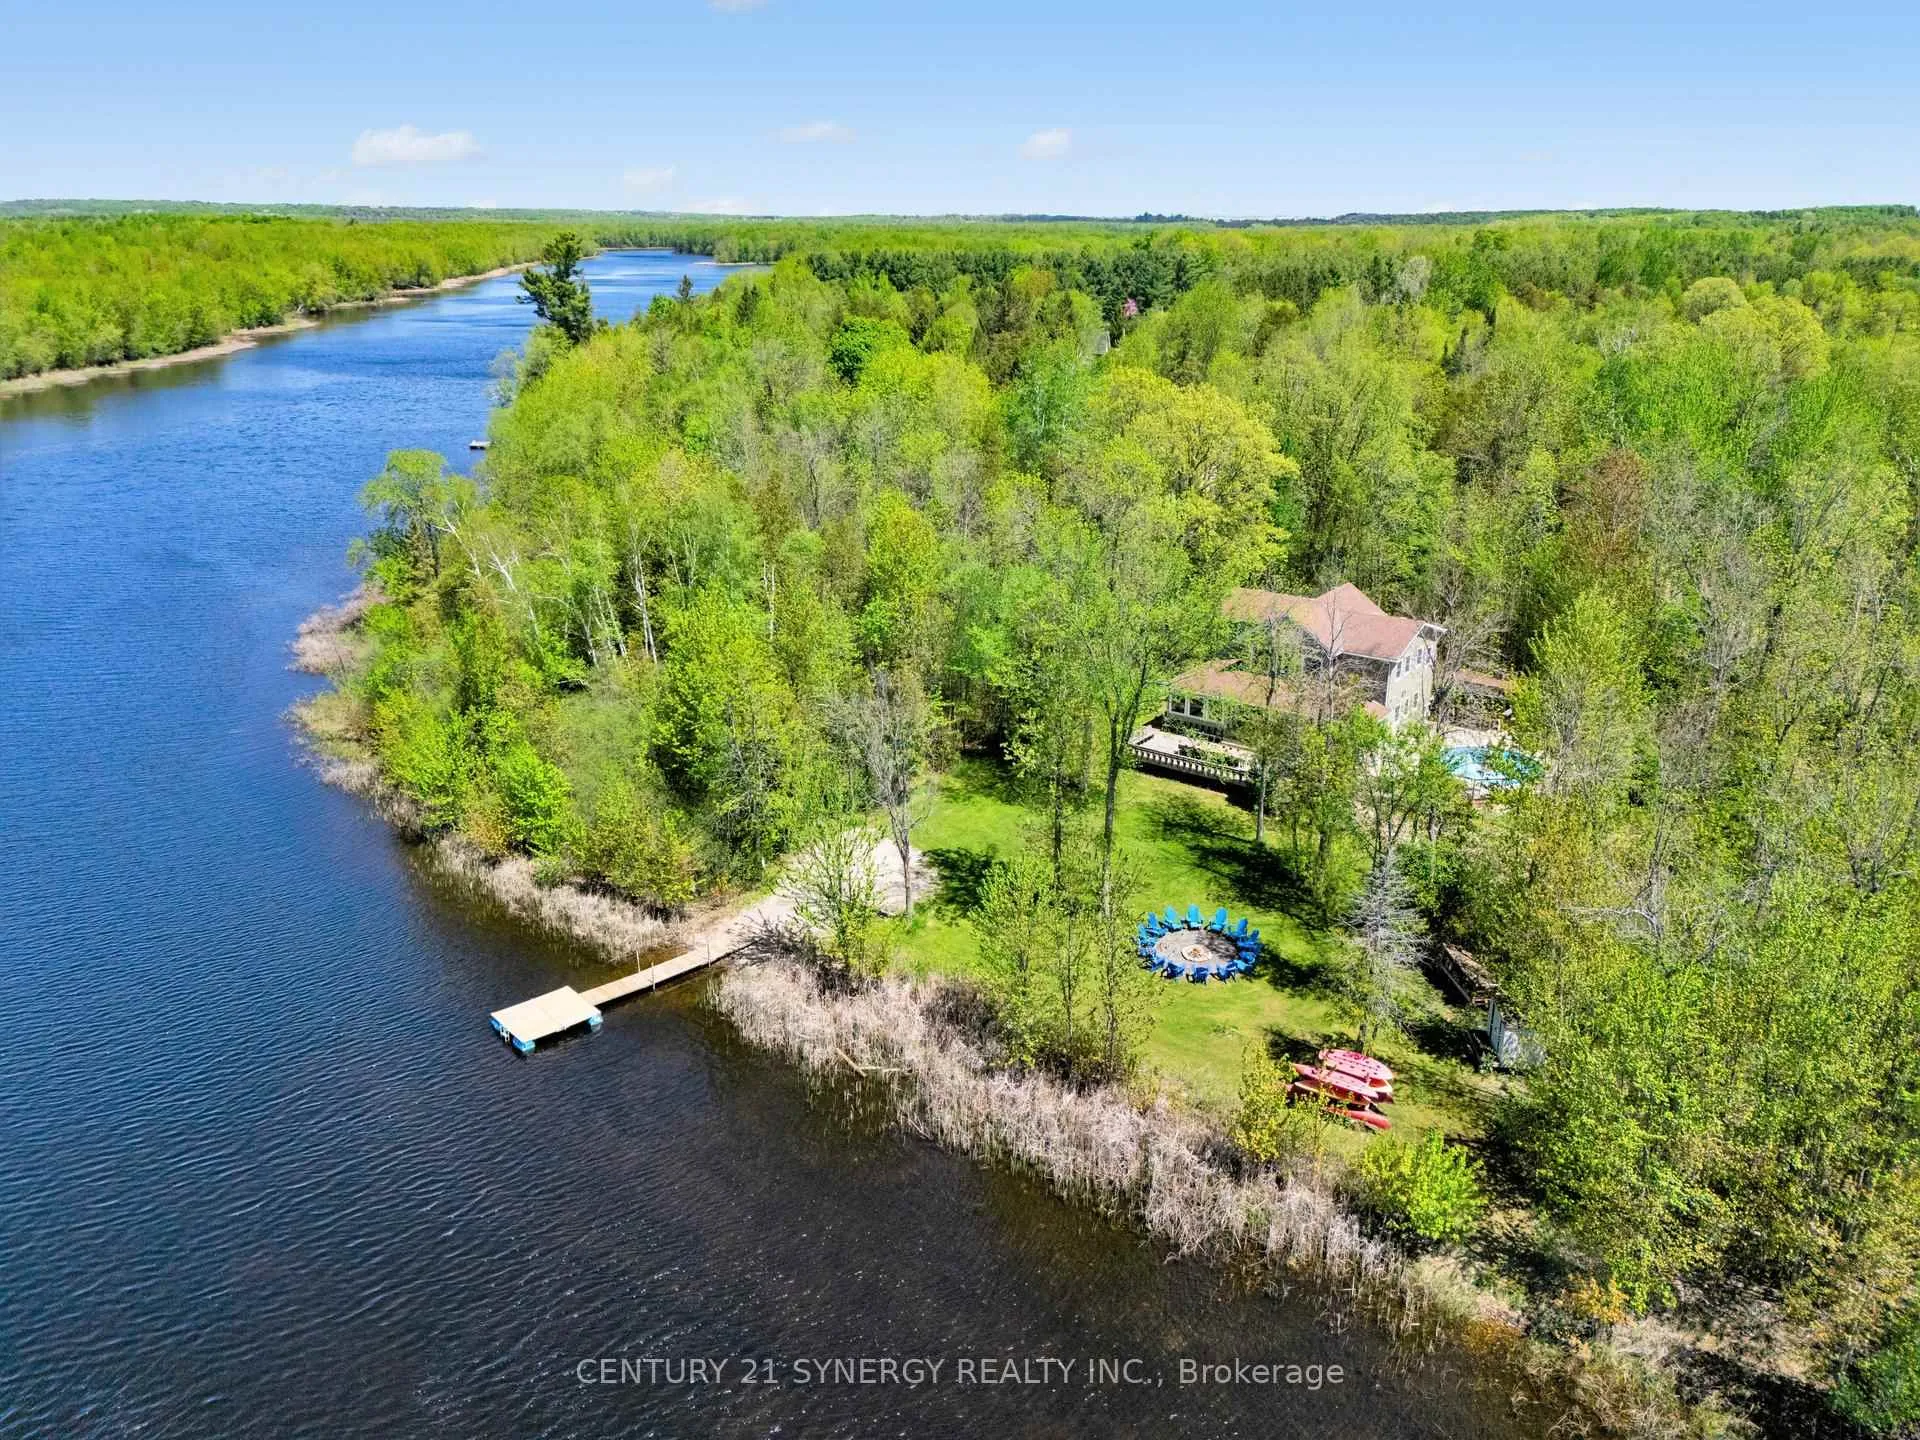
- Stunning waterfront home on 2.7 private acres
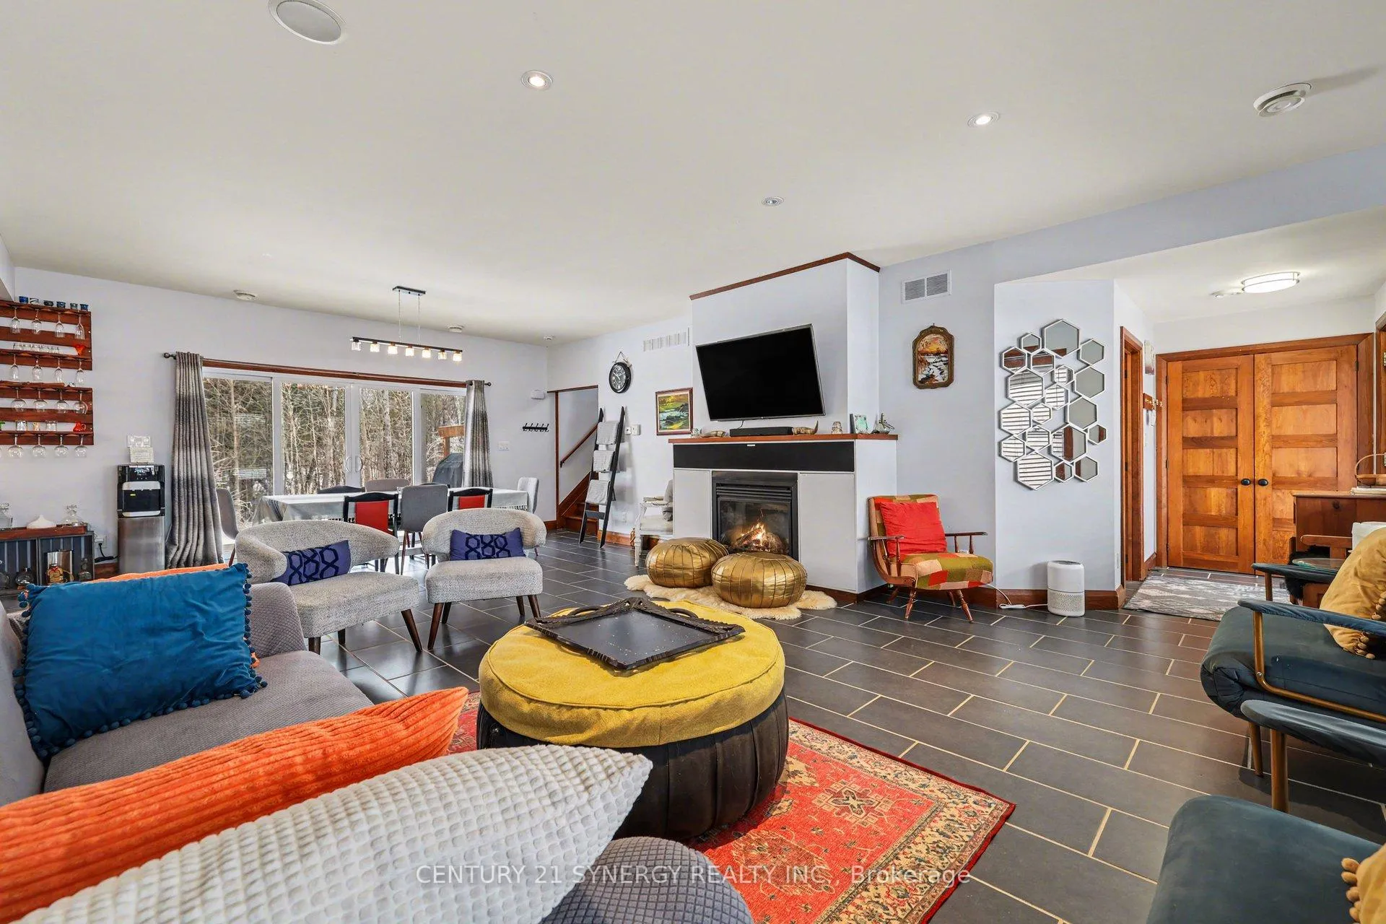
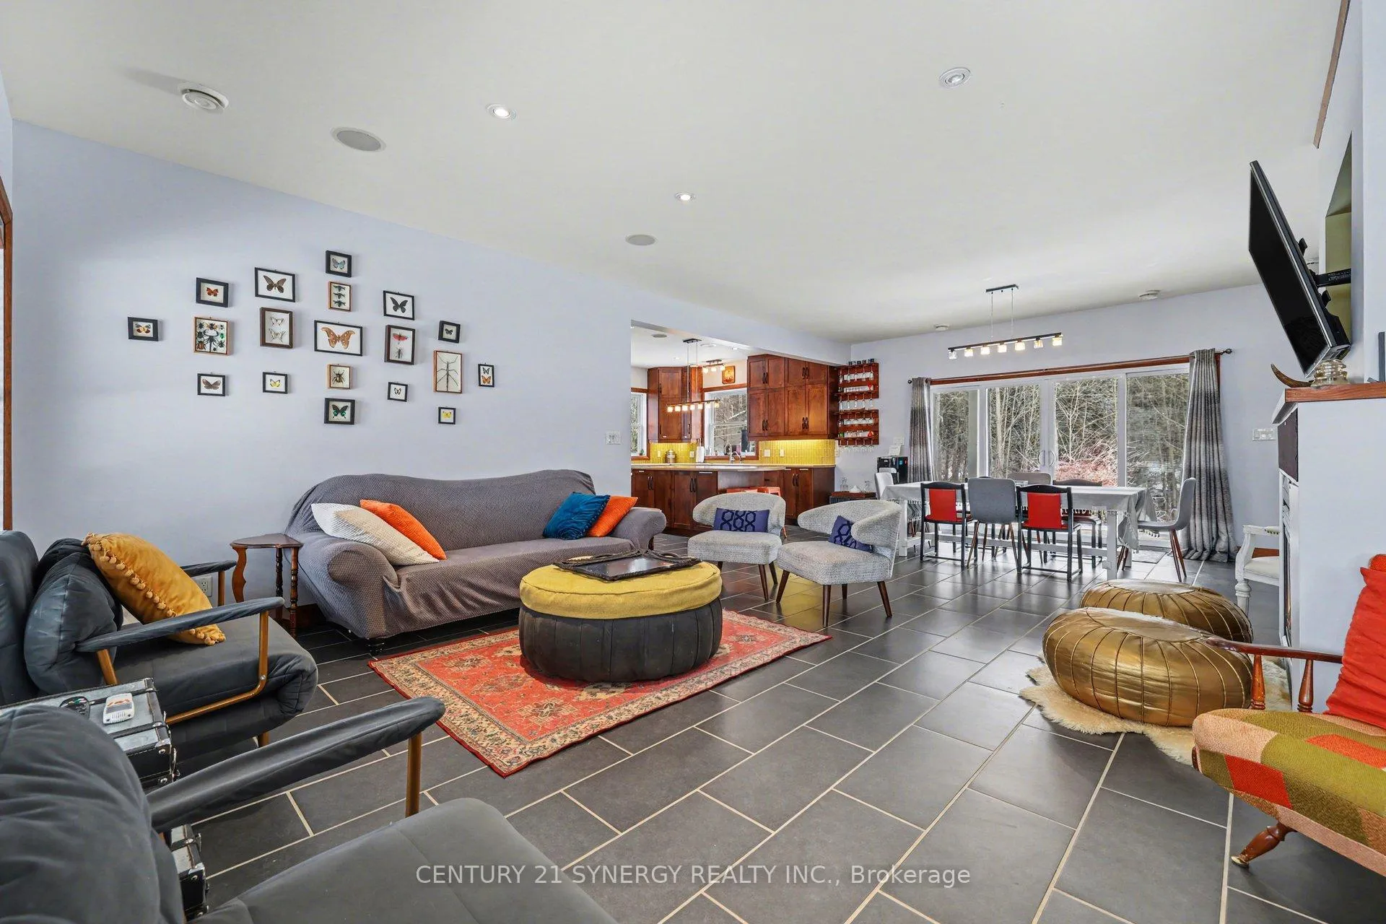
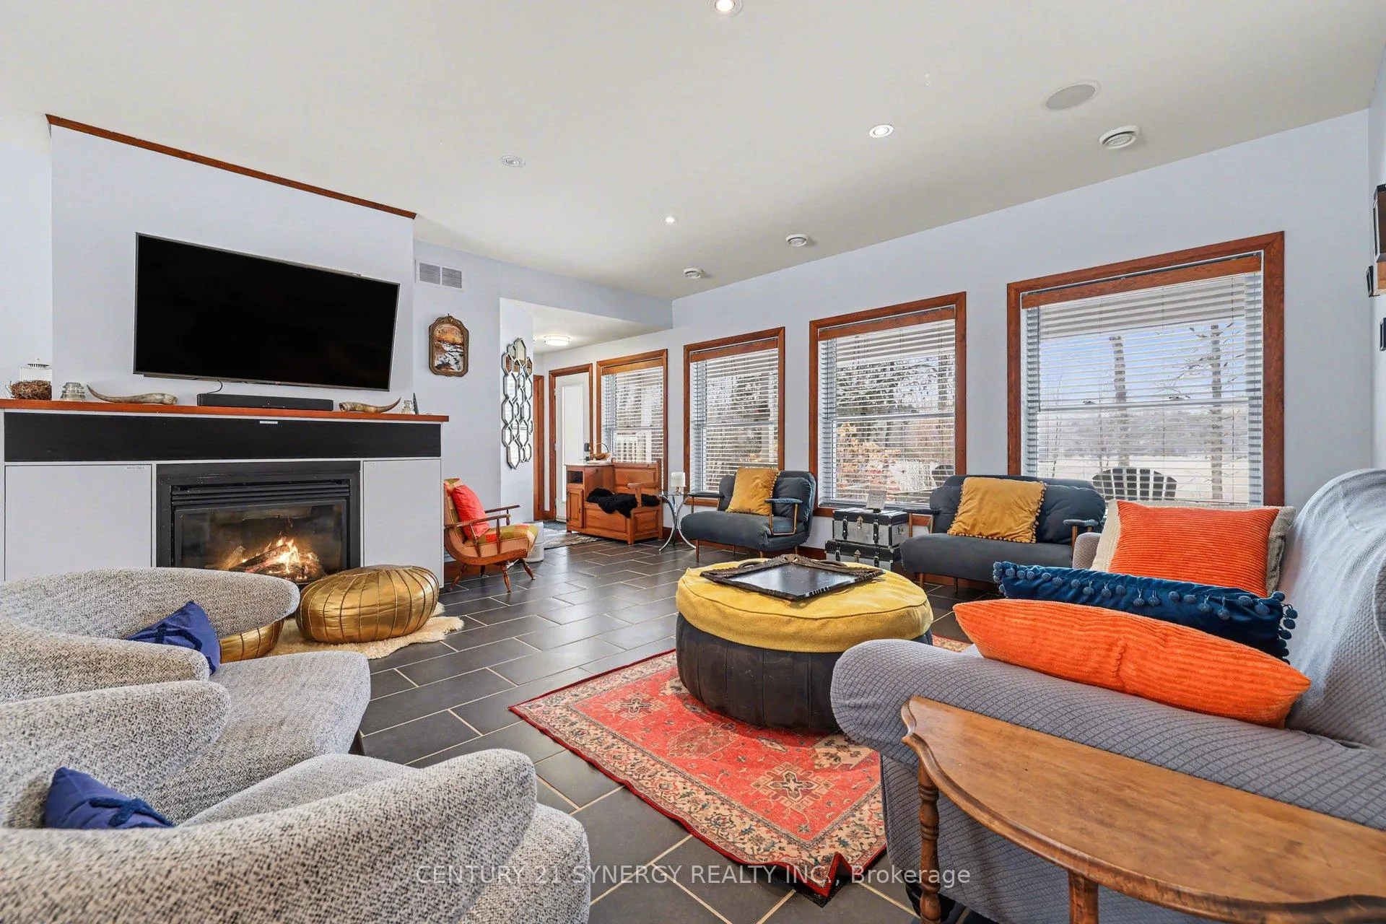
- Custom open-concept layout ideal for entertaining
- Fully furnished with all kitchenware included
- Breathtaking river views from multiple areas
- Upper-level suite with walk-in closet and ensuite
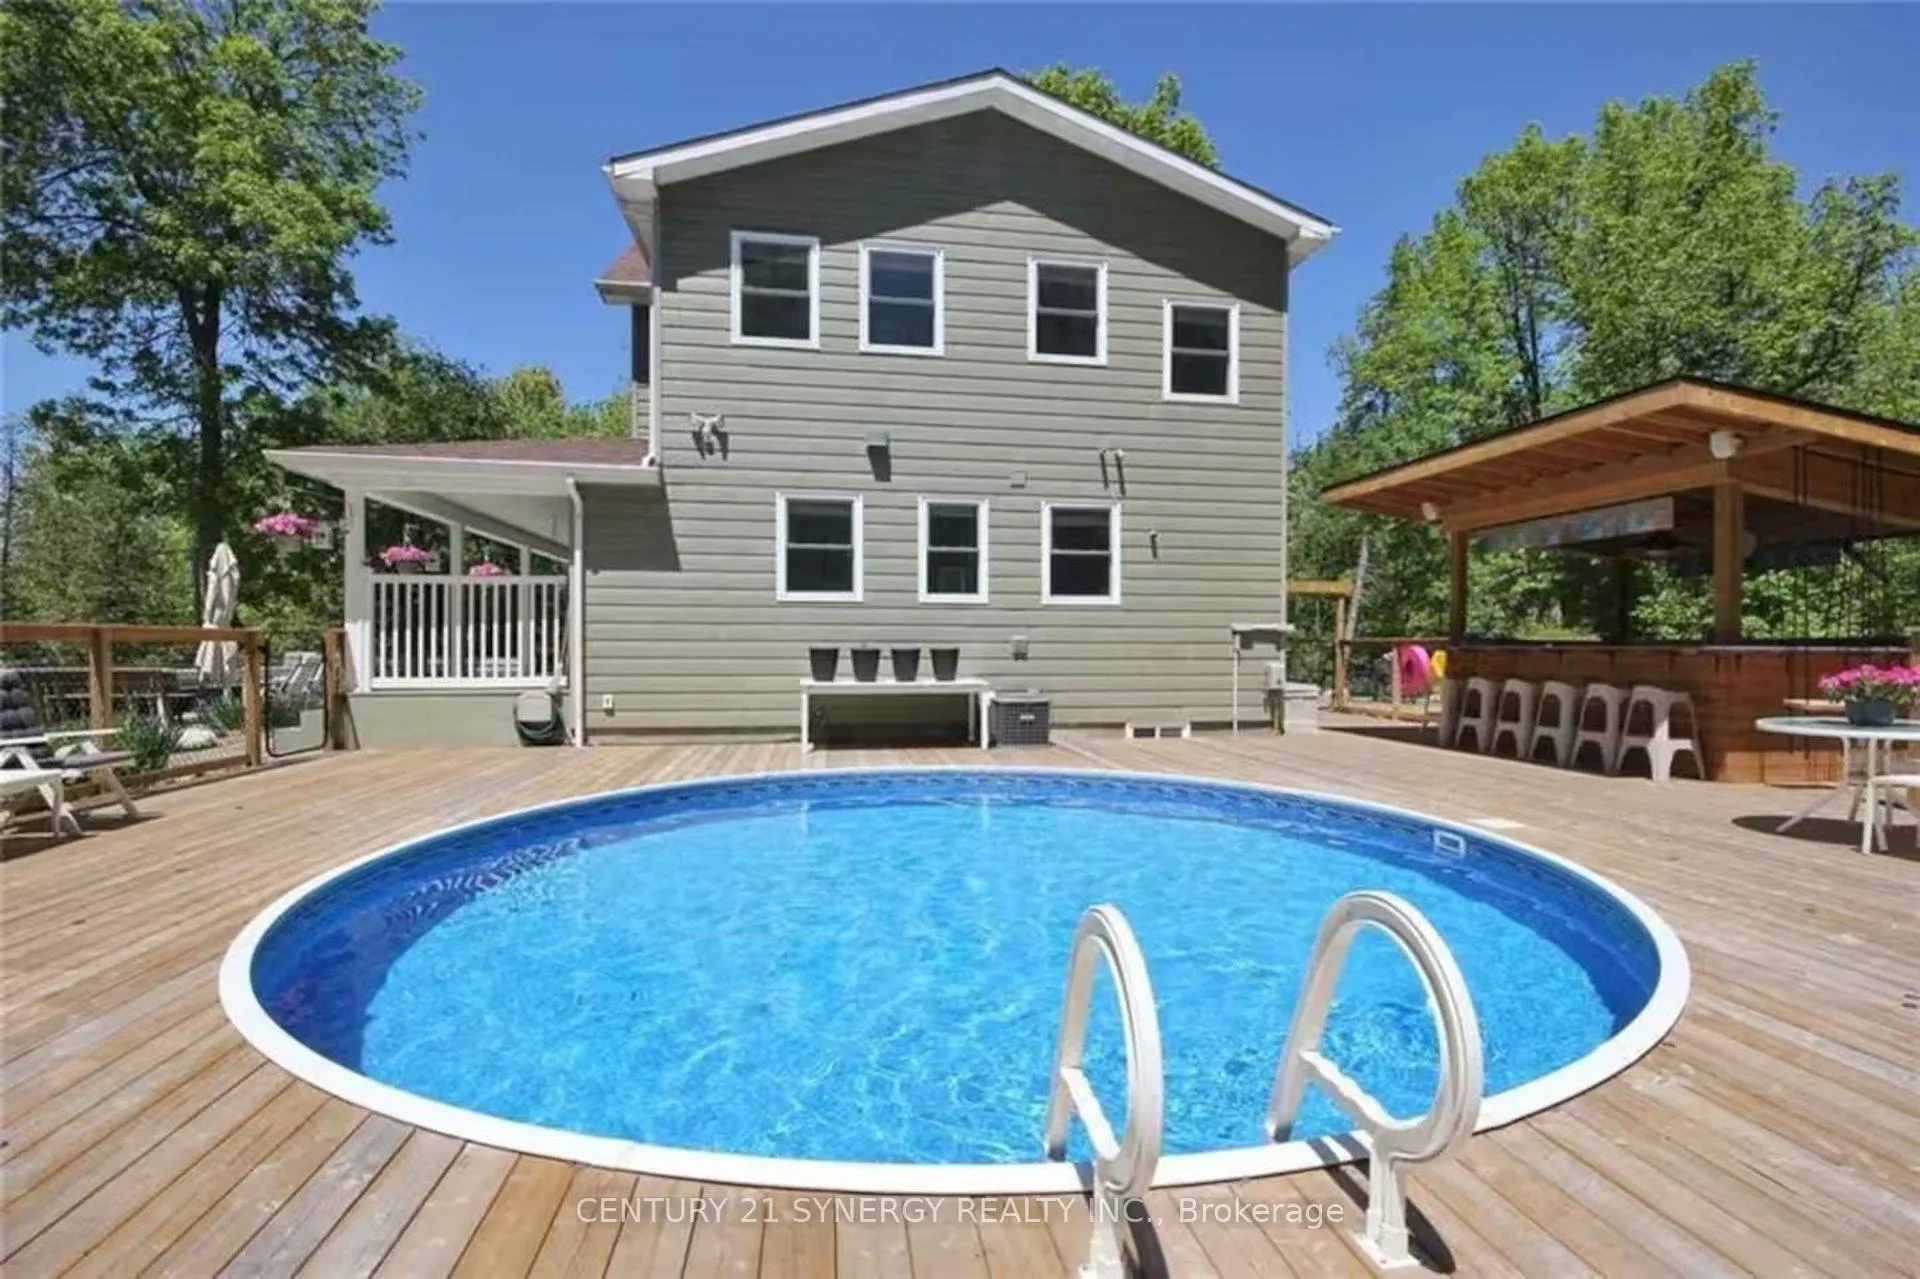
- Outdoor amenities include pool, hot tub, and bar
- Perfect for boating, kayaking, and fishing
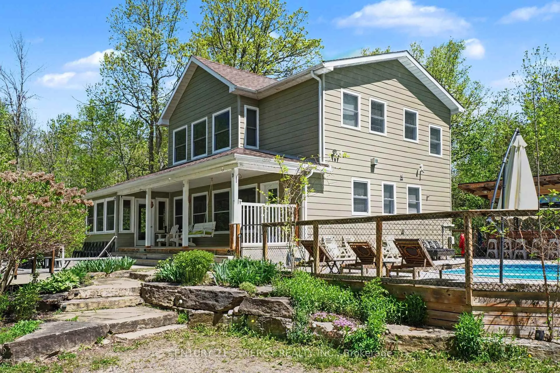
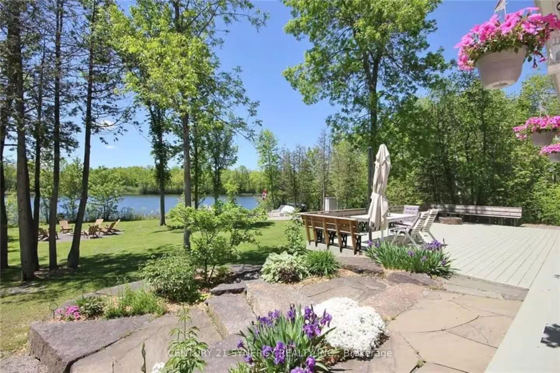
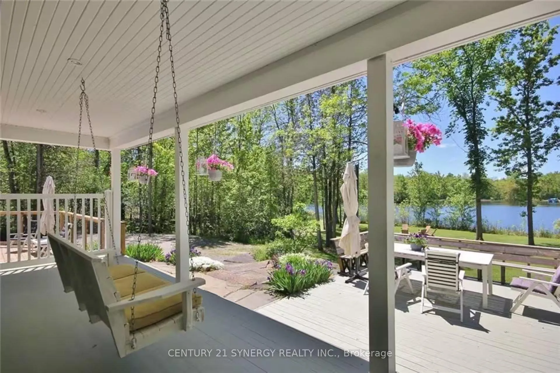
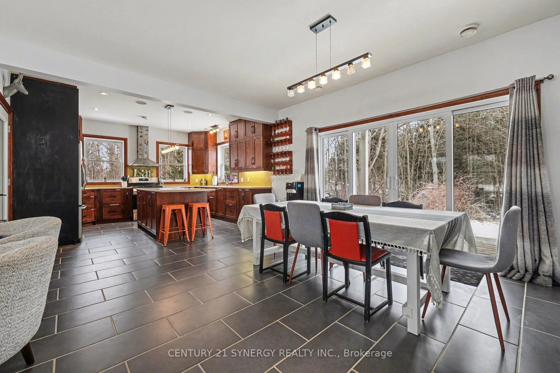
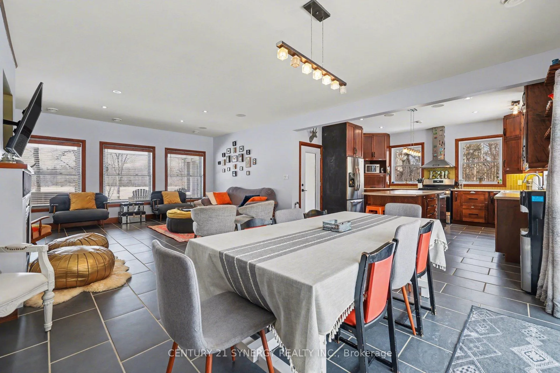
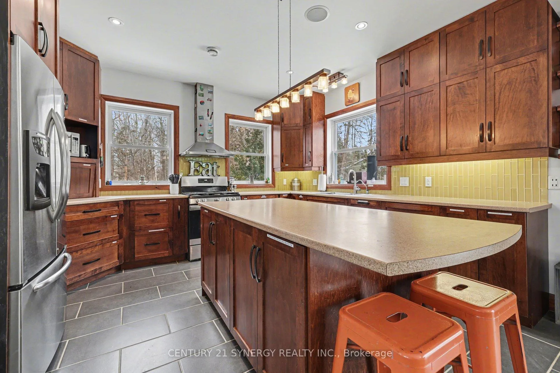
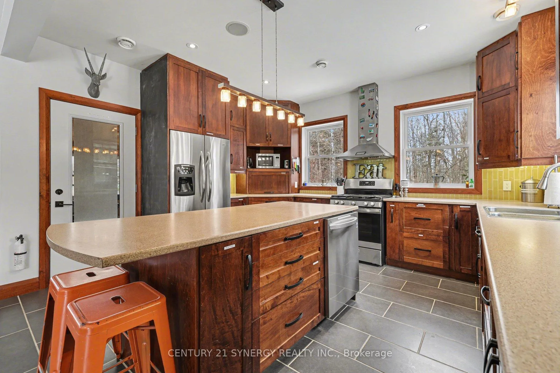
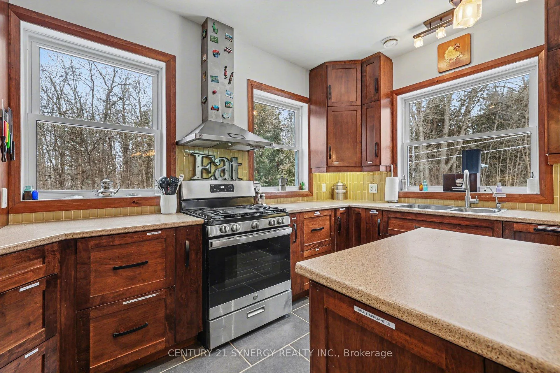
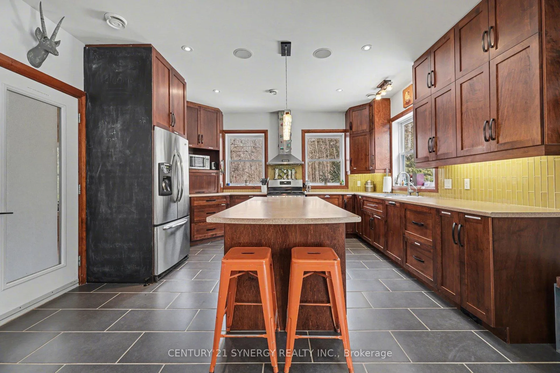
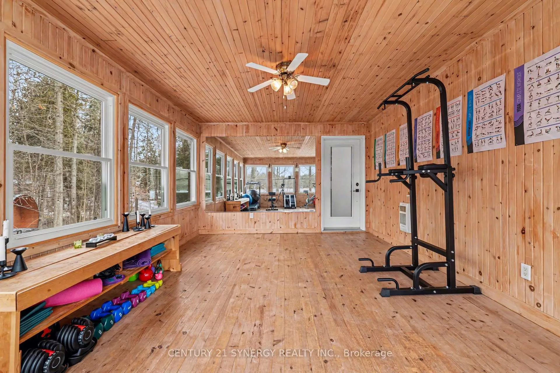
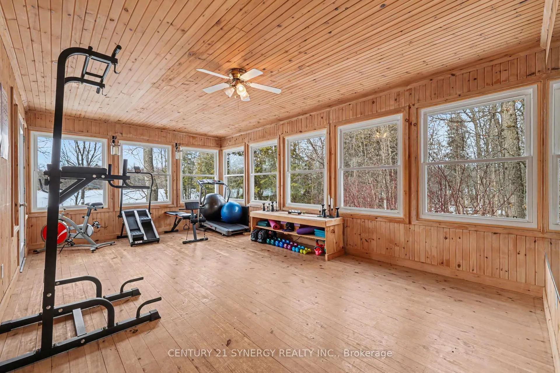
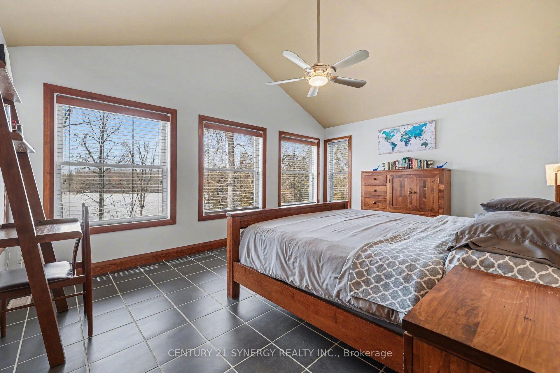
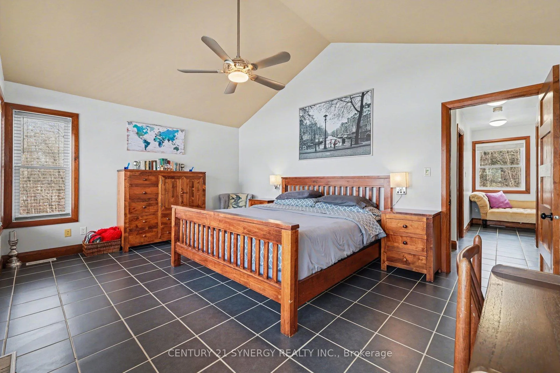
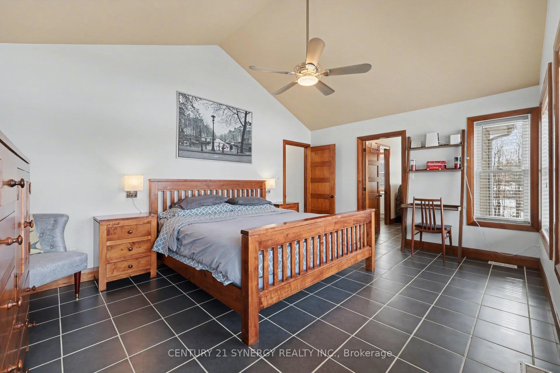
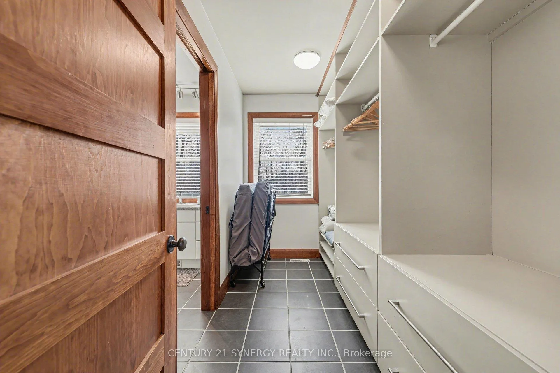
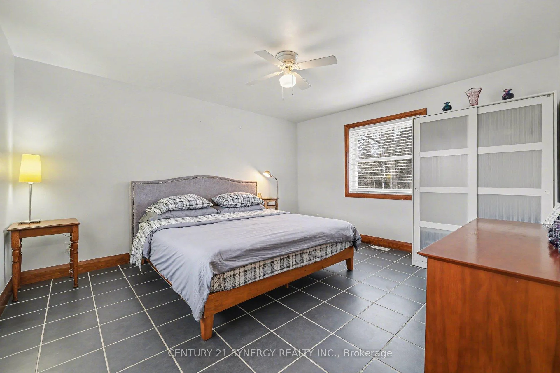
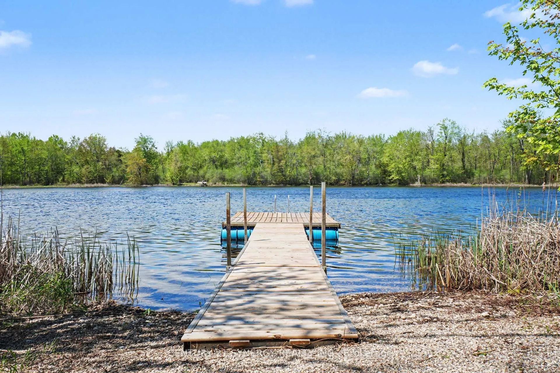
393 Gold Creek Road offers a rare opportunity to lease a stunning fully furnished waterfront home set on approximately 2.7 private acres with 195 feet of Mississippi River frontage. This peaceful, nature-filled setting is ideal for boating, kayaking, canoeing, and fishing right from your backyard.The home features 3 bedrooms and 2.5 bathrooms with a beautifully designed custom open-concept layout ideal for entertaining. The kitchen is equipped with maple cabinetry, stainless steel appliances, glass backsplash, and a large island for prep and gathering. Enjoy breathtaking river views from the wraparound deck, covered veranda, and oversized 3-season room. The upper-level primary suite offers a walk-in closet, ensuite bath, and stunning water views.Outdoor amenities include an above-ground pool with expansive decking, hot tub, sauna, and covered tiki-style wet bar, creating the perfect space for summer entertaining.Property is offered fully furnished, including all kitchenware and household items. Lease start date September 1st, 2026. Rent is $4,250/month plus 50% of hydro and propane costs. Landlord to pay mosquito spraying, road fees, snow removal fees, and pool opening/closing. Landlord will also provide garbage/recycling bins and lawn mower; tenant responsible for lawn mower fuel/gas.
Key Facts & Features
Rental Details
- Portion Of Property For Rent
- Main
- Furnished
- Furnished
- Rent Term
- 12 Months
- Rental Deposit
- No
- Credit Check
- No
- Employment Letter
- No
- Rental Application
- No
- References Required
- No
Included In Rent Fee
- Snow Removal
- Basement Type
- Partial Basement
Interior Features
- Laundry Features
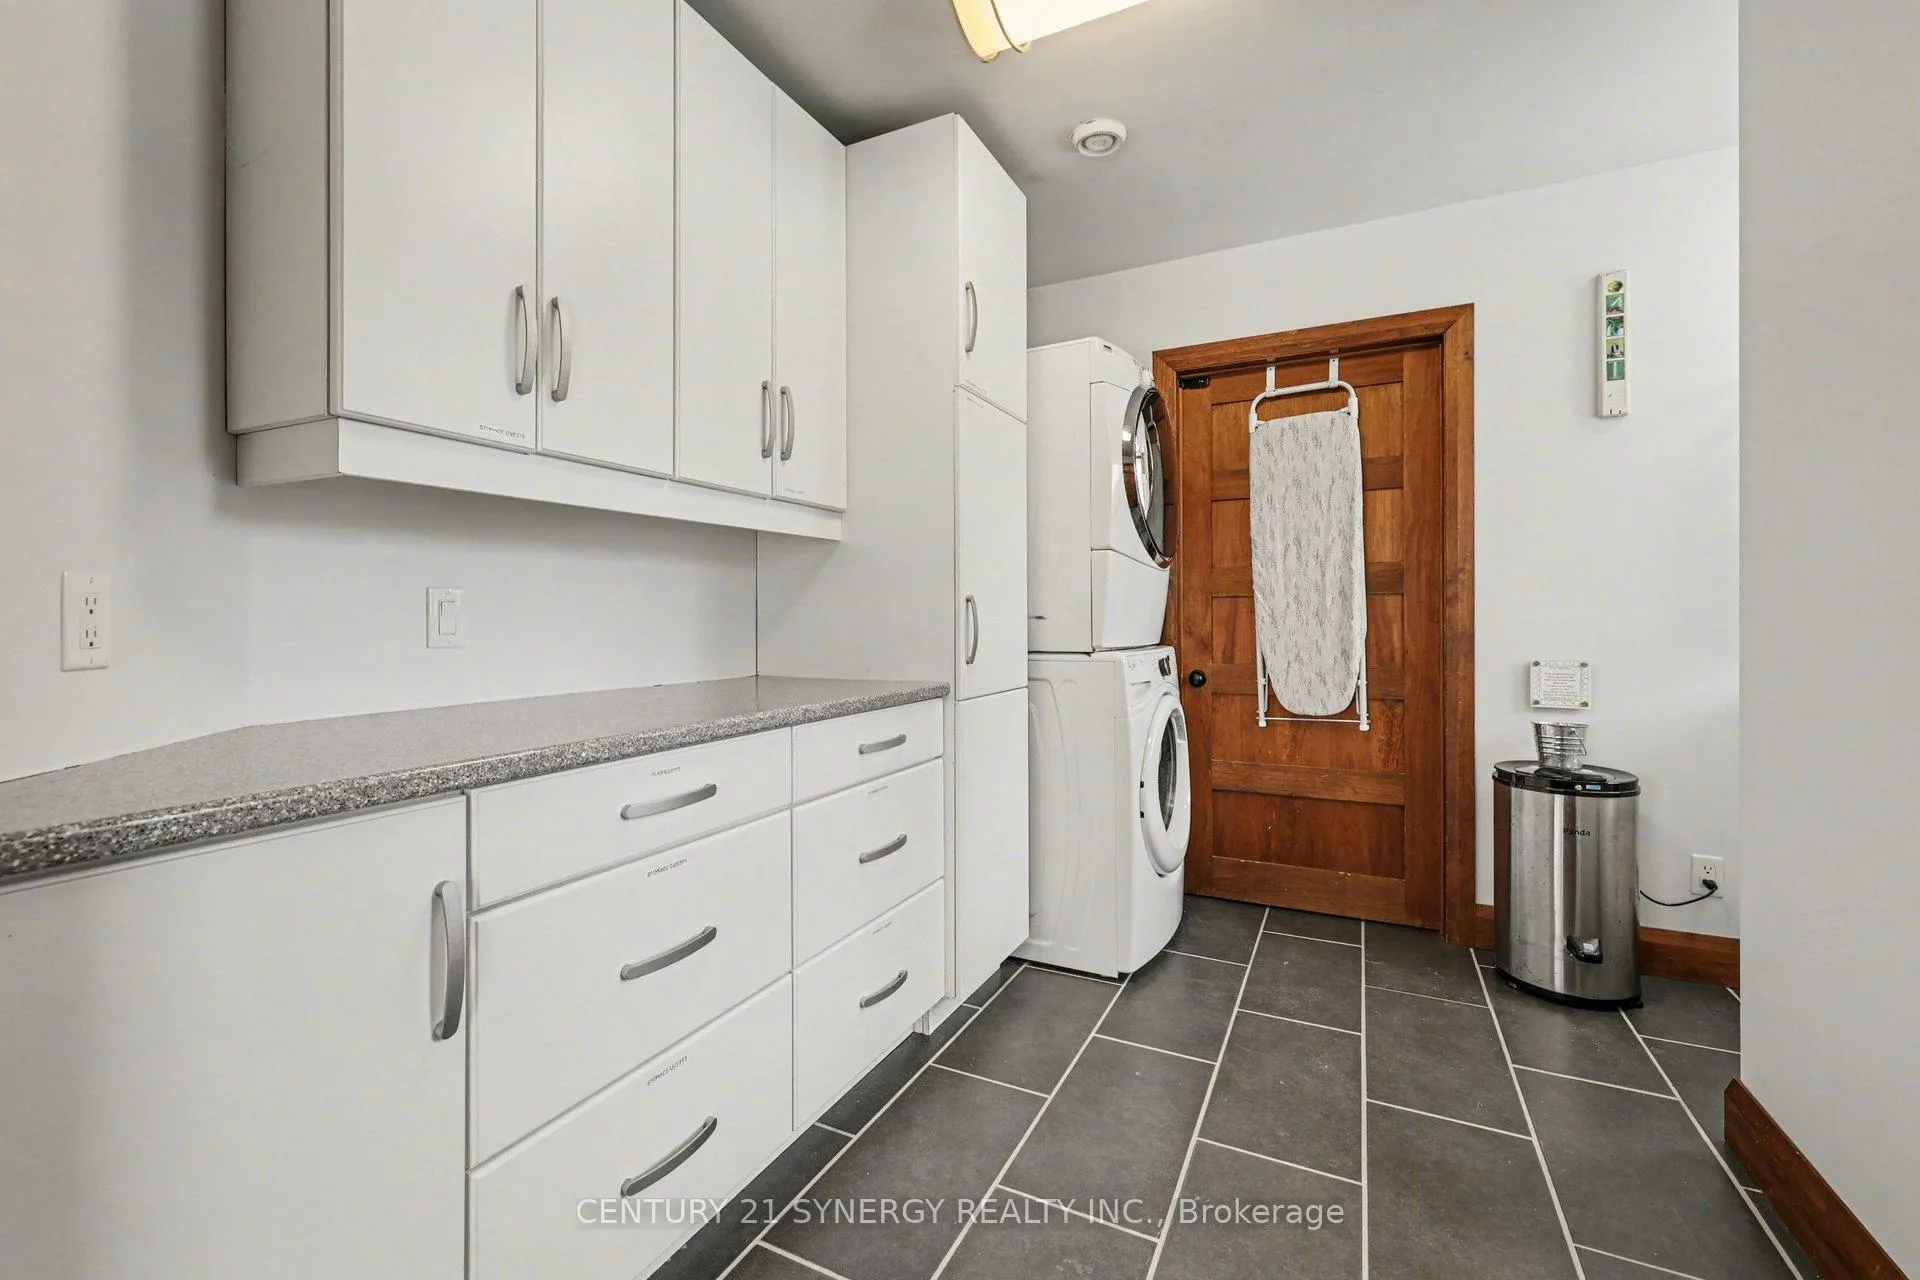
- In-Suite Laundry
- Interior Extras
- Air Exchanger, Carpet Free, Central Vacuum, ERV/HRV, Generator - Full, Sauna, Storage, Water Purifier, Water Softener, Water Treatment, Water Heater Owned, Propane Tank
- Security Features
- Carbon Monoxide Detectors, Heat Detector, Smoke Detector, Security System
- Fireplace/Stove
- Yes
- Fireplace Features
- Propane
- Elevator
- No
Exterior Features
- Pool
- Above Ground
- Property Features
- Campground, Cul de Sac/Dead End, Golf, Marina
Building
- Building Type
- Detached
- Building Style
- 2-Storey
Construction
- Exterior Finish
- Vinyl Siding
- Roof
- Asphalt Shingle
- Foundation Details
- Block
- Special Designation
- Unknown
Lot
- Lot Front
- 214.30 ft
Inclusions
- Inclusions
- Fully furnished home including all existing appliances, furniture, kitchenware, household items, window coverings, light fixtures, hot tub, sauna, above-ground pool and equipment, lawn mower, garbage bins and recycling bins.
Parking & Garages
- Garage Type
- None
- Garage Spaces
- 0
- Parking Spaces
- 5
- Total Garage And Parking Spaces
- 5
Heating & Cooling
- Heat Source
- Electric
- Heat Type
- Forced Air
- Air Conditioning
- Central Air
- Water
- Well
- Sewers
- Septic
- Bedrooms
- 3
- Washrooms
- 3
- Kitchens
- 1
- Family / bonus room
- Yes
Room sizes
- Living Room—Main level, Carpet Free, Fireplace
- Dining Room—Main level, W/O To Patio
- Kitchen—Main level
- Sunroom—Main level
- Utility Room—Basement level
- Laundry—Main level, 2 Pc Bath
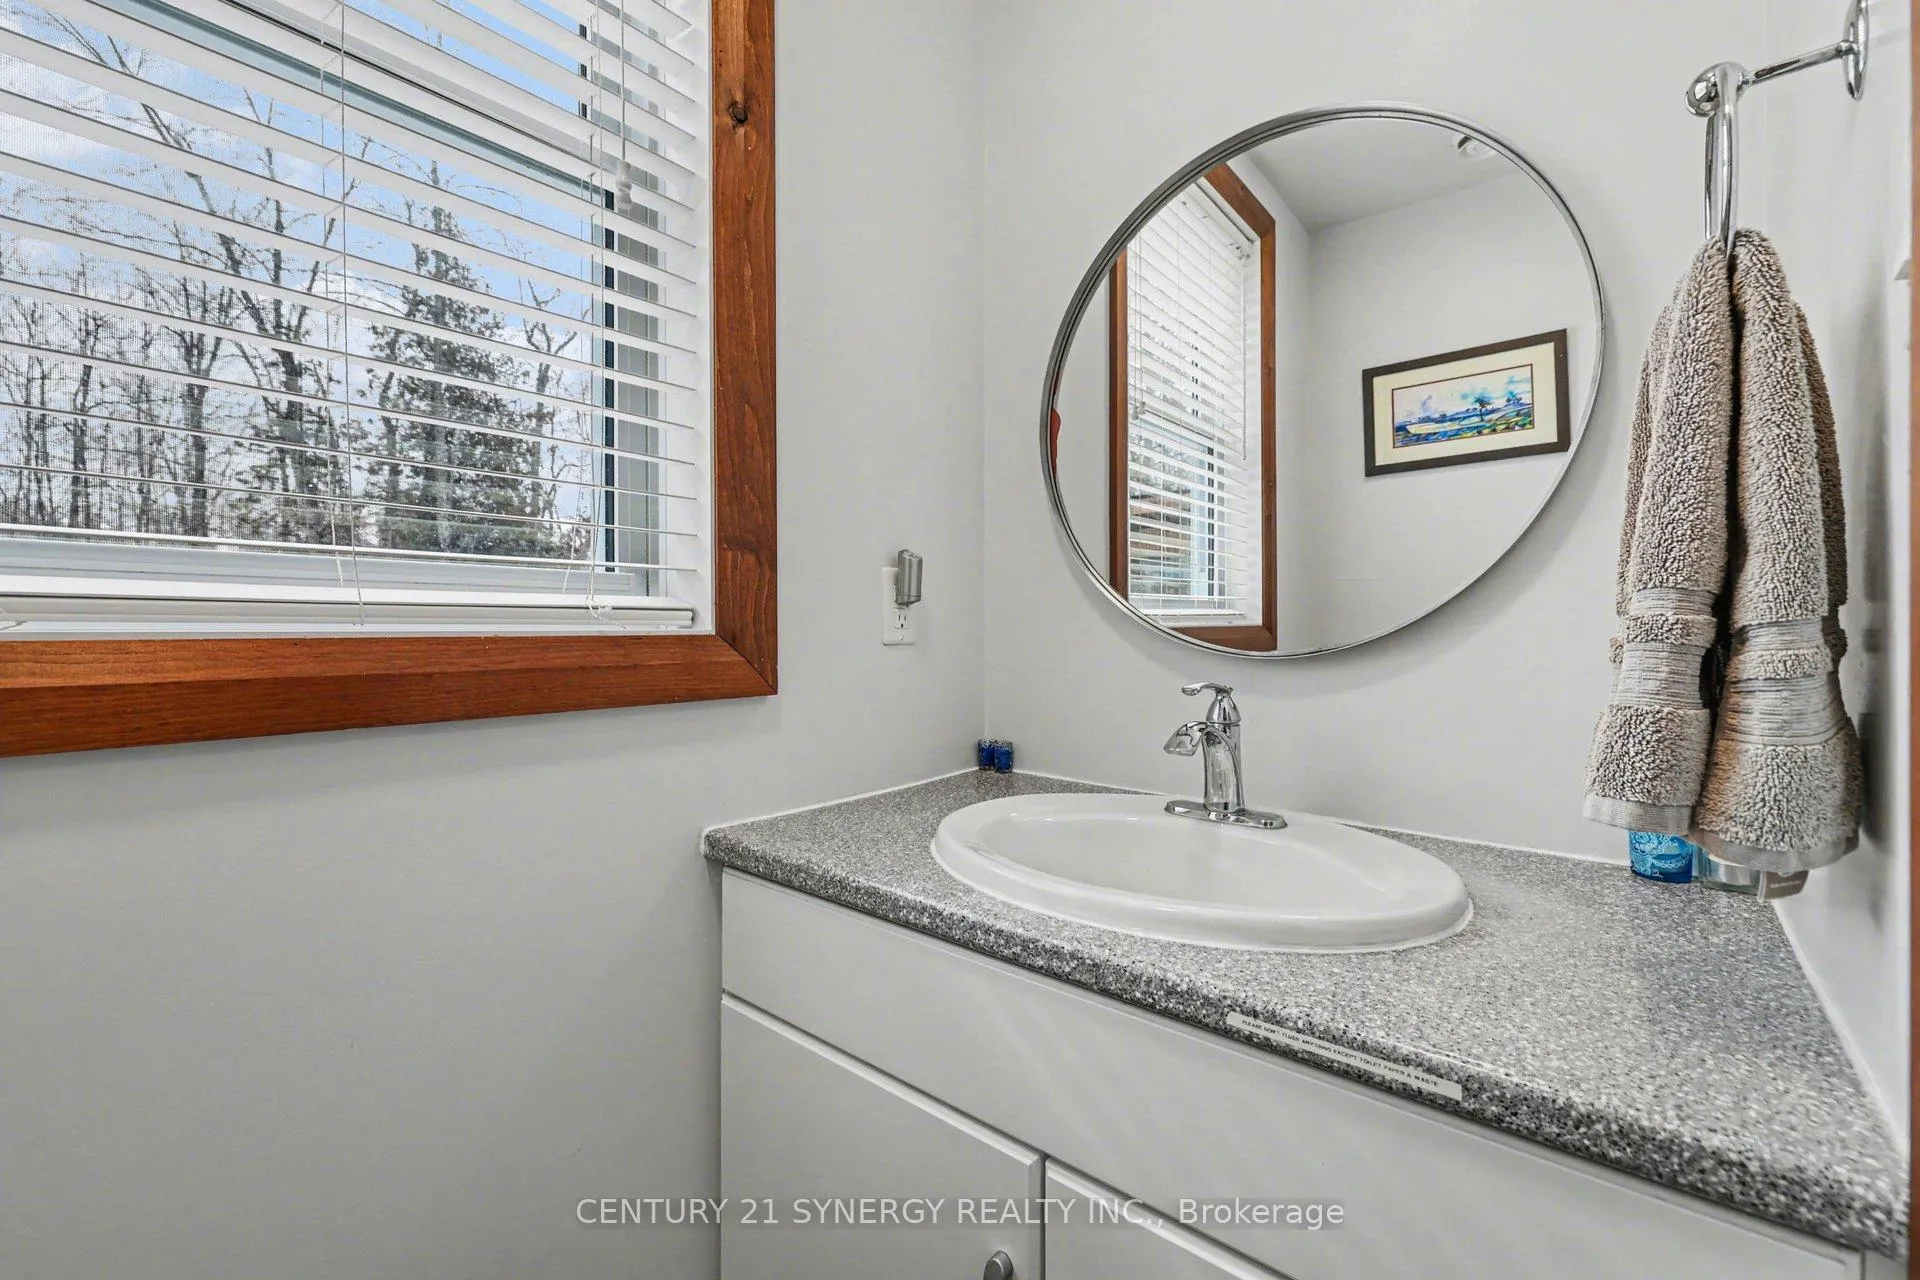
- Bathroom—Main level
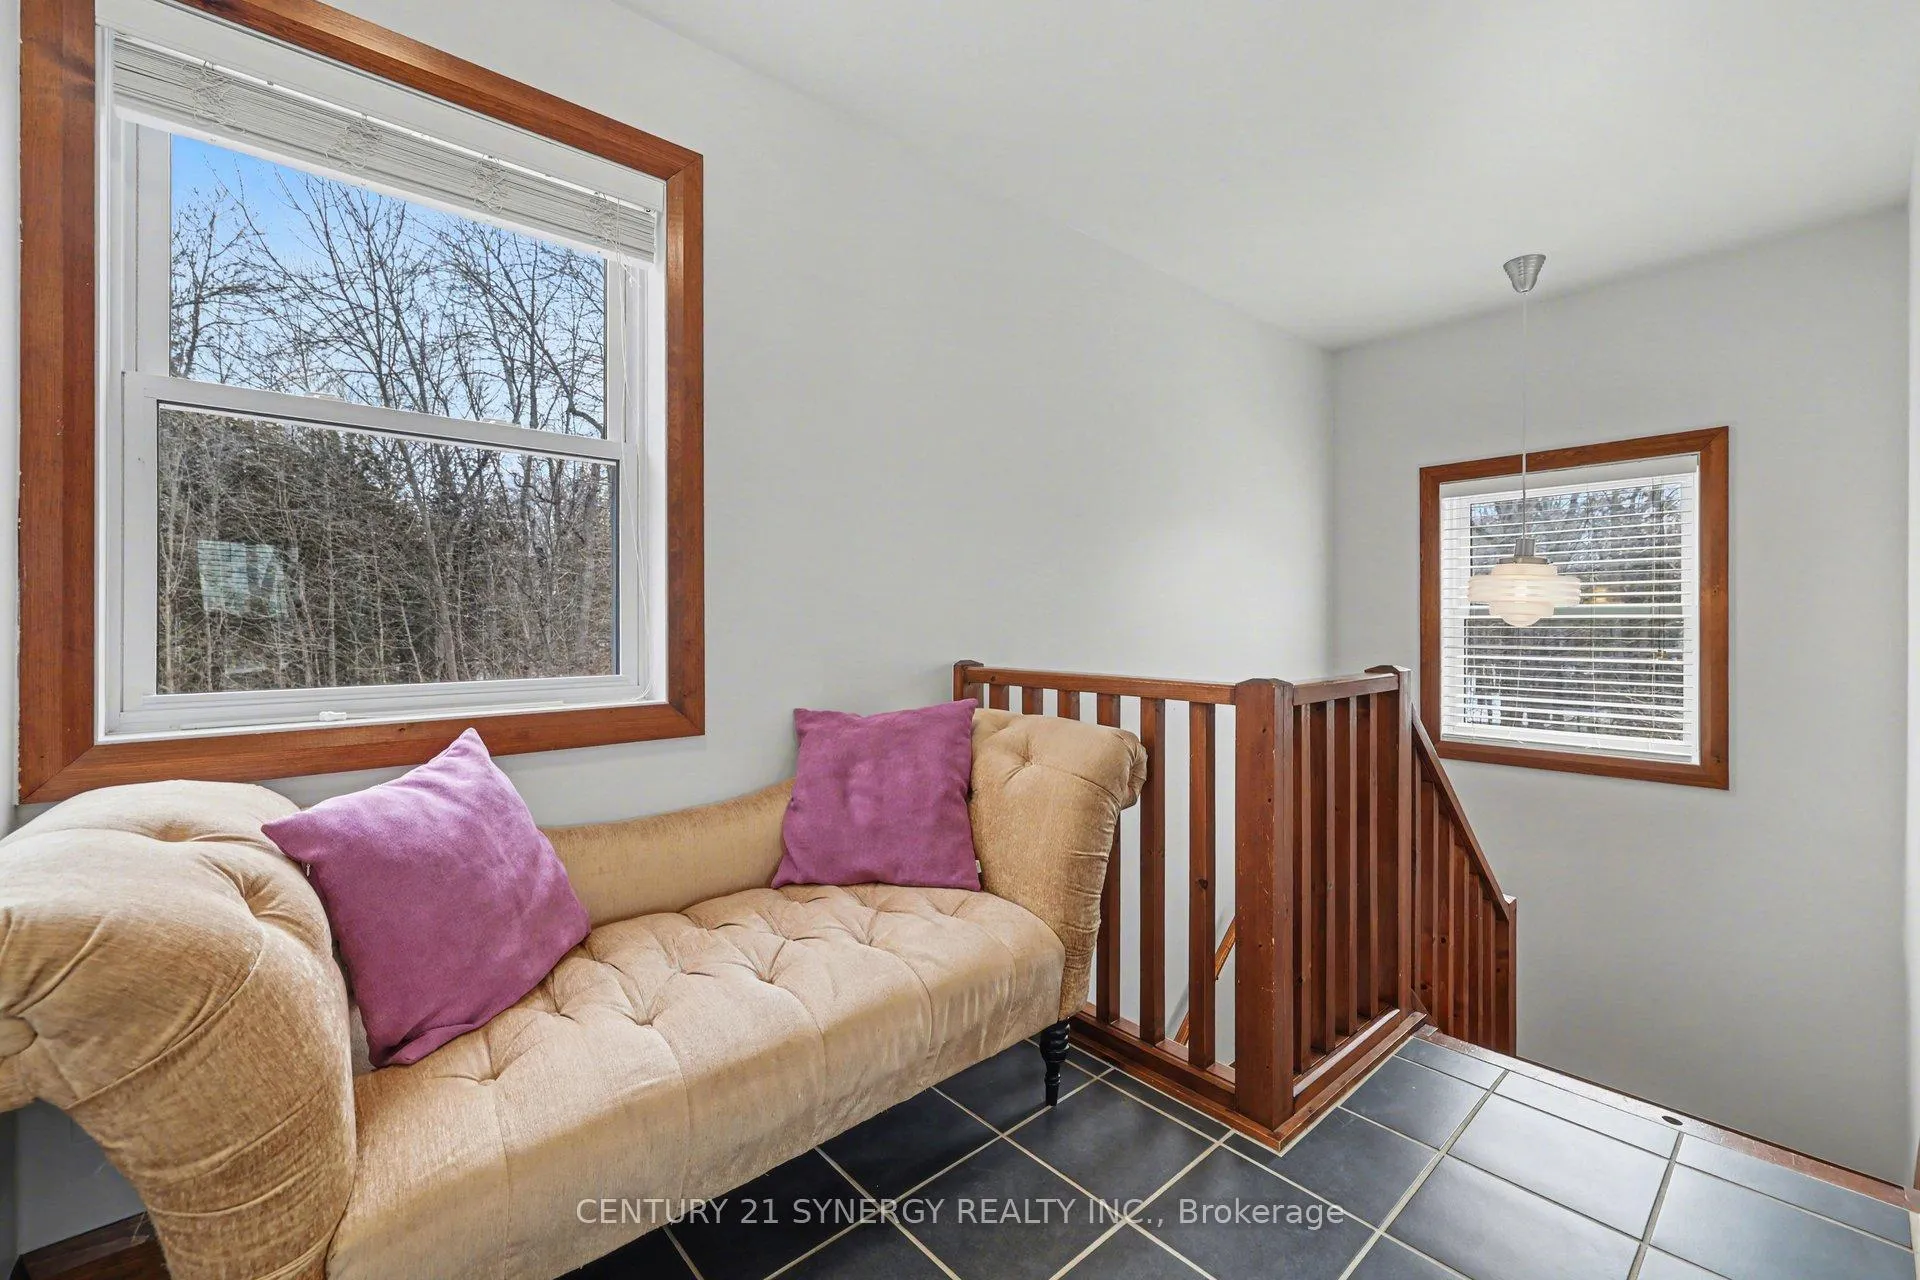
- Primary Bedroom—Second level, 4 Pc Ensuite, Walk-In Closet(s)
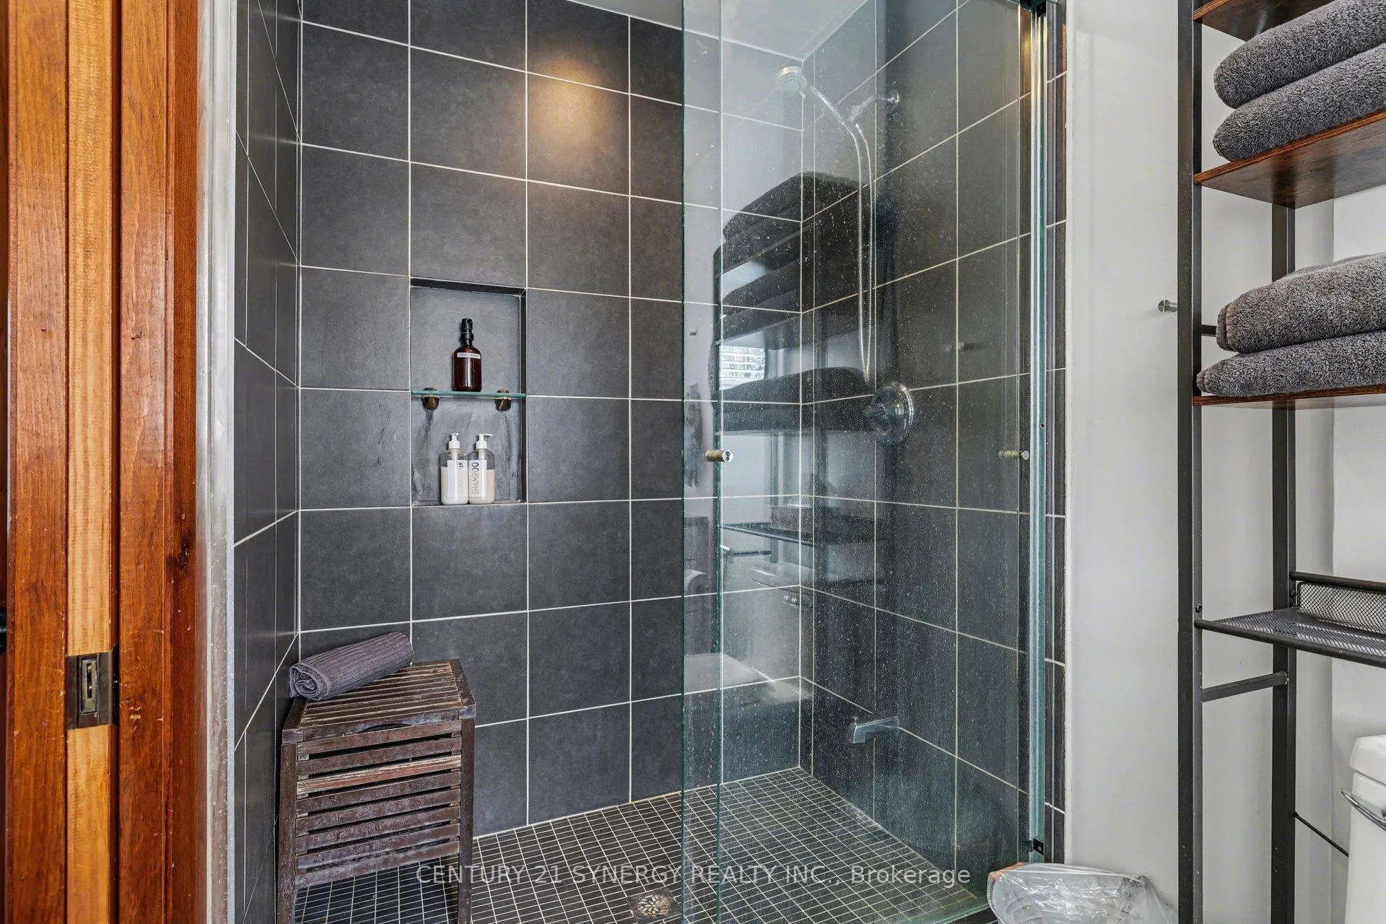
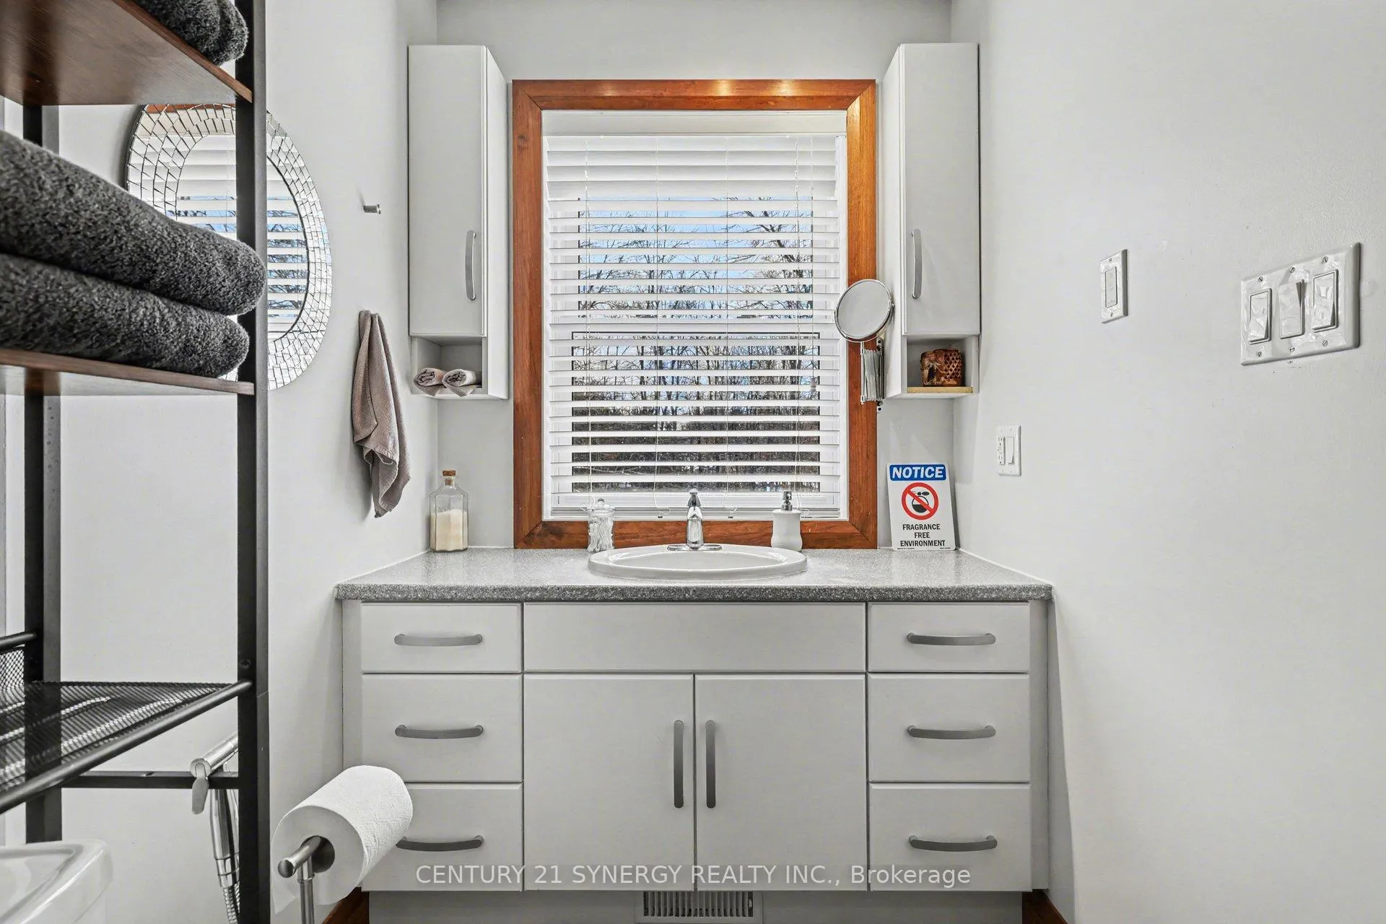
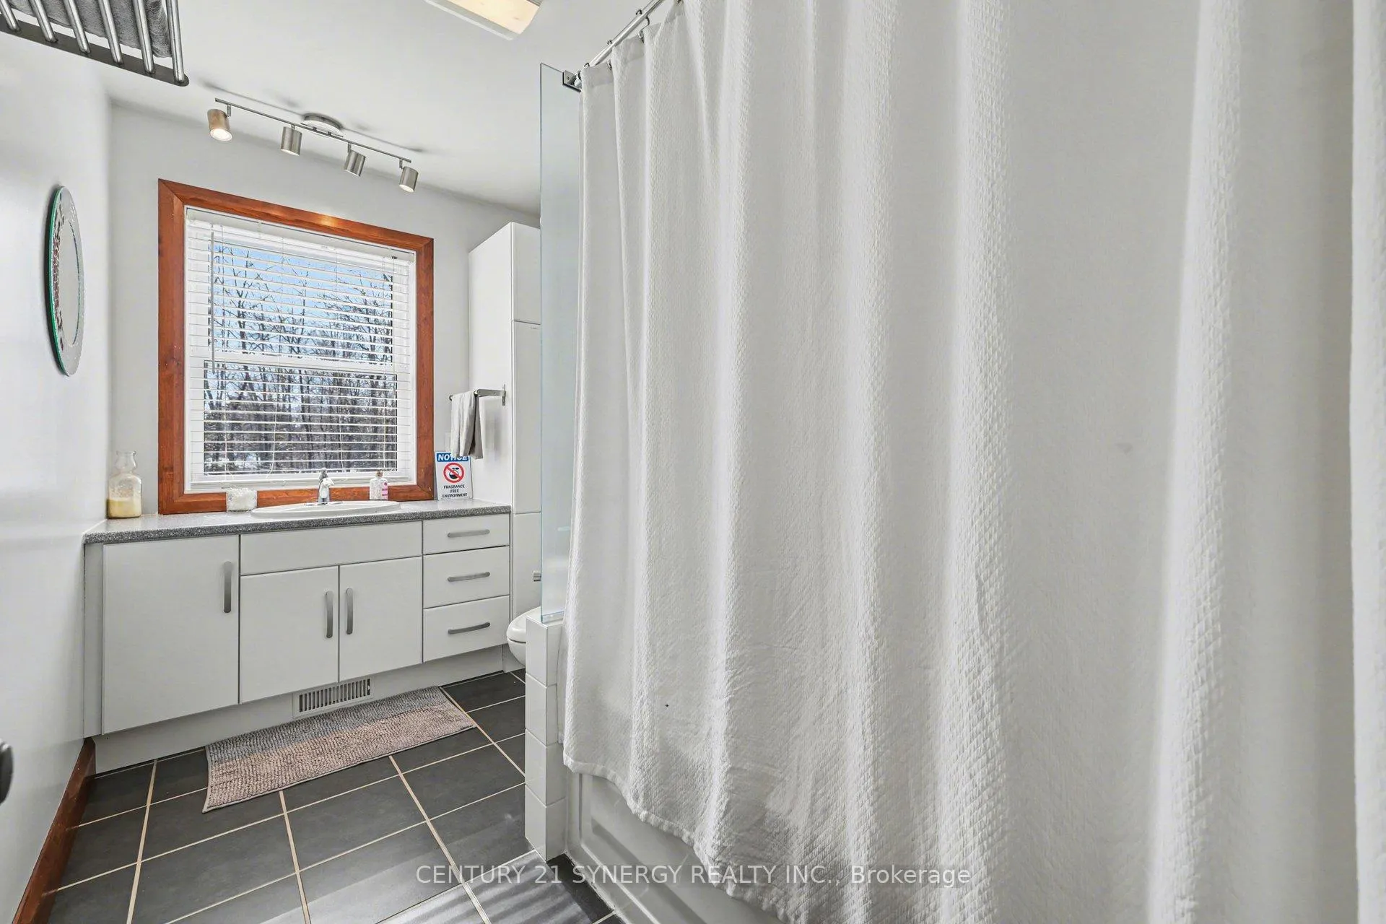
- Bathroom—Second level, 4 Pc Ensuite
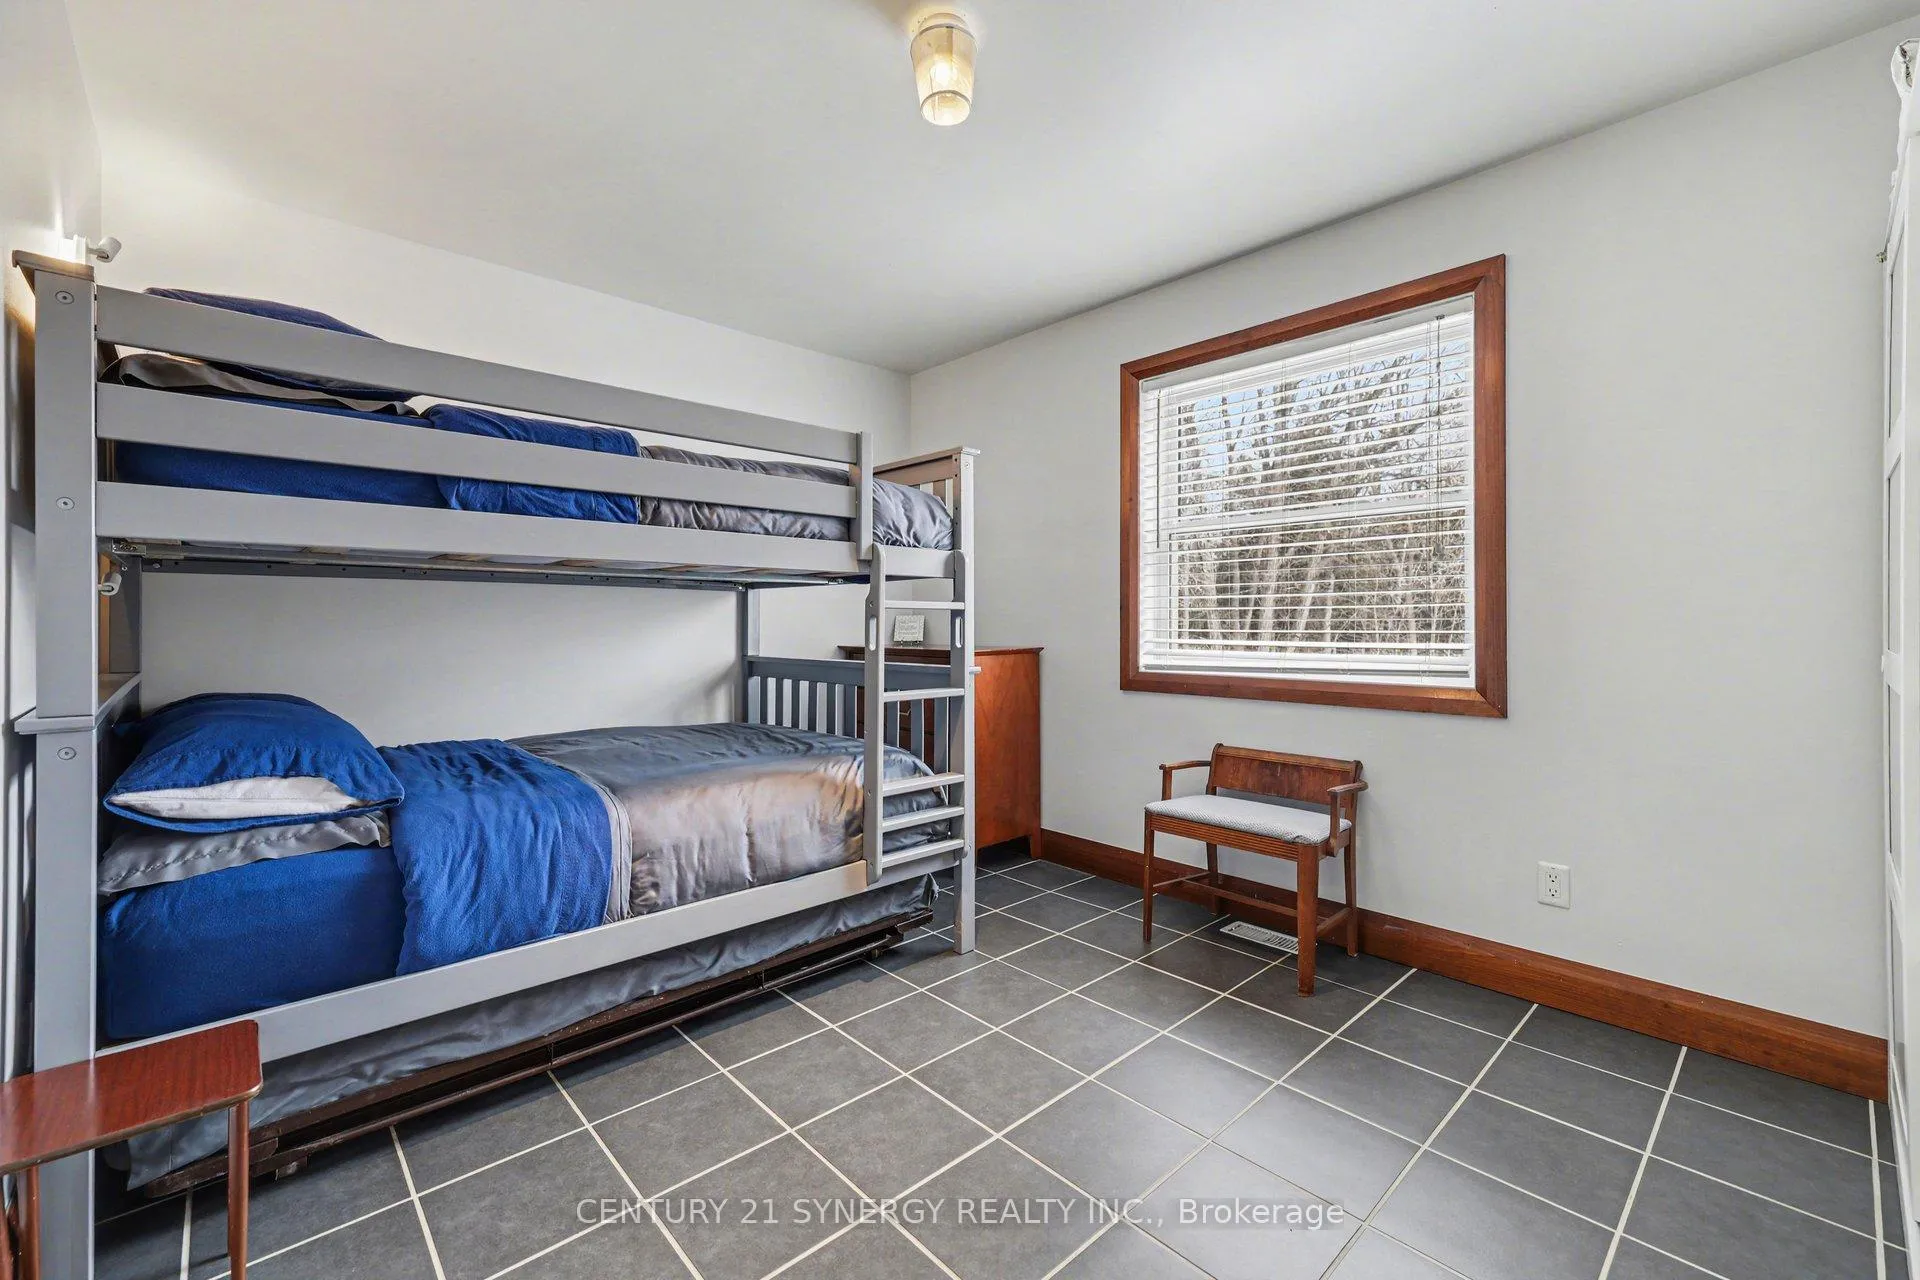
- Bedroom—Second level, Closet
- Bedroom—Second level, Closet
- Bathroom—Second level, 5 Pc Bath
Washrooms
- 2-piece, Main
- 4-piece, Second
- 5-piece, Second
- Municipality
- Drummond/North Elmsley
- Neighbourhood
- Drummond N Elmsley (Drummond) Twp
- Main cross streets
- Ferguson Falls Road
- Directions
- Stay to the left and turn left at the Gold Creek Getaway sign
- Waterfront
- Direct
- MLS® number
- X13157752
- Data source
- Toronto Regional Real Estate Board
- Status change
- 2026-07-15
- Listed on
- 2026-05-21
- Days on market
- 55 days
- Possession date
- 2026-09-01
- Possession type
- 90+ days
- Co-op commission
- 1.5 of 1 months rent
- Listed by
- CENTURY 21 SYNERGY REALTY INC.
Home Market Value
Current home valuation for 393 Gold Creek Road, Drummond/North Elmsley, Drummond N Elmsley (Drummond) Twp, Drummond/North Elmsley, ON. Listed for $4,250
HOMEH Estimate
$632,830
Estimated Sales Range
$379,698 - $885,962
HOMEH Estimate for 393 Gold Creek Road, Drummond/North Elmsley, Drummond N Elmsley (Drummond) Twp
What this home would sell for today, not its rent
Calculated with a real agent's CMA method — 45+ years of experience, codified. Not an AI guess.
For the owner
Is this your home? Track its value.
Get this home's HOMEH Estimate by email once a month, with how many homes are for sale around you.
Around this home
No schools found nearby
Data provided by OpenStreetMap & Fraser Institute School Rankings
Ask HOMEH
New!Hi there!
👋Text or call (416) 301-9001
Recommended for you
Based on homes you've looked at.
No recommended properties found.
Nearby similar homes
No nearby properties found.
More real estate resources
Other homes nearby
Explore this area
Nearby neighbourhoods
No nearby listings available.