
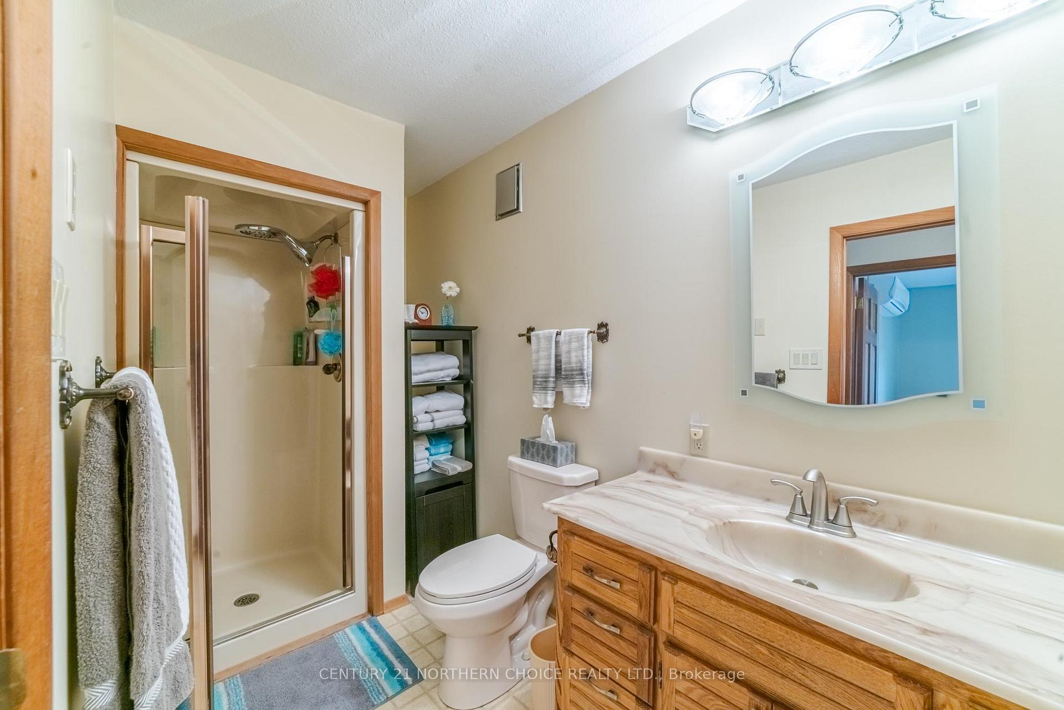
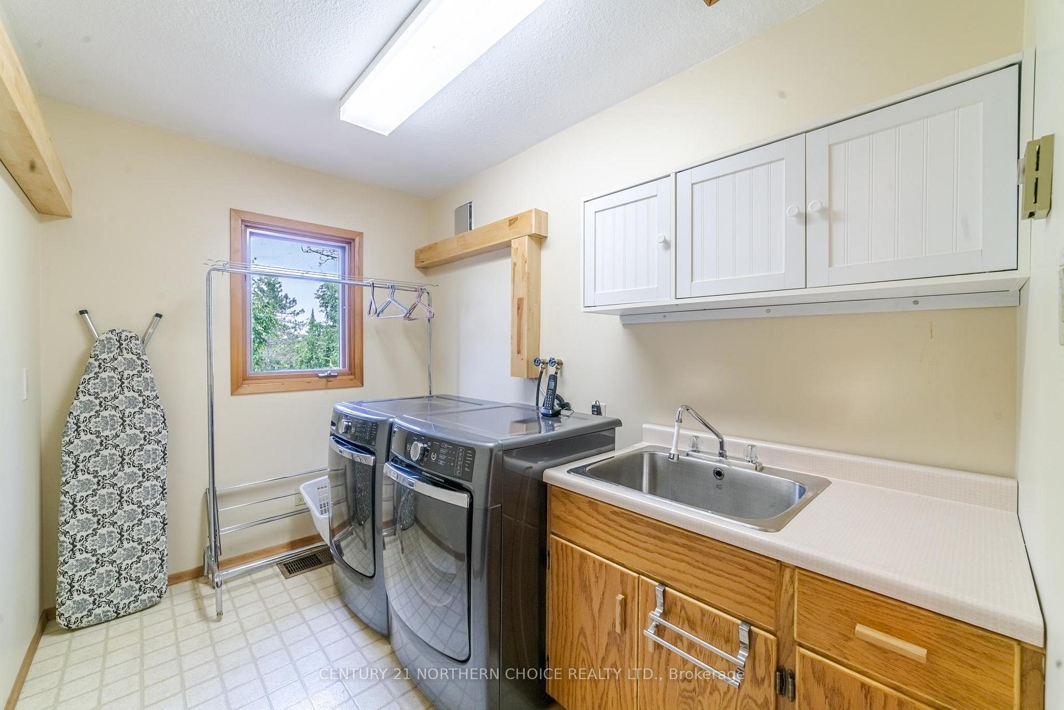
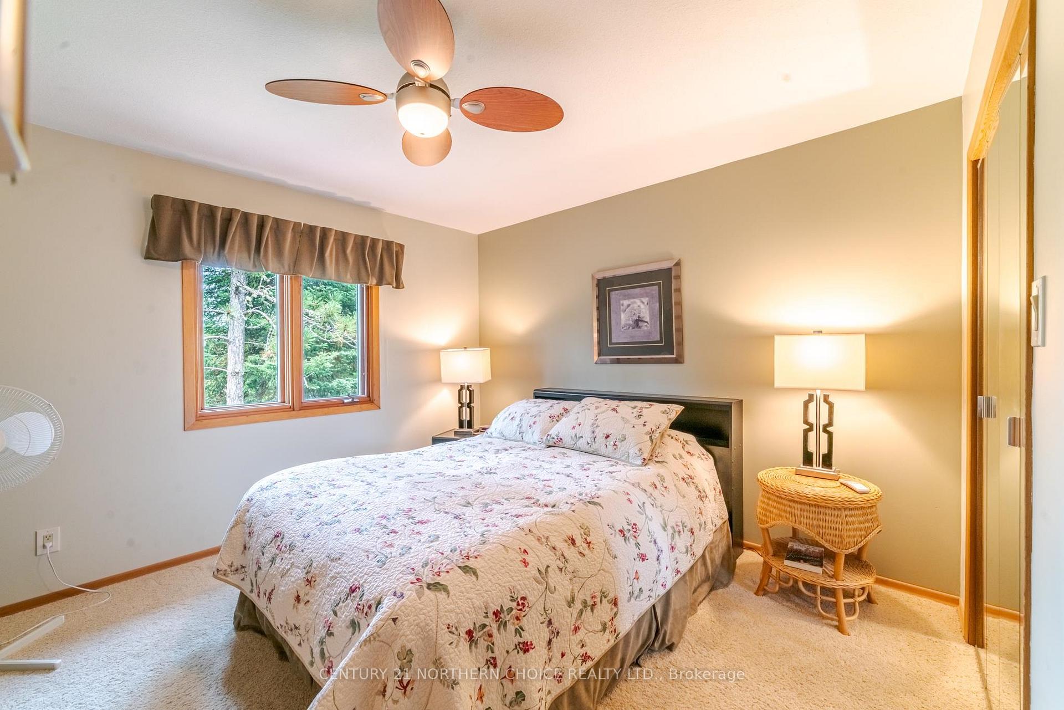
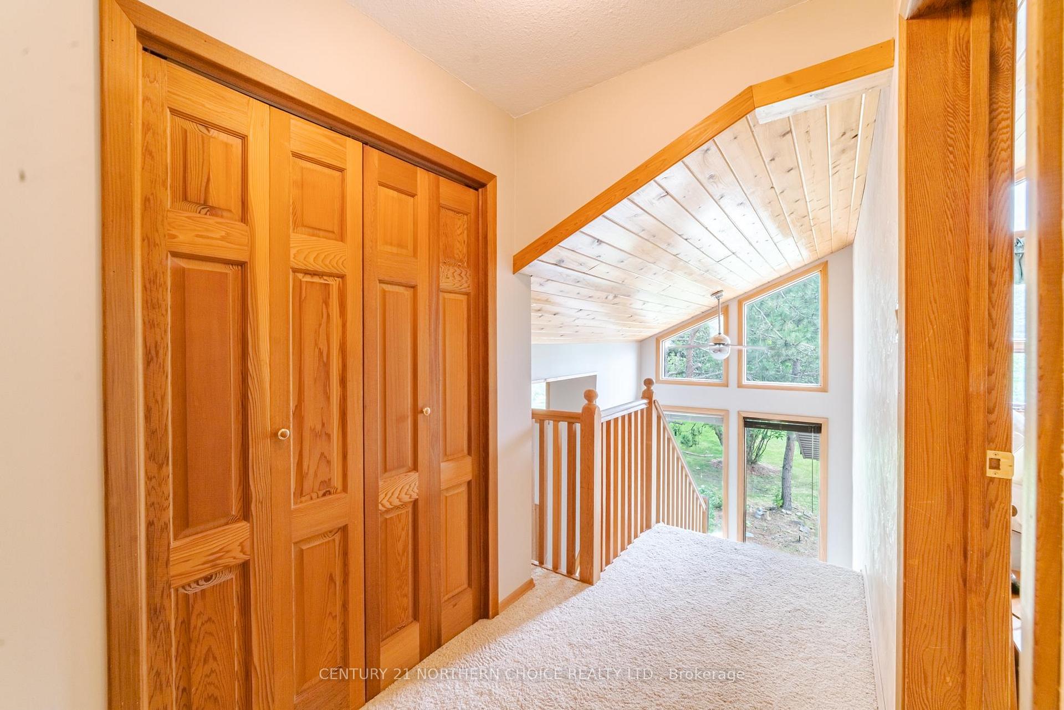
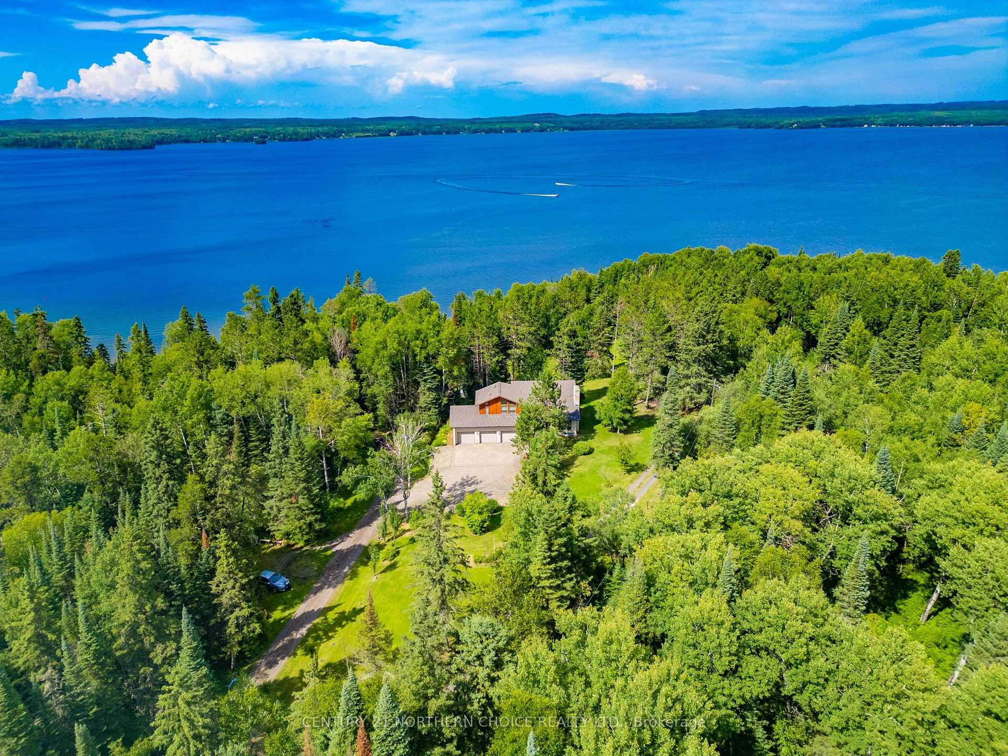
13677 Hwy 17 E
Dryden (Thunder Lake), ON P8N 2Y4
- 3+1Bedrooms
- 4Bathrooms
- 0Garage
- —Sq Ft
- $8,586Tax
- 404 ftLot frontage
 Estimated Value:$407,650See Free Estimate Report

Property not available for sale or for rent.
HOMEH One: full-service selling for a 1% listing fee. The buyer's agent commission is separate.
Free Home EvaluationHow Much Is My Home Worth?Homes for Sale NearbySale & Price History for 13677 Hwy 17 E, Dryden, Thunder Lake
| Start Date | End Date | Price | Event | MLS# |
|---|---|---|---|---|
| 2025-07-28 | 2025-09-03 | Login to See Prices | Sold | x13255724 |
Real estate boards require you to or to see the full details of this property.
*Sold prices and complete sale & price history are regulated data. Under the Trust in Real Estate Services Act, 2002 (TRESA) and the rules of the Real Estate Council of Ontario (RECO), and pursuant to the Multiple Listing Service® rules of the Canadian Real Estate Association (CREA) and the Toronto Regional Real Estate Board (TRREB), this information may be shown only to registered users who have agreed to the applicable terms of use (a Virtual Office Website, or "VOW," arrangement). HOMEH Inc., Brokerage therefore provides it to signed-in members only. Creating an account is free and takes under a minute.
About 13677 Hwy 17 E, Dryden, Thunder Lake
Summarized Description
- Elegant lakefront estate on Thunder Lake.
- Features 3+1 bedrooms and 3.5 bathrooms.
- Custom sunroom with stunning lake views.
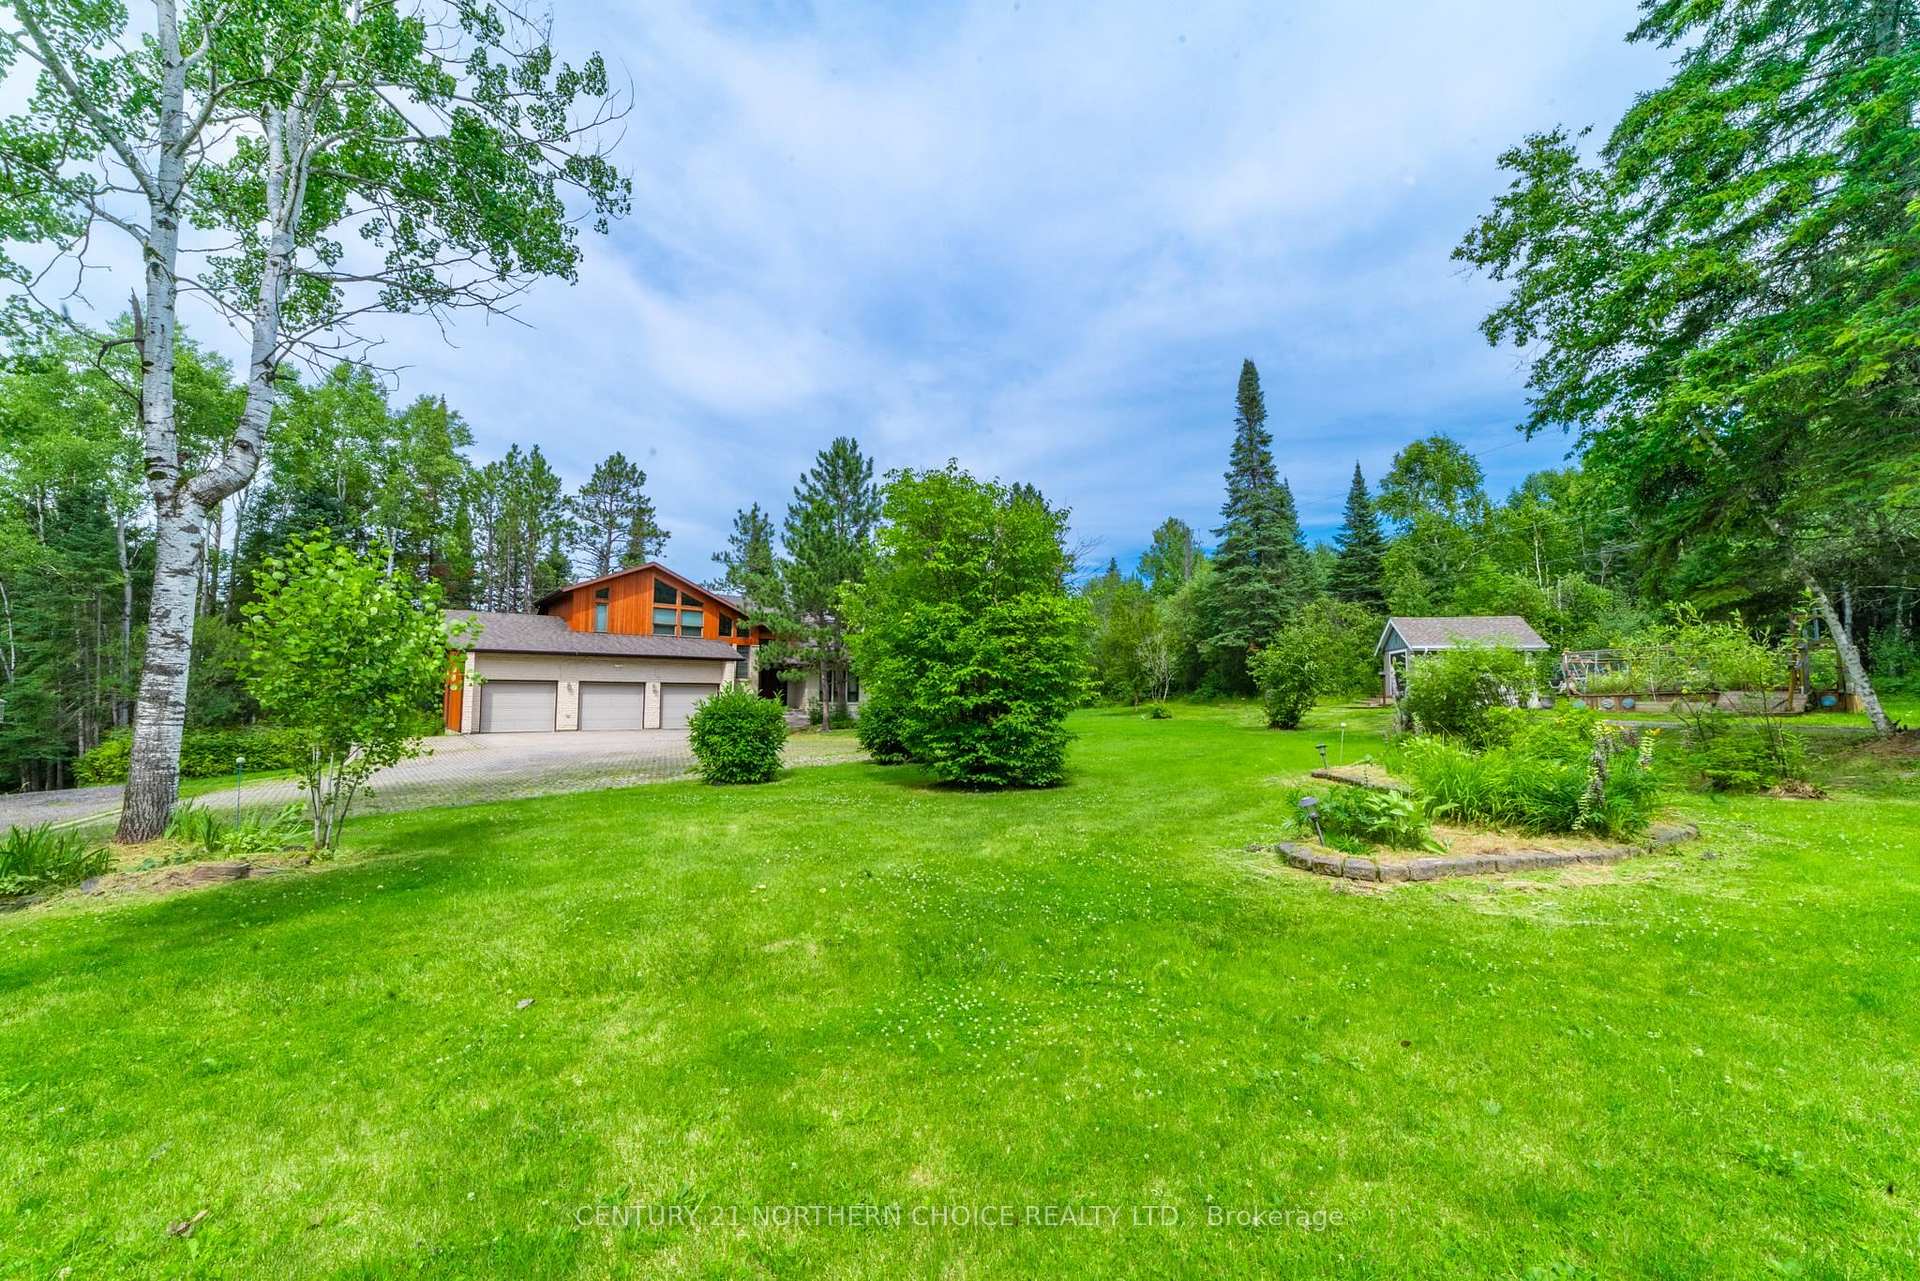
- Expansive property with landscaped gardens.
- Premium dock system with sauna for gatherings.
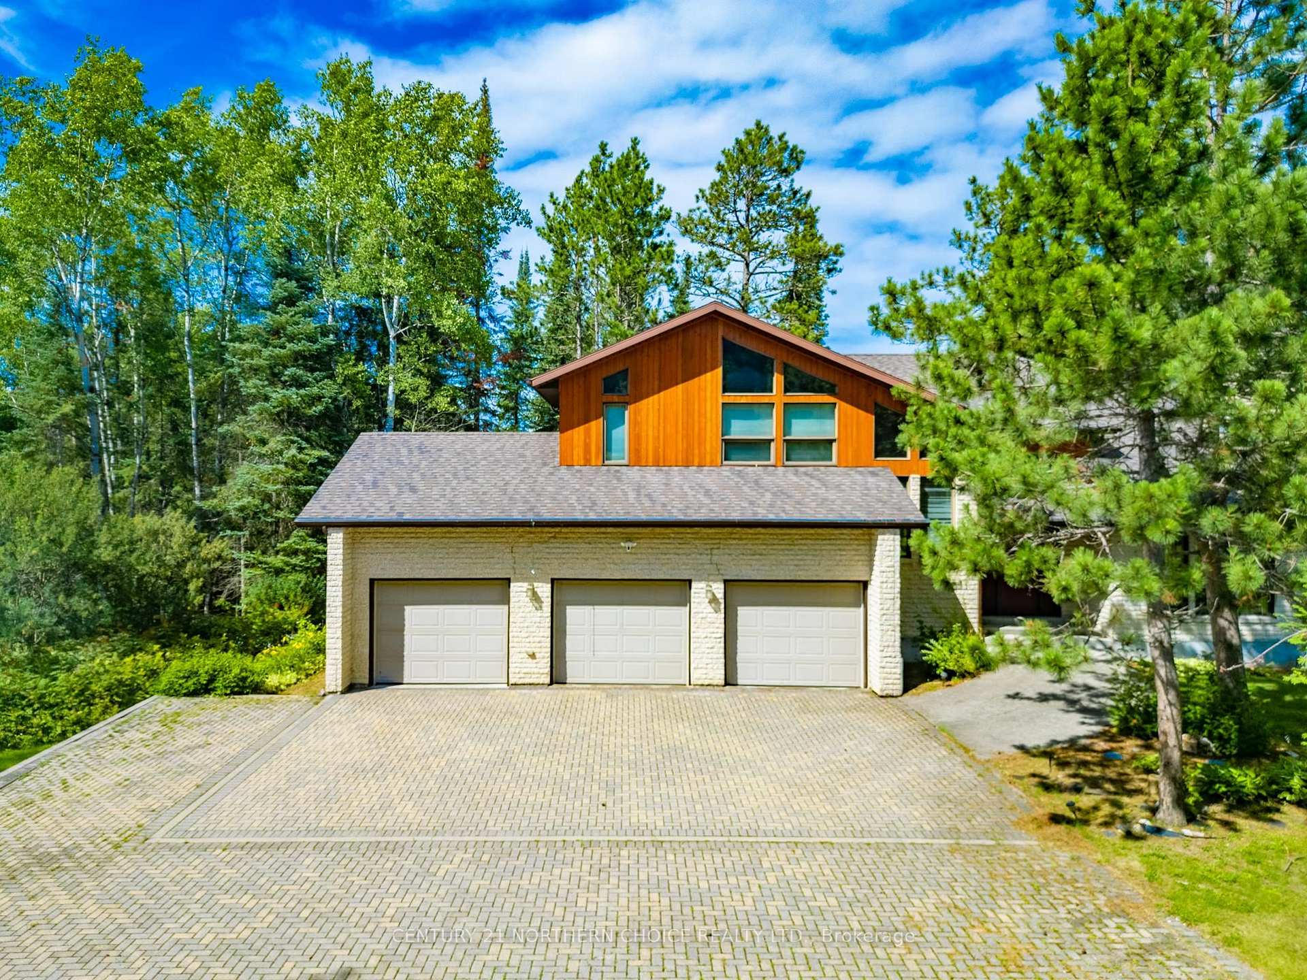
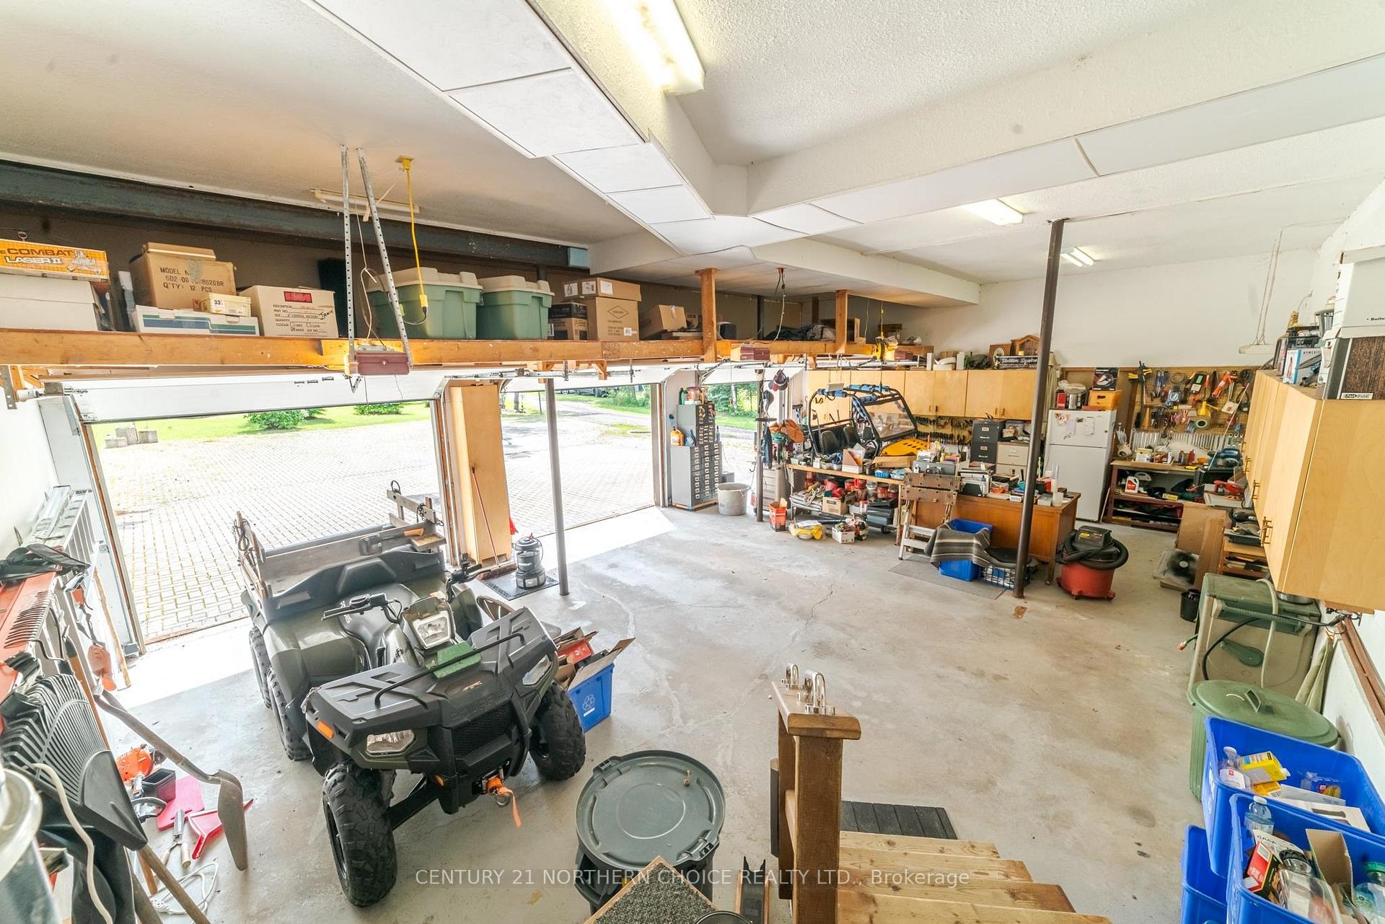
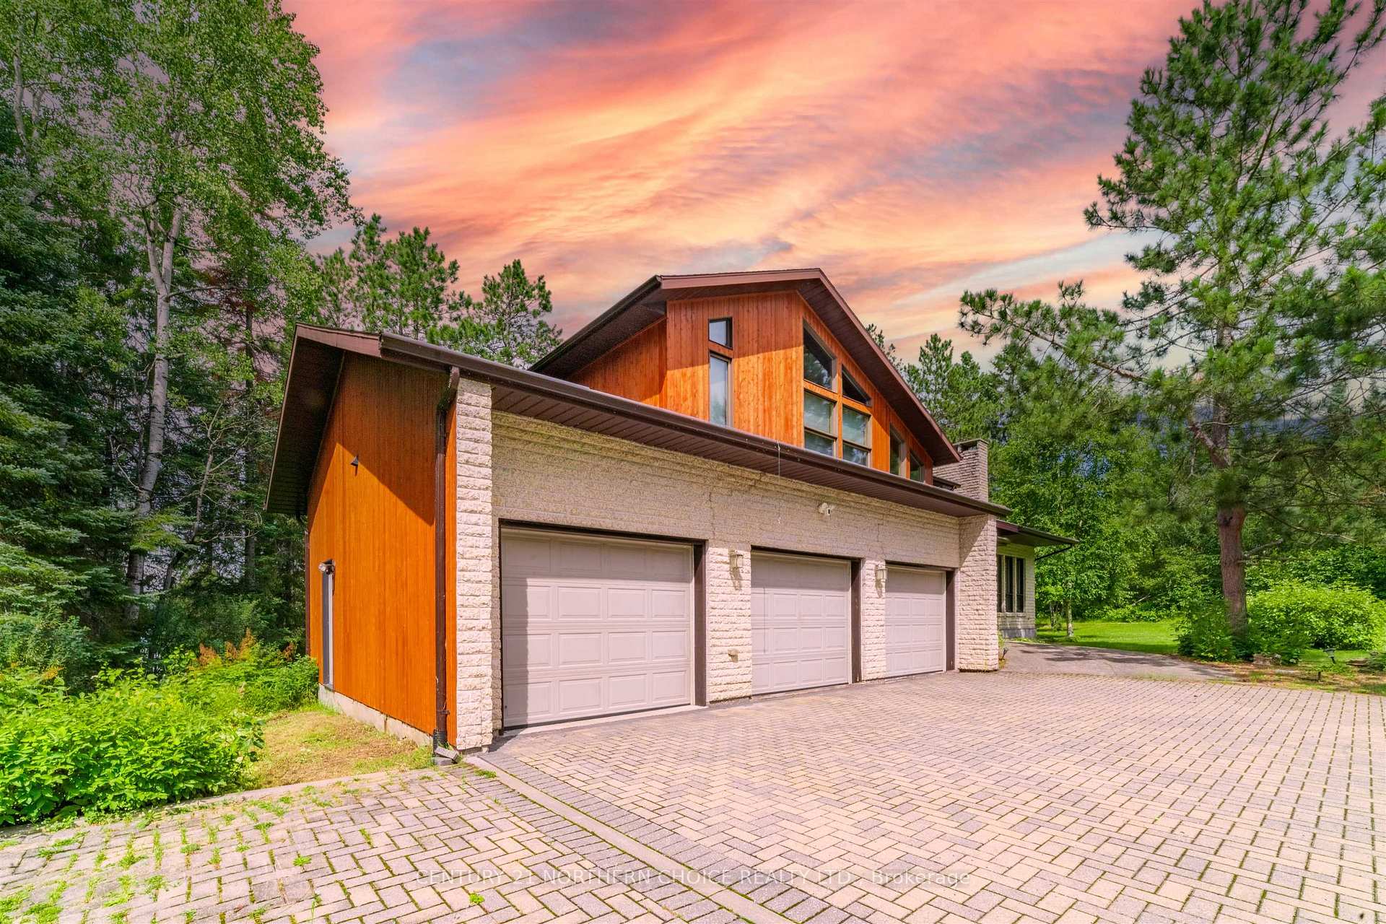
- Attached 3-car garage with mezzanine storage.
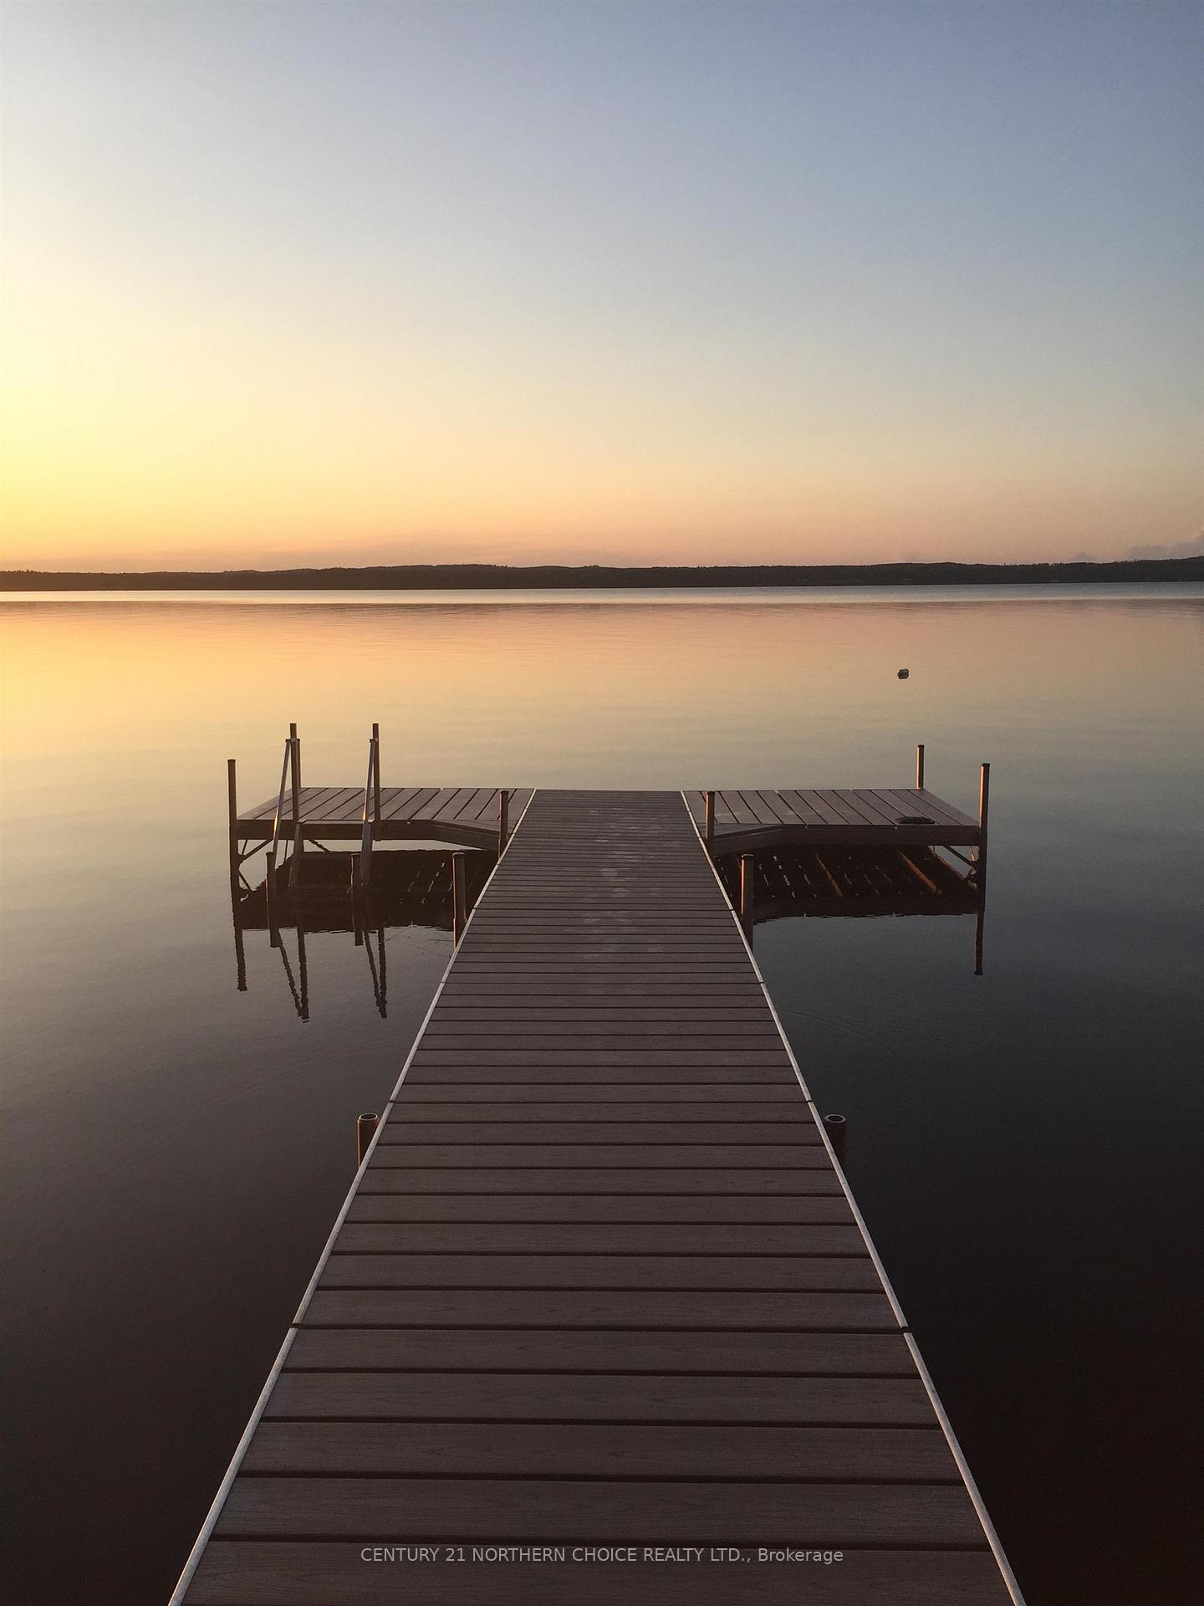
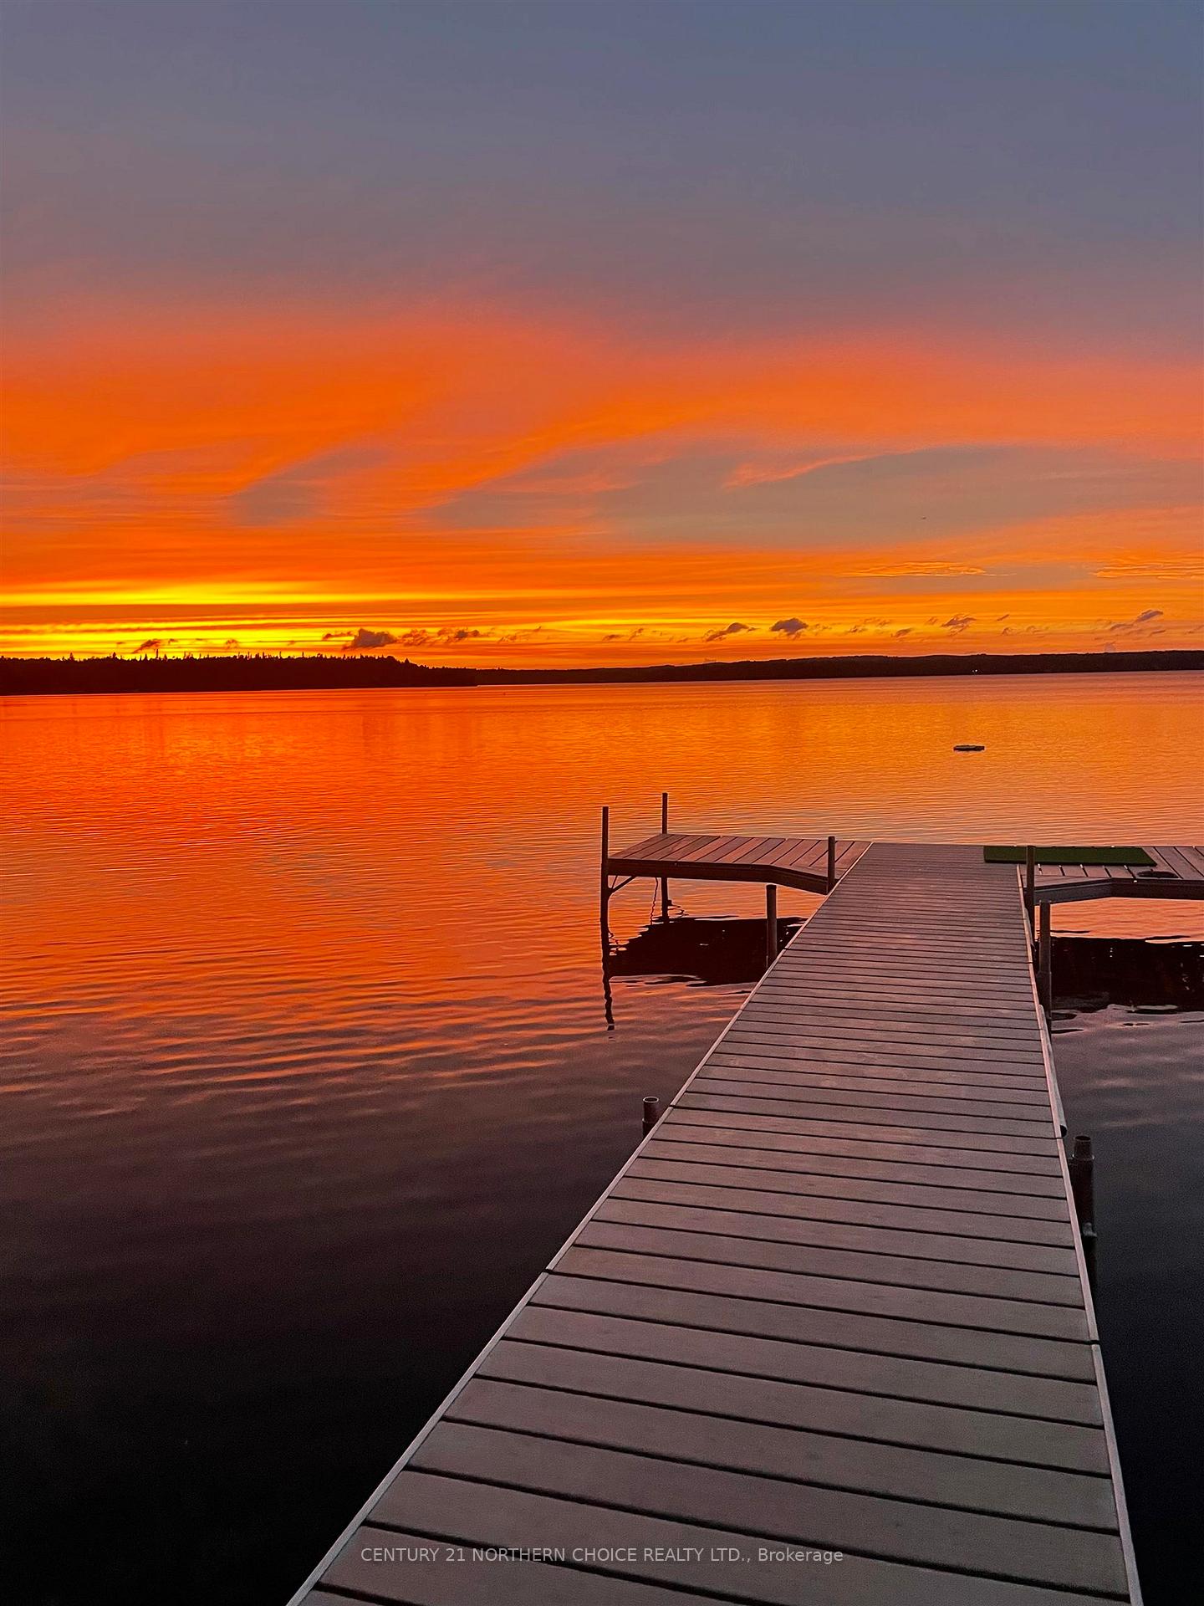
- Tranquil sandy shoreline for breathtaking sunsets.
- Private retreat minutes from Dryden amenities.
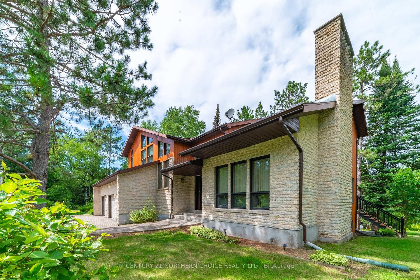
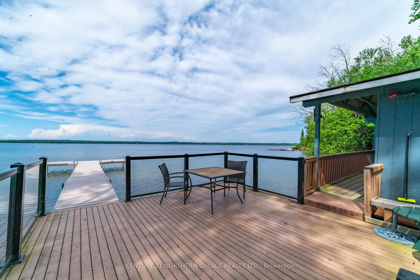
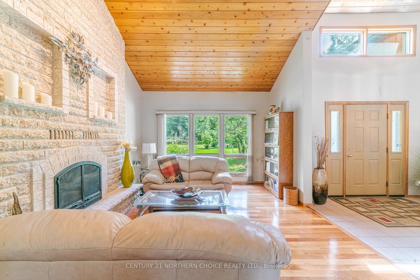
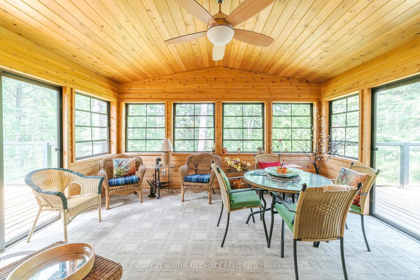
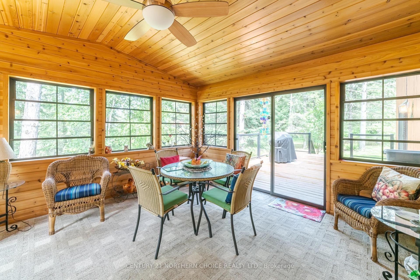
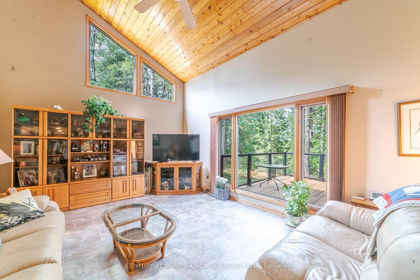
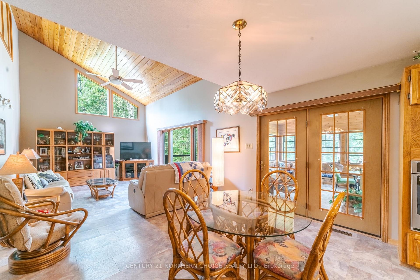
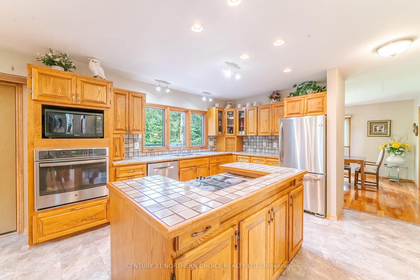
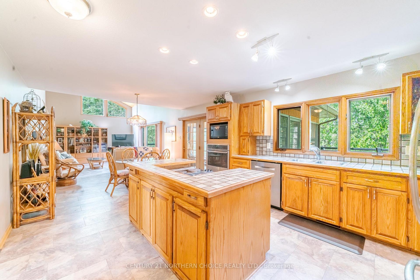
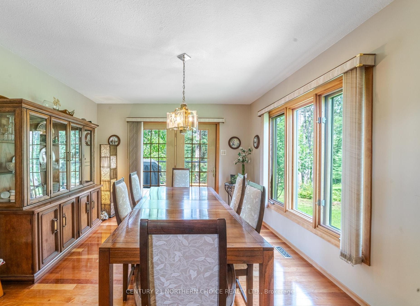
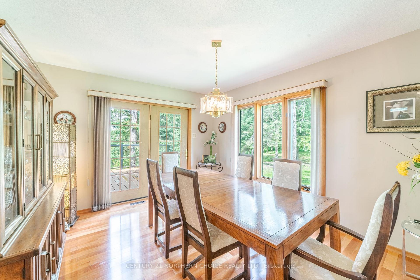
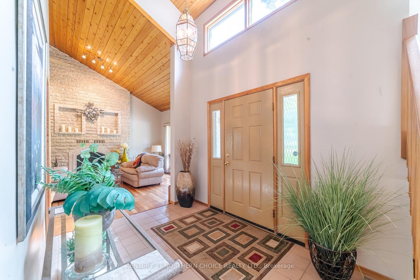
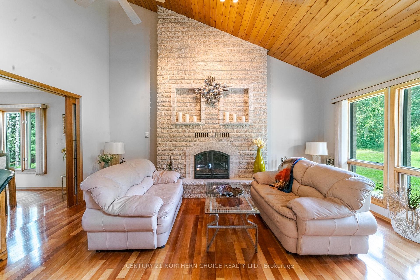
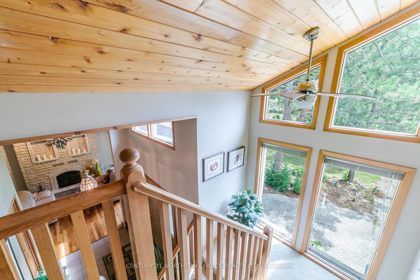
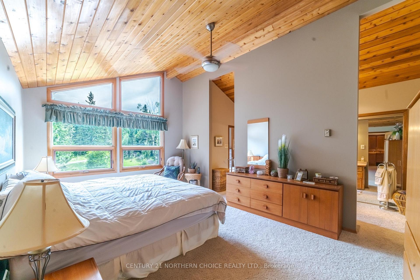
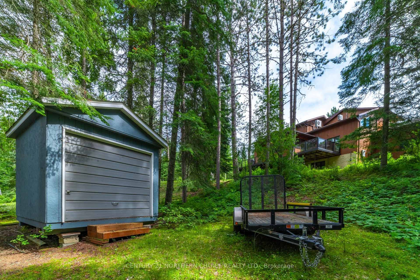
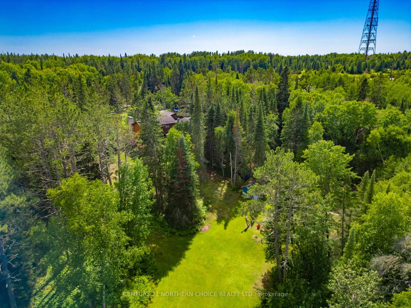
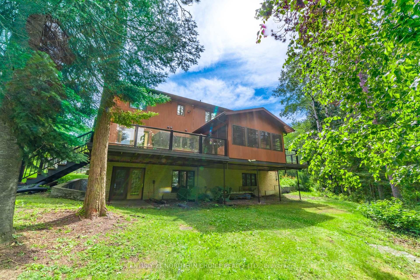
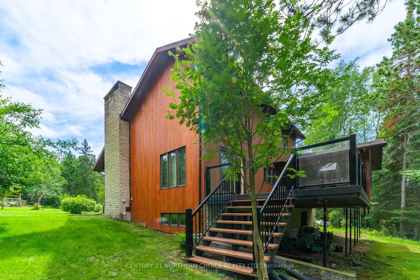
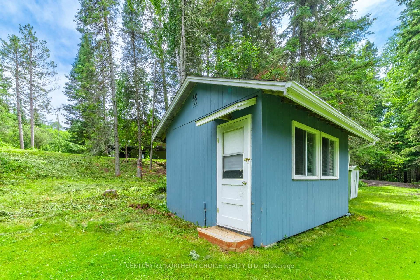
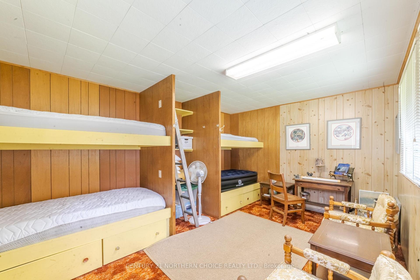
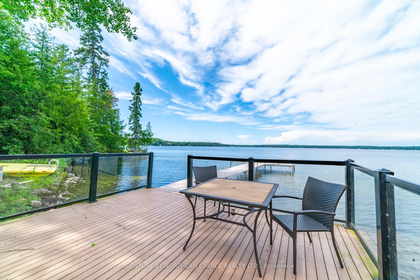
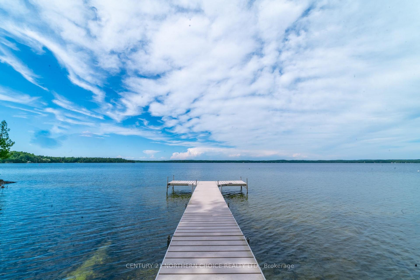
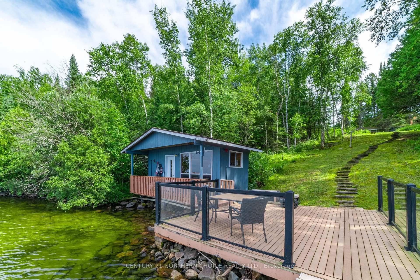
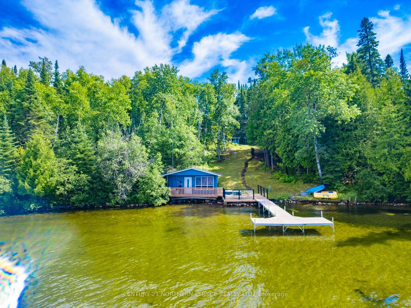
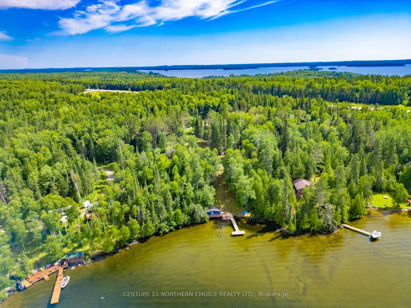
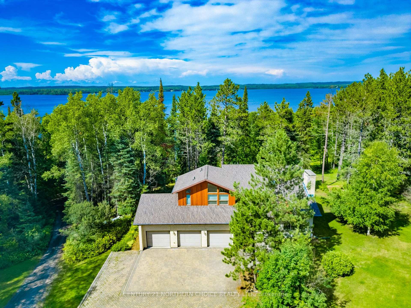
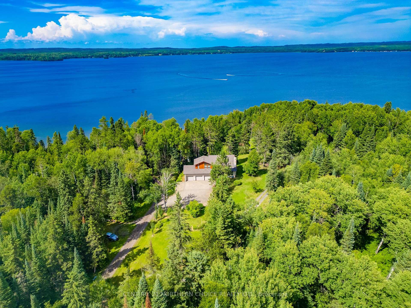
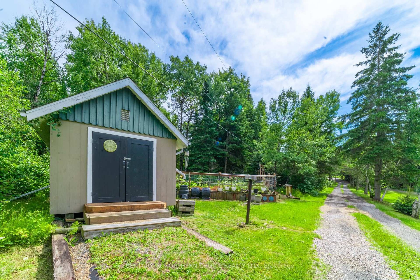
A rare and refined offering on the crystal clear shores of Thunder Lake, 13677 Hwy 17E. Nestled on 4.7 beautifully landscaped acres, this elegant lakefront estate blends timeless style with exceptional quality and privacy. Thoughtfully designed, the 3+1 bedroom, 3.5-bathroom residence features soaring vaulted ceilings, multiple living spaces, and a grand deck spanning the lake side of the home alongside a beautiful, custom 15 x 14 sunroom. The spacious eat in kitchen flows effortlessly into the great room as well as the large dining room, both with garden doors to the deck. Outdoors, tailor made stone steps create a gentle path to the lakeside, through the expansive property passing a charming seasonal bunkie on the way to a waterside composite deck complete with aluminum and glass railing, a premium composite dock system and dock house complete with a sauna—perfect for lakeside gathering. Fenced raised garden beds, and tidy garden sheds complete the lifestyle picture. The attached 3-car garage offers ample space for toys and vehicles, while providing mezzanine storage for more seasonal items. The tranquil, sandy shoreline offers a front-row seat to some of Northwestern Ontario’s most breathtaking sunsets. A private, picturesque retreat just minutes from Dryden—this is waterfront living without compromise.
Key Facts & Features
Property Costs
- Annual Property Tax Amount
- $8,586
- Land Transfer Tax Fee
- $11,055
- Basement Type
- Finished, Full
Interior Features
- Interior Extras
- Storage, Sauna, Central Vacuum, Water Softener, Built-In Oven, Other
- Fireplace/Stove
- Yes
- Fireplace Features
- Wood
- Elevator
- No
Exterior Features
- Exterior Extras
- Deck, Patio
- Pool
- None
Building
- Building Type
- Detached
- Building Style
- 2-Storey
Construction
- Exterior Finish
- Wood , Stone
- Roof
- Asphalt Shingle
- Foundation Details
- Other
- Special Designation
- Other
Lot
- Lot Front
- 404.10 ft
- Lot Size
- 4.7
- Lot Shape
- Irregular
Inclusions
- Inclusions
- Kitchen appliances: S/S Fridge, wall oven, microwave, Jenn Air Range top, GE Washer and Dryer, Woods Stand up Freezer in basement, Utility room shelving, Bunkie Contents, 41' Composite Aluminum Dock
Exclusions
- Exclusions
- Greenhouse will be removed
Parking & Garages
- Garage Type
- Other
- Garage Spaces
- 0
Heating & Cooling
- Heat Source
- Propane
- Heat Type
- Forced Air
- Air Conditioning
- Central Air
- Water
- Other
- Sewers
- Septic
- Bedrooms
- 3 + 1
- Washrooms
- 4
- Kitchens
- 1
Room sizes
- Living Room13 4 x 17 7Main level, Vinyl Floor
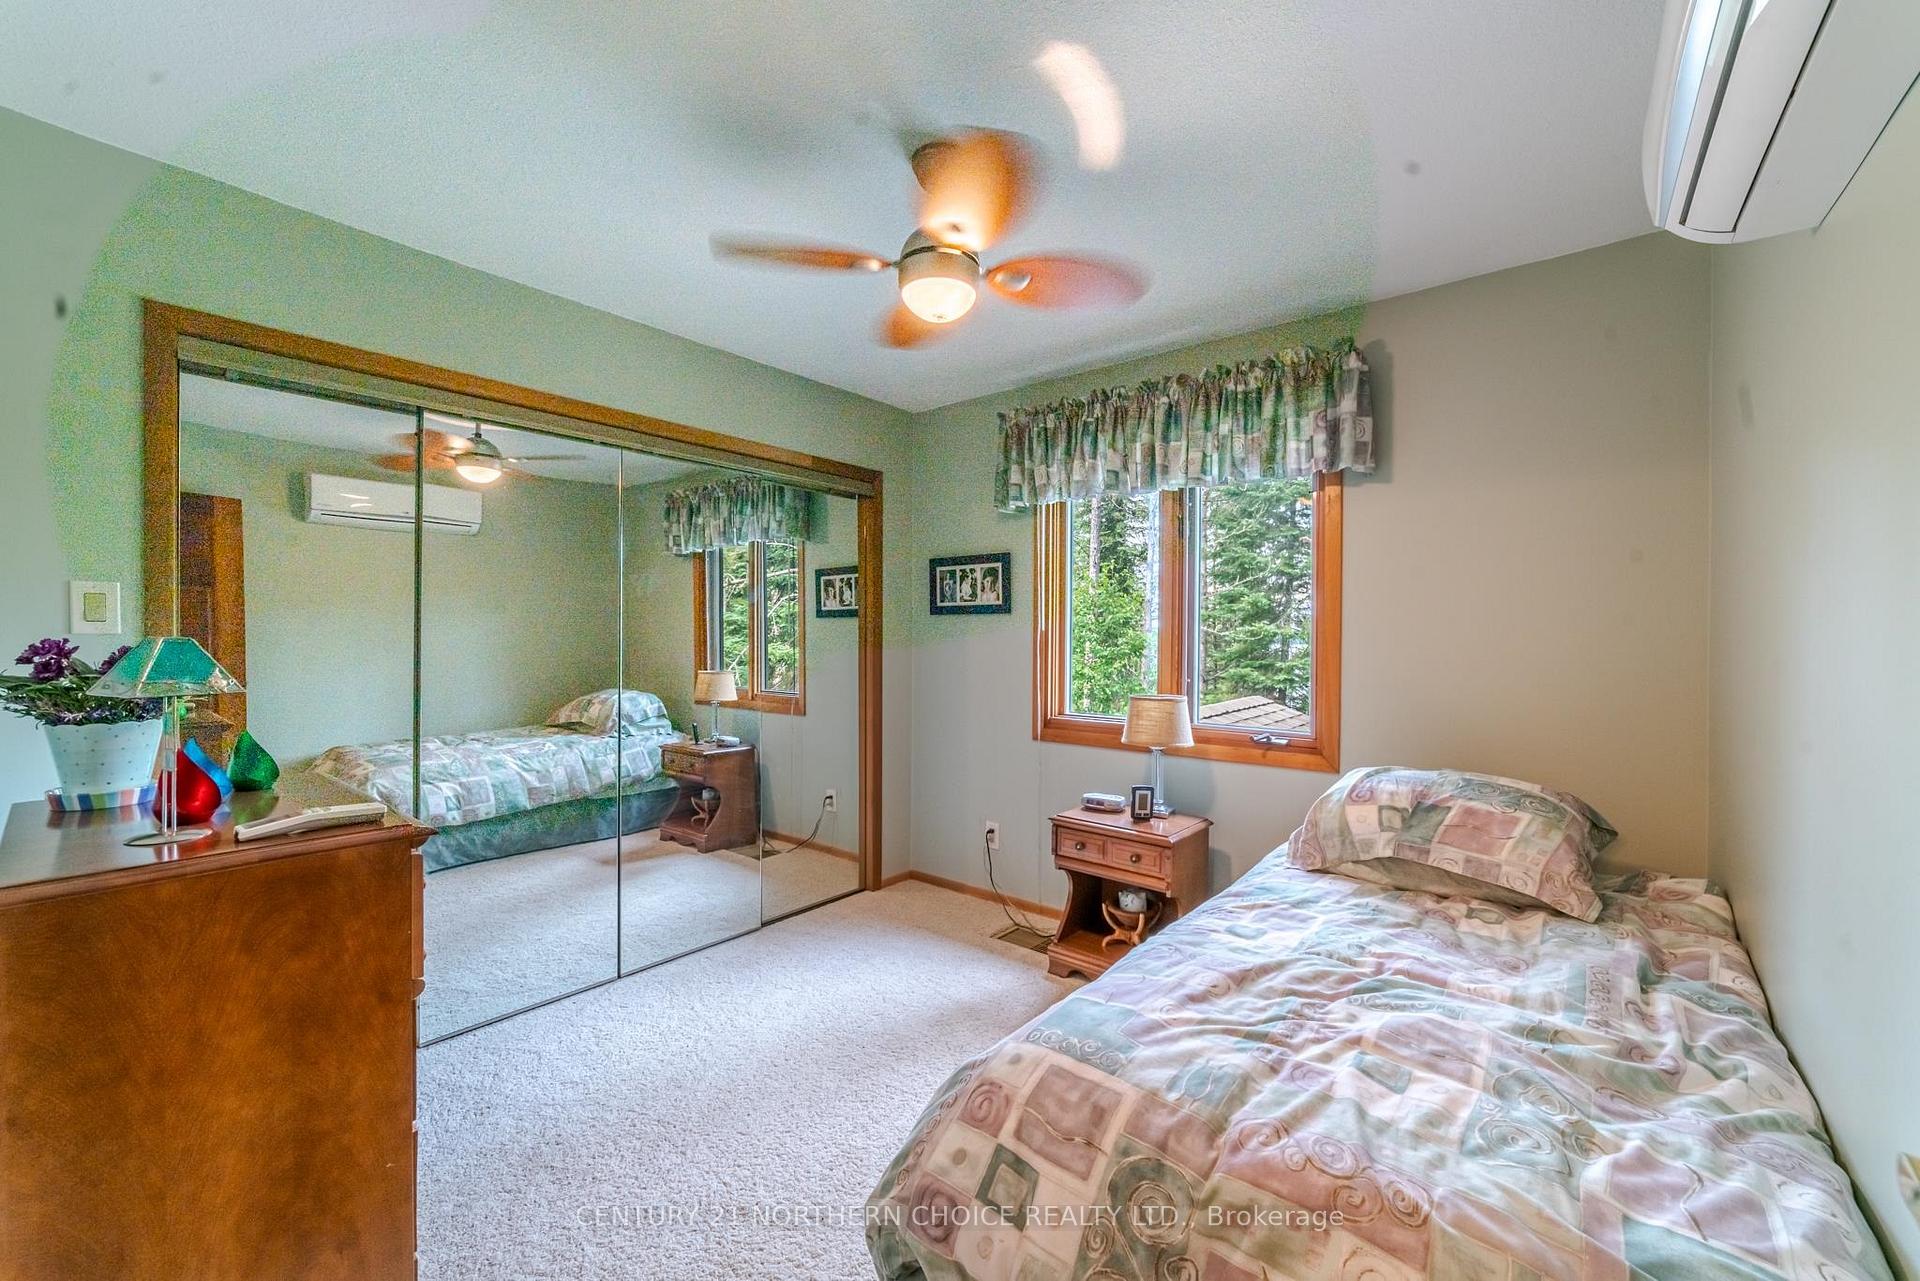
- Bedroom 29 11 x 9 8Second level
- Bedroom 39 10 x 12 11Second level
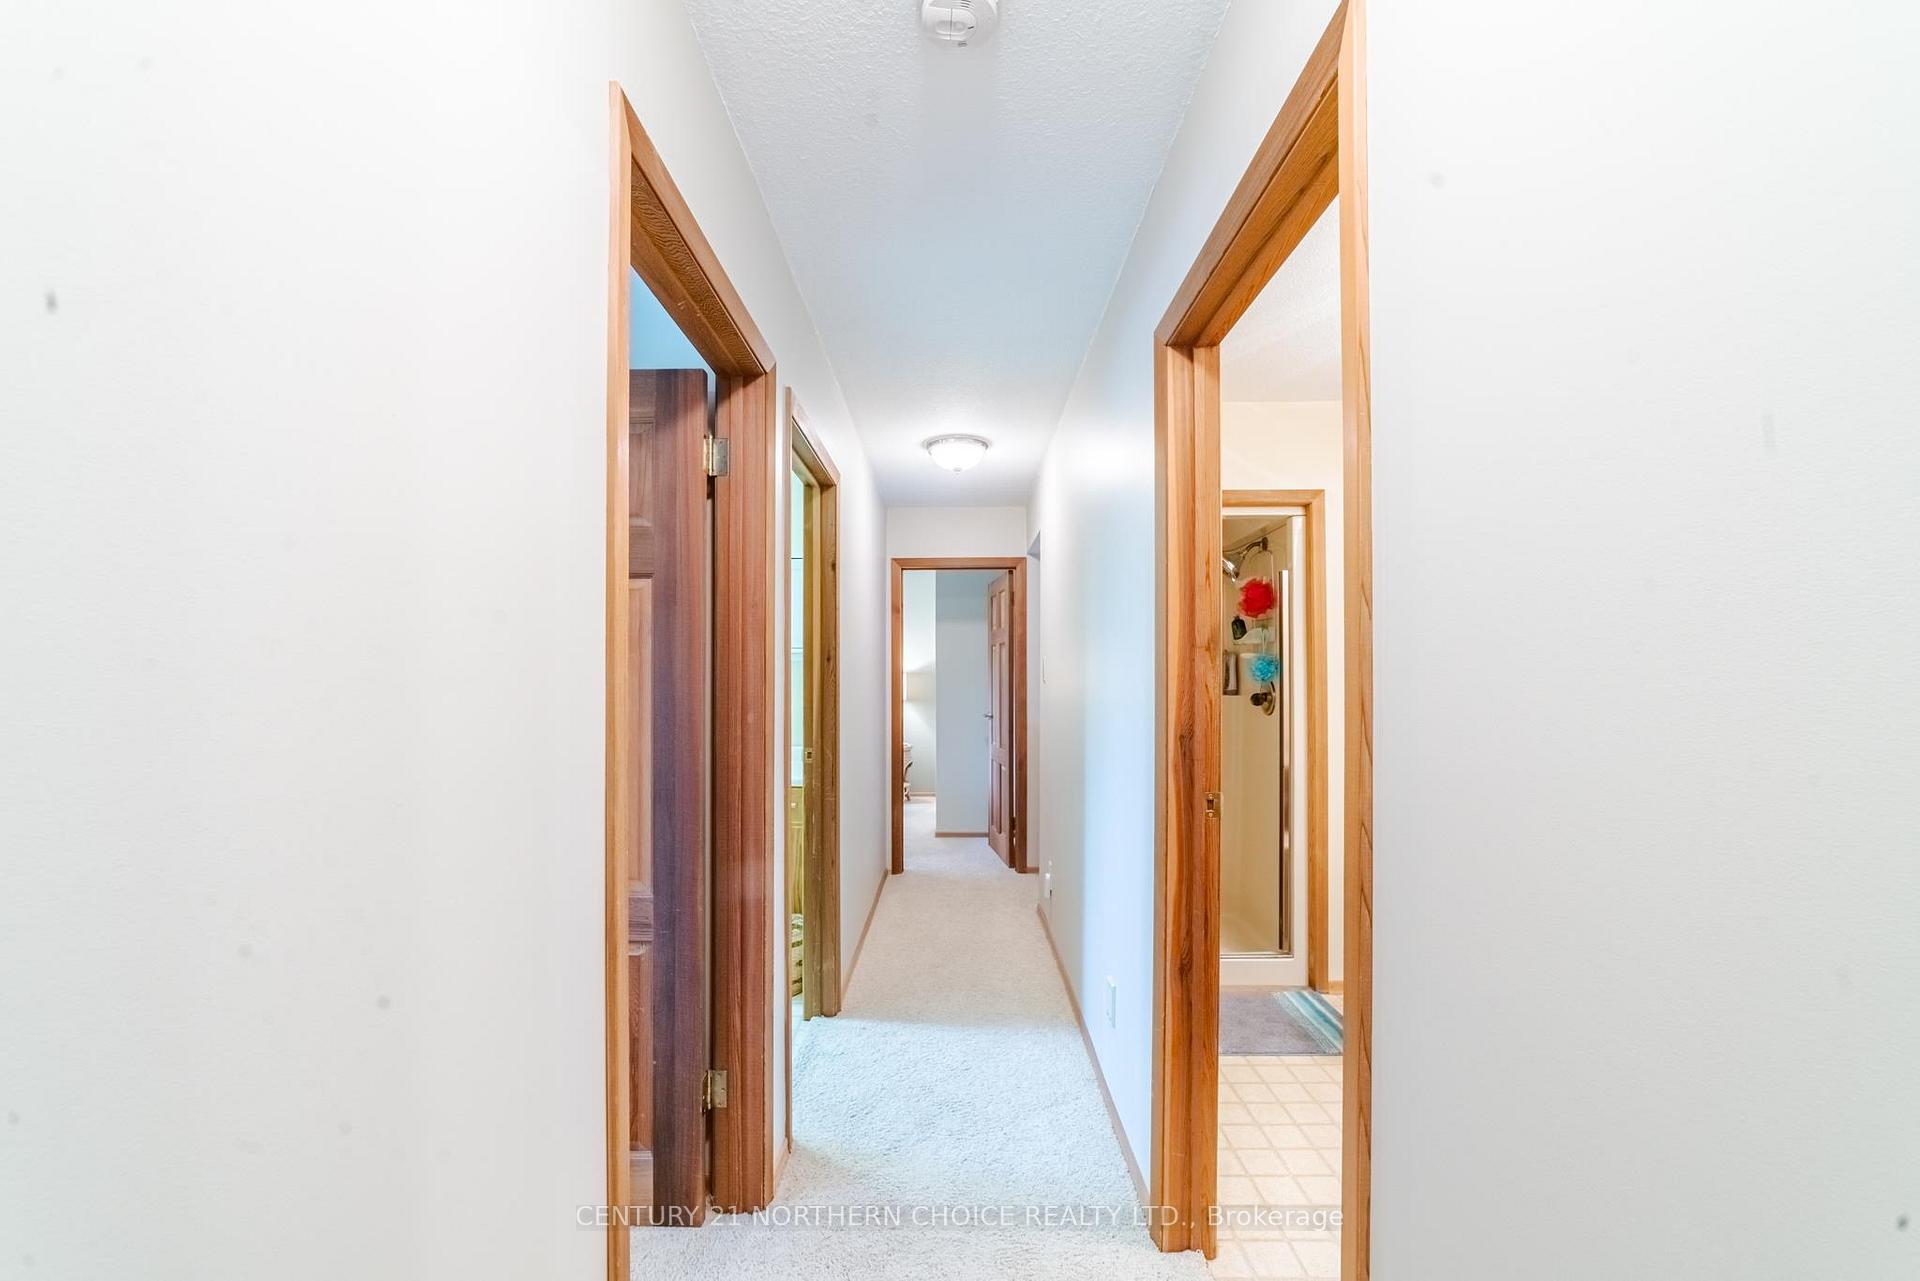
- Bathroom3 pieceSecond level, Linoleum
- Laundry9 10 x 6 7Second level, Linoleum
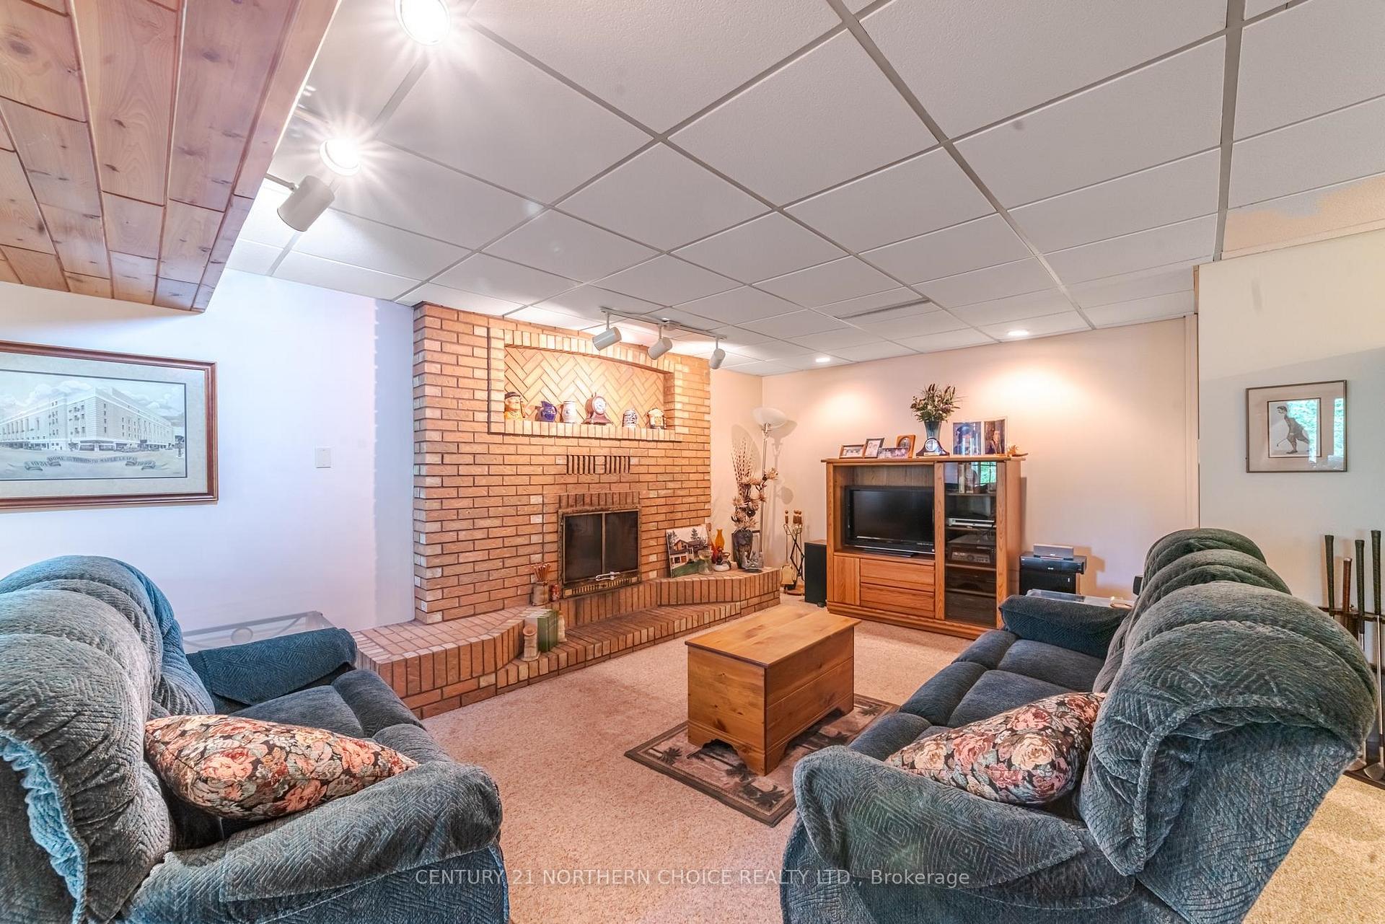
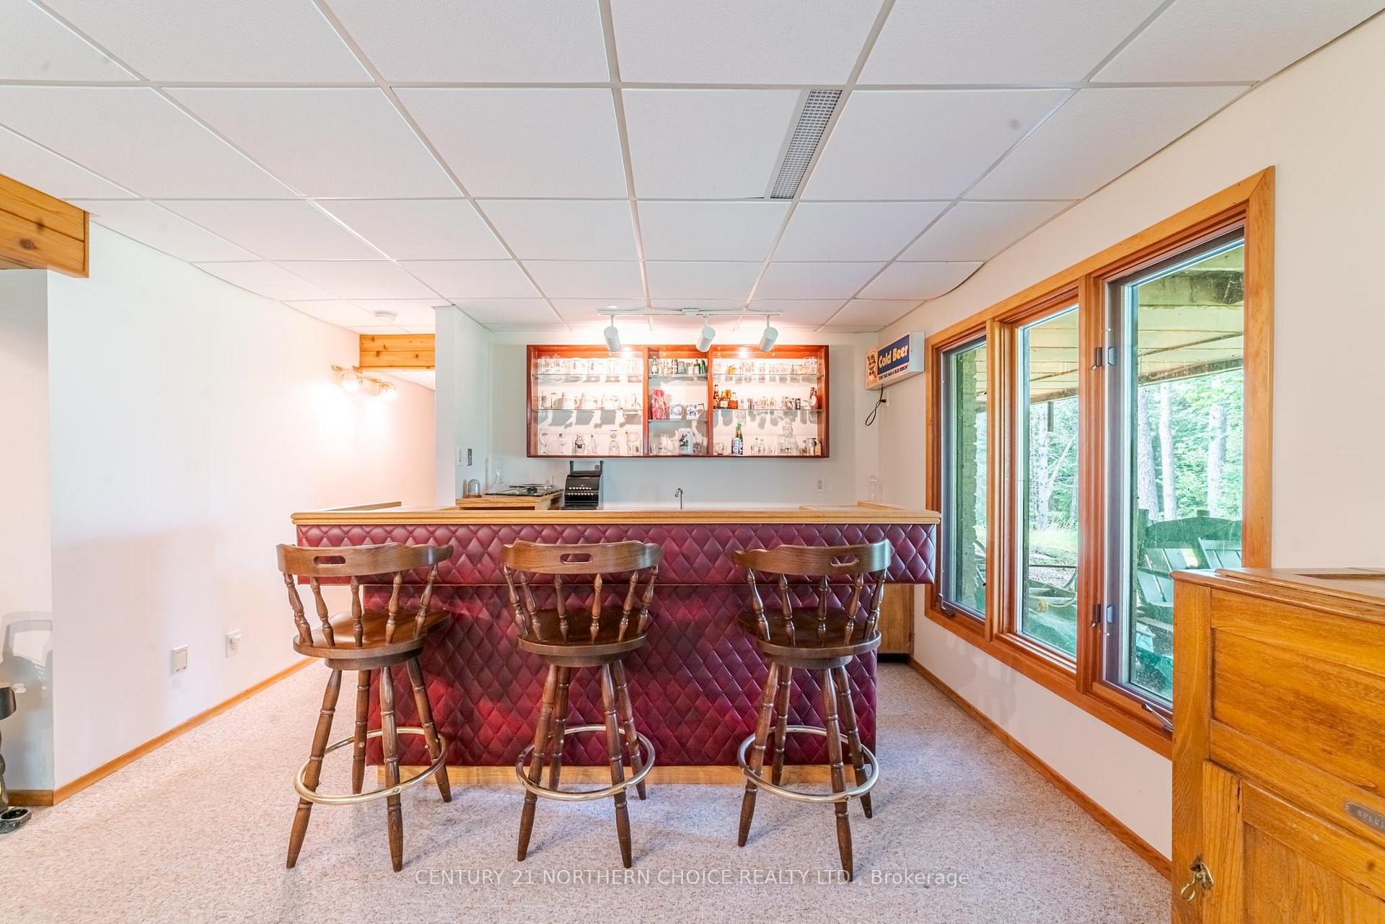
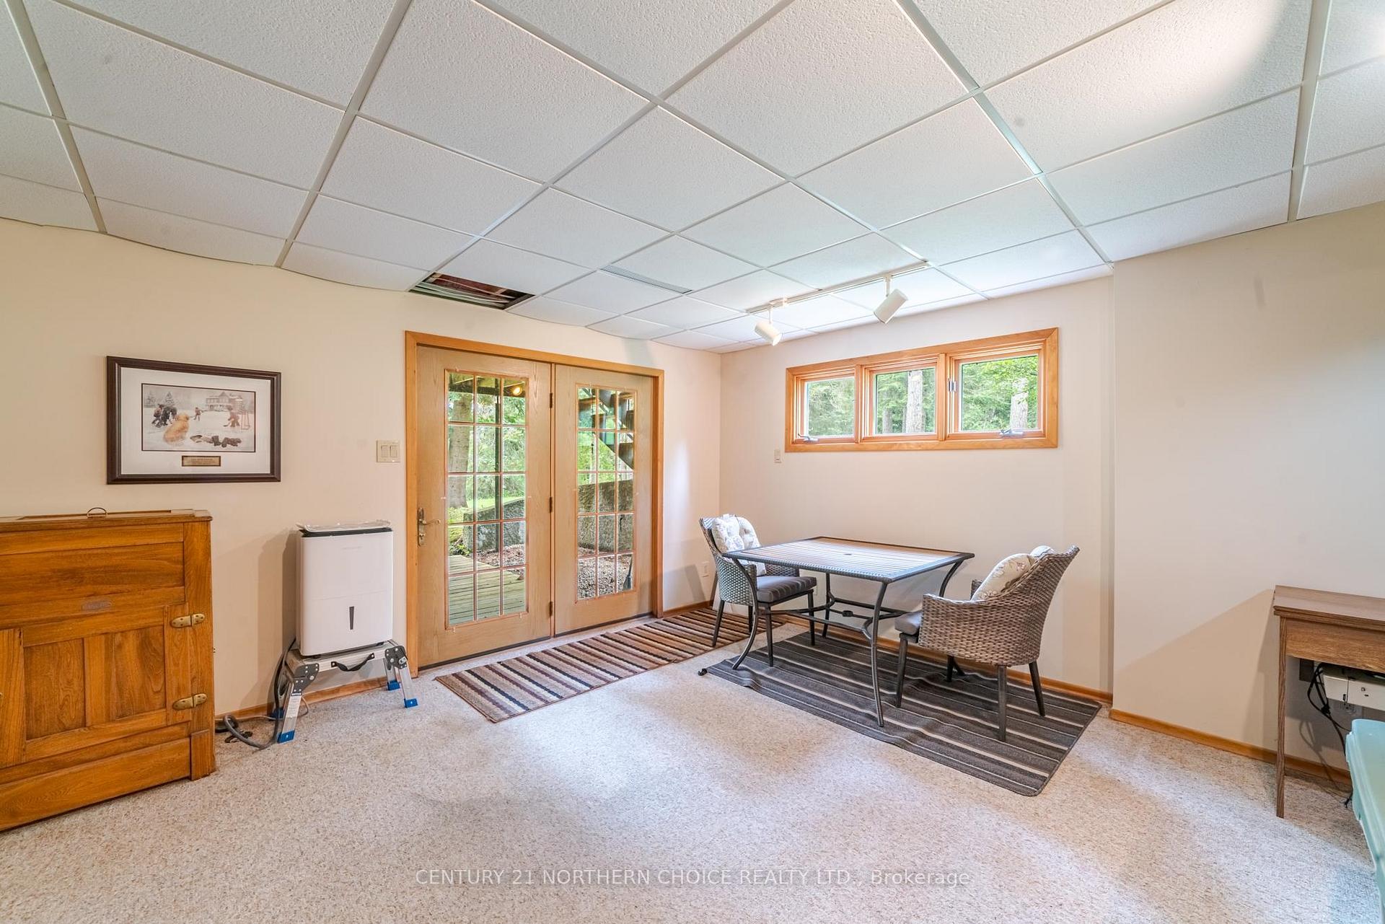
- Recreation16 2 x 30 8Basement level
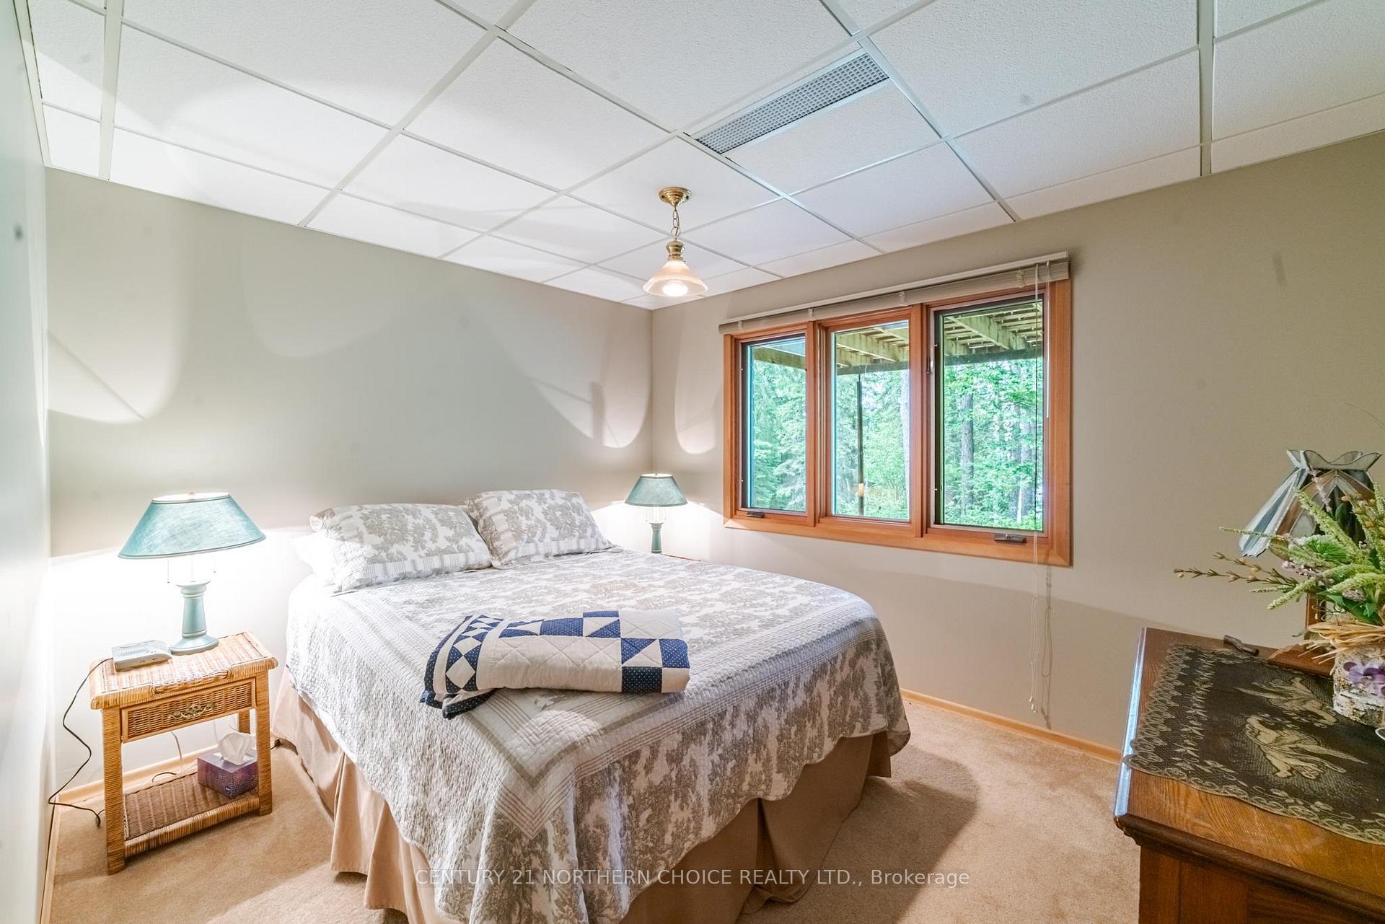
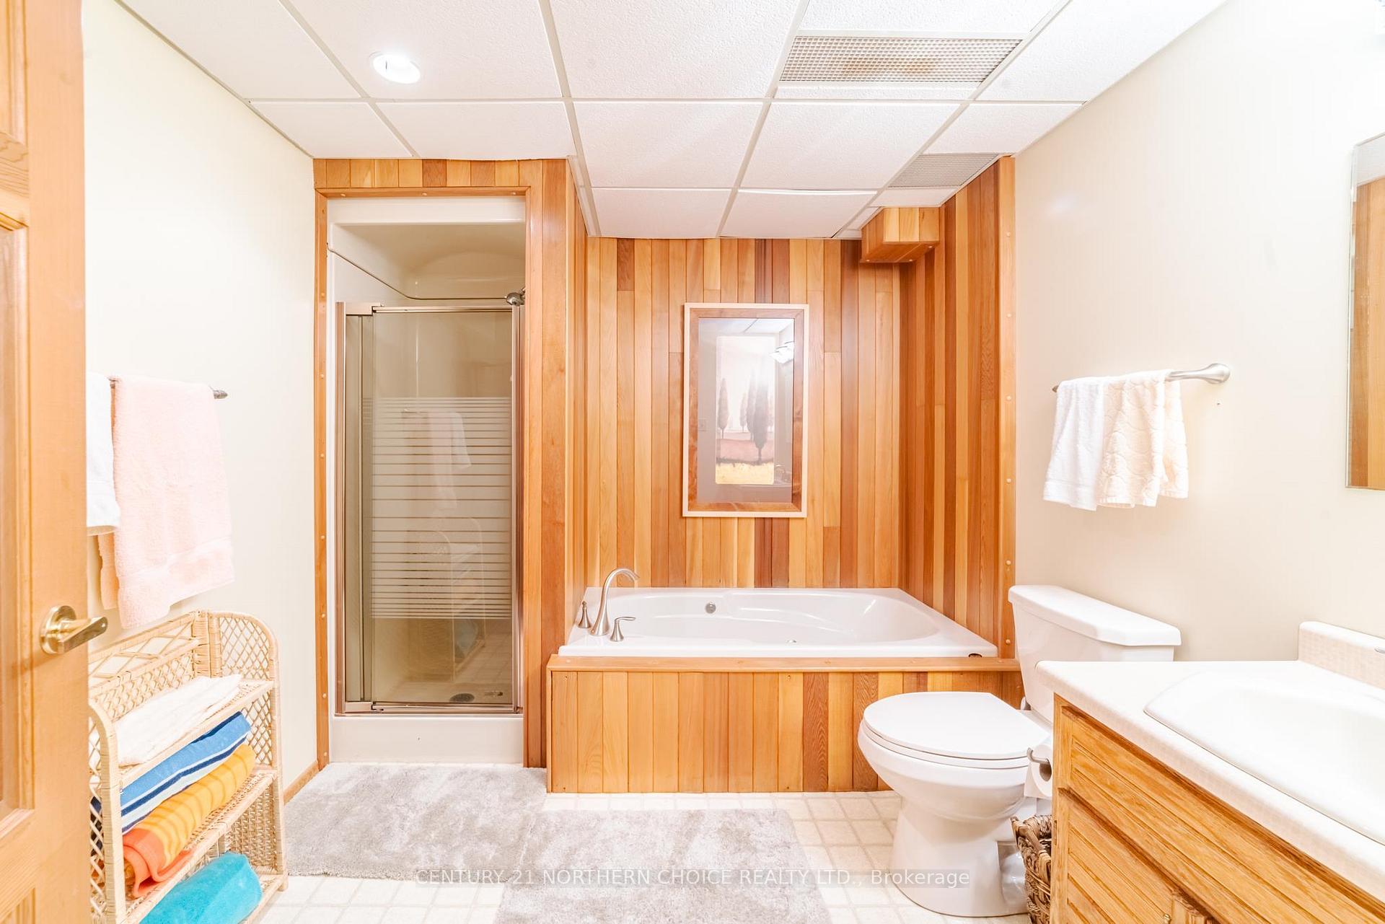
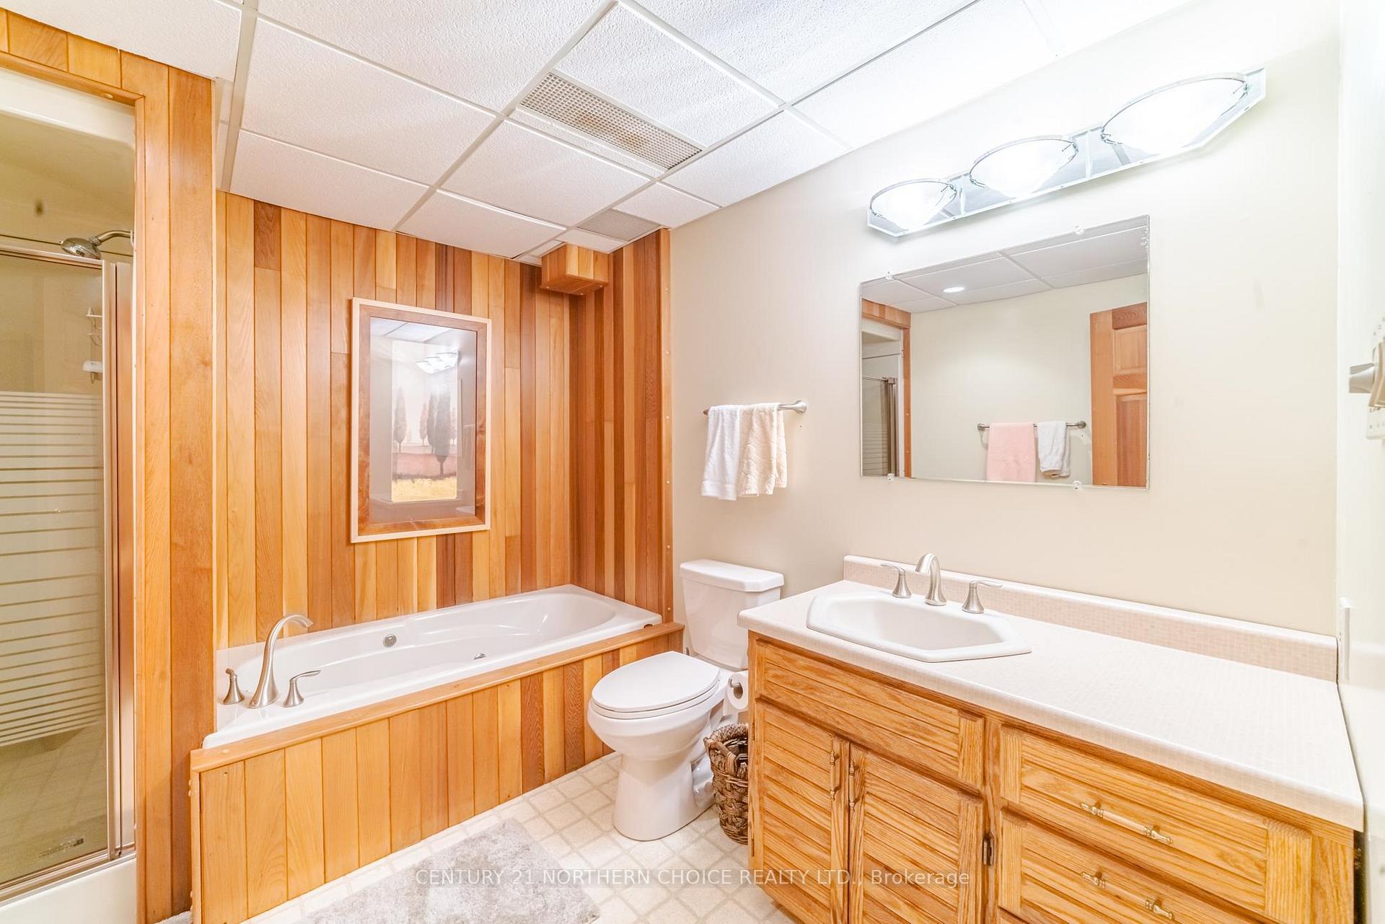
- Bedroom 49 7 x 11 3Basement level
- Bathroom4 pieceBasement level
- Kitchen21 4 x 13 3Main level, Vinyl Floor
- Dining Room11 5 x 13 3Main level, Hardwood Floor
- Great Room17 1 x 12 9Main level, Hardwood Floor
- Foyer7 8 x 12 7Main level, Ceramic Floor
- Bathroom—Main level, Linoleum
- Sunroom15 3 x 14 1Main level
- Bedroom—Second level
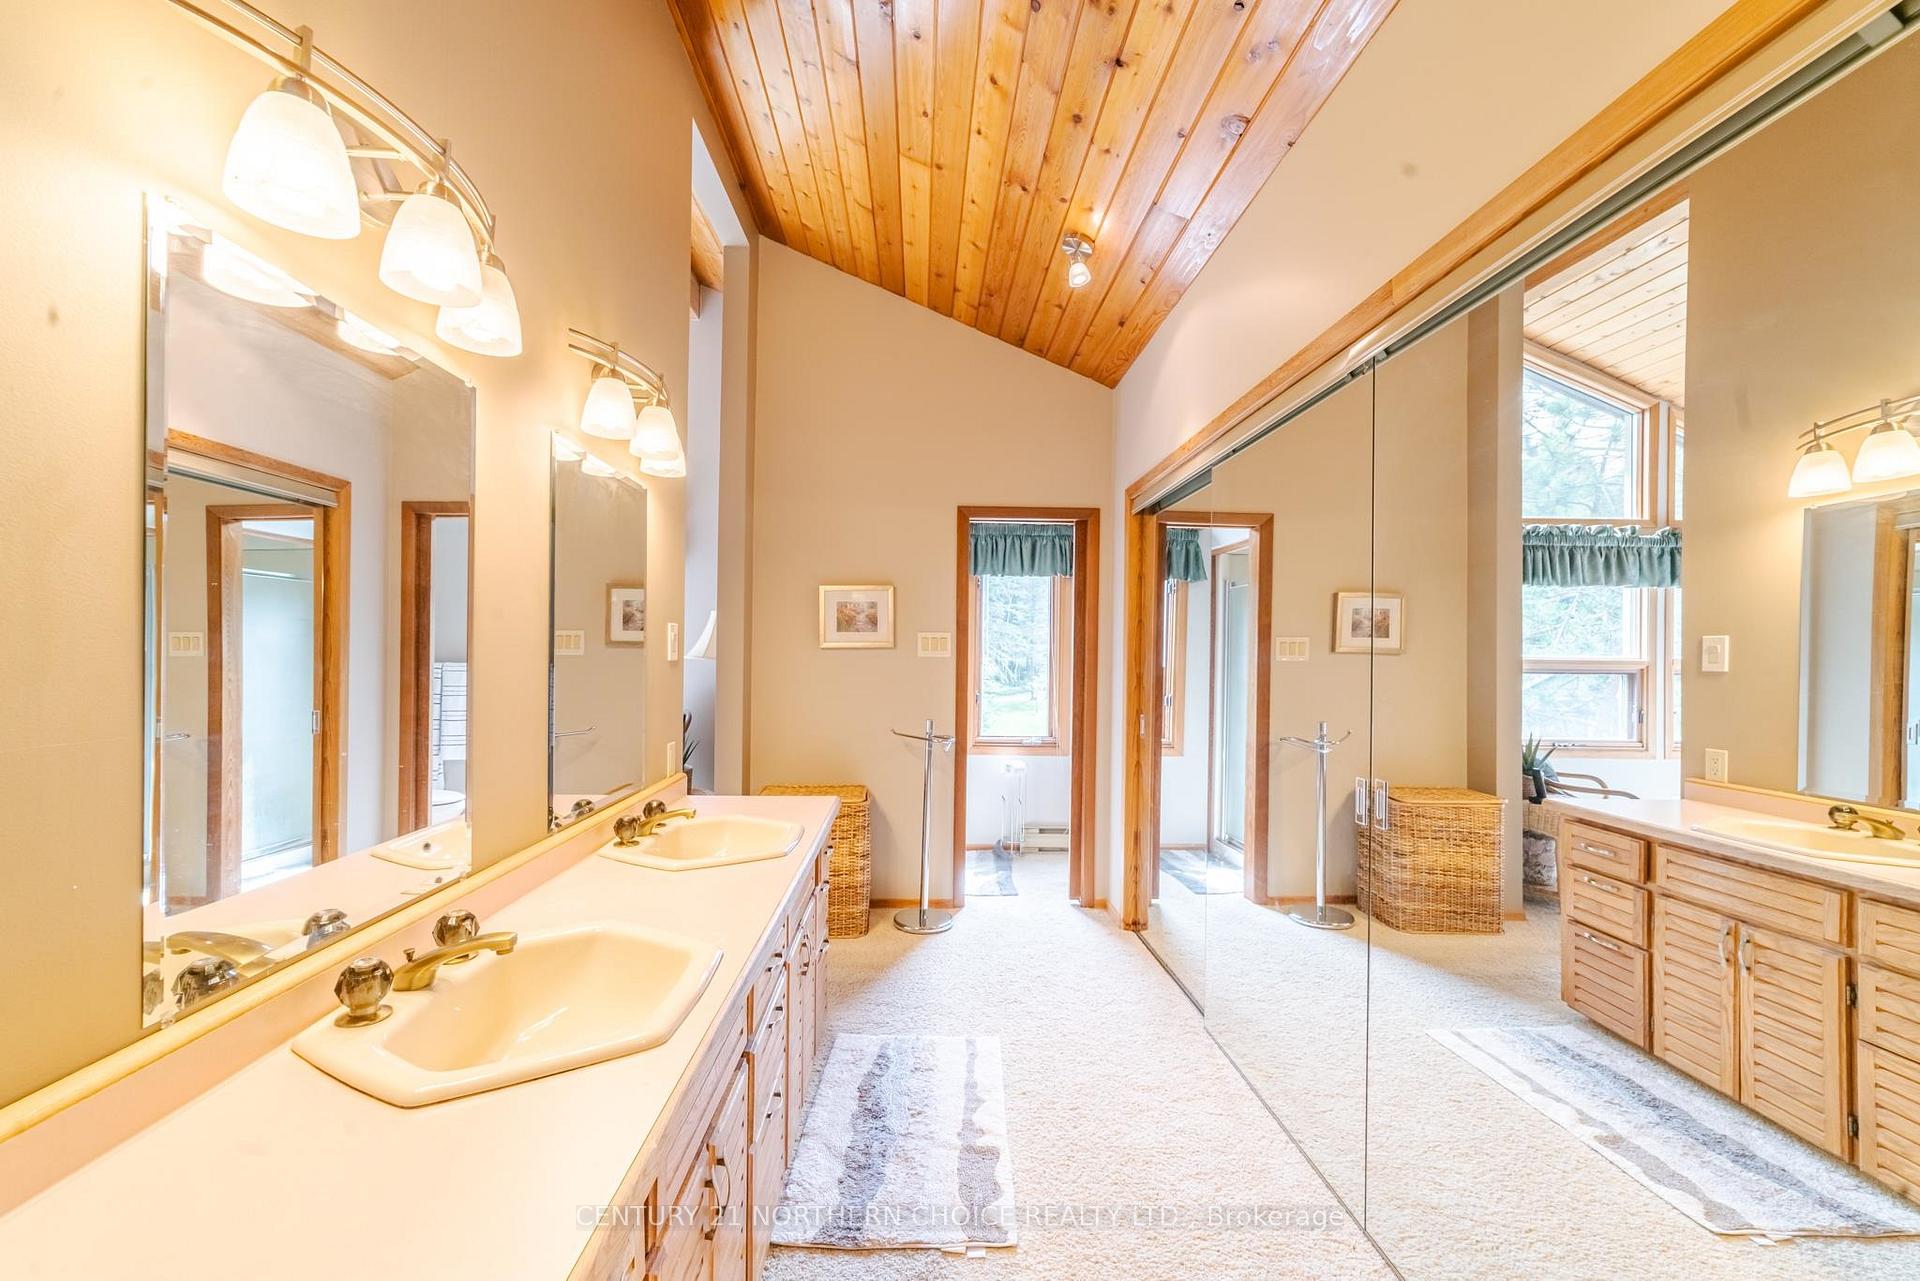
- Bathroom3 pieceSecond level, 3 Pc Ensuite, Linoleum
Washrooms
- 2-piece, Main
- 3-piece, Second
- Municipality
- Dryden
- Neighbourhood
- Thunder Lake
- Main cross streets
- Take HWY 17 E from Dryden, pass 6 mile corner, the property will be on the left had side just past the Twin Towers Restaurant
- Directions
- Take HWY 17 E from Dryden, pass 6 mile corner, the property will be on the left had side just past the Twin Towers Restaurant
- MLS® number
- X13255724
- Data source
- tbay
- Status change
- 2025-09-03
- Listed on
- 2025-07-28
- Days on market
- 37 days
- Co-op commission
- 2.5%
- Seller
- Listed by
- CENTURY 21 NORTHERN CHOICE REALTY LTD.
Home Market Value
Current home valuation for 13677 Hwy 17 E, Dryden, Thunder Lake, Dryden, ON. Listed for $729,000
HOMEH Estimate
$407,650
Estimated Sales Range
$321,762 - $493,538
HOMEH Estimate for 13677 Hwy 17 E, Dryden, Thunder Lake
Calculated with a real agent's CMA method — 45+ years of experience, codified. Not an AI guess.
For the owner
Is this your home? Track its value.
Get this home's HOMEH Estimate by email once a month, with how many homes are for sale around you.
Mortgage Payment Calculator
Compare up to 4 down payment scenarios
5% on first $500K + 10% on $229,000 over $500K
$47,900
| Scenario 1 | Scenario 2 | Scenario 3 | Scenario 4 | |
|---|---|---|---|---|
−Down payment | % $ | % $ | % $ | % $ |
+CMHC insurance | $27,235 | $20,339 | $17,350 | $0 |
=Total mortgage | $708,121 | $676,439 | $637,000 | $583,200 |
Amortization | ||||
Mortgage rate | % | % | % | % |
| Payment frequency | ||||
=Mortgage payment | $3,457monthly | $3,303monthly | $3,110monthly | $2,847monthly |
Land Transfer Tax
$11,055
$11,055
Around this home
No schools found nearby
Data provided by OpenStreetMap & Fraser Institute School Rankings
Ask HOMEH
New!Hi there!
👋Text or call (416) 301-9001
Recommended for you
Based on homes you've looked at.
No recommended properties found.
Nearby similar homes
No nearby properties found.
More real estate resources
Other homes nearby
Explore this area
Nearby neighbourhoods
No nearby listings available.