
169 Florence Street
Dryden (Hillcrest), ON P8N 2R6
- 3+1Bedrooms
- 2Bathrooms
- 0Garage
- 700~1.1KSq.Ft.
- $2,313Tax
- 75×125 ftLot Size
Sale & price history
No listing history available
Real estate boards require you to or to see the full details of this property.
*Sold prices and complete sale & price history are regulated data. Under the Trust in Real Estate Services Act, 2002 (TRESA) and the rules of the Real Estate Council of Ontario (RECO), and pursuant to the Multiple Listing Service® rules of the Canadian Real Estate Association (CREA) and the Toronto Regional Real Estate Board (TRREB), this information may be shown only to registered users who have agreed to the applicable terms of use (a Virtual Office Website, or "VOW," arrangement). HOMEH Inc., Brokerage therefore provides it to signed-in members only. Creating an account is free and takes under a minute.
169 Florence Street, Dryden(opens Google Maps in a new tab)
Summarized Description
- Ideal starter home or investment property
- Approximately 996 square feet of living space
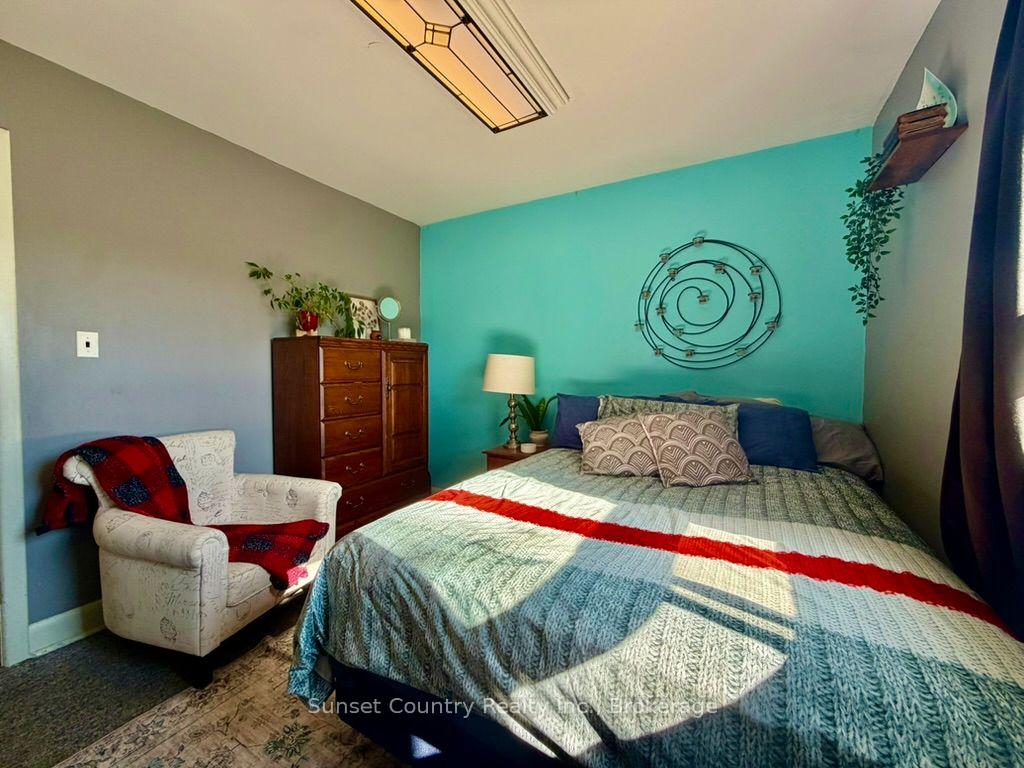
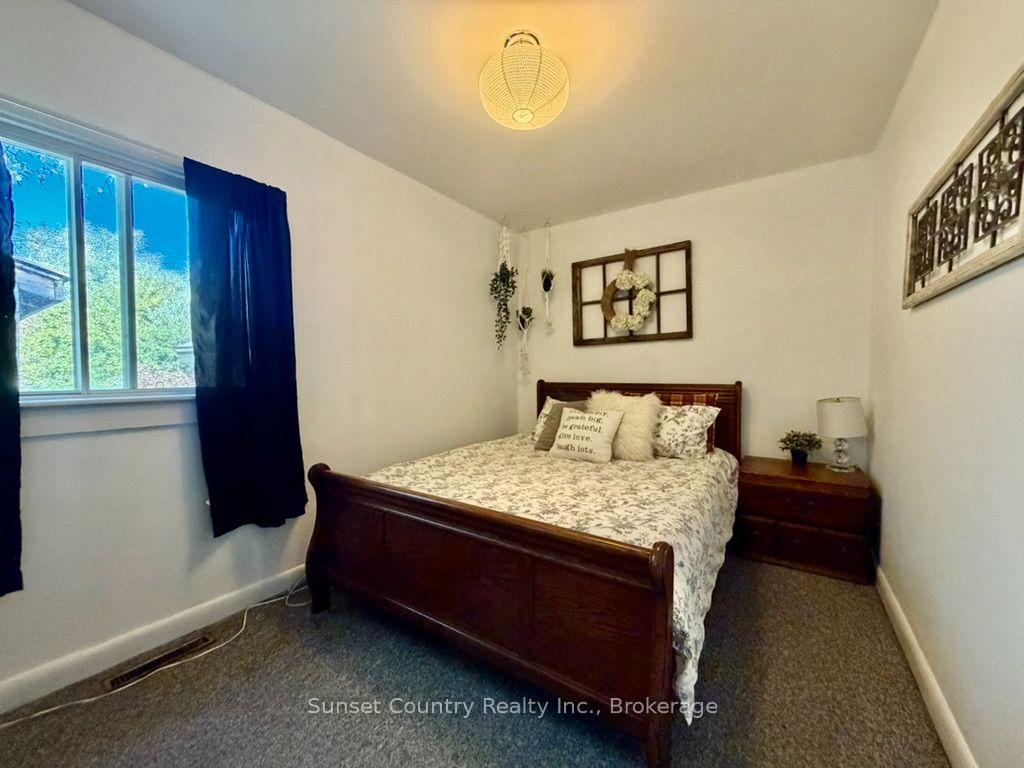
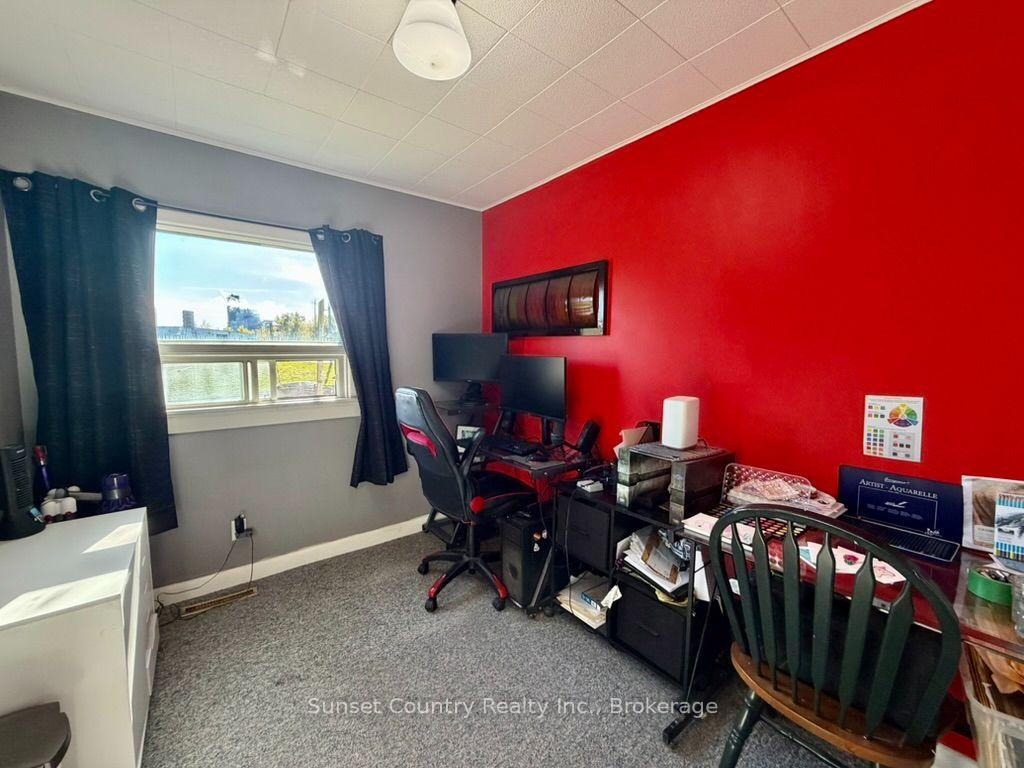
- Three spacious bedrooms on main level
- Partially finished basement with additional bedroom
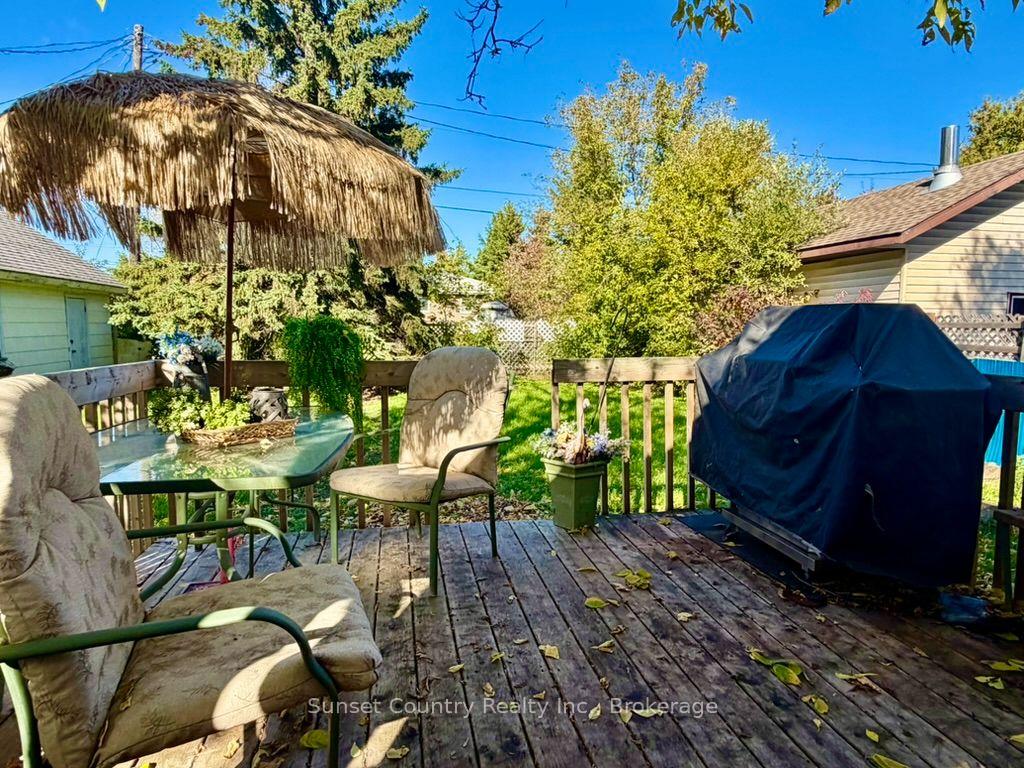
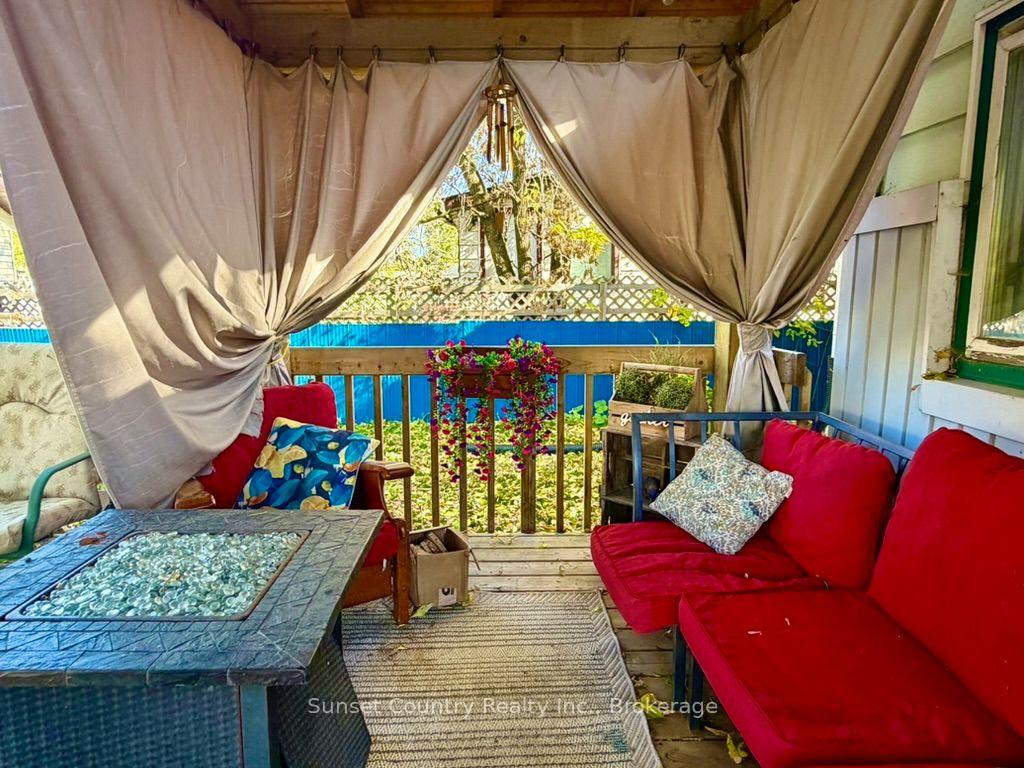
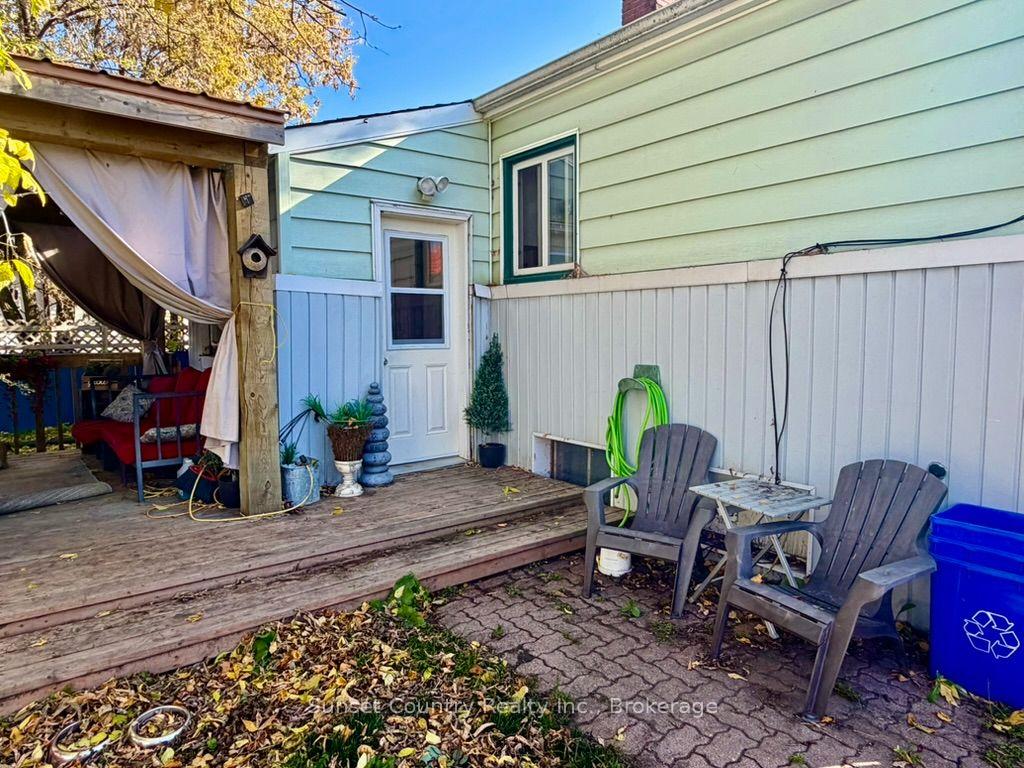
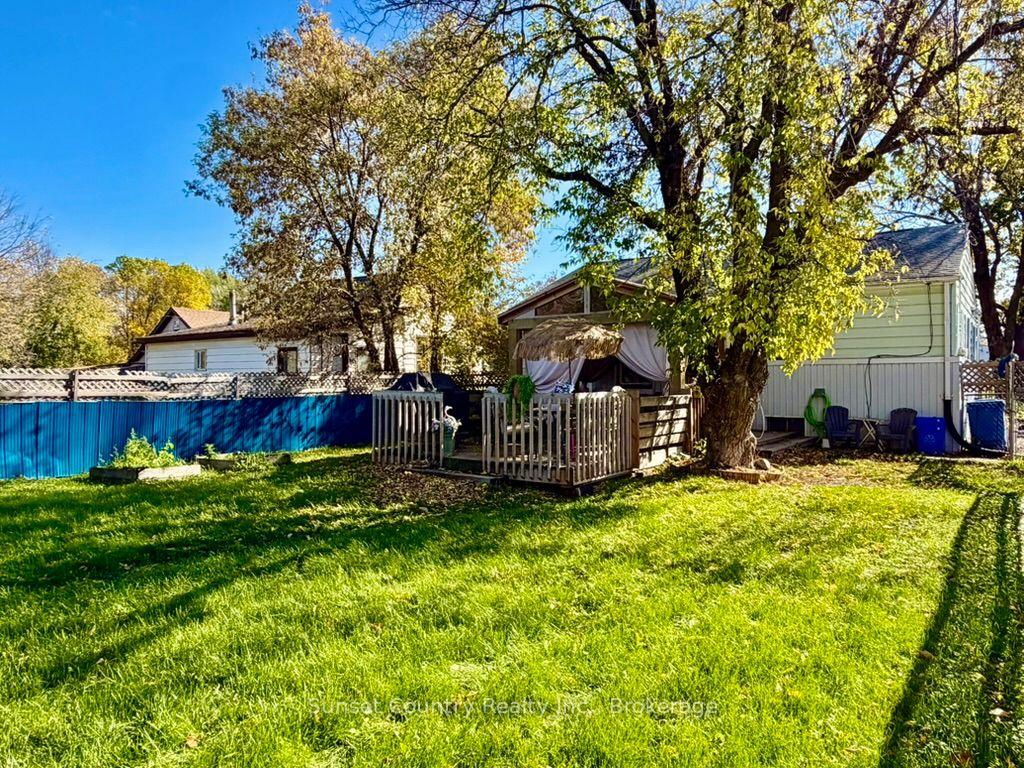
- Serene fully fenced backyard with deck
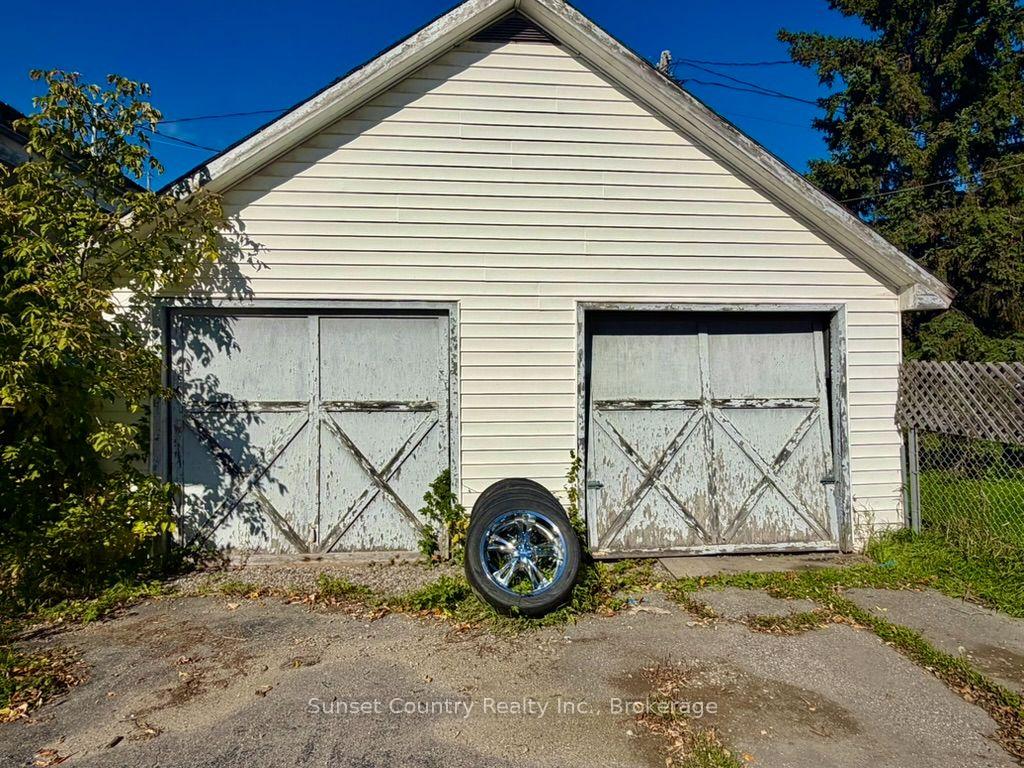
- Detached shop for extra storage
- Plenty of parking in large driveway
- Includes appliances: 2 fridges, stove, washer, dryer
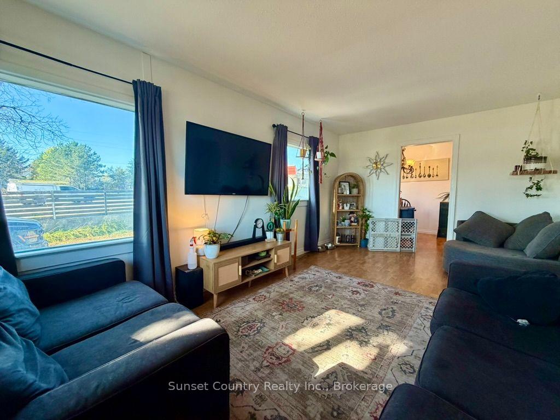
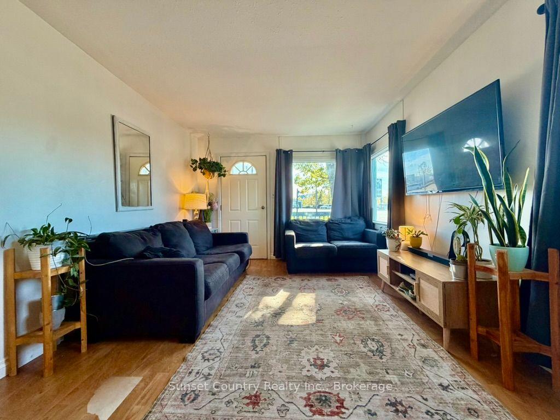
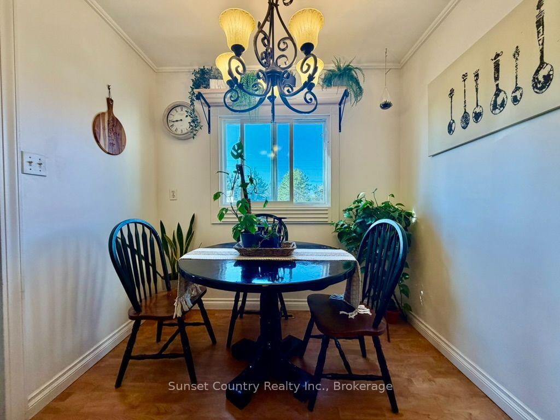
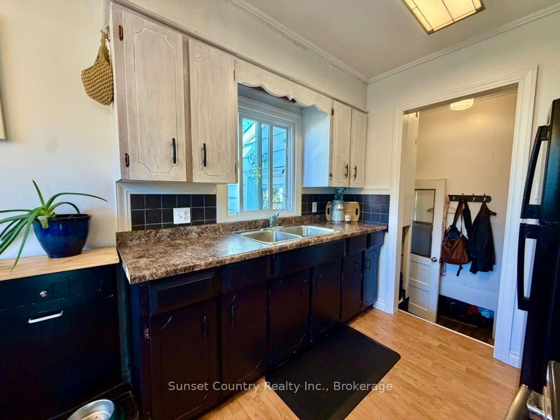
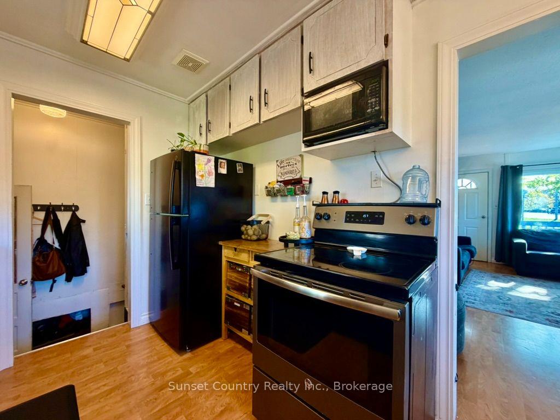
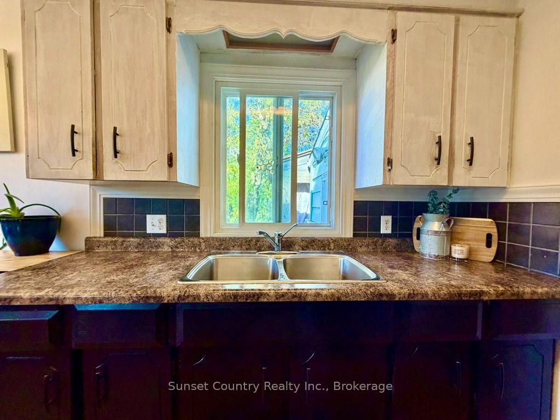
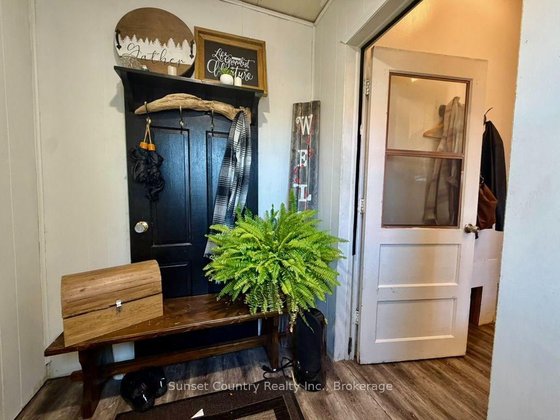
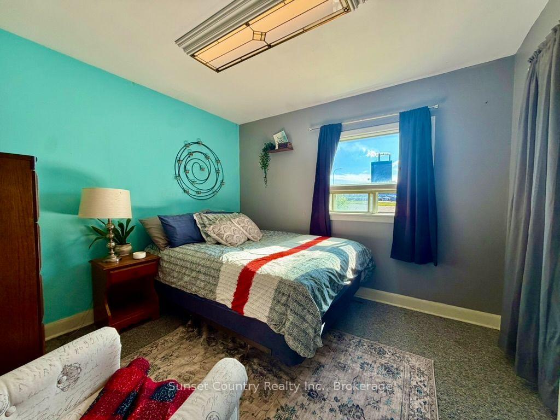
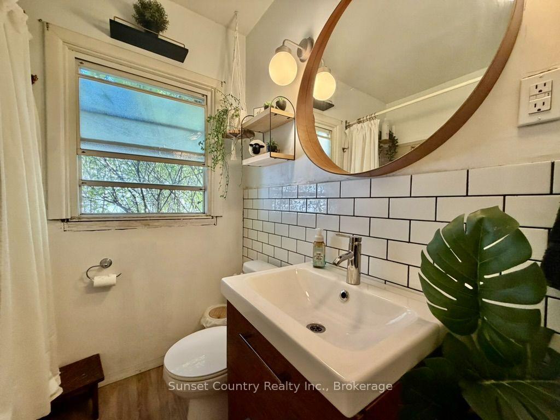
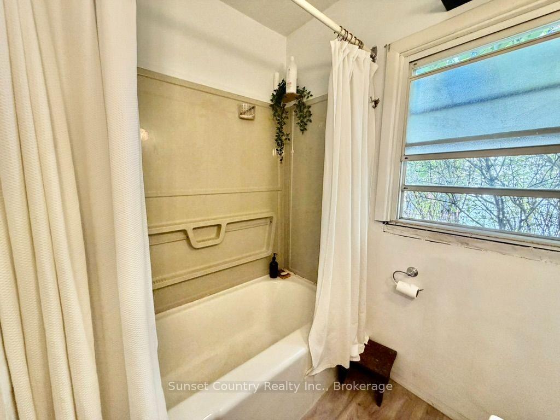
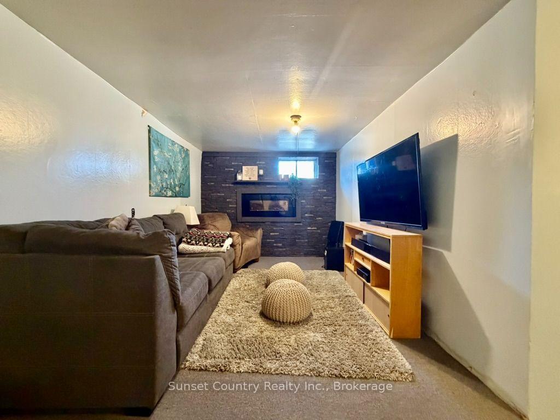
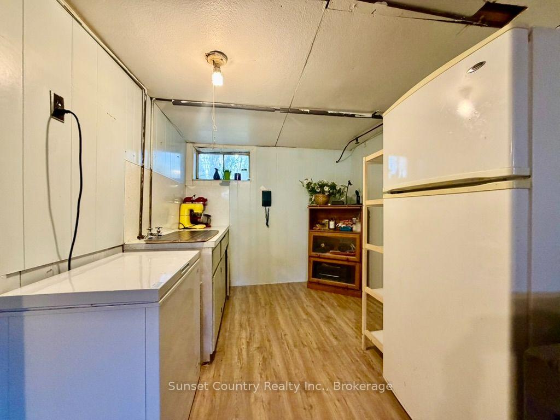
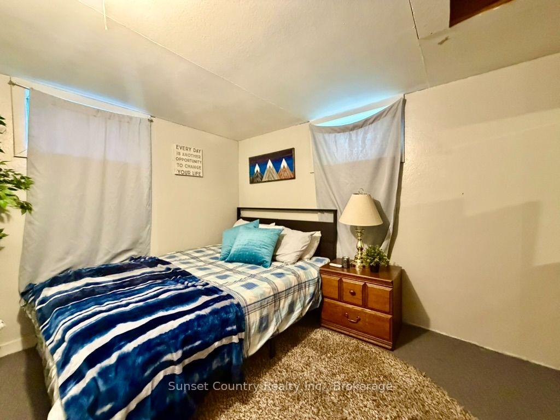
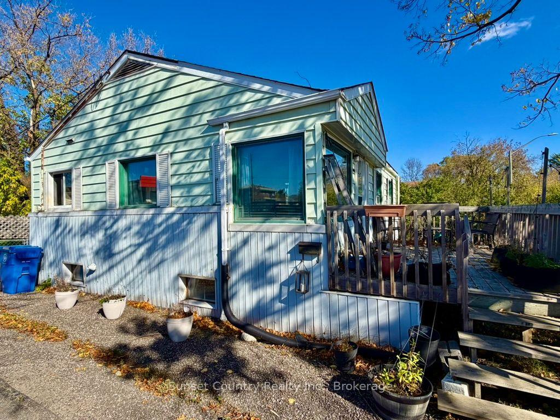
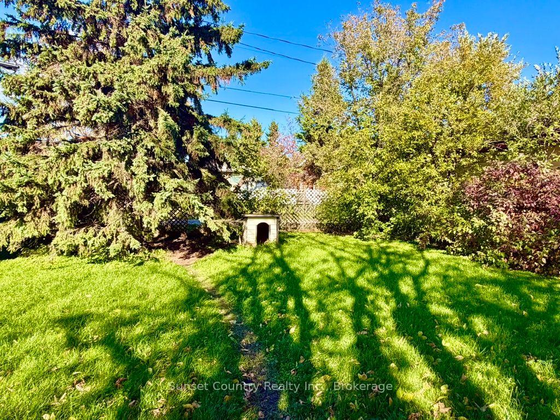
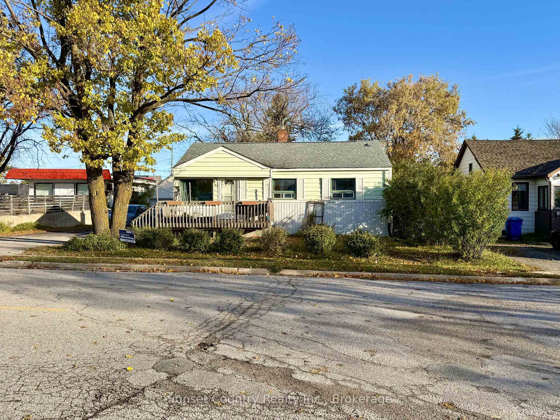
169 Florence Street. Ideal starter home or investment property! Approximately 996 square feet of living space on the main level, with a full, partially finished basement. The main level features 3 spacious, well-appointed bedrooms, a full bathroom, plenty of closet and storage space, a bright living room with southwest exposure, and an eat-in kitchen. The basement includes a 4th bedroom, a 2-piece bathroom, and a large rec. room with a 2-basin sink, offering potential for a granny suite or 5th bedroom if needed. Another highlight of this property is the fully fenced backyard with a deck, offering a serene setting to enjoy warm mornings and evenings. There is also a 24' x 24' detached shop for additional storage and plenty of parking space in the large paved driveway. Comes with 2 fridges, stove, microwave, washer and dryer.
- Primary Bedroom - Main Floor
- In-Law Capability
- Fenced Yard
- Park
Key Facts & Features
Property Costs
- Annual Property Tax Amount
- $2,313
- Land Transfer Tax Fee
- $2,524
Rental Items
- Rental Equipment
- Hot water tank (Reliance)
- Under Contract
- Hot Water Tank-Gas
- Basement Type
- Partially Finished, Full
Interior Features
- Laundry Level
- Lower Level
- Interior Extras
- Primary Bedroom - Main Floor, In-Law Capability
- Fireplace/Stove
- No
- Elevator
- No
Exterior Features
- Pool
- None
- Property Features
- Fenced Yard, Park
- Other Structures
- Storage
Building
- Building Type
- Detached
- Building Style
- Bungalow
Construction
- Exterior Finish
- Vinyl Siding
- Roof
- Asphalt Shingle
- Foundation Details
- Concrete Block
- Special Designation
- Unknown
Lot
- Lot Front
- 75.00 ft
- Lot Depth
- 125.00 ft
Inclusions
- Inclusions
- 2 Fridges, Stove, Microwave, Washer, Dryer.
Exclusions
- Exclusions
- Chest Freezer (Basement)
Parking & Garages
- Garage Type
- Detached
- Garage Spaces
- 0
- Parking Spaces
- 6
- Total Garage And Parking Spaces
- 6
Heating & Cooling
- Heat Source
- Gas
- Heat Type
- Forced Air
- Air Conditioning
- None
- Water
- Municipal
- Sewers
- Sewer
- Natural Gas
- Yes
- Hydro
- Yes
- Cable
- Available
- Telephone
- Available
- Municipality
- Dryden
- Neighbourhood
- Hillcrest
- Main cross streets
- Florence & Grand Trunk Avenue
- Directions
- Travelling West on Grand Trunk Avenue, turn right onto Florence street, property on left hand side.
Book a viewing
Pick a time that suits you. A HOMEH agent confirms it with you.

Around this home
No schools found nearby
Data provided by OpenStreetMap & Fraser Institute School Rankings
HOMEH Estimate for 169 Florence Street, Dryden, Hillcrest
Calculated with a real agent's CMA method — 45+ years of experience, codified. Not an AI guess.
For the owner
Is this your home? Track its value.
Get this home's HOMEH Estimate by email once a month, with how many homes are for sale around you.
Monthly payment
$1,054/month
On $269,900
$53,980
Estimate only. Not a mortgage offer.
- MLS® number
- X13877168
- Data source
- Toronto Regional Real Estate Board
- Listed on
- 2026-10-08
- Updated on
- 2026-10-15
- Days on market
- 20 days
- Possession date
- 2026-11-30
- Possession type
- 30-59 days
- Co-op commission
- 2.5%
- Seller
- Listed by
- SUNSET COUNTRY REALTY INC.
Recommended for you
Based on homes you've looked at.
No recommended properties found.
Nearby similar homes
No nearby properties found.
More real estate resources
Other homes nearby
Explore this area
Nearby neighbourhoods
No nearby listings available.
Ask HOMEH about this home
Price, neighbourhood, monthly cost. Ask anything.
HOMEH Intelligent Agent is an AI, not a licensed representative. Check anything important with your agent.