
77 Bedworth Road
Dryden (Barclay), ON P8N 0A2
- 1+2Bedrooms
- 3Bathrooms
- 1Garage
- 1100–1500Sq Ft
- $3,185Tax
- 704×1,332 ftLot Size
 Estimated Value:$719,251See Free Estimate Report

Sale & Price History for 77 Bedworth Road, Dryden, Barclay
| Start Date | End Date | Price | Event | MLS# |
|---|---|---|---|---|
| No listing history available | ||||
Real estate boards require you to or to see the full details of this property.
*Sold prices and complete sale & price history are regulated data. Under the Trust in Real Estate Services Act, 2002 (TRESA) and the rules of the Real Estate Council of Ontario (RECO), and pursuant to the Multiple Listing Service® rules of the Canadian Real Estate Association (CREA) and the Toronto Regional Real Estate Board (TRREB), this information may be shown only to registered users who have agreed to the applicable terms of use (a Virtual Office Website, or "VOW," arrangement). HOMEH Inc., Brokerage therefore provides it to signed-in members only. Creating an account is free and takes under a minute.
About 77 Bedworth Road, Dryden, Barclay
Summarized Description
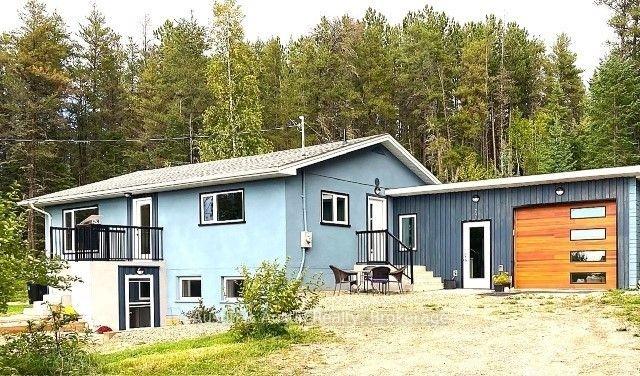
- Completely redesigned home with modern luxury features.
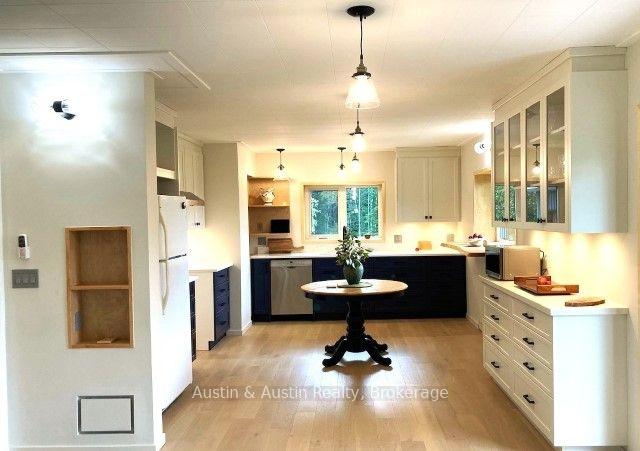
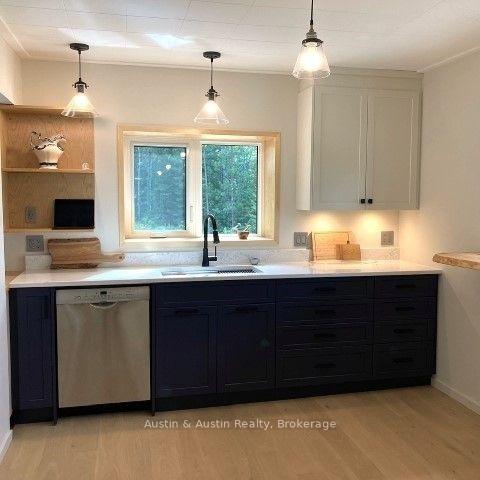
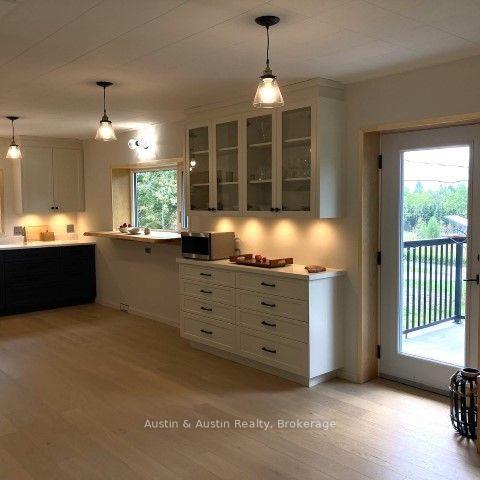
- Open concept main floor with chef's kitchen.
- Private en-suite with in-floor heating.
- Converted garage into a studio/workspace.
- Located on 17 acres with zoning flexibility.
- Smart home systems and energy-efficient upgrades.
- Minutes from Dryden, Sandy Beach, and Wabigoon Lake.
- Endless potential for family living or business opportunities.
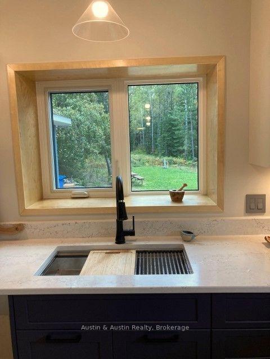
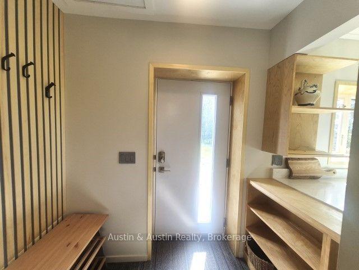
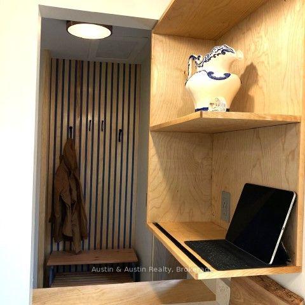
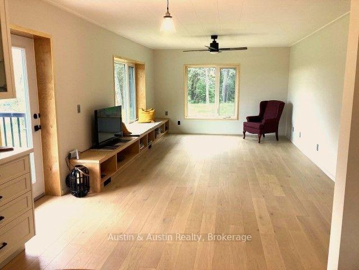
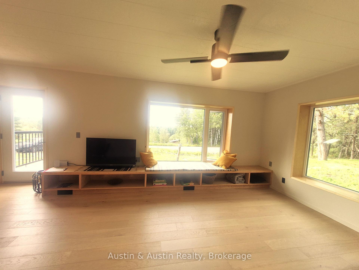
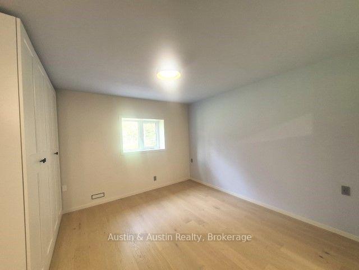
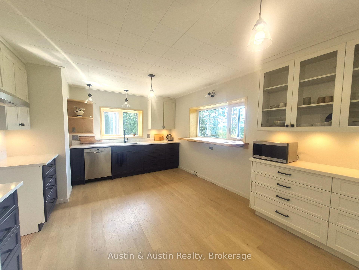
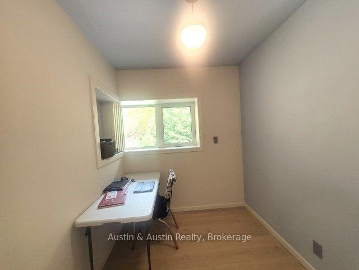
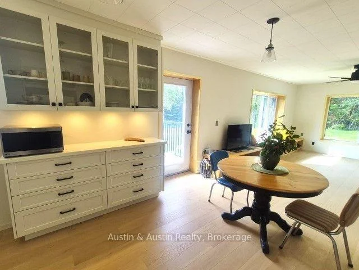
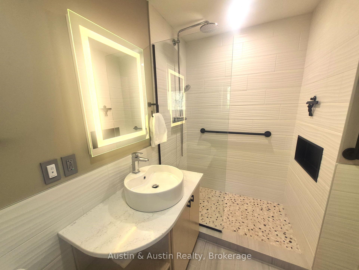
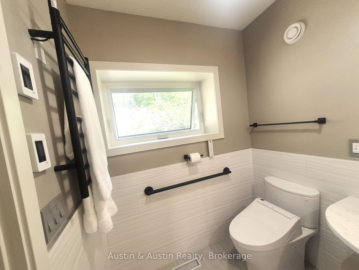
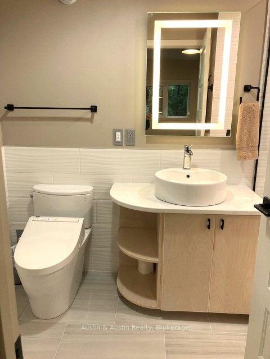
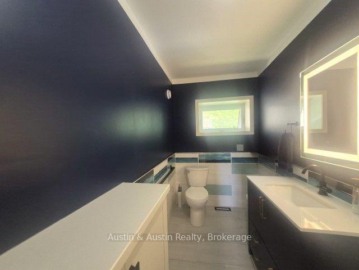
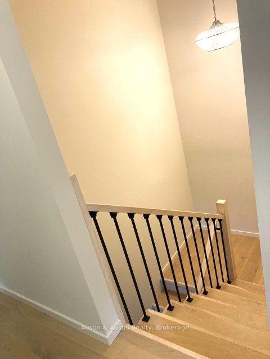
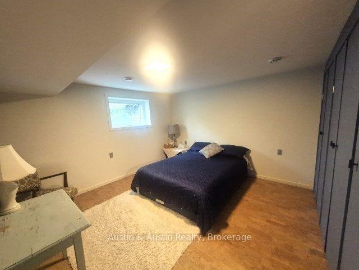
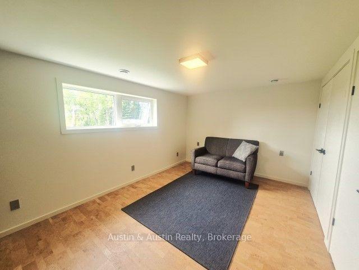
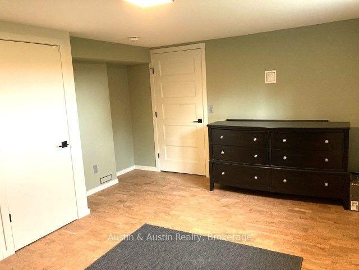
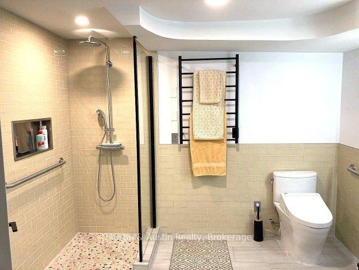
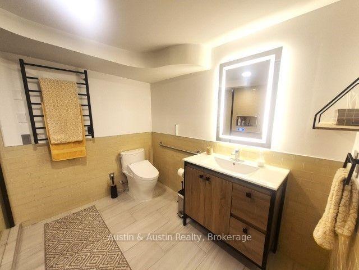
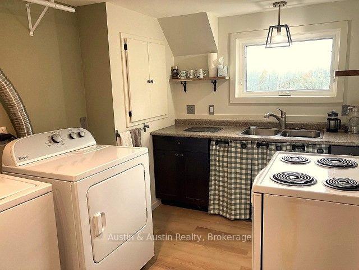
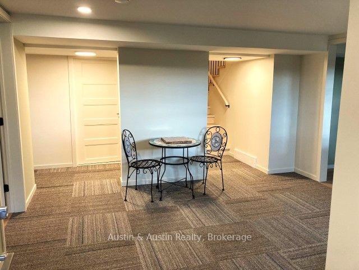
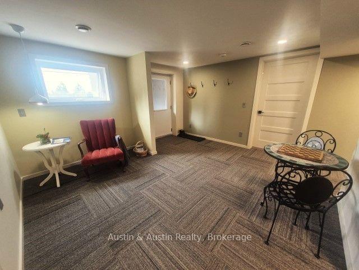
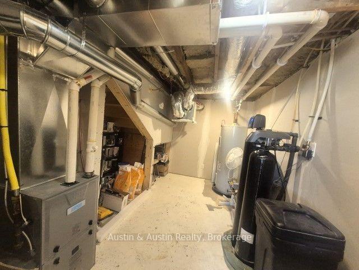
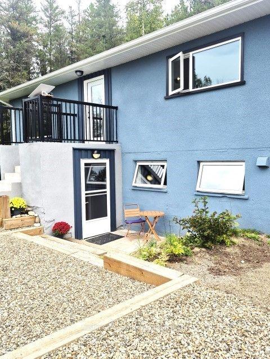
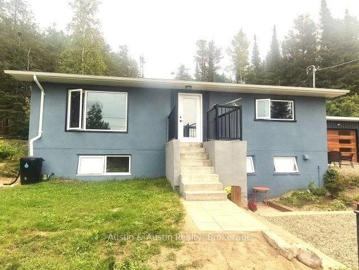
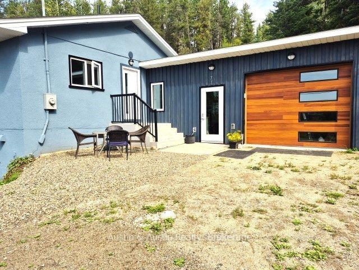
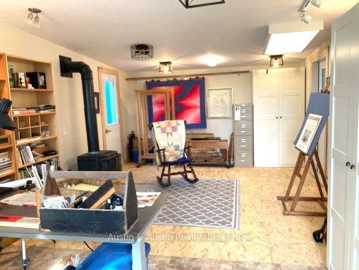
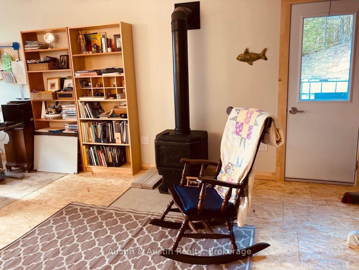
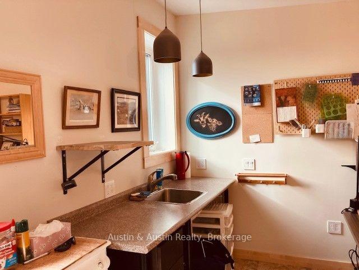
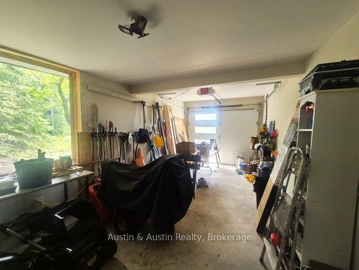
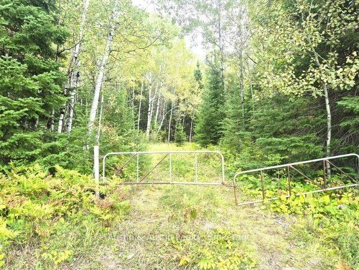
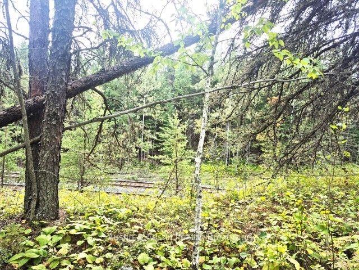
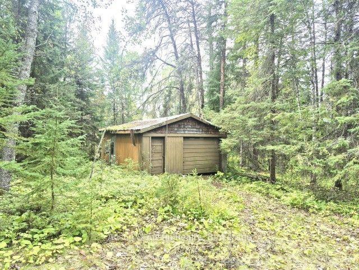
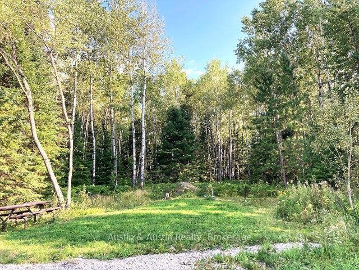
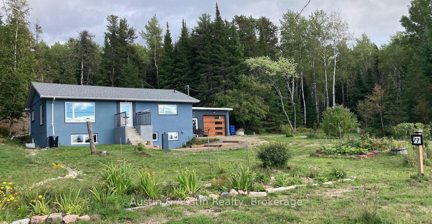
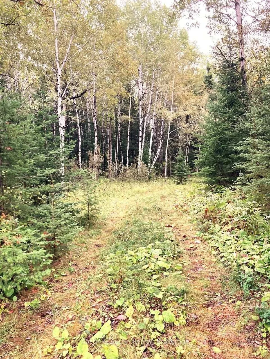
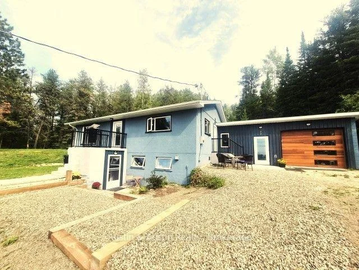
Nestled on a serene, wooded lot spanning 17 acres +/-, this completely redesigned home seamlessly blends rustic charm with modern luxury. The residence sits on a portion of the property zoned rural residential offering flexibility for family living, multi-generational arrangements, or a bed & breakfast while the remainder of the acreage is zoned rural, opening the door to a wide range of business opportunities. Completely gutted and rebuilt from 2022-2026 on its original solid foundation, this home has been brought up to today's standards with triple-pane windows, Energy Star certification, upgraded insulation, and smart home systems throughout. The prime location is just minutes from Dryden, Sandy Beach, and Wabigoon Lake, making it an ideal setting for nature lovers. There are array of luxurious renovations, including an open concept main floor with engineered hardwood flooring, a chef's kitchen, and a primary bedroom complete with a private en-suite washroom featuring in-floor heating with thermostat control. The main level also offers a den/office/Nursery space, a convenient 2pc washroom, and stunning sunset views. The lower level has been thoughtfully reconfigured to include a family/rec room, two large bedrooms, an accessible 3pc bathroom, a combined laundry/kitchenette area, and a large utility room with storage. The converted 26' x 26' garage now boasts a 13' x 26' studio/workspace complete with a gas fireplace, wood look finishes, and ample storage, perfect for a home office, hobby space, or creative studio. This home is equipped with an impressive list of modern amenities: 200 amp electrical service, HRV ventilation, energy efficient heating, an upgraded septic system, a drilled well, and a spring fed dug well ready to be reactivated for additional water access. A smart thermostat, water softener, and iron filter round out the home's comfort and efficiency features. Don't miss your chance to own a property that feels brand new, with endless potential!
Key Facts & Features
Property Costs
- Annual Property Tax Amount
- $3,185
- Land Transfer Tax Fee
- $11,475
Rental Items
- Rental Equipment
- None
- Basement Type
- Finished with Walk-Out, Full, Separate Entrance, Walk-Out, Finished
Interior Features
- Interior Extras
- Auto Garage Door Remote, ERV/HRV, Floor Drain, Guest Accommodations, In-Law Capability, Primary Bedroom - Main Floor, Storage, Upgraded Insulation, Water Heater Owned, Water Softener, Water Treatment, Workbench
- View
- Forest
- Fireplace/Stove
- Yes
- Fireplace Features
- Natural Gas
- Elevator
- No
Exterior Features
- Pool
- None
- Property Features
- Clear View, Part Cleared, River/Stream, School Bus Route, Wooded/Treed, Sloping
- Accessibility Features
- 32 Inch Min Doors, Bath Grab Bars, Doors Swing In, Hallway Width 36-41 Inches, Hard/Low Nap Floors, Lever Door Handles, Low Pile Carpeting, Lowered Light Switches, Multiple Entrances, Open Floor Plan, Parking, Raised Toilet, Remote Devices, Roll-In Shower
- Other Structures
- Additional Garage(s), Workshop
Building
- Building Type
- Detached
- Building Style
- Bungalow-Raised
Construction
- Exterior Finish
- Stucco (Plaster)
- Roof
- Asphalt Shingle
- Foundation Details
- Concrete Block, Poured Concrete
- Special Designation
- Other
Lot
- Lot Front
- 703.81 ft
- Lot Depth
- 1332.05 ft
Inclusions
- Inclusions
- Fridge, Clothes Washer & Dryer, Dishwasher, Microwave, Stove, IKEA bookshelves, IKEA closets.
Exclusions
- Exclusions
- None
Parking & Garages
- Garage Type
- Attached
- Garage Spaces
- 1
- Parking Spaces
- 5
- Total Garage And Parking Spaces
- 6
Heating & Cooling
- Heat Source
- Gas
- Heat Type
- Forced Air
- Air Conditioning
- None
- Water
- Well
- Sewers
- Septic
- Natural Gas
- Yes
- Hydro
- Yes
- Cable
- Available
- Telephone
- Available
- Bedrooms
- 1 + 2
- Washrooms
- 3
- Kitchens
- 2
Room sizes
- Kitchen—Lower level
- Living Room—Main level
- Kitchen—Main level
- Utility Room—Lower level
- Primary Bedroom—Main level
- Bedroom 2—Lower level
- Office—Main level
- Family Room—Lower level
- Bedroom 3—Lower level
Washrooms
- 3-piece, Main
- 2-piece, Main
- 3-piece, Lower
- Municipality
- Dryden
- Neighbourhood
- Barclay
- Main cross streets
- No
- Directions
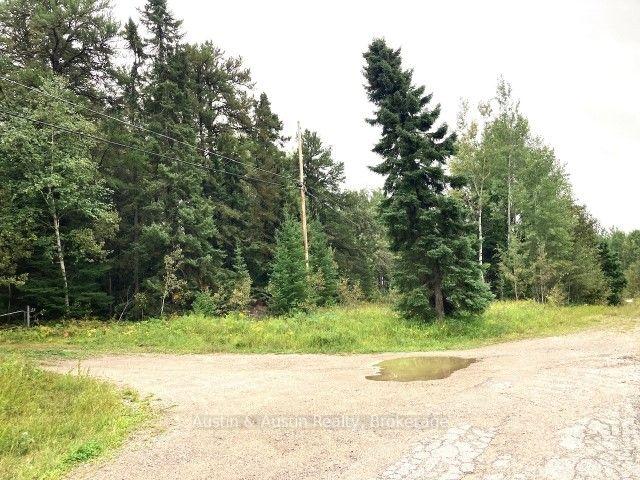
- Head east out of Dryden, turn south on Bedworth Road, house is on the east side.
- Waterfront
- None
- MLS® number
- X13818986
- Data source
- Toronto Regional Real Estate Board
- Listed on
- 2026-09-23
- Updated on
- 2026-09-29
- Days on market
- 23 days
- Possession type
- Flexible
- Co-op commission
- 2.5
- Seller
- Listed by
- AUSTIN & AUSTIN REALTY
Home Market Value
Current home valuation for 77 Bedworth Road, Dryden, Barclay, Dryden, ON. Listed for $750,000
HOMEH Estimate
$719,251
Estimated Sales Range
$431,551 - $1,006,951
HOMEH Estimate for 77 Bedworth Road, Dryden, Barclay
Calculated with a real agent's CMA method — 45+ years of experience, codified. Not an AI guess.
For the owner
Is this your home? Track its value.
Get this home's HOMEH Estimate by email once a month, with how many homes are for sale around you.
Mortgage Payment Calculator
Compare up to 4 down payment scenarios
5% on first $500K + 10% on $250,000 over $500K
$50,000
| Scenario 1 | Scenario 2 | Scenario 3 | Scenario 4 | |
|---|---|---|---|---|
−Down payment | % $ | % $ | % $ | % $ |
+CMHC insurance | $27,990 | $20,925 | $17,850 | $0 |
=Total mortgage | $727,740 | $695,925 | $655,350 | $600,000 |
Amortization | ||||
Mortgage rate | % | % | % | % |
| Payment frequency | ||||
=Mortgage payment | $3,553monthly | $3,398monthly | $3,200monthly | $2,930monthly |
Land Transfer Tax
$11,475
$11,475
Around this home
No schools found nearby
Data provided by OpenStreetMap & Fraser Institute School Rankings
Ask HOMEH
New!Hi there!
👋Text or call (416) 301-9001
Recommended for you
Based on homes you've looked at.
No recommended properties found.
Nearby similar homes
No nearby properties found.
More real estate resources
Other homes nearby
Explore this area
Nearby neighbourhoods
No nearby listings available.