
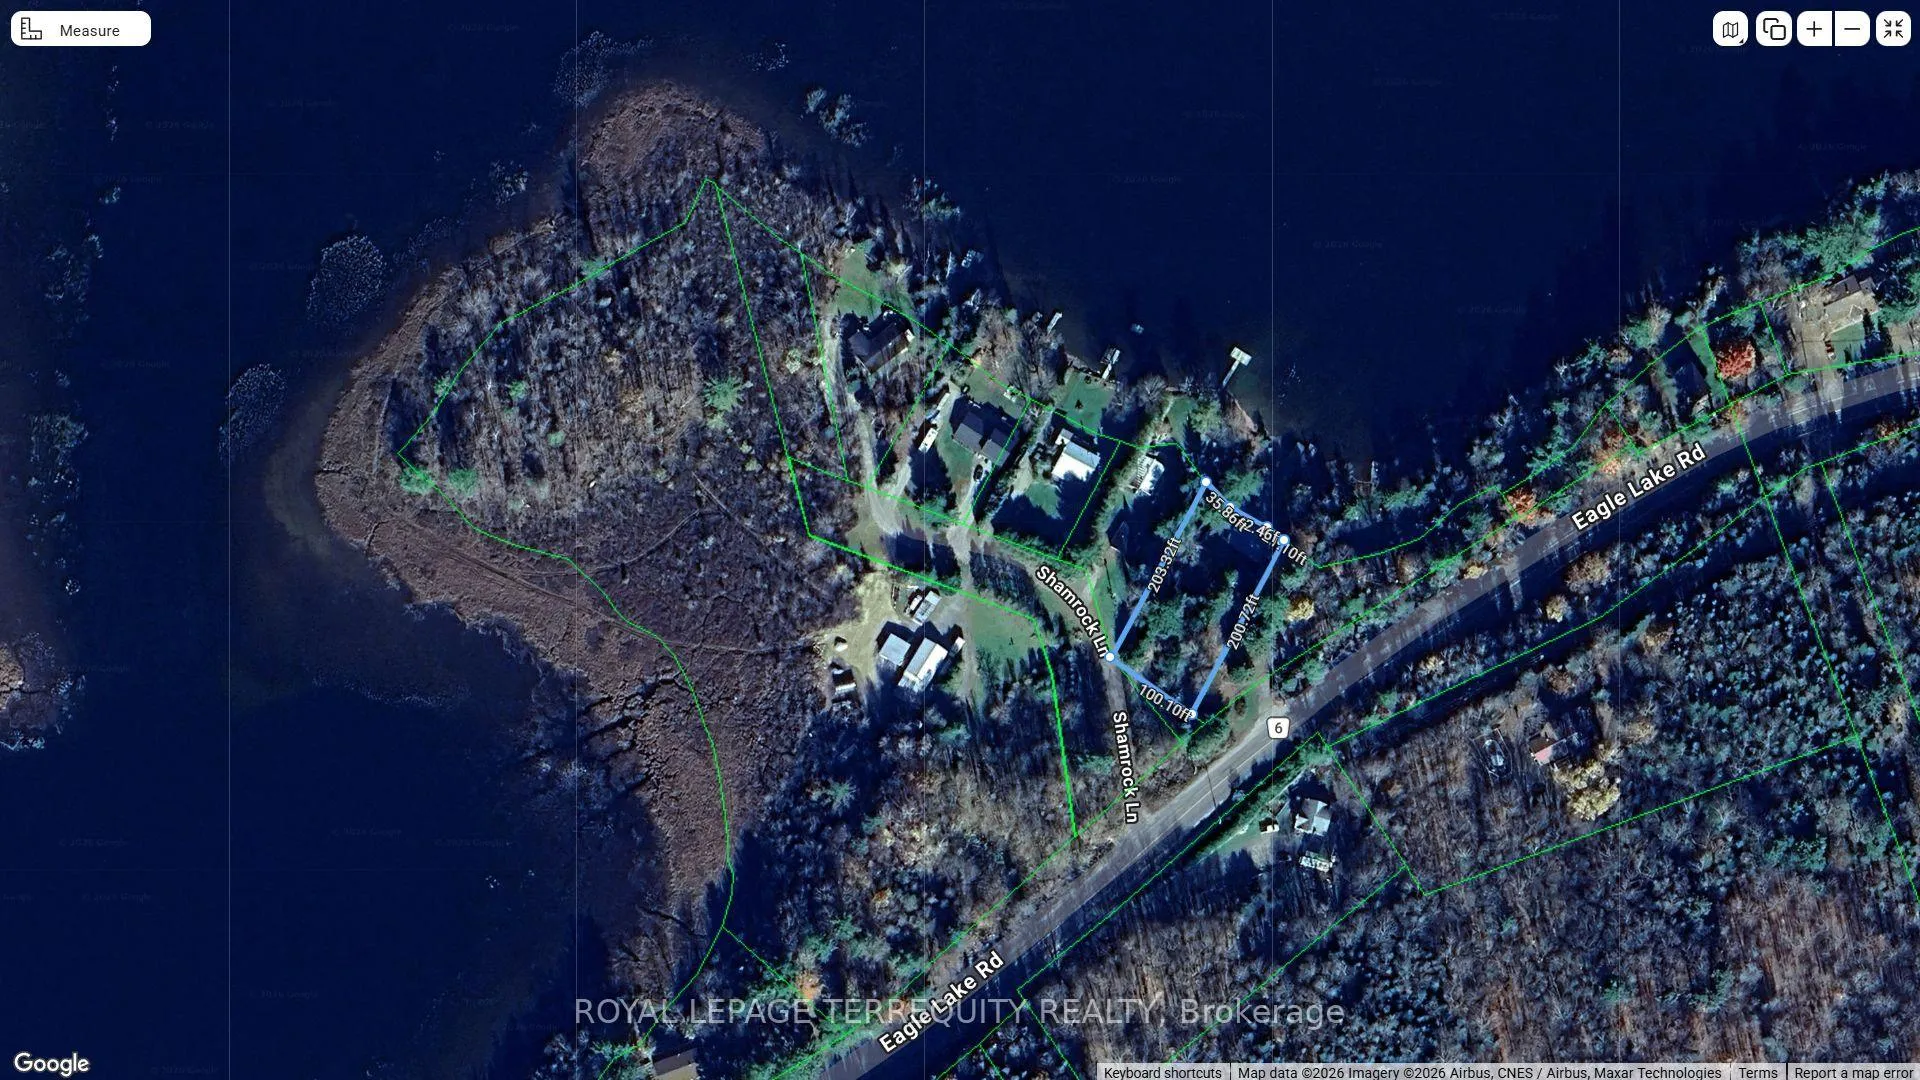
1012 Shamrock Lane
Dysart et al (Guilford), ON K0M 1S0
- 3Bedrooms
- 1Bathroom
- 0Garage
- 700–1100Sq Ft
- $1,715Tax
- 100×200 ftLot Size
 Estimated Value:$428,500See Free Estimate Report

This home has sold. It is no longer available.
Property not available for sale or for rent.
Sale & Price History for 1012 Shamrock Lane, Dysart et al, Guilford
| Start Date | End Date | Price | Event | MLS# |
|---|---|---|---|---|
| 2026-05-13 | 2026-06-19 | Login to See Prices | Sold | x13121610 |
Real estate boards require you to or to see the full details of this property.
*Sold prices and complete sale & price history are regulated data. Under the Trust in Real Estate Services Act, 2002 (TRESA) and the rules of the Real Estate Council of Ontario (RECO), and pursuant to the Multiple Listing Service® rules of the Canadian Real Estate Association (CREA) and the Toronto Regional Real Estate Board (TRREB), this information may be shown only to registered users who have agreed to the applicable terms of use (a Virtual Office Website, or "VOW," arrangement). HOMEH Inc., Brokerage therefore provides it to signed-in members only. Creating an account is free and takes under a minute.
About 1012 Shamrock Lane, Dysart et al, Guilford
Summarized Description
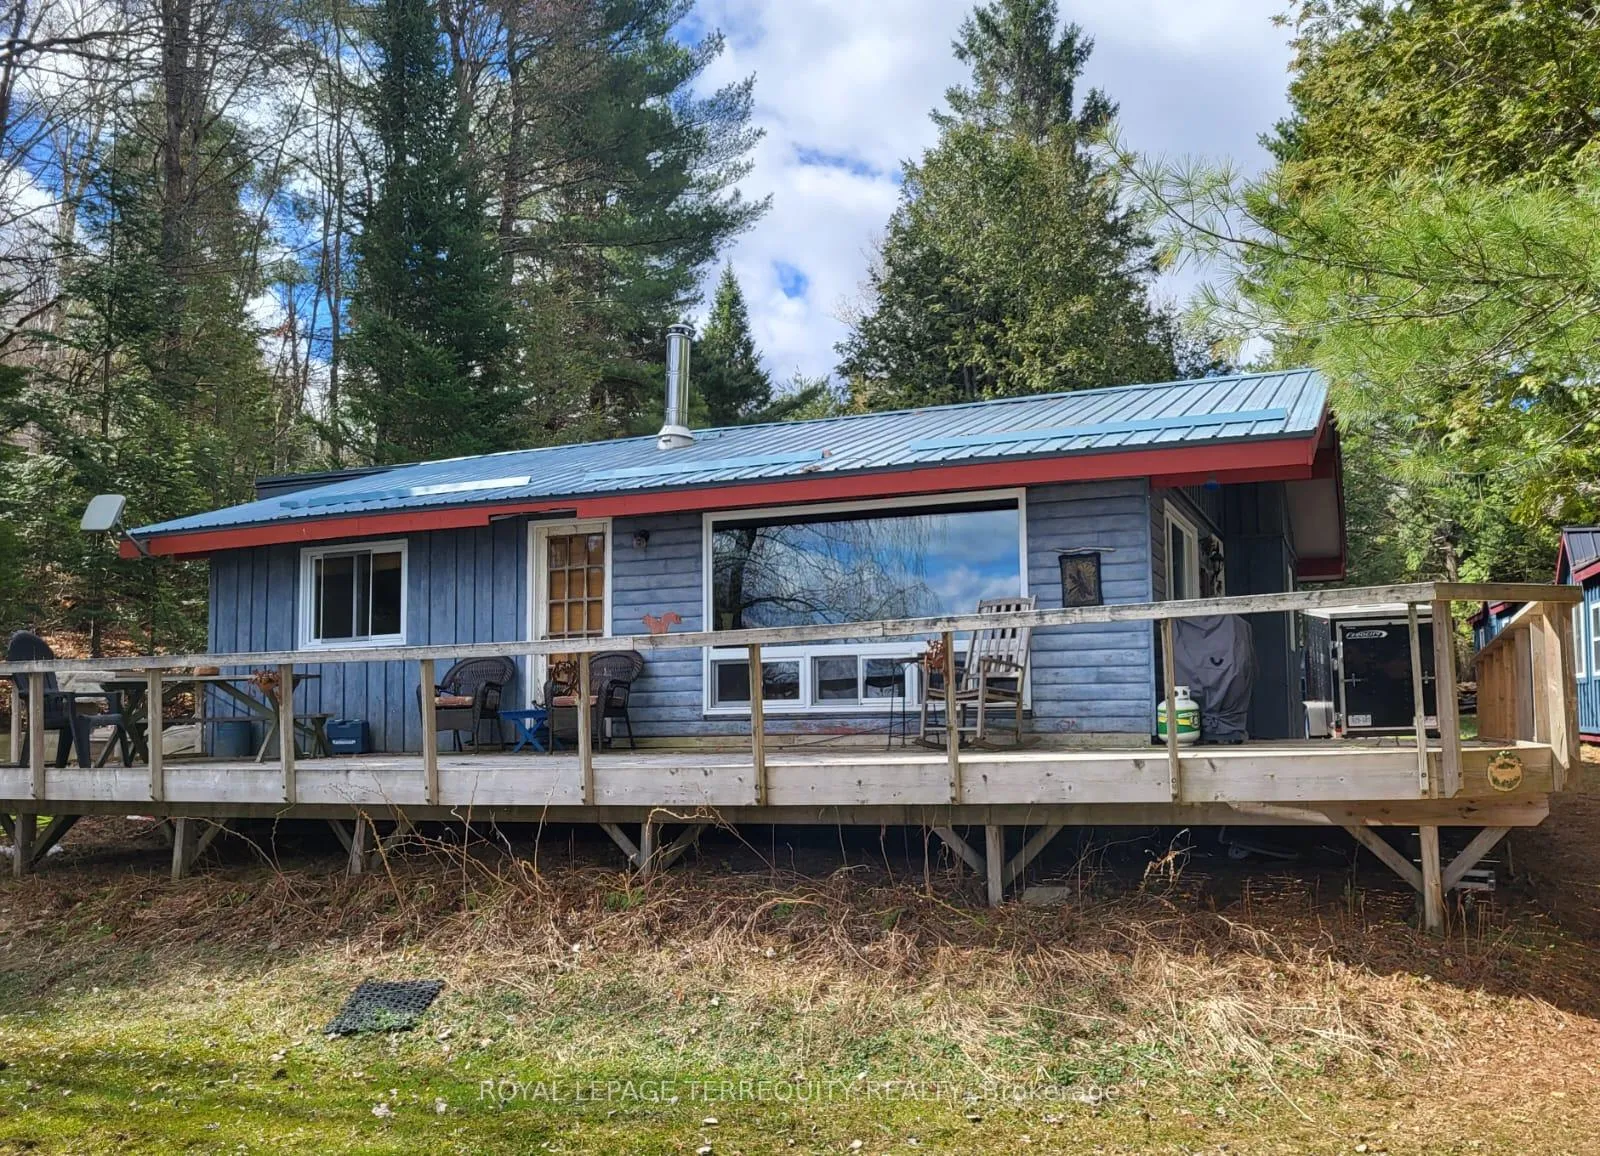
- Charming waterfront cottage on Cranberry Lake.
- Opportunity to personalize and enhance the space.
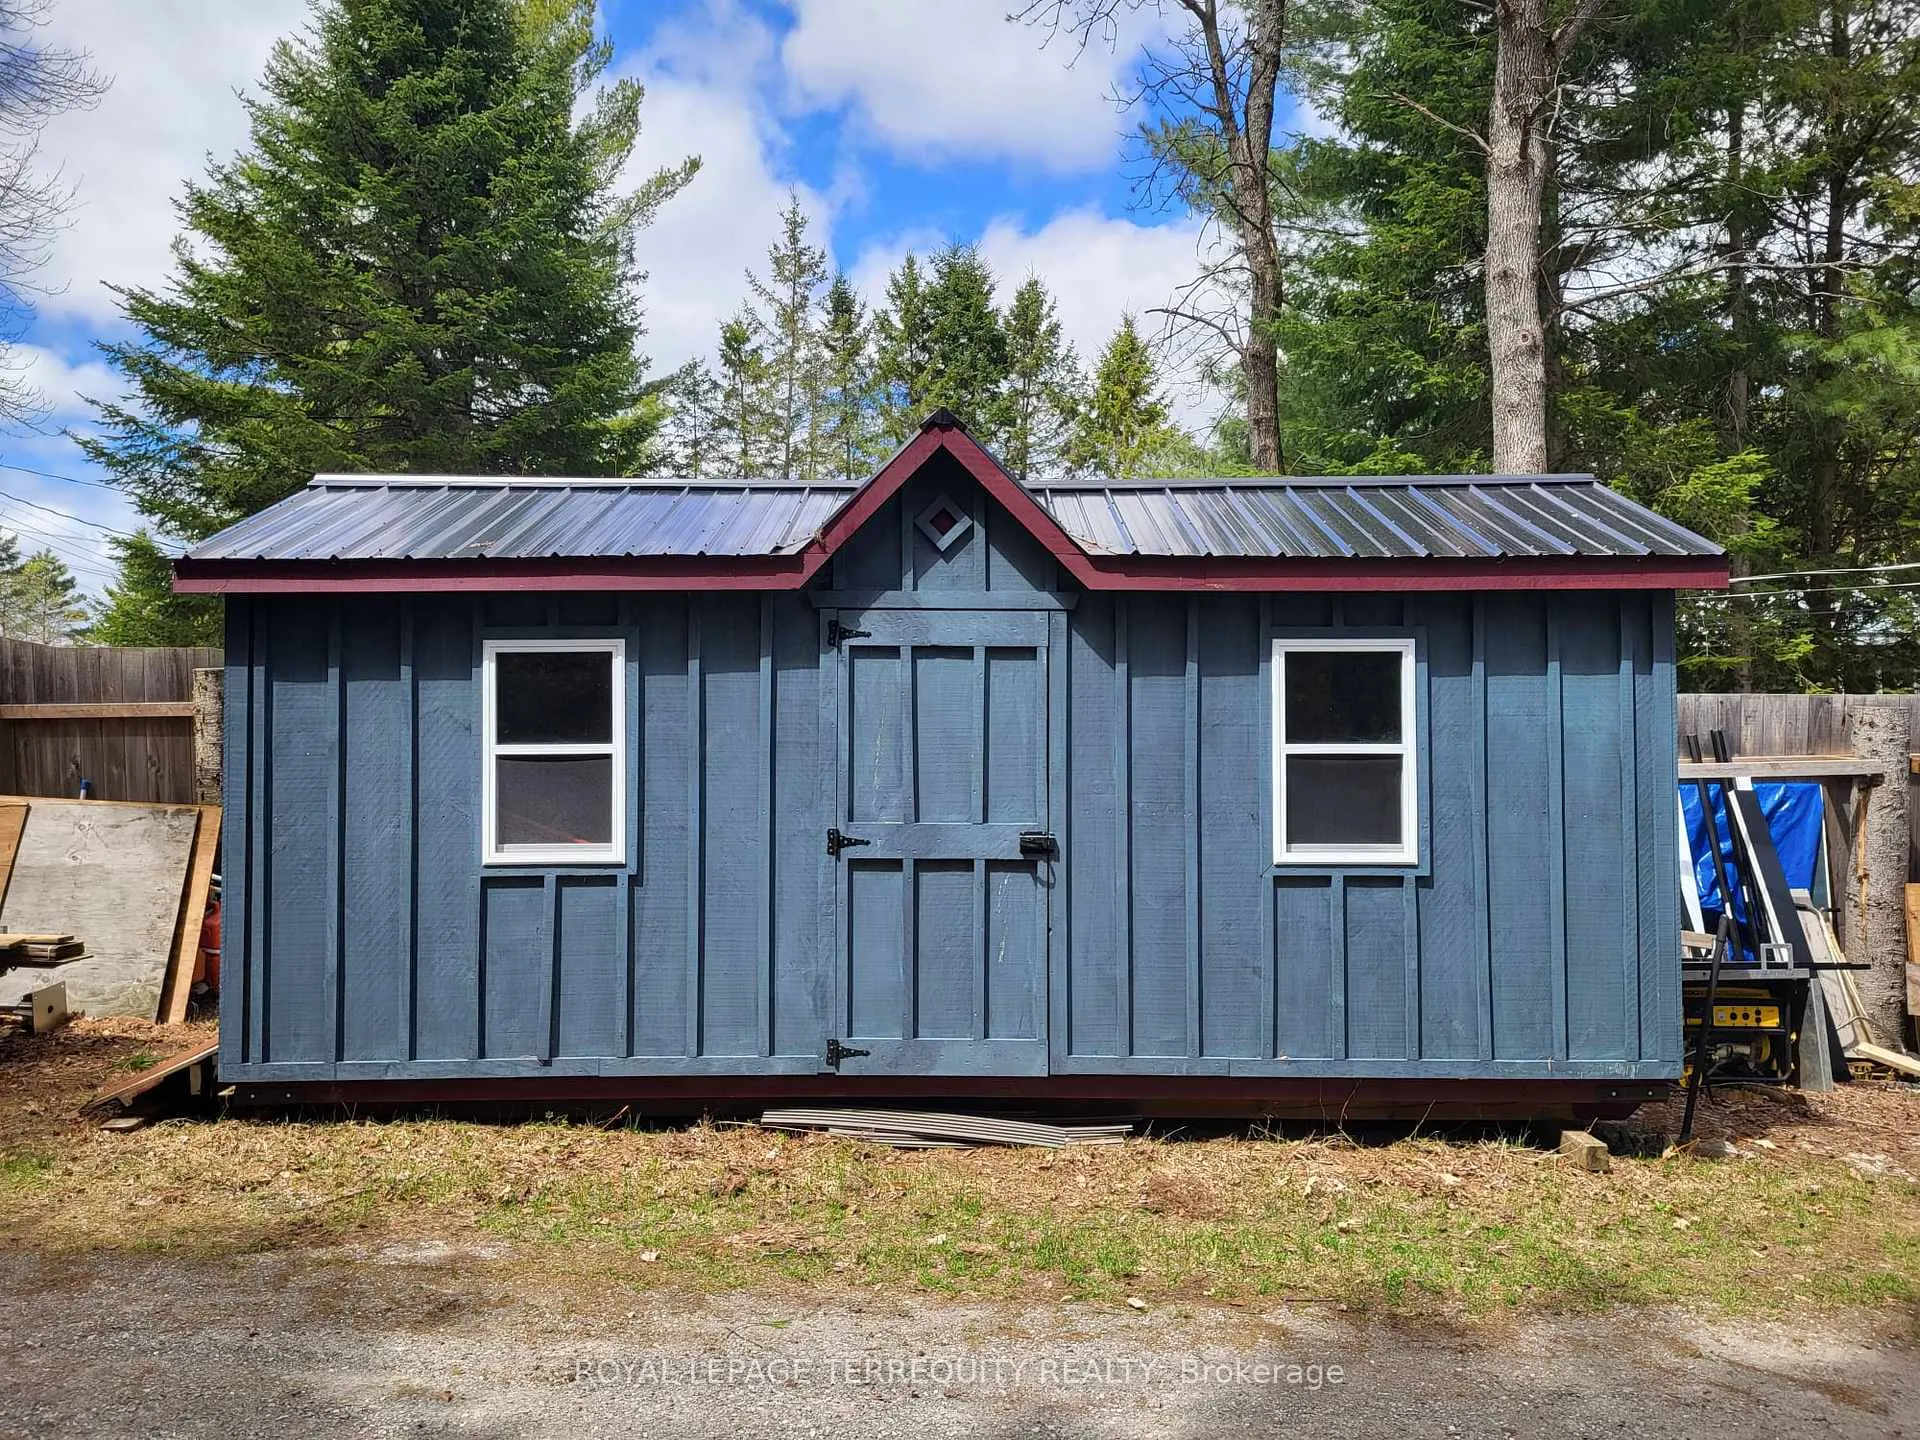
- Includes detached Bunkie and storage shed.
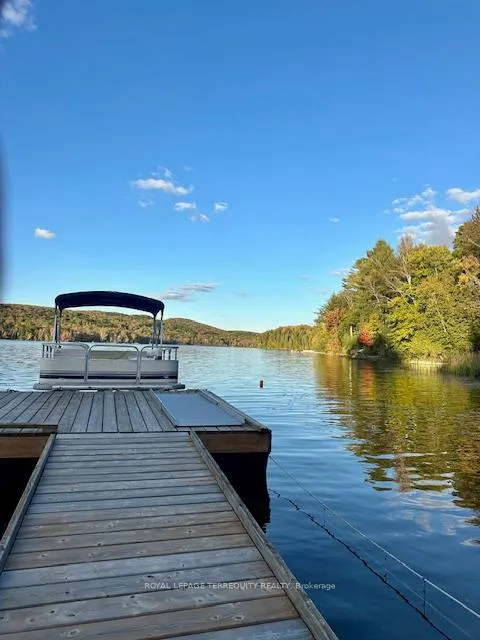
- Great fishing right from your own dock.
- Part of a vibrant artist community.
- Relaxed cottage-country lifestyle awaits.
- Exciting potential for renovation and creativity.
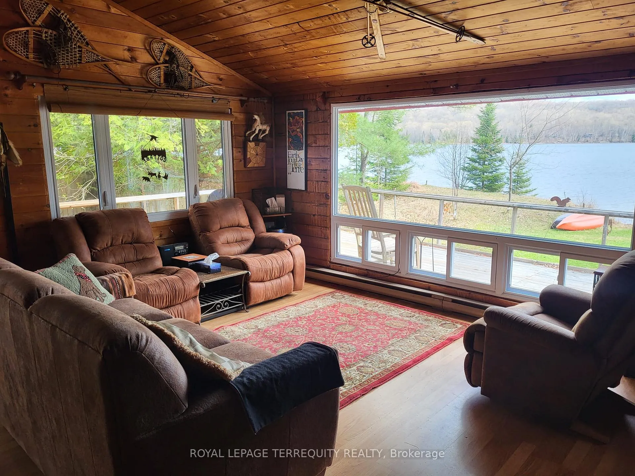
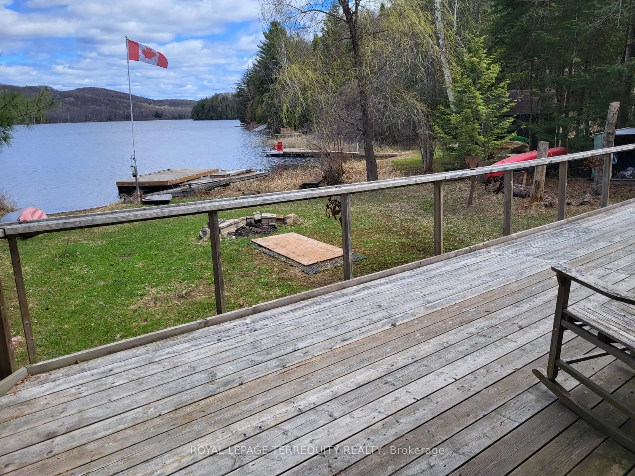
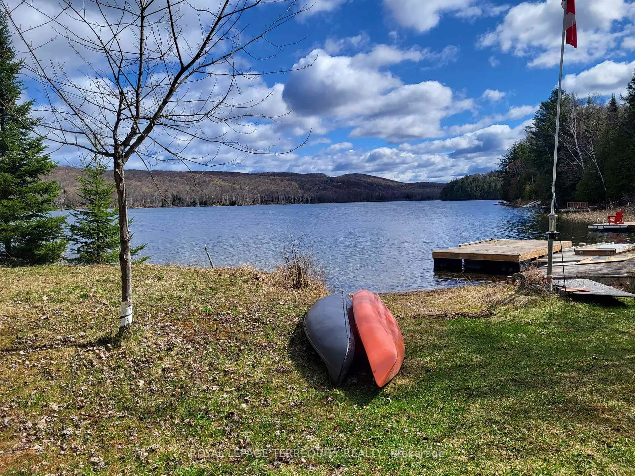
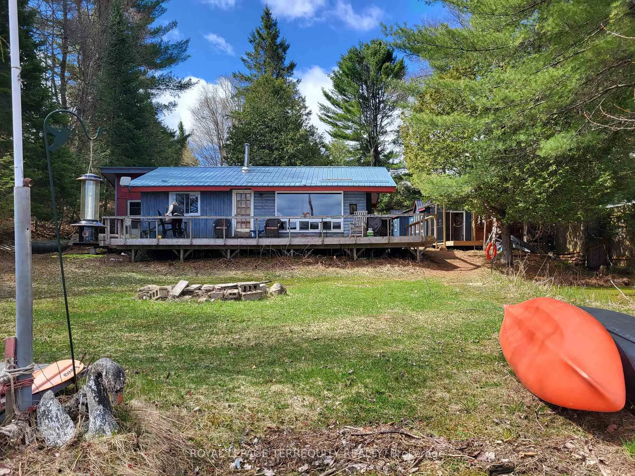
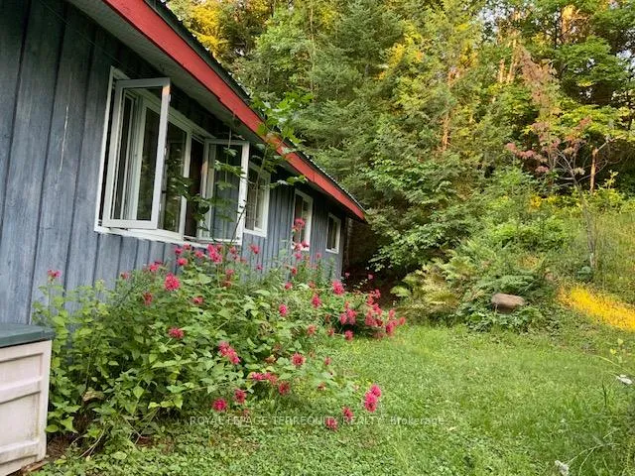
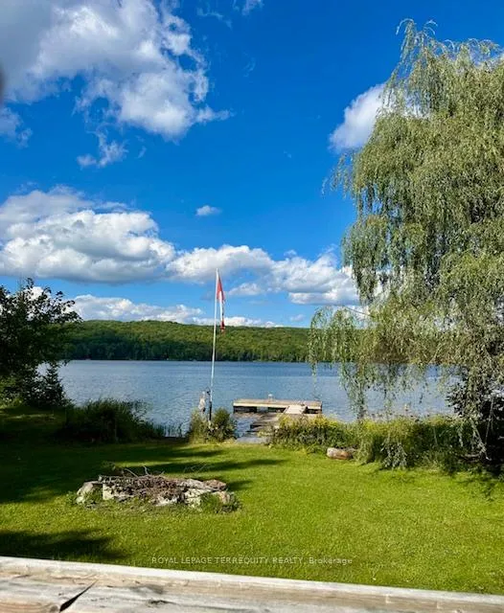
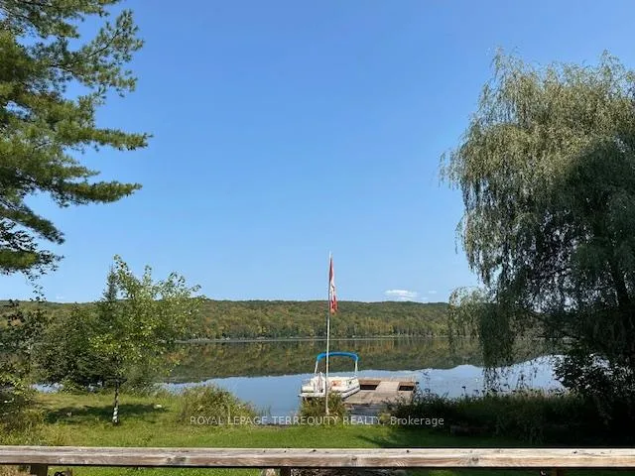
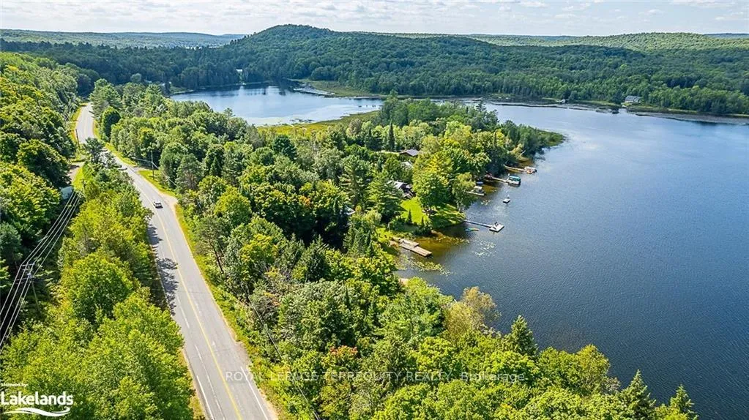
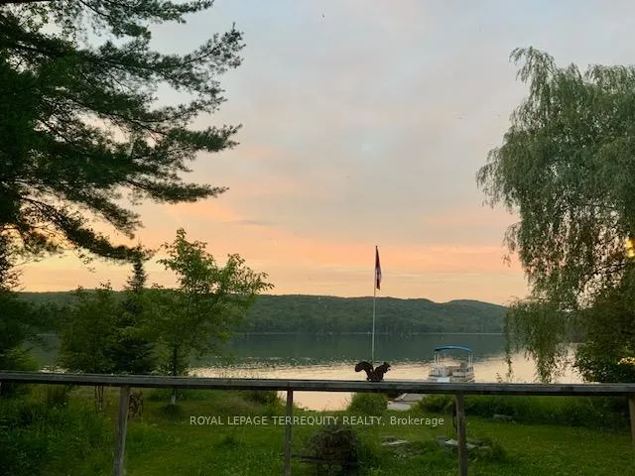
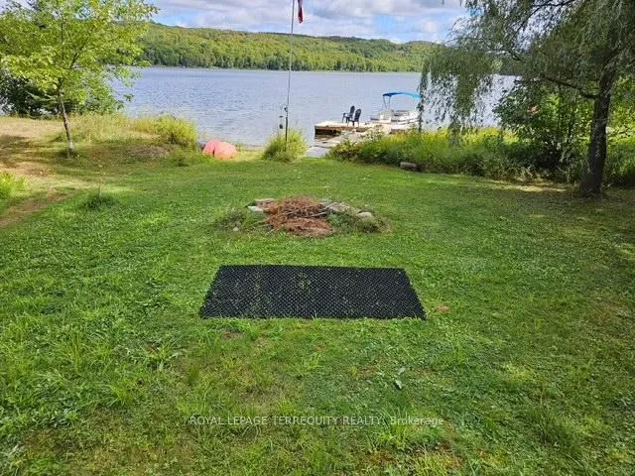
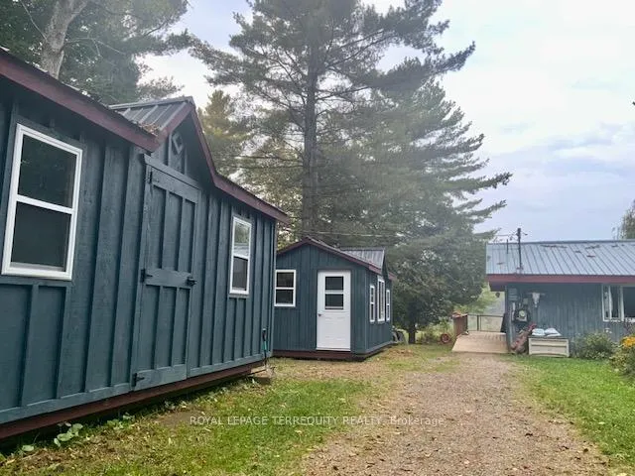
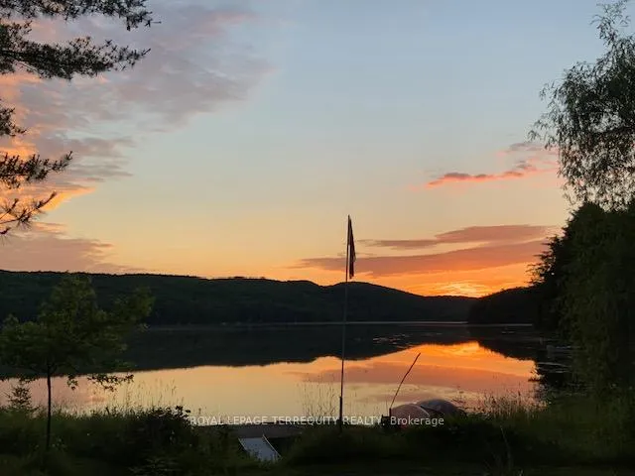
Nestled along the peaceful shores of Cranberry Lake, this charming waterfront cottage offers a rare opportunity to own a slice of the sought-after Haliburton Highlands-an area celebrated for its vibrant artist community, inspiring landscapes, and relaxed cottage-country lifestyle. Set on a beautiful stretch of shoreline, the property delivers true waterfront living, where your days can begin with a paddle on calm morning waters and end with sunsets reflected across the lake. Known for its great fishing, Cranberry Lake is a favourite for anglers looking to cast a line right from their own dock. The cottage itself can provide an opportunity for those looking to personalize or enhance the space over time. Whether you're a seasoned renovator or someone ready to pick up a tool belt and bring your vision to life, this property presents exciting potential to create your ideal retreat. Surrounded by nature yet part of a welcoming and creative region, this is more than just a cottage-it's an opportunity to become part of the unique culture and lifestyle that defines the Haliburton Highlands. Detached Bunkie and Storage Shed included. More information below
Key Facts & Features
Property Costs
- Annual Property Tax Amount
- $1,715
- Land Transfer Tax Fee
- $6,015
Rental Items
- Rental Equipment
- none
- Under Contract
- None
- Basement Type
- None
Interior Features
- Interior Extras
- Carpet Free, Primary Bedroom - Main Floor, Separate Heating Controls, Separate Hydro Meter, Sewage Pump, Storage
- View
- Bay, Beach, Forest, Lake, Panoramic, Skyline, Trees/Woods, Water
- Security Features
- None
- Fireplace/Stove
- Yes
- Fireplace Features
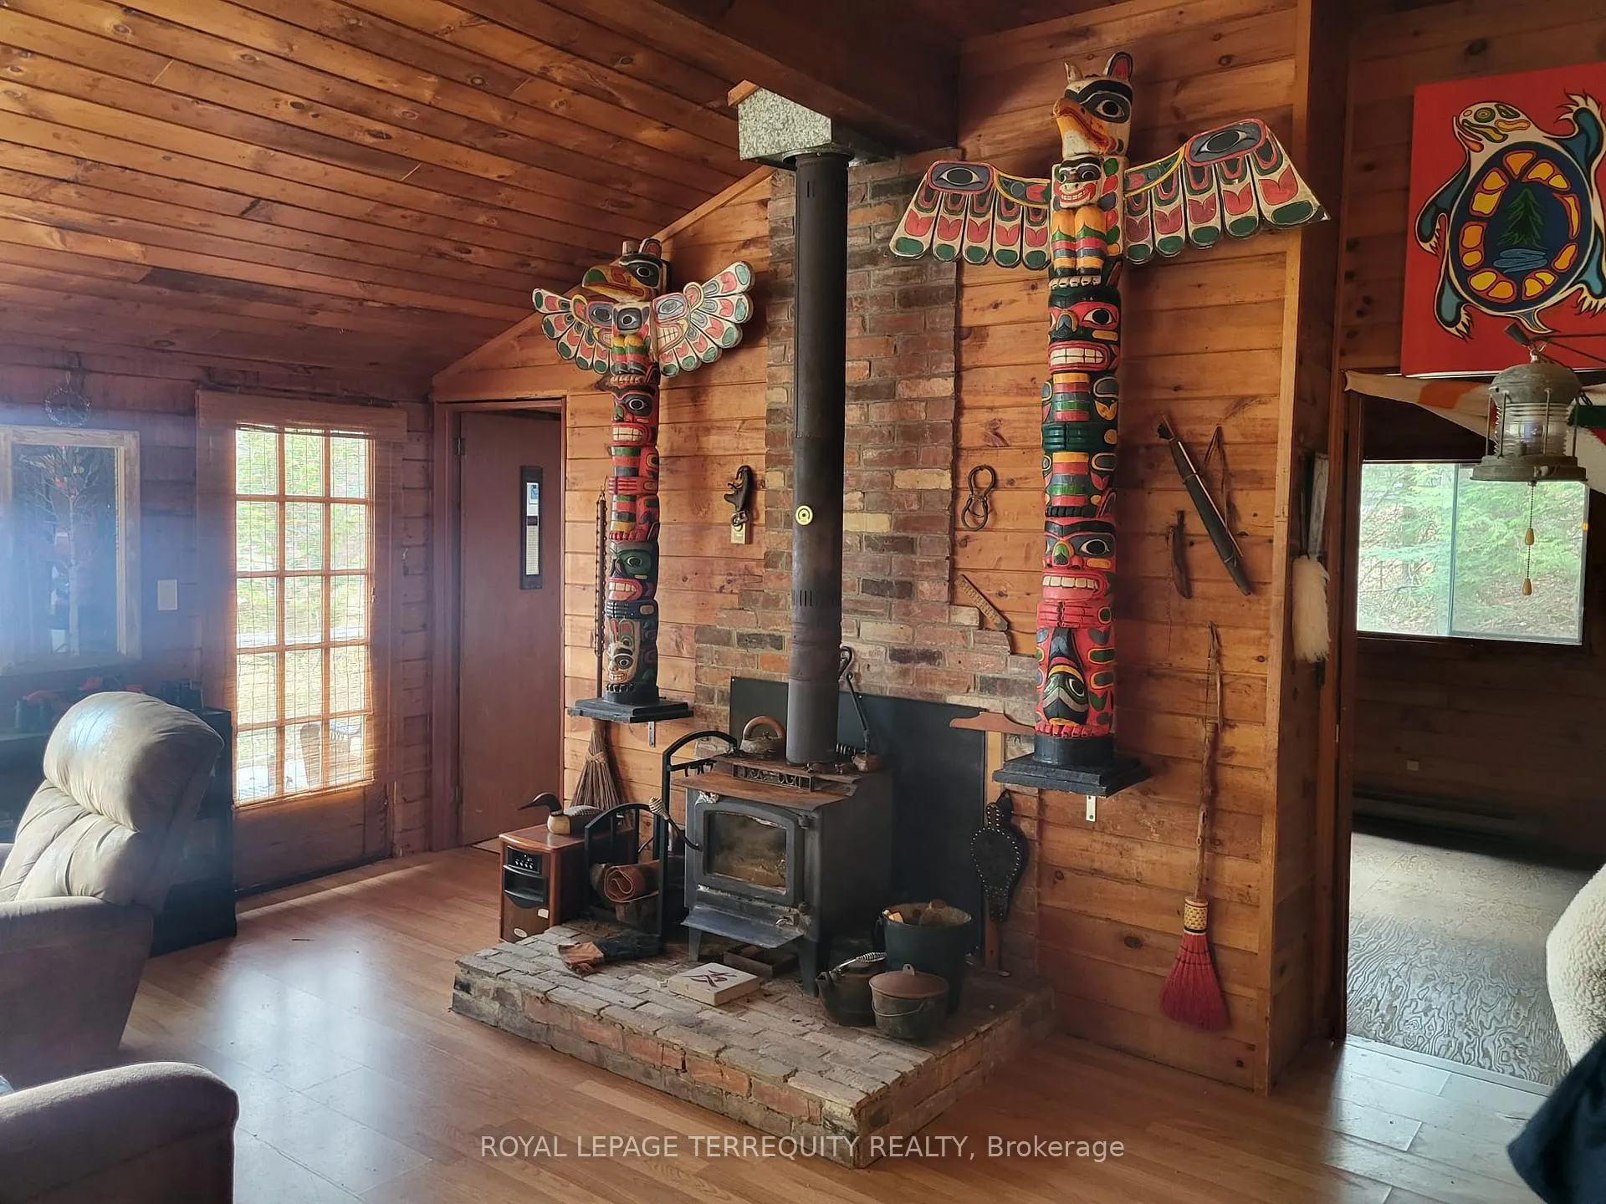
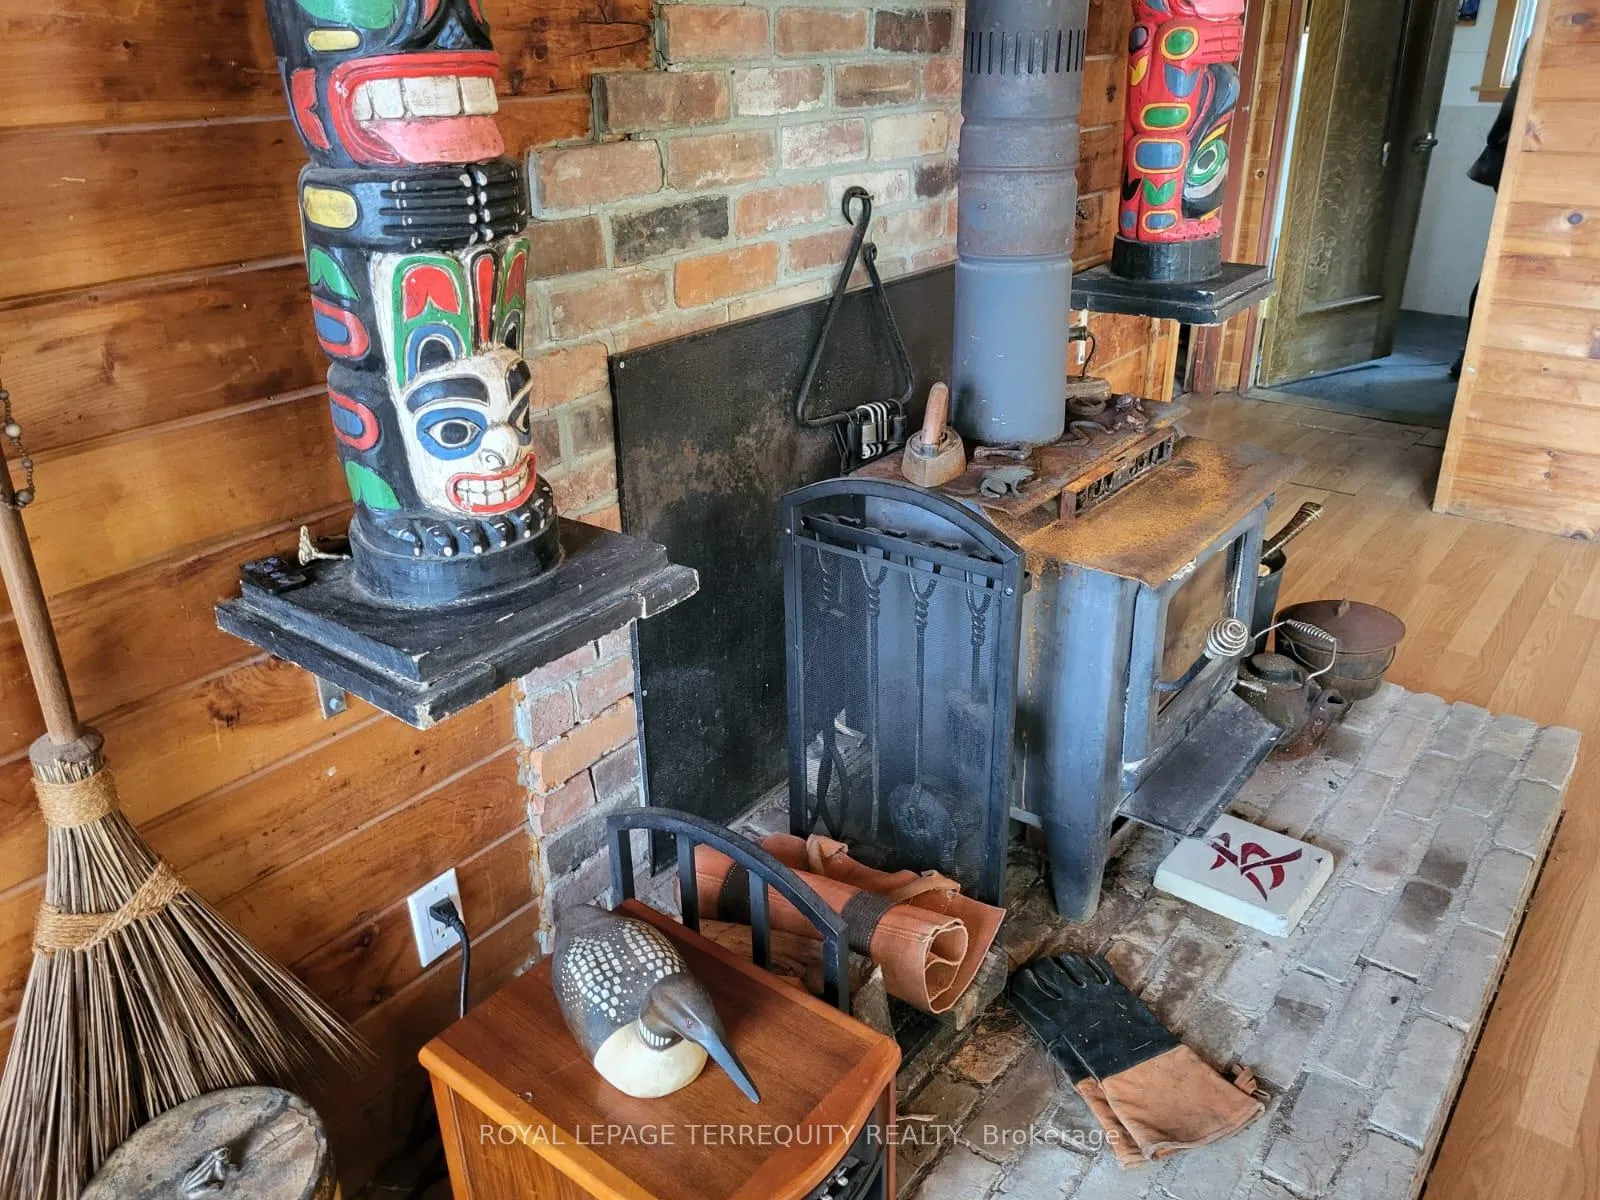
- Wood Stove
- Elevator
- No
Exterior Features
- Exterior Extras
- Deck, Fishing, Private Pond, Year Round Living
- Pool
- None
- Property Features
- Beach, Golf, Lake/Pond, Skiing, Waterfront, Wooded/Treed
- Other Structures
- Drive Shed, Out Buildings
Building
- Building Type
- Detached
- Building Style
- Bungalow
Construction
- Exterior Finish
- Board & Batten , Wood
- Roof
- Metal
- Foundation Details
- Piers
- Special Designation
- Unknown
Lot
- Lot Front
- 100.00 ft
- Lot Depth
- 200.00 ft
- Lot Size
- 0.58
- Lot Shape
- Rectangular
Inclusions
- Inclusions
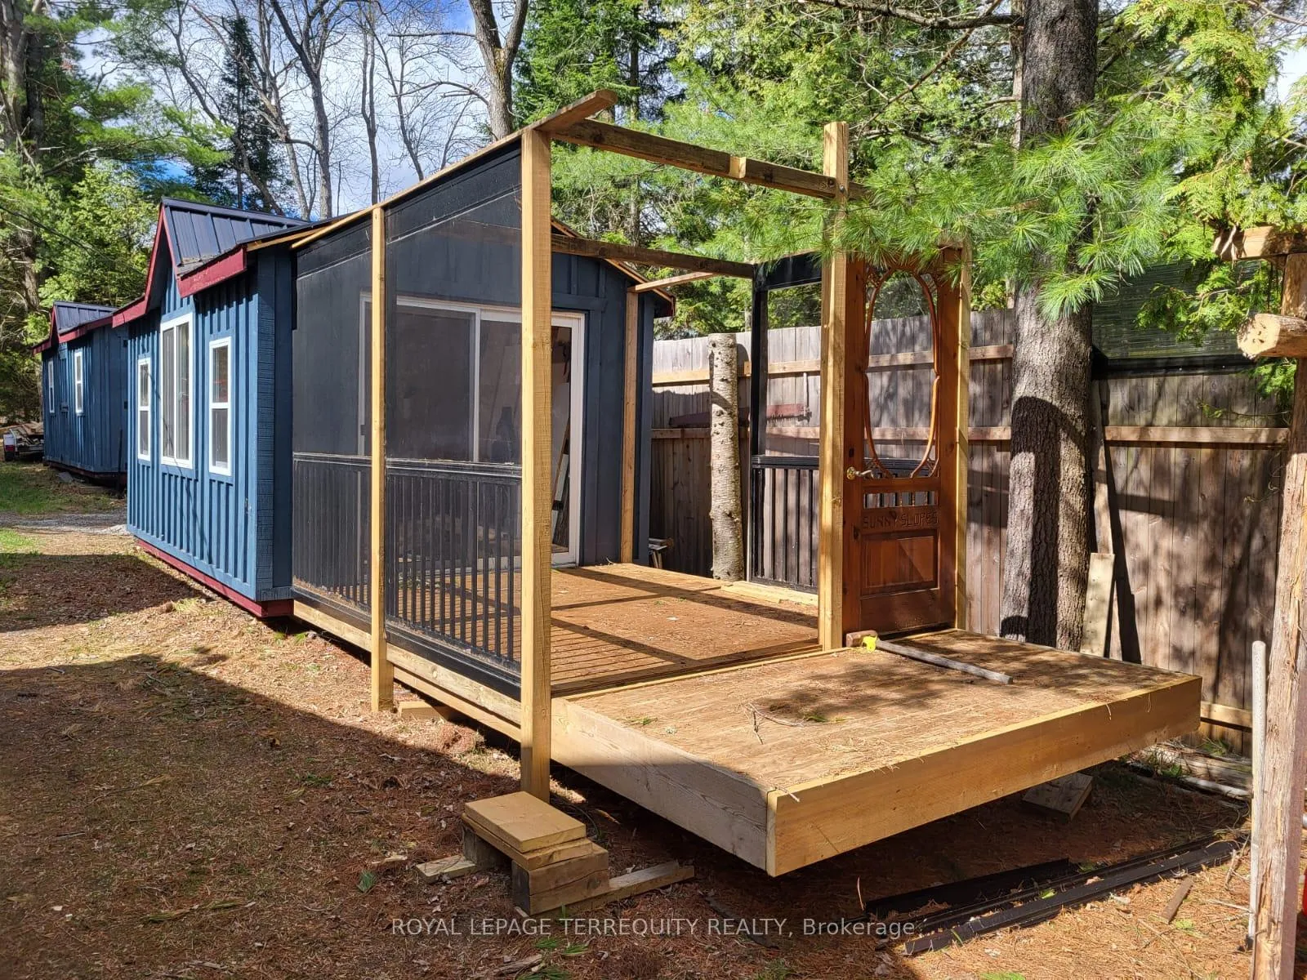
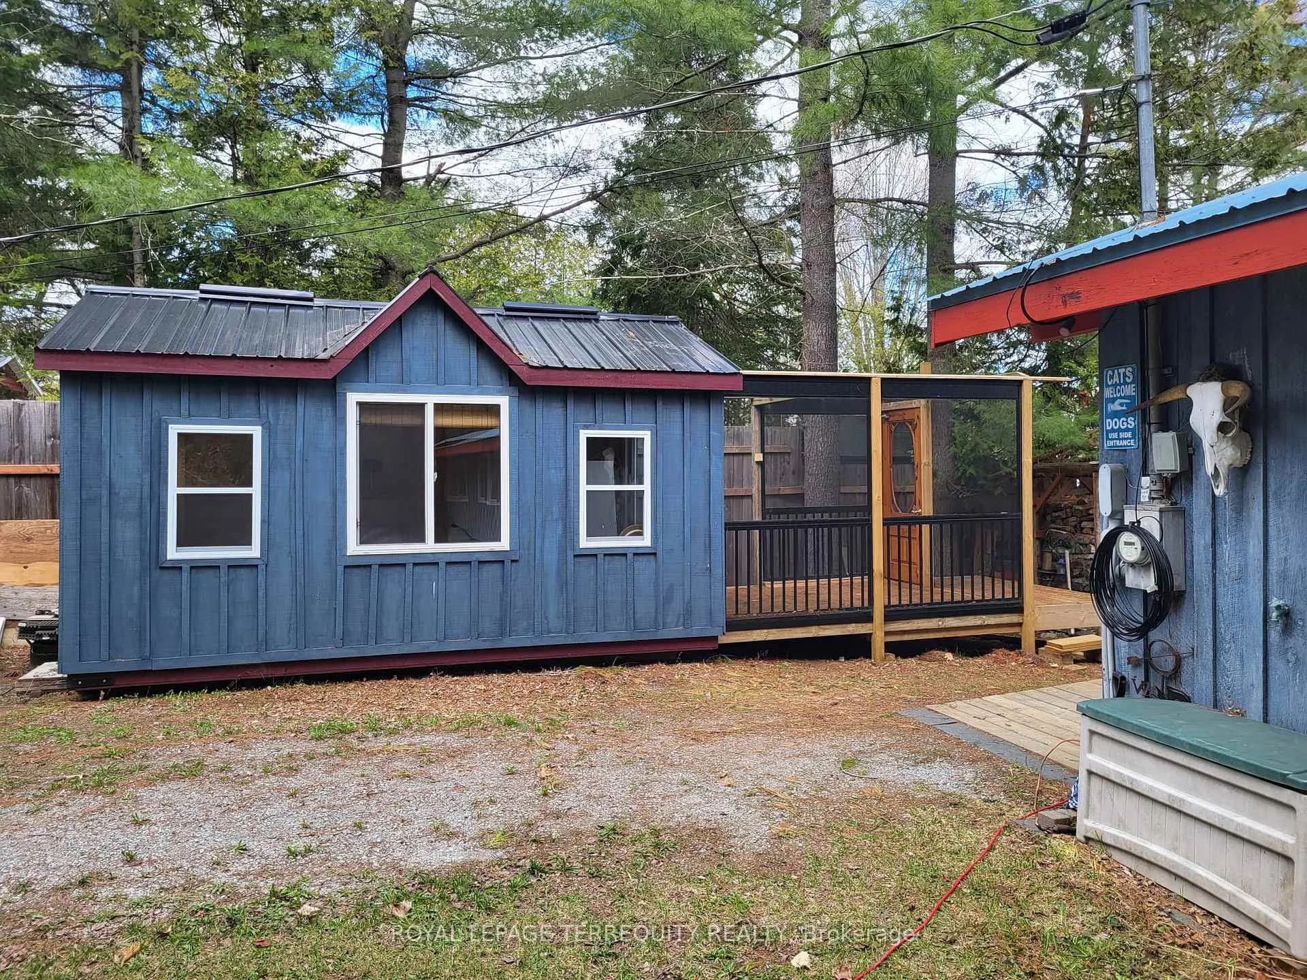
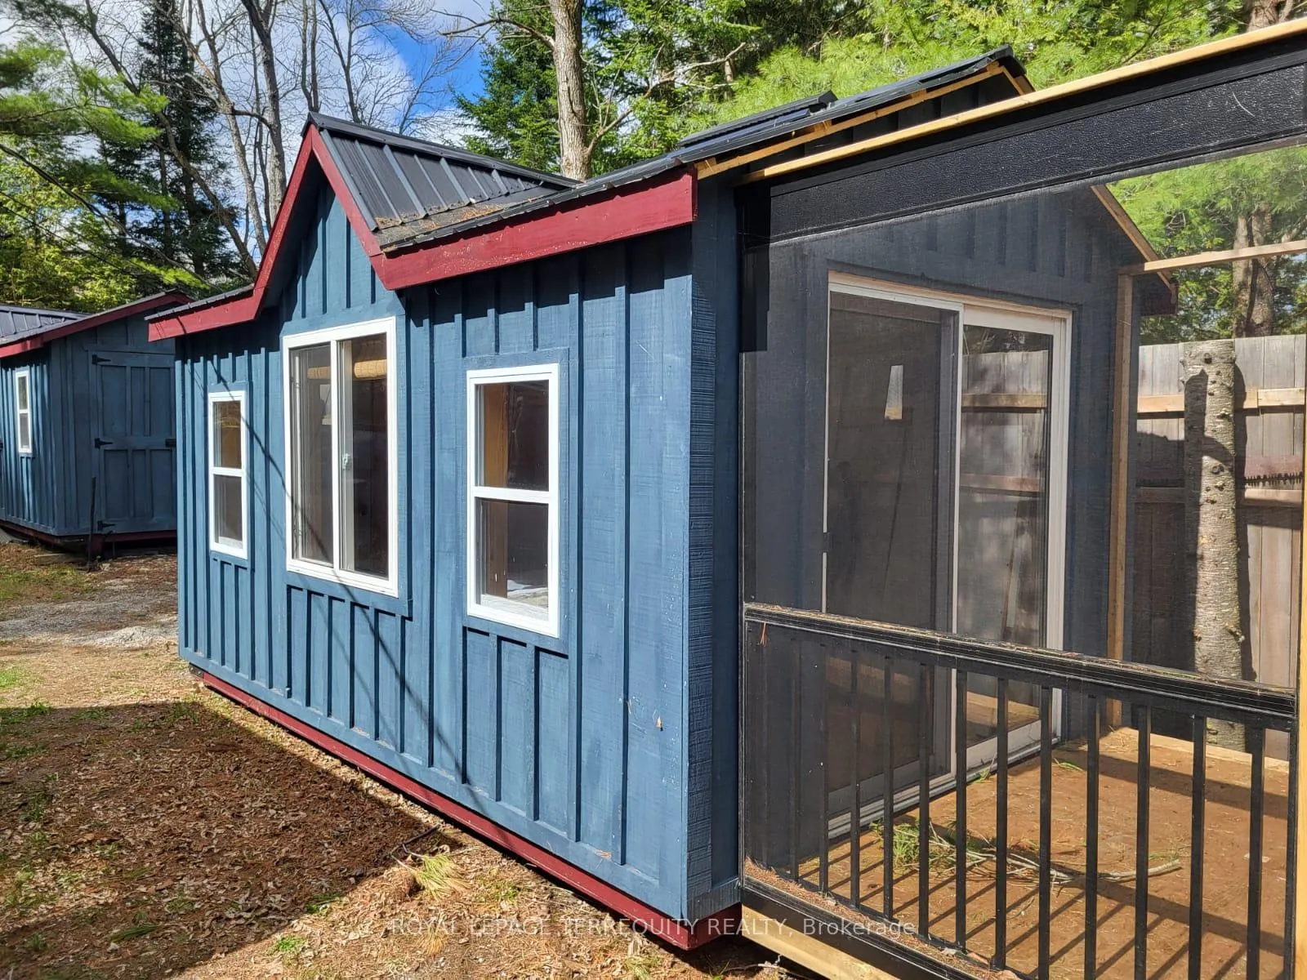
- All equipment and chattels included are to be assumed in as is condition. Fridge, Stove, Microwave, Toaster, Coffee Maker, Cutlery, Some Pots and Pans, elf's, window coverings if any, septic tank, dock, Detached Bunkie( 10 x 16 ft, Boreal Insulation Package, 2 Dormers, 36 inch door, 3-4 x 4 windows, 2023 with Cabinet Bed unassembled $15, 400), Storage Shed(8 x 20 ft Highland outbuilding. Dormer over the main door, and 2aluminum windows 2022-$9000), wood stove ( no WETT certificate available), water pump, staging equipment, fireplace, electric baseboard heaters.
Exclusions
- Exclusions
- Couch and Chair, Totem Poles. Canoe, some personal effects, staging pictures and equipment - Muskoka chairs.
Parking & Garages
- Garage Type
- None
- Garage Spaces
- 0
- Parking Spaces
- 8
- Total Garage And Parking Spaces
- 8
Heating & Cooling
- Heat Source
- Electric
- Heat Type
- Baseboard
- Air Conditioning
- None
- Water
- Well
- Sewers
- Septic
- Natural Gas
- No
- Hydro
- Yes
- Cable
- Available
- Telephone
- Available
- Bedrooms
- 3
- Washrooms
- 1
- Kitchens
- 1
Room sizes
- Living Room—Ground level, Overlook Water, Hardwood Floor, Wood Stove
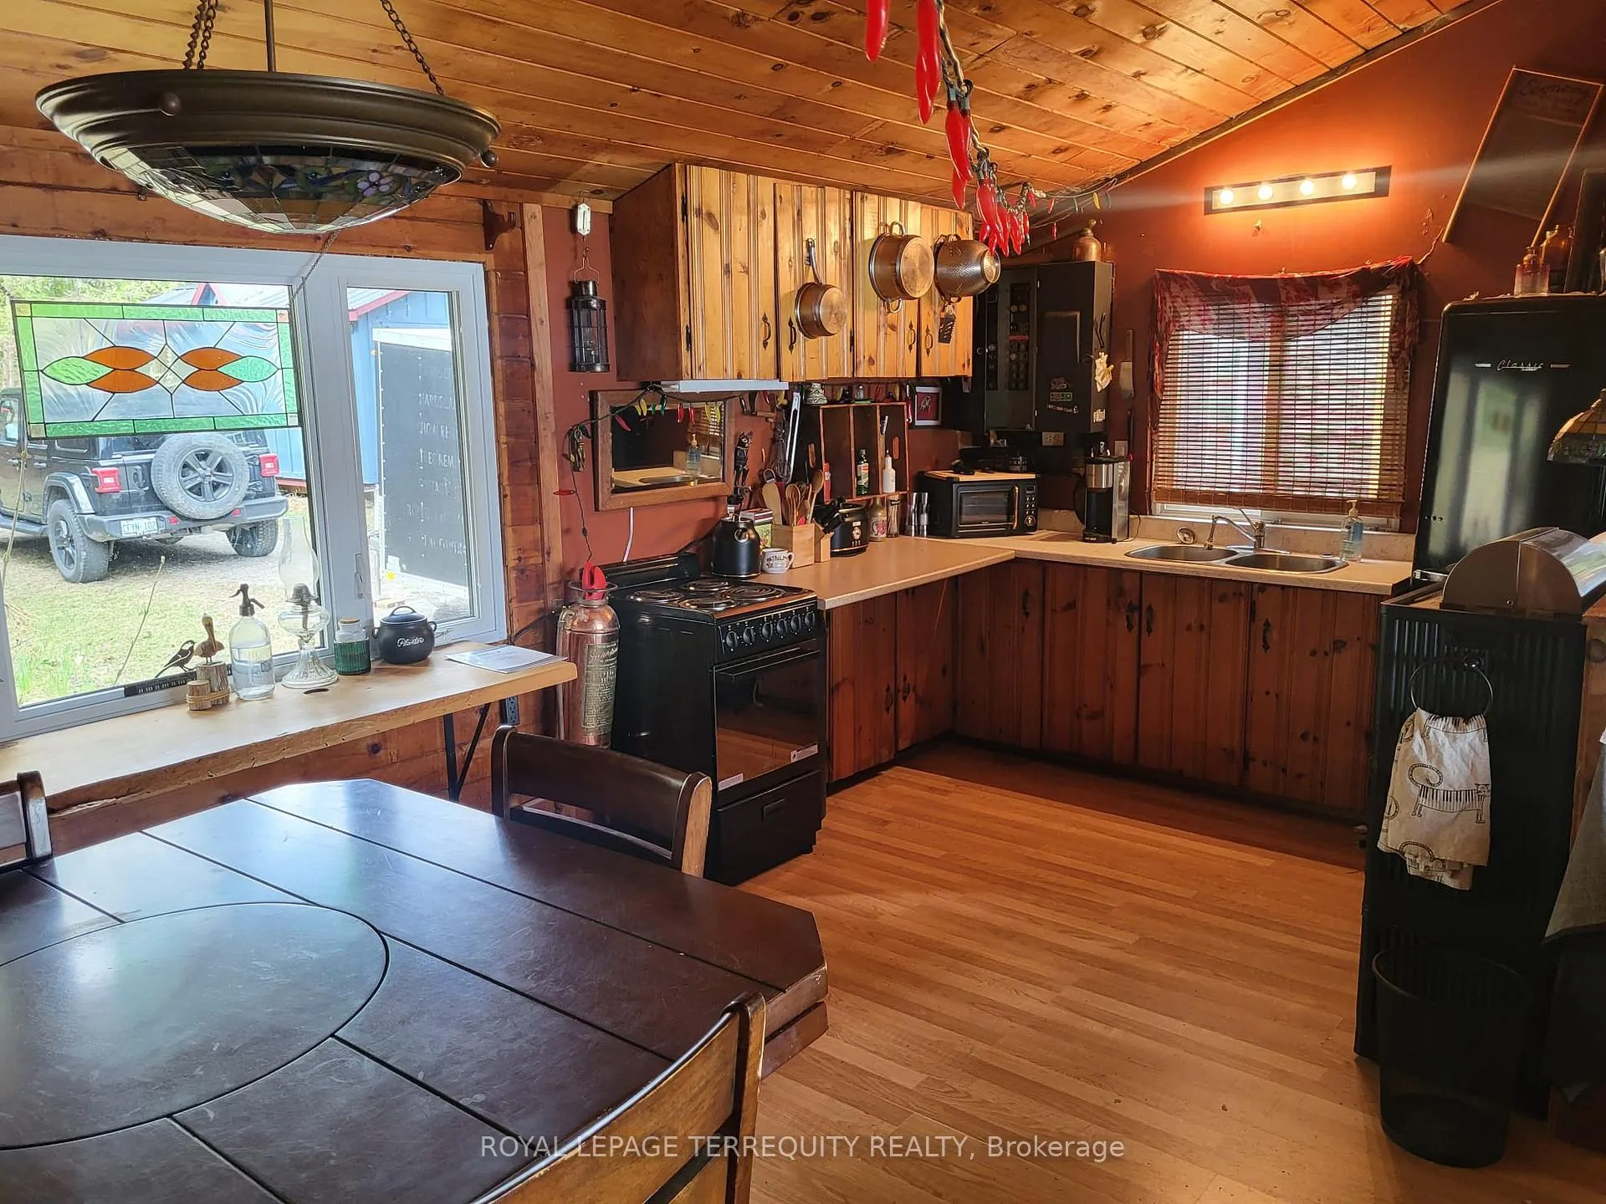
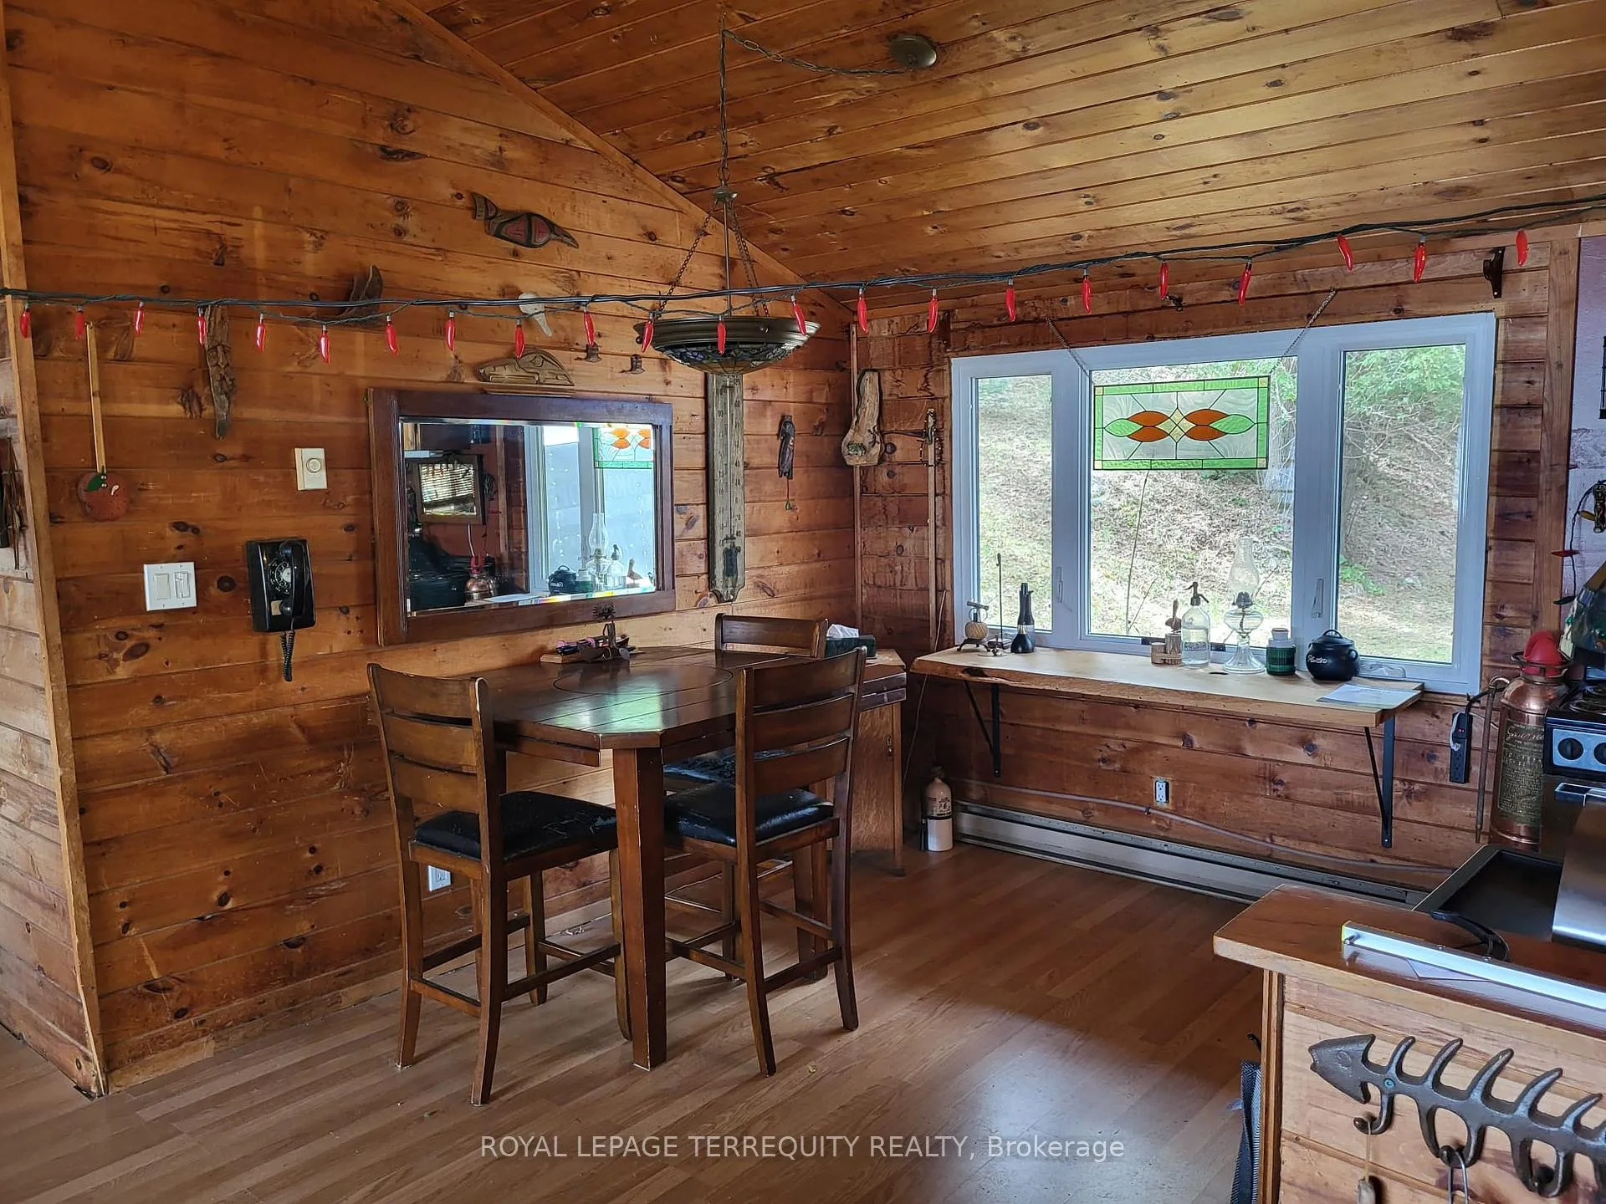
- Kitchen—Ground level, Laminate, Eat-in Kitchen, B/I Shelves
- Dining Room—Ground level, Combined w/Kitchen, Window, B/I Shelves
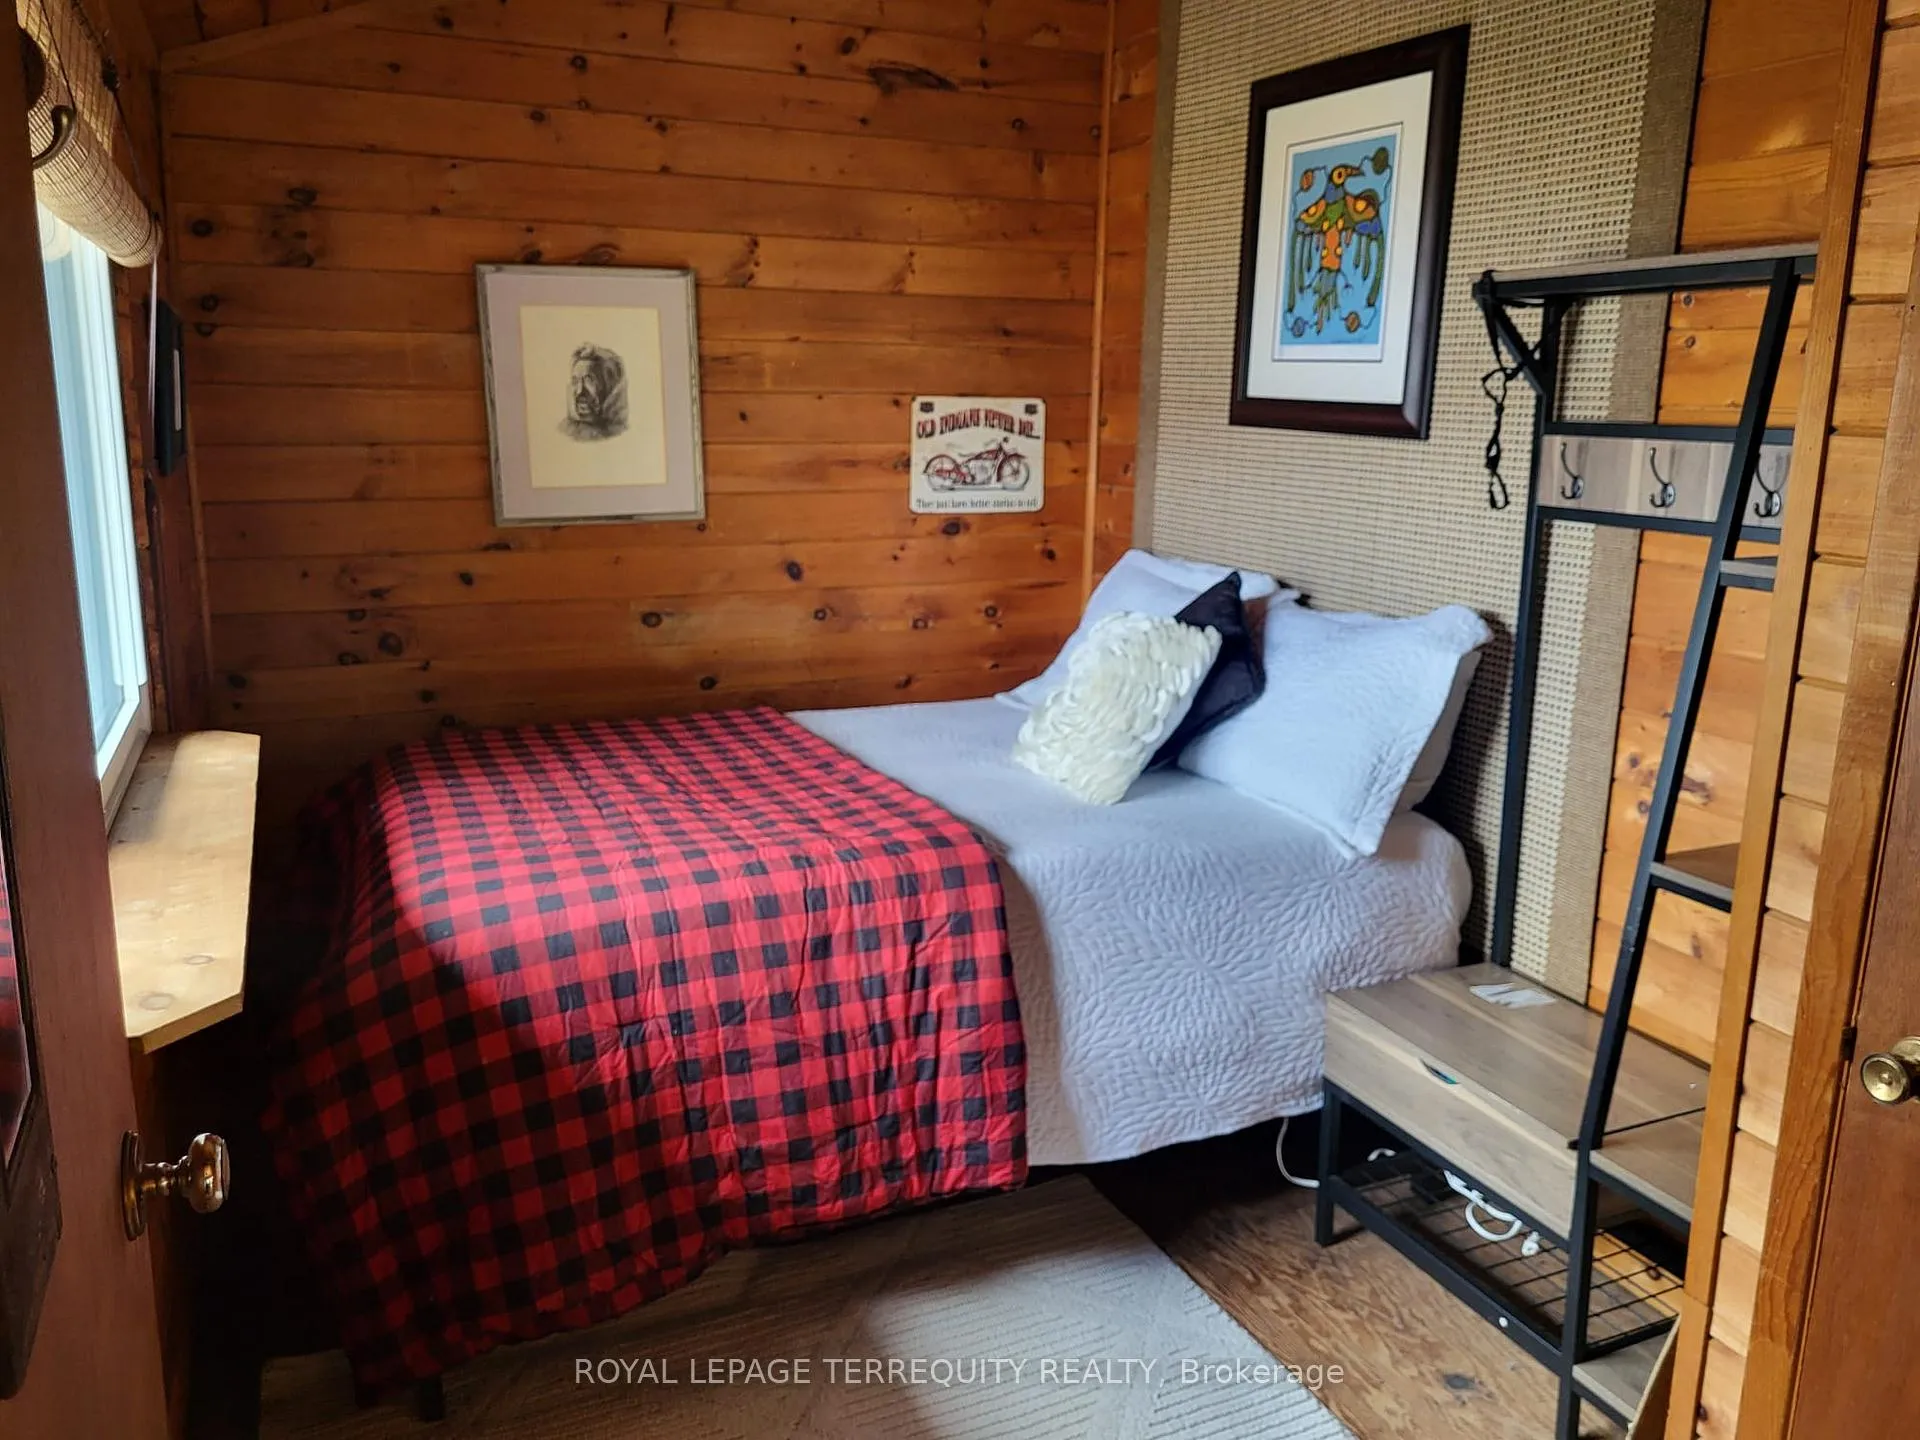
- Primary Bedroom—Ground level, Overlook Water, Closet, Window
- Bedroom 2—Ground level, Closet, Wood, Window
- Bedroom 3—Ground level, Window, Closet, Wood
- Utility Room—Ground level, W/O To Yard, Wood
Washrooms
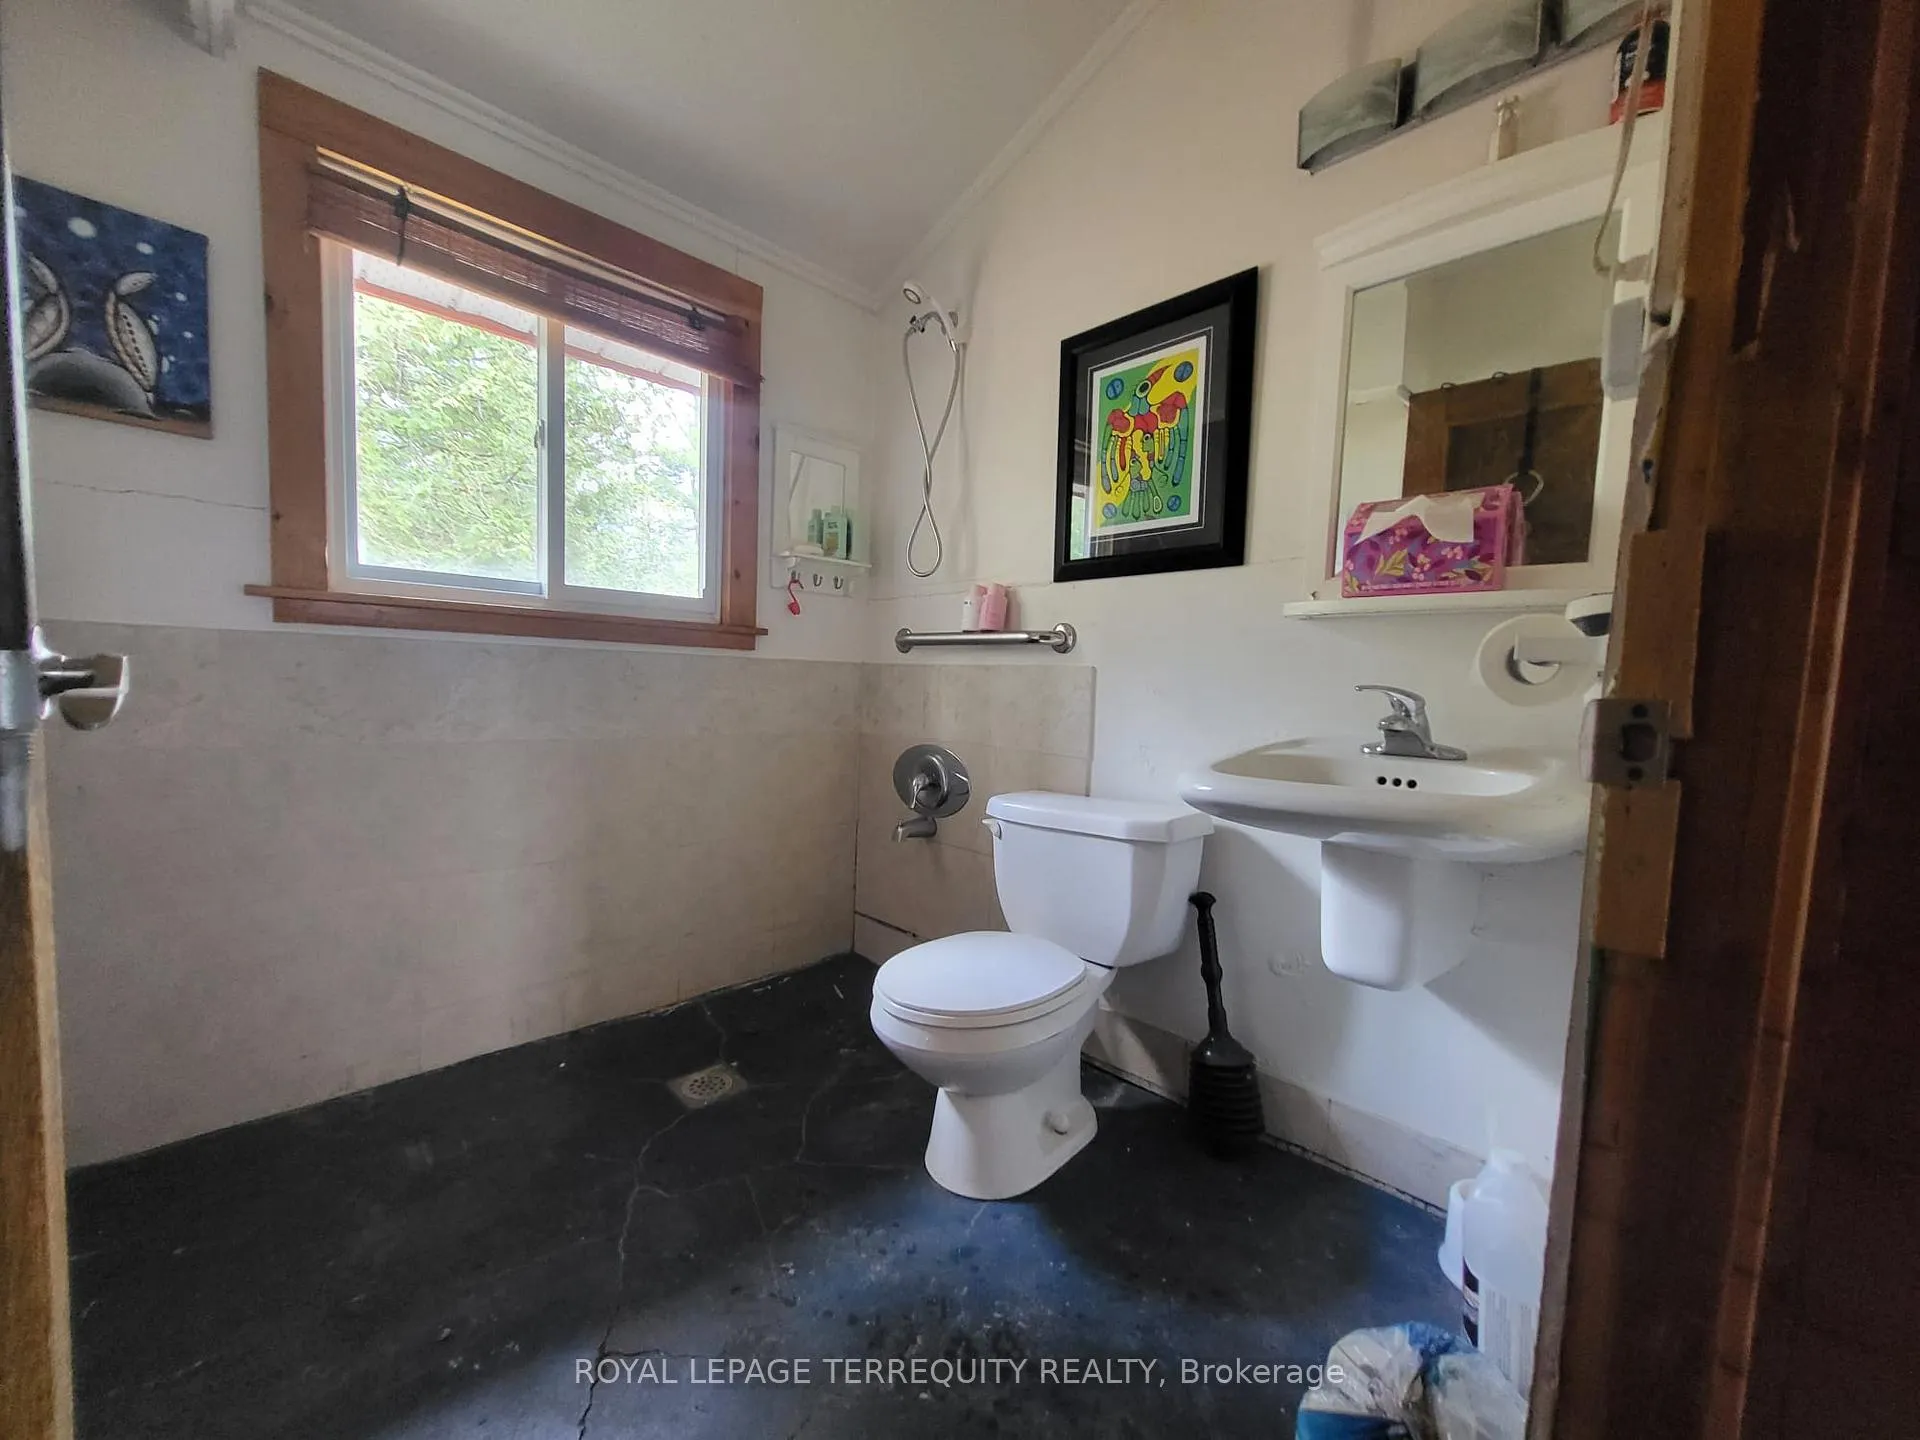
- 3-piece, Ground
- Municipality
- Dysart et al
- Neighbourhood
- Guilford
- Main cross streets
- Eagle Lake Rd and Shamrock Lane
- Zoning
- SR2
- Directions
- Eagle Lake Rd to Shamrock Lane on Cranberry Lake, Haliburton
- Waterfront
- Direct
- MLS® number
- X13121610
- Data source
- Toronto Regional Real Estate Board
- Status change
- 2026-06-19
- Listed on
- 2026-05-13
- Days on market
- 37 days
- Possession type
- 60-89 days
- Co-op commission
- 2.5
- Seller
- Listed by
- ROYAL LEPAGE TERREQUITY REALTY
Home Market Value
Current home valuation for 1012 Shamrock Lane, Dysart et al, Guilford, Dysart et al, ON. Listed for $477,000
HOMEH Estimate
$428,500
Estimated Sales Range
$338,515 - $518,485
HOMEH Estimate for 1012 Shamrock Lane, Dysart et al, Guilford
Calculated with a real agent's CMA method — 45+ years of experience, codified. Not an AI guess.
For the owner
Is this your home? Track its value.
Get this home's HOMEH Estimate by email once a month, with how many homes are for sale around you.
Mortgage Payment Calculator
Compare up to 4 down payment scenarios
5% of purchase price for homes $500K or less
$23,850
| Scenario 1 | Scenario 2 | Scenario 3 | Scenario 4 | |
|---|---|---|---|---|
−Down payment | % $ | % $ | % $ | % $ |
+CMHC insurance | $18,126 | $13,308 | $11,353 | $0 |
=Total mortgage | $471,276 | $442,608 | $416,803 | $381,600 |
Amortization | ||||
Mortgage rate | % | % | % | % |
| Payment frequency | ||||
=Mortgage payment | $2,301monthly | $2,161monthly | $2,035monthly | $1,863monthly |
Land Transfer Tax
$6,015
$6,015
Around this home
No schools found nearby
Data provided by OpenStreetMap & Fraser Institute School Rankings
Ask HOMEH
New!Hi there!
👋Text or call (416) 301-9001
Recommended for you
Based on homes you've looked at.
No recommended properties found.
Nearby similar homes
No nearby properties found.
More real estate resources
Other homes nearby
Explore this area
Nearby neighbourhoods
No nearby listings available.