
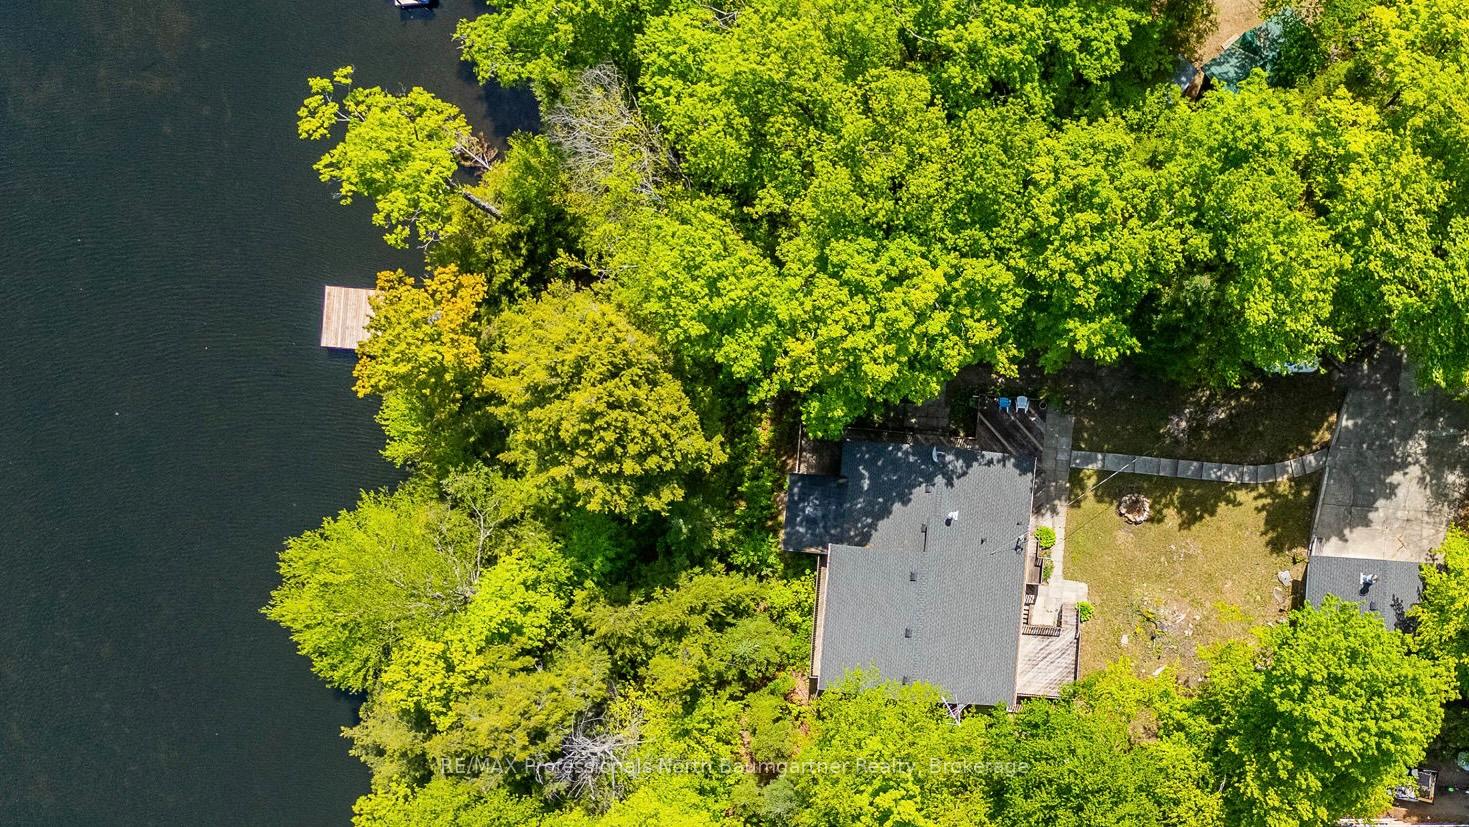


1053 Mink Road
Dysart et al (Dudley), ON K0M 1S0
- 6Bedrooms
- 2Bathrooms
- 1Garage
- 1500–2000Sq Ft
- $2,716Tax
- 100×202 ftLot Size
 Estimated Value:$714,890See Free Estimate Report

Sale & Price History for 1053 Mink Road, Dysart et al, Dudley
| Start Date | End Date | Price | Event | MLS# |
|---|---|---|---|---|
| No listing history available | ||||
Real estate boards require you to or to see the full details of this property.
*Sold prices and complete sale & price history are regulated data. Under the Trust in Real Estate Services Act, 2002 (TRESA) and the rules of the Real Estate Council of Ontario (RECO), and pursuant to the Multiple Listing Service® rules of the Canadian Real Estate Association (CREA) and the Toronto Regional Real Estate Board (TRREB), this information may be shown only to registered users who have agreed to the applicable terms of use (a Virtual Office Website, or "VOW," arrangement). HOMEH Inc., Brokerage therefore provides it to signed-in members only. Creating an account is free and takes under a minute.
About 1053 Mink Road, Dysart et al, Dudley
Summarized Description
- Waterfront property with stunning lake views.
- Turn-key home, ready for immediate enjoyment.
- Spacious 6-bedroom layout for family and guests.
- Open-concept design ideal for entertaining.
- Separate entrance for multi-family use.
- Access to a two-lake chain for boating.
- Recent upgrades ensure modern comfort.
- Located just 10 minutes from Haliburton Village.
UPDATED TURN-KEY WATERFRONT ON LONG LAKE. Welcome to 1053 Mink Road, your four-season escape in the heart of Haliburton. Designed for gathering, this 6-bedroom, 3-level split home plus office offers space for family, friends, and effortless entertaining. It features a bright open-concept layout, a separate entrance ideal for guests or multi-family use, and a forced air propane furnace for efficient year-round comfort. Recent upgrades include a new roof (cottage & garage), new dock, new hot water tank, updated plumbing, and modern lighting and fixtures. A detached 1.5-car garage, refreshed decking, and a professionally graded driveway complete the package. At the heart of the home, the Haliburton Room invites you to unwind with stunning 180-degree views of the lake and forest - perfect for morning coffee or evening sunsets. Step outside onto a natural sandy shoreline with deep water off the dock, and enjoy access to a sought-after two-lake chain with Miskwabi Lake, offering miles of boating and excellent fishing. With year-round municipal road access, high-speed internet, and just 10 minutes to Haliburton Village, you'll enjoy the perfect balance of privacy and convenience. Offered fully furnished and equipped, with the vast majority of contents included, and with all major updates already completed - this is a rare, truly turn-key opportunity to step in and start enjoying lake life from day one.
Key Facts & Features
Property Costs
- Annual Property Tax Amount
- $2,716
- Land Transfer Tax Fee
- $9,473
- Basement Type
- Finished with Walk-Out
Interior Features
- Interior Extras
- Guest Accommodations
- View
- Trees/Woods, Lake
- Fireplace/Stove
- Yes
- Elevator
- No
Exterior Features
- Exterior Extras
- Deck, Landscaped, Privacy, Recreational Area
- Pool
- None
- Property Features
- Lake Access, Waterfront, Wooded/Treed
- Other Structures
- Shed
Building
- Building Type
- Detached
- Building Style
- Sidesplit 3
Construction
- Exterior Finish
- Vinyl Siding
- Roof
- Asphalt Shingle
- Foundation Details
- Poured Concrete
- Special Designation
- Unknown
Lot
- Lot Front
- 100.00 ft
- Lot Depth
- 201.97 ft
- Lot Size
- 0.45
Inclusions
- Inclusions
- See Schedule C in Document Section.
Exclusions
- Exclusions
- See Schedule C in Document Section.
Parking & Garages
- Garage Type
- Detached
- Garage Spaces
- 1
- Parking Spaces
- 6
- Total Garage And Parking Spaces
- 7
Heating & Cooling
- Heat Source
- Propane
- Heat Type
- Forced Air
- Air Conditioning
- None
- Water
- Well
- Sewers
- Septic
- Bedrooms
- 6
- Washrooms
- 2
- Kitchens
- 1
- Family / bonus room
- Yes
Room sizes
- Bathroom—Upper level
- Den—Lower level
- Living Room—Main level
- Bedroom—Upper level
- Bedroom—Lower level
- Kitchen—Main level
- Bedroom—Lower level
- Sunroom—Main level
- Bedroom—Upper level
- Office—Upper level
- Bathroom—Upper level
- Bedroom—Upper level
- Primary Bedroom—Upper level
- Utility Room—Lower level
- Family Room—Lower level
Washrooms
- 2-piece, Upper
- 4-piece, Upper
- Municipality
- Dysart et al
- Neighbourhood
- Dudley
- Main cross streets
- Long Lake and Mink Road
- Zoning
- WR4
- Directions
- Kennaway Road to Long Lake Road to Mink Road to SOP
- Waterfront
- Direct
- MLS® number
- X13875488
- Data source
- Toronto Regional Real Estate Board
- Listed on
- 2026-10-08
- Updated on
- 2026-10-08
- Days on market
- 7 days
- Possession type
- Immediate
- Co-op commission
- See Realtor Only Remarks
- Seller
- Listed by
- RE/MAX Professionals North Baumgartner Realty
Home Market Value
Current home valuation for 1053 Mink Road, Dysart et al, Dudley, Dysart et al, ON. Listed for $649,900
HOMEH Estimate
$714,890
Estimated Sales Range
$564,763 - $865,017
HOMEH Estimate for 1053 Mink Road, Dysart et al, Dudley
Calculated with a real agent's CMA method — 45+ years of experience, codified. Not an AI guess.
Mortgage Payment Calculator
Compare up to 4 down payment scenarios
5% on first $500K + 10% on $149,900 over $500K
$39,990
| Scenario 1 | Scenario 2 | Scenario 3 | Scenario 4 | |
|---|---|---|---|---|
−Down payment | % $ | % $ | % $ | % $ |
+CMHC insurance | $24,384 | $18,132 | $15,468 | $0 |
=Total mortgage | $633,990 | $603,042 | $567,883 | $519,920 |
Amortization | ||||
Mortgage rate | % | % | % | % |
| Payment frequency | ||||
=Mortgage payment | $3,095monthly | $2,944monthly | $2,773monthly | $2,539monthly |
Land Transfer Tax
$9,473
$9,473
Around this home
Data provided by OpenStreetMap & Fraser Institute School Rankings
Ask HOMEH
New!Hi there!
👋Text or call (416) 301-9001
Recommended for you
Based on homes you've looked at.
No recommended properties found.
Nearby similar homes
No nearby properties found.
More real estate resources
Other homes nearby
Explore this area
Nearby neighbourhoods
No nearby listings available.