
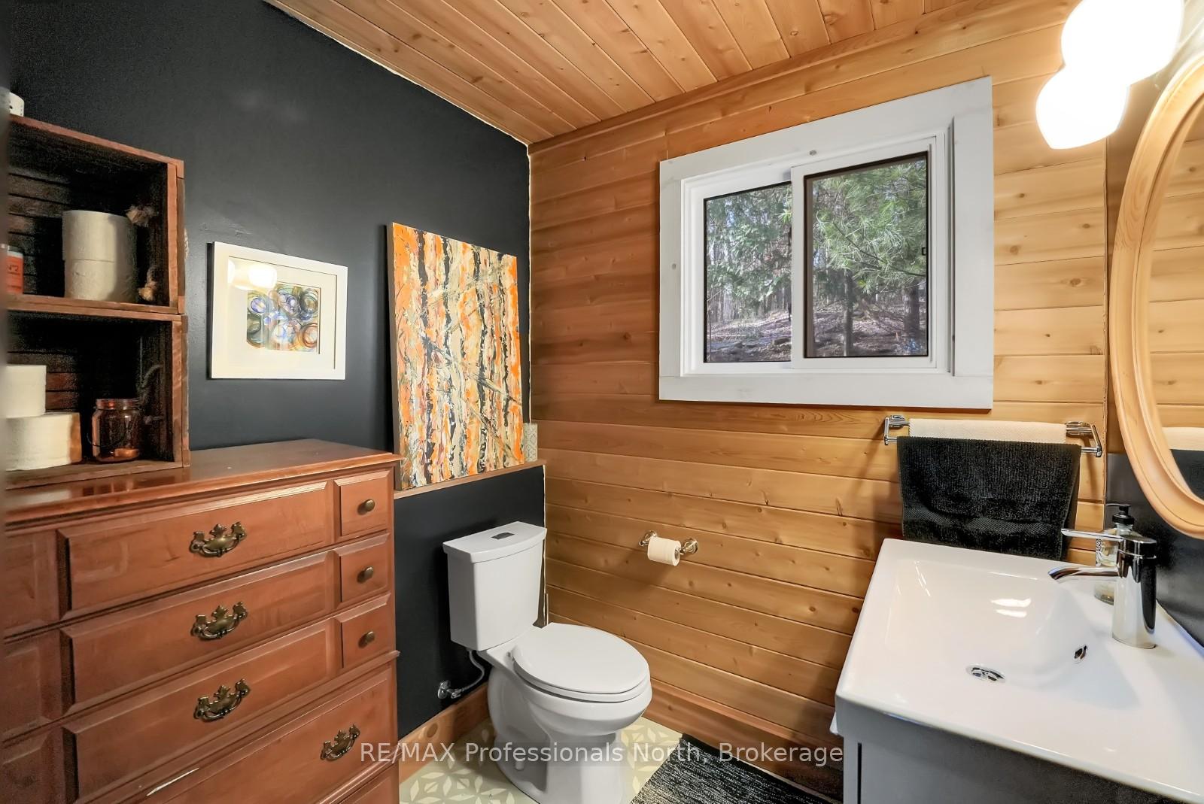
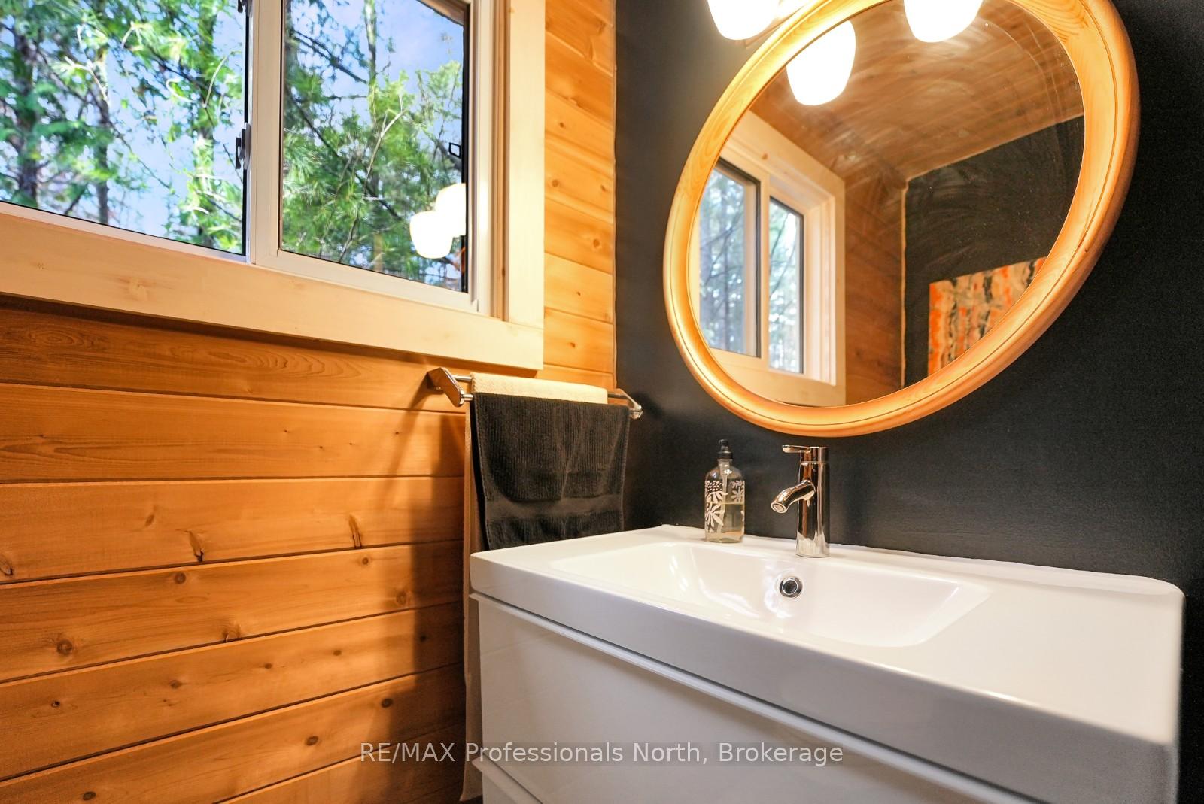
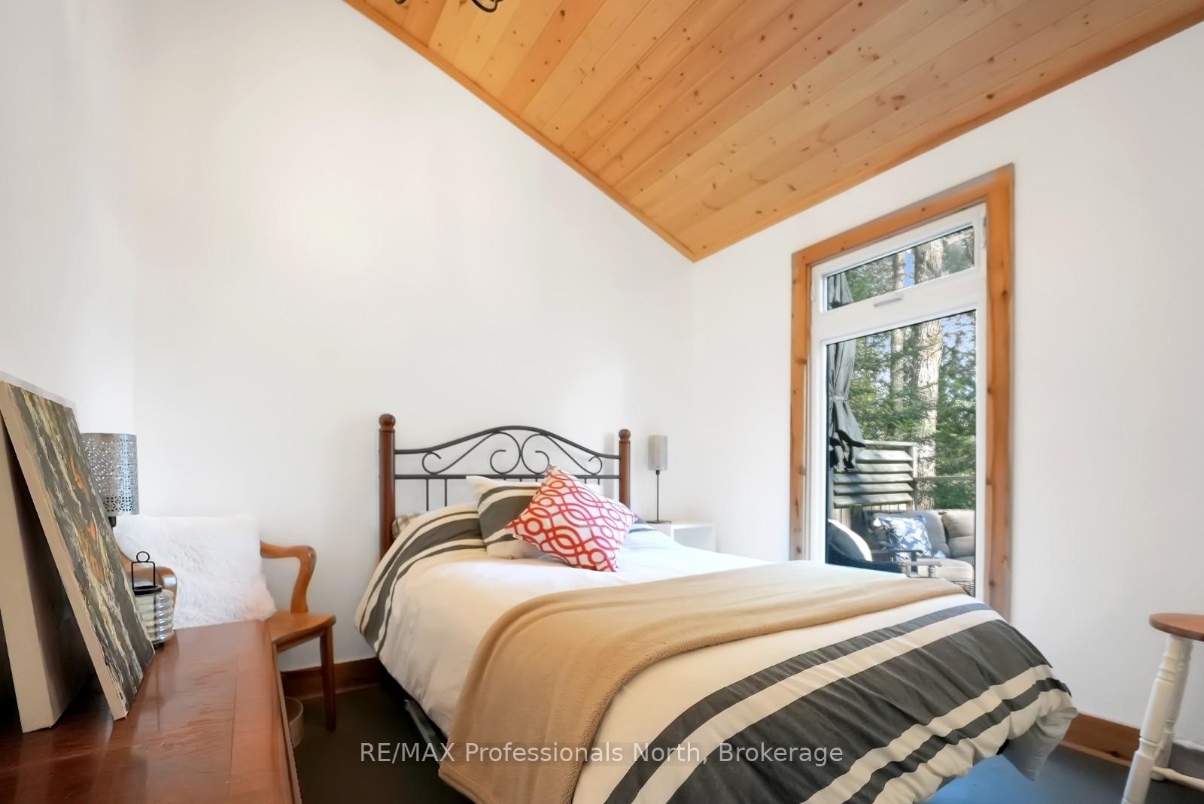
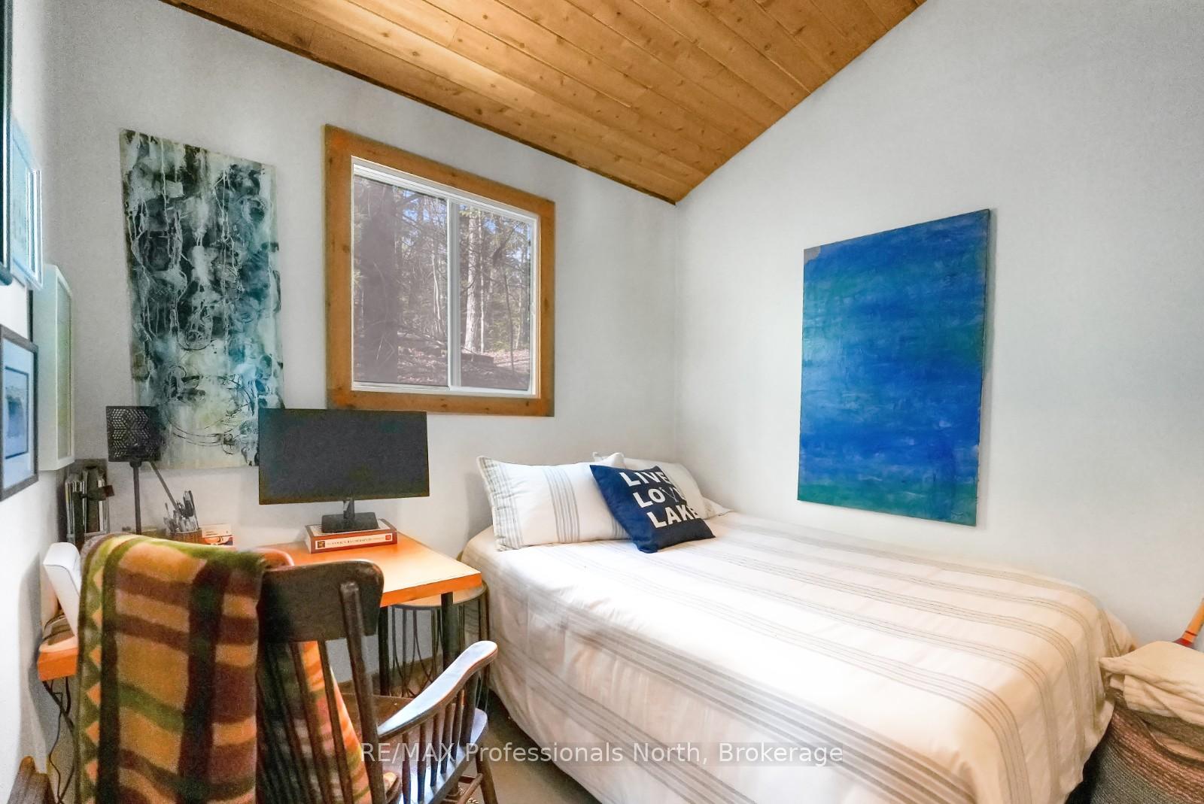
1107 Pluto Trail
Dysart et al (Dudley), ON K0M 1S0
- 2Bedrooms
- 1Bathroom
- 0Garage
- < 700Sq Ft
- $1,536Tax
- 132×588 ftLot Size
 Estimated Value:$430,500See Free Estimate Report

Property not available for sale or for rent.
HOMEH One: full-service selling for a 1% listing fee. The buyer's agent commission is separate.
Free Home EvaluationHow Much Is My Home Worth?Homes for Sale NearbySale & Price History for 1107 Pluto Trail, Dysart et al, Dudley
Real estate boards require you to or to see the full details of this property.
*Sold prices and complete sale & price history are regulated data. Under the Trust in Real Estate Services Act, 2002 (TRESA) and the rules of the Real Estate Council of Ontario (RECO), and pursuant to the Multiple Listing Service® rules of the Canadian Real Estate Association (CREA) and the Toronto Regional Real Estate Board (TRREB), this information may be shown only to registered users who have agreed to the applicable terms of use (a Virtual Office Website, or "VOW," arrangement). HOMEH Inc., Brokerage therefore provides it to signed-in members only. Creating an account is free and takes under a minute.
About 1107 Pluto Trail, Dysart et al, Dudley
Summarized Description
- Private waterfront cottage on Boyne Lake.
- Off-grid living with solar power and generator.
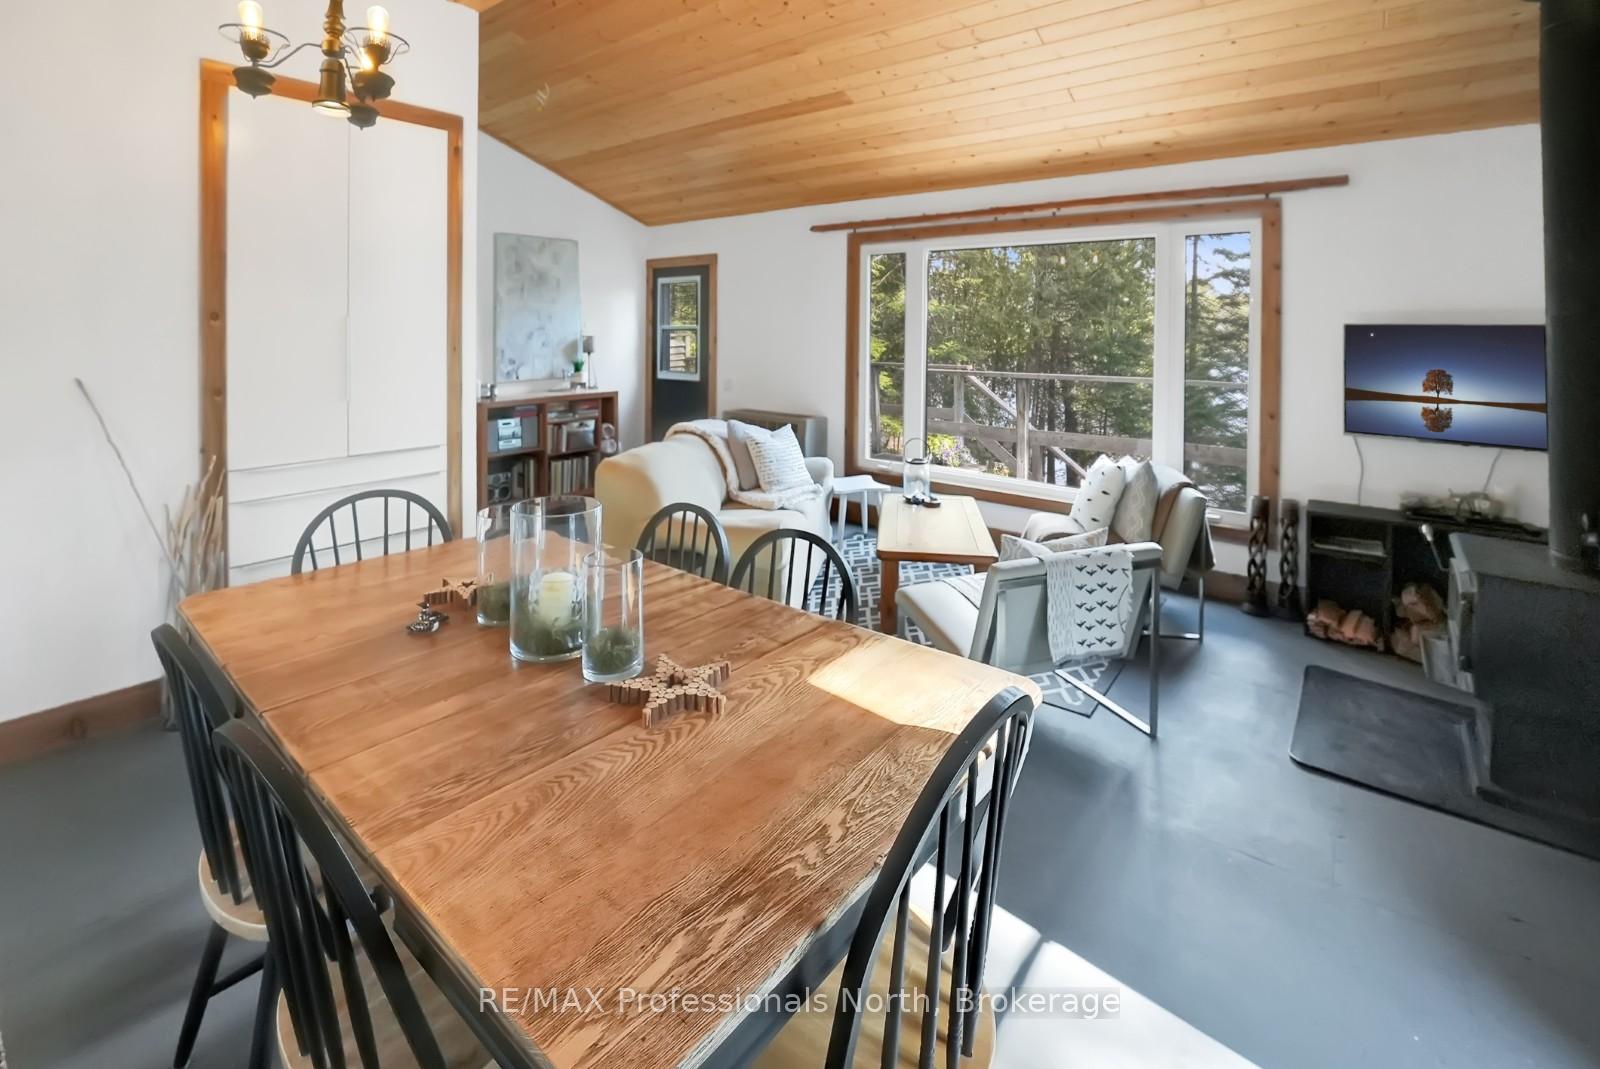
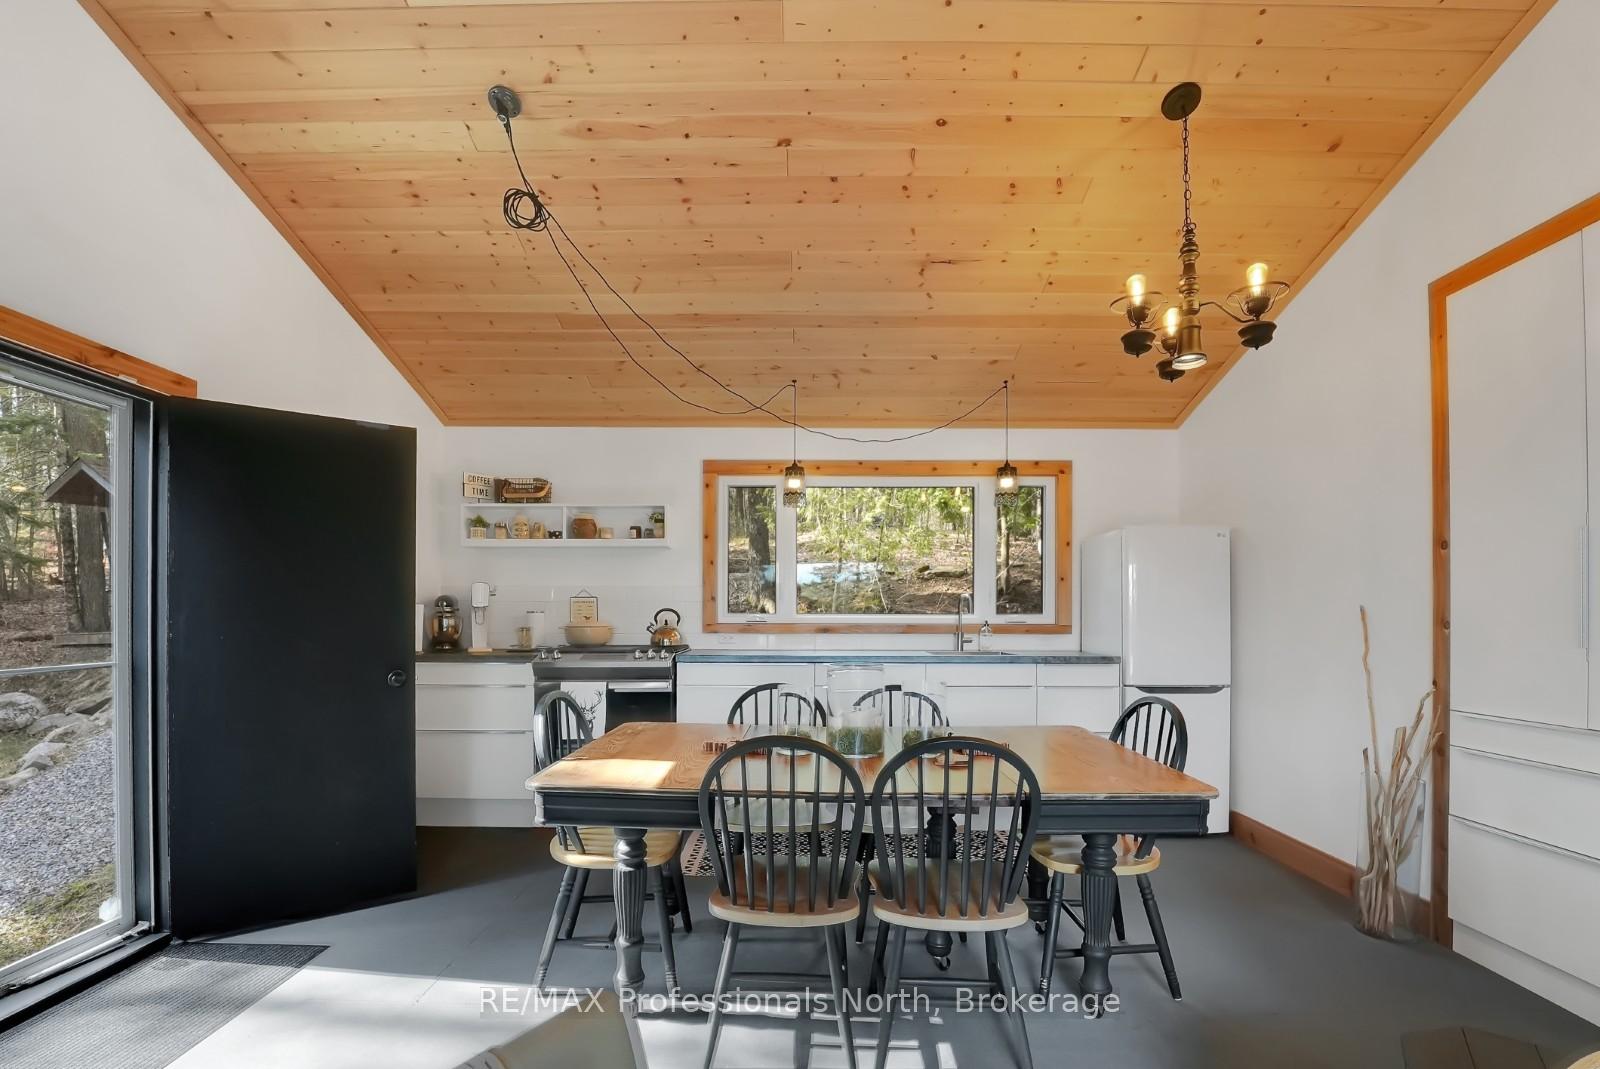
- Open-concept layout with vaulted ceilings.
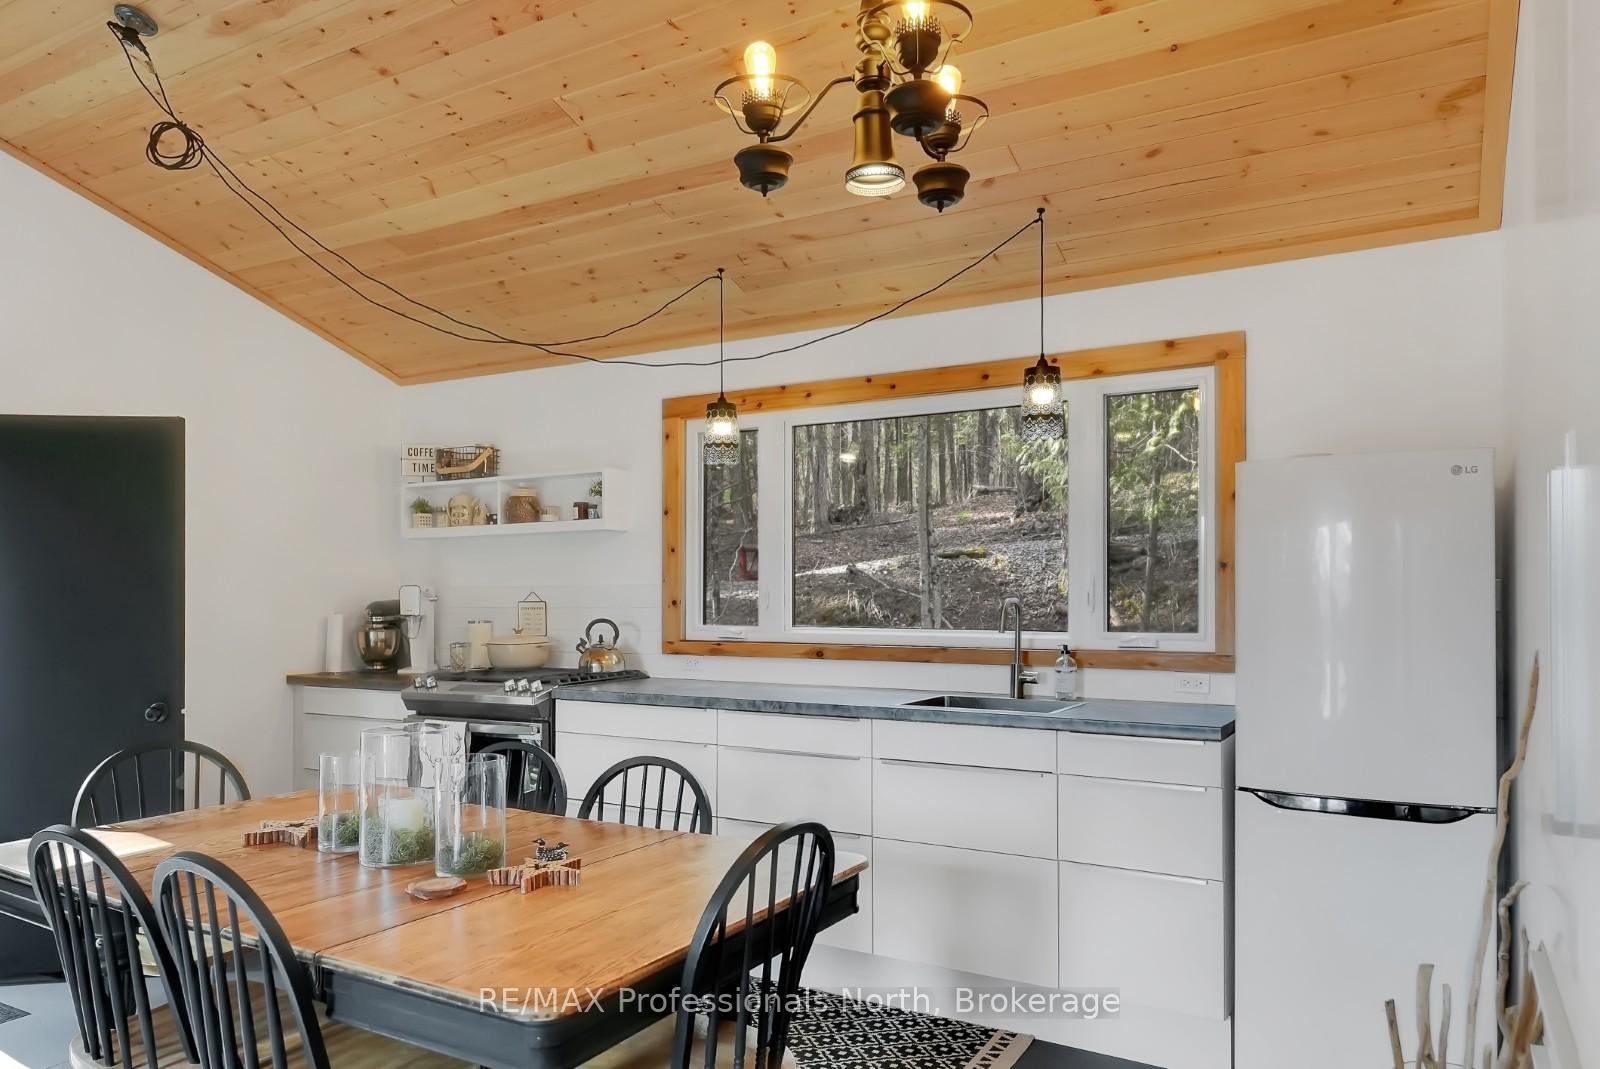
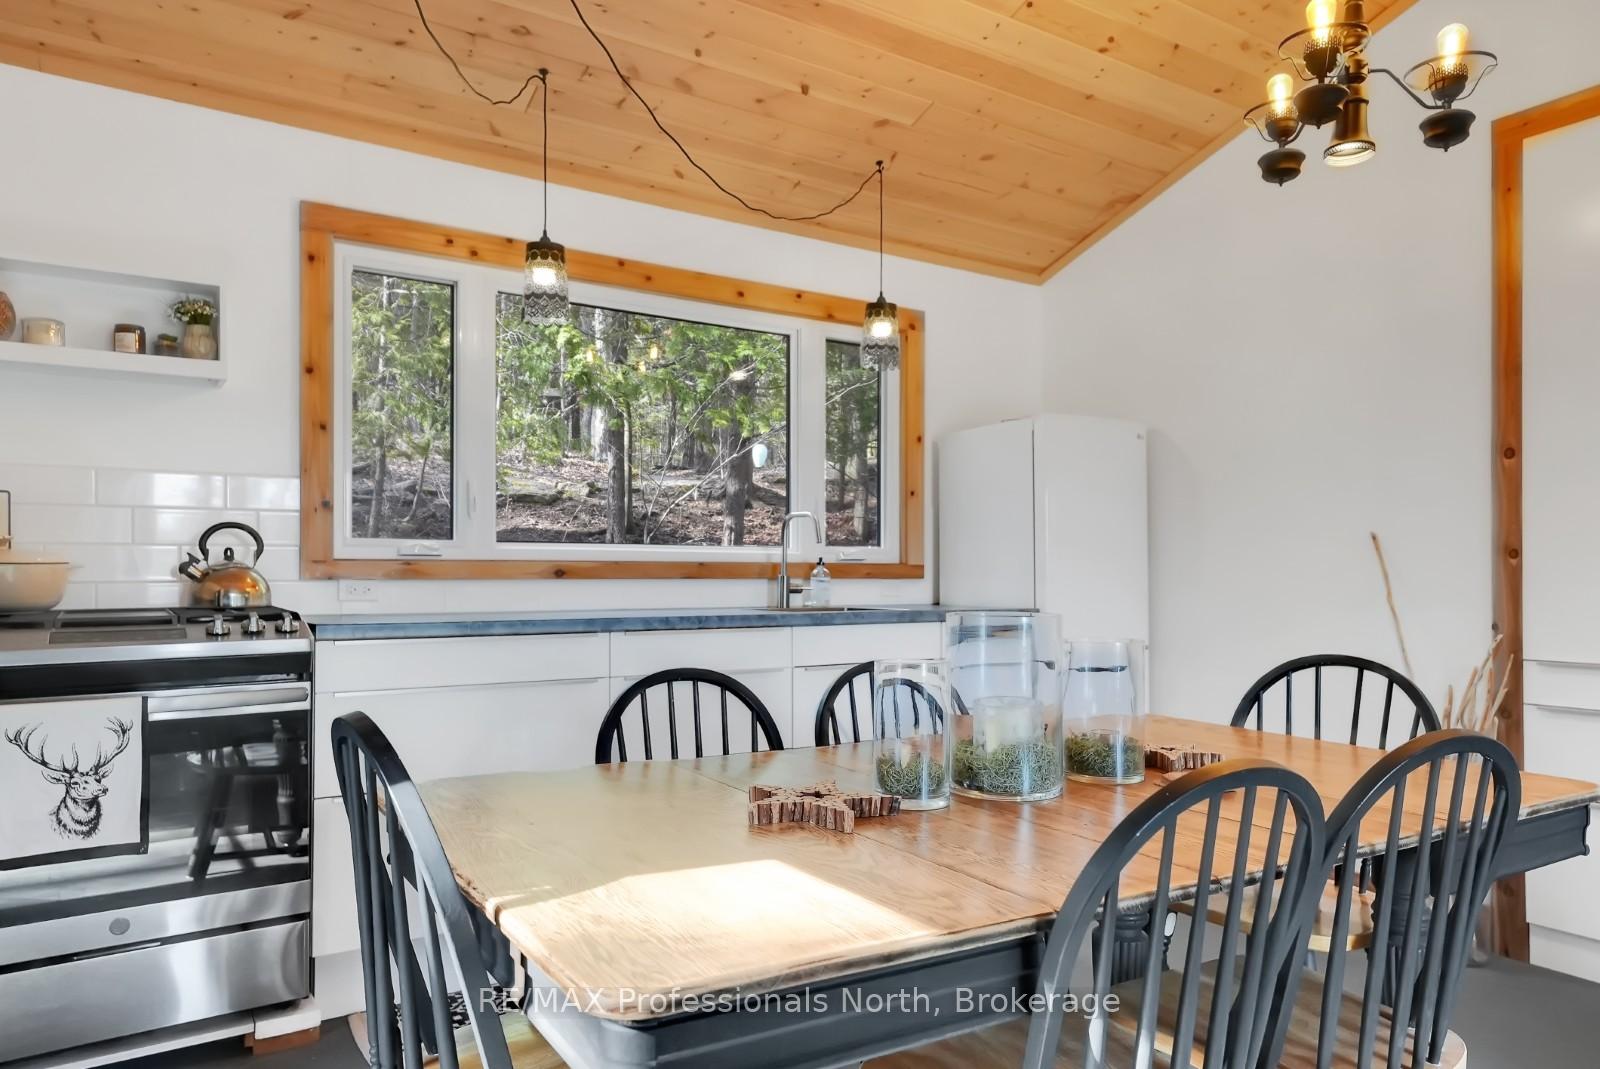
- Renovated kitchen with ample storage.
- Dock system and floating raft for recreation.
- Surrounded by mature trees and natural beauty.
- Ideal for non-motorized water activities.
- Quiet and peaceful Haliburton setting.
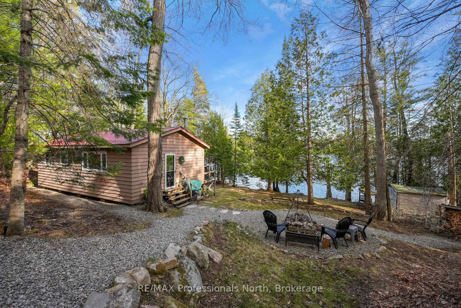
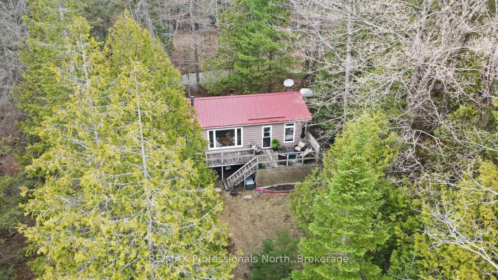
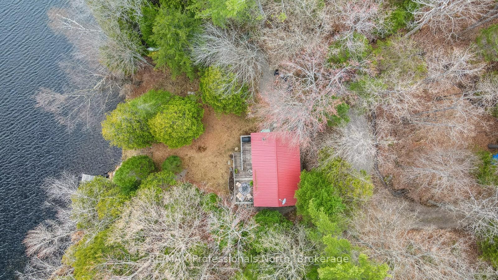
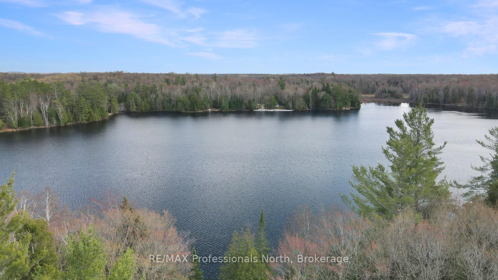
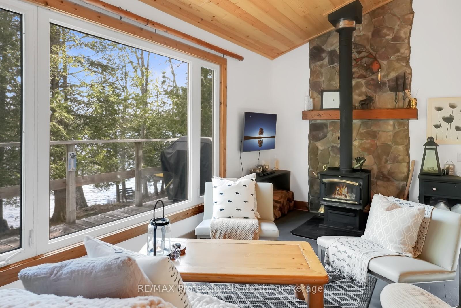
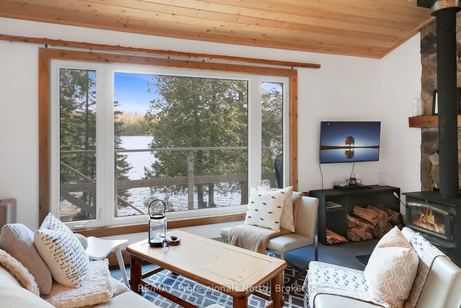
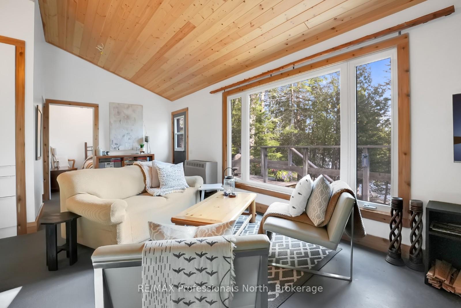
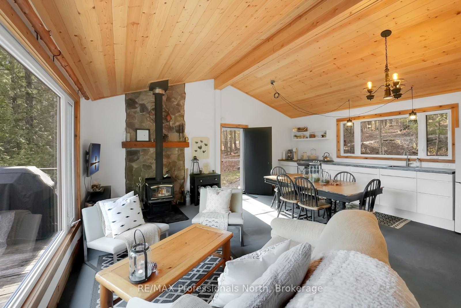
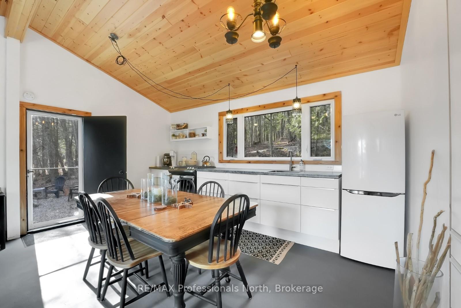
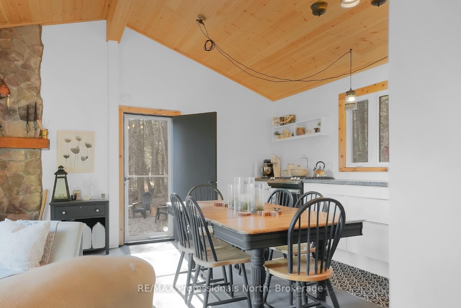
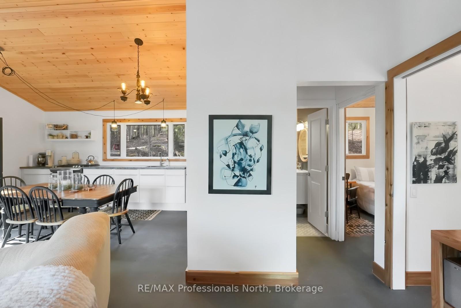
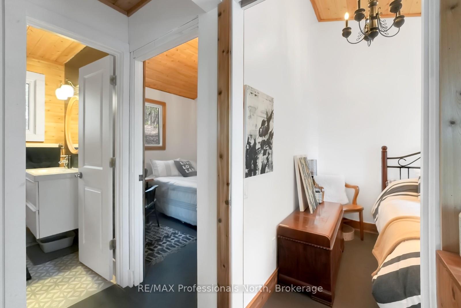
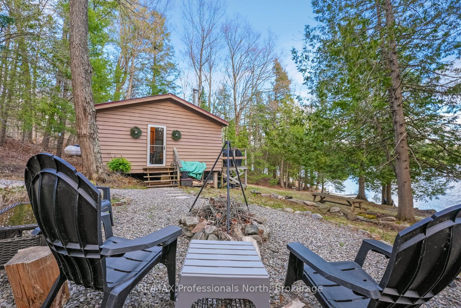
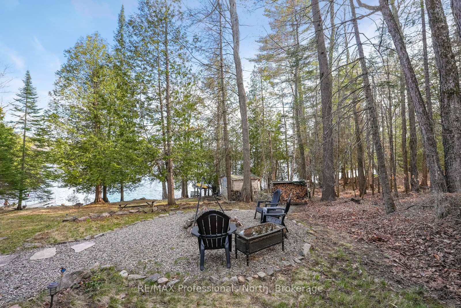
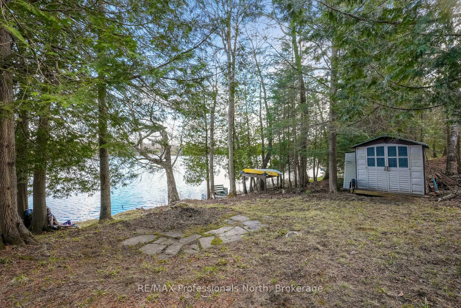
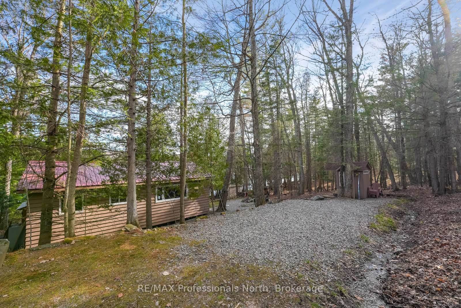
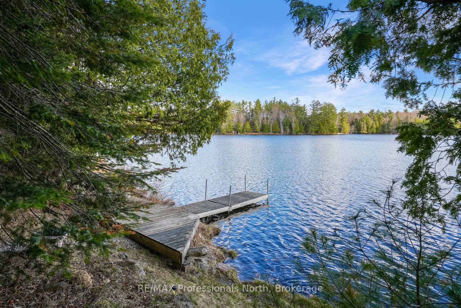
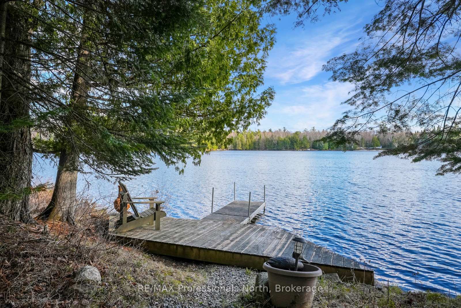
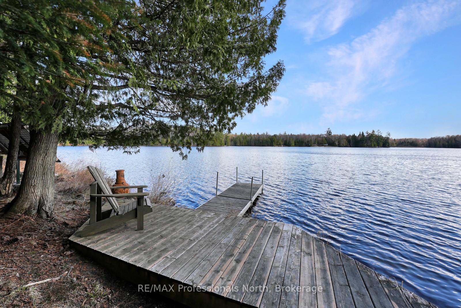
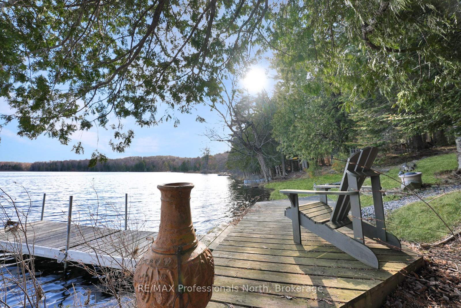
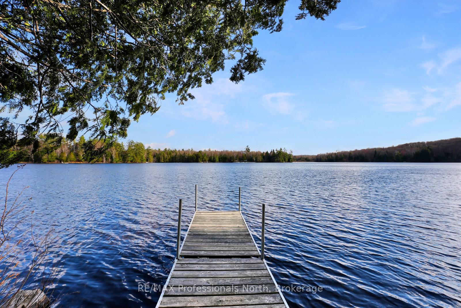
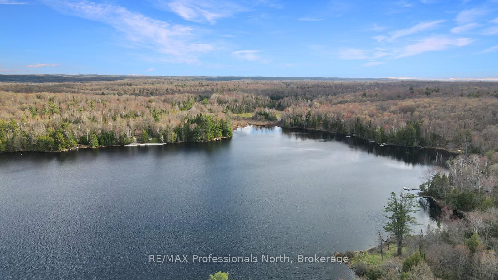
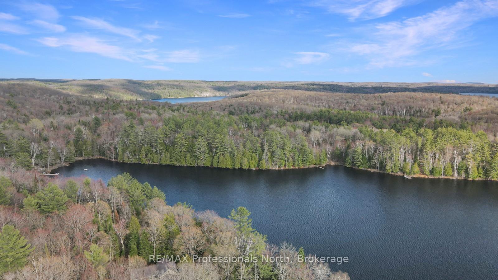
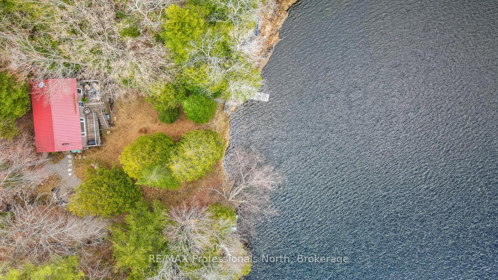
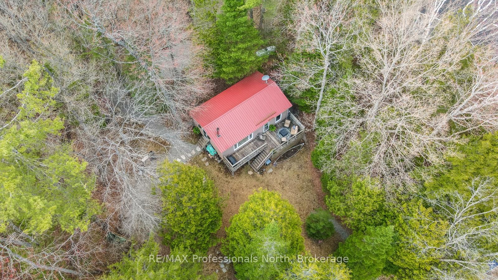
Tucked away on peaceful Boyne Lake, this off-grid cottage offers a private waterfront setting surrounded by mature trees and natural beauty. Accessed by a private tree-lined road, the property features approximately 1.66 acres with 136 feet of sandy shoreline and desirable southern exposure for all-day sun. A gentle path leads down to the waterfront, complete with a dock system and floating raft, creating an ideal spot for swimming, relaxing, and enjoying the quiet surroundings. Boyne Lake is a small, motor-restricted lake known for its calm waters, making it well suited for paddling, swimming, and other non-motorized activities in the heart of the Haliburton Highlands. Inside, the cottage has been thoughtfully updated with a bright and functional open-concept layout. Vaulted ceilings and large windows bring in natural light and showcase the lake views, while the wood stove adds warmth and comfort on cooler evenings. The renovated kitchen offers ample storage, a propane stove, electric refrigerator, and plenty of space for dining and gathering with family and friends. Two spacious bedrooms and a 2-piece bathroom complete the interior. Step out from the living area onto the lakeside deck, perfect for outdoor dining, morning coffee, or evenings around the fire overlooking the lake. The property is powered by solar with a backup generator, offering modern convenience while maintaining the peaceful experience of off-grid cottage living. A great opportunity to enjoy privacy, nature, and waterfront living in a quiet Haliburton setting.
Key Facts & Features
Property Costs
- Annual Property Tax Amount
- $1,536
- Land Transfer Tax Fee
- $5,455
- Basement Type
- None
Interior Features
- Interior Extras
- Propane Tank, Water Heater Owned
- View
- Trees/Woods, Lake
- Fireplace/Stove
- No
- Elevator
- No
Exterior Features
- Exterior Extras
- Deck, Seasonal Living
- Pool
- None
Building
- Building Type
- Detached
- Building Style
- Bungalow
Construction
- Exterior Finish
- Wood
- Roof
- Metal
- Foundation Details
- Piers
- Special Designation
- Unknown
Lot
- Lot Front
- 132.00 ft
- Lot Depth
- 588.00 ft
- Lot Size
- 1.66
- Lot Size Code
- x 132
Inclusions
- Inclusions
- Appliances, Generator, Water Pump, Hot Water Tank, Floating Raft, Dock, Big Patio Umbrella, Beds, Living Room Sofa, BBQ, Propane outdoor Fireplace on Deck
Exclusions
- Exclusions
- Everything not listed as an inclusion, personal belongings
Parking & Garages
- Garage Type
- None
- Garage Spaces
- 0
- Parking Spaces
- 4
- Total Garage And Parking Spaces
- 4
Heating & Cooling
- Heat Source
- Wood
- Heat Type
- Other
- Air Conditioning
- None
- Water
- Other
- Sewers
- Holding Tank
- Bedrooms
- 2
- Washrooms
- 1
- Kitchens
- 1
Room sizes
- Other—Main level
- Bathroom—Main level
- Bedroom—Main level
- Bedroom—Main level
- Living Room—Main level
Washrooms
- 2-piece, Main
- Municipality
- Dysart et al
- Neighbourhood
- Dudley
- Main cross streets
- 118W to Harburn Road to Pluto Trail to #1107 [Driveway is shared with neighbour, please be sure to only park at #1107]
- Zoning
- WR4L
- Directions
- 118W to Harburn Road to Pluto Trail to #1107 [Driveway is shared with neighbour, please be sure to only park at #1107]
- Waterfront
- Direct
- MLS® number
- X13601790
- Data source
- Toronto Regional Real Estate Board
- Status change
- 2026-10-14
- Listed on
- 2026-07-24
- Days on market
- 82 days
- Possession type
- Flexible
- Co-op commission
- 2.5%
- Seller
- Listed by
- RE/MAX Professionals North
Home Market Value
Current home valuation for 1107 Pluto Trail, Dysart et al, Dudley, Dysart et al, ON. Listed for $449,000
HOMEH Estimate
$430,500
Estimated Sales Range
$337,909 - $523,091
HOMEH Estimate for 1107 Pluto Trail, Dysart et al, Dudley
Calculated with a real agent's CMA method — 45+ years of experience, codified. Not an AI guess.
For the owner
Is this your home? Track its value.
Get this home's HOMEH Estimate by email once a month, with how many homes are for sale around you.
Mortgage Payment Calculator
Compare up to 4 down payment scenarios
5% of purchase price for homes $500K or less
$22,450
| Scenario 1 | Scenario 2 | Scenario 3 | Scenario 4 | |
|---|---|---|---|---|
−Down payment | % $ | % $ | % $ | % $ |
+CMHC insurance | $17,062 | $12,527 | $10,686 | $0 |
=Total mortgage | $443,612 | $416,627 | $392,336 | $359,200 |
Amortization | ||||
Mortgage rate | % | % | % | % |
| Payment frequency | ||||
=Mortgage payment | $2,166monthly | $2,034monthly | $1,916monthly | $1,754monthly |
Land Transfer Tax
$5,455
$5,455
Around this home
No schools found nearby
Data provided by OpenStreetMap & Fraser Institute School Rankings
Ask HOMEH
New!Hi there!
👋Text or call (416) 301-9001
Recommended for you
Based on homes you've looked at.
No recommended properties found.
Nearby similar homes
No nearby properties found.
More real estate resources
Other homes nearby
Explore this area
Nearby neighbourhoods
No nearby listings available.