
1307 Watts Road
Dysart et al (Havelock), ON K0M 1S0
- 4Bedrooms
- 4Bathrooms
- 1Garage
- 2500–3000Sq Ft
- $5,851Tax
- 141×201 ftLot Size
 Estimated Value:$1,250,440See Free Estimate Report

This home has sold. It is no longer available.
Property not available for sale or for rent.
Sale & Price History for 1307 Watts Road, Dysart et al, Havelock
Real estate boards require you to or to see the full details of this property.
*Sold prices and complete sale & price history are regulated data. Under the Trust in Real Estate Services Act, 2002 (TRESA) and the rules of the Real Estate Council of Ontario (RECO), and pursuant to the Multiple Listing Service® rules of the Canadian Real Estate Association (CREA) and the Toronto Regional Real Estate Board (TRREB), this information may be shown only to registered users who have agreed to the applicable terms of use (a Virtual Office Website, or "VOW," arrangement). HOMEH Inc., Brokerage therefore provides it to signed-in members only. Creating an account is free and takes under a minute.
About 1307 Watts Road, Dysart et al, Havelock
Summarized Description
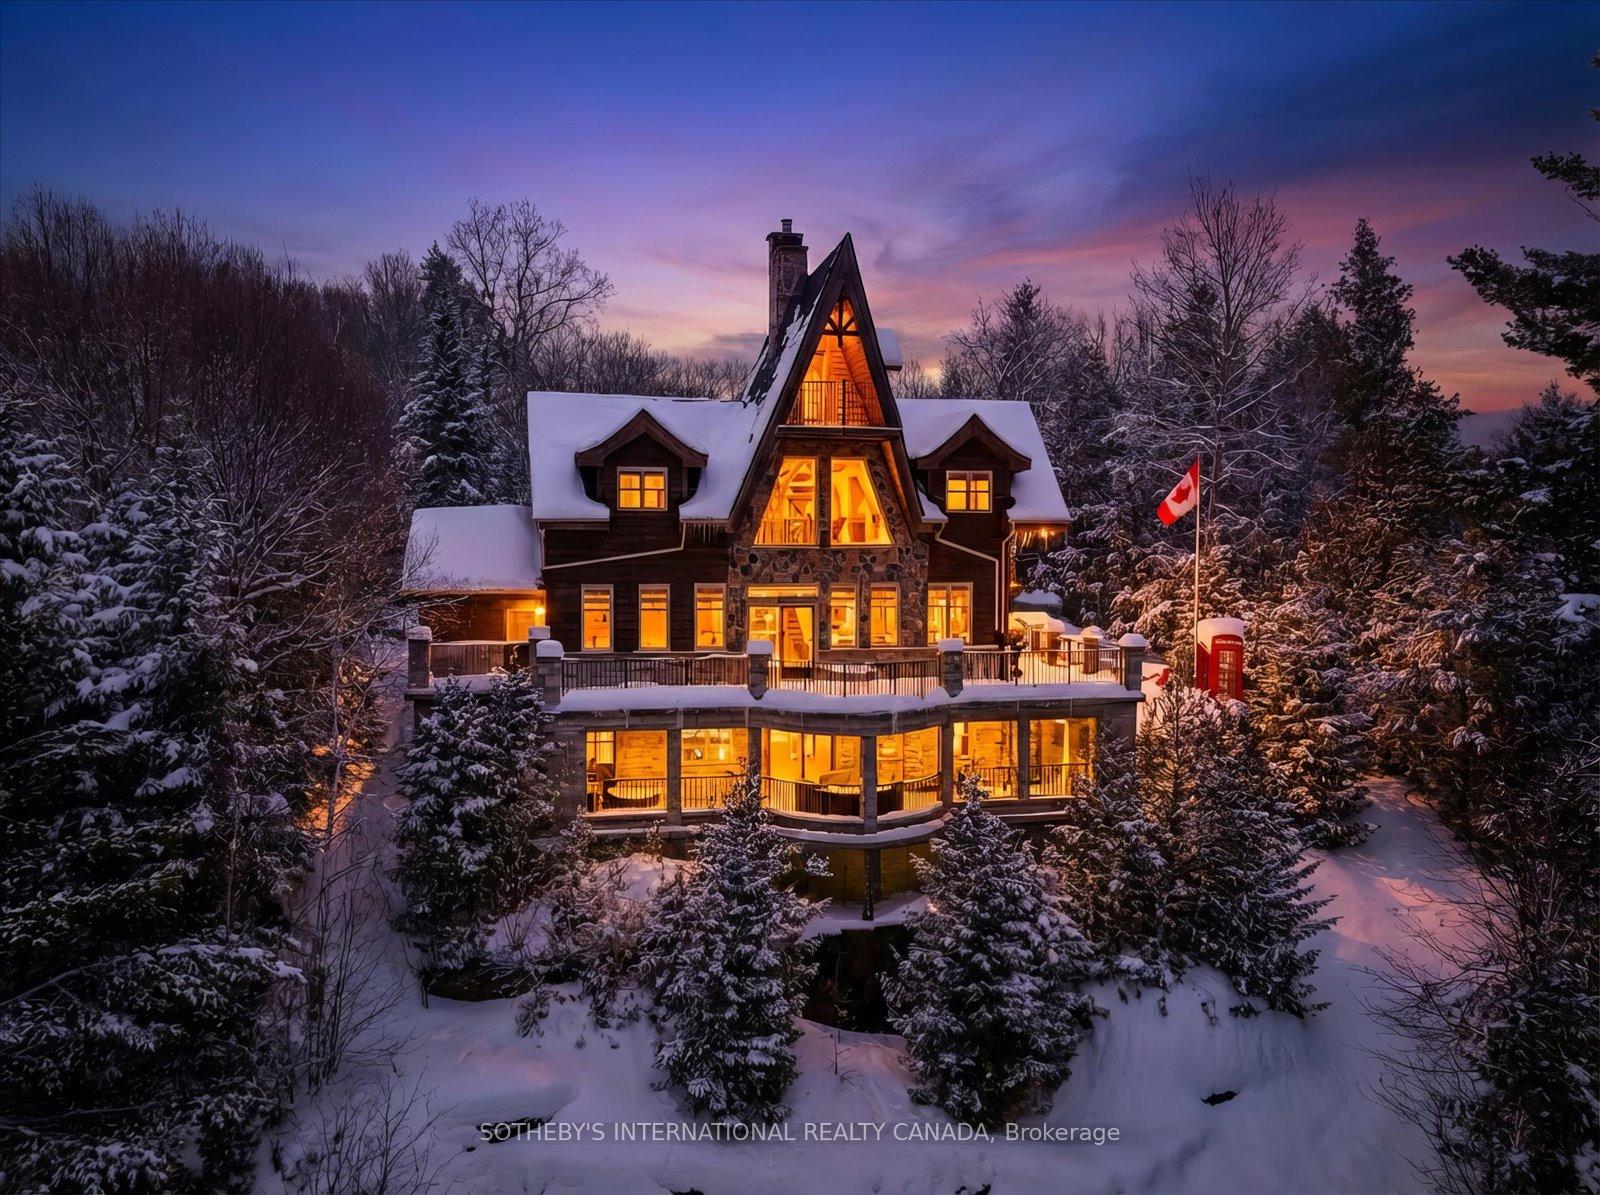
- Unique lake house with over 3,700 square feet.
- Fully turn-key with all furnishings included.
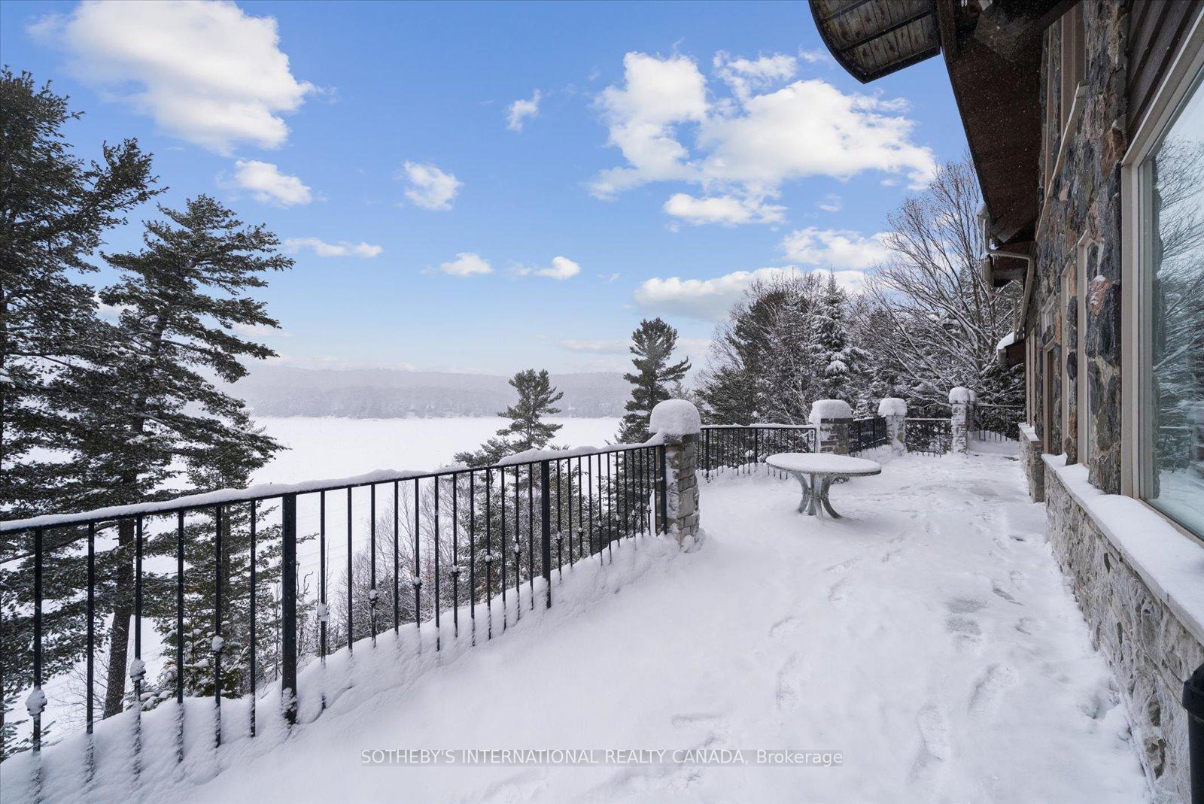
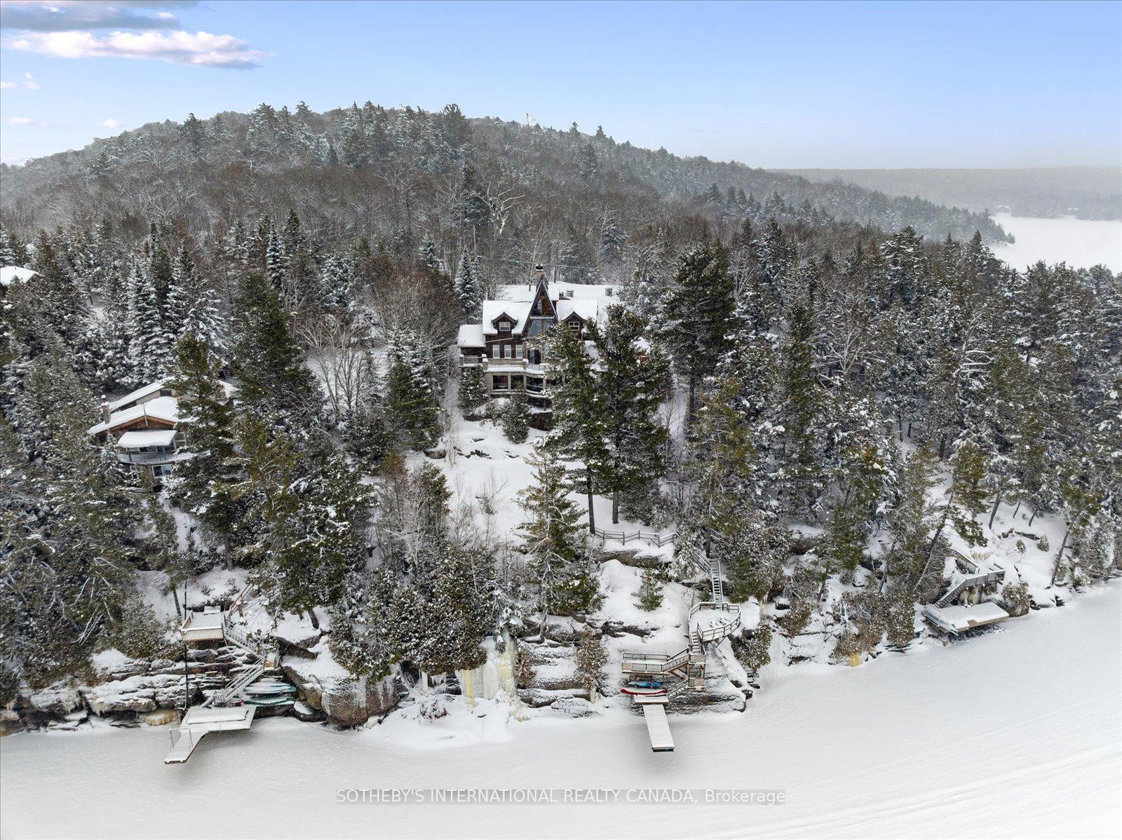
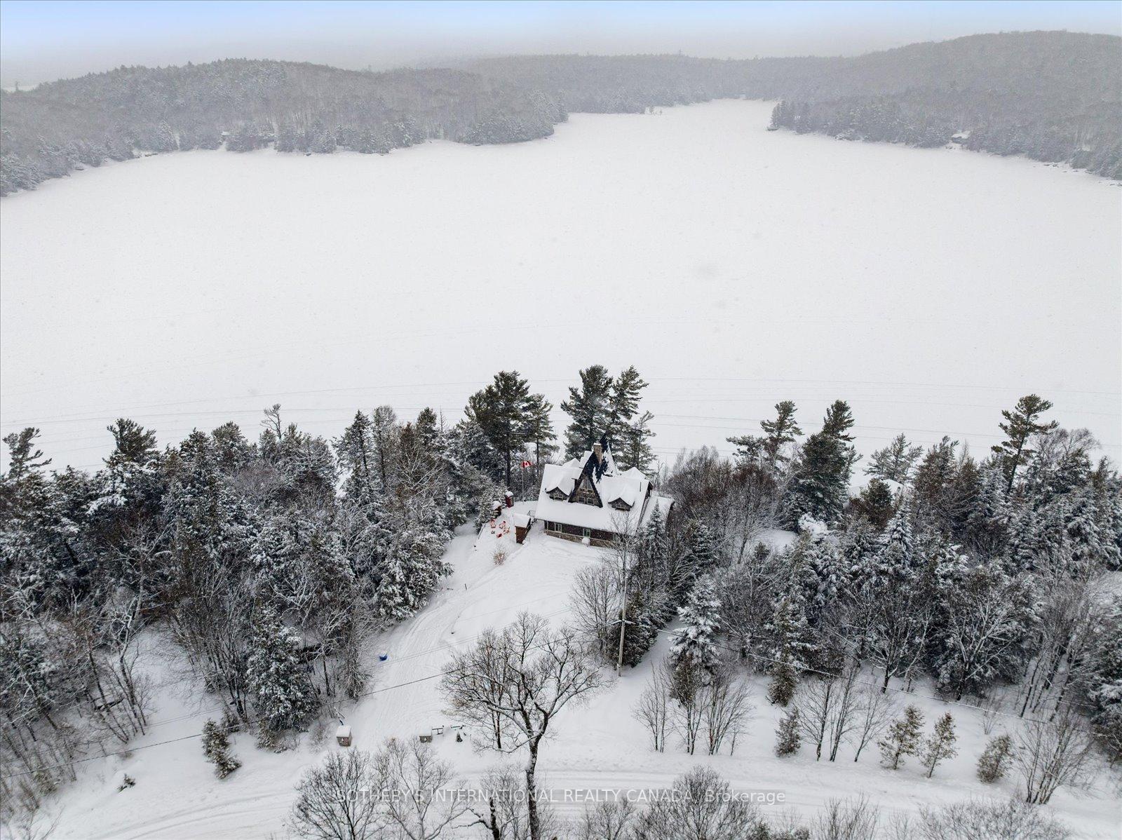
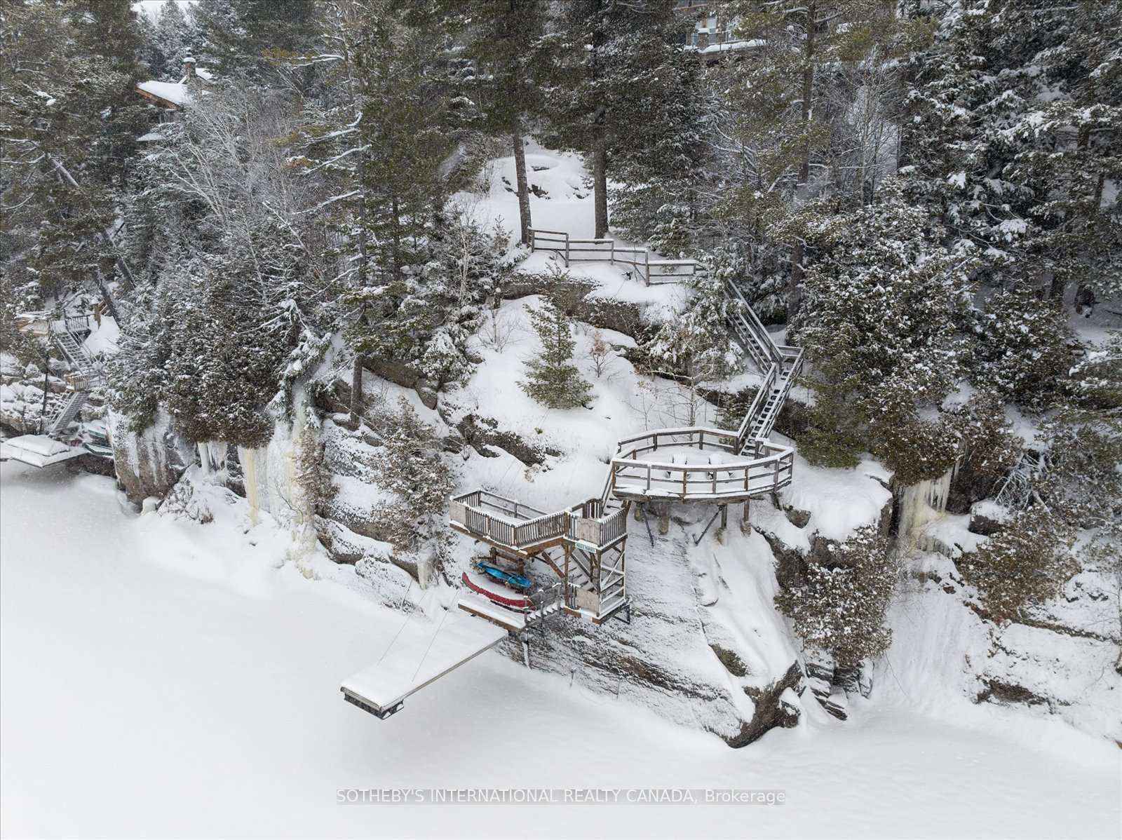
- Stunning waterfront with floating dock and lakeside deck.
- Year-round entertainment space with games and hot tub.
- Proven success as a licensed short-term rental.
- Located near marina and ski resorts.
- North West exposure for breathtaking sunsets.
- Significant upgrades enhance property value.
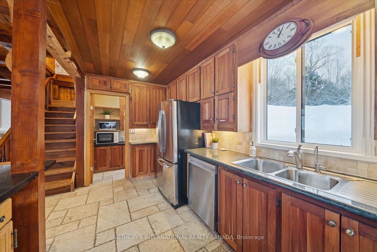
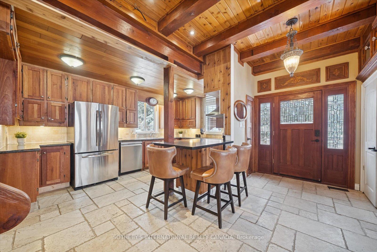
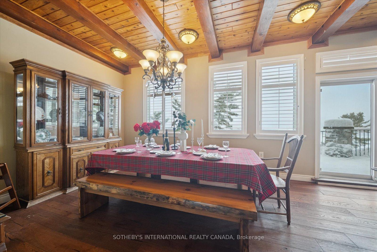
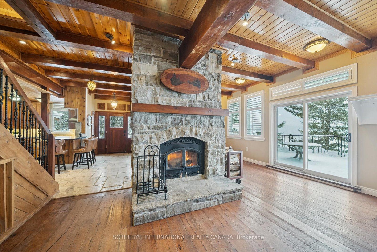
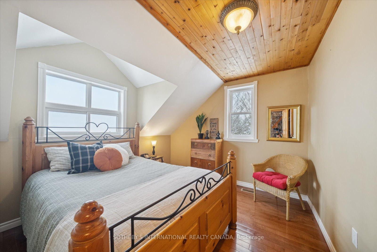
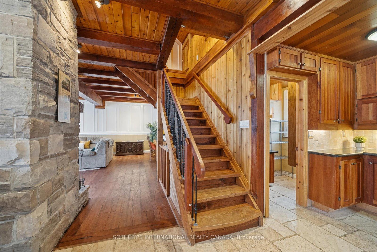
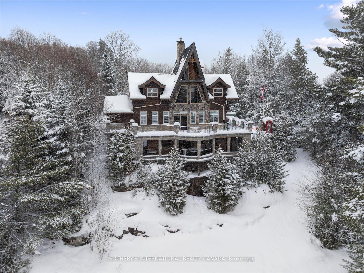
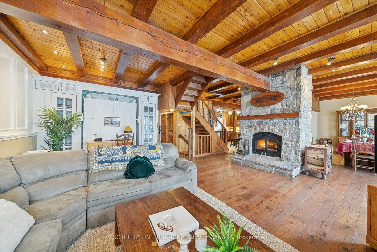
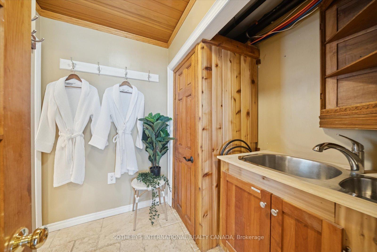
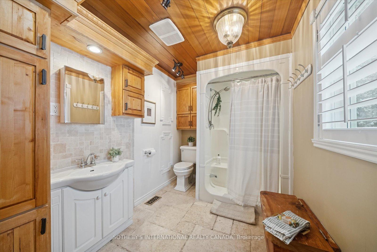
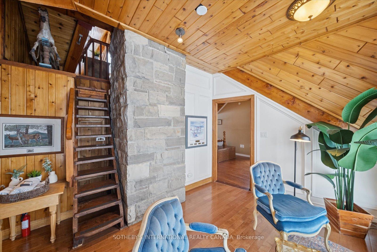
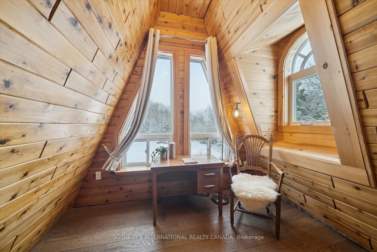
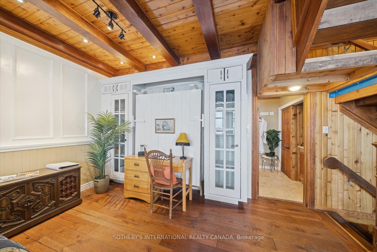
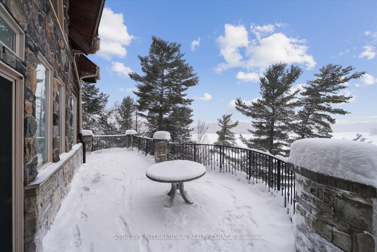
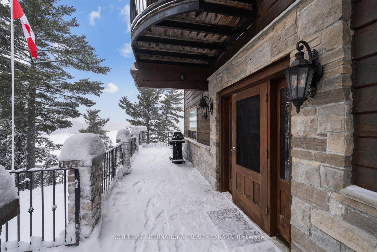
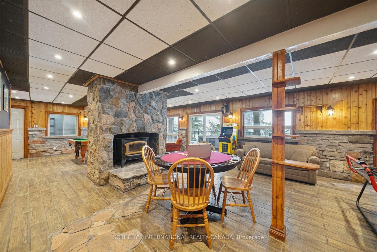
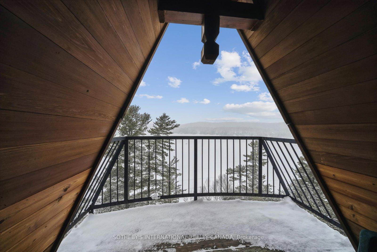
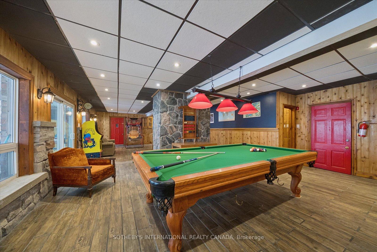
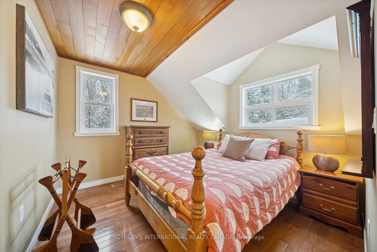
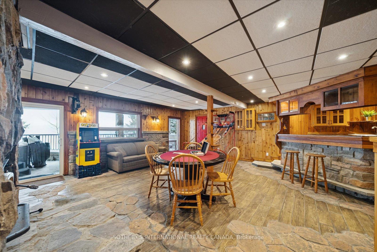
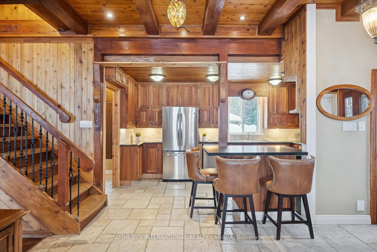
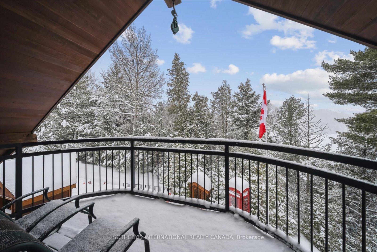
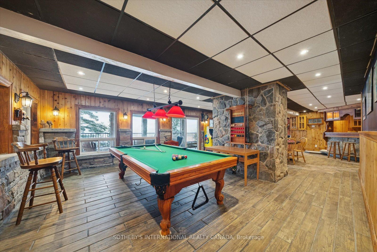
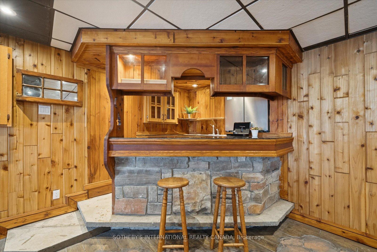
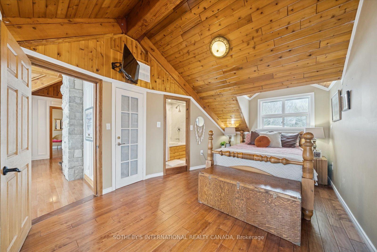
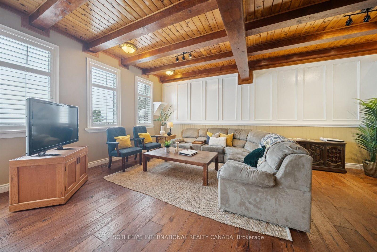
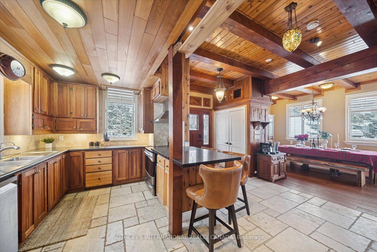
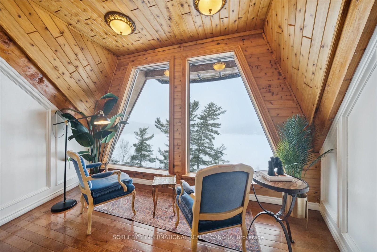
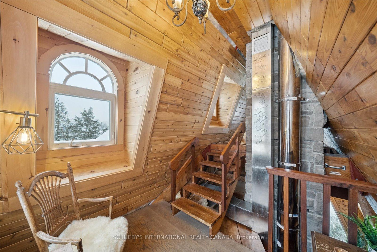
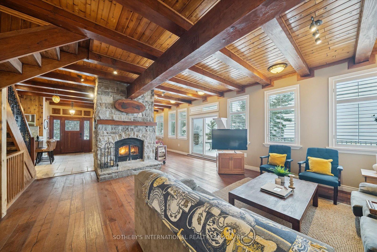
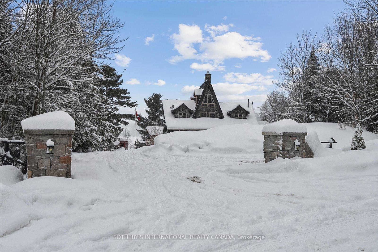
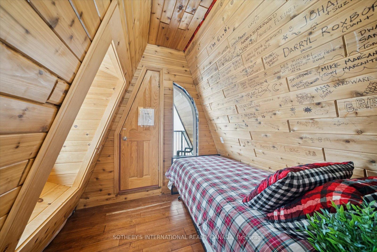
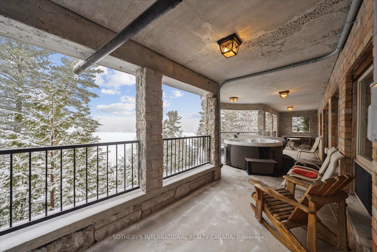
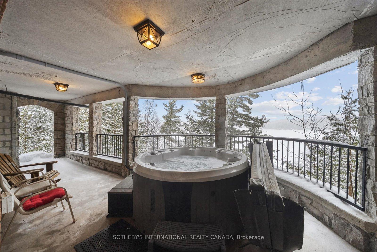
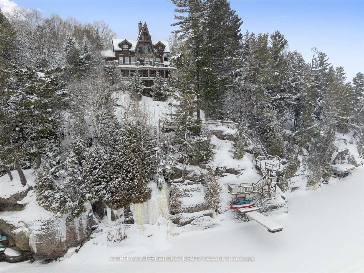
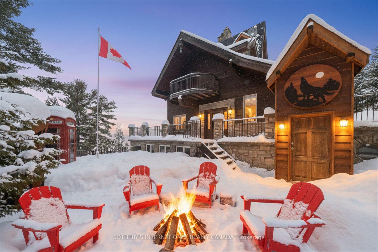
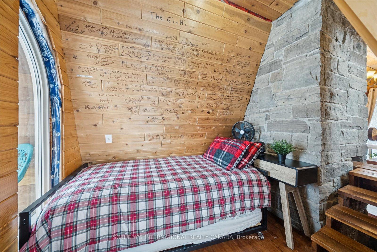
Welcome to the Edge: A Baronial Masterpiece on Little Kennisis Lake. This rare 3,700+ total square foot lake house marries rugged Canadian Shield granite with "Atmospheric Elegance." Perched dramatically with coveted North West sunset exposure, this 4-bed, 4-bath (plus Murphy bed) features soaring Cedar & Douglas Fir beams, rustic oak floors, and a magnificent floor-to-ceiling stone wood-burning fireplace.Designed for year-round entertaining, the walk-out lower level serves as a "fun & games" destination with a pool table, poker table, and hot tub. The pristine waterfront boasts deep, crystal-clear water, a 10x20 floating dock, and a large lakeside deck. A proven financial history, operating as a highly successful, licensed short-term rental with a stellar reputation and repeat clientele. This property is being sold FULLY TURN-KEY with all furnishings, decor and housewares included. Located on the prestigious Kennisis chain, minutes from a full-service marina and Haliburton Forest.The current owners enjoy the lake house for half of the year and rent it up to 180 days per year. Only 30 minutes to Sir Sam's Ski & Ride and to the Village of Haliburton for great shops, restaurants, services and Haliburton Hospital. The current owner has invested significantly in upgrades. Please refer to supporting documents for more information. Short term rental financials available upon request.
Key Facts & Features
Property Costs
- Annual Property Tax Amount
- $5,851
- Land Transfer Tax Fee
- $27,455
Rental Items
- Rental Equipment
- Propane Tank
- Under Contract
- Propane Tank
- Basement Type
- Finished with Walk-Out, Separate Entrance
Interior Features
- Laundry Level
- Lower Level
- Interior Extras
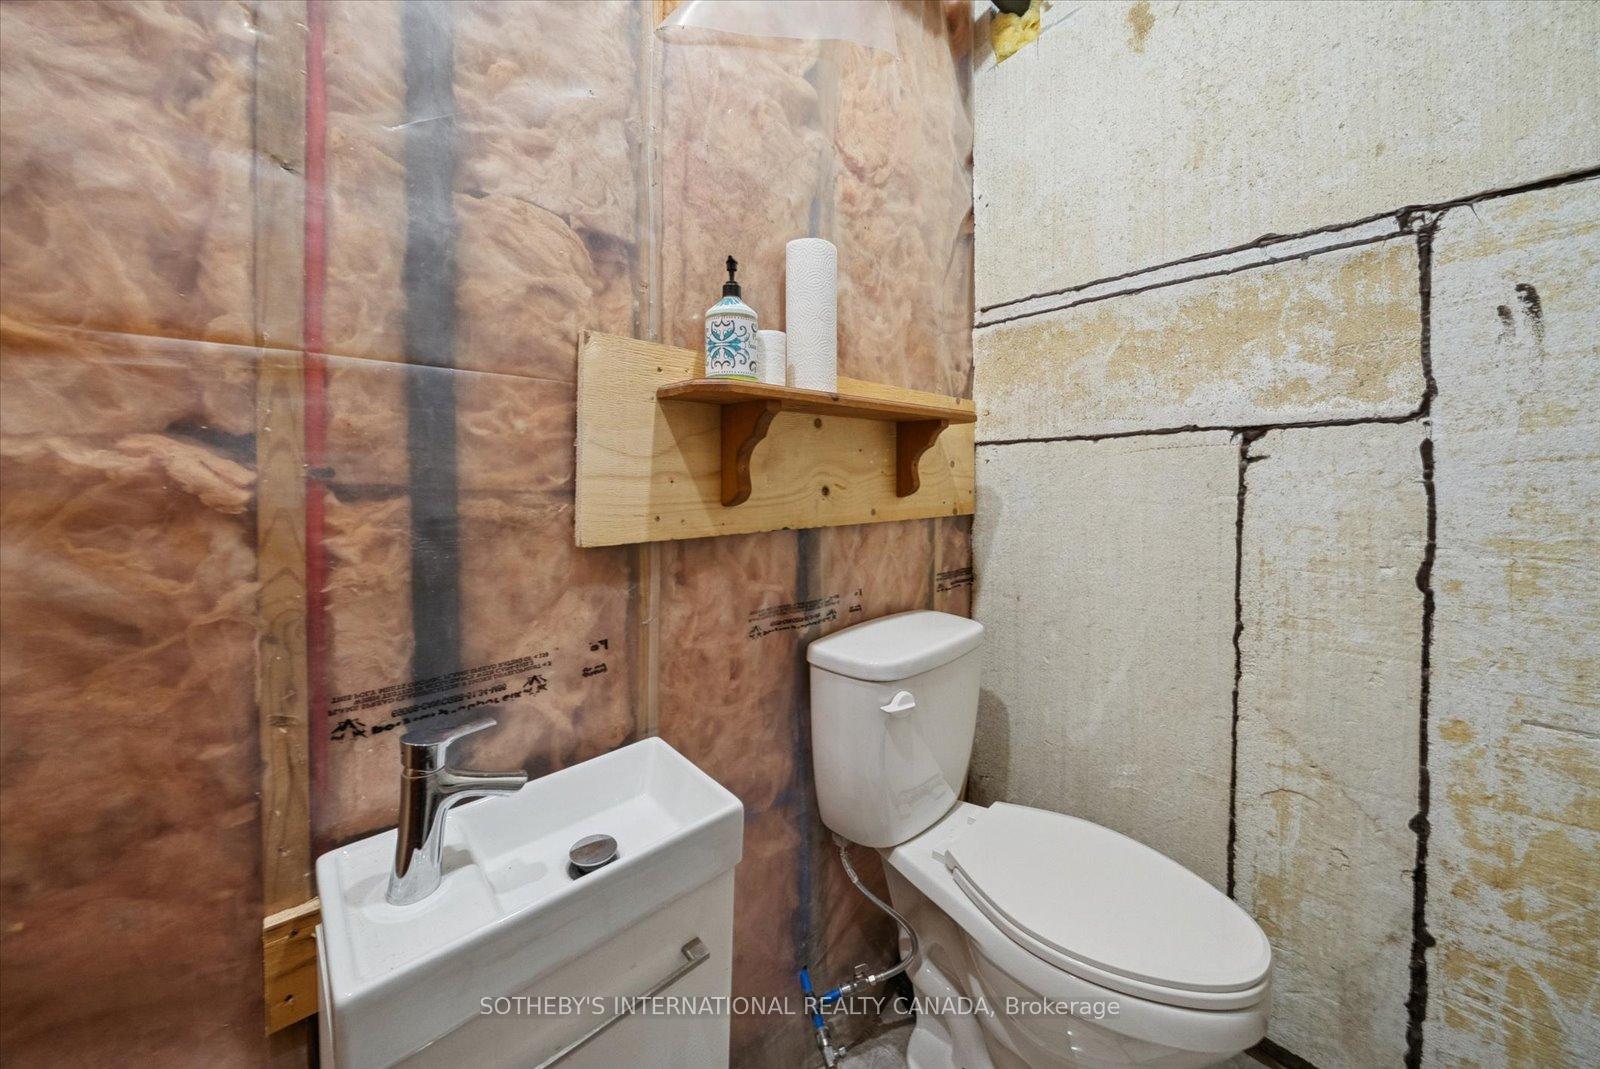
- Bar Fridge, Carpet Free, Central Vacuum, Propane Tank, Rough-In Bath, Storage, Suspended Ceilings, Water Softener, Water Treatment, Water Heater Owned
- View
- Lake, Trees/Woods, Panoramic, Water, Forest
- Security Features
- Monitored, Carbon Monoxide Detectors
- Fireplace/Stove
- Yes
- Fireplace Features
- Family Room, Freestanding, Rec Room, Wood Stove, Wood
- Elevator
- No
Exterior Features
- Exterior Extras
- Controlled Entry, Deck, Hot Tub, Patio, Recreational Area, Security Gate, Year Round Living
- Pool
- None
- Property Features
- Lake/Pond, Marina, Park, Skiing, Waterfront, Wooded/Treed
- Accessibility Features
- Bath Grab Bars, Ramped Entrance, Shower Stall
- Other Structures
- Garden Shed
Building
- Building Type
- Detached
- Building Style
- 2 1/2 Storey
- Approx Age
- 16-30
Construction
- Exterior Finish
- Stone, Wood
- Roof
- Fibreglass Shingle
- Foundation Details
- Concrete Block
- Special Designation
- Unknown
Lot
- Lot Front
- 141.11 ft
- Lot Depth
- 201.00 ft
- Lot Shape
- Irregular
Inclusions
- Inclusions
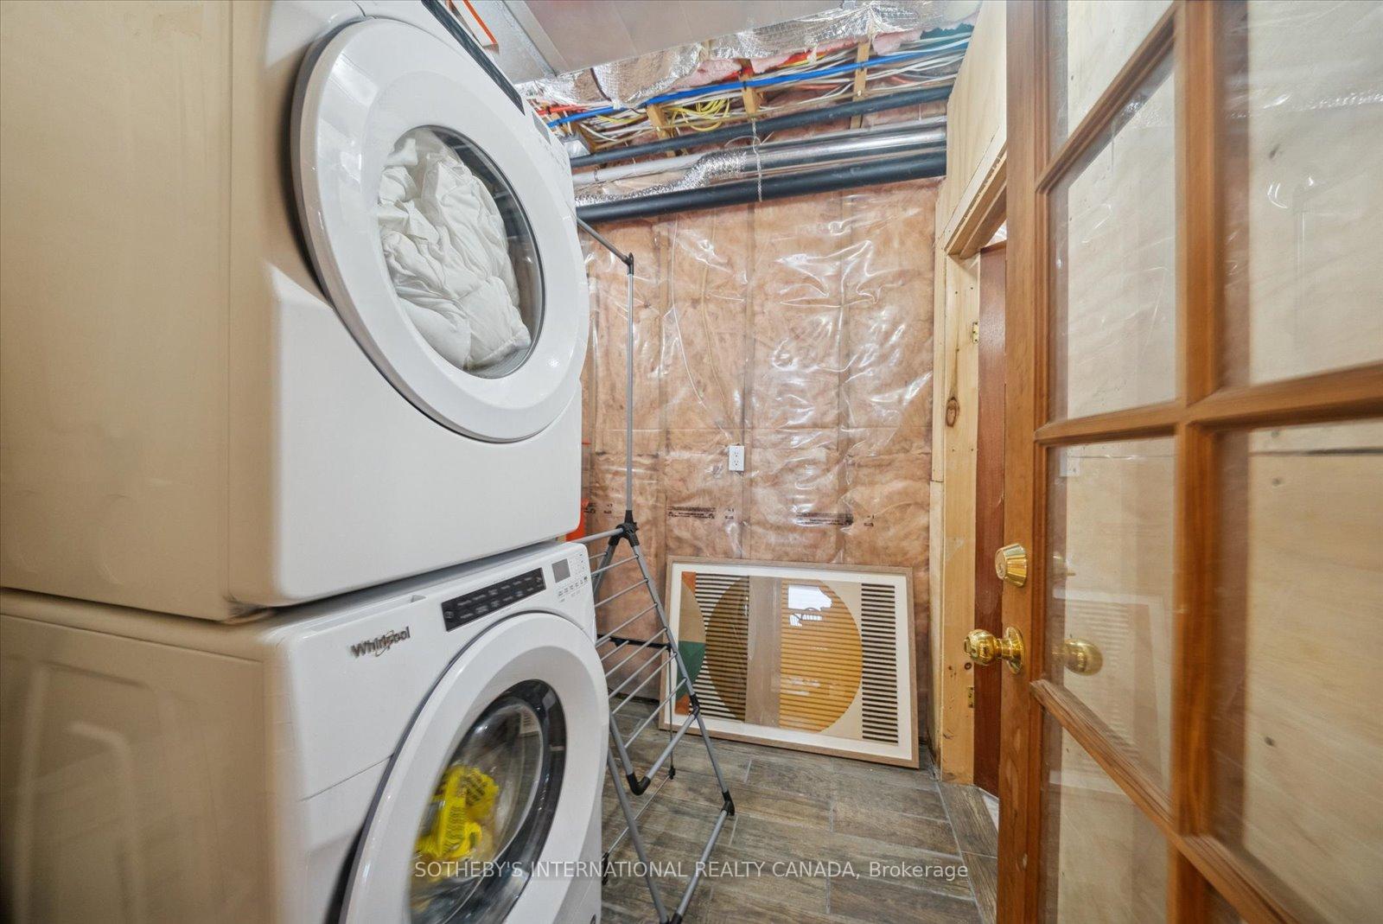
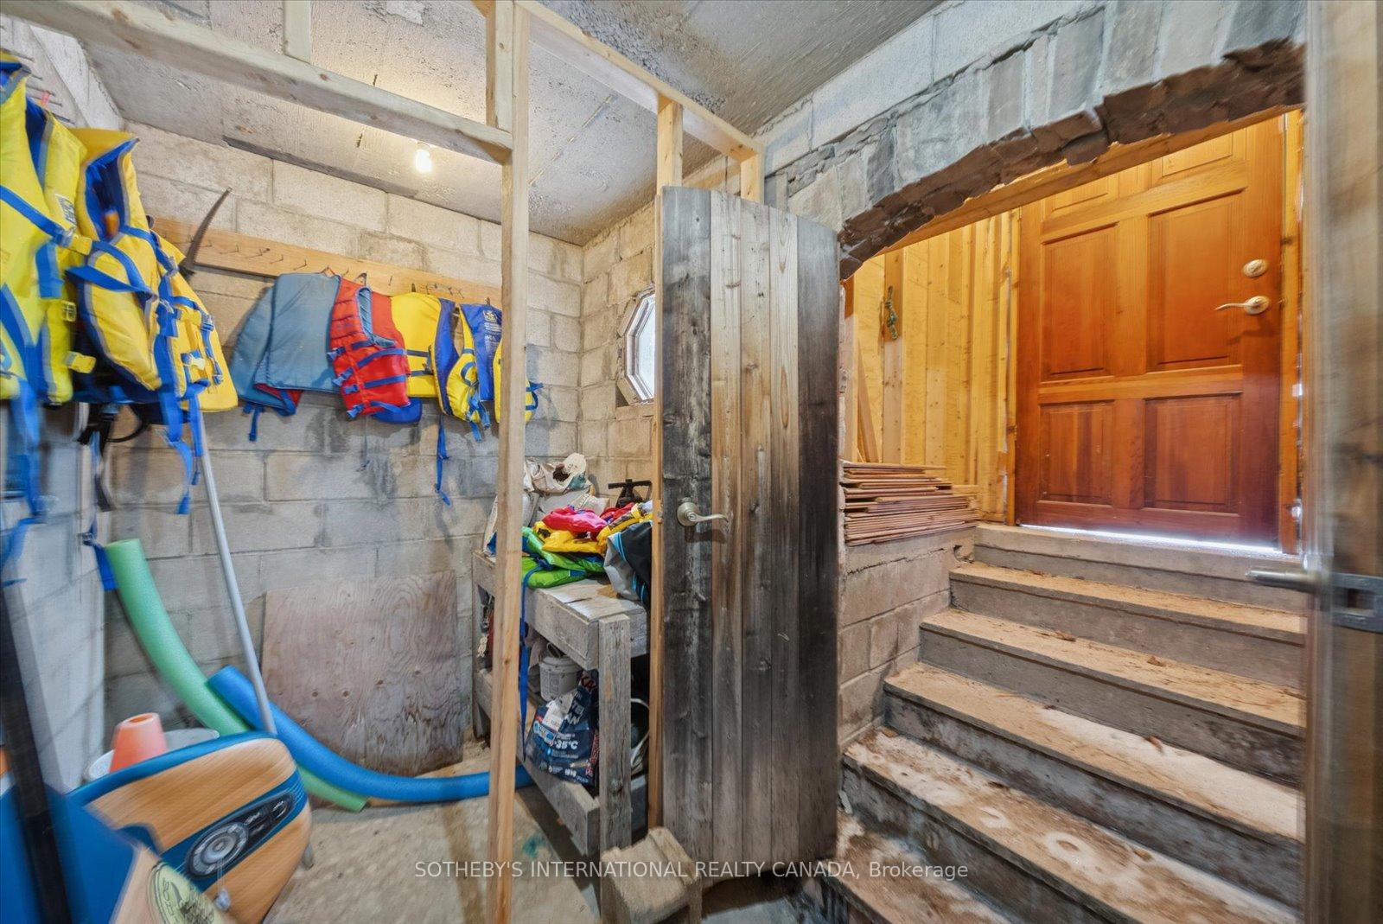
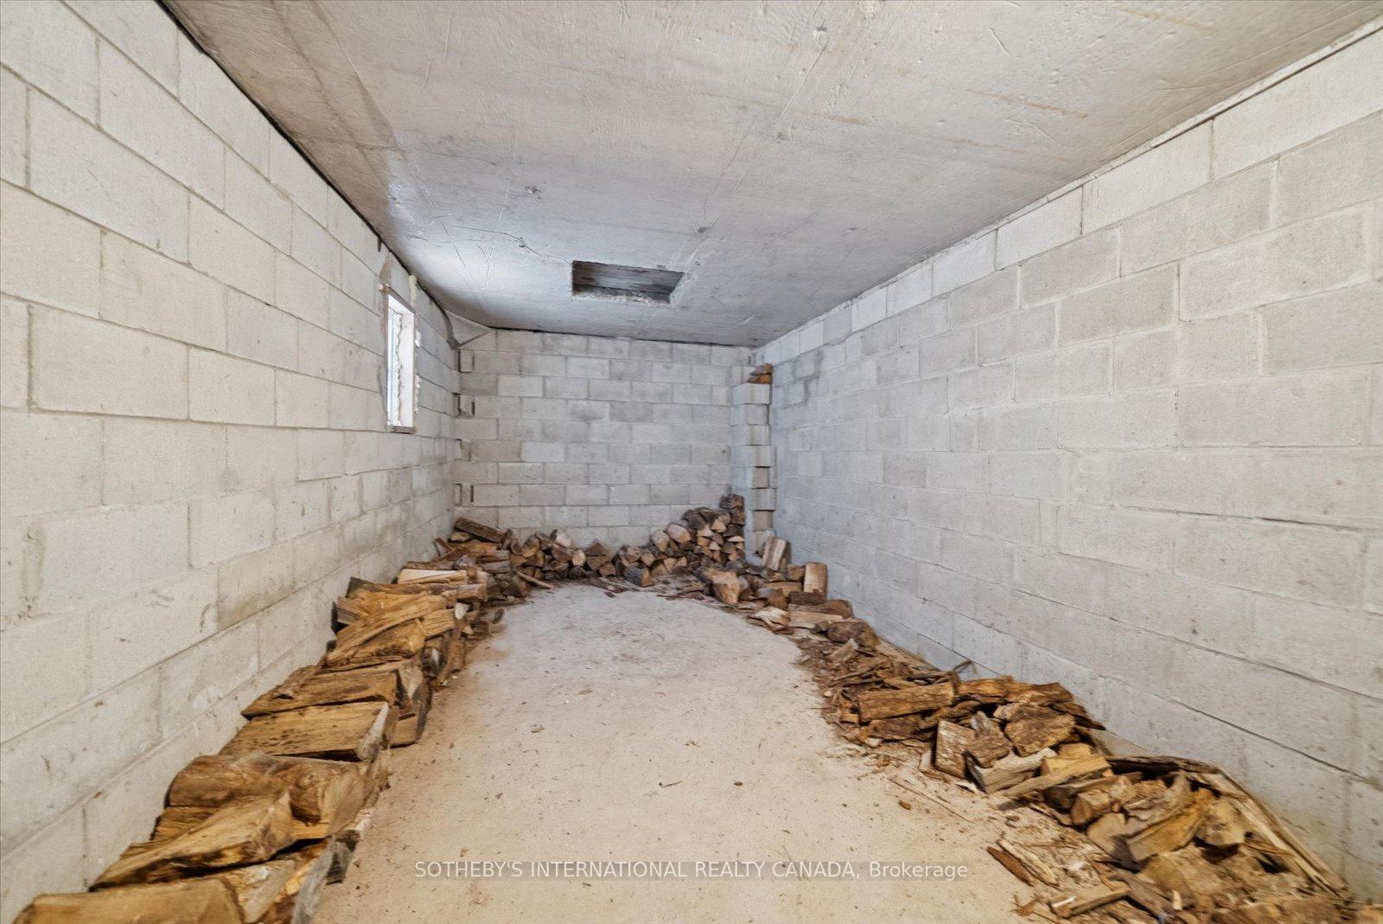
- Stainless steel fridge, stove, dishwasher and microwave, front load washer and dryer. Well pump, hot water tank, filtration system, central vacuum. Security system. All indoor and outdoor furniture Lower Level Games ( i.e. Pool table, Pac Man machine). Hot Tub, BBQ housewares (i.e cookware, dishes, utensils small appliances) decor, linens, reverse osmosis water filter, electrical light fixtures, ceiling fans, window coverings. canoe, kayak, stand up paddle board, paddles and lifejackets. Canoe/Kayak rack, badminton net and rackets. Tools in garage & existing firewood.
Exclusions
- Exclusions
- Personal items
Parking & Garages
- Garage Type
- Attached
- Garage Spaces
- 1
- Parking Spaces
- 8
- Total Garage And Parking Spaces
- 9
Heating & Cooling
- Heat Source
- Propane
- Heat Type
- Forced Air
- Air Conditioning
- Central Air
- Water
- Well
- Sewers
- Septic
- Natural Gas
- No
- Hydro
- Yes
- Telephone
- Yes
- Bedrooms
- 4
- Washrooms
- 4
- Kitchens
- 1
- Family / bonus room
- Yes
Room sizes
- Kitchen—Main level, Stainless Steel Appl, Granite Counters, Limestone Flooring
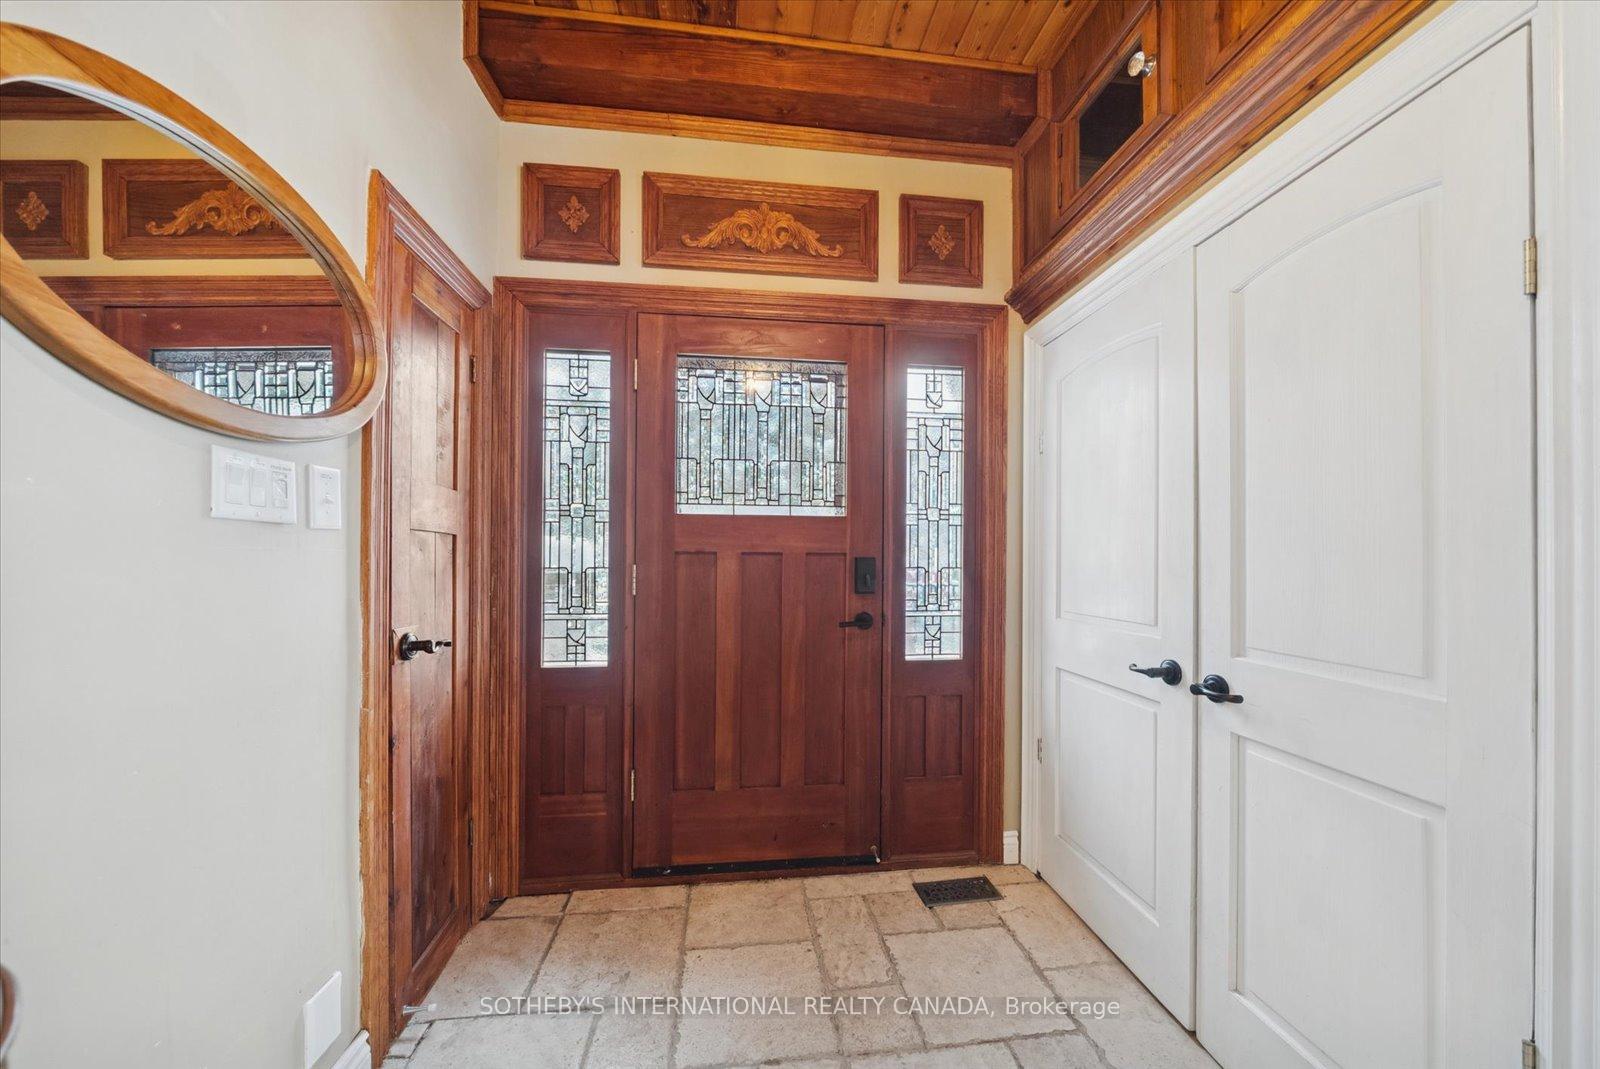
- Foyer—Main level, Closet, Limestone Flooring, Beamed Ceilings
- Pantry—Main level, Limestone Flooring
- Dining Room—Main level, Hardwood Floor, Open Concept, Beamed Ceilings
- Great Room—Main level, Fireplace, Hardwood Floor, Murphy Bed
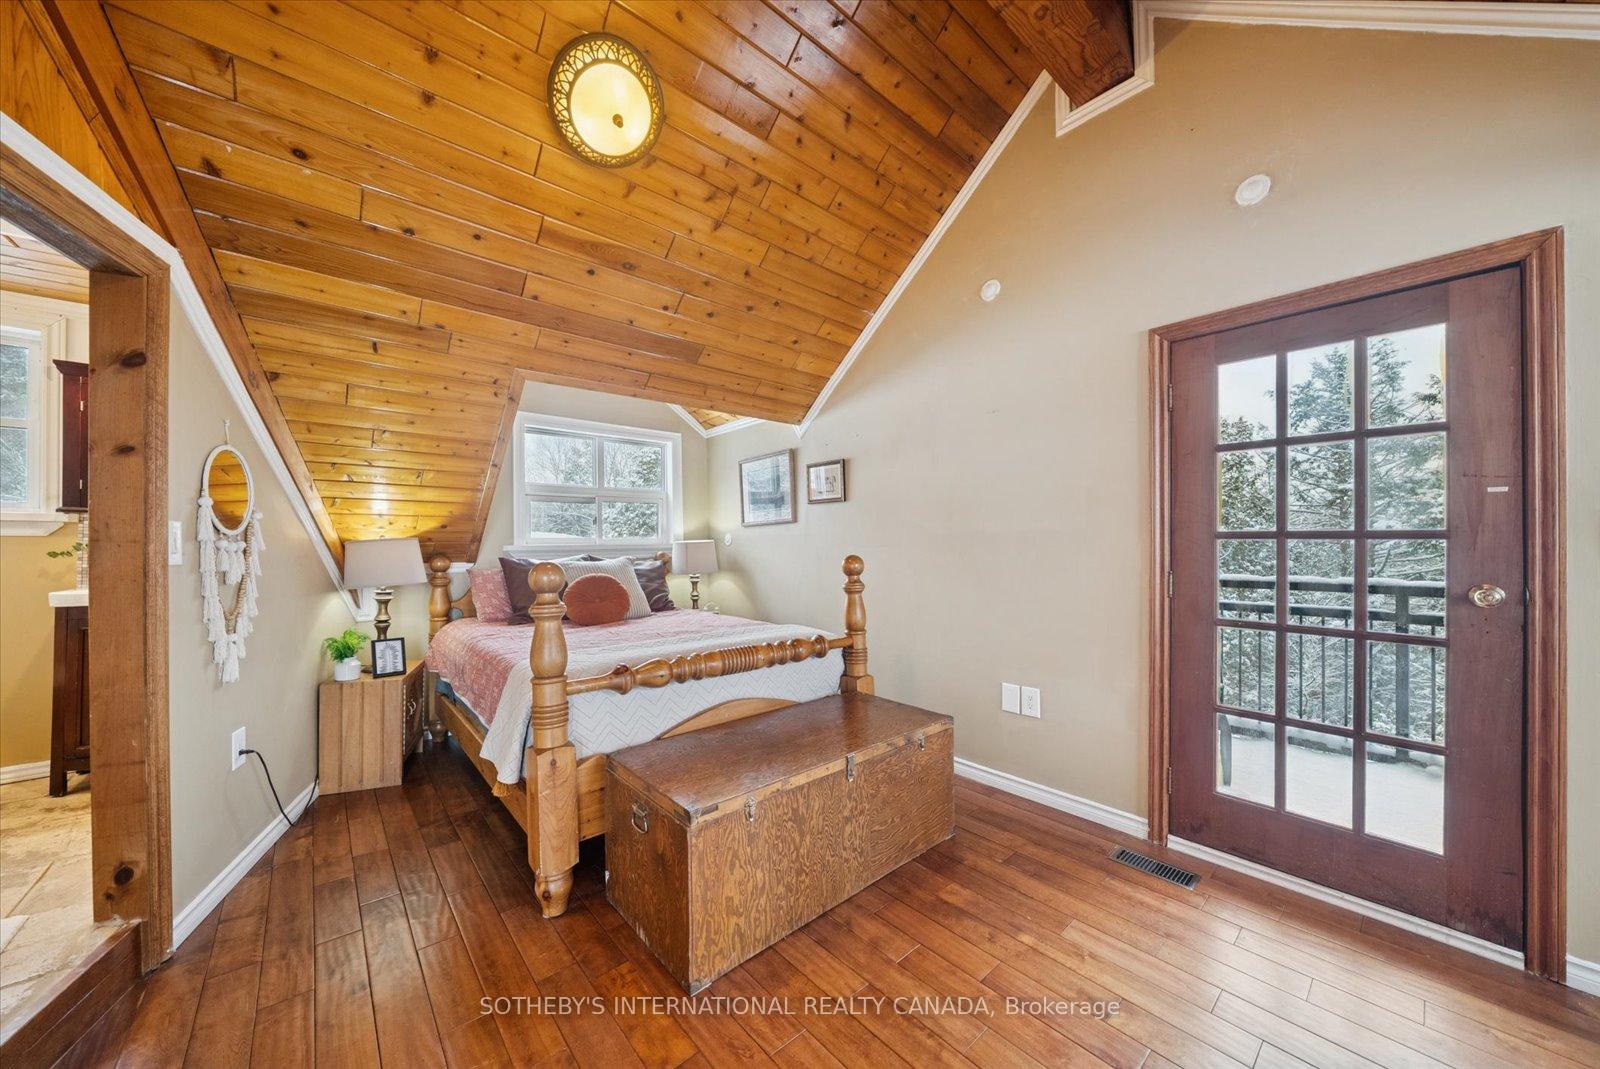
- Primary Bedroom—Second level, Balcony, Hardwood Floor, 4 Pc Ensuite
- Bedroom 2—Second level, Hardwood Floor
- Bedroom 3—Second level, Hardwood Floor
- Sitting—Second level, Hardwood Floor, Overlooks Backyard
- Bedroom 4—Upper level, Balcony, Hardwood Floor
- Game Room—Lower level, Heated Floor, Tile Floor, W/O To Patio
- Recreation—Lower level, B/I Bar, Heated Floor, Fireplace
- Game Room—Lower level
- Laundry—Lower level
Washrooms
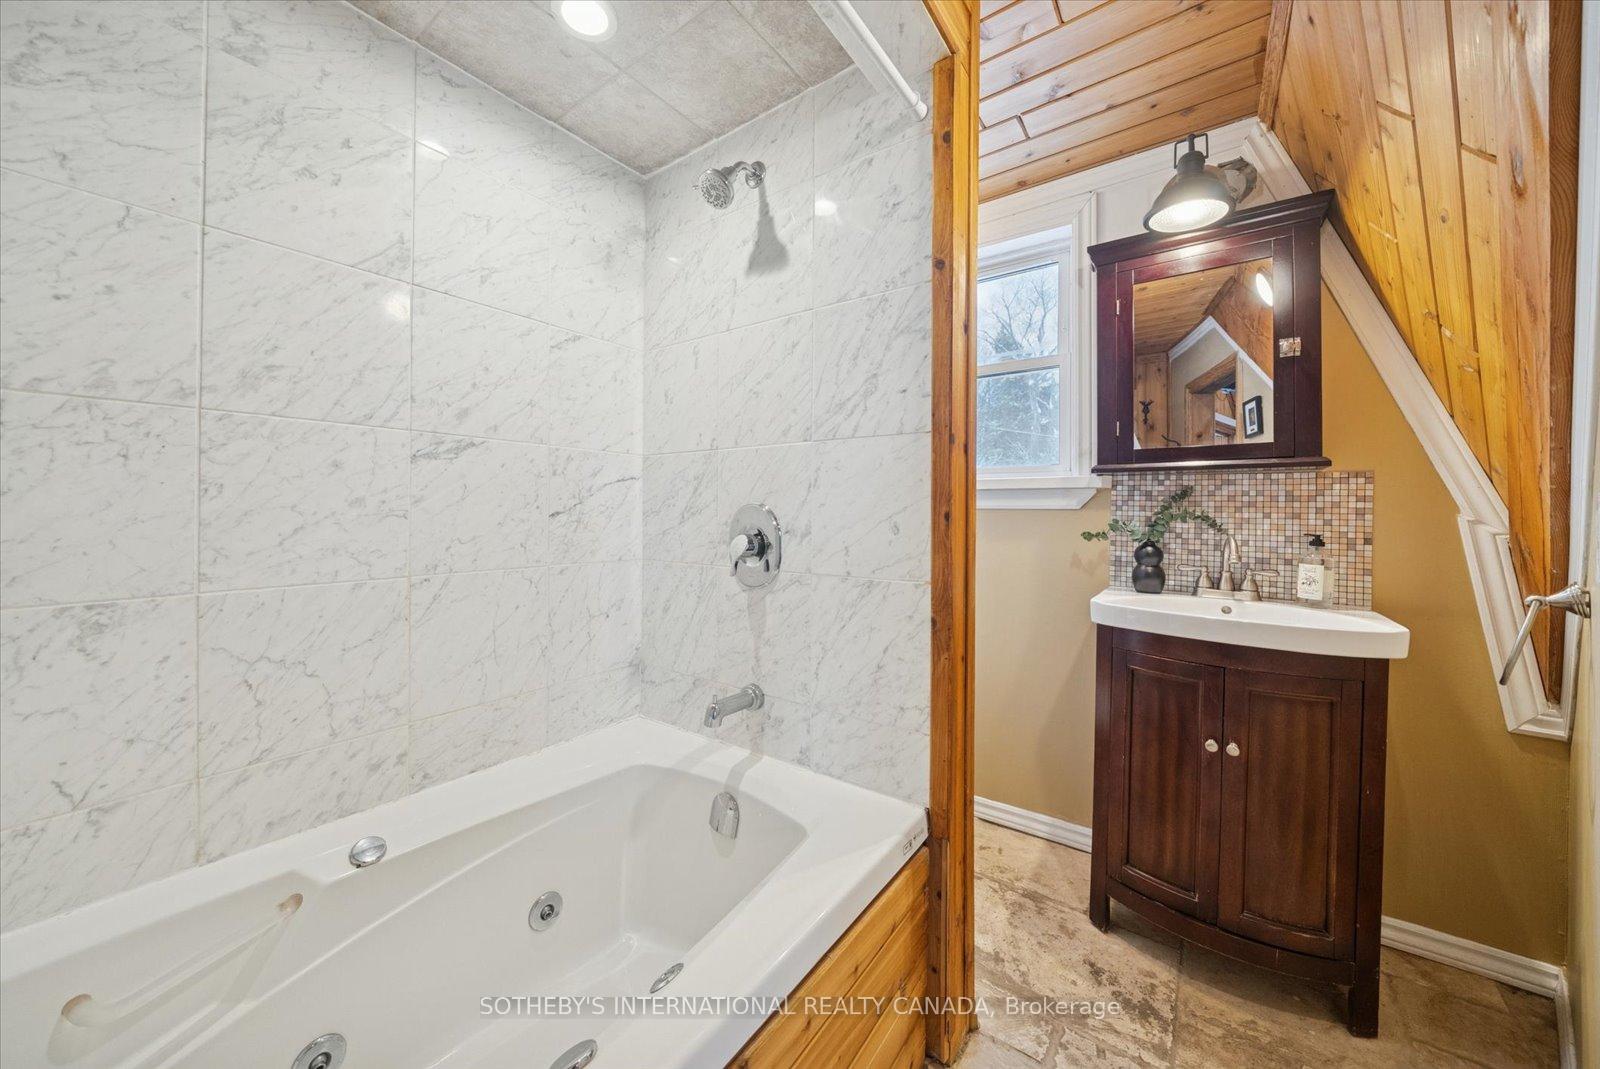
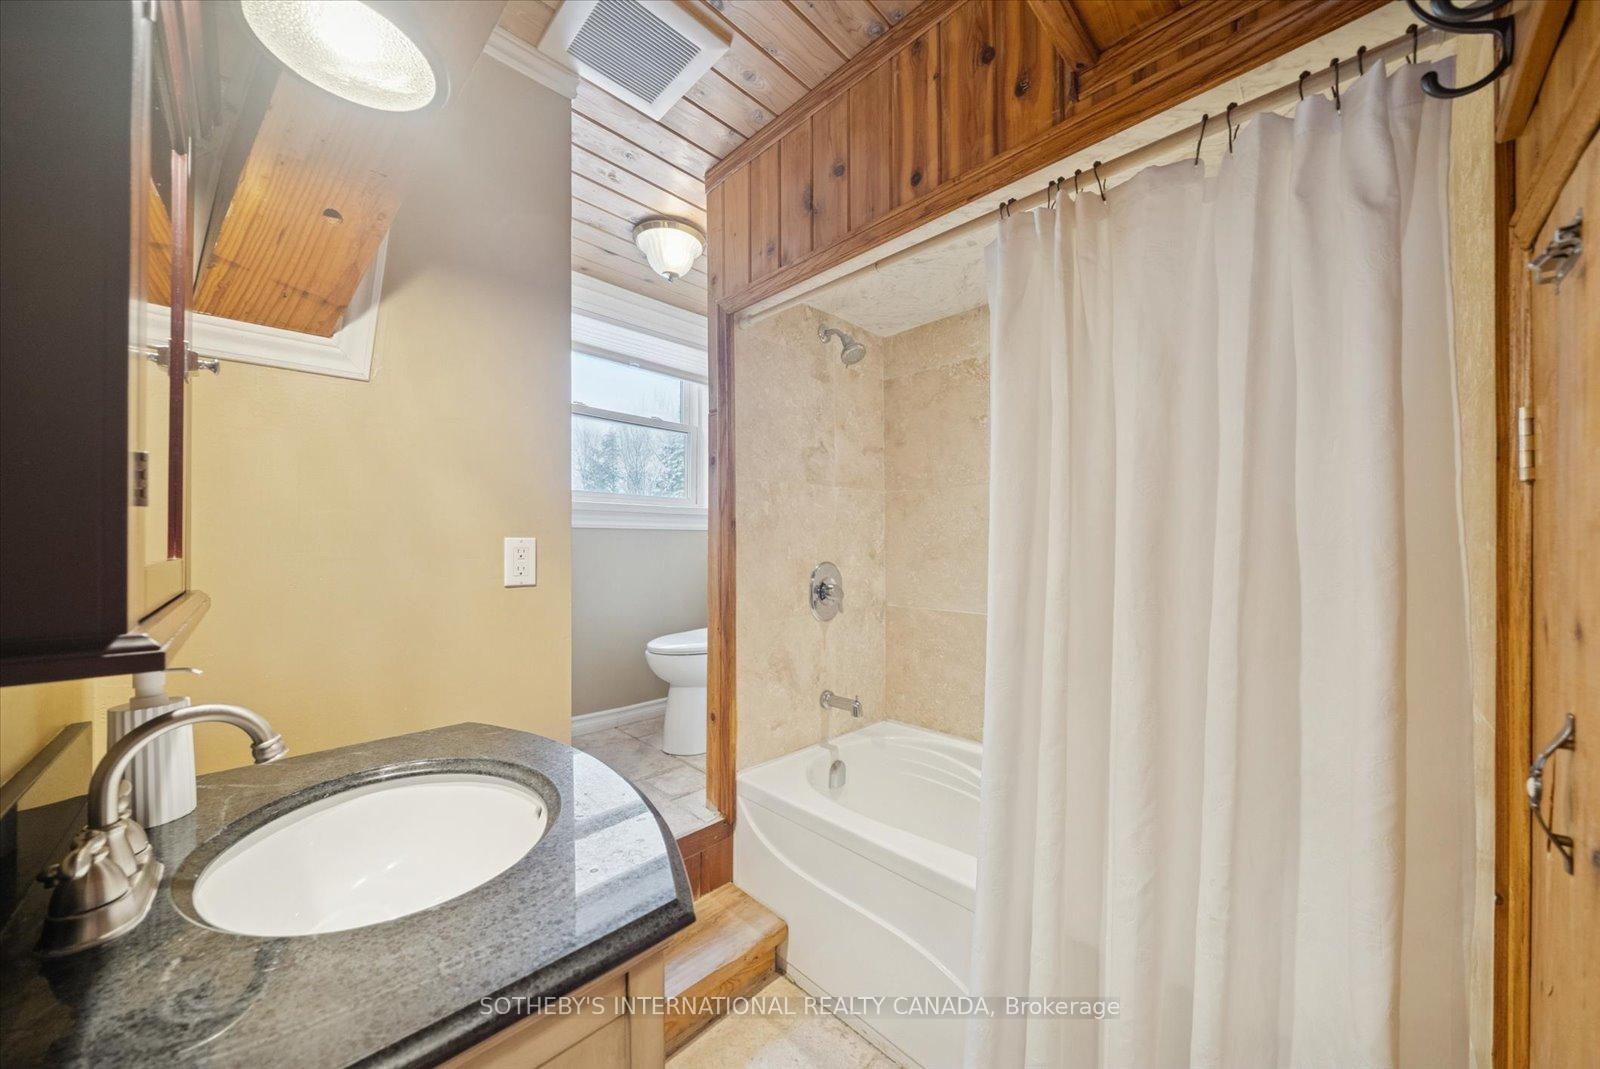
- 4-piece, Second
- 4-piece, Second
- 3-piece, Main
- 3-piece, Lower
- Municipality
- Dysart et al
- Neighbourhood
- Havelock
- Main cross streets
- Kennisis Lake Road & Watts Road
- Directions
- Highway 118 to Kennisis Lake Road, Turn Right on Watts Road
- Waterfront
- Direct
- MLS® number
- X12711666
- Data source
- Toronto Regional Real Estate Board
- Status change
- 2026-06-14
- Listed on
- 2026-01-19
- Days on market
- 146 days
- Possession type
- Flexible
- Co-op commission
- 2.5% Plus HST
- Seller
- Listed by
- SOTHEBY'S INTERNATIONAL REALTY CANADA
Home Market Value
Current home valuation for 1307 Watts Road, Dysart et al, Havelock, Dysart et al, ON. Listed for $1,549,000
HOMEH Estimate
$1,250,440
Estimated Sales Range
$875,308 - $1,625,572
HOMEH Estimate for 1307 Watts Road, Dysart et al, Havelock
Calculated with a real agent's CMA method — 45+ years of experience, codified. Not an AI guess.
For the owner
Is this your home? Track its value.
Get this home's HOMEH Estimate by email once a month, with how many homes are for sale around you.
Mortgage Payment Calculator
Compare up to 4 down payment scenarios
20% required for homes $1.5M or more
$309,800
| Scenario 1 | Scenario 2 | Scenario 3 | Scenario 4 | |
|---|---|---|---|---|
−Down payment | % $ | % $ | % $ | % $ |
+CMHC insurance | $0 | $0 | $0 | $0 |
=Total mortgage | $1,239,200 | $1,161,750 | $1,084,300 | $1,006,850 |
Amortization | ||||
Mortgage rate | % | % | % | % |
| Payment frequency | ||||
=Mortgage payment | $6,050monthly | $5,672monthly | $5,294monthly | $4,916monthly |
Land Transfer Tax
$27,455
$27,455
Around this home
No schools found nearby
Data provided by OpenStreetMap & Fraser Institute School Rankings
Ask HOMEH
New!Hi there!
👋Text or call (416) 301-9001
Recommended for you
Based on homes you've looked at.
No recommended properties found.
Nearby similar homes
No nearby properties found.
More real estate resources
Other homes nearby
Explore this area
Nearby neighbourhoods
No nearby listings available.