

111 English River Road
Ear Falls, ON P0V 1T0
- 3Bedrooms
- 2Bathrooms
- 0Garage
- —Sq Ft
- $5,278Tax
- 200×234 ftLot Size
 Free EstimateSee Free Estimate Report

Property not available for sale or for rent.
HOMEH One: full-service selling for a 1% listing fee. The buyer's agent commission is separate.
Free Home EvaluationHow Much Is My Home Worth?Homes for Sale NearbySale & Price History for 111 English River Road, Ear Falls
| Start Date | End Date | Price | Event | MLS# |
|---|---|---|---|---|
| 2026-01-13 | 2026-02-12 | Login to See Prices | Terminated | x13243938 |
Real estate boards require you to or to see the full details of this property.
*Sold prices and complete sale & price history are regulated data. Under the Trust in Real Estate Services Act, 2002 (TRESA) and the rules of the Real Estate Council of Ontario (RECO), and pursuant to the Multiple Listing Service® rules of the Canadian Real Estate Association (CREA) and the Toronto Regional Real Estate Board (TRREB), this information may be shown only to registered users who have agreed to the applicable terms of use (a Virtual Office Website, or "VOW," arrangement). HOMEH Inc., Brokerage therefore provides it to signed-in members only. Creating an account is free and takes under a minute.
About 111 English River Road, Ear Falls
Summarized Description
- Turn-key living on the English River.
- Fully renovated with quality finishes.
- Custom kitchen designed for real living.
- Spacious primary bedroom with ensuite.
- Dock system ideal for boating and fishing.
- Detached heated garage for year-round use.
- Large windows offer stunning river views.
- Rustic charm meets modern upgrades.
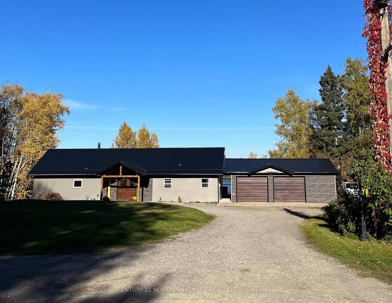
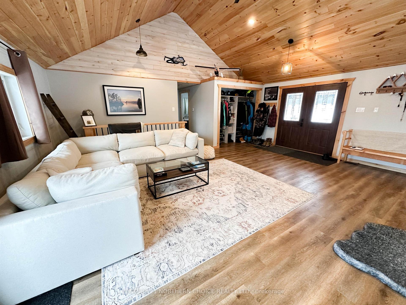
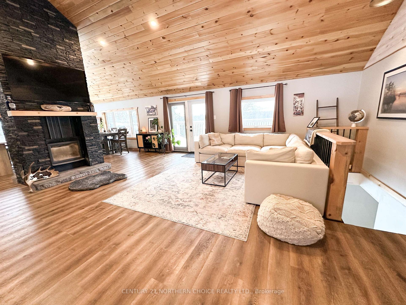
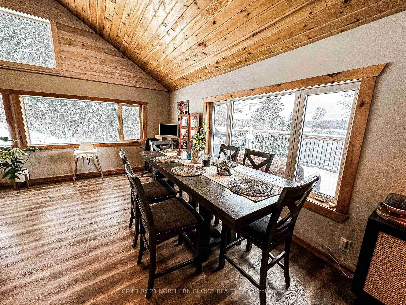
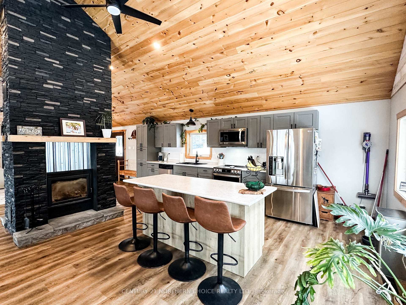
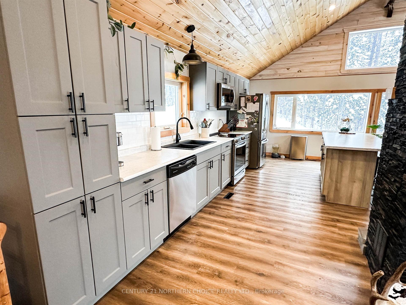
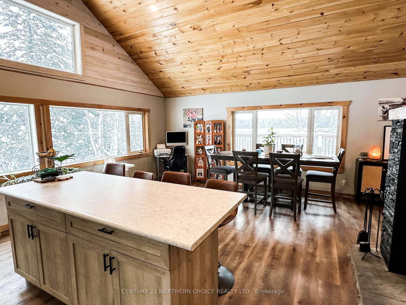
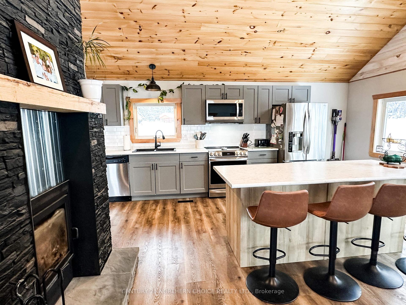
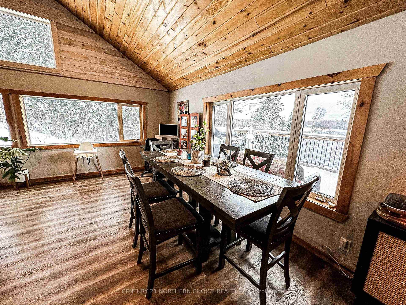
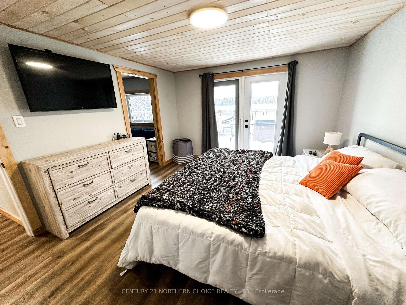
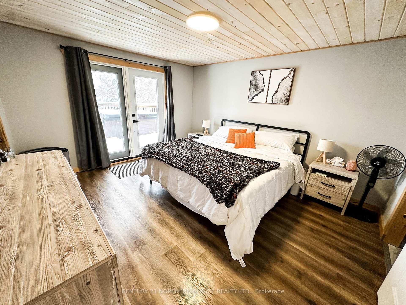
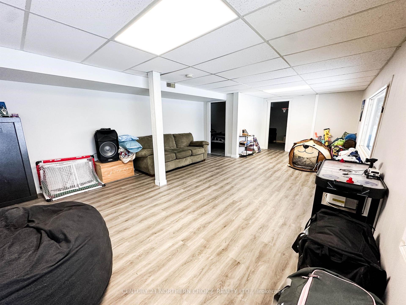
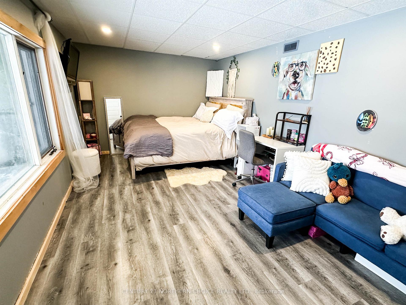
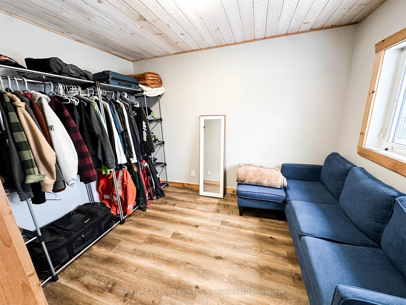
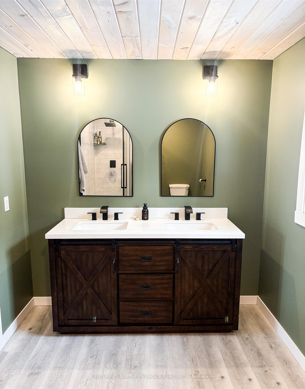
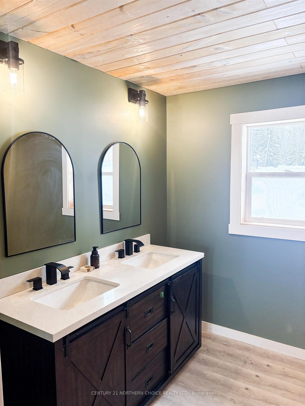
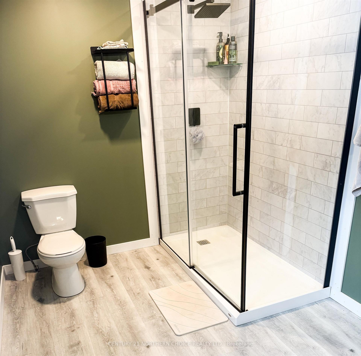
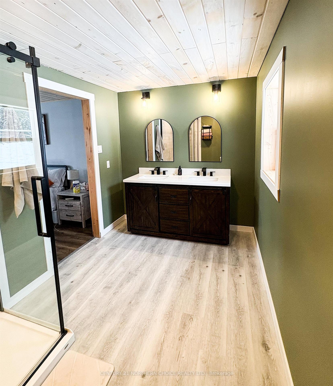
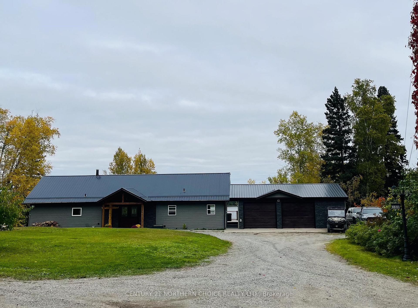
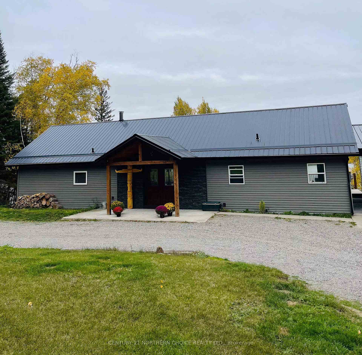
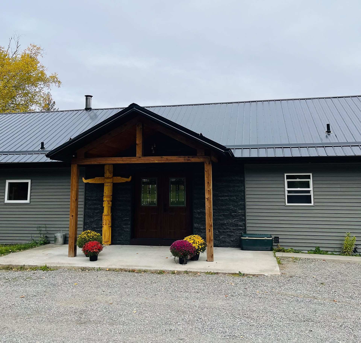
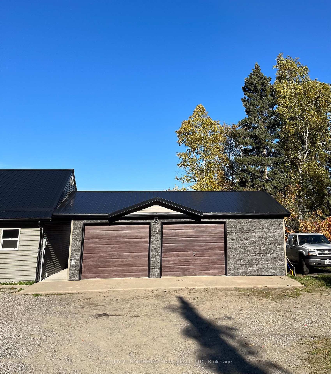
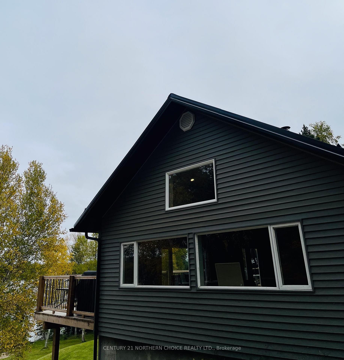
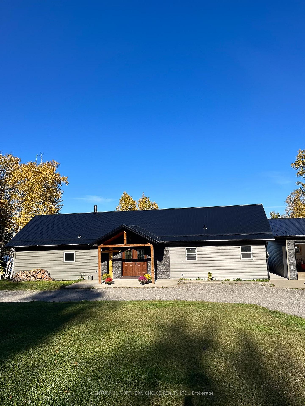
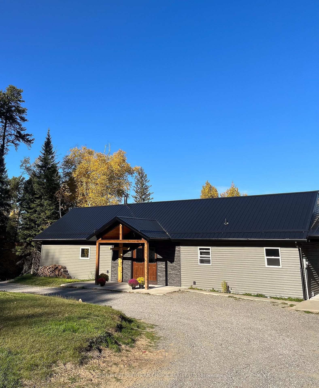
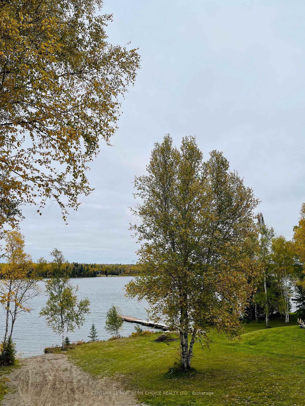
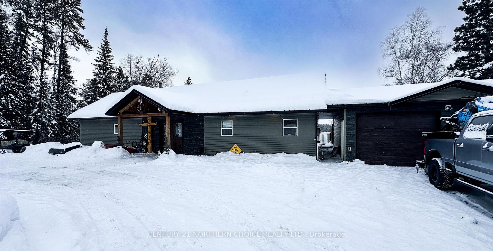
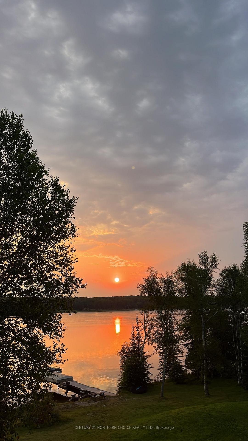
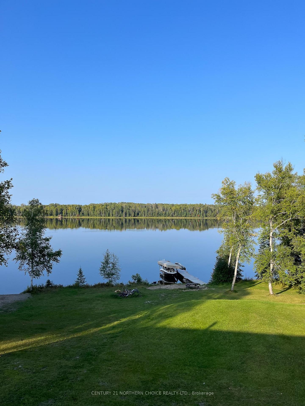
111 English River Road: Where the river calls you home. Set along the English River, with direct access to Lac Seul, this fully reimagined waterfront bungalow offers something rare: turn-key living in one of Northwestern Ontario's most celebrated fishing and boating corridors. The home has been almost completely redone from the inside out, with valuable and thoughtful finishes. Outside, a durable metal roof and new siding with extra insulation provide peace of mind, while the beautiful custom front entrance sets the tone immediately. Rustic timber framing paired with elegant wooden doors delivers a warm, grounded welcome that feels both refined and intentional. Inside, the main living space is anchored by a striking wood-burning fireplace. The new custom kitchen is designed for real living, not just a show. An oversized island offers generous seating, making it equally suited for hosting dinners or casual mornings with coffee and river views. The primary bedroom is a true retreat, complete with a spacious walk-in closet and a private ensuite, as well as French doors that walk out to the deck and the hot tub. Downstairs, the lower level surprises you in the best way. Large windows overlook the river from both the rec room and the two spacious bedrooms downstairs. At the shoreline, the dock system is built for serious use. A 32' floater is paired with approx 60' of cribbed dock, offering excellent access for boats, fishing, and waterfront lounging. The property is rounded out by a detached double garage measuring 26' X 32'. It is insulated and heated, making it functional in every season. A looping driveway adds both practicality and ease, especially when hosting or maneuvering trailers and equipment. This is not a renovated home on the water. It is a thoughtfully executed lifestyle property, where quality upgrades meet one of the region's most iconic waterways. You simply arrive, unpack, and let the river take it from there.
Key Facts & Features
Property Costs
- Annual Property Tax Amount
- $5,278
- Land Transfer Tax Fee
- $8,255
- Basement Type
- Full, Partially Finished
Interior Features
- Interior Extras
- Storage, Other
- Fireplace/Stove
- Yes
- Fireplace Features
- Wood
- Elevator
- No
Exterior Features
- Exterior Extras
- Deck, Hot Tub
- Pool
- None
Building
- Building Type
- Detached
- Building Style
- Bungalow
Construction
- Exterior Finish
- Vinyl Siding
- Roof
- Metal
- Foundation Details
- Wood, Poured Concrete
- Special Designation
- Other
Lot
- Lot Front
- 200.00 ft
- Lot Depth
- 234.00 ft
Inclusions
- Inclusions
- Fridge, Stove, Dishwasher, Washer and Dryer, Shed, Dock, Hot tub
Parking & Garages
- Garage Type
- Other
- Garage Spaces
- 0
Heating & Cooling
- Heat Source
- Electric
- Heat Type
- Forced Air
- Air Conditioning
- Other
- Water
- Other
- Sewers
- Septic
- Bedrooms
- 3
- Washrooms
- 2
- Kitchens
- 1
Room sizes
- Living Room21.5' X 21'Main level, Vinyl Floor
- Kitchen18' X 23.5'Main level, Vinyl Floor
- Primary Bedroom12' X 14'Main level, Vinyl Floor
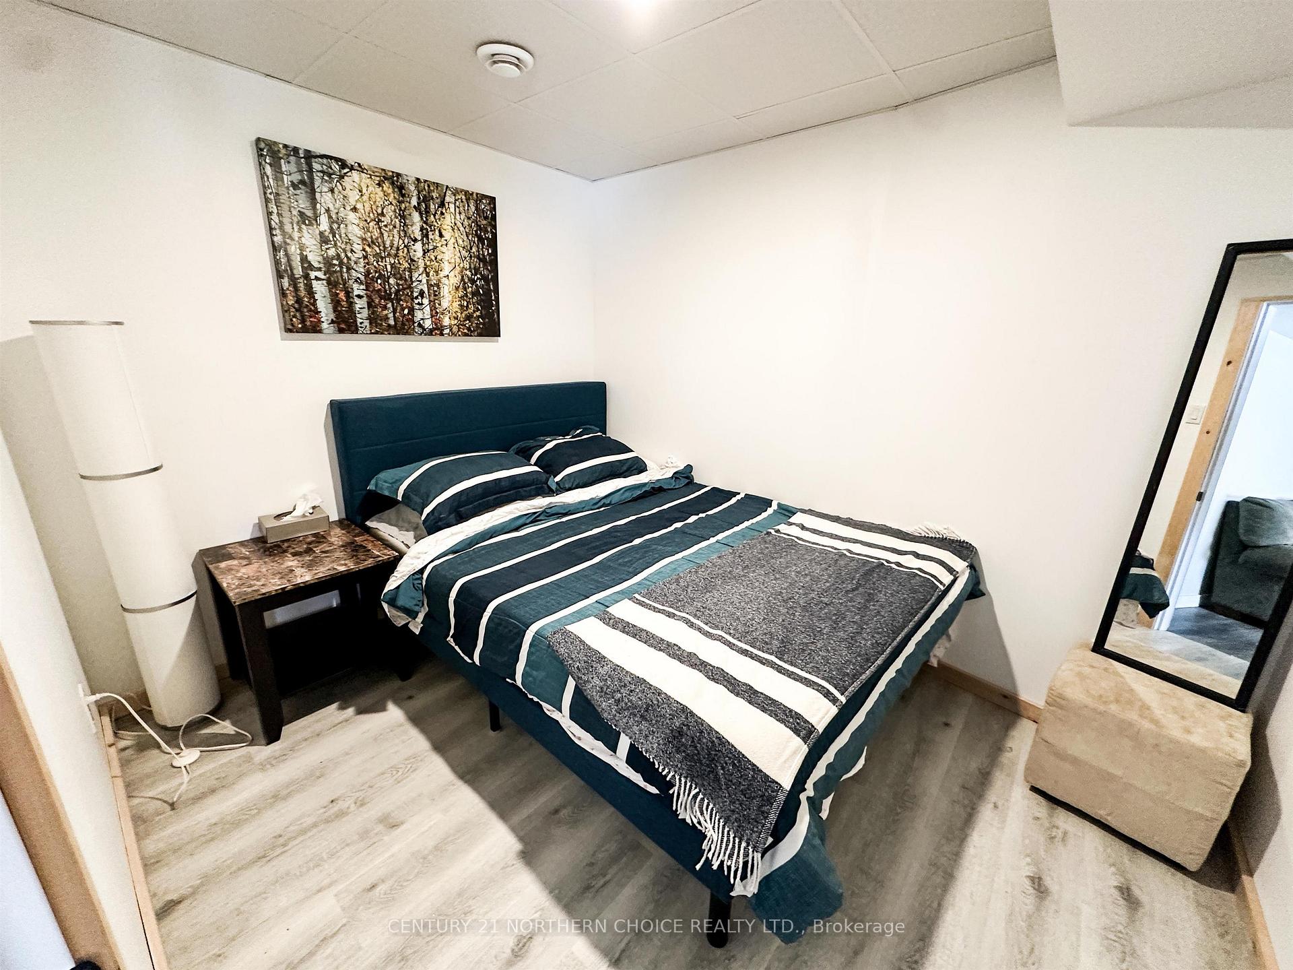
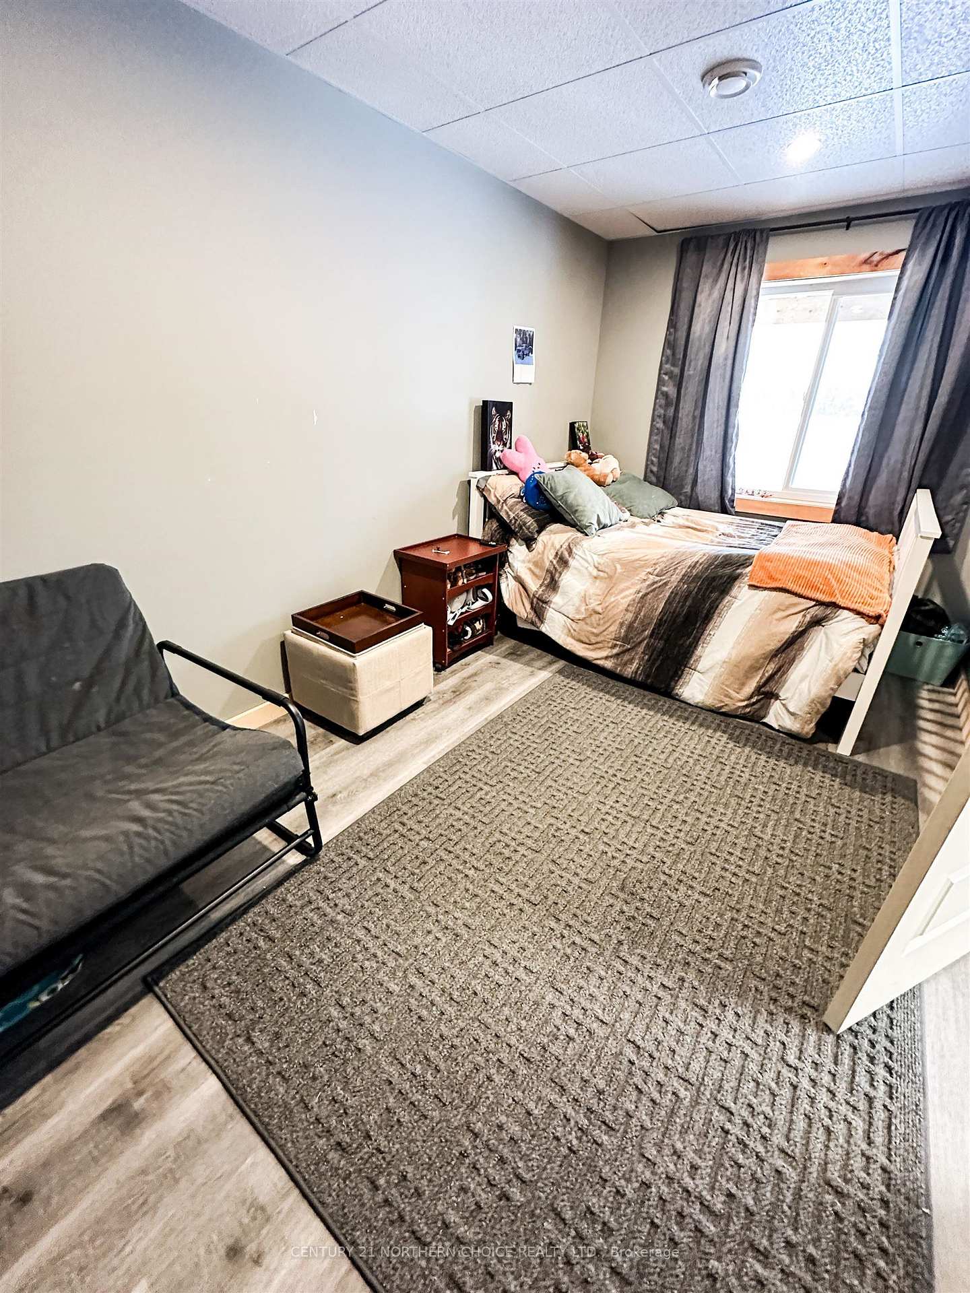
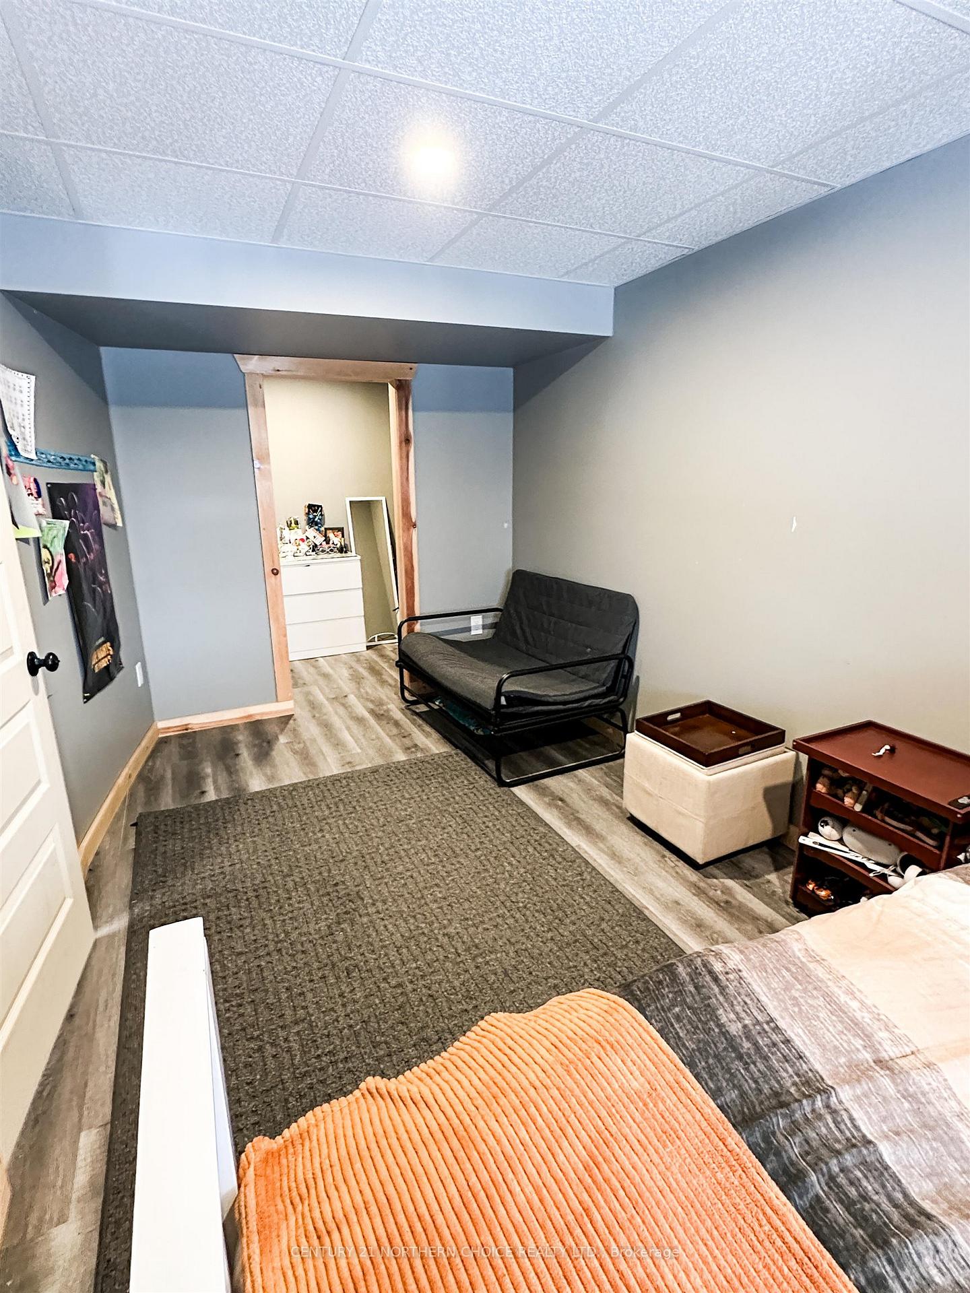
- Bedroom 28' X 19.5'Basement level, Laminate
- Bedroom 311' X 16'Basement level, Laminate
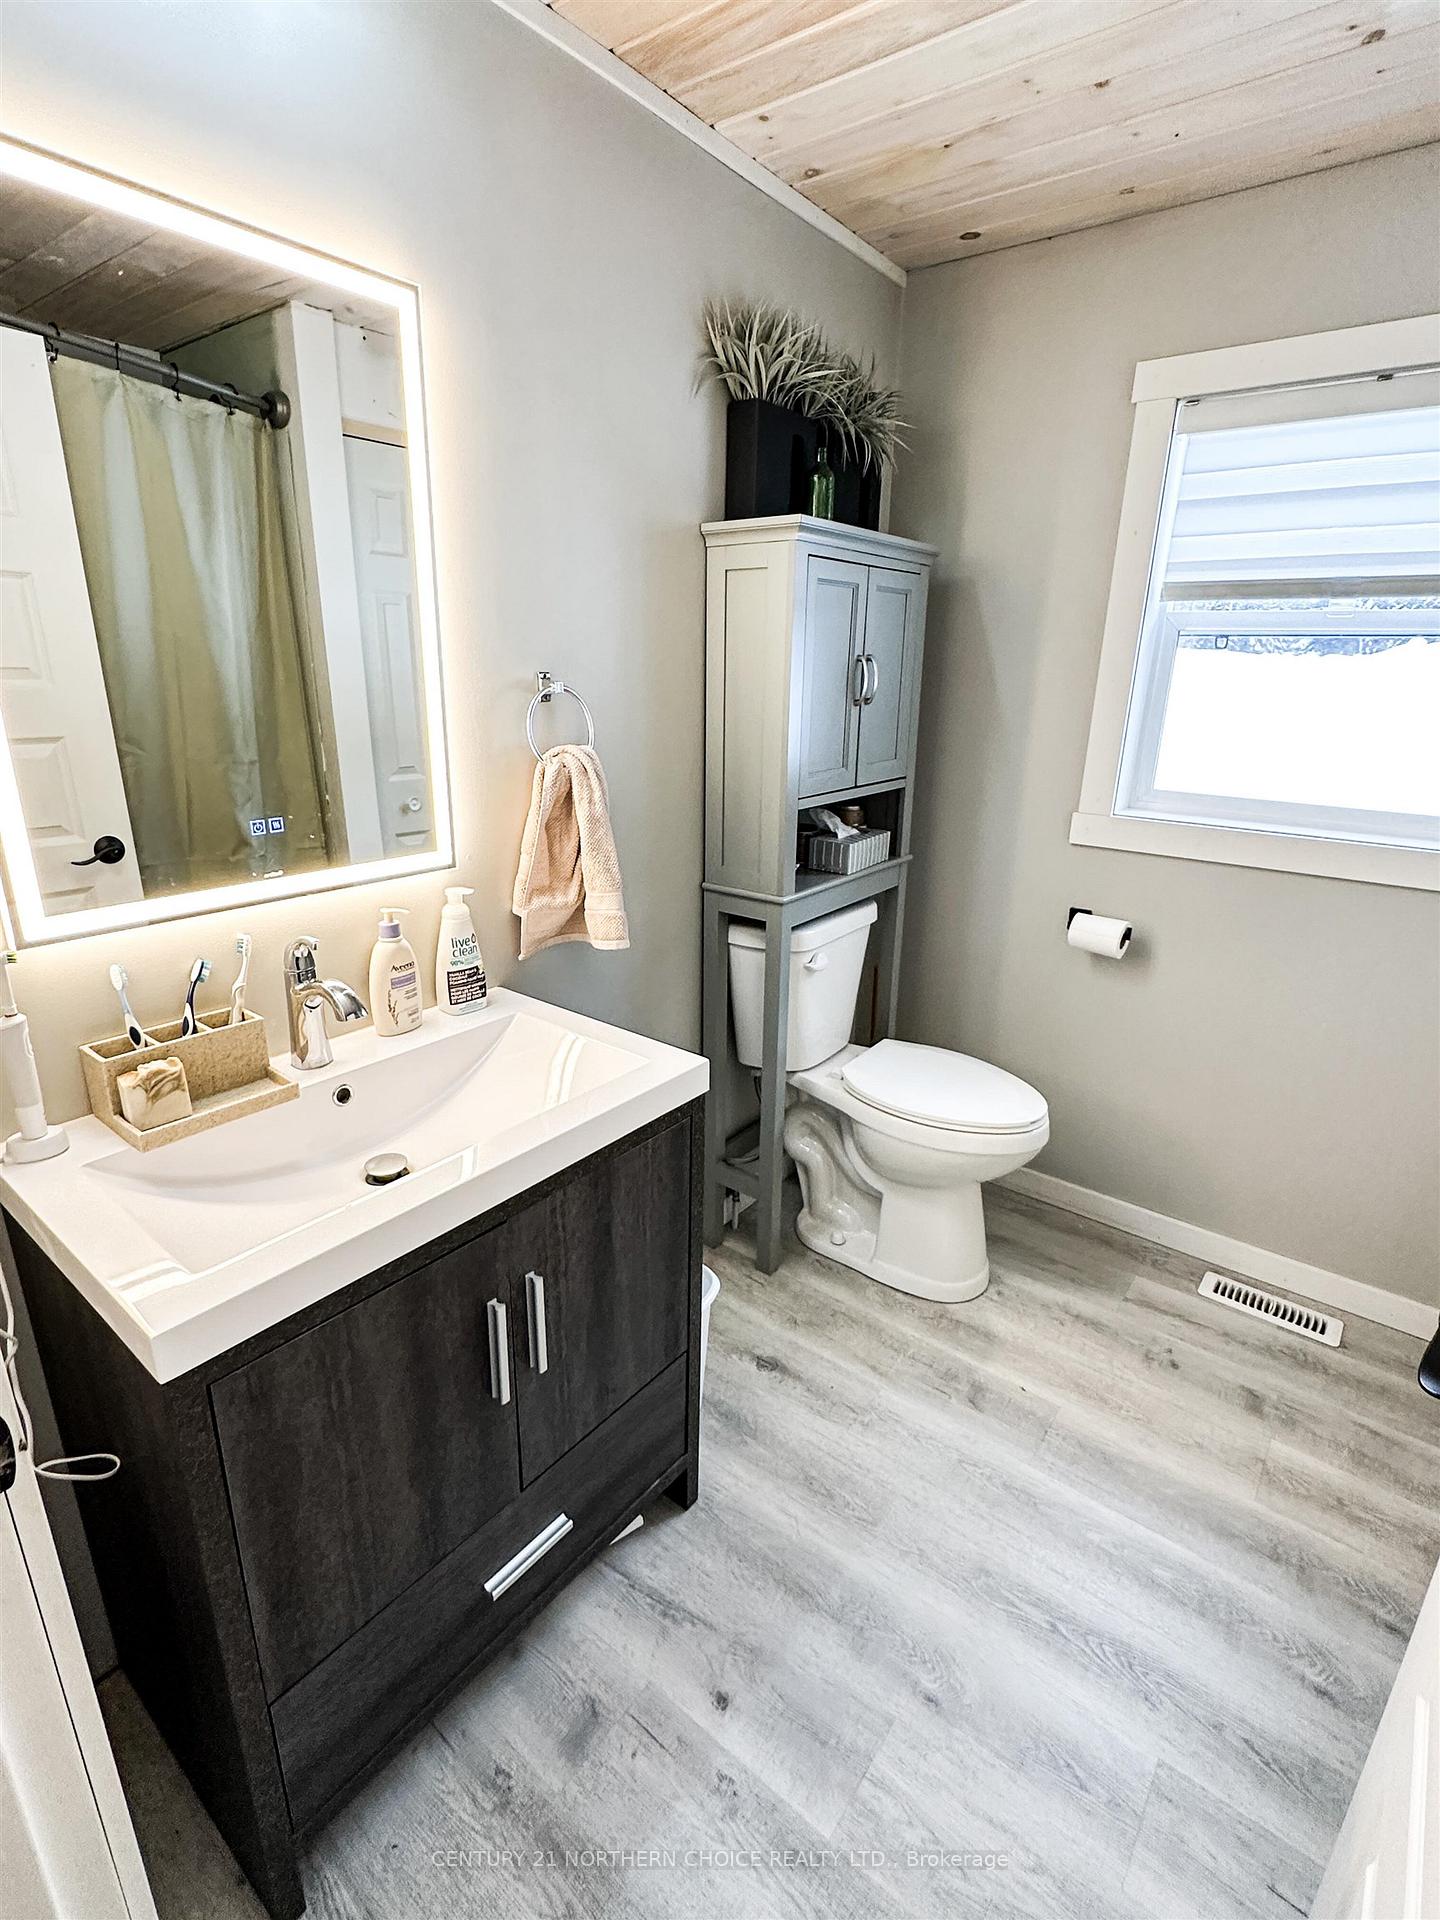
- Bathroom—Main level, Vinyl Floor
- Bathroom4 PieceMain level, Vinyl Floor
Washrooms
- 4-piece, Main
- Municipality
- Ear Falls
- Main cross streets
- When travelling North through Ear Falls, turn right onto English River Road. Follow the road over to the end, there will be signage to show you're going to address 111 after the rail bed road.
- Directions
- When travelling North through Ear Falls, turn right onto English River Road. Follow the road over to the end, there will be signage to show you're going to address 111 after the rail bed road.
- MLS® number
- X13243938
- Data source
- tbay
- Status change
- 2026-02-12
- Listed on
- 2026-01-13
- Days on market
- 30 days
- Co-op commission
- 2.5% plus HST
- Seller
- Listed by
- CENTURY 21 NORTHERN CHOICE REALTY LTD.
Home Market Value
Current home valuation for 111 English River Road, Ear Falls, , . Listed for $589,000
HOMEH Estimate
—
Estimated Sales Range
—
HOMEH Estimate for 111 English River Road, Ear Falls
Calculated with a real agent's CMA method — 45+ years of experience, codified. Not an AI guess.
For the owner
Is this your home? Track its value.
Get this home's HOMEH Estimate by email once a month, with how many homes are for sale around you.
Mortgage Payment Calculator
Compare up to 4 down payment scenarios
5% on first $500K + 10% on $89,000 over $500K
$33,900
| Scenario 1 | Scenario 2 | Scenario 3 | Scenario 4 | |
|---|---|---|---|---|
−Down payment | % $ | % $ | % $ | % $ |
+CMHC insurance | $22,194 | $16,433 | $14,018 | $0 |
=Total mortgage | $577,032 | $546,533 | $514,668 | $471,200 |
Amortization | ||||
Mortgage rate | % | % | % | % |
| Payment frequency | ||||
=Mortgage payment | $2,817monthly | $2,668monthly | $2,513monthly | $2,301monthly |
Land Transfer Tax
$8,255
$8,255
Around this home
No schools found nearby
Data provided by OpenStreetMap & Fraser Institute School Rankings
Ask HOMEH
New!Hi there!
👋Text or call (416) 301-9001
Recommended for you
Based on homes you've looked at.
No recommended properties found.
Nearby similar homes
No nearby properties found.
More real estate resources
Other homes nearby
Explore this area
No nearby listings available.