
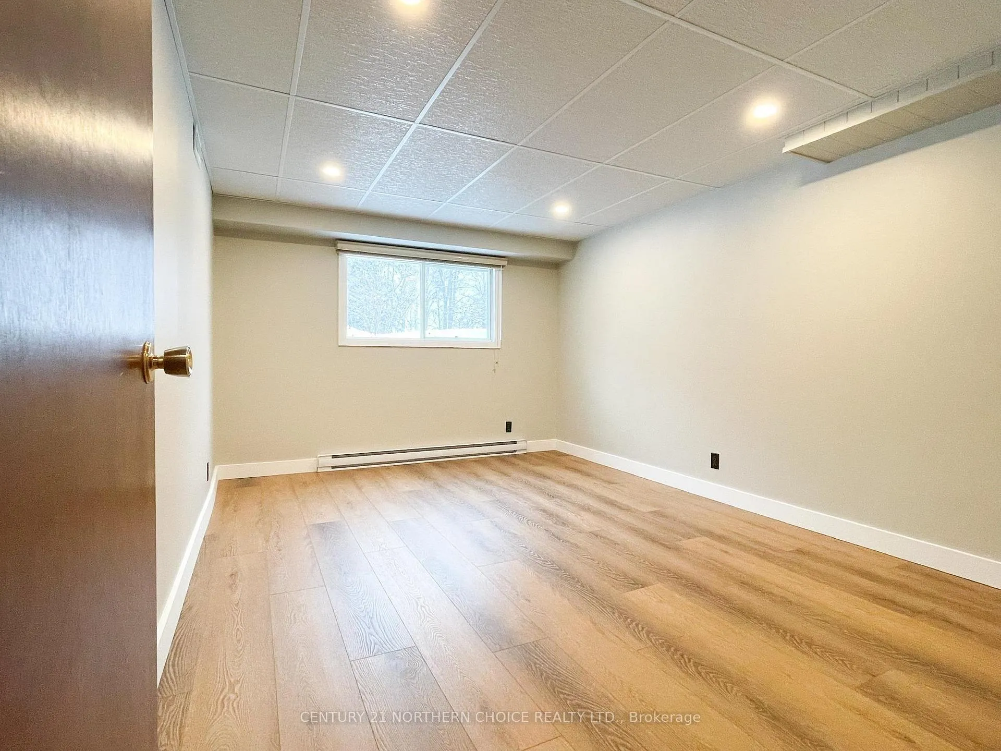
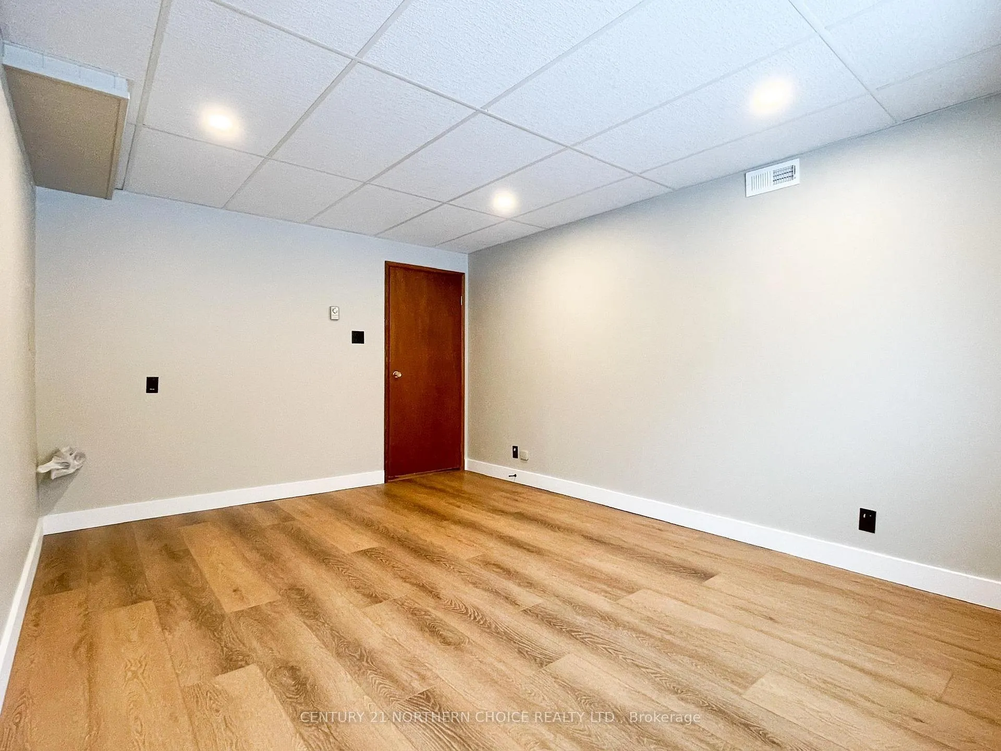
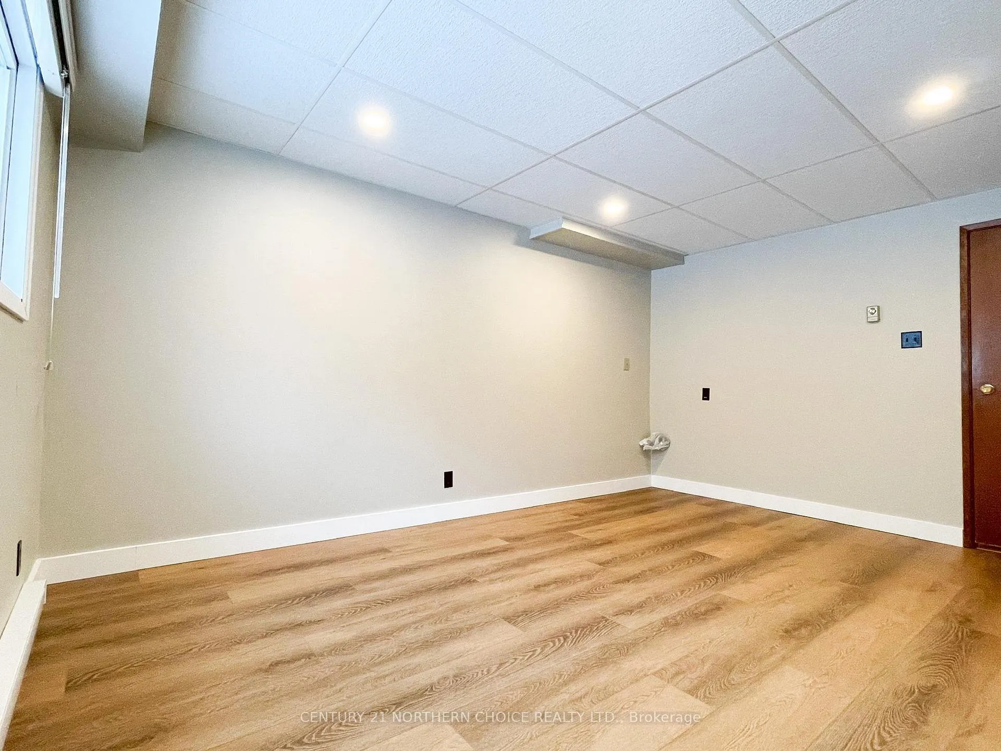
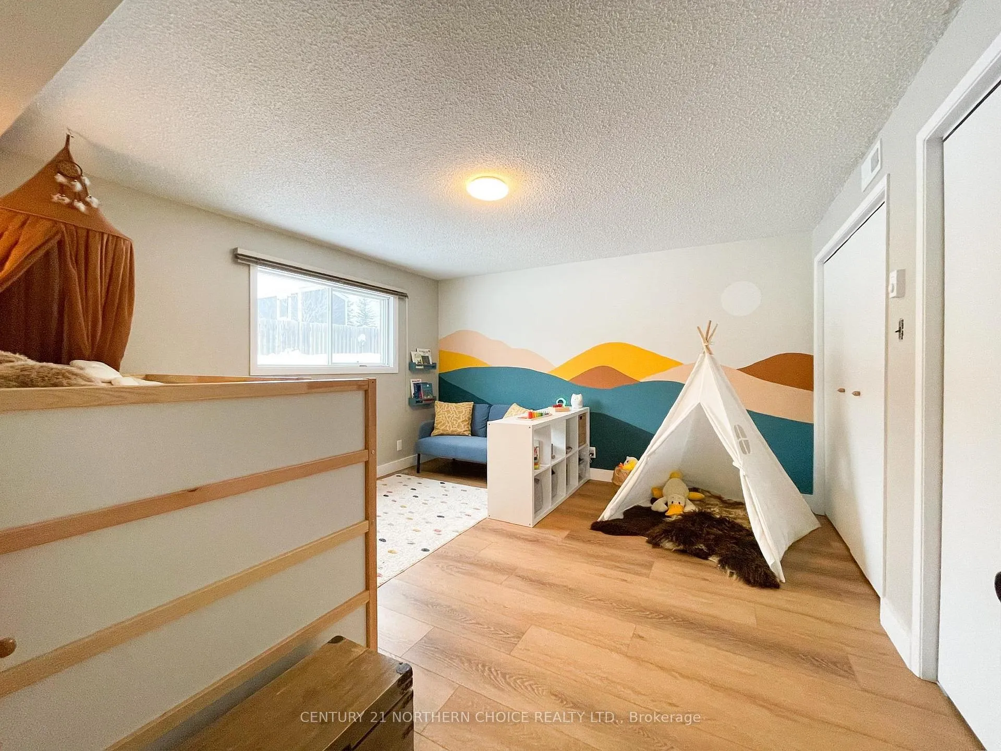
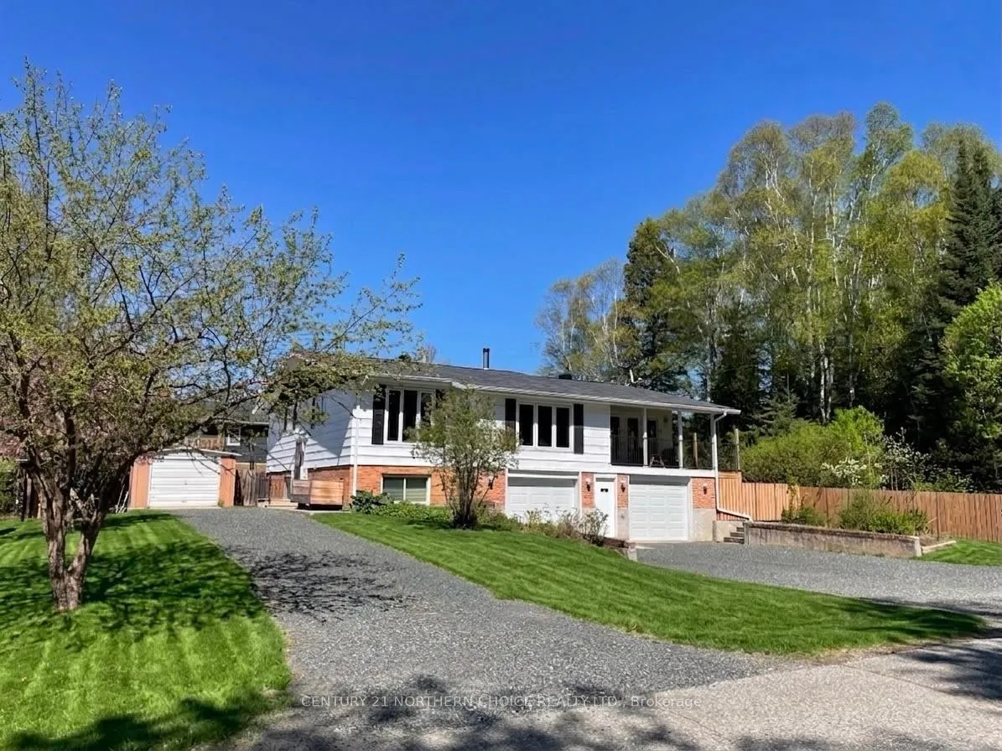
6 Beech Crescent
Ear Falls, ON P0V 1T0
- 2+2Bedrooms
- 3Bathrooms
- 0Garage
- —Sq Ft
- $4,595Tax
- 92×100 ftLot Size
 Estimated Value:$245,500See Free Estimate Report

Property not available for sale or for rent.
HOMEH One: full-service selling for a 1% listing fee. The buyer's agent commission is separate.
Free Home EvaluationHow Much Is My Home Worth?Homes for Sale NearbySale & Price History for 6 Beech Crescent, Ear Falls
| Start Date | End Date | Price | Event | MLS# |
|---|---|---|---|---|
| 2026-06-02 | 2026-07-02 | Login to See Prices | Sold | x13251392 |
Real estate boards require you to or to see the full details of this property.
*Sold prices and complete sale & price history are regulated data. Under the Trust in Real Estate Services Act, 2002 (TRESA) and the rules of the Real Estate Council of Ontario (RECO), and pursuant to the Multiple Listing Service® rules of the Canadian Real Estate Association (CREA) and the Toronto Regional Real Estate Board (TRREB), this information may be shown only to registered users who have agreed to the applicable terms of use (a Virtual Office Website, or "VOW," arrangement). HOMEH Inc., Brokerage therefore provides it to signed-in members only. Creating an account is free and takes under a minute.
About 6 Beech Crescent, Ear Falls
Summarized Description
- Spacious home with 4 bedrooms and 3 bathrooms
- Bright layout with major updates throughout
- Extra-large sunroom with gas fireplace
- Updated kitchen and appliances, move-in ready
- New attic insulation and shingles for comfort
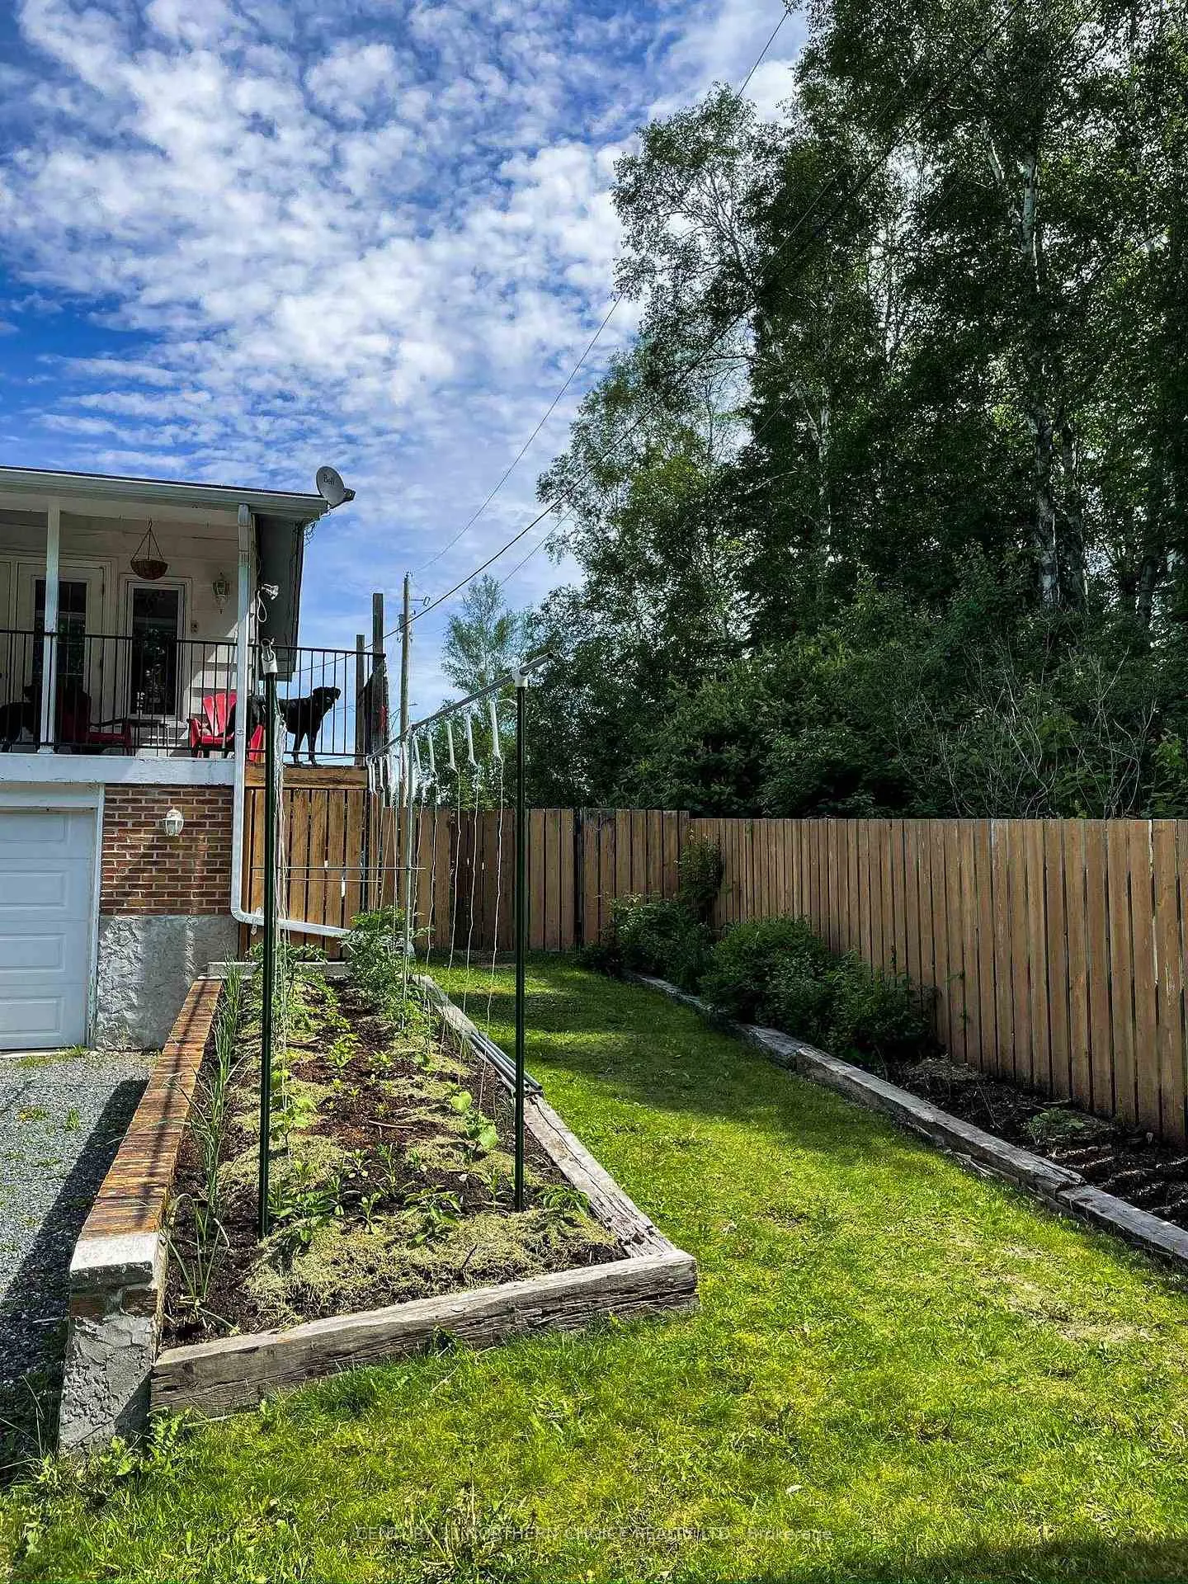
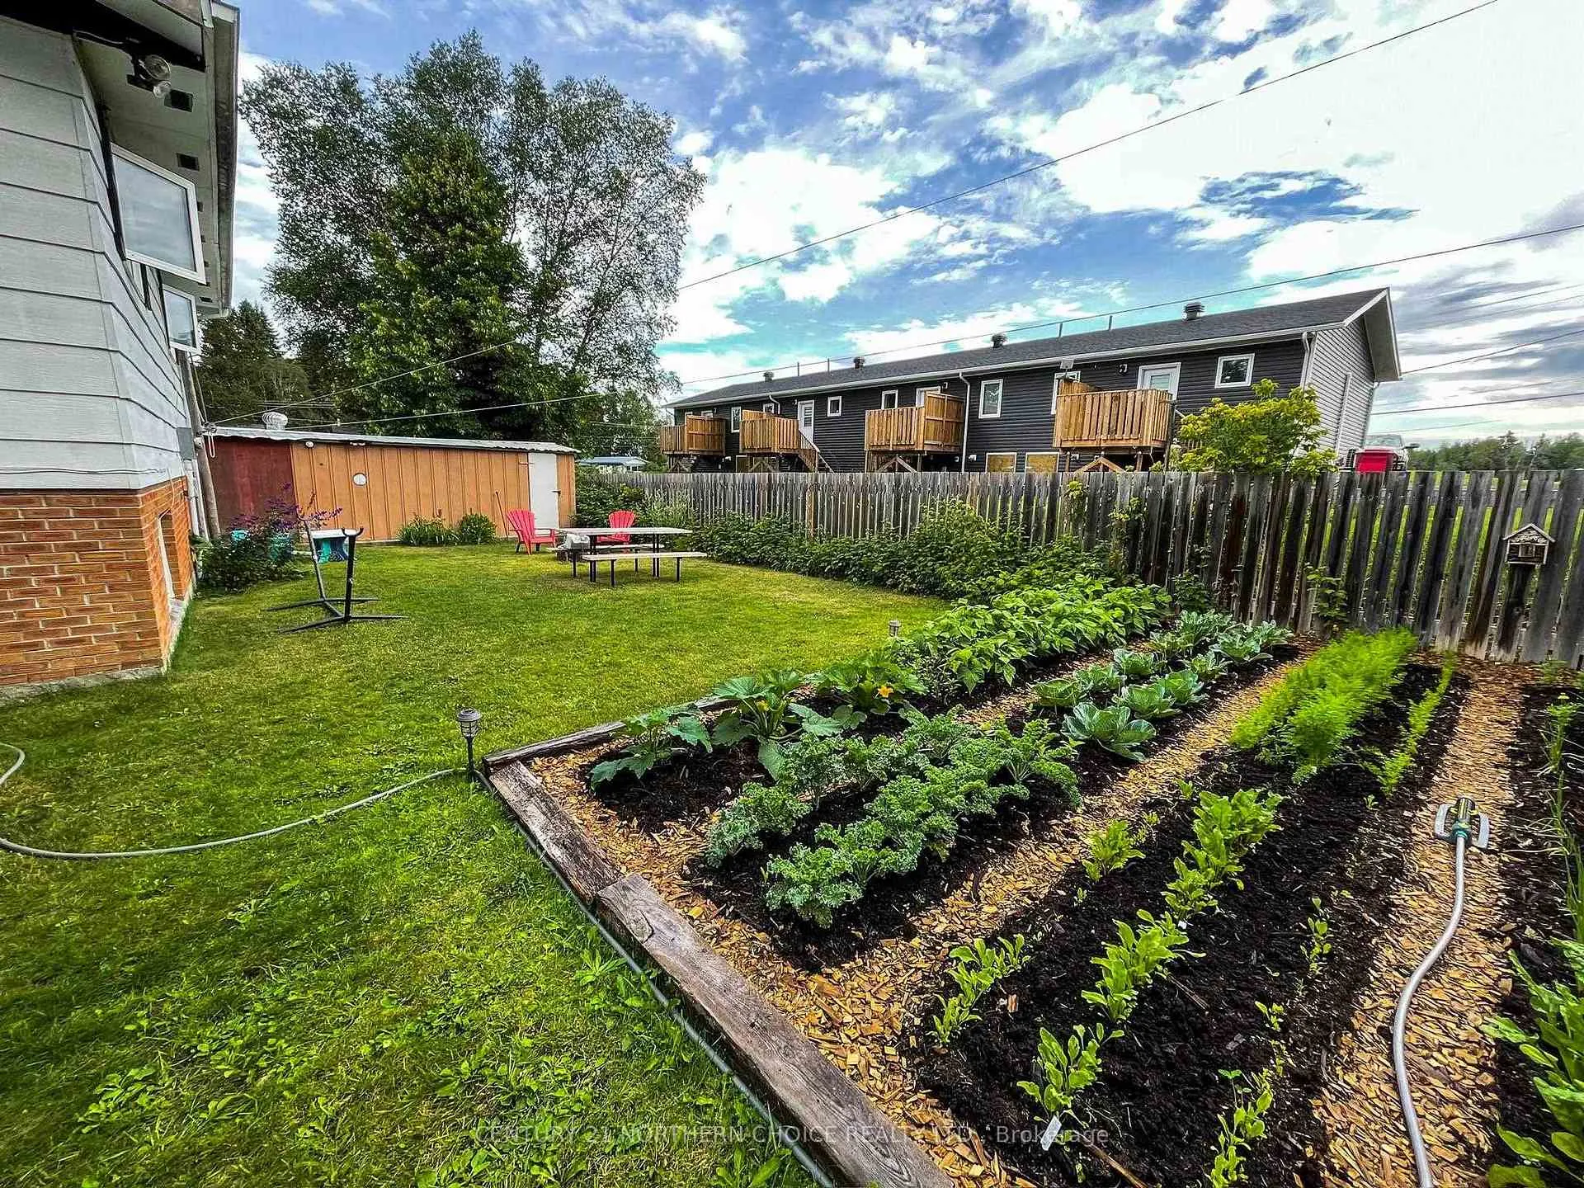
- Fenced yard with covered deck and garage
- Located on a quiet street in Ear Falls
- Perfect for family living and entertaining
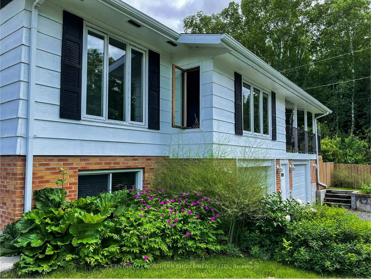
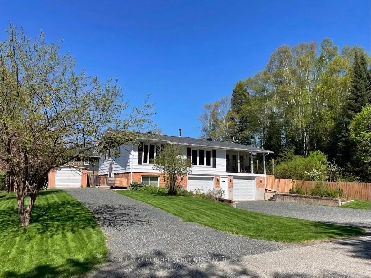
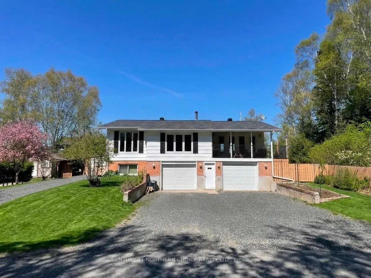
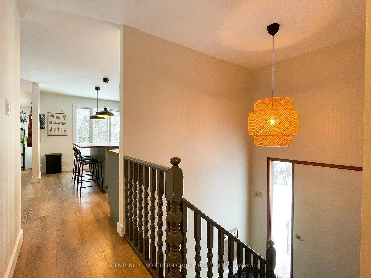
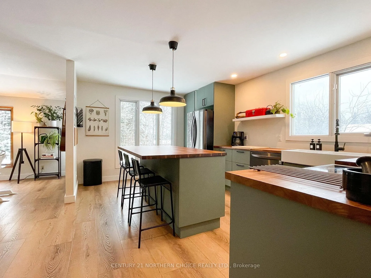
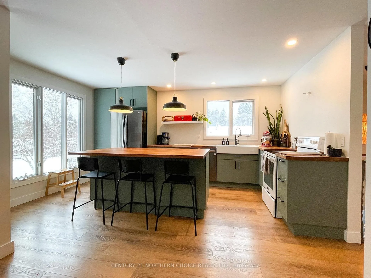
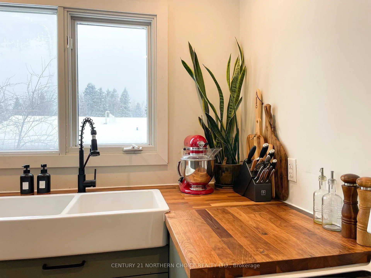
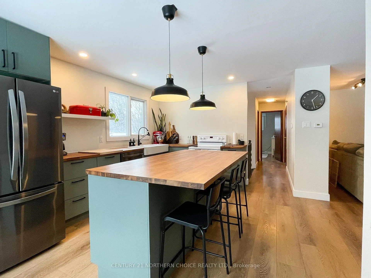
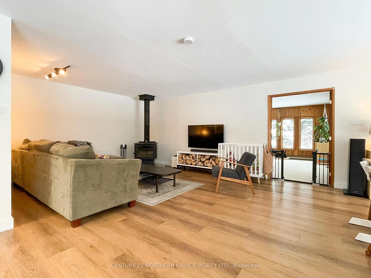
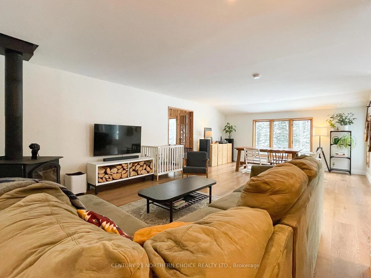
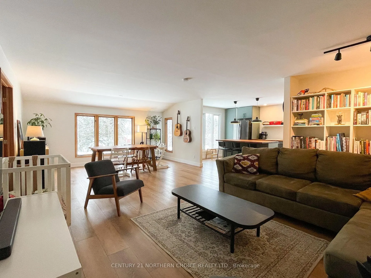
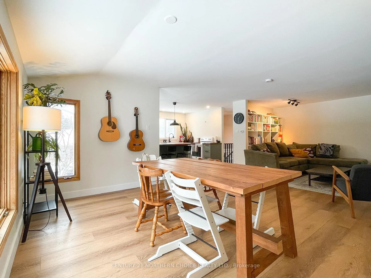
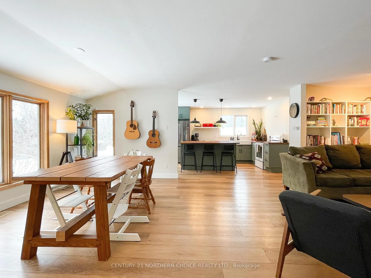
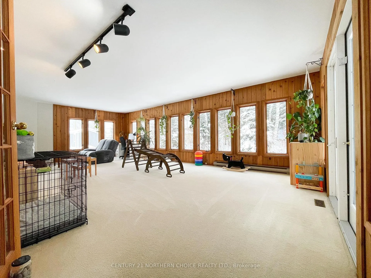
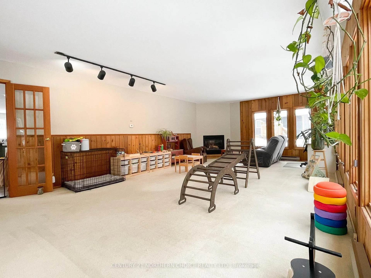
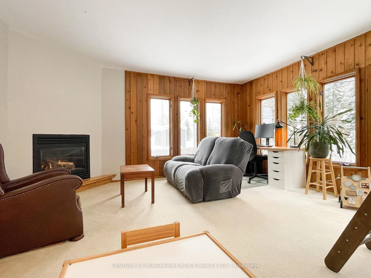
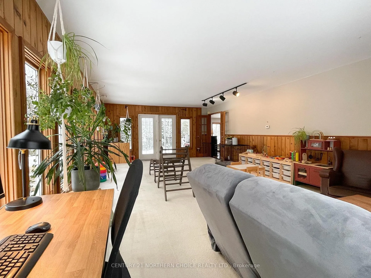
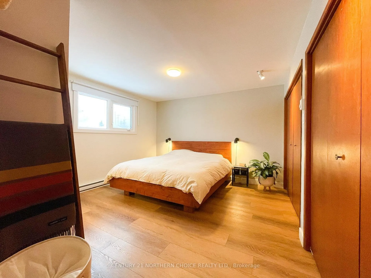
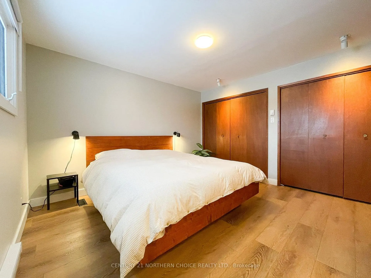
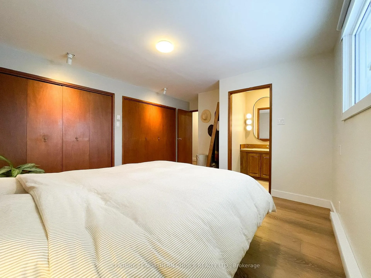
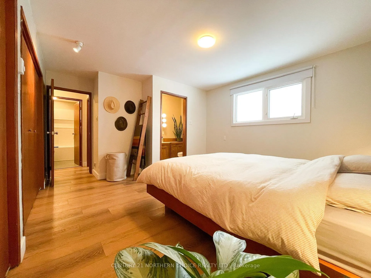
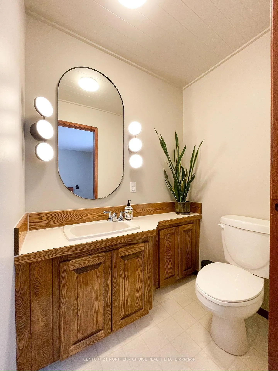
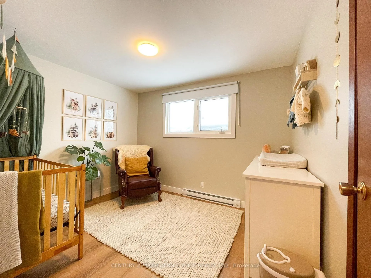
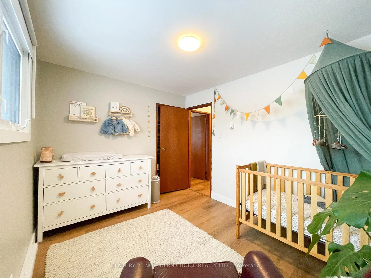
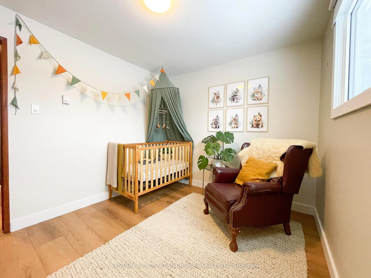
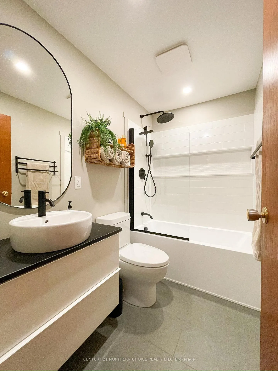
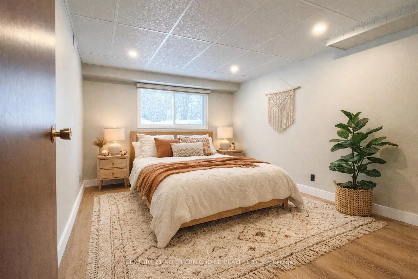
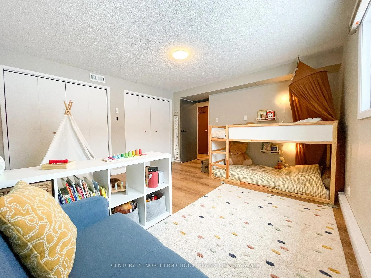
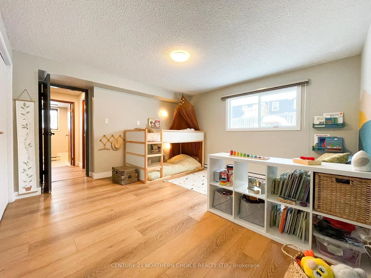
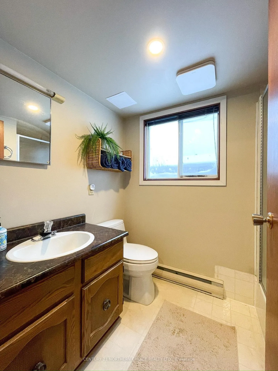
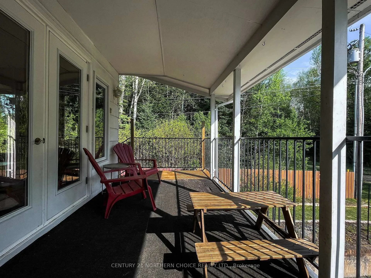
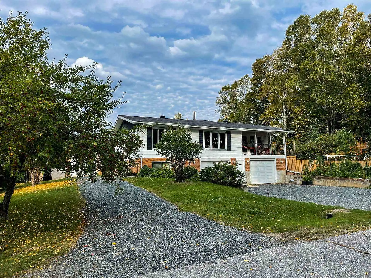
6 Beech Crescent: This is the kind of home that instantly feels like it has more to offer than the average listing. Set on a fenced yard, on a quiet street in Ear Falls, 6 Beech Crescent brings together comfort, function, and thoughtful updates in a way that makes everyday living feel easy. Inside, you’ll find a bright and welcoming layout with 2 bedrooms upstairs, 2 bedrooms downstairs, and 3 bathrooms total, giving you plenty of space for family and guests. The main living areas have seen major updates, including new flooring in 2022, a remodelled kitchen with new appliances, and fresh paint throughout the entire home. It feels clean, current, and move-in ready without losing that warm northern-home charm. One of the standout features is the extra-large four-season sunroom/family room, filled with natural light and anchored by a cozy gas fireplace. It is the kind of space that quickly becomes everyone’s favourite room, perfect for morning coffee, evening wine, game nights, plant collecting, or settling down with a good book. The home has also been updated where it counts. In 2023, the sellers added new attic insulation, new shingles, and a new wood stove with WETT inspection, giving you comfort and confidence heading into every season. The upstairs bathroom was remodelled in 2024, adding another fresh, polished touch. Outside, the property keeps delivering with a covered deck, fenced yard, double attached, lower garage, central air, and a large detached shed with a lean-to for wood storage. Whether you need room for vehicles, toys, tools, firewood, or all of the above, this home has the space to handle real northern living. Updated, spacious, practical, and genuinely inviting, 6 Beech Crescent is a home that works hard behind the scenes while still giving you those cozy, settle-in-and-stay-awhile vibes.
Key Facts & Features
Property Costs
- Annual Property Tax Amount
- $4,595
- Land Transfer Tax Fee
- $3,109
- Basement Type
- Finished, Full
Interior Features
- Interior Extras
- Other
- Fireplace/Stove
- Yes
- Fireplace Features
- Natural Gas, Wood
- Elevator
- No
Exterior Features
- Exterior Extras
- Deck
- Pool
- None
- Property Features
- Fenced Yard
Building
- Building Type
- Detached
- Building Style
- Bungalow
Construction
- Exterior Finish
- Brick, Other
- Roof
- Asphalt Shingle
- Foundation Details
- Poured Concrete
- Special Designation
- Other
Lot
- Lot Front
- 92.00 ft
- Lot Depth
- 100.00 ft
Inclusions
- Inclusions
- Fridge, Stove, Dishwasher, Washer and Dryer - all 'as is' condition
Parking & Garages
- Garage Type
- Other
- Garage Spaces
- 0
Heating & Cooling
- Heat Source
- Gas
- Heat Type
- Forced Air
- Air Conditioning
- Central Air
- Water
- Municipal
- Sewers
- Sewer
- Bedrooms
- 2 + 2
- Washrooms
- 3
- Kitchens
- 1
Room sizes
- Bathroom4 PieceMain level
- Other2 PieceMain level
- Other3 PieceBasement level
- Bedroom 2—Main level
- Bedroom 4—Basement level
- Living Room14'5" X 15' 10"Main level
- Dining Room15' 10" X 10' 8"Main level
- Kitchen11'2" X 15' 8"Main level
- Family Room27' 5" X 15' 5"Main level
- Primary Bedroom13'6" X 12' 6"Main level
- Bedroom 311' X 14' 7"Basement level
- Laundry7'9" X 8'10"Basement level
Washrooms
- 2-piece, Main
- 3-piece, Basement
- 4-piece, Main
- Municipality
- Ear Falls
- Main cross streets
- Travelling south on Highway 105, turn right onto Birch Dr, after the first stop sign, turn right onto Beech Cr, home is at the end on the left.
- Directions
- Travelling south on Highway 105, turn right onto Birch Dr, after the first stop sign, turn right onto Beech Cr, home is at the end on the left.
- MLS® number
- X13251392
- Data source
- tbay
- Status change
- 2026-07-02
- Listed on
- 2026-06-02
- Days on market
- 30 days
- Co-op commission
- 2% plus HST
- Seller
- Listed by
- CENTURY 21 NORTHERN CHOICE REALTY LTD.
Home Market Value
Current home valuation for 6 Beech Crescent, Ear Falls, , . Listed for $308,900
HOMEH Estimate
$245,500
Estimated Sales Range
$179,867 - $311,133
HOMEH Estimate for 6 Beech Crescent, Ear Falls
Calculated with a real agent's CMA method — 45+ years of experience, codified. Not an AI guess.
For the owner
Is this your home? Track its value.
Get this home's HOMEH Estimate by email once a month, with how many homes are for sale around you.
Mortgage Payment Calculator
Compare up to 4 down payment scenarios
5% of purchase price for homes $500K or less
$15,445
| Scenario 1 | Scenario 2 | Scenario 3 | Scenario 4 | |
|---|---|---|---|---|
−Down payment | % $ | % $ | % $ | % $ |
+CMHC insurance | $11,738 | $8,618 | $7,352 | $0 |
=Total mortgage | $305,193 | $286,628 | $269,917 | $247,120 |
Amortization | ||||
Mortgage rate | % | % | % | % |
| Payment frequency | ||||
=Mortgage payment | $1,490monthly | $1,399monthly | $1,318monthly | $1,207monthly |
Land Transfer Tax
$3,109
$3,109
Around this home
No schools found nearby
Data provided by OpenStreetMap & Fraser Institute School Rankings
Ask HOMEH
New!Hi there!
👋Text or call (416) 301-9001
Recommended for you
Based on homes you've looked at.
No recommended properties found.
Nearby similar homes
No nearby properties found.
More real estate resources
Other homes nearby
Explore this area
No nearby listings available.