
0000 Hurley Road
Edwardsburgh/Cardinal (Edwardsburgh/Cardinal Twp), ON K0E 1X0
- 3Bedrooms
- 2Bathrooms
- 2Garage
- 1100–1500Sq Ft
- —Tax
- 129×147 mLot Size
 Estimated Value:$572,500See Free Estimate Report

Property not available for sale or for rent.
HOMEH One: full-service selling for a 1% listing fee. The buyer's agent commission is separate.
Free Home EvaluationHow Much Is My Home Worth?Homes for Sale NearbySale & Price History for 0000 Hurley Road, Edwardsburgh/Cardinal, Edwardsburgh/Cardinal Twp
Real estate boards require you to or to see the full details of this property.
*Sold prices and complete sale & price history are regulated data. Under the Trust in Real Estate Services Act, 2002 (TRESA) and the rules of the Real Estate Council of Ontario (RECO), and pursuant to the Multiple Listing Service® rules of the Canadian Real Estate Association (CREA) and the Toronto Regional Real Estate Board (TRREB), this information may be shown only to registered users who have agreed to the applicable terms of use (a Virtual Office Website, or "VOW," arrangement). HOMEH Inc., Brokerage therefore provides it to signed-in members only. Creating an account is free and takes under a minute.
About 0000 Hurley Road, Edwardsburgh/Cardinal, Edwardsburgh/Cardinal Twp
Summarized Description
- Custom home design with professional guidance
- Located on a spacious 4.65-acre lot
- Energy Star Certified for efficiency
- Luxurious radiant floor heating throughout
- Premium materials including ceramic tile
- Custom kitchen tailored to your style
- Comprehensive warranty for peace of mind
- Designer bathrooms with modern fixtures
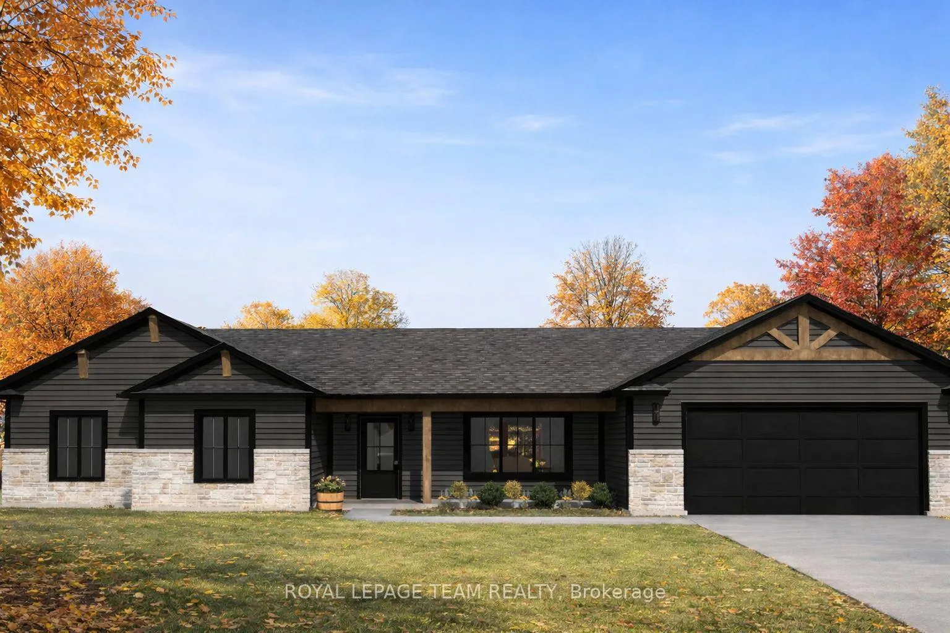
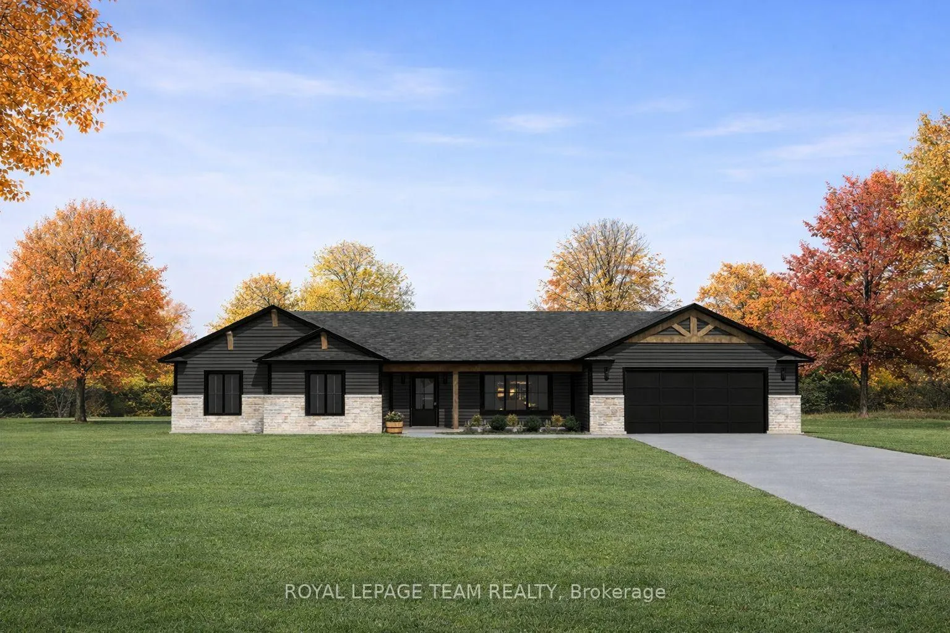
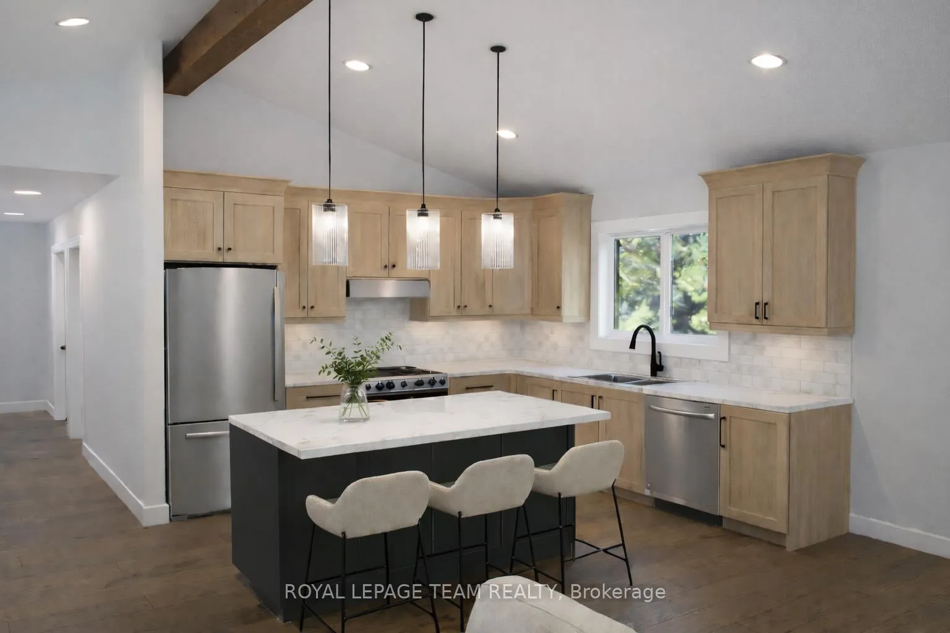
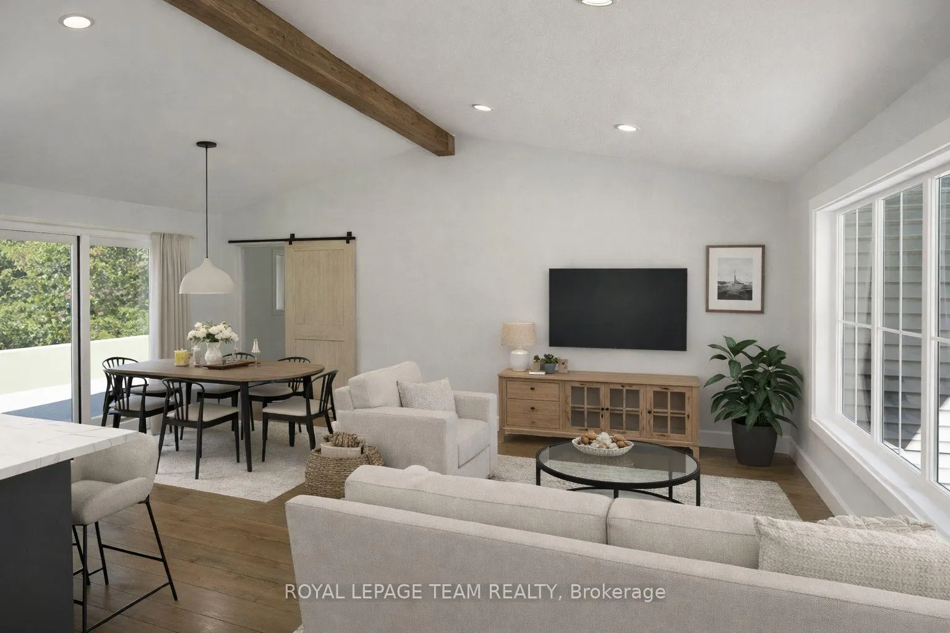
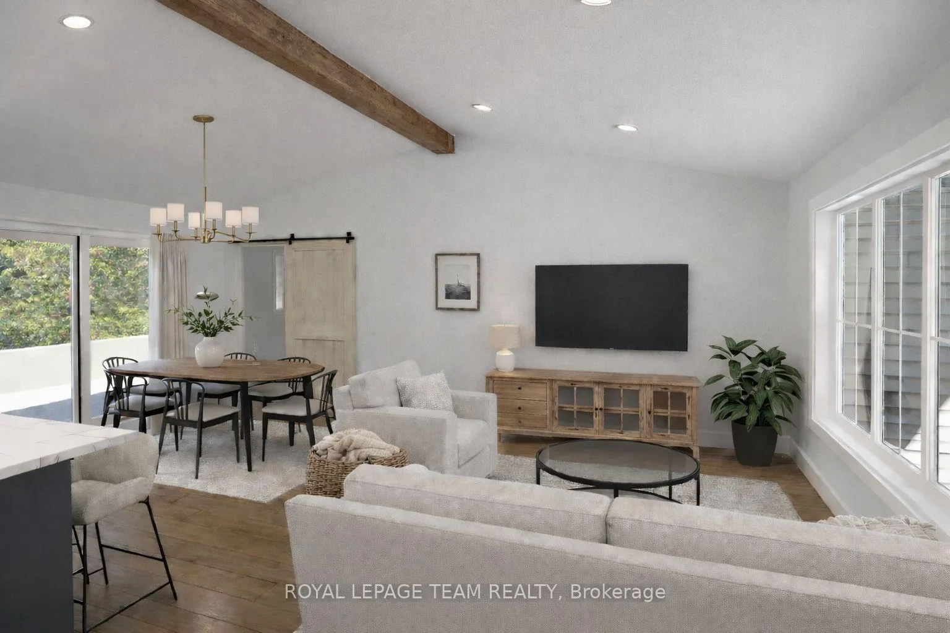
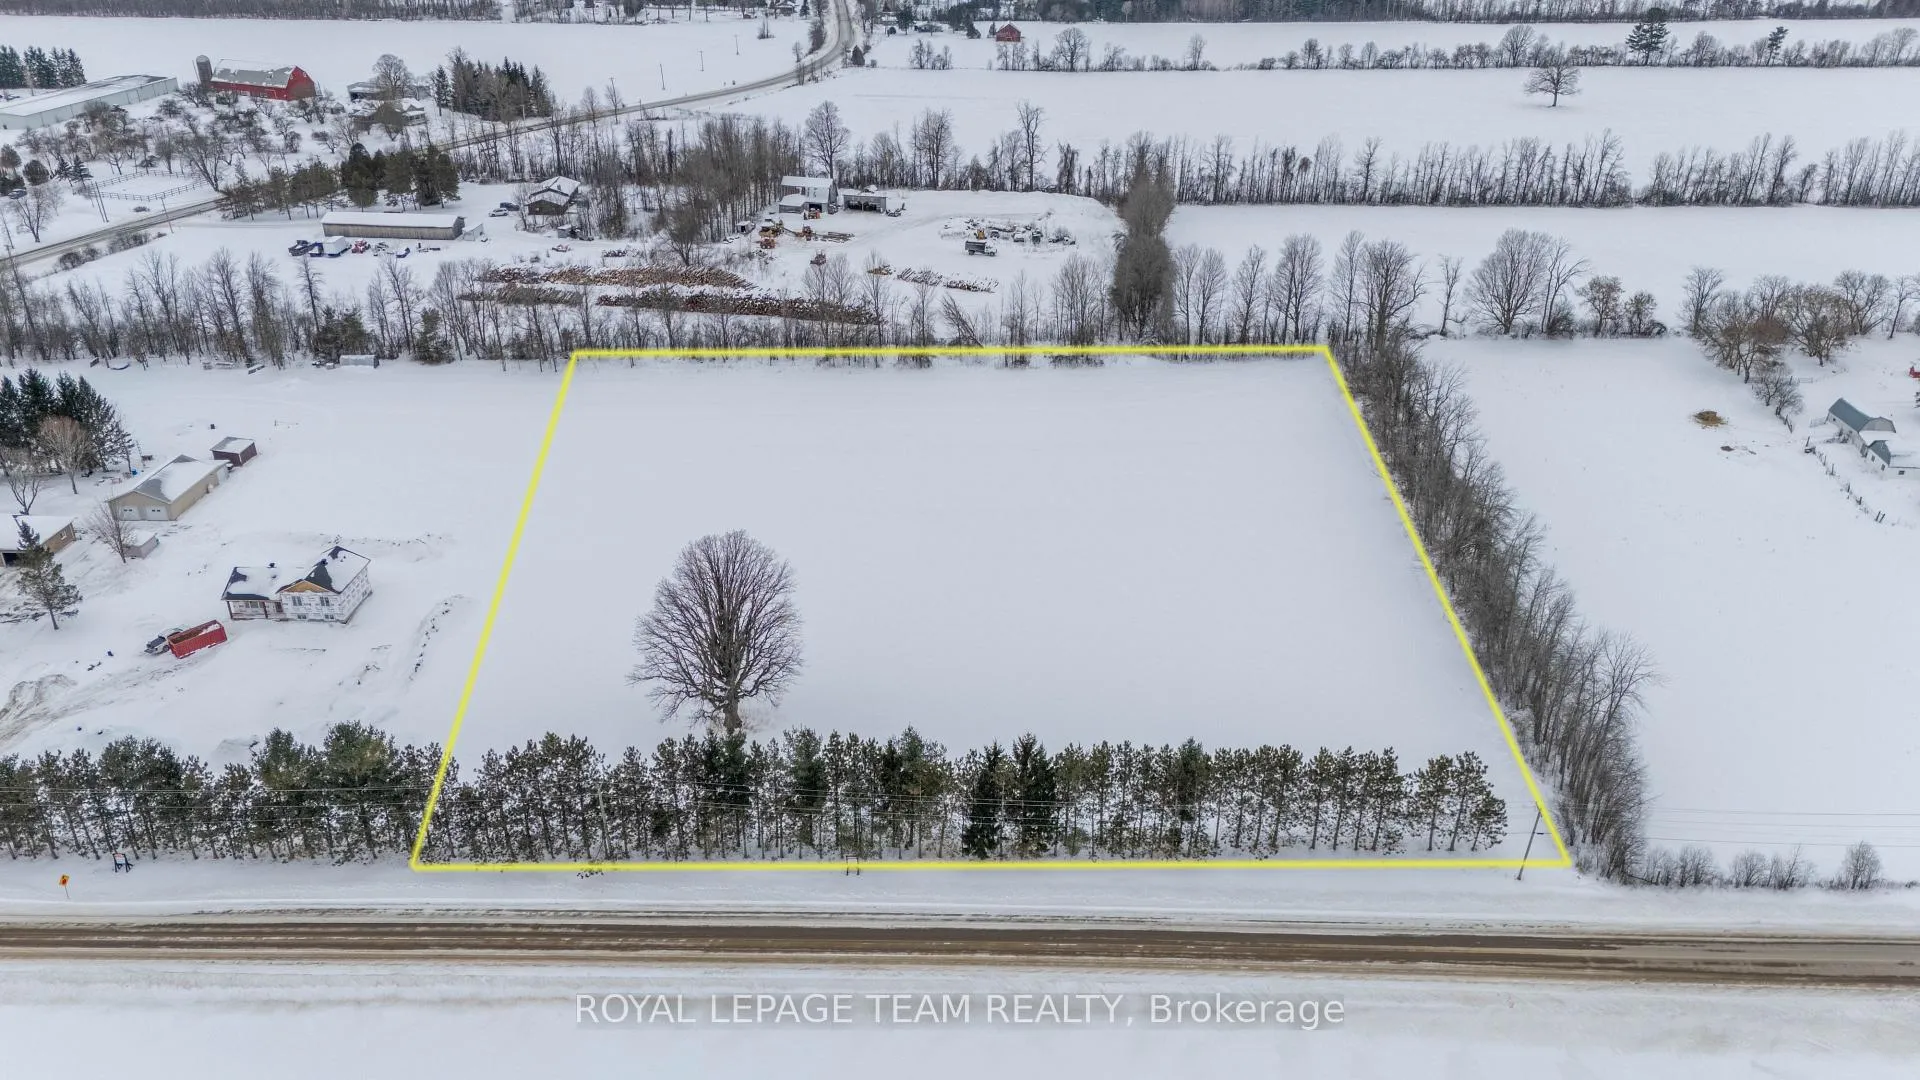
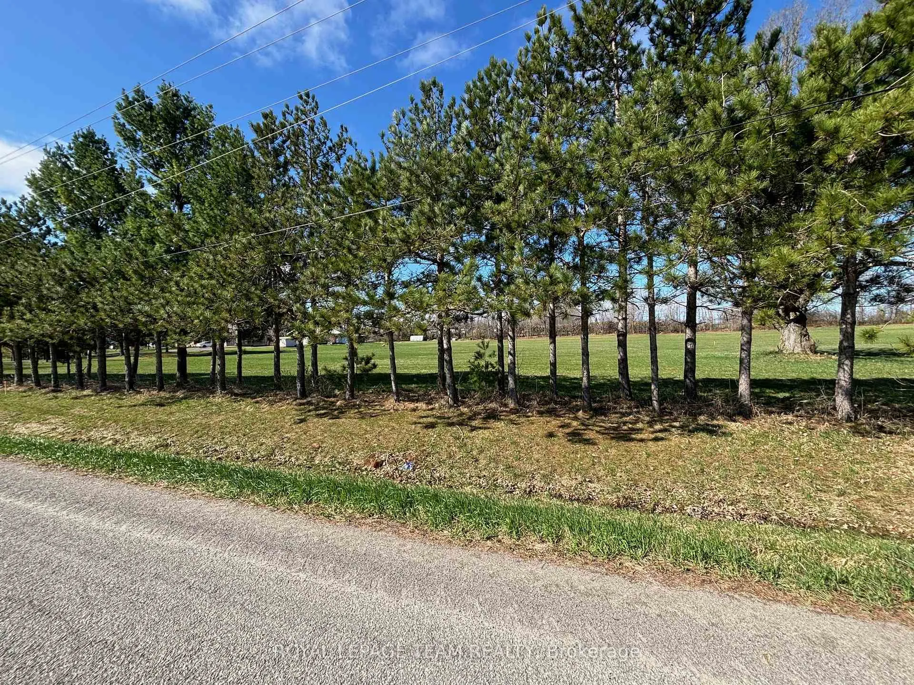
The specs and pricing are for this model only, if you prefer a different style, you can choose from a variety of proven floor plans or bring your own ideas-Lockwood Brothers will help you design a custom home that is uniquely yours. Imagine a home that doesn't just meet your needs but anticipates them. Set on a 4.65-acre lot just west of the charming village of Spencerville, this "to-be-built" masterpiece by the renowned Lockwood Brothers Construction offers the rare opportunity to customize your dream retreat from the ground up. The exterior makes a bold first impression, blending Shouldice Estate stone with stylish horizontal siding. Complemented by sleek, black Energy Star casement windows, the design is as thermally efficient as it is aesthetically striking. Step inside to a curated Modern Flooring Package, featuring premium ceramic tile and durable laminate throughout. The heart of the home is a Custom Kitchen, where you will work directly with a professional design team to create a space tailored to your culinary style. Highlights include Designer Bathrooms with contemporary brand-name fixtures with custom tiled tub and shower surrounds. With radiant Floor Heating you experience the ultimate luxury of consistent, "toes-to-nose" warmth throughout the home. You aren't just buying a house; you've curated a home. Expert guidance is included for all interior finishes and millwork selections. This isn't just a stylish home-it's an Energy Star Certified powerhouse with a ductless heat pump system for whisper-quiet air conditioning. A high-efficiency heat recovery ventilation (HRV) and integrated radon venting for a healthy living environment, and an enhanced insulation package and airtightness testing ensure year-round comfort and lower utility costs. Build with confidence knowing you are protected by a comprehensive warranty package, including a full builder warranty and extended structural protection. While this featured plan is stunning, it is only the beginning.
Key Facts & Features
Property Costs
- Annual Property Tax Amount
- $0
- Land Transfer Tax Fee
- $10,895
- Basement Type
- None
Interior Features
- Laundry Level
- Main Level
- Interior Extras
- Auto Garage Door Remote, Air Exchanger, Primary Bedroom - Main Floor, On Demand Water Heater, Water Softener
- Security Features
- Smoke Detector
- Fireplace/Stove
- No
- Elevator
- No
Exterior Features
- Exterior Extras
- Privacy, Year Round Living
- Pool
- None
- Property Features
- Clear View
Building
- Building Type
- Detached
- Building Style
- Bungalow
- Approx Age
- New
Construction
- Exterior Finish
- Stone, Vinyl Siding
- Roof
- Fibreglass Shingle
- Foundation Details
- Slab, Concrete
- Special Designation
- Unknown
Lot
- Lot Front
- 128.75 m
- Lot Depth
- 147.26 m
- Lot Size
- 18844
- Lot Shape
- Rectangular
Inclusions
- Inclusions
- Hot water on demand system, Garage door opener and remotes, water softener, HRV
Parking & Garages
- Garage Type
- Attached
- Garage Spaces
- 2
- Parking Spaces
- 4
- Total Garage And Parking Spaces
- 6
Heating & Cooling
- Heat Source
- Propane
- Heat Type
- Radiant
- Air Conditioning
- Other
- Water
- Well
- Sewers
- Septic
- Bedrooms
- 3
- Washrooms
- 2
- Kitchens
- 1
Room sizes
- Foyer—Ground level, Tile Floor
- Kitchen—Ground level, Tile Floor
- Living Room—Ground level, Laminate
- Dining Room—Ground level, Laminate
- Mud Room—Ground level, Tile Floor
- Laundry—Ground level, Tile Floor
- Primary Bedroom—Ground level, Laminate
- Bathroom—Ground level, Tile Floor
- Bedroom 2—Ground level, Laminate
- Bedroom 3—Ground level, Laminate
- Bathroom—Ground level, Tile Floor
Washrooms
- 4-piece, Ground
- 3-piece, Ground
- Municipality
- Edwardsburgh/Cardinal
- Neighbourhood
- Edwardsburgh/Cardinal Twp
- Main cross streets
- CR 21 & Hurley Rd
- Zoning
- Rural
- Directions
- Exit 12 from 416, Head west on CR 21, Hurley rd is on the left, subject property on the righr
- MLS® number
- X13173788
- Data source
- Toronto Regional Real Estate Board
- Status change
- 2026-06-11
- Listed on
- 2026-05-26
- Days on market
- 16 days
- Possession type
- Other
- Co-op commission
- 2%
- Seller
- Listed by
- ROYAL LEPAGE TEAM REALTY
Home Market Value
Current home valuation for 0000 Hurley Road, Edwardsburgh/Cardinal, Edwardsburgh/Cardinal Twp, Edwardsburgh/Cardinal, ON. Listed for $721,000
HOMEH Estimate
$572,500
Estimated Sales Range
$452,275 - $714,711
HOMEH Estimate for 0000 Hurley Road, Edwardsburgh/Cardinal, Edwardsburgh/Cardinal Twp
Calculated with a real agent's CMA method — 45+ years of experience, codified. Not an AI guess.
For the owner
Is this your home? Track its value.
Get this home's HOMEH Estimate by email once a month, with how many homes are for sale around you.
Mortgage Payment Calculator
Compare up to 4 down payment scenarios
5% on first $500K + 10% on $221,000 over $500K
$47,100
| Scenario 1 | Scenario 2 | Scenario 3 | Scenario 4 | |
|---|---|---|---|---|
−Down payment | % $ | % $ | % $ | % $ |
+CMHC insurance | $26,937 | $20,116 | $17,160 | $0 |
=Total mortgage | $700,351 | $669,016 | $630,010 | $576,800 |
Amortization | ||||
Mortgage rate | % | % | % | % |
| Payment frequency | ||||
=Mortgage payment | $3,419monthly | $3,266monthly | $3,076monthly | $2,816monthly |
Land Transfer Tax
$10,895
$10,895
Around this home
No schools found nearby
Data provided by OpenStreetMap & Fraser Institute School Rankings
Ask HOMEH
New!Hi there!
👋Text or call (416) 301-9001
Recommended for you
Based on homes you've looked at.
No recommended properties found.
Nearby similar homes
No nearby properties found.
More real estate resources
Other homes nearby
Explore this area
Nearby neighbourhoods
No nearby listings available.