
1637 County Rd 2
Edwardsburgh/Cardinal (Edwardsburgh/Cardinal Twp), ON K0E 1T1
- 3Bedrooms
- 4Bathrooms
- 0Garage
- 1100–1500Sq Ft
- $4,956Tax
- 175×357 ftLot Size
 Estimated Value:$828,326See Free Estimate Report

Property not available for sale or for rent.
HOMEH One: full-service selling for a 1% listing fee. The buyer's agent commission is separate.
Free Home EvaluationHow Much Is My Home Worth?Homes for Sale NearbySale & Price History for 1637 County Rd 2, Edwardsburgh/Cardinal, Edwardsburgh/Cardinal Twp
| Start Date | End Date | Price | Event | MLS# |
|---|---|---|---|---|
| 2026-08-04 | 2026-09-17 | Login to See Prices | Sold Conditional | x13637720 |
| 2026-03-26 | 2026-07-26 | Login to See Prices | Expired | x12923134 |
| 2026-05-24 | 2026-06-19 | Login to See Prices | Terminated | x13167366 |
| 2025-09-04 | 2025-12-04 | Login to See Prices | Expired | x12382002 |
| 2025-06-19 | 2025-09-03 | Login to See Prices | Terminated | x12234459 |
Real estate boards require you to or to see the full details of this property.
*Sold prices and complete sale & price history are regulated data. Under the Trust in Real Estate Services Act, 2002 (TRESA) and the rules of the Real Estate Council of Ontario (RECO), and pursuant to the Multiple Listing Service® rules of the Canadian Real Estate Association (CREA) and the Toronto Regional Real Estate Board (TRREB), this information may be shown only to registered users who have agreed to the applicable terms of use (a Virtual Office Website, or "VOW," arrangement). HOMEH Inc., Brokerage therefore provides it to signed-in members only. Creating an account is free and takes under a minute.
About 1637 County Rd 2, Edwardsburgh/Cardinal, Edwardsburgh/Cardinal Twp
Summarized Description
- Stunning waterfront property on St.
- Lawrence River
- Completely renovated with modern finishes
- Open-concept design with abundant natural light
- Expansive deck and hot tub for entertaining
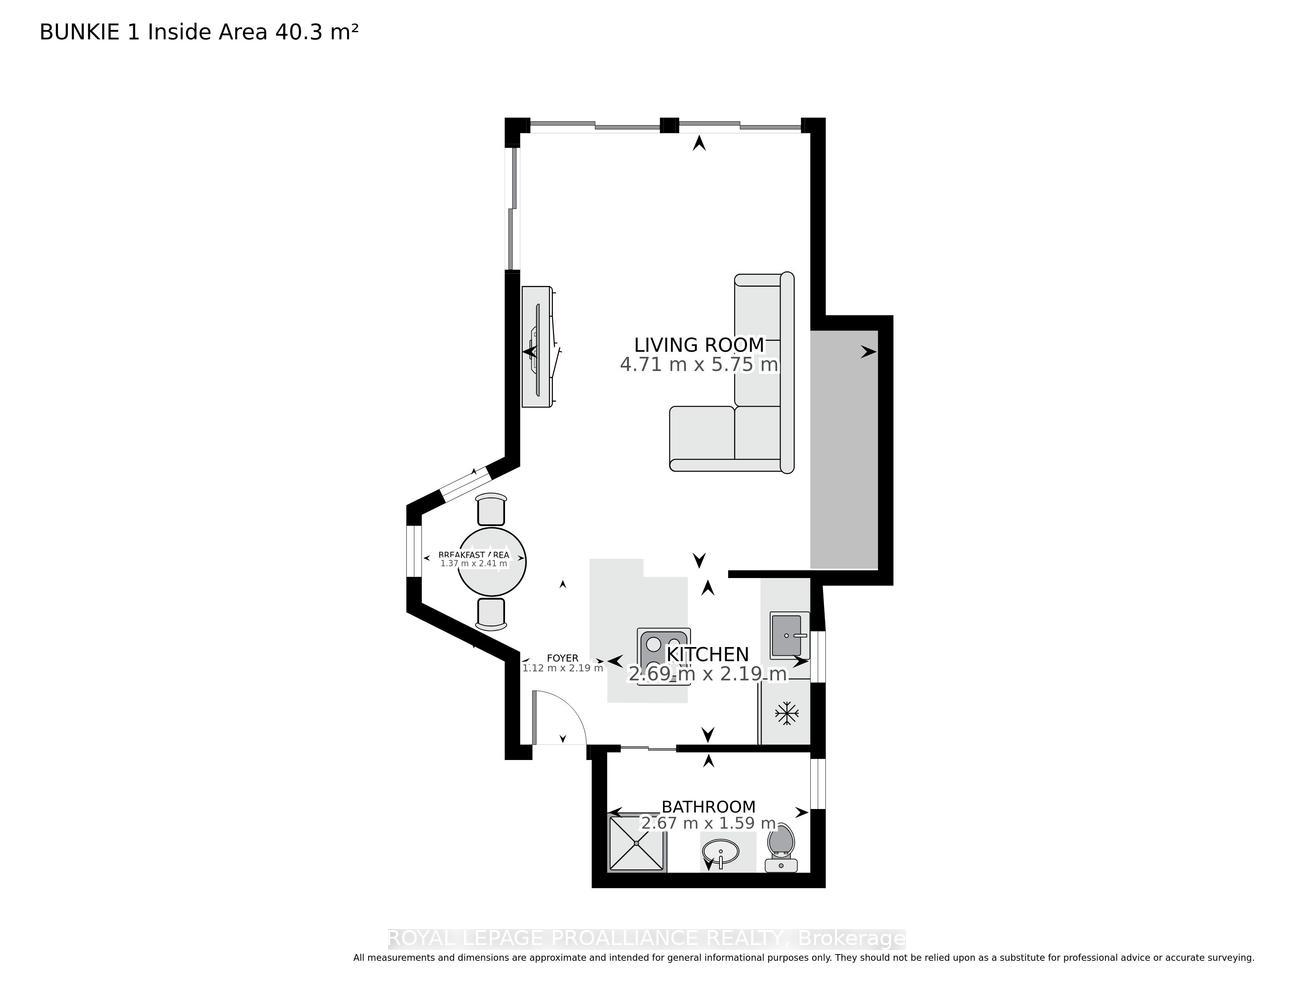
- Two detached bunkies for guests
- Conveniently located near Ottawa
- Perfect for year-round living or vacation home
- Breathtaking river views from multiple rooms
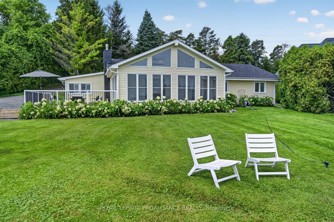
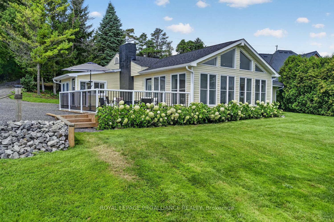
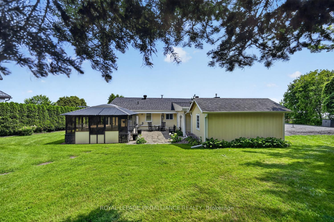
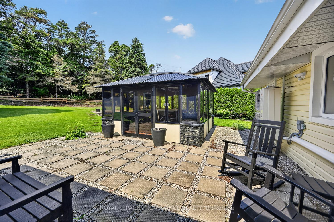
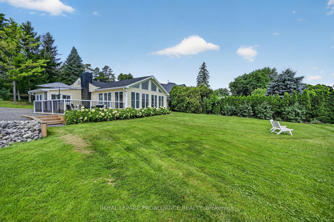
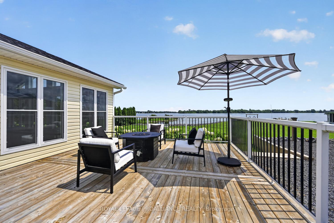
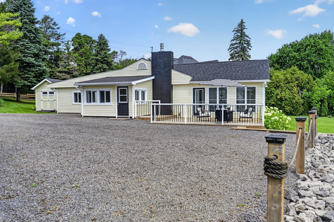
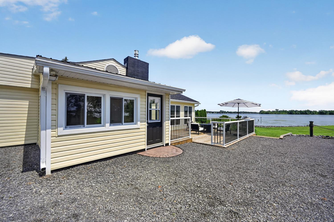
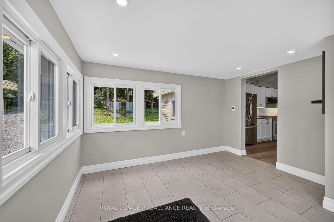
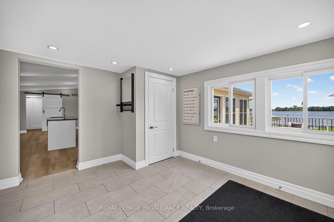
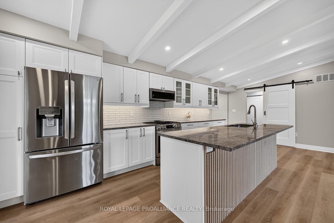
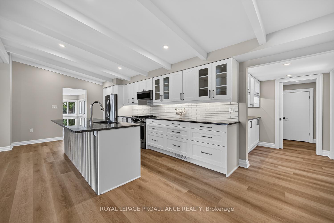
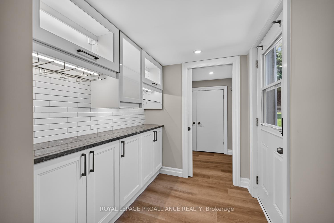
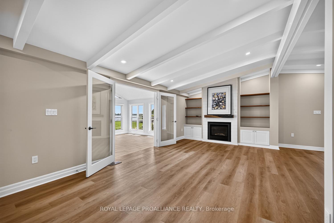
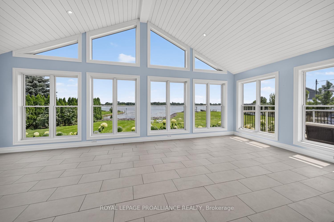
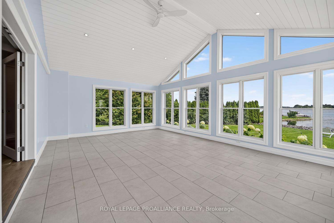
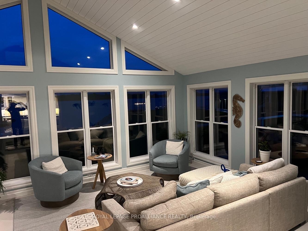
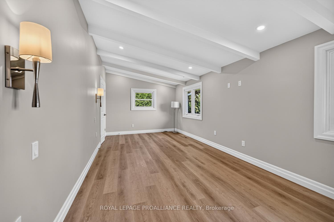
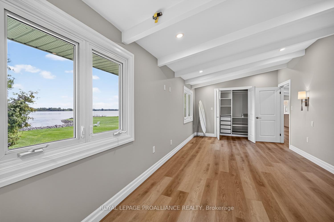
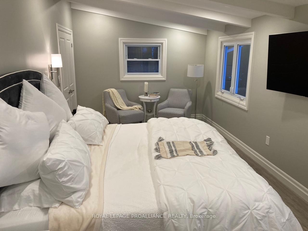
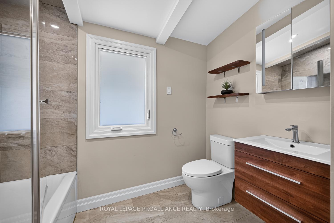
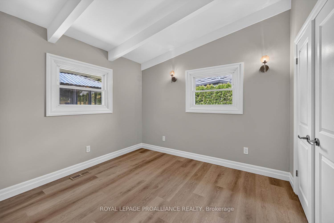
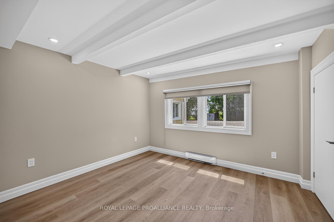
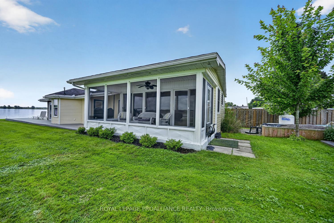
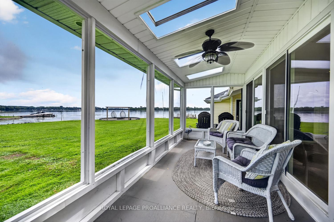
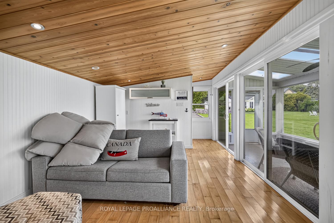
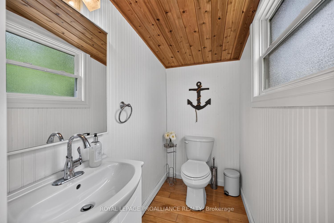
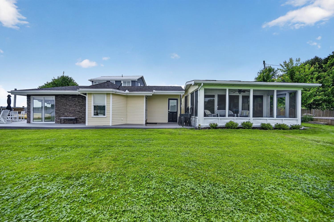
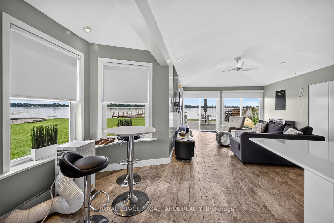
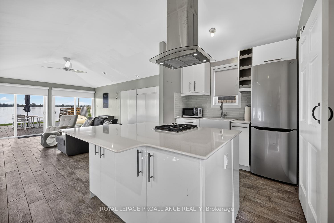
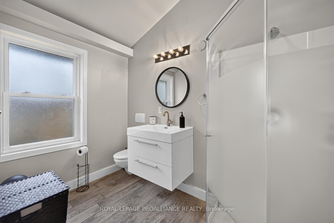
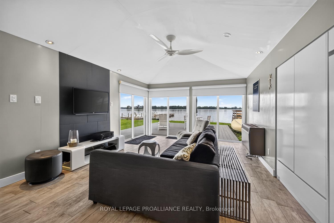
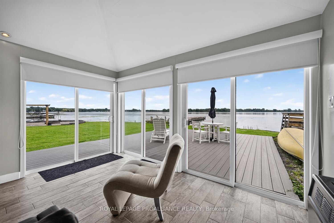
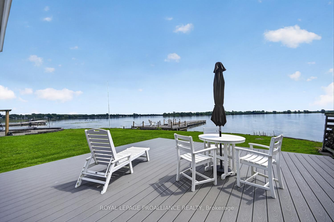
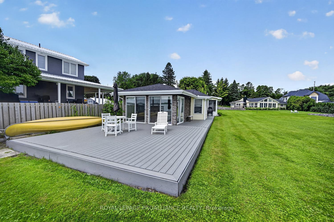
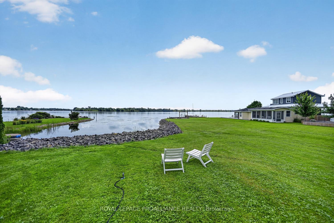
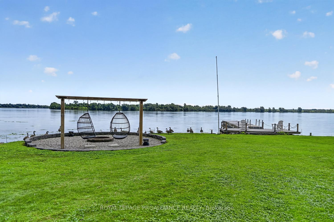
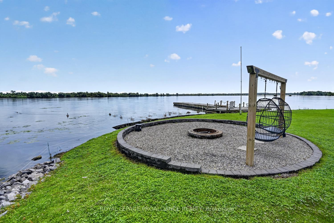
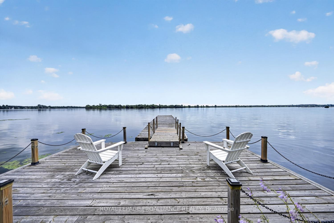
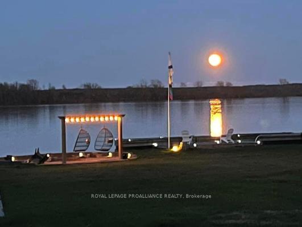
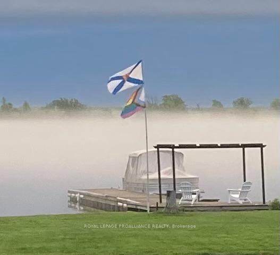
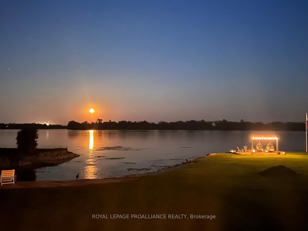
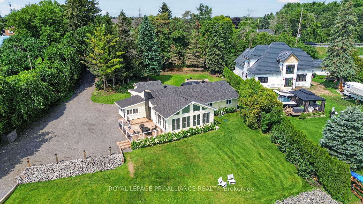
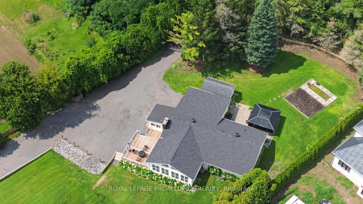
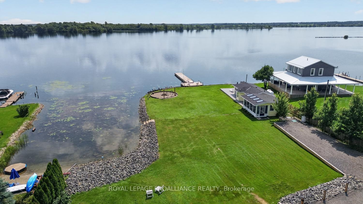
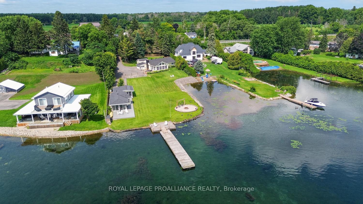
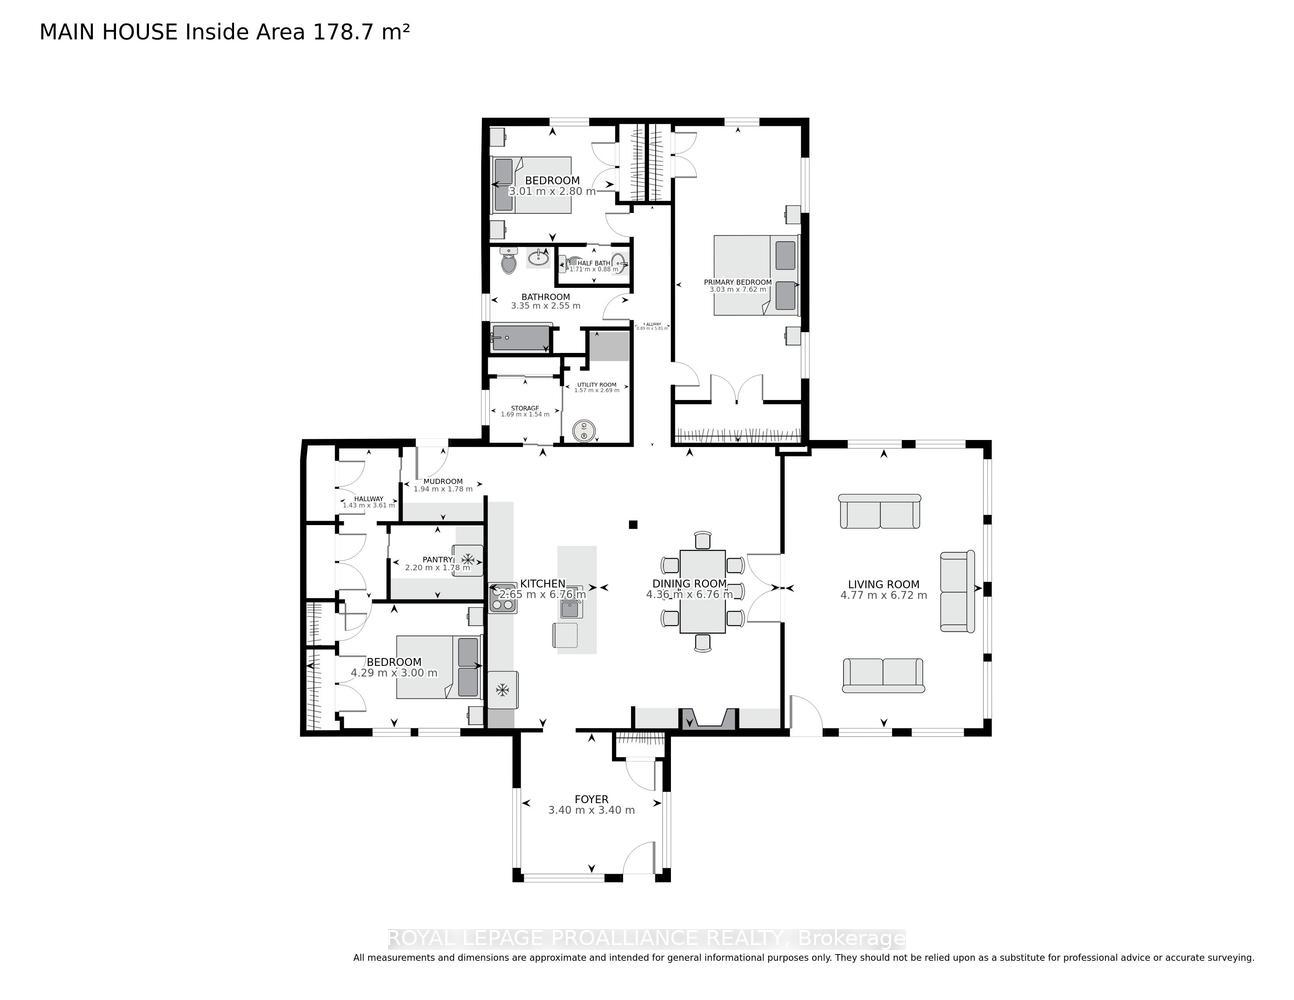
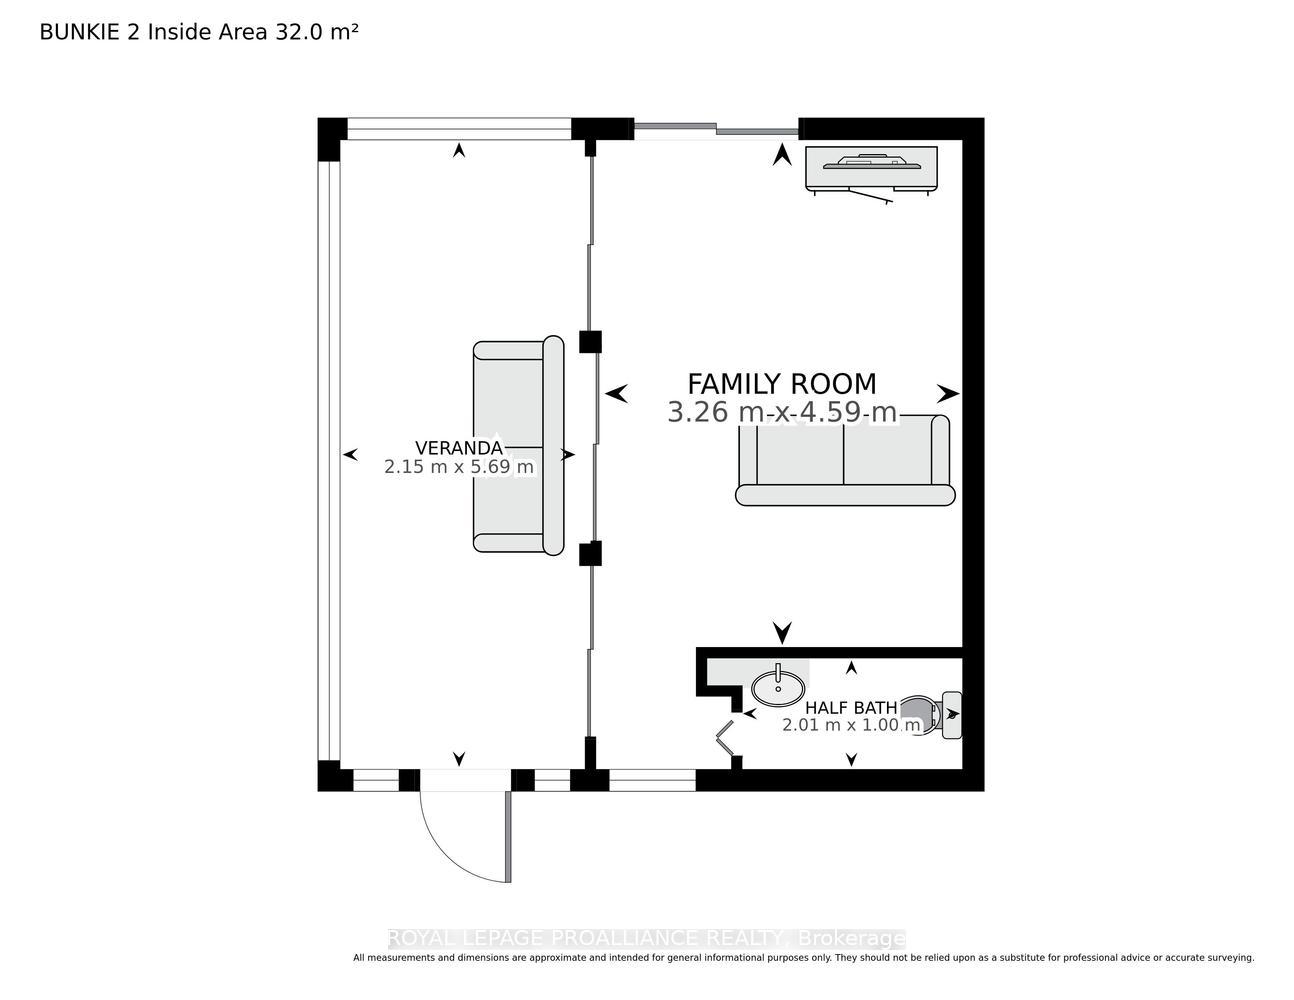
Experience waterfront living at its finest on the majestic St. Lawrence River! Beautifully renovated from top to bottom, this exceptional 3-bedroom bungalow perfectly blends timeless cottage charm with upscale modern finishes. Whether you're looking for a year-round residence or the ultimate getaway, this property offers breathtaking views & effortless living.The open-concept design is highlighted by exposed beam ceilings, abundant natural light, & spectacular river views. The stunning kitchen features granite & marble countertops, a large island w/ double sink, stainless steel appliances (2025), gas stove, subway tile backsplash, and a spacious walk-in pantry with adjoining galley for exceptional storage.The inviting living room is centered around a cozy gas fireplace with custom built-ins & opens to a dramatic A-frame sunroom surrounded by windows overlooking the water. Step outside to the expansive deck, gazebo, and hot tub-the perfect setting for entertaining or relaxing while enjoying the ever-changing river scenery.The primary bedroom overlooks the waterfront and offers two custom-organized closets. A second bedroom includes its own private powder room, while the beautifully updated main bathroom features ceramic flooring & a rainfall shower.Hosting family and friends is easy with two detached bunkies. The larger includes a waterfront deck, kitchenette w/ quartz countertops, Murphy bed, stainless steel fridge, and a full 3-piece bath. The second offers a screened porch & private powder room, providing comfortable accommodations for overnight guests.Enjoy boating, swimming, fishing, or simply watching the ships glide by from your own shoreline. Located approximately one hour from Ottawa, minutes to Hwy's 401 and 416, this exceptional property combines luxury, convenience, & an unbeatable waterfront lifestyle.Whether you're searching for a full-time residence, an unforgettable family cottage, or an investment opportunity, this is waterfront living at its finest
Key Facts & Features
Property Costs
- Annual Property Tax Amount
- $4,956
- Land Transfer Tax Fee
- $17,475
Rental Items
- Rental Equipment
- propane tanks: There are two rented propane tanks: approximately $200/year for the main house and $45/year for the larger bunkie, plus the cost of propane consumed. The propane supplies the gas stove and fireplace in the main home.
- Under Contract
- None
- Basement Type
- Crawl Space
Interior Features
- Laundry Level
- Main Level
- Interior Extras
- Carpet Free, Primary Bedroom - Main Floor, Water Heater Owned, Storage
- View
- River, Water
- Security Features
- Carbon Monoxide Detectors, Smoke Detector
- Fireplace/Stove
- Yes
- Fireplace Features
- Living Room, Propane, Fireplace Insert
- Elevator
- No
Exterior Features
- Exterior Extras
- Patio, Deck, Landscaped, Year Round Living, Privacy
- Pool
- None
- Property Features
- Campground, Golf, Marina, Place Of Worship, River/Stream, School Bus Route
Building
- Building Type
- Detached
- Building Style
- Bungalow
- Approx Age
- 51-99
Construction
- Exterior Finish
- Vinyl Siding
- Roof
- Asphalt Shingle
- Foundation Details
- Concrete Block
- Special Designation
- Unknown
Lot
- Lot Front
- 175.00 ft
- Lot Depth
- 357.00 ft
- Lot Size
- 1.16
- Lot Shape
- Irregular
Inclusions
- Inclusions
- Refrigerator, gas stove, dishwasher, hood fan/microwave, mirror/wall hanging in mudroom, refrigerator in pantry, 2 hanging chairs + Bose speakers at firepit, refrigerator in bunkie, hood fan in bunkie, shed, gazebo, portable air conditioner for larger bunkie.
Parking & Garages
- Garage Type
- None
- Garage Spaces
- 0
- Parking Spaces
- 6
- Total Garage And Parking Spaces
- 6
Heating & Cooling
- Heat Source
- Propane
- Heat Type
- Heat Pump
- Air Conditioning
- Central Air
- Water
- Well
- Sewers
- Septic
- Natural Gas
- No
- Hydro
- Yes
- Cable
- No
- Telephone
- Available
- Bedrooms
- 3
- Washrooms
- 4
- Kitchens
- 2
- Family / bonus room
- Yes
Room sizes
- Bathroom—Main level, 2 Pc Bath
- Dining Room—Main level
- Primary Bedroom—Main level
- Bedroom—Main level
- Bedroom—Main level
- Living Room—Main level
- Kitchen—Main level
- Foyer—Main level
- Pantry—Main level
- Mud Room—Main level
- Bathroom—Main level, 4 Pc Bath
Washrooms
- 4-piece
- 3-piece
- 2-piece
- Municipality
- Edwardsburgh/Cardinal
- Neighbourhood
- Edwardsburgh/Cardinal Twp
- Main cross streets
- County Road 2
- Zoning
- Residential on water
- Directions
- From Exit 721B on the 401, head south to CR 2. Turn left on CR 2 and head EAST to subject property... past Johnstown, but before Cardinal on the water side (SOUTH)
- Waterfront
- Direct, WaterfrontCommunity
- MLS® number
- X13637720
- Data source
- Toronto Regional Real Estate Board
- Status change
- 2026-09-17
- Listed on
- 2026-08-04
- Days on market
- 44 days
- Possession type
- Flexible
- Co-op commission
- 2%
- Seller
- Listed by
- ROYAL LEPAGE PROALLIANCE REALTY
Home Market Value
Current home valuation for 1637 County Rd 2, Edwardsburgh/Cardinal, Edwardsburgh/Cardinal Twp, Edwardsburgh/Cardinal, ON. Listed for $1,049,999
HOMEH Estimate
$828,326
Estimated Sales Range
$496,996 - $1,159,656
HOMEH Estimate for 1637 County Rd 2, Edwardsburgh/Cardinal, Edwardsburgh/Cardinal Twp
Calculated with a real agent's CMA method — 45+ years of experience, codified. Not an AI guess.
For the owner
Is this your home? Track its value.
Get this home's HOMEH Estimate by email once a month, with how many homes are for sale around you.
Mortgage Payment Calculator
Compare up to 4 down payment scenarios
5% on first $500K + 10% on $549,999 over $500K
$80,000
| Scenario 1 | Scenario 2 | Scenario 3 | Scenario 4 | |
|---|---|---|---|---|
−Down payment | % $ | % $ | % $ | % $ |
+CMHC insurance | $38,766 | $29,295 | $24,990 | $0 |
=Total mortgage | $1,007,915 | $974,294 | $917,489 | $839,999 |
Amortization | ||||
Mortgage rate | % | % | % | % |
| Payment frequency | ||||
=Mortgage payment | $4,921monthly | $4,757monthly | $4,480monthly | $4,101monthly |
Land Transfer Tax
$17,475
$17,475
Around this home
No schools found nearby
Data provided by OpenStreetMap & Fraser Institute School Rankings
Ask HOMEH
New!Hi there!
👋Text or call (416) 301-9001
Recommended for you
Based on homes you've looked at.
No recommended properties found.
Nearby similar homes
No nearby properties found.
More real estate resources
Other homes nearby
Explore this area
Nearby neighbourhoods
No nearby listings available.