
1718 County Road 21
Edwardsburgh/Cardinal (Edwardsburgh/Cardinal Twp), ON K0E 1X0
- 3Bedrooms
- 1Bathroom
- 2Garage
- 2500–3000Sq Ft
- $3,731Tax
- 175×700 ftLot Size
 Estimated Value:$849,257See Free Estimate Report

Property not available for sale or for rent.
HOMEH One: full-service selling for a 1% listing fee. The buyer's agent commission is separate.
Free Home EvaluationHow Much Is My Home Worth?Homes for Sale NearbySale & Price History for 1718 County Road 21, Edwardsburgh/Cardinal, Edwardsburgh/Cardinal Twp
| Start Date | End Date | Price | Event | MLS# |
|---|---|---|---|---|
| 2025-02-06 | 2025-06-10 | Login to See Prices | Sold | x11961547 |
Real estate boards require you to or to see the full details of this property.
*Sold prices and complete sale & price history are regulated data. Under the Trust in Real Estate Services Act, 2002 (TRESA) and the rules of the Real Estate Council of Ontario (RECO), and pursuant to the Multiple Listing Service® rules of the Canadian Real Estate Association (CREA) and the Toronto Regional Real Estate Board (TRREB), this information may be shown only to registered users who have agreed to the applicable terms of use (a Virtual Office Website, or "VOW," arrangement). HOMEH Inc., Brokerage therefore provides it to signed-in members only. Creating an account is free and takes under a minute.
About 1718 County Road 21, Edwardsburgh/Cardinal, Edwardsburgh/Cardinal Twp
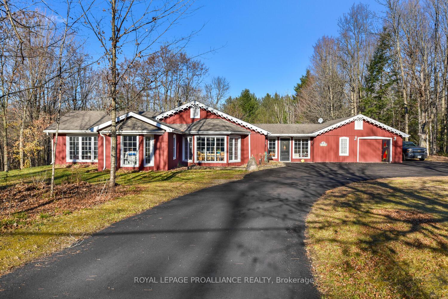
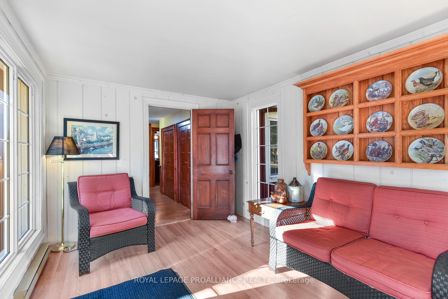
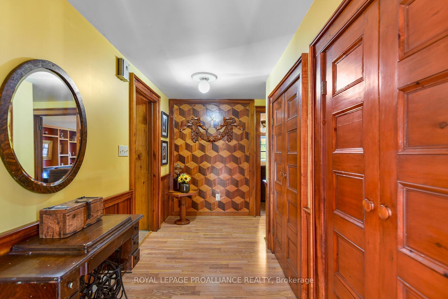
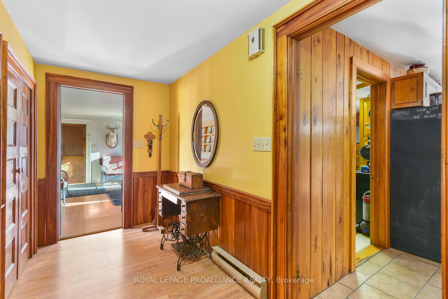
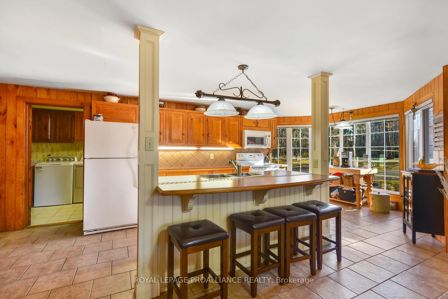
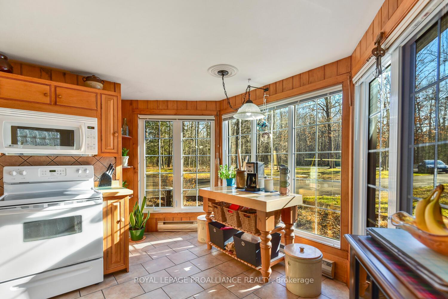
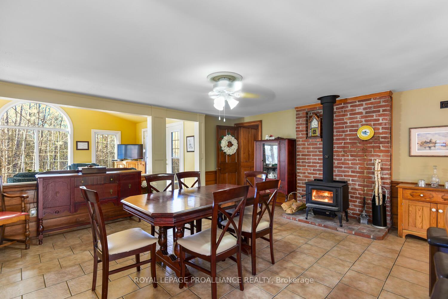
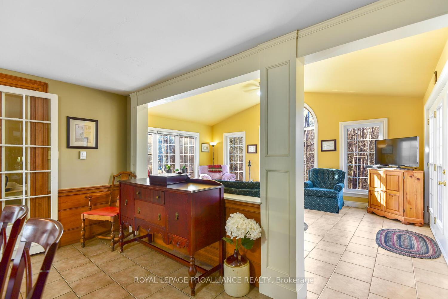
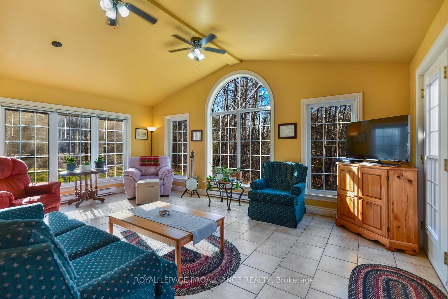
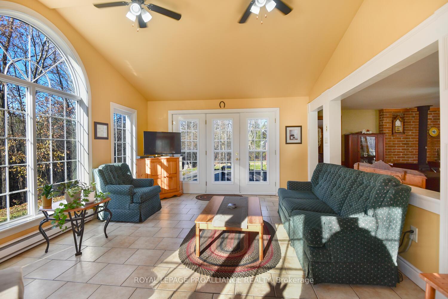
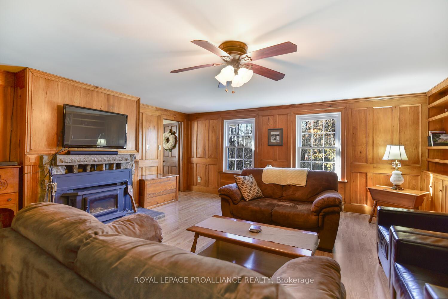
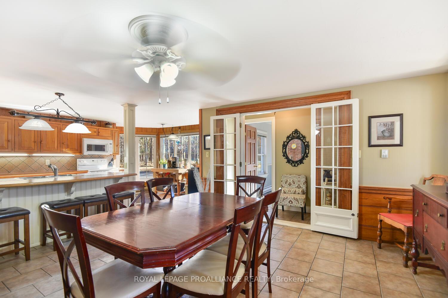
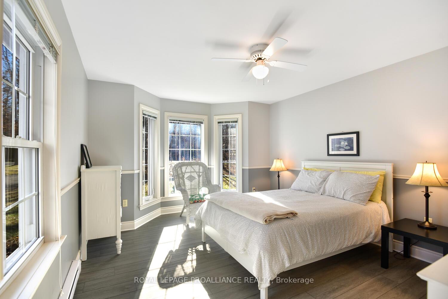
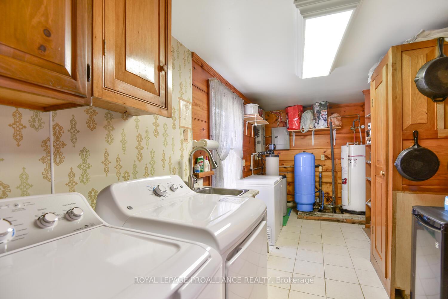
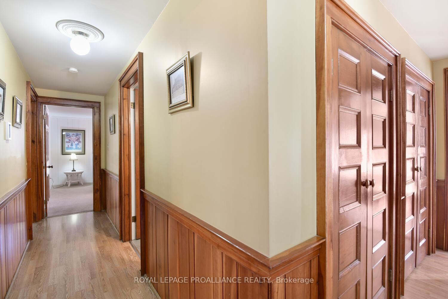
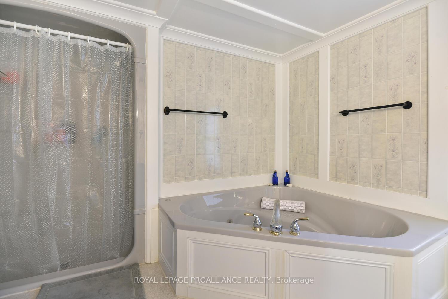
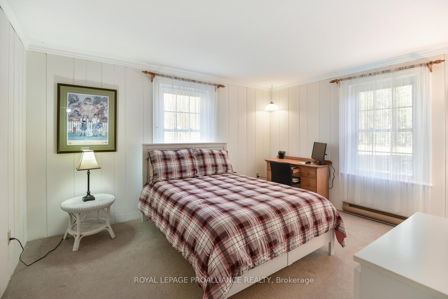
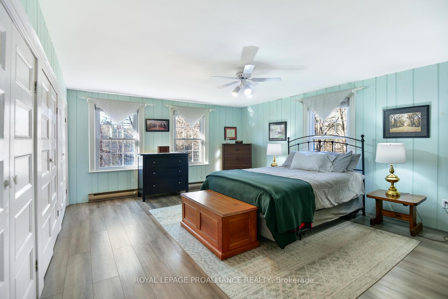
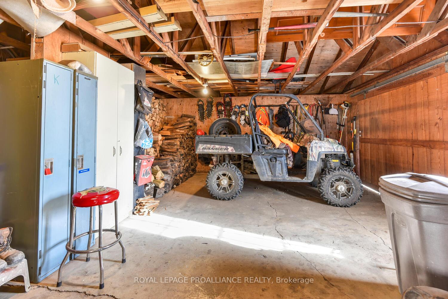
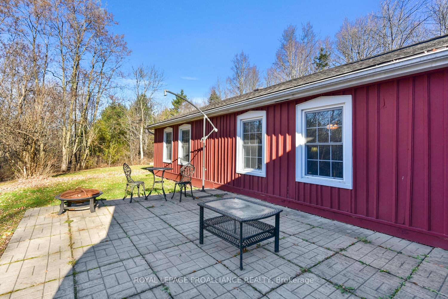
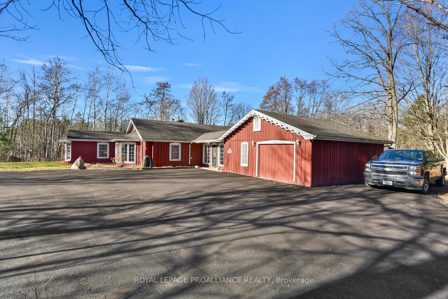
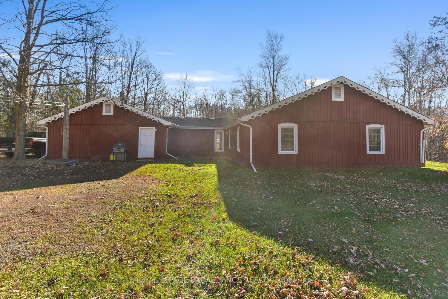
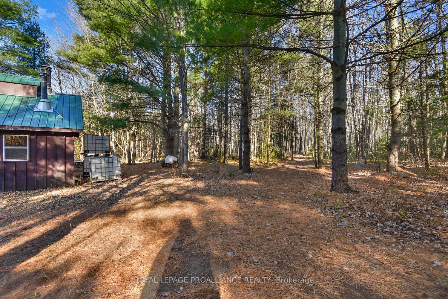
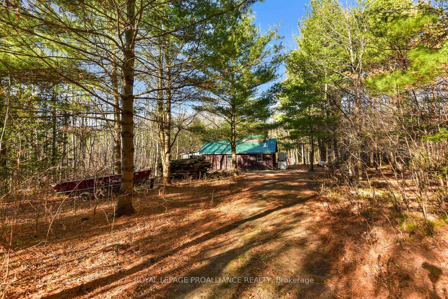
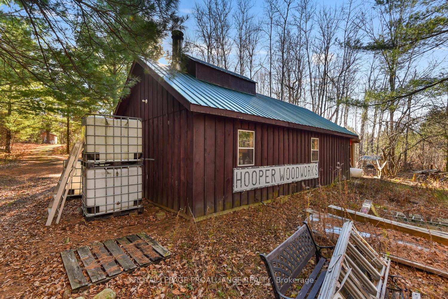
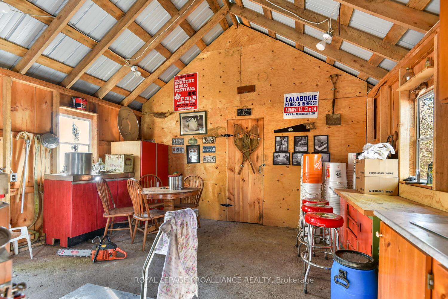
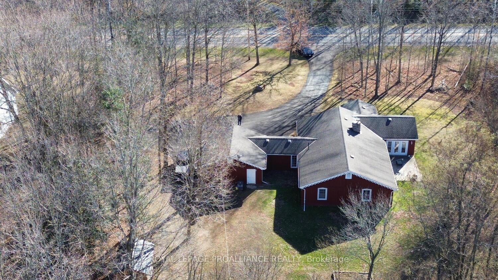
The setting is absolutely phenomenal. Positioned on 3.7 acres of beautiful land, sits the most post-card perfect three bedroom bungalow surrounded by the beauty of nature. If you are seeking an opportunity to escape to a more tranquil lifestyle, then look no farther. It's country living without isolation and an easy commute to hwy. 416.Pictures were captured in November, even though a spring listing was planned, in order to showcase what the house and land truly look like. This home has so many features, it's hard to pick a starting point. Built for, and in the same family since 1977, this home has been lovingly maintained throughout the years. The focal point of this home will be the massive open concept kitchen-dining area that leads into a huge sunroom. The kitchen offers an abundance of cabinetry and a breakfast island, which will lend perfectly for a family congregating during the holidays. Add into this area, a cozy wood burning fireplace, and a huge sunroom brimming with natural light, and you will be pre-planning all of your entertaining in advance. A separate living room, featuring wood panelling adds yet another dimension of warmth and coziness, especially during our winter months. The bedrooms are all large in size, as is the 4 pc. bathroom. A spacious utility room is where you'll locate the laundry room, storage and mechanicals for the home. A sought after feature: a mudroom leading into an attached garage, with again, more storage and of course, the area for your vehicle. A patio area off of the sunroom will become your oasis to breathe in the quiet and calm this home provides. Please take the virtual tour this listing provides, or better yet, book your viewing today and experience this home firsthand.
Key Facts & Features
Property Costs
- Annual Property Tax Amount
- $3,731
- Land Transfer Tax Fee
- $9,473
Rental Items
- Rental Equipment
- Hot water tank
- Basement Type
- None
Interior Features
- Laundry Level
- Main Level
- Interior Extras
- Primary Bedroom - Main Floor, Water Heater, Water Heater Owned, Water Softener
- Fireplace/Stove
- Yes
- Fireplace Features
- Wood Stove, Wood
- Elevator
- No
Exterior Features
- Exterior Extras
- Landscaped, Privacy
- Pool
- None
Building
- Building Type
- Detached
- Building Style
- Bungalow
- Approx Age
- 31-50
Construction
- Exterior Finish
- Wood
- Roof
- Asphalt Shingle
- Foundation Details
- Concrete, Slab
- Special Designation
- Unknown
Lot
- Lot Front
- 175.00 ft
- Lot Depth
- 700.00 ft
- Lot Shape
- Irregular
Parking & Garages
- Garage Type
- Attached
- Garage Spaces
- 2
- Parking Spaces
- 8
- Total Garage And Parking Spaces
- 10
Heating & Cooling
- Heat Source
- Electric
- Heat Type
- Baseboard
- Air Conditioning
- None
- Water
- Well
- Sewers
- Septic
- Bedrooms
- 3
- Washrooms
- 1
- Kitchens
- 1
Room sizes
- Living Room—Main level
- Kitchen—Main level
- Dining Room—Main level
- Laundry—Main level
- Bedroom—Main level
- Bedroom 2—Main level
- Bedroom 3—Main level
- Sunroom—Main level
- Bathroom—Main level
- Foyer—Main level
Washrooms
- 4-piece
- Municipality
- Edwardsburgh/Cardinal
- Neighbourhood
- Edwardsburgh/Cardinal Twp
- Main cross streets
- County Road 21 East, Past Connell Road.
- Waterfront
- None
- MLS® number
- X11961547
- Data source
- Toronto Regional Real Estate Board
- Status change
- 2025-06-10
- Listed on
- 2025-02-06
- Days on market
- 124 days
- Possession date
- 2025-04-01
- Possession type
- Flexible
- Co-op commission
- 2%
- Seller
- Listed by
- ROYAL LEPAGE PROALLIANCE REALTY
Home Market Value
Current home valuation for 1718 County Road 21, Edwardsburgh/Cardinal, Edwardsburgh/Cardinal Twp, Edwardsburgh/Cardinal, ON. Listed for $649,900
HOMEH Estimate
$849,257
Estimated Sales Range
$594,480 - $1,104,034
HOMEH Estimate for 1718 County Road 21, Edwardsburgh/Cardinal, Edwardsburgh/Cardinal Twp
Calculated with a real agent's CMA method — 45+ years of experience, codified. Not an AI guess.
For the owner
Is this your home? Track its value.
Get this home's HOMEH Estimate by email once a month, with how many homes are for sale around you.
Mortgage Payment Calculator
Compare up to 4 down payment scenarios
5% on first $500K + 10% on $149,900 over $500K
$39,990
| Scenario 1 | Scenario 2 | Scenario 3 | Scenario 4 | |
|---|---|---|---|---|
−Down payment | % $ | % $ | % $ | % $ |
+CMHC insurance | $24,384 | $18,132 | $15,468 | $0 |
=Total mortgage | $633,990 | $603,042 | $567,883 | $519,920 |
Amortization | ||||
Mortgage rate | % | % | % | % |
| Payment frequency | ||||
=Mortgage payment | $3,095monthly | $2,944monthly | $2,773monthly | $2,539monthly |
Land Transfer Tax
$9,473
$9,473
Around this home
No schools found nearby
Data provided by OpenStreetMap & Fraser Institute School Rankings
Ask HOMEH
New!Hi there!
👋Text or call (416) 301-9001
Recommended for you
Based on homes you've looked at.
No recommended properties found.
Nearby similar homes
No nearby properties found.
More real estate resources
Other homes nearby
Explore this area
Nearby neighbourhoods
No nearby listings available.