
28 Centre Street
Edwardsburgh/Cardinal (Edwardsburgh/Cardinal Twp), ON K0E 1X0
- 4Bedrooms
- 1Bathroom
- 4Garage
- 1500–2000Sq Ft
- $2,365Tax
- 60×275 ftLot Size
 Estimated Value:$448,743See Free Estimate Report

Property not available for sale or for rent.
HOMEH One: full-service selling for a 1% listing fee. The buyer's agent commission is separate.
Free Home EvaluationHow Much Is My Home Worth?Homes for Sale NearbySale & Price History for 28 Centre Street, Edwardsburgh/Cardinal, Edwardsburgh/Cardinal Twp
| Start Date | End Date | Price | Event | MLS# |
|---|---|---|---|---|
| 2025-03-21 | 2025-05-08 | Login to See Prices | Sold | x12033618 |
Real estate boards require you to or to see the full details of this property.
*Sold prices and complete sale & price history are regulated data. Under the Trust in Real Estate Services Act, 2002 (TRESA) and the rules of the Real Estate Council of Ontario (RECO), and pursuant to the Multiple Listing Service® rules of the Canadian Real Estate Association (CREA) and the Toronto Regional Real Estate Board (TRREB), this information may be shown only to registered users who have agreed to the applicable terms of use (a Virtual Office Website, or "VOW," arrangement). HOMEH Inc., Brokerage therefore provides it to signed-in members only. Creating an account is free and takes under a minute.
About 28 Centre Street, Edwardsburgh/Cardinal, Edwardsburgh/Cardinal Twp
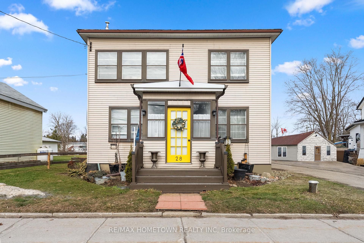
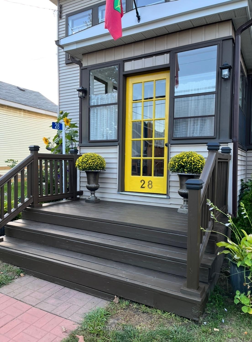
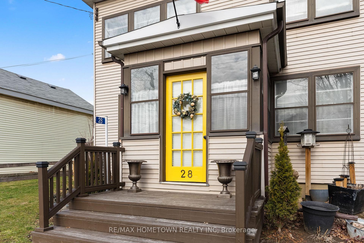
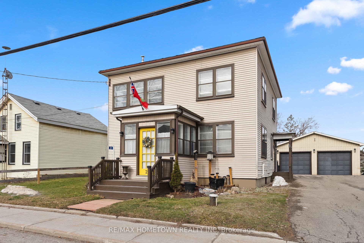
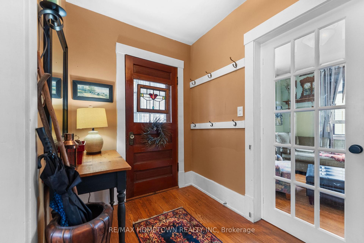
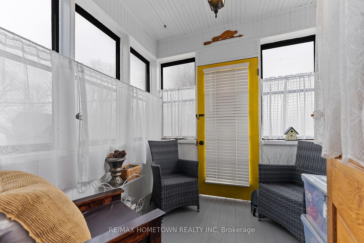
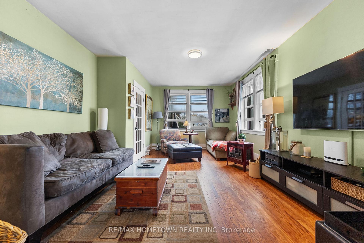
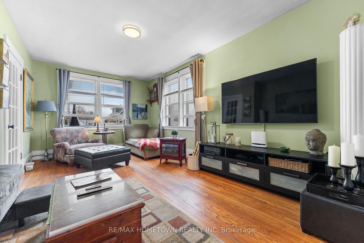
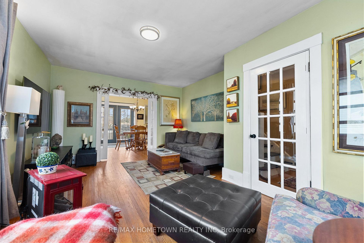
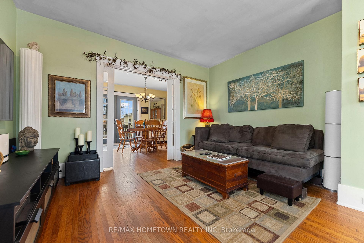
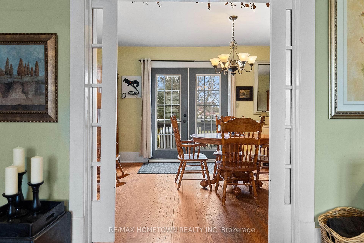
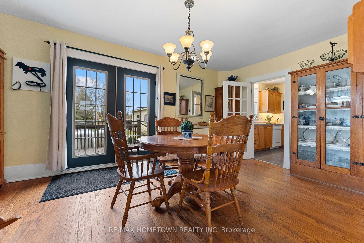
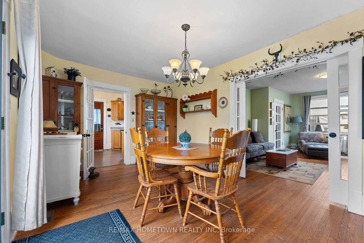
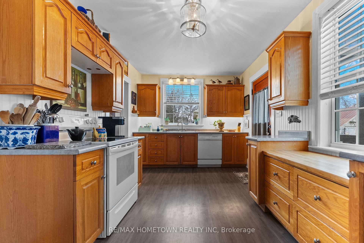
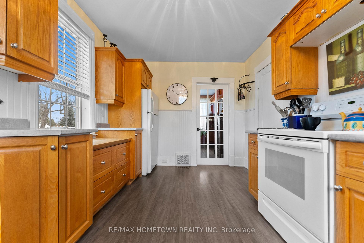
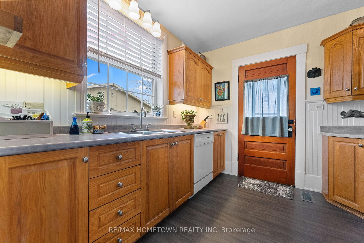
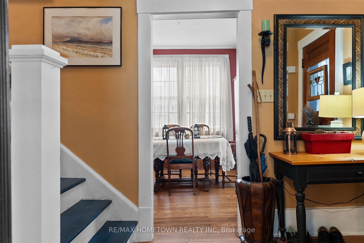
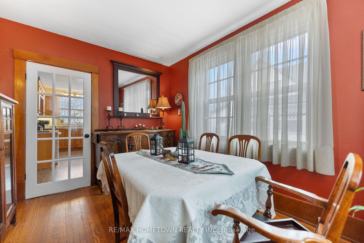
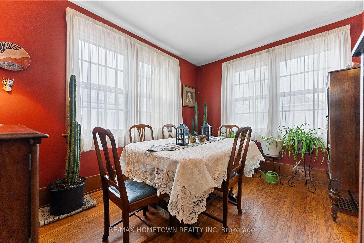
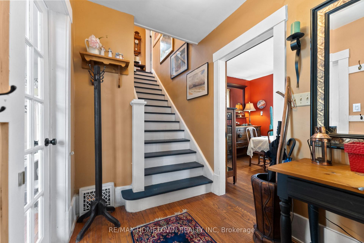
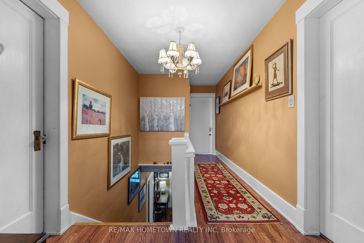
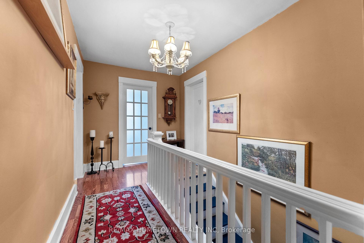
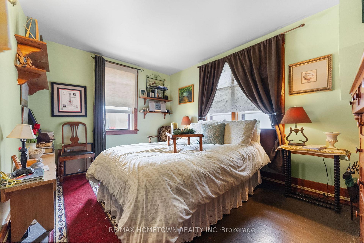
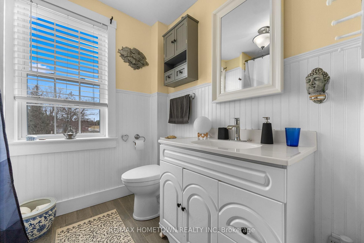
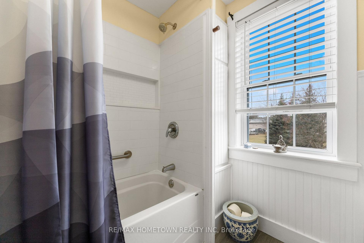
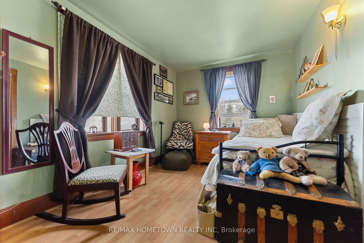
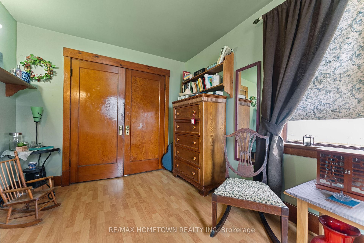
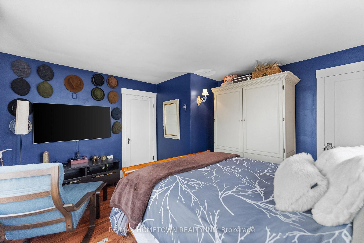
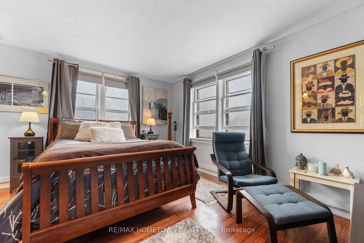
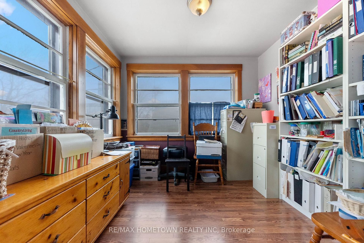
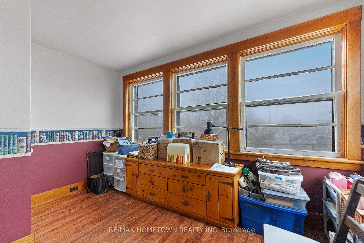
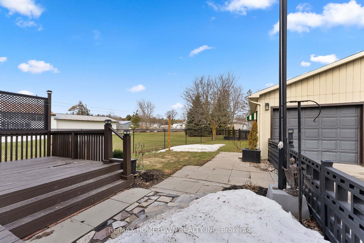
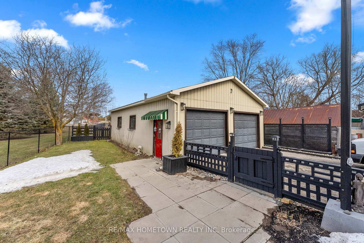
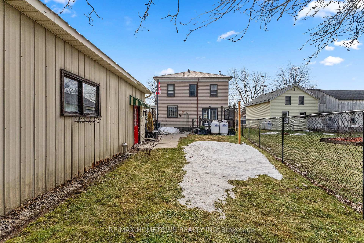
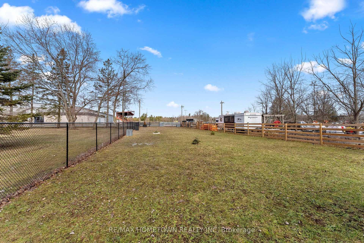
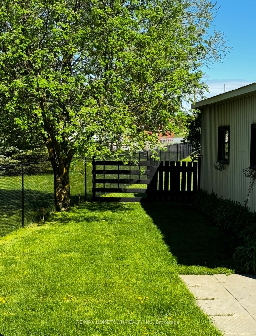
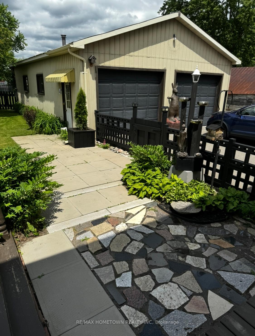
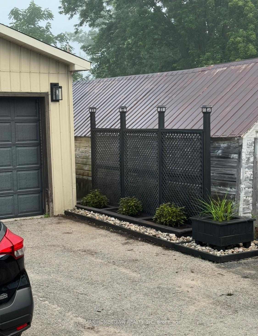
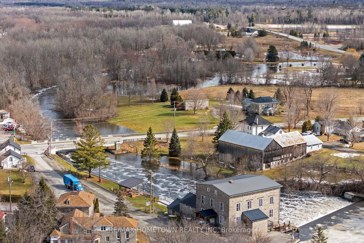
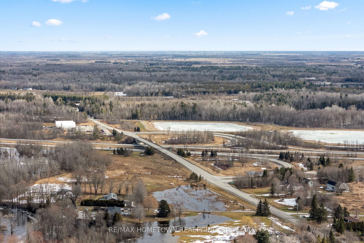
Welcome to this meticulously maintained historic property, perfectly situated in the quaint village of Spencerville, just 30 mins from Ottawa & easily accessible from Highway 416. Built in 1940, this 1,800 sq ft home exemplifies timeless character & charm, showcasing gorgeous original hardwood flooring, elegant trim, & high ceilings throughout. Step inside to discover not 1, but 2 formal dining rooms, perfect for hosting gatherings and creating lasting memories. The main level features a delightful sun porch, perfect for relaxing with a book or enjoying your morning coffee while soaking in the natural light.This home offers 4 bdrms w/ an updated bthrm. Prime location, backing onto the municipal arena, offering a serene and picturesque setting right outside your door with all the convenience you could desire. You'll be steps away from all local amenities, incl a charming coffee shop, post office, bank, village store, & gas station, making everyday living a breeze. Ideal for commuters or anyone who appreciates the beauty & sturdiness of an older home, this property combines historic allure with modern convenience. The updated landscaping invites you into a fully fenced in backyard, providing ample space for gardening enthusiasts or families seeking outdoor enjoyment.The insulated, 26 ft by 42 ft detached car garage offers extra depth, making it perfect for dual purposes such as parking your vehicles & serving as a workshop. This historic home has been lovingly cared for by its current owners, who have truly embraced its rich character. Their pride of ownership is evident in the thoughtful preservation of its original features, seamlessly blending them with modern updates to create a warm & inviting atmosphere. Each room reflects a harmonious balance of old-world charm & contemporary convenience, ensuring that the home remains both timeless & functional for todays lifestyle. Its a rare find that honors its past while embracing the future. Schedule your showing today!
Key Facts & Features
Property Costs
- Annual Property Tax Amount
- $2,365
- Land Transfer Tax Fee
- $5,975
Rental Items
- Rental Equipment
- None
- Basement Type
- Full
Interior Features
- Laundry Level
- Lower Level
- Interior Extras
- Auto Garage Door Remote, Carpet Free, Propane Tank, Storage, Water Heater Owned, Water Treatment, Sump Pump
- Fireplace/Stove
- No
- Elevator
- No
Exterior Features
- Exterior Extras
- Lighting, Landscaped, Patio, Privacy, Porch Enclosed, Porch, Awnings, Deck
- Pool
- None
- Property Features
- Fenced Yard, Level, River/Stream, Rec./Commun.Centre
- Other Structures
- Greenhouse, Workshop
Building
- Building Type
- Detached
- Building Style
- 2-Storey
- Approx Age
- 51-99
Construction
- Exterior Finish
- Aluminum Siding, Stucco (Plaster)
- Roof
- Metal
- Foundation Details
- Stone
- Special Designation
- Unknown
Lot
- Lot Front
- 60.00 ft
- Lot Depth
- 275.00 ft
- Lot Shape
- Irregular
Inclusions
- Inclusions
- washer/ dryer (2024), fridge, stove, hood fan, built in wardrobe in primary BR. Negotiable: TV's, snowblower (3y old), self propelled lawn mower, oak dining set in dining room, greenhouse (2023)- behind garage, new water heater (2025), water filtration system (Culligan, 2022)
Parking & Garages
- Garage Type
- Detached
- Garage Spaces
- 4
- Parking Spaces
- 4
- Total Garage And Parking Spaces
- 8
Heating & Cooling
- Heat Source
- Propane
- Heat Type
- Forced Air
- Air Conditioning
- None
- Water
- Well
- Sewers
- Sewer
- Bedrooms
- 4
- Washrooms
- 1
- Kitchens
- 1
- Family / bonus room
- Yes
Room sizes
- Living Room—Main level
- Dining Room—Main level
- Kitchen—Main level
- Primary Bedroom—Second level
- Bedroom 2—Second level
- Bedroom 3—Second level
- Bedroom 4—Second level
Washrooms
- 3-piece, Second
- Municipality
- Edwardsburgh/Cardinal
- Neighbourhood
- Edwardsburgh/Cardinal Twp
- Main cross streets
- Centre and Spencer
- Zoning
- MCR
- Directions
- From 416 S: Take exit 12 for CR21 21 toward Leeds and Grenville/Spencerville Turn left onto Cr 21. Turn right onto 44 (signs for CR21/Spencerville). Turn left onto Centre St/Cr21. Destination will be on the right. Blue number 28.
- MLS® number
- X12033618
- Data source
- Toronto Regional Real Estate Board
- Status change
- 2025-05-08
- Listed on
- 2025-03-21
- Days on market
- 48 days
- Possession date
- 2025-05-01
- Possession type
- Flexible
- Co-op commission
- 2%
- Seller
- Listed by
- RE/MAX HOMETOWN REALTY INC
Home Market Value
Current home valuation for 28 Centre Street, Edwardsburgh/Cardinal, Edwardsburgh/Cardinal Twp, Edwardsburgh/Cardinal, ON. Listed for $475,000
HOMEH Estimate
$448,743
Estimated Sales Range
$314,120 - $583,366
HOMEH Estimate for 28 Centre Street, Edwardsburgh/Cardinal, Edwardsburgh/Cardinal Twp
Calculated with a real agent's CMA method — 45+ years of experience, codified. Not an AI guess.
For the owner
Is this your home? Track its value.
Get this home's HOMEH Estimate by email once a month, with how many homes are for sale around you.
Mortgage Payment Calculator
Compare up to 4 down payment scenarios
5% of purchase price for homes $500K or less
$23,750
| Scenario 1 | Scenario 2 | Scenario 3 | Scenario 4 | |
|---|---|---|---|---|
−Down payment | % $ | % $ | % $ | % $ |
+CMHC insurance | $18,050 | $13,253 | $11,305 | $0 |
=Total mortgage | $469,300 | $440,753 | $415,055 | $380,000 |
Amortization | ||||
Mortgage rate | % | % | % | % |
| Payment frequency | ||||
=Mortgage payment | $2,291monthly | $2,152monthly | $2,027monthly | $1,855monthly |
Land Transfer Tax
$5,975
$5,975
Around this home
No schools found nearby
Data provided by OpenStreetMap & Fraser Institute School Rankings
Ask HOMEH
New!Hi there!
👋Text or call (416) 301-9001
Recommended for you
Based on homes you've looked at.
No recommended properties found.
Nearby similar homes
No nearby properties found.
More real estate resources
Other homes nearby
Explore this area
Nearby neighbourhoods
No nearby listings available.