
2800 County 21 Road
Edwardsburgh/Cardinal (Edwardsburgh/Cardinal Twp), ON K0E 1X0
- 4Bedrooms
- 1Bathroom
- 1Garage
- 1500–2000Sq Ft
- $2,172Tax
- 85×451 ftLot Size
 Estimated Value:$511,442See Free Estimate Report

Property not available for sale or for rent.
HOMEH One: full-service selling for a 1% listing fee. The buyer's agent commission is separate.
Free Home EvaluationHow Much Is My Home Worth?Homes for Sale NearbySale & Price History for 2800 County 21 Road, Edwardsburgh/Cardinal, Edwardsburgh/Cardinal Twp
| Start Date | End Date | Price | Event | MLS# |
|---|---|---|---|---|
| 2026-03-07 | 2026-03-20 | Login to See Prices | Sold | x12859060 |
Real estate boards require you to or to see the full details of this property.
*Sold prices and complete sale & price history are regulated data. Under the Trust in Real Estate Services Act, 2002 (TRESA) and the rules of the Real Estate Council of Ontario (RECO), and pursuant to the Multiple Listing Service® rules of the Canadian Real Estate Association (CREA) and the Toronto Regional Real Estate Board (TRREB), this information may be shown only to registered users who have agreed to the applicable terms of use (a Virtual Office Website, or "VOW," arrangement). HOMEH Inc., Brokerage therefore provides it to signed-in members only. Creating an account is free and takes under a minute.
About 2800 County 21 Road, Edwardsburgh/Cardinal, Edwardsburgh/Cardinal Twp
Summarized Description
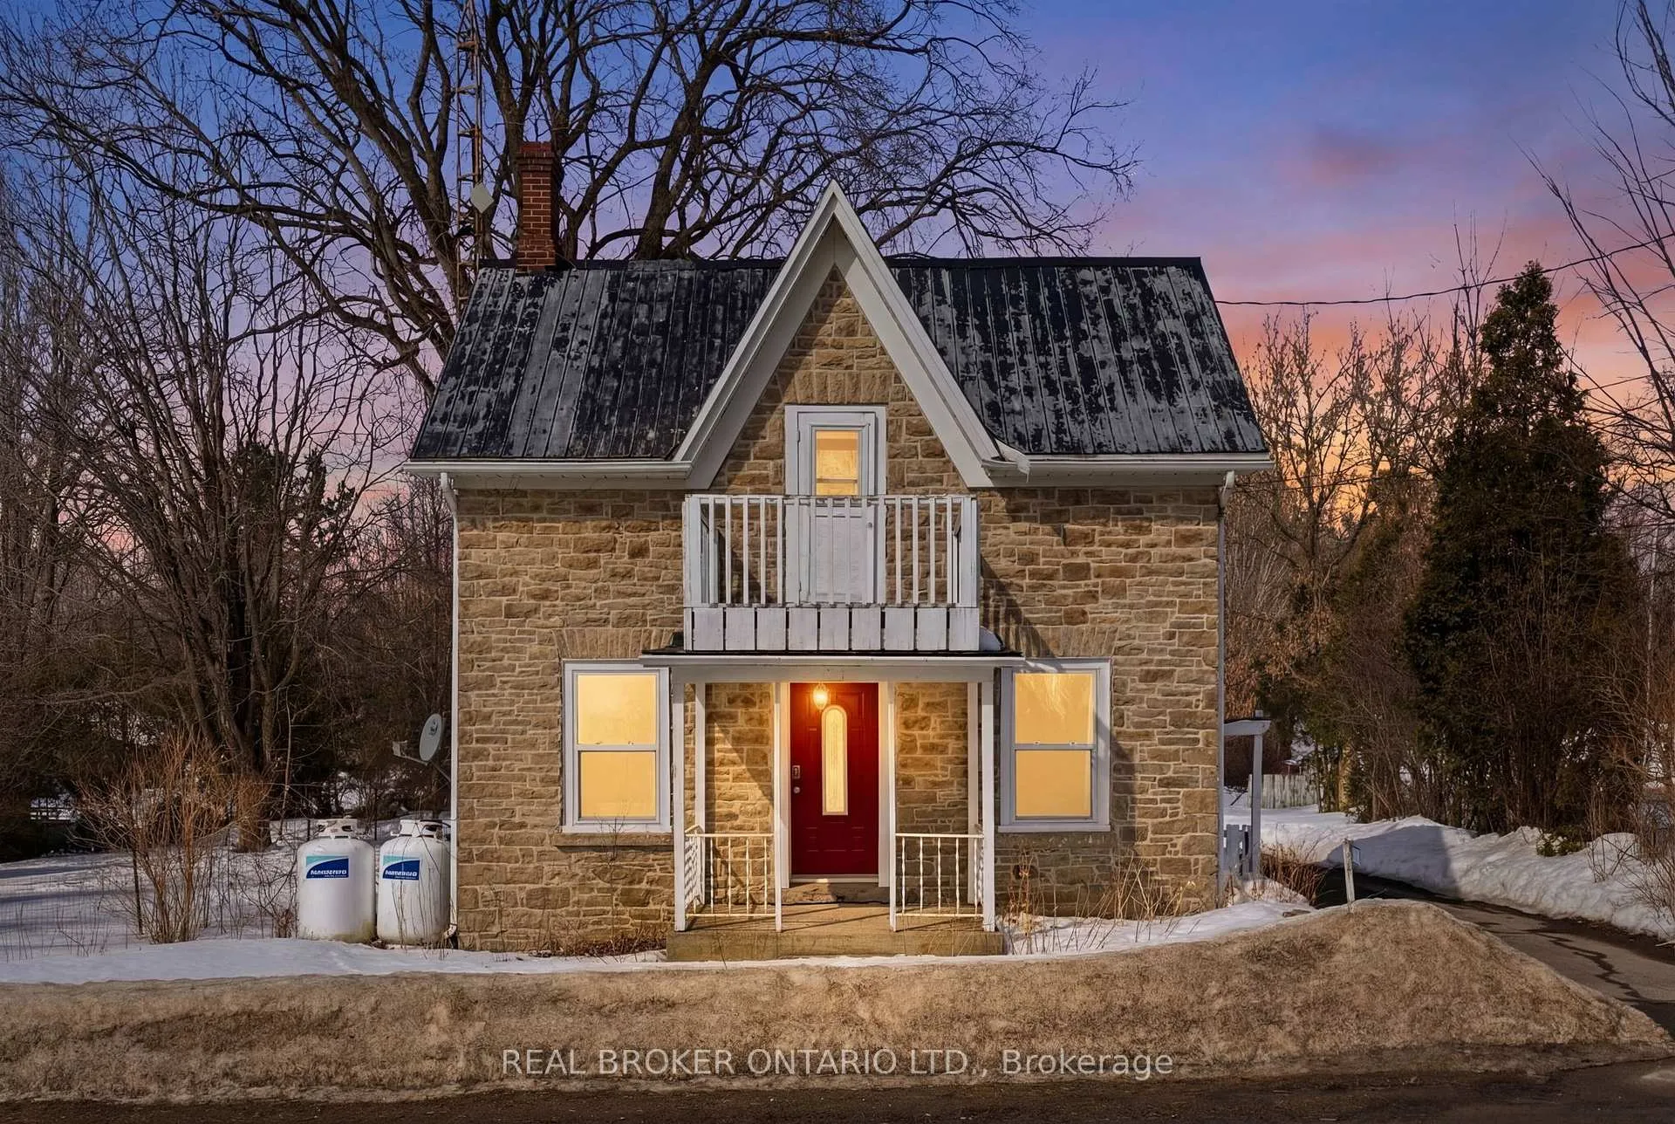
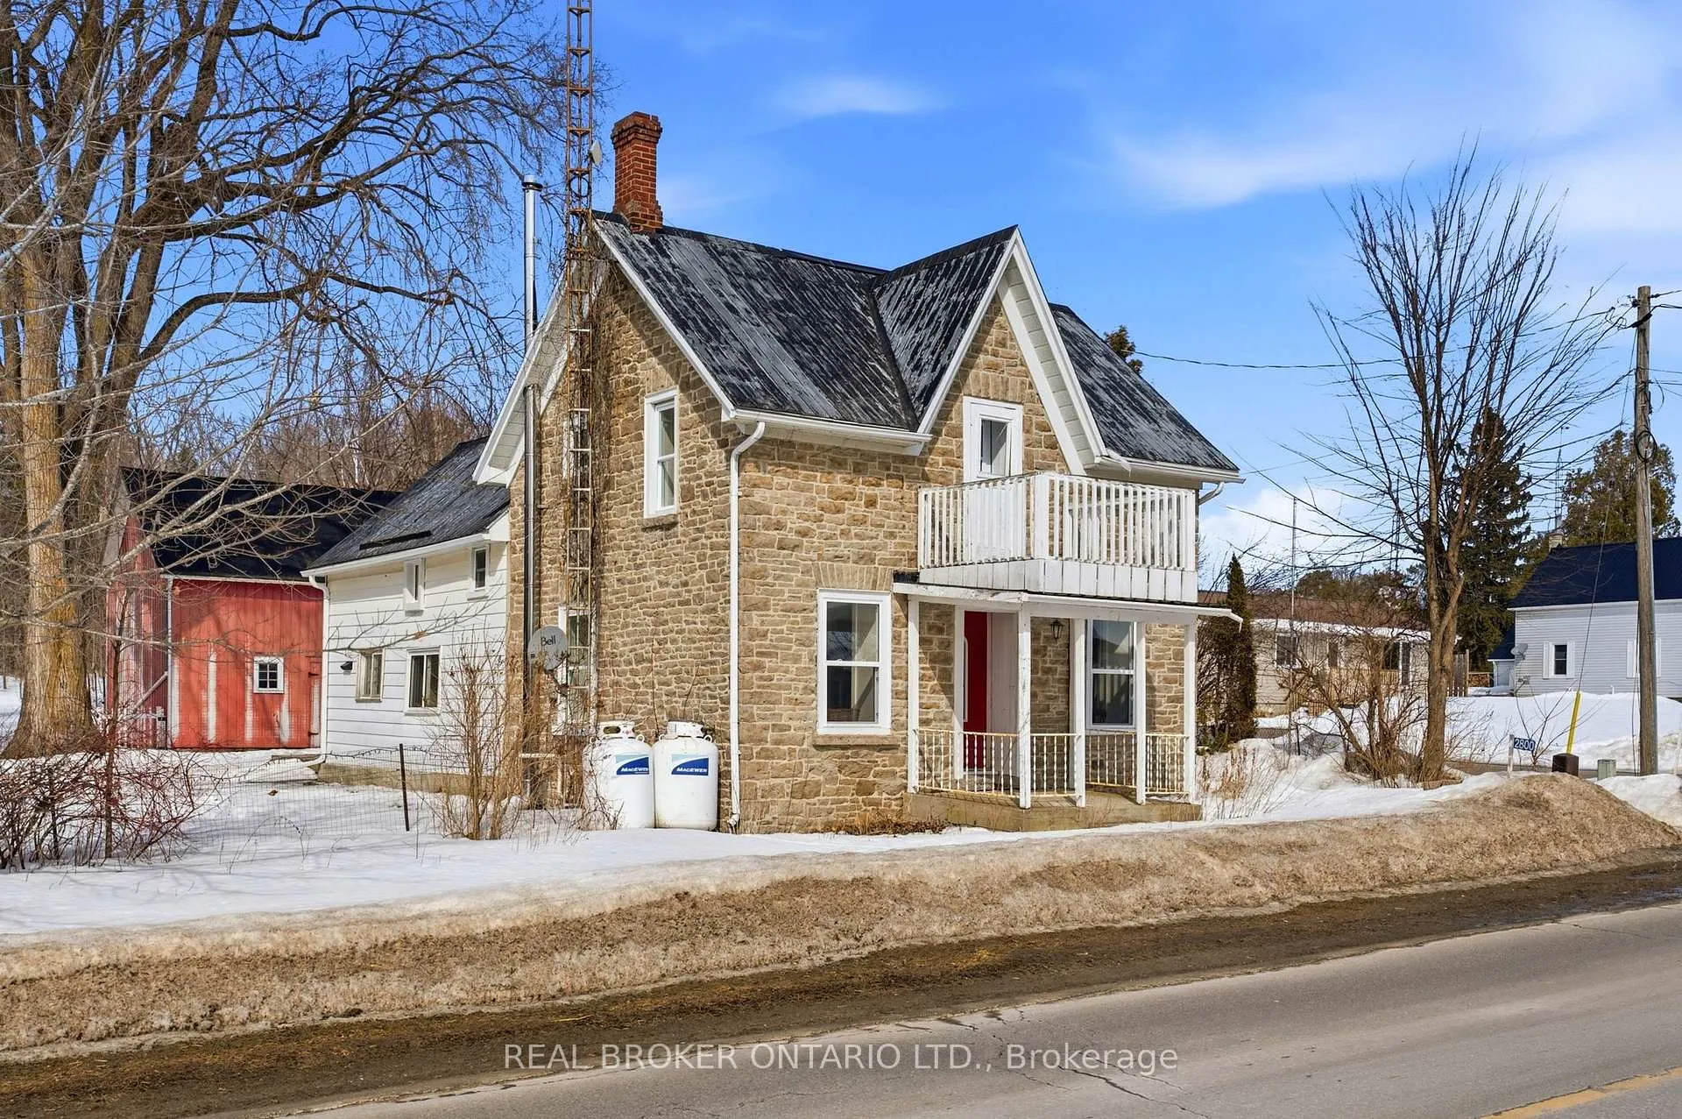
- Charming stone home on a picturesque 1 acre lot.
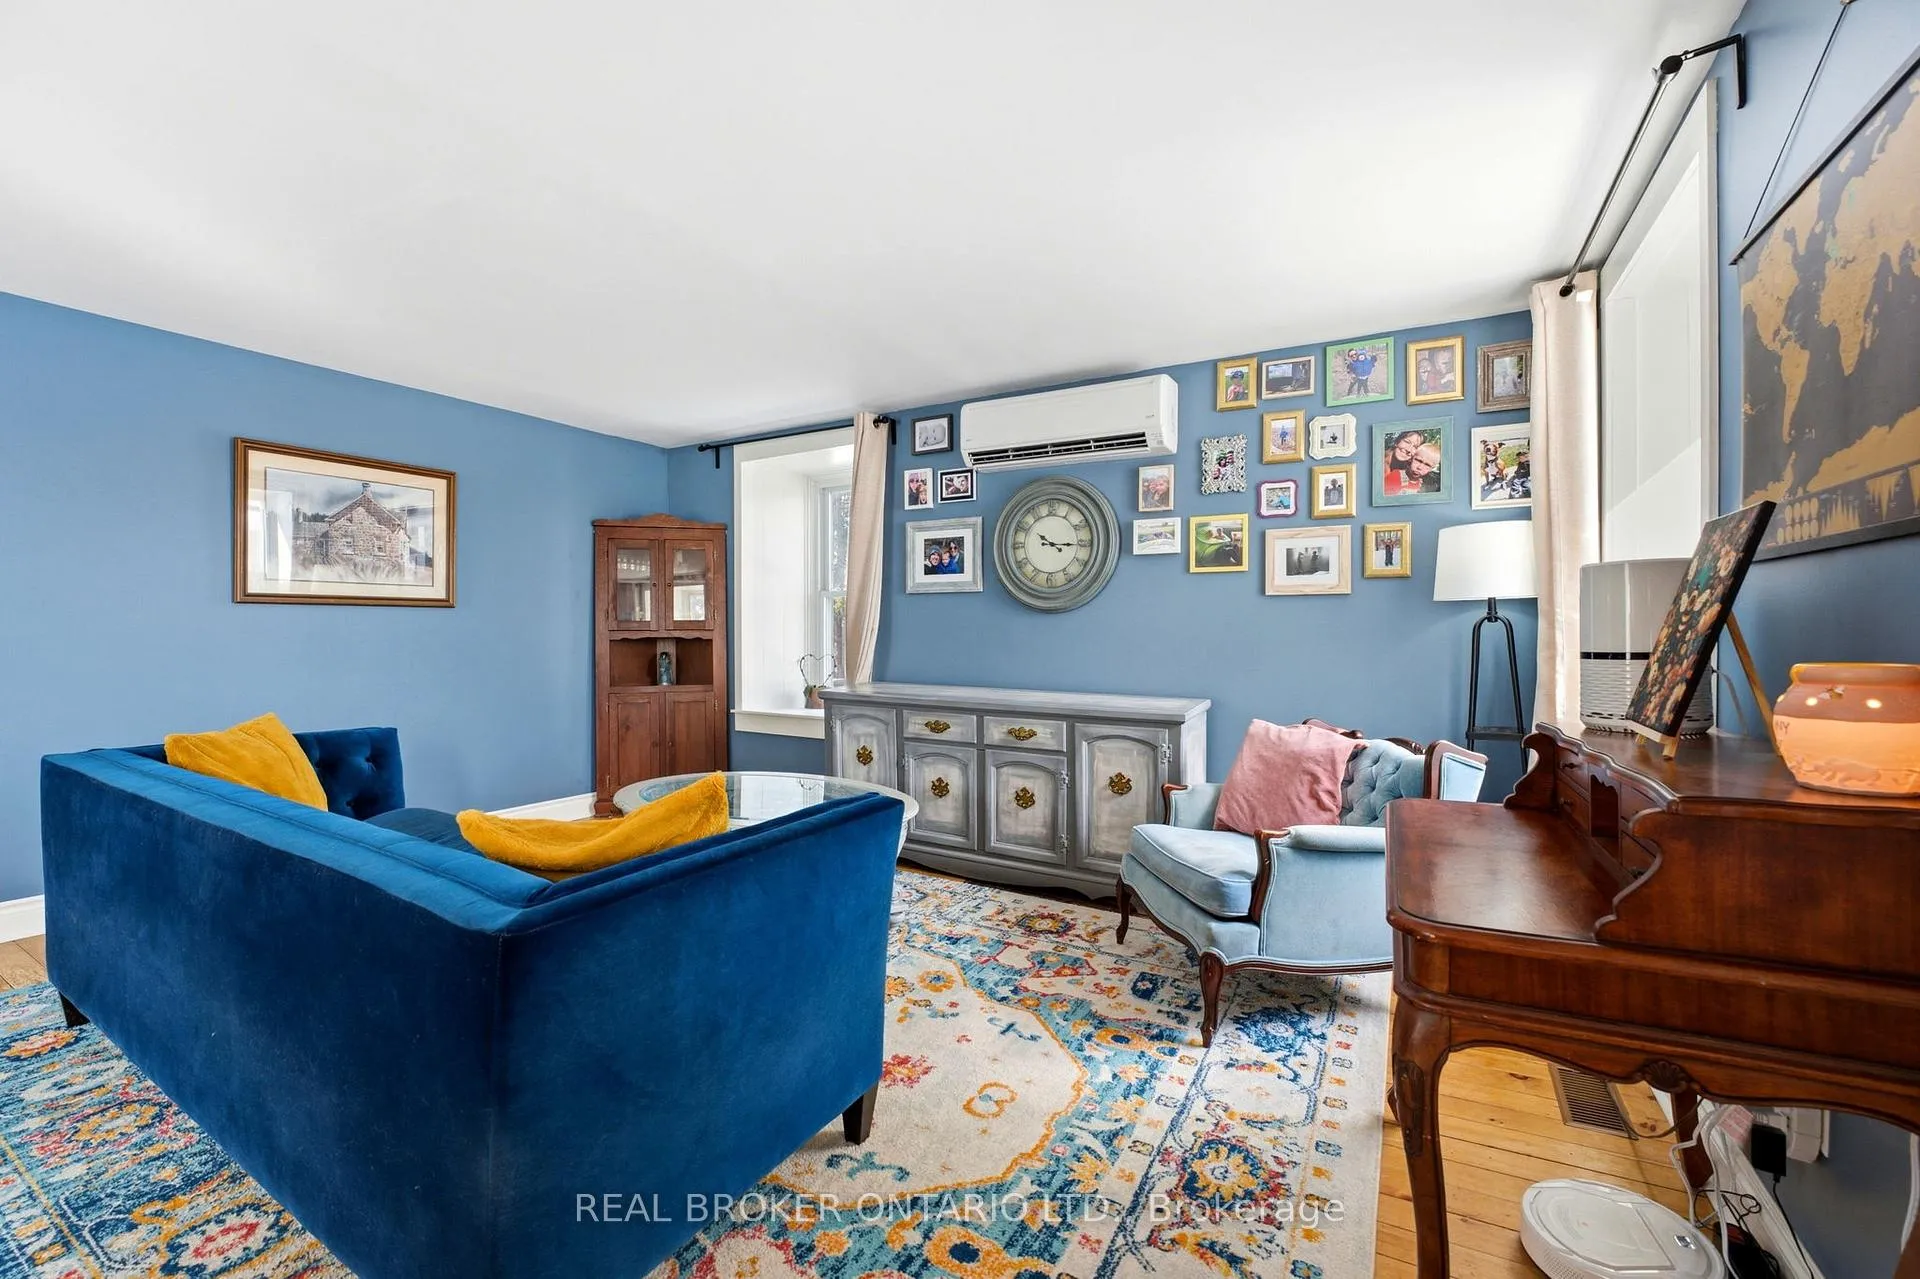
- Vintage aura with large bright windows and wood floors.
- Radiant floor heating in the new addition.
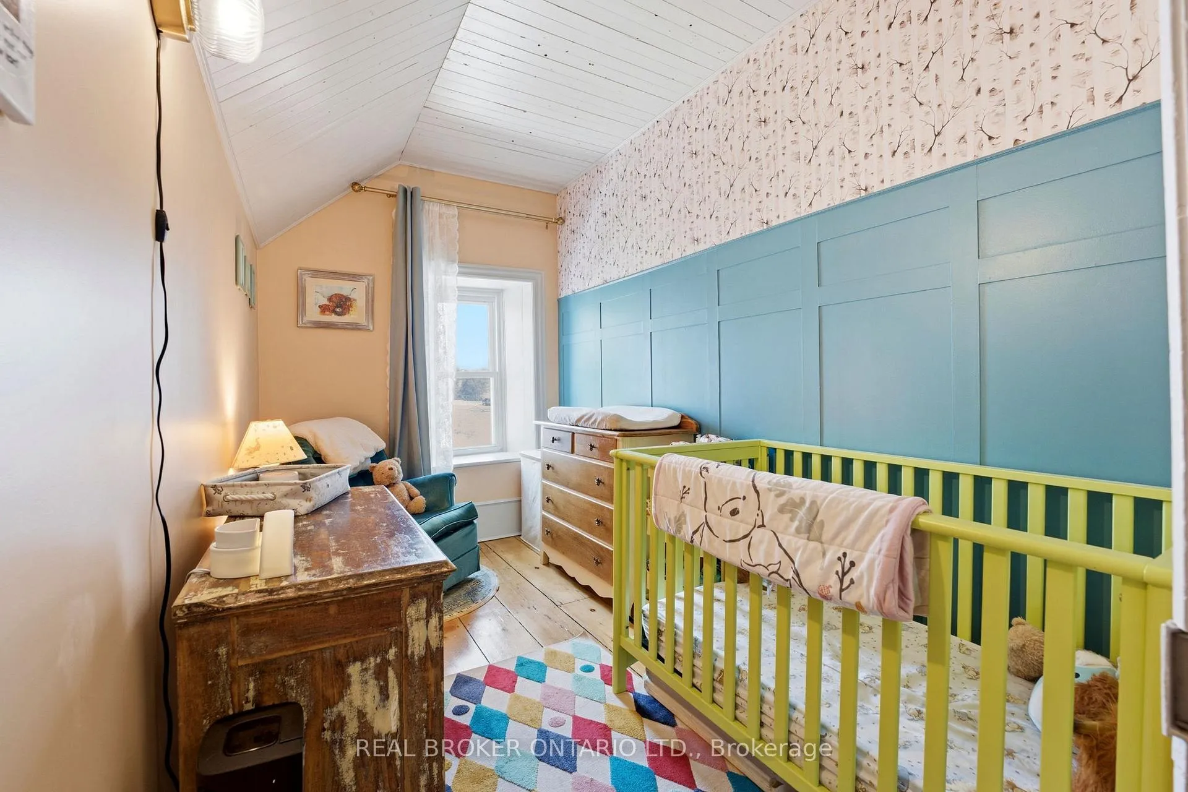
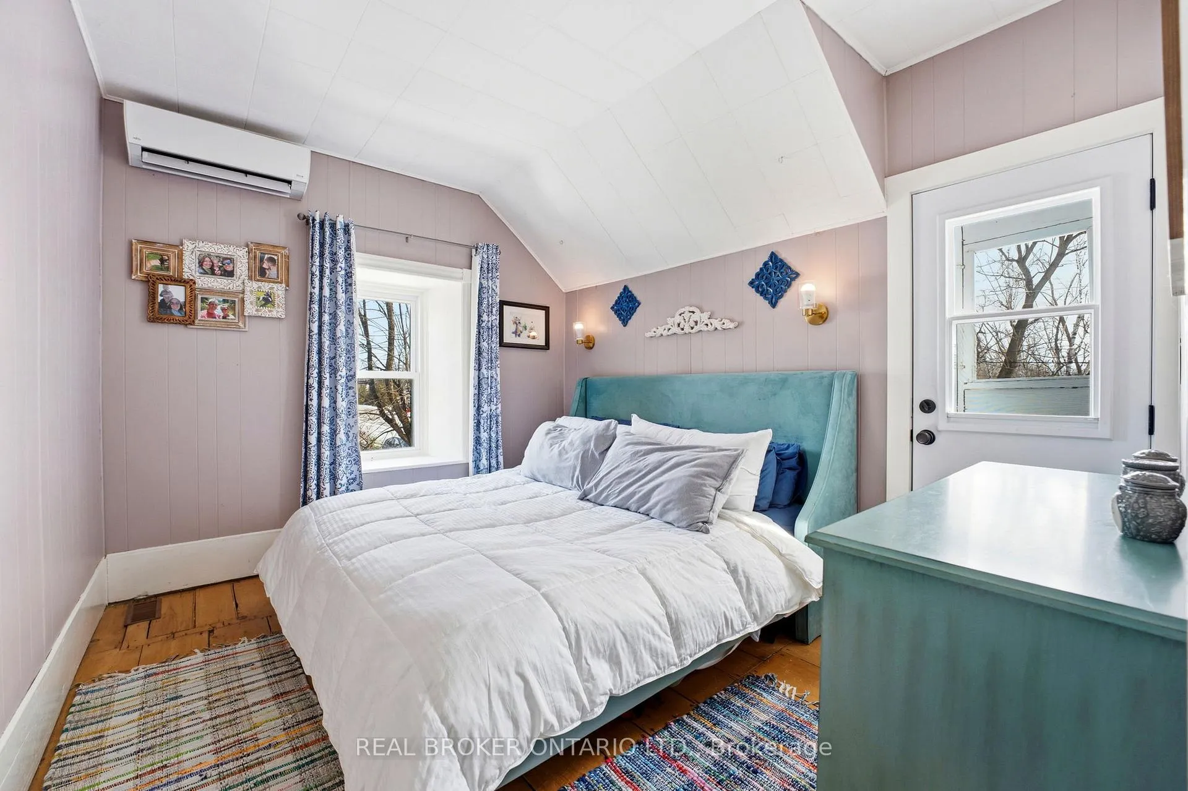
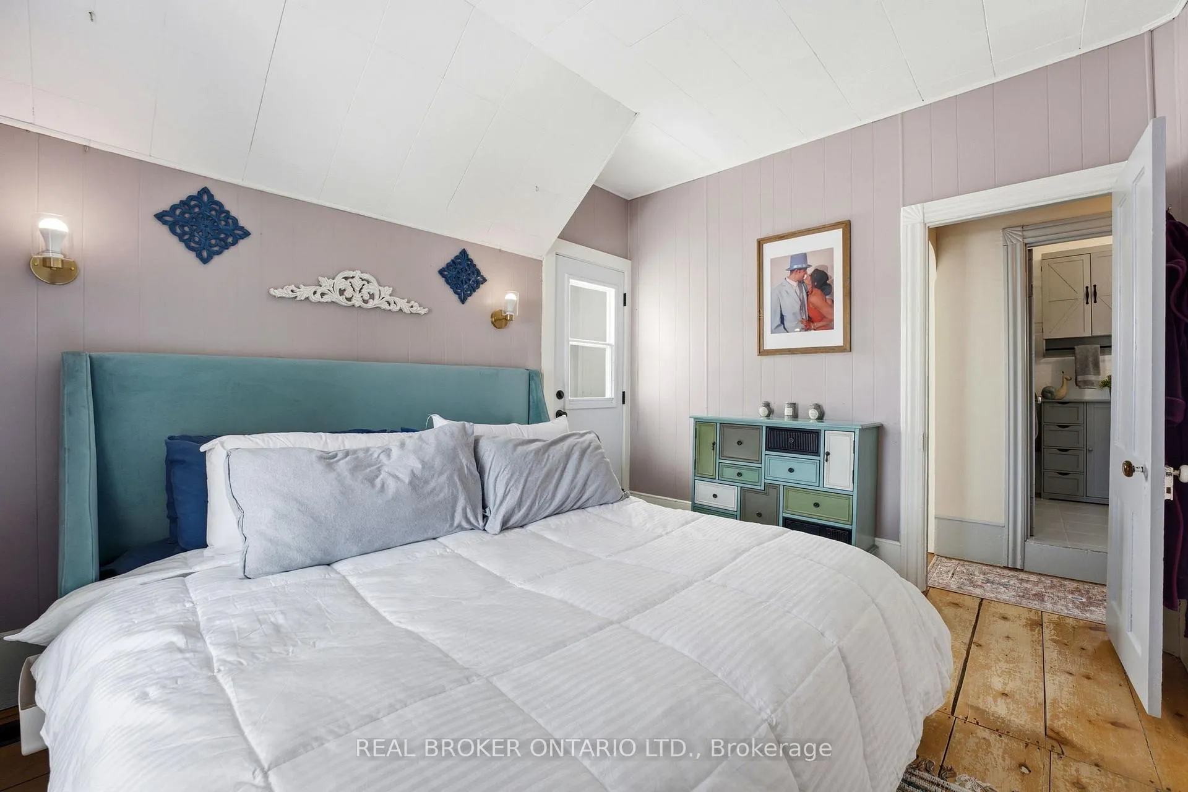
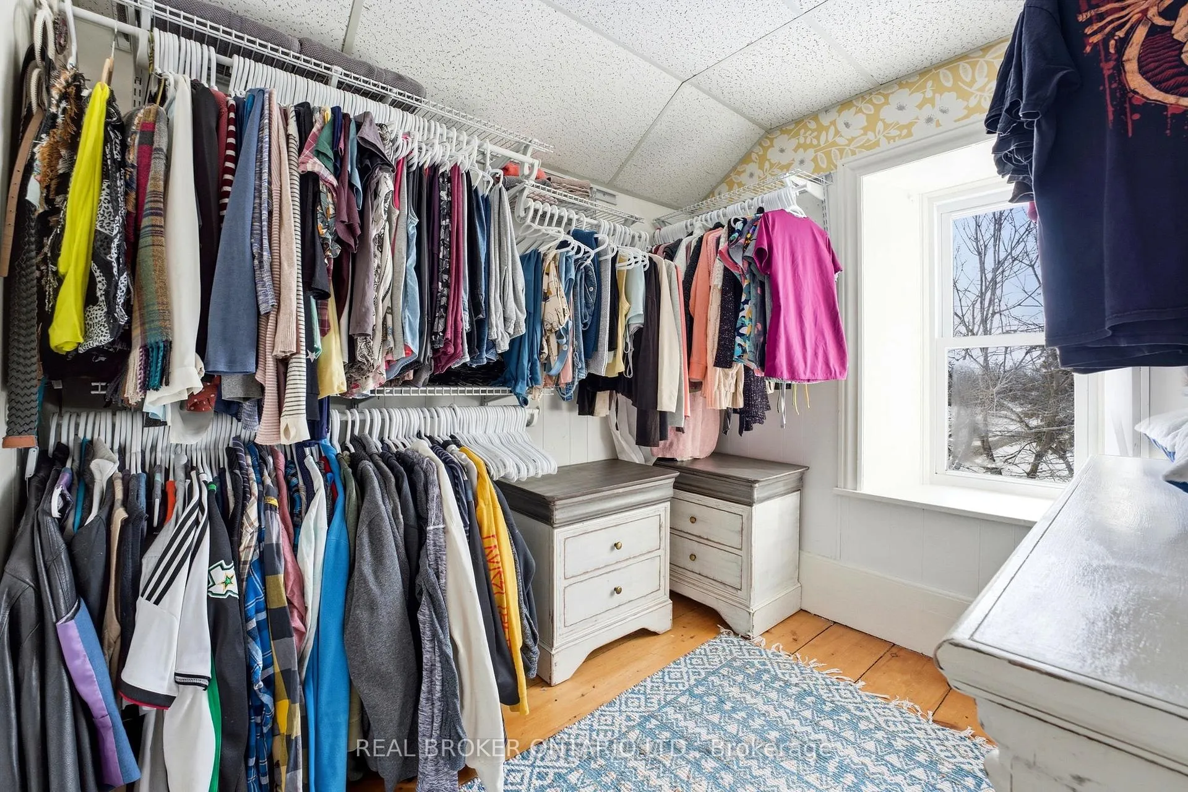
- Four bedrooms, including a walk-in dressing room.
- Thoughtful updates throughout the home.
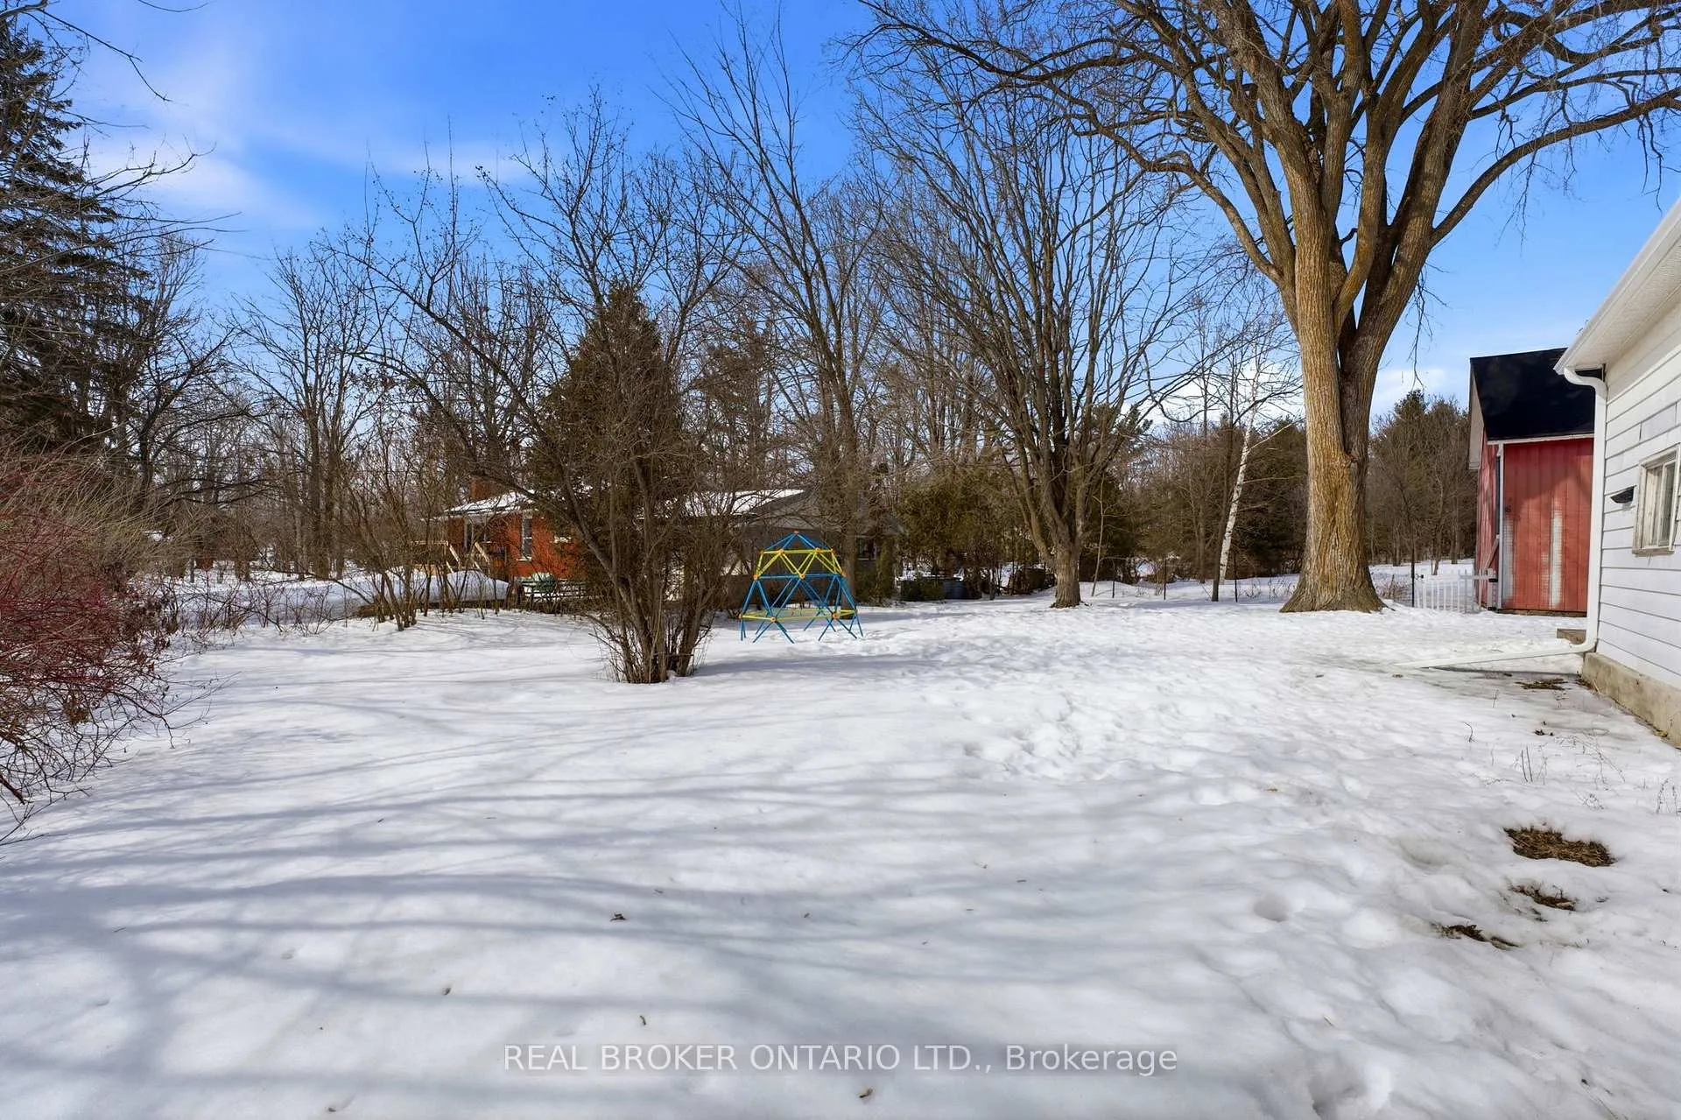
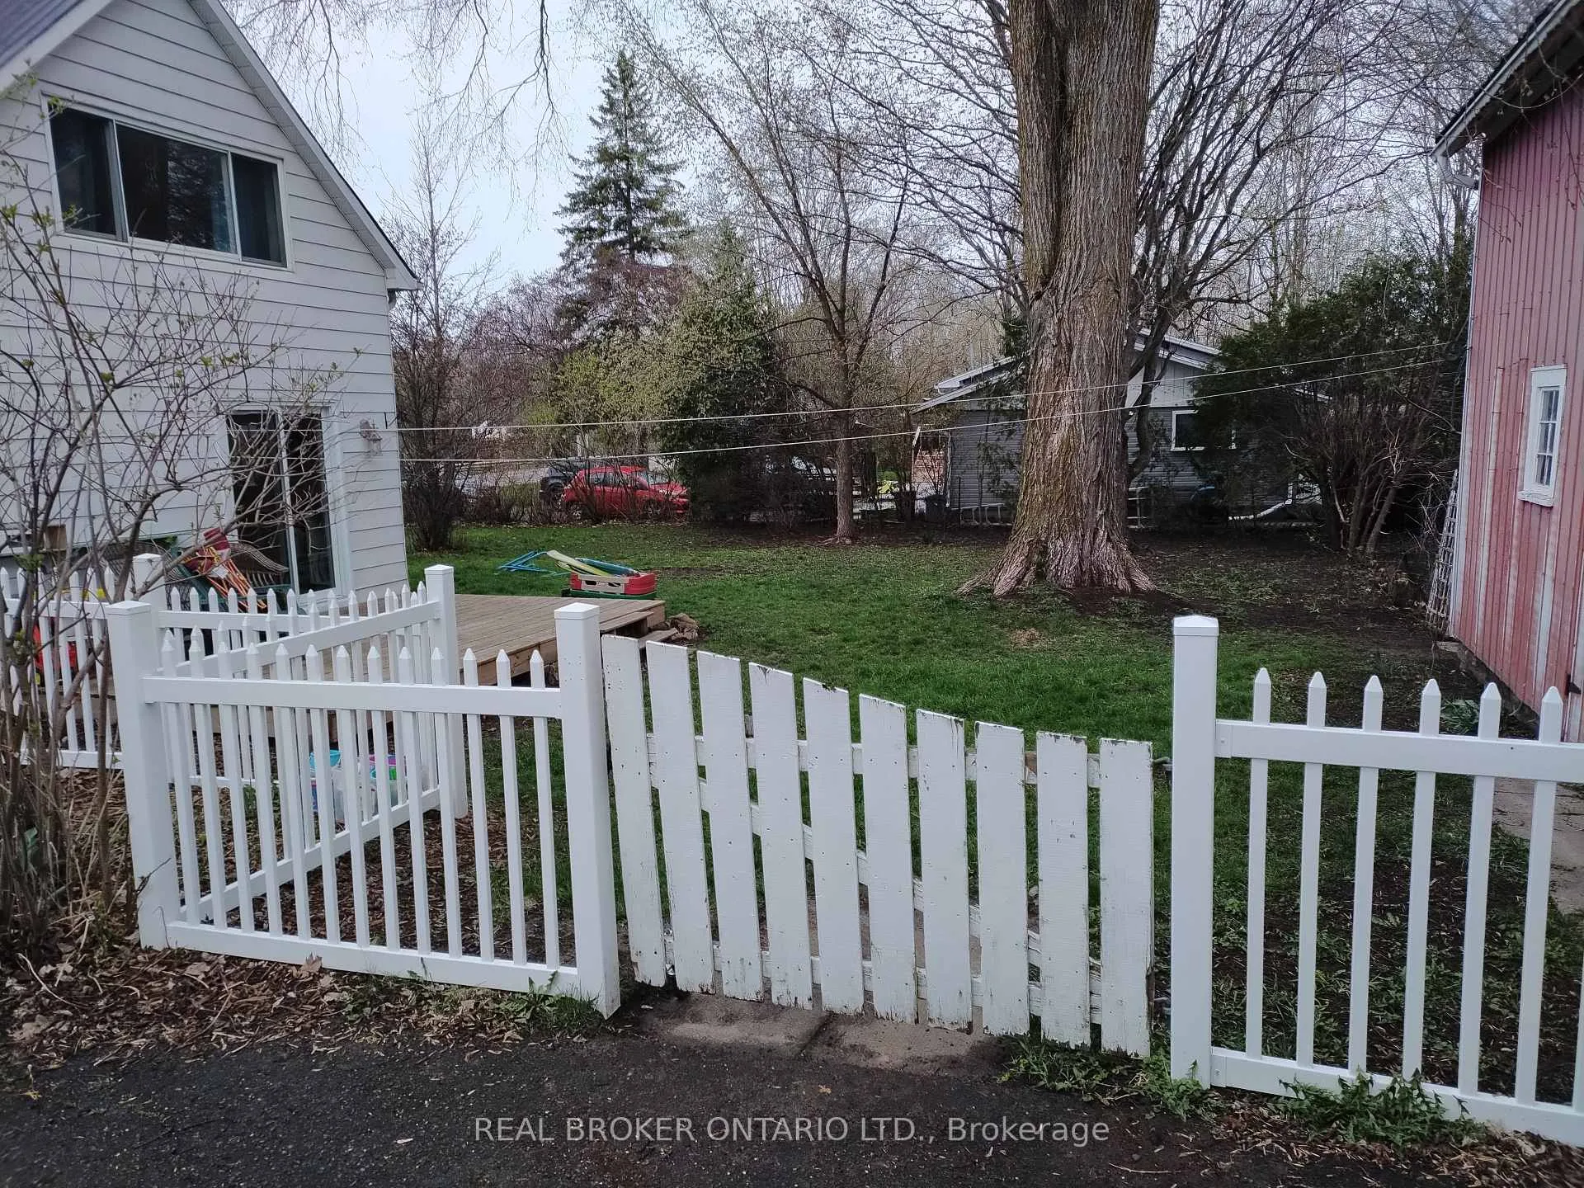
- Fenced yard perfect for pets and family activities.
- Enjoy peaceful country living with nature in your backyard.
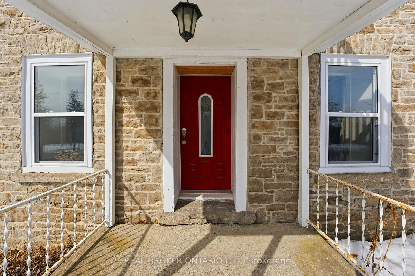
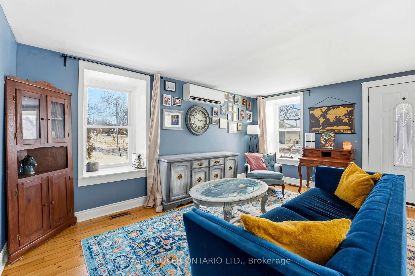
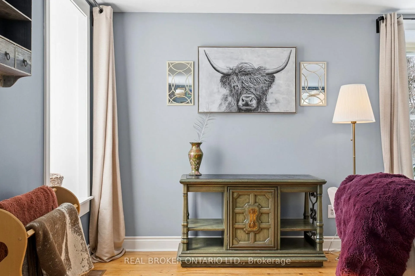
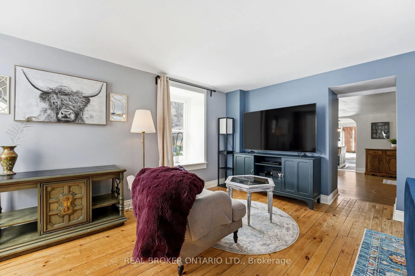
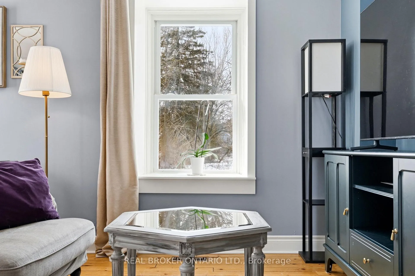
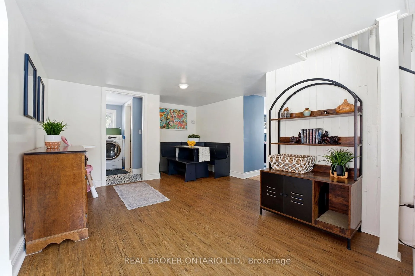
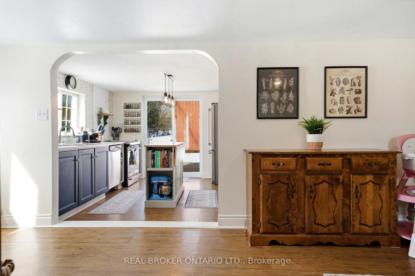
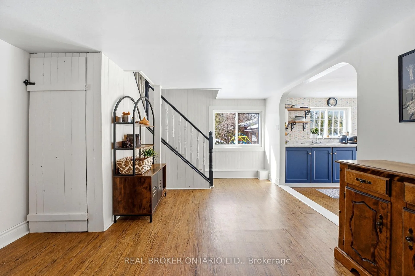
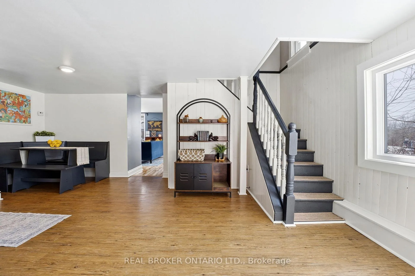
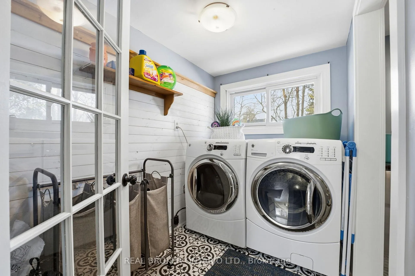
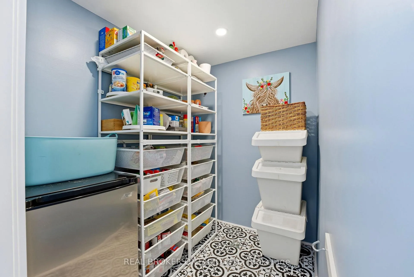
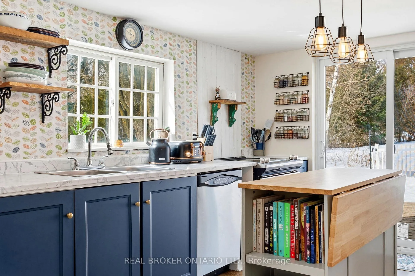
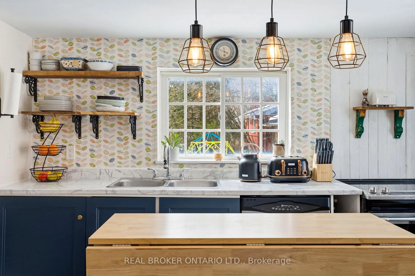
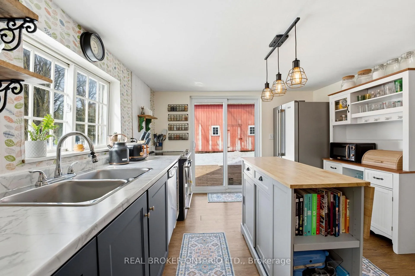
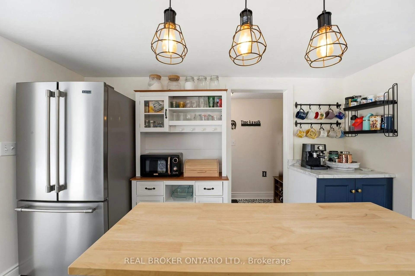
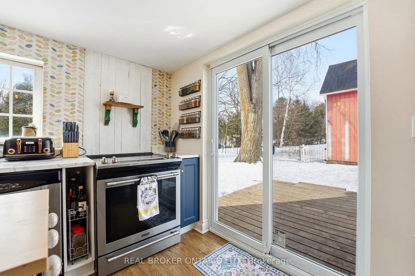
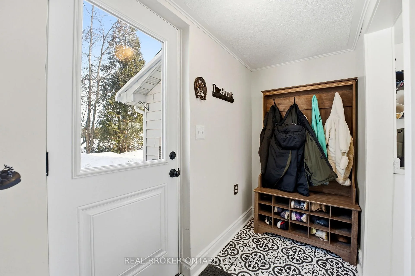
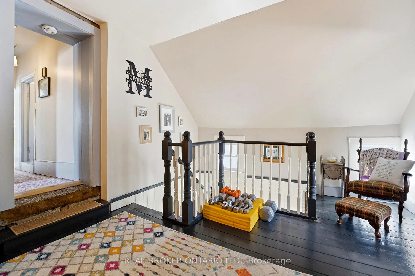
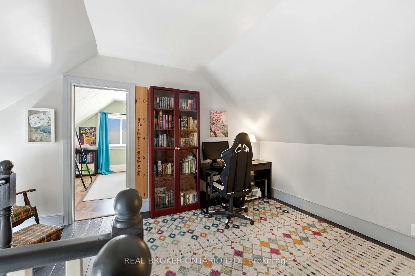
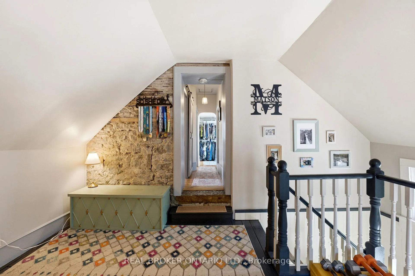
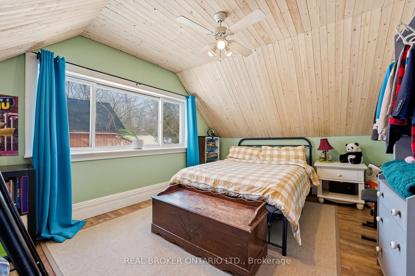
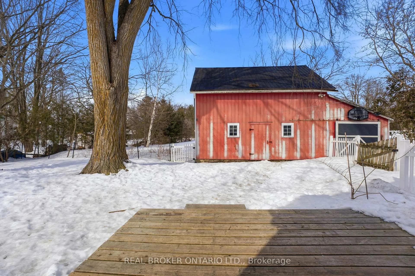
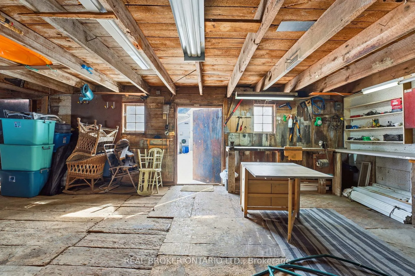
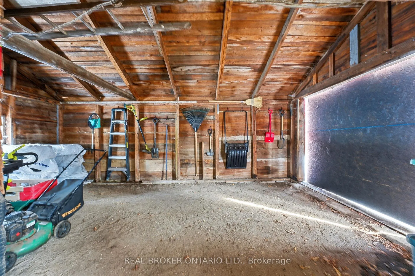
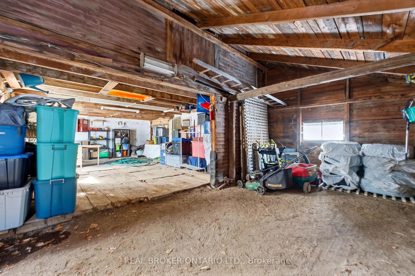
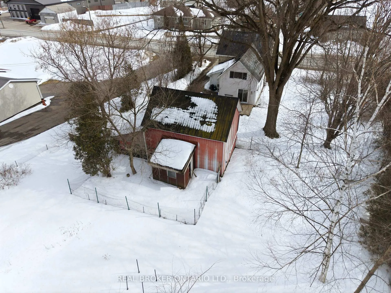
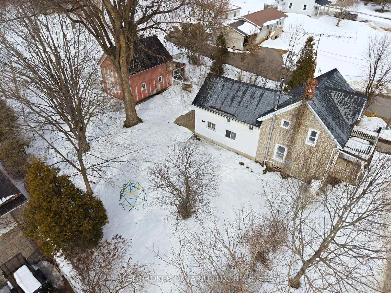
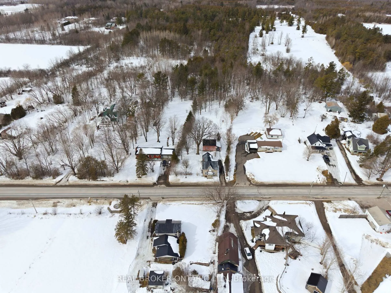
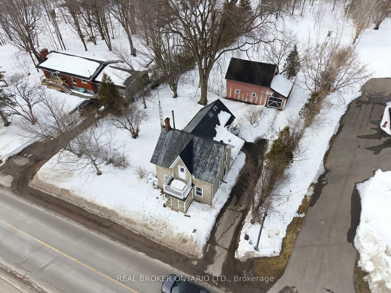
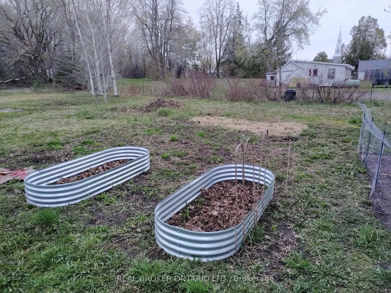
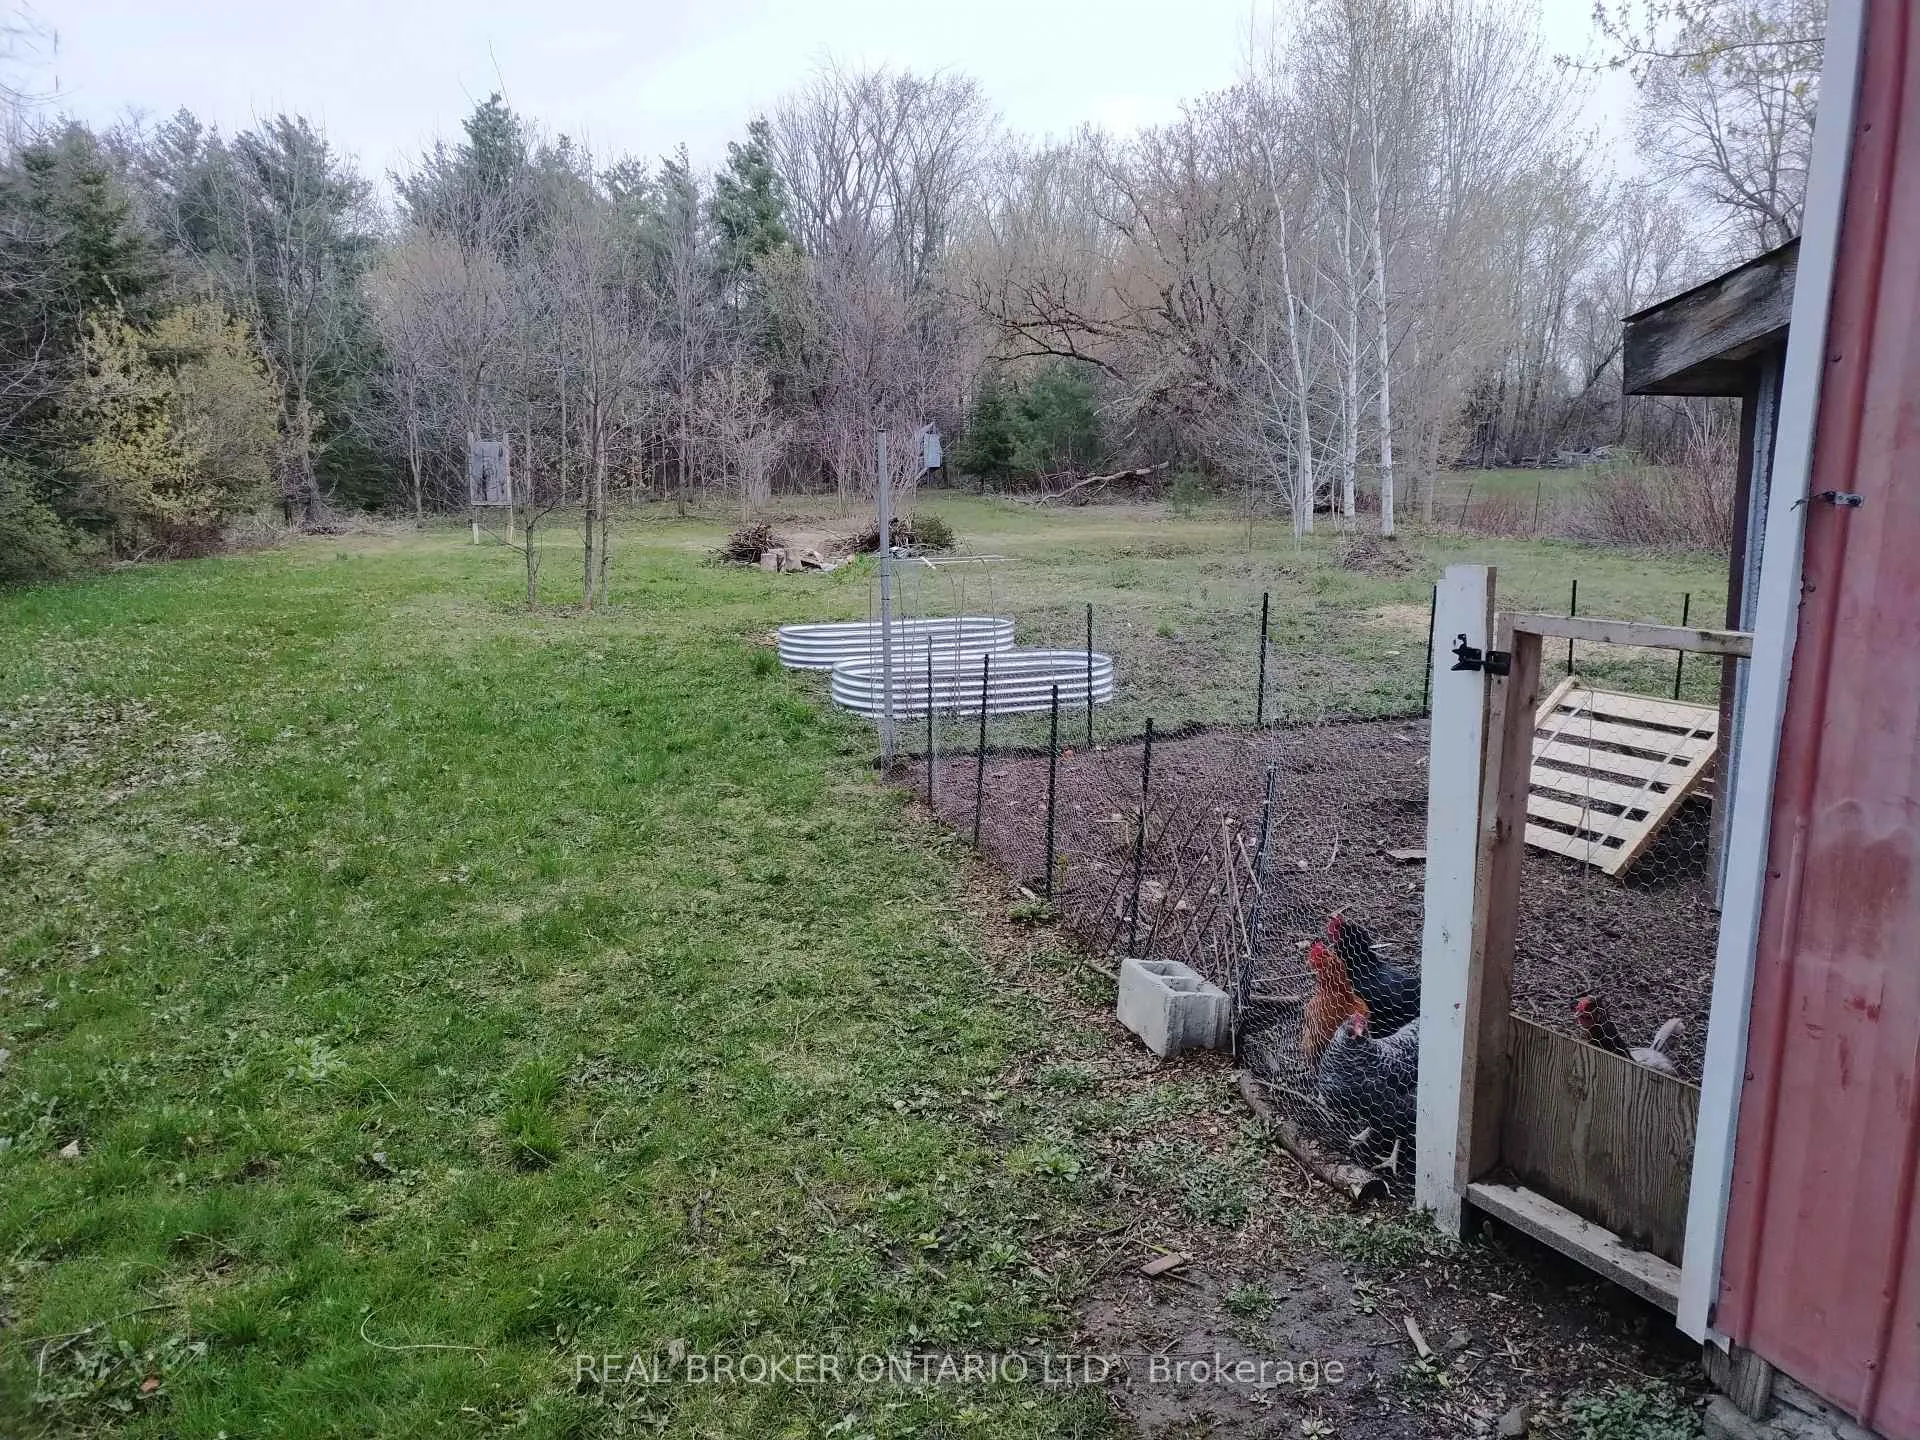
Welcome to small town living at its finest. Nestled on a picturesque 1 acre lot in the heart of Spencerville, this charming stone home with barn/workshop + garage offers the perfect blend of rustic warmth, character, and space to breathe. The property features a beautiful mix of treed and cleared land, giving you room to enjoy nature right in your own backyard. Step inside and you'll immediately feel the timeless charm of this 1840s home, filled with vintage aura and inviting spaces. Large, bright windows flood the home with natural light, highlighting the wood floors. The main floor offers convenient laundry, a walk-in pantry, and a spacious family room with cozy window ledges - the perfect sunny perch for the family cat. There is even radiant floor heating in the new addition. Upstairs, a lovely sitting nook provides a quiet space to read and decompress. With 4 bedrooms, there's room for everyone, including one currently set up as a fabulous walk-in dressing room for those who know their wardrobe deserves its own space. This home has seen many thoughtful updates, including eaves, kitchen updates, heat/cooling system, windows, doors, and a tankless water heater, along with plenty of aesthetic touches that enhance its charm. Home is on municipal sewer. Outside, enjoy the simple pleasures of country living. Imagine family chickens out back, a fenced yard for the pups, tinkering in the garage, a tire swing hanging from the tree, and peaceful evenings surrounded by nature + the bonfire. If you've been dreaming of a lifestyle away from the hustle, this Spencerville gem is more than just a home - it's a feeling you'll notice the moment you walk through the door.
Key Facts & Features
Property Costs
- Annual Property Tax Amount
- $2,172
- Land Transfer Tax Fee
- $7,455
Rental Items
- Rental Equipment
- Propane tanks
- Basement Type
- Crawl Space
Interior Features
- Laundry Level
- Main Level
- Interior Extras
- Carpet Free, On Demand Water Heater, Propane Tank, Sump Pump, Water Treatment, Workbench
- Fireplace/Stove
- No
- Elevator
- No
Exterior Features
- Pool
- None
- Property Features
- Wooded/Treed
- Other Structures
- Barn, Workshop
Building
- Building Type
- Detached
- Building Style
- 1 1/2 Storey
- Approx Age
- 100+
Construction
- Exterior Finish
- Stone
- Roof
- Metal
- Foundation Details
- Stone
- Special Designation
- Unknown
Lot
- Lot Front
- 84.82 ft
- Lot Depth
- 451.19 ft
- Lot Size
- 1.05
- Lot Shape
- Irregular
Inclusions
- Inclusions
- Fridge, Stove, Dishwasher, Washer, Dryer, all light fixtures, all window coverings, kitchen island, dining table w/bench, kitchen hutch, water treatment, pantry shelving, workbench in barn, on demand water heater.
Exclusions
- Exclusions
- any attached decorative shelving, freezer.
Parking & Garages
- Garage Type
- Detached
- Garage Spaces
- 1
- Parking Spaces
- 3
- Total Garage And Parking Spaces
- 4
Heating & Cooling
- Heat Source
- Electric
- Heat Type
- Heat Pump
- Air Conditioning
- Wall Unit(s)
- Water
- Well
- Sewers
- Sewer
- Bedrooms
- 4
- Washrooms
- 1
- Kitchens
- 1
Room sizes
- Living Room—Main level
- Dining Room—Main level
- Kitchen—Main level
- Laundry—Main level
- Pantry—Main level
- Mud Room—Main level
- Primary Bedroom—Second level
- Bedroom 2—Second level
- Bedroom 3—Second level
- Bedroom 4—Second level
- Sitting—Second level
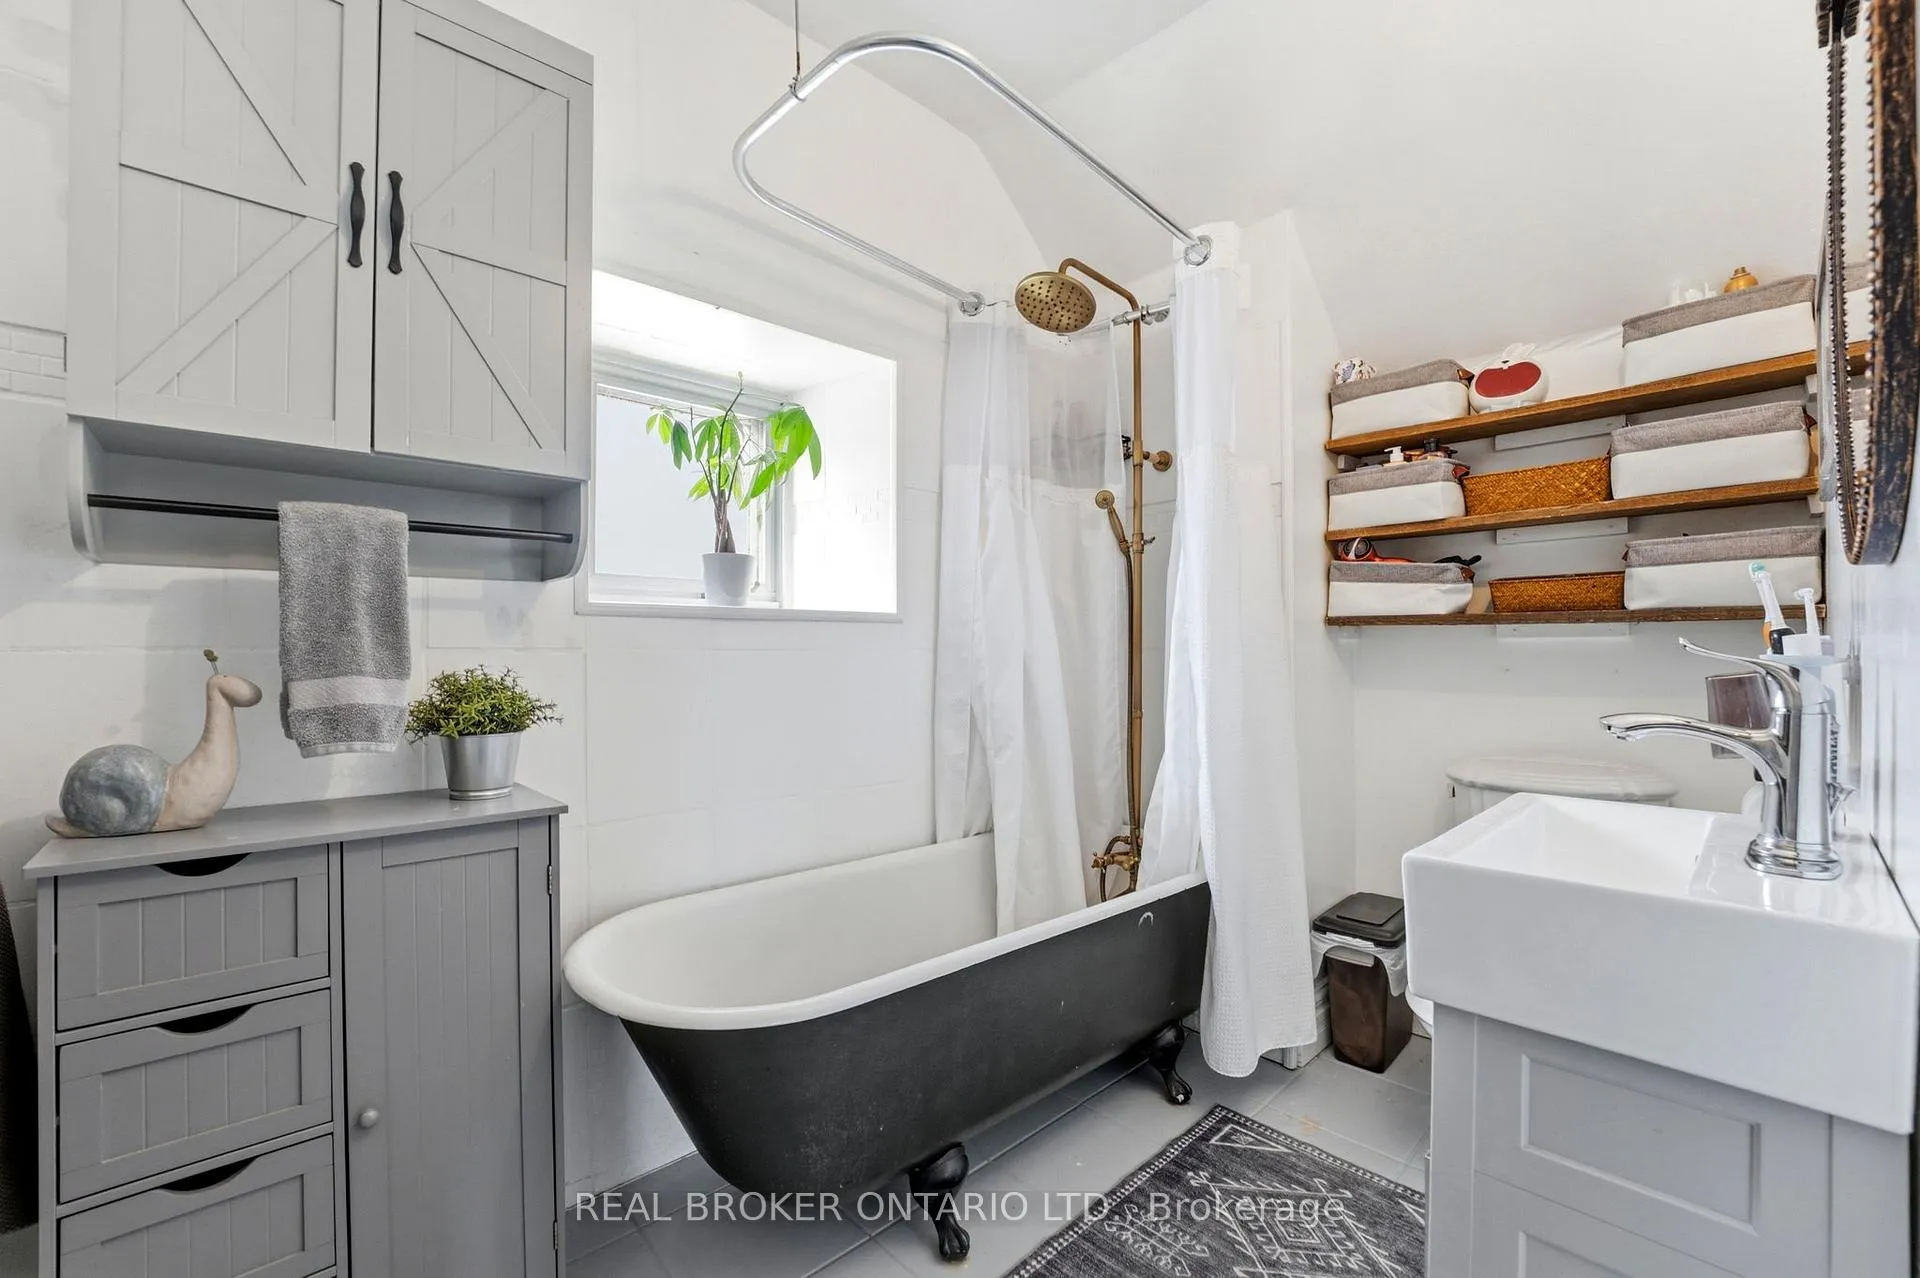
- Bathroom—Second level, 4 Pc Bath
Washrooms
- 4-piece, Second
- Municipality
- Edwardsburgh/Cardinal
- Neighbourhood
- Edwardsburgh/Cardinal Twp
- Main cross streets
- Cedar Street
- Directions
- In the town of Spencerville, follow "Centre" Street which is County 21 Road. Sign is on the right hand side.
- MLS® number
- X12859060
- Data source
- Toronto Regional Real Estate Board
- Status change
- 2026-03-20
- Listed on
- 2026-03-07
- Days on market
- 13 days
- Possession type
- 60-89 days
- Co-op commission
- 2
- Seller
- Listed by
- REAL BROKER ONTARIO LTD.
Home Market Value
Current home valuation for 2800 County 21 Road, Edwardsburgh/Cardinal, Edwardsburgh/Cardinal Twp, Edwardsburgh/Cardinal, ON. Listed for $549,000
HOMEH Estimate
$511,442
Estimated Sales Range
$358,009 - $664,875
HOMEH Estimate for 2800 County 21 Road, Edwardsburgh/Cardinal, Edwardsburgh/Cardinal Twp
Calculated with a real agent's CMA method — 45+ years of experience, codified. Not an AI guess.
For the owner
Is this your home? Track its value.
Get this home's HOMEH Estimate by email once a month, with how many homes are for sale around you.
Mortgage Payment Calculator
Compare up to 4 down payment scenarios
5% on first $500K + 10% on $49,000 over $500K
$29,900
| Scenario 1 | Scenario 2 | Scenario 3 | Scenario 4 | |
|---|---|---|---|---|
−Down payment | % $ | % $ | % $ | % $ |
+CMHC insurance | $20,752 | $15,317 | $13,066 | $0 |
=Total mortgage | $539,557 | $509,417 | $479,716 | $439,200 |
Amortization | ||||
Mortgage rate | % | % | % | % |
| Payment frequency | ||||
=Mortgage payment | $2,634monthly | $2,487monthly | $2,342monthly | $2,144monthly |
Land Transfer Tax
$7,455
$7,455
Around this home
No schools found nearby
Data provided by OpenStreetMap & Fraser Institute School Rankings
Ask HOMEH
New!Hi there!
👋Text or call (416) 301-9001
Recommended for you
Based on homes you've looked at.
No recommended properties found.
Nearby similar homes
No nearby properties found.
More real estate resources
Other homes nearby
Explore this area
Nearby neighbourhoods
No nearby listings available.