
33 Tuttle Point
Edwardsburgh/Cardinal (Edwardsburgh/Cardinal Twp), ON K0E 1T1
- 1+2Bedrooms
- 2Bathrooms
- 2Garage
- 700–1100Sq Ft
- $4,507Tax
- 93×185 ftLot Size
 Estimated Value:$647,133See Free Estimate Report

Property not available for sale or for rent.
HOMEH One: full-service selling for a 1% listing fee. The buyer's agent commission is separate.
Free Home EvaluationHow Much Is My Home Worth?Homes for Sale NearbySale & Price History for 33 Tuttle Point, Edwardsburgh/Cardinal, Edwardsburgh/Cardinal Twp
| Start Date | End Date | Price | Event | MLS# |
|---|---|---|---|---|
| 2025-07-23 | 2025-09-09 | Login to See Prices | Sold | x12302320 |
Real estate boards require you to or to see the full details of this property.
*Sold prices and complete sale & price history are regulated data. Under the Trust in Real Estate Services Act, 2002 (TRESA) and the rules of the Real Estate Council of Ontario (RECO), and pursuant to the Multiple Listing Service® rules of the Canadian Real Estate Association (CREA) and the Toronto Regional Real Estate Board (TRREB), this information may be shown only to registered users who have agreed to the applicable terms of use (a Virtual Office Website, or "VOW," arrangement). HOMEH Inc., Brokerage therefore provides it to signed-in members only. Creating an account is free and takes under a minute.
About 33 Tuttle Point, Edwardsburgh/Cardinal, Edwardsburgh/Cardinal Twp
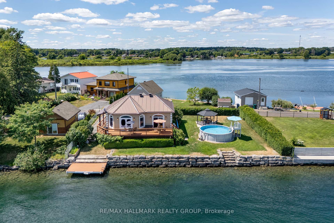
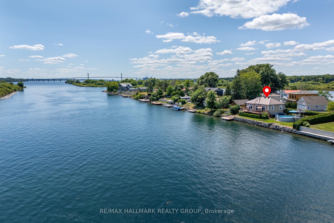
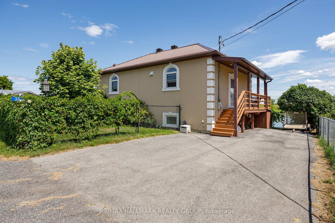
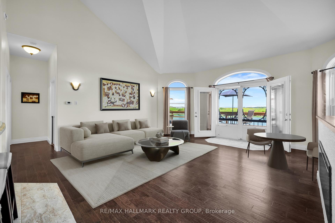
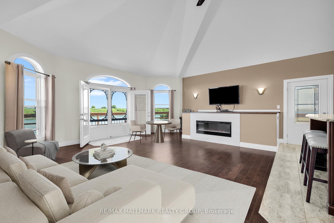
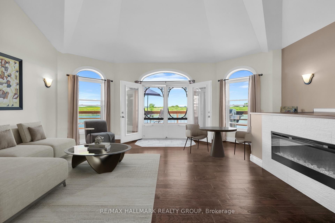
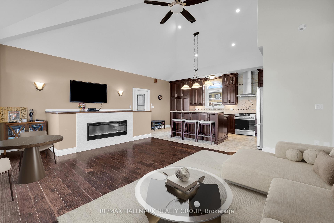
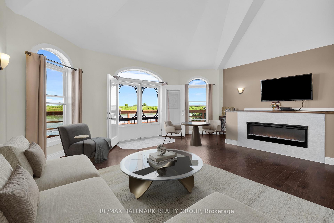
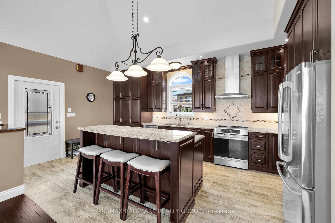
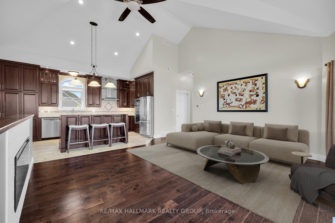
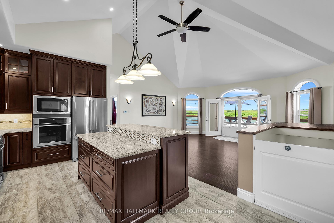
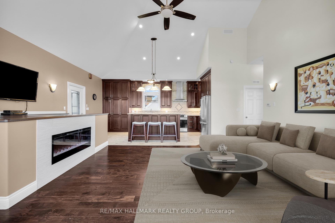
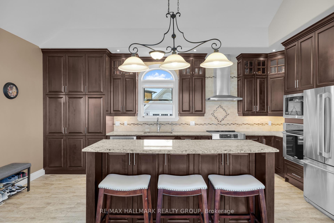
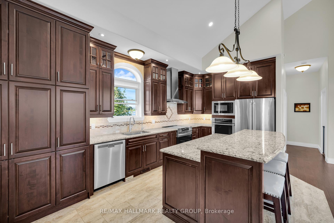
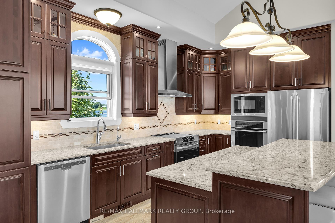
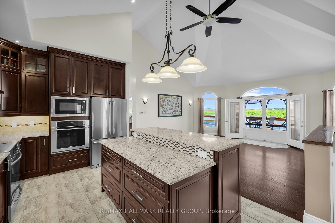
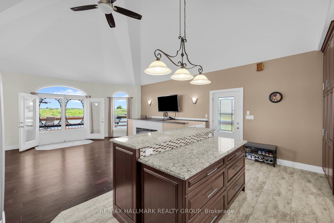
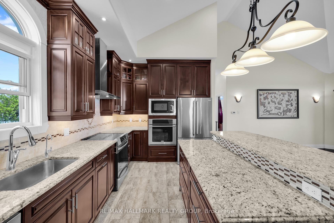
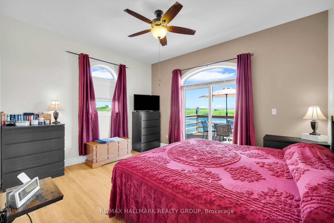
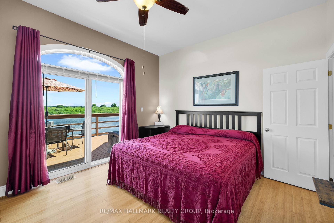
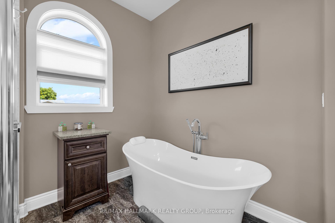
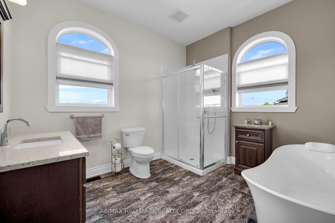
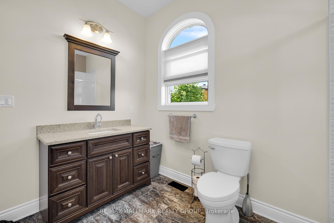
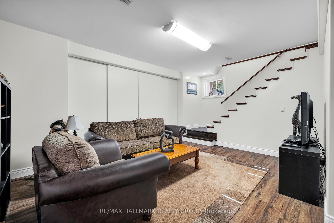
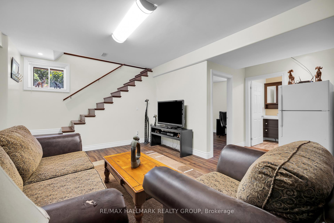
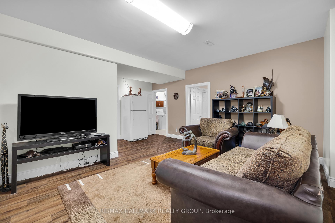
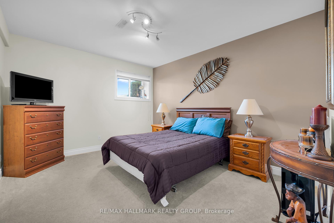
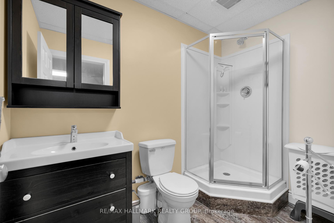
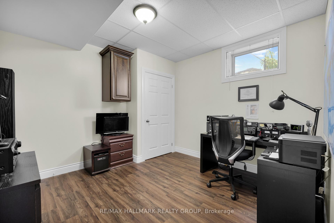
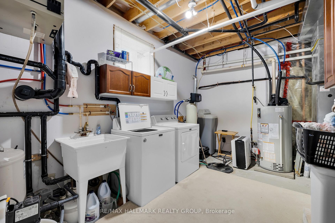
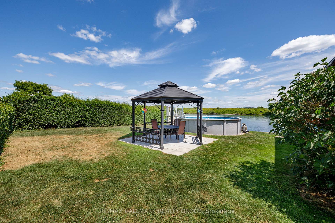
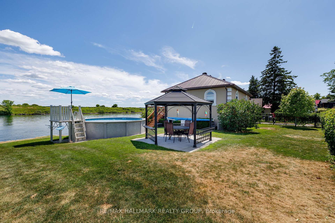
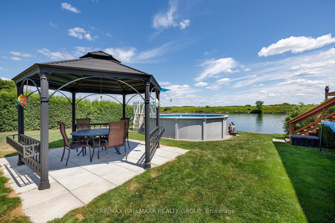
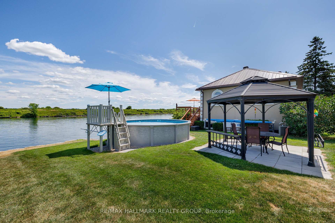
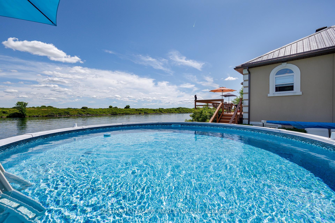
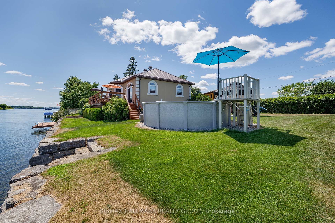
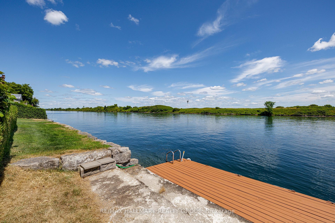
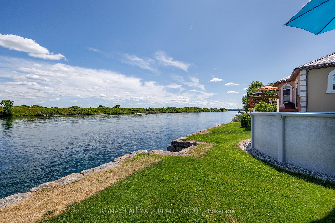
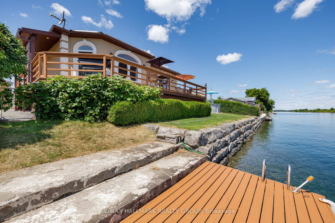
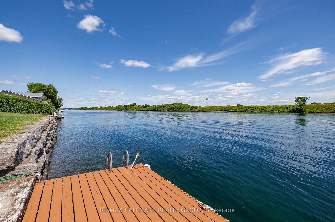
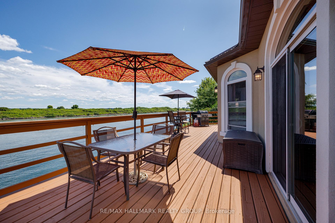
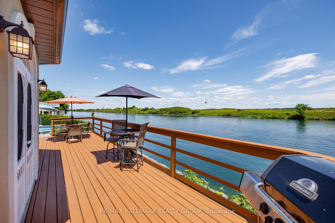
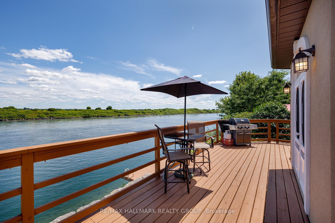
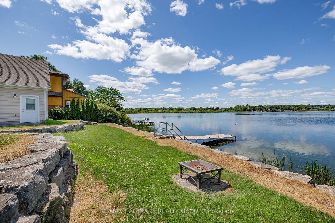
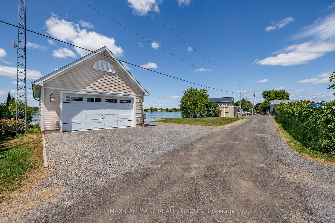
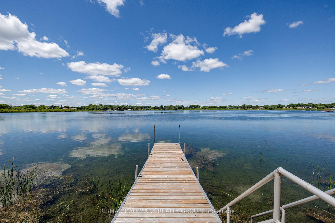
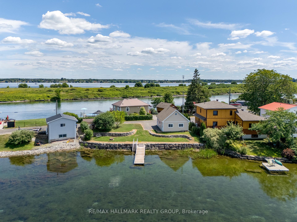
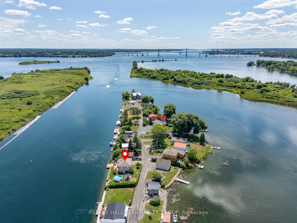
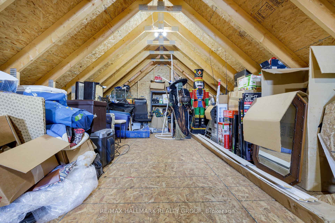
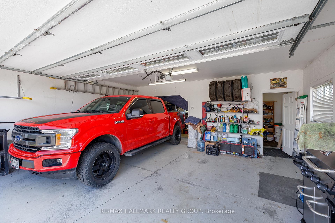
Welcome to 33 Tuttle Point Road - a stunning waterfront bungalow that offers the ultimate St. Lawrence River lifestyle. Set on a unique double-sided waterfront lot in Johnstown, this immaculate home boasts two distinct water experiences: a deep, calm channel perfect for boating on one side, and a shallow, beachy shoreline ideal for swimming and play on the other. As you step inside, you're immediately captivated by the bright, open-concept living space framed by expansive windows and breathtaking water views. Soaring ceilings and stylish finishes elevate the entire space, while the exquisite chefs kitchen is sure to impress with its ample cabinetry, updated appliances, and a multi-level island perfect for casual dining and entertaining. The kitchen flows seamlessly into the dining and living areas, which open onto a wraparound deck - perfect for outdoor relaxation or hosting summer gatherings. Down the hall, you'll find a spacious pantry, a luxurious 4-piece bathroom with a soaker tub, and a tranquil primary bedroom retreat with deck access and gorgeous waterfront views. The fully finished lower level adds even more living space, featuring a rec room, two additional bedrooms, a 3-piece bath, a laundry area, and generous storage. Across the quiet road, enjoy the convenience of a fully insulated two-car detached garage with a loft for extra storage. A shallow shoreline and dock on this Bay side make it perfect for kids or launching a kayak or ice fishing, while the main property also features an 18-foot above-ground pool and a deep-water dock ready for your boat. This is turnkey waterfront living - just 10 minutes to Prescott, 25 minutes to Brockville, and with easy access to both Highway 401 and 416. Whether you're searching for a place to call home or a relaxing waterfront escape, 33 Tuttle Point Road offers the perfect balance of charm, comfort, and lifestyle. Move in and make every day feel like a vacation.
Key Facts & Features
Property Costs
- Annual Property Tax Amount
- $4,507
- Land Transfer Tax Fee
- $15,865
Rental Items
- Rental Equipment
- Propane Tanks (Levac)
- Under Contract
- Propane Tank
- Basement Type
- Full, Finished
Interior Features
- Laundry Level
- Lower Level
- Interior Extras
- Auto Garage Door Remote, Central Vacuum, Water Heater Owned, Water Purifier, Water Softener, Sump Pump
- View
- Water, Pool, Canal
- Fireplace/Stove
- Yes
- Fireplace Features
- Electric, Living Room
- Elevator
- No
Exterior Features
- Exterior Extras
- Deck, Fishing, Landscaped, Privacy, Year Round Living
- Pool
- Above Ground
Building
- Building Type
- Detached
- Building Style
- Bungalow
Construction
- Exterior Finish
- Stucco (Plaster)
- Roof
- Metal
- Foundation Details
- Concrete
- Special Designation
- Unknown
Lot
- Lot Front
- 93.00 ft
- Lot Depth
- 185.00 ft
- Lot Size
- 0.35
Inclusions
- Inclusions
- Fridge, Dishwasher, Built-In Oven, Stove, Hood Fan, Built-In Microwave, Washer, Dryer, All Attached Light Fixtures, Ceiling Fans, Window Coverings, Garage Door Opener + Remote, Bar Stools in Kitchen
Exclusions
- Exclusions
- Upright freezer in pantry
Parking & Garages
- Garage Type
- Detached
- Garage Spaces
- 2
- Parking Spaces
- 4
- Total Garage And Parking Spaces
- 6
Heating & Cooling
- Heat Source
- Propane
- Heat Type
- Forced Air
- Air Conditioning
- Central Air
- Water
- Well
- Sewers
- Septic
- Bedrooms
- 1 + 2
- Washrooms
- 2
- Kitchens
- 1
Washrooms
- 4-piece, Main
- 3-piece, Basement
- Municipality
- Edwardsburgh/Cardinal
- Neighbourhood
- Edwardsburgh/Cardinal Twp
- Main cross streets
- Tuttle Pt & North Channel Road
- Directions
- Turn onto North Channel Road, follow through, take a right onto Tuttle Point. Follow slowly until #33.
- Waterfront
- Direct
- MLS® number
- X12302320
- Data source
- Toronto Regional Real Estate Board
- Status change
- 2025-09-09
- Listed on
- 2025-07-23
- Days on market
- 48 days
- Possession type
- Flexible
- Co-op commission
- 2
- Seller
- Listed by
- RE/MAX HALLMARK REALTY GROUP
Home Market Value
Current home valuation for 33 Tuttle Point, Edwardsburgh/Cardinal, Edwardsburgh/Cardinal Twp, Edwardsburgh/Cardinal, ON. Listed for $969,500
HOMEH Estimate
$647,133
Estimated Sales Range
$452,993 - $841,273
HOMEH Estimate for 33 Tuttle Point, Edwardsburgh/Cardinal, Edwardsburgh/Cardinal Twp
Calculated with a real agent's CMA method — 45+ years of experience, codified. Not an AI guess.
For the owner
Is this your home? Track its value.
Get this home's HOMEH Estimate by email once a month, with how many homes are for sale around you.
Mortgage Payment Calculator
Compare up to 4 down payment scenarios
5% on first $500K + 10% on $469,500 over $500K
$71,950
| Scenario 1 | Scenario 2 | Scenario 3 | Scenario 4 | |
|---|---|---|---|---|
−Down payment | % $ | % $ | % $ | % $ |
+CMHC insurance | $35,871 | $27,049 | $23,074 | $0 |
=Total mortgage | $932,658 | $899,599 | $847,149 | $775,600 |
Amortization | ||||
Mortgage rate | % | % | % | % |
| Payment frequency | ||||
=Mortgage payment | $4,554monthly | $4,392monthly | $4,136monthly | $3,787monthly |
Land Transfer Tax
$15,865
$15,865
Around this home
Data provided by OpenStreetMap & Fraser Institute School Rankings
Ask HOMEH
New!Hi there!
👋Text or call (416) 301-9001
Recommended for you
Based on homes you've looked at.
No recommended properties found.
Nearby similar homes
No nearby properties found.
More real estate resources
Other homes nearby
Explore this area
Nearby neighbourhoods
No nearby listings available.