
3611 Weir Road
Edwardsburgh/Cardinal (Edwardsburgh/Cardinal Twp), ON K0E 1X0
- 3Bedrooms
- 2Bathrooms
- 2Garage
- 3000–3500Sq Ft
- $3,498Tax
- 550 ftLot frontage
 Free EstimateSee Free Estimate Report

Property not available for sale or for rent.
HOMEH One: full-service selling for a 1% listing fee. The buyer's agent commission is separate.
Free Home EvaluationHow Much Is My Home Worth?Homes for Sale NearbySale & Price History for 3611 Weir Road, Edwardsburgh/Cardinal, Edwardsburgh/Cardinal Twp
Real estate boards require you to or to see the full details of this property.
*Sold prices and complete sale & price history are regulated data. Under the Trust in Real Estate Services Act, 2002 (TRESA) and the rules of the Real Estate Council of Ontario (RECO), and pursuant to the Multiple Listing Service® rules of the Canadian Real Estate Association (CREA) and the Toronto Regional Real Estate Board (TRREB), this information may be shown only to registered users who have agreed to the applicable terms of use (a Virtual Office Website, or "VOW," arrangement). HOMEH Inc., Brokerage therefore provides it to signed-in members only. Creating an account is free and takes under a minute.
About 3611 Weir Road, Edwardsburgh/Cardinal, Edwardsburgh/Cardinal Twp
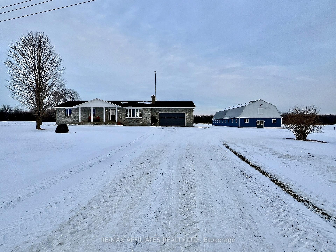
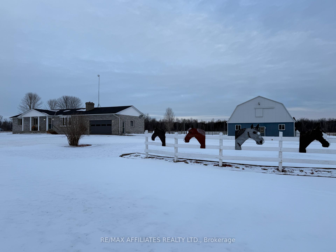
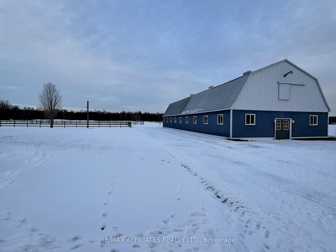
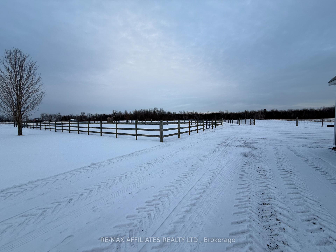
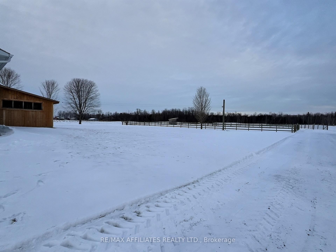
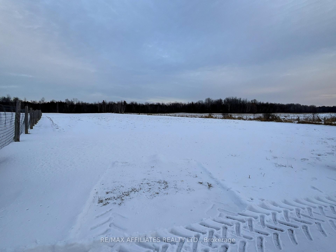
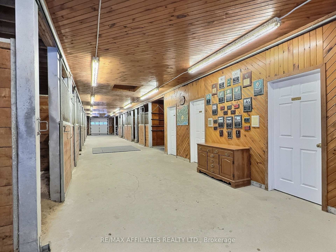
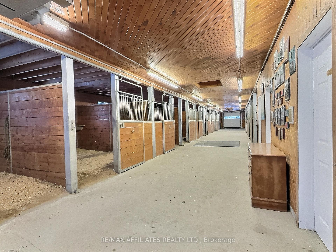
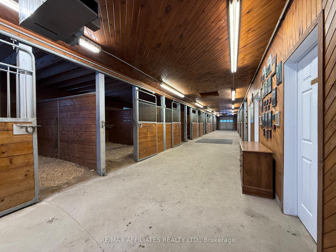
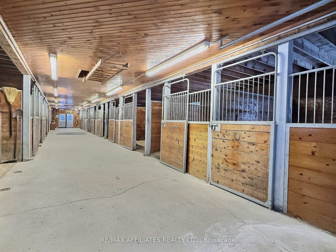
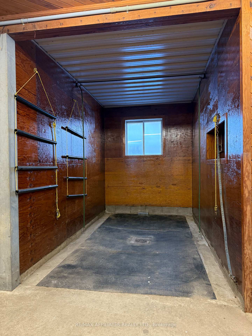
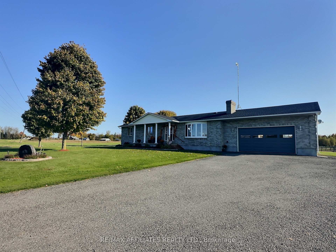
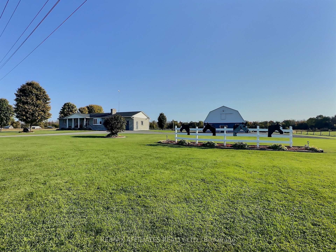
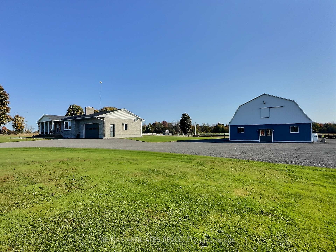
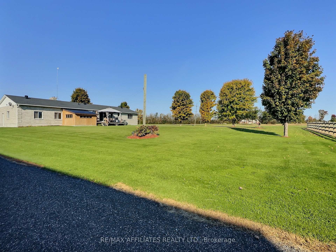
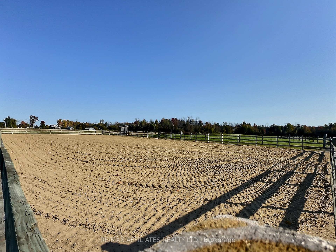
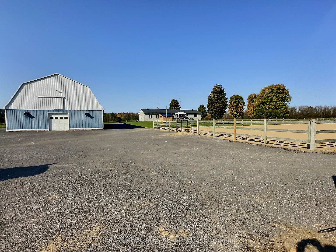
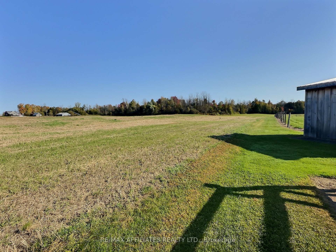
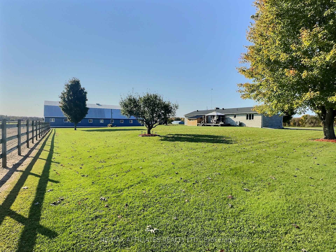
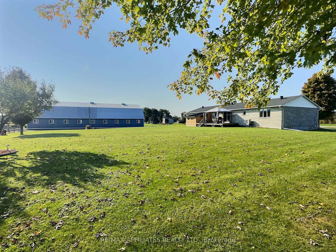
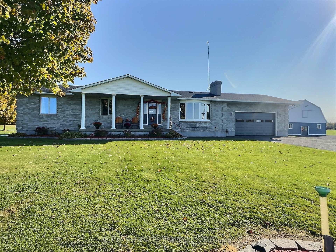
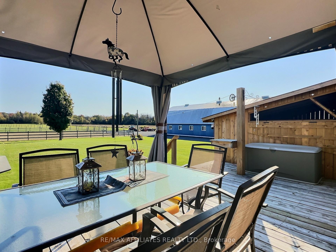
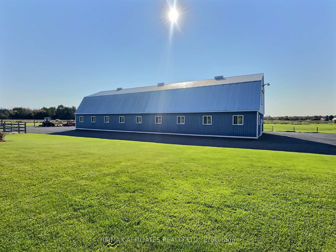
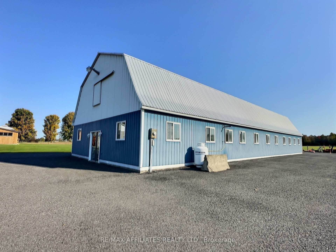
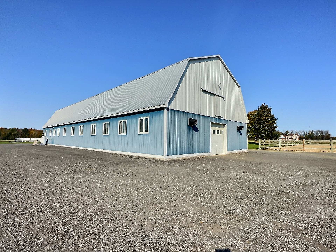
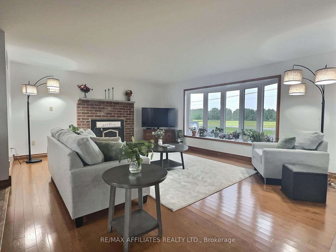
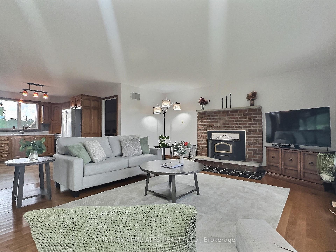
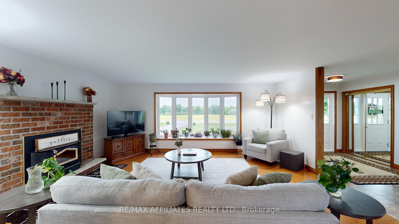
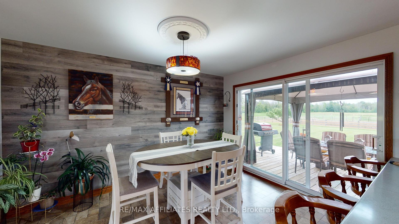
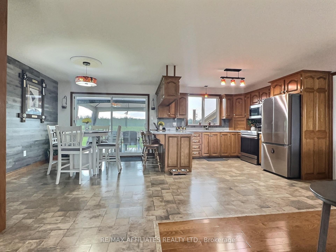
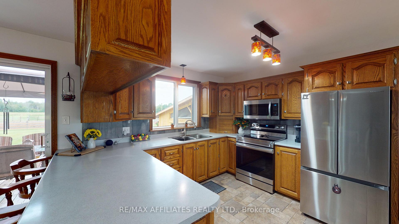
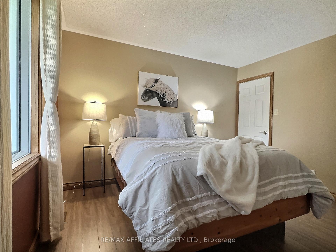
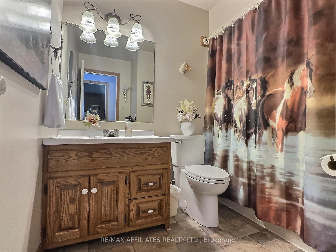
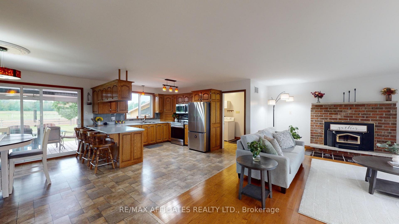
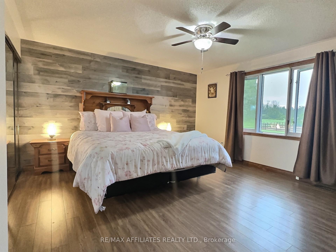
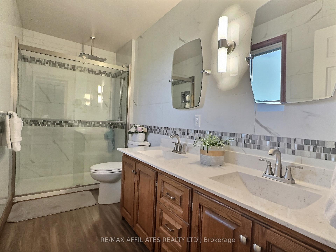
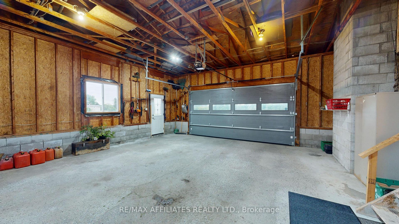
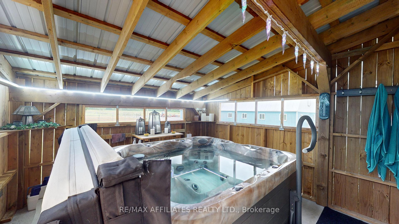
Your Equestrian Dream Awaits at This Stunning 16-Acre Horse Farm! Step into the perfect blend of rural luxury and functionality with this immaculate 3-bedroom, 2-bathroom bungalow, complete with a 2-car garage. This property is a true haven for horse lovers and anyone yearning for a peaceful retreat. At the heart of the farm is a heated 38x101ft horse barn that defines excellence. The barn features 13 stalls, each equipped with self-watering troughs, ensuring your horses are cared for effortlessly. Additional amenities include a hay loft, wash bay, office, and tack room, and 2pc bathroom making it a dream come true for any equestrian enthusiast.The home boasts an open-concept design with generously sized bedrooms, including a primary suite with ensuite bath. Large windows throughout flood the home with natural light, creating a warm and inviting atmosphere. Step outside to your personal oasis: a backyard featuring a gazebo, hot tub cabana area, the perfect place to unwind as you watch your horses graze peacefully in the fields. For added peace of mind, a comprehensive pre-listing inspection has been completed, including a septic inspection and energy audit. A detailed list of updates and upgrades is also available to qualified buyers.This property has been impeccably maintained. Whether you're seeking a serene escape or a fully equipped horse farm, this property is your slice of heaven. New Furnace/Heat Pump/AC - 2023 (10 yr warr) Front Bay Window - 2021, Complete Water Softener & Reverse Osmosis 2020, Garage Door 2024, Bathroom Reno - 2020, Kitchen Refurbish 2020, Eavestroughs & Downspouts 2021, Roof 2016 (35 Year Shingles) Hot Water Tank 2023, Hot tub 2022, Hot Tub Gazebo/Cabana 2022, Garage side door 2022, Basement studded & insulated Fall 2023, Fences all redone 2024, Driveway is crushed recycled ashphalt. Ducts cleaned 2023House Hydro - $1578.07/2023 Barn Hydro $788.88 - Propane (Barn only) $451.33. Approx 1000 bales of hay and approx 300 bg of shavings.
Key Facts & Features
Property Costs
- Annual Property Tax Amount
- $3,498
- Land Transfer Tax Fee
- $16,455
Rental Items
- Rental Equipment
- None
- Basement Type
- Partially Finished, Full
Interior Features
- Laundry Level
- Main Level
- Interior Extras
- Water Heater, Water Heater Owned, Water Softener, Water Purifier, Water Treatment, Primary Bedroom - Main Floor, Auto Garage Door Remote, Propane Tank, Separate Hydro Meter
- View
- Clear, Trees/Woods, Panoramic, Forest, Valley
- Security Features
- None
- Fireplace/Stove
- Yes
- Fireplace Features
- Wood Stove
- Elevator
- No
Exterior Features
- Pool
- None
- Property Features
- Clear View, Part Cleared, Wooded/Treed
- Other Structures
- Barn, Paddocks
Building
- Building Type
- Farm
- Building Style
- Bungalow
- Approx Age
- 31-50
Construction
- Exterior Finish
- Brick, Metal/Steel Siding
- Roof
- Asphalt Shingle
- Foundation Details
- Concrete Block
- Special Designation
- Unknown
Lot
- Lot Front
- 550.00 ft
- Lot Depth
- 0.00 ft
Inclusions
- Inclusions
- Refrigerator, Stove, Microwave Hood Fan
Exclusions
- Exclusions
- Washer & Dryer
Parking & Garages
- Garage Spaces
- 2
- Parking Spaces
- 12
- Total Garage And Parking Spaces
- 14
Heating & Cooling
- Heat Source
- Electric
- Heat Type
- Forced Air
- Air Conditioning
- Central Air
- Water
- Well
- Sewers
- Septic
- Natural Gas
- No
- Hydro
- Yes
- Cable
- No
- Telephone
- Yes
- Bedrooms
- 3
- Washrooms
- 2
- Kitchens
- 1
- Family / bonus room
- Yes
Room sizes
- Kitchen—Main level
- Dining Room—Main level
- Primary Bedroom—Main level
- Bedroom—Main level
- Bedroom—Main level
- Other—Basement level
- Bathroom—Main level
- Living Room—Main level
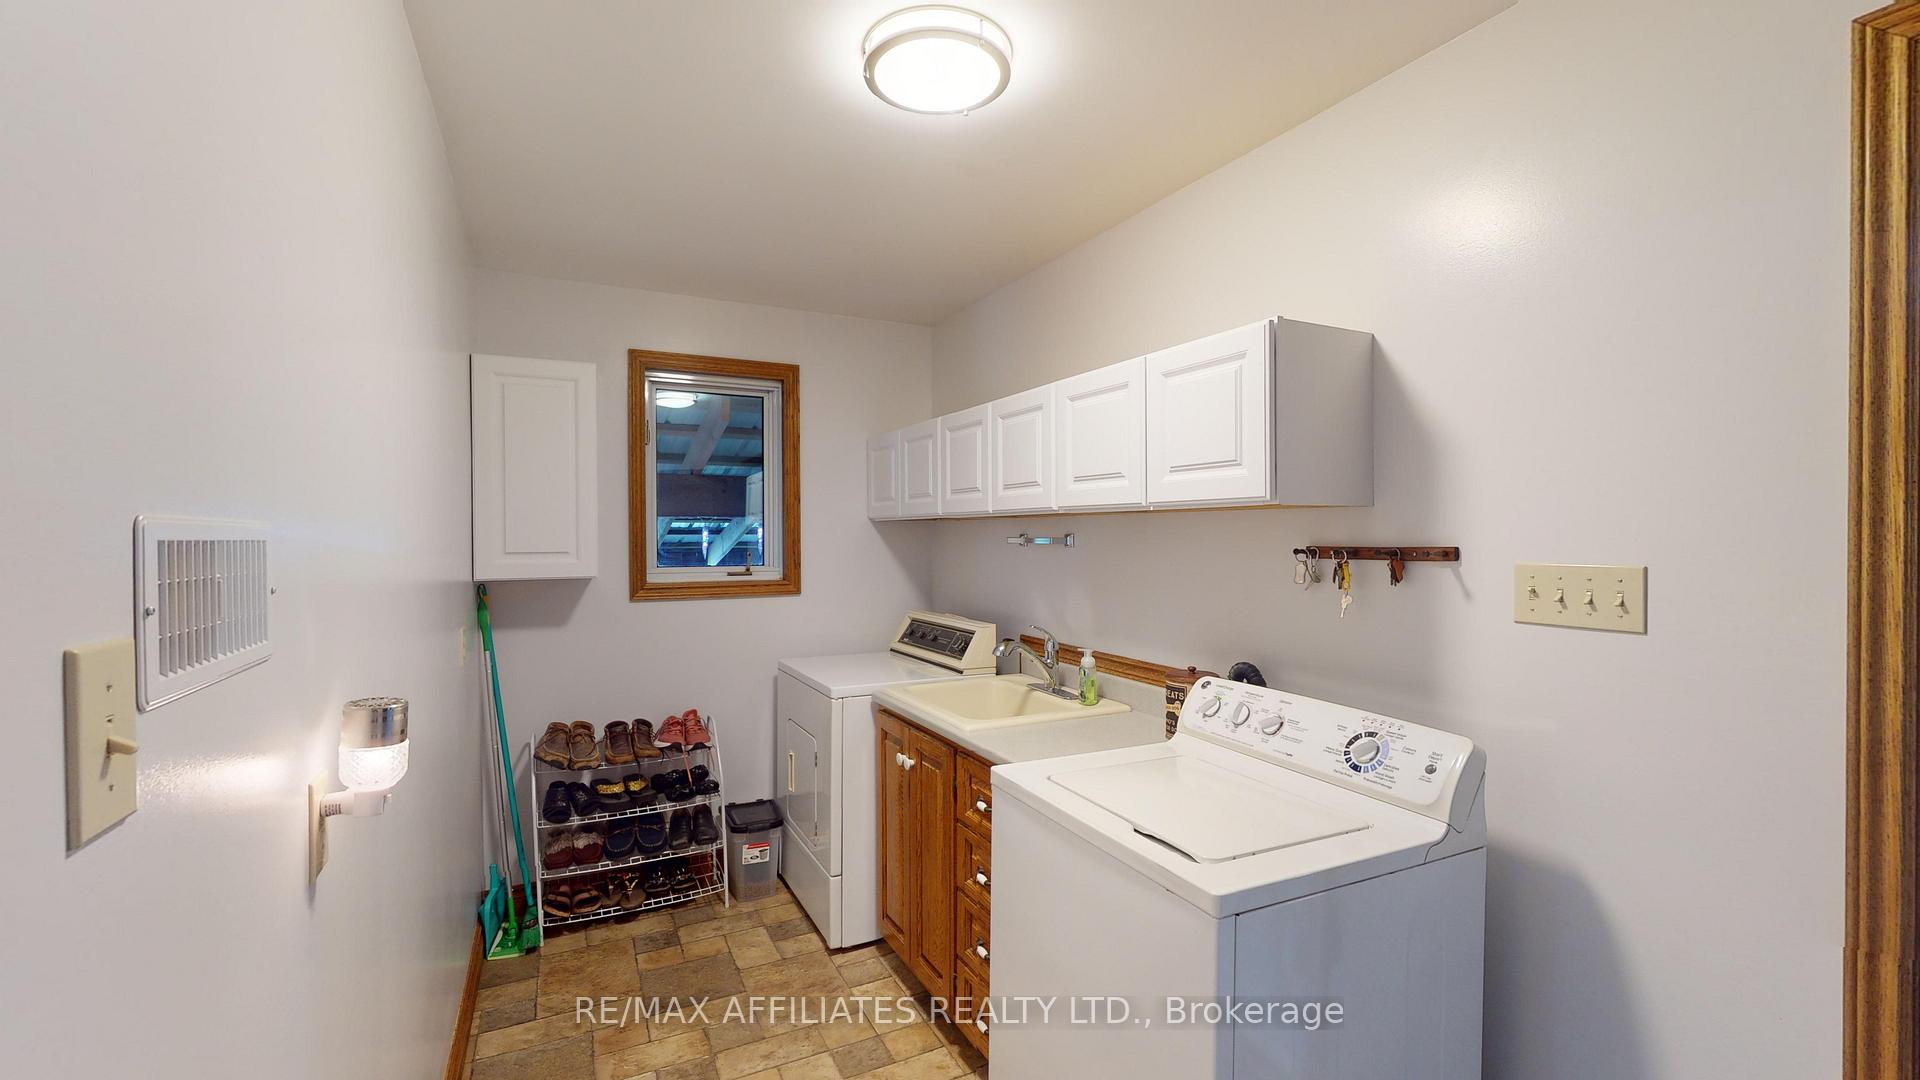
- Laundry—Main level
- Bathroom—Main level
Washrooms
- 4-piece, Main
- 3-piece, Main
- Municipality
- Edwardsburgh/Cardinal
- Neighbourhood
- Edwardsburgh/Cardinal Twp
- Main cross streets
- From Prescott - Take County rd 18 North to Weir Rd. Turn right onto Weir Rd. House in on the right.
- Waterfront
- None
- MLS® number
- X11919869
- Data source
- Toronto Regional Real Estate Board
- Status change
- 2025-02-07
- Listed on
- 2025-01-13
- Days on market
- 25 days
- Possession date
- 2025-02-01
- Possession type
- February 1, 2025
- Co-op commission
- 2.0
- Seller
- Listed by
- RE/MAX AFFILIATES REALTY LTD.
Home Market Value
Current home valuation for 3611 Weir Road, Edwardsburgh/Cardinal, Edwardsburgh/Cardinal Twp, Edwardsburgh/Cardinal, ON. Listed for $999,000
HOMEH Estimate
—
Estimated Sales Range
—
HOMEH Estimate for 3611 Weir Road, Edwardsburgh/Cardinal, Edwardsburgh/Cardinal Twp
Calculated with a real agent's CMA method — 45+ years of experience, codified. Not an AI guess.
For the owner
Is this your home? Track its value.
Get this home's HOMEH Estimate by email once a month, with how many homes are for sale around you.
Mortgage Payment Calculator
Compare up to 4 down payment scenarios
5% on first $500K + 10% on $499,000 over $500K
$74,900
| Scenario 1 | Scenario 2 | Scenario 3 | Scenario 4 | |
|---|---|---|---|---|
−Down payment | % $ | % $ | % $ | % $ |
+CMHC insurance | $36,963 | $27,872 | $23,776 | $0 |
=Total mortgage | $961,038 | $926,972 | $872,926 | $799,200 |
Amortization | ||||
Mortgage rate | % | % | % | % |
| Payment frequency | ||||
=Mortgage payment | $4,692monthly | $4,526monthly | $4,262monthly | $3,902monthly |
Land Transfer Tax
$16,455
$16,455
Around this home
No schools found nearby
Data provided by OpenStreetMap & Fraser Institute School Rankings
Ask HOMEH
New!Hi there!
👋Text or call (416) 301-9001
Recommended for you
Based on homes you've looked at.
No recommended properties found.
Nearby similar homes
No nearby properties found.
More real estate resources
Other homes nearby
Explore this area
Nearby neighbourhoods
No nearby listings available.