
38 Tuttle Point Road
Edwardsburgh/Cardinal (Edwardsburgh/Cardinal Twp), ON K0E 1T1
- 3Bedrooms
- 3Bathrooms
- 6Garage
- 1100–1500Sq Ft
- $3,908Tax
- 72×202 ftLot Size
 Estimated Value:$1,010,000See Free Estimate Report

Property not available for sale or for rent.
HOMEH One: full-service selling for a 1% listing fee. The buyer's agent commission is separate.
Free Home EvaluationHow Much Is My Home Worth?Homes for Sale NearbySale & Price History for 38 Tuttle Point Road, Edwardsburgh/Cardinal, Edwardsburgh/Cardinal Twp
Real estate boards require you to or to see the full details of this property.
*Sold prices and complete sale & price history are regulated data. Under the Trust in Real Estate Services Act, 2002 (TRESA) and the rules of the Real Estate Council of Ontario (RECO), and pursuant to the Multiple Listing Service® rules of the Canadian Real Estate Association (CREA) and the Toronto Regional Real Estate Board (TRREB), this information may be shown only to registered users who have agreed to the applicable terms of use (a Virtual Office Website, or "VOW," arrangement). HOMEH Inc., Brokerage therefore provides it to signed-in members only. Creating an account is free and takes under a minute.
About 38 Tuttle Point Road, Edwardsburgh/Cardinal, Edwardsburgh/Cardinal Twp
Summarized Description
- Newly built walkout bungalow with luxury features
- Breathtaking views of the St Lawrence River
- Two distinct waterfronts with docks for recreation
- Modern 3 bedroom, 2.5 bathroom home
- Spa-like ensuite with heated floors and soaker tub
- Open floor plan with high ceilings and quality finishes
- Convenient walkout lower level with additional bedrooms
- Located just minutes from Prescott and major cities
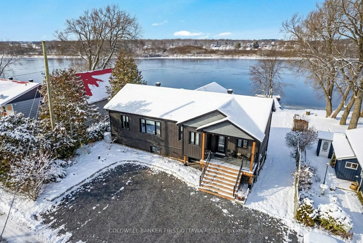
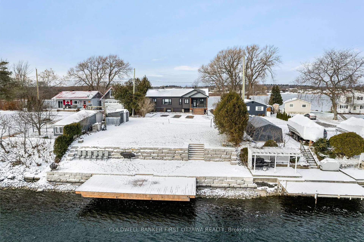
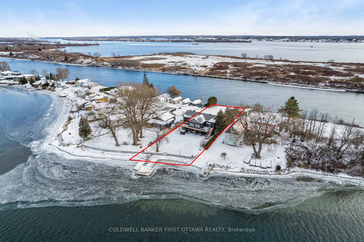
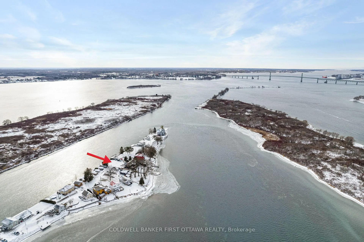
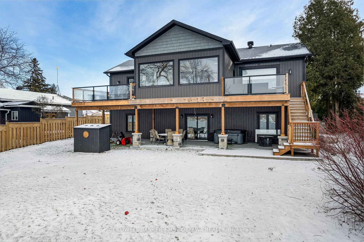
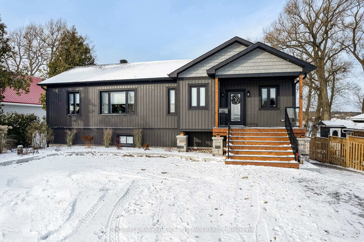
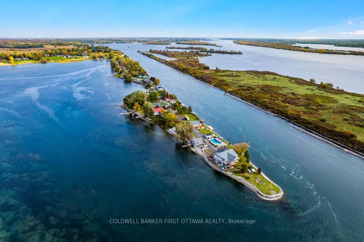
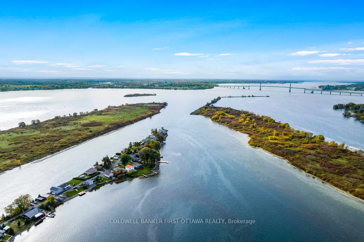
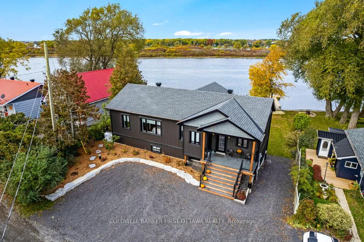
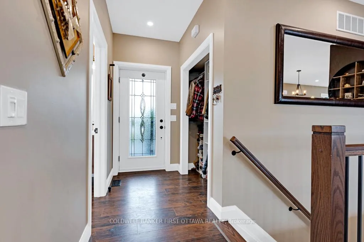
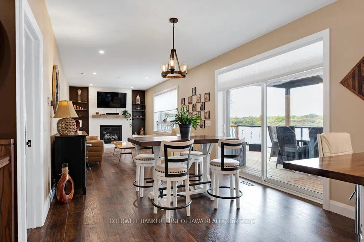
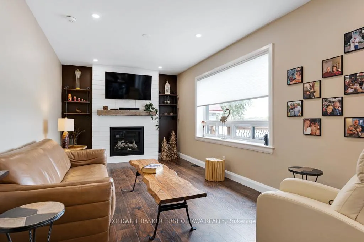
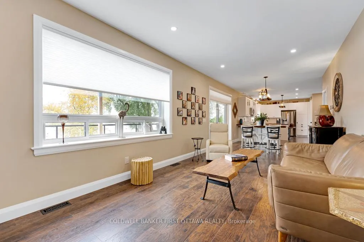
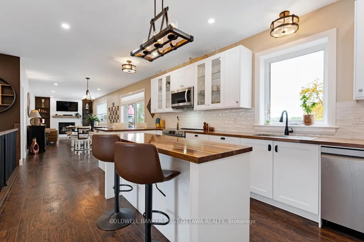
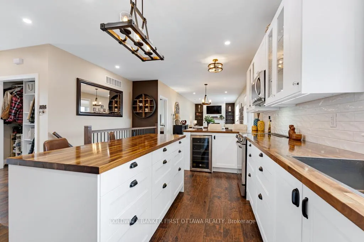
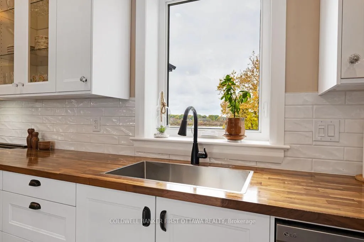
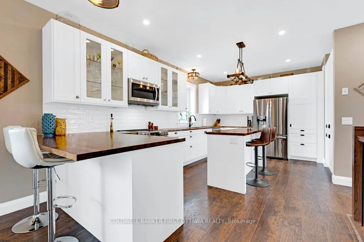
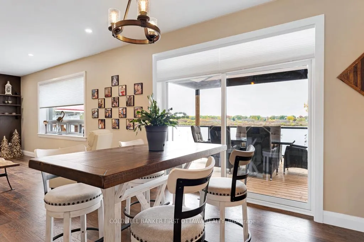
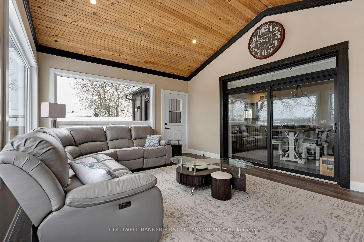
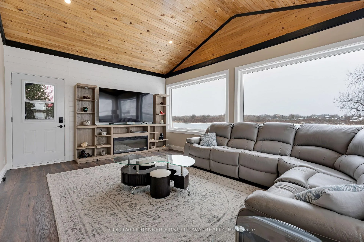
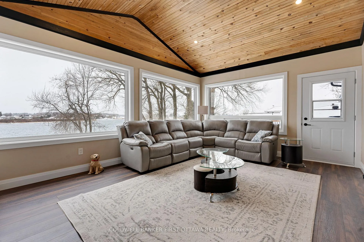
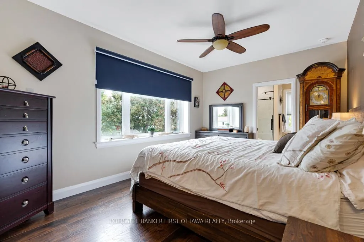
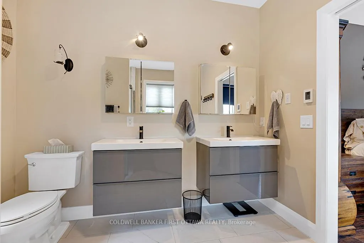
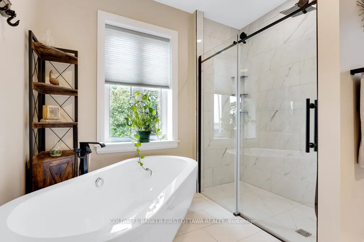
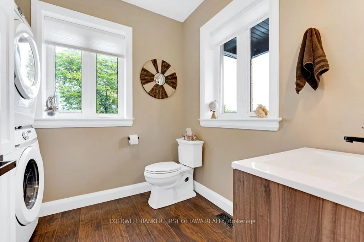
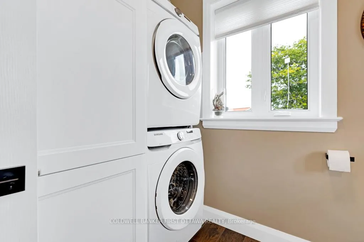
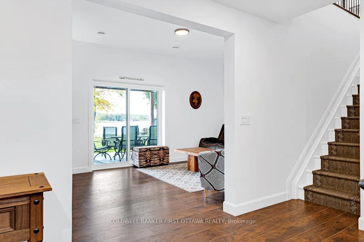
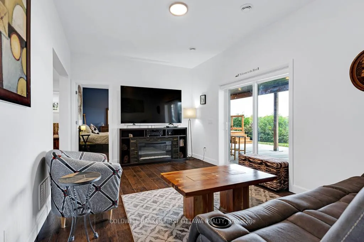
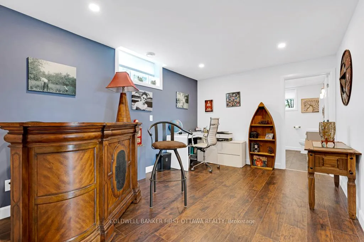
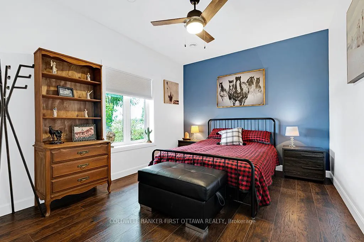
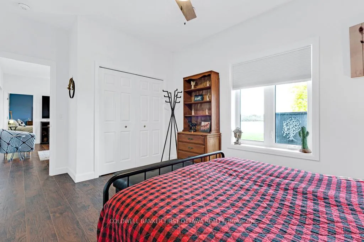
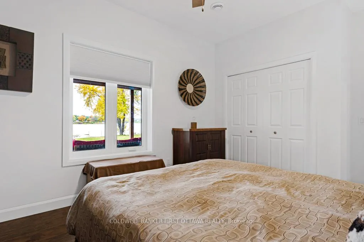
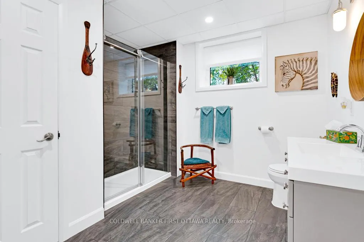
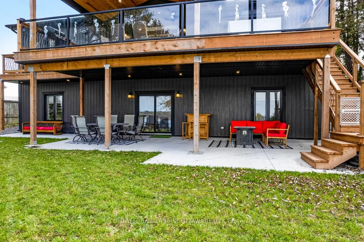
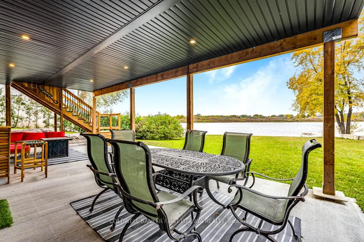
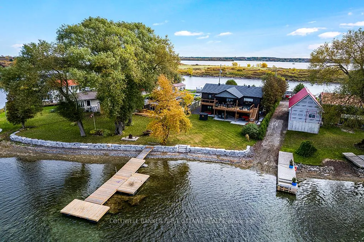
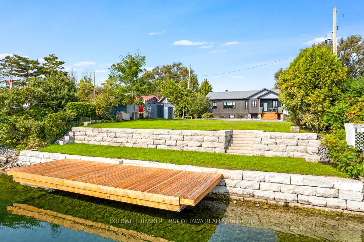
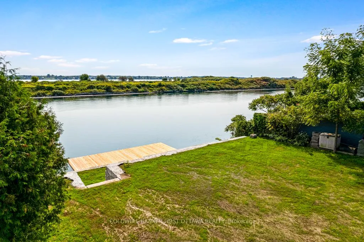
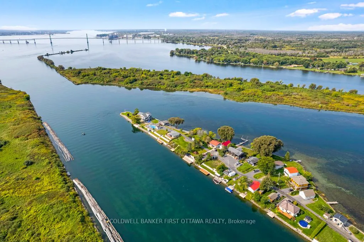
On the mighty St Lawrence River where its proud history and scenic beauty meet, you have new 2022 walkout bungalow offering luxury lifestyle with breath-taking river views. Located on peninsula in quiet bay, the home has two distinct waterfronts - each with a dock for swimming, boating and fishing. Modern bright 3 bedroom, 2.5 bathroom home, meticulously finished with quality decor. Welcoming front porch with durable Trex decking and sleek glass railing. Foyer's etched glass door filters light deep into the home. Open floor plan has high ceilings and quality laminate plank floors. Living room grand picture window frames unforgettable river views. Eye-catching shiplap feature wall adds texture and charm, complete with display shelves around showpiece propane fireplace. Sparkling dining room has 8' wide patio doors opening to brand new sunroom retreat, with doors to upper deck of glass railings for uninterrupted river vistas. Kitchen a true culinary treat with upscale textured backsplash, two island breakfast bars and full wall of pantry cabinetry. Primary suite one of comfort and indulgence with walk-in closet including dedicated make-up nook. The spa 5-pc ensuite pampers you with ceramic heated floors, twin floating vanities, two-person soaker tub and glass rain-head shower wrapped in floor-to-ceiling ceramic tile. For convenience, main level combined powder room and laundry station. Walkout lower level fully above grade with 8'ceiling in the familyroom, office, two more bedrooms and stylish 3-pc bathroom. Wide patio doors lead to covered lower patio overlooking river. Easy, level, walk to waterfront with two-tiered superior retaining wall, made of armour stone. Big docks for your boat, swimming and fishing. Underground hydro conduit for building future garage, if wanted. Hi-speed & cell service. Property not in flood plain. Private road fee approx. $225/yr for grading & snow plowing. Just 5 mins to historical town of Prescott. 25 mins Brockville or 50 mins Ottawa.
Key Facts & Features
Property Costs
- Annual Property Tax Amount
- $3,908
- Land Transfer Tax Fee
- $28,455
Rental Items
- Rental Equipment
- Two P38 Propane Tanks; Lease Fee approx $276/year
- Basement Type
- Full, Finished with Walk-Out
Interior Features
- Laundry Level
- Main Level
- Interior Extras
- Air Exchanger, Primary Bedroom - Main Floor, Water Heater Owned
- View
- River
- Fireplace/Stove
- Yes
- Fireplace Features
- Propane, Fireplace Insert
- Elevator
- No
Exterior Features
- Exterior Extras
- Landscaped, Deck, Patio, Fishing, Porch
- Pool
- None
- Property Features
- Waterfront, Clear View, Wooded/Treed
- Other Structures
- Garden Shed
Building
- Building Type
- Rural Residential
- Building Style
- Bungalow-Raised
- Approx Age
- 0-5
Construction
- Exterior Finish
- Vinyl Siding
- Roof
- Asphalt Shingle
- Foundation Details
- Poured Concrete
- Special Designation
- Unknown
Lot
- Lot Front
- 71.94 ft
- Lot Depth
- 202.00 ft
- Lot Size
- 0.31
- Lot Shape
- Rectangular
Inclusions
- Inclusions
- Refrigerator, Stove, Built-In Microwave/Hood Fan, Dishwasher, Wine Fridge, Washer, Dryer, Hot Water tank, Window Blinds Including Built-In Honey Comb Blinds, Window Coverings, HRV, Two Garden Sheds
Exclusions
- Exclusions
- Second Refrigerator, Deep Freezer, Chest Freezer, Lower Level Electric Fireplace
Parking & Garages
- Garage Type
- None
- Garage Spaces
- 6
- Parking Spaces
- 6
- Total Garage And Parking Spaces
- 6
Heating & Cooling
- Heat Source
- Propane
- Heat Type
- Forced Air
- Air Conditioning
- Central Air
- Water
- Well
- Sewers
- Septic
- Natural Gas
- No
- Hydro
- Yes
- Cable
- Available
- Telephone
- Available
- Bedrooms
- 3
- Washrooms
- 3
- Kitchens
- 1
- Family / bonus room
- Yes
Room sizes
- Foyer—Main level, Closet, Laminate
- Living Room—Main level, Fireplace Insert, Laminate
- Dining Room—Main level, W/O To Sunroom, Laminate
- Kitchen—Main level, Breakfast Bar, Laminate
- Powder Room—Main level, Combined w/Laundry
- Primary Bedroom—Main level, Walk-In Closet(s), Laminate, 5 Pc Ensuite
- Family Room—Lower level, Laminate
- Office—Lower level, Laminate
- Bedroom 2—Lower level, Closet, Laminate
- Bedroom 2—Lower level, Closet, Laminate
- Bathroom—Lower level, 3 Pc Bath, Ceramic Floor
- Utility Room—Lower level
Washrooms
- 2-piece, Main
- 5-piece, Main
- 3-piece, Lower
- Municipality
- Edwardsburgh/Cardinal
- Neighbourhood
- Edwardsburgh/Cardinal Twp
- Main cross streets
- Hwy 2
- Zoning
- RLS (Residential Limited Service)
- Directions
- From Ottawa, Hwy 416 south for approx 40 mins. Exit Hwy 16 to Johnstown. Left Hwy#2. Right on North Channel Rd. Right Tuttle Point Rd to PIN#38. From Brockville or Cardinal, take Hwy #2. South on North Channel Rd. Right Tuttle Point to Pin #38
- Waterfront
- Direct
- MLS® number
- X12626678
- Data source
- Toronto Regional Real Estate Board
- Status change
- 2026-02-10
- Listed on
- 2025-12-11
- Days on market
- 61 days
- Possession type
- Flexible
- Co-op commission
- 2%
- Seller
- Listed by
- COLDWELL BANKER FIRST OTTAWA REALTY
Home Market Value
Current home valuation for 38 Tuttle Point Road, Edwardsburgh/Cardinal, Edwardsburgh/Cardinal Twp, Edwardsburgh/Cardinal, ON. Listed for $1,599,000
HOMEH Estimate
$1,010,000
Estimated Sales Range
$959,500 - $1,631,672
HOMEH Estimate for 38 Tuttle Point Road, Edwardsburgh/Cardinal, Edwardsburgh/Cardinal Twp
Calculated with a real agent's CMA method — 45+ years of experience, codified. Not an AI guess.
For the owner
Is this your home? Track its value.
Get this home's HOMEH Estimate by email once a month, with how many homes are for sale around you.
Mortgage Payment Calculator
Compare up to 4 down payment scenarios
20% required for homes $1.5M or more
$319,800
| Scenario 1 | Scenario 2 | Scenario 3 | Scenario 4 | |
|---|---|---|---|---|
−Down payment | % $ | % $ | % $ | % $ |
+CMHC insurance | $0 | $0 | $0 | $0 |
=Total mortgage | $1,279,200 | $1,199,250 | $1,119,300 | $1,039,350 |
Amortization | ||||
Mortgage rate | % | % | % | % |
| Payment frequency | ||||
=Mortgage payment | $6,246monthly | $5,855monthly | $5,465monthly | $5,075monthly |
Land Transfer Tax
$28,455
$28,455
Around this home
No schools found nearby
Data provided by OpenStreetMap & Fraser Institute School Rankings
Ask HOMEH
New!Hi there!
👋Text or call (416) 301-9001
Recommended for you
Based on homes you've looked at.
No recommended properties found.
Nearby similar homes
No nearby properties found.
More real estate resources
Other homes nearby
Explore this area
Nearby neighbourhoods
No nearby listings available.