
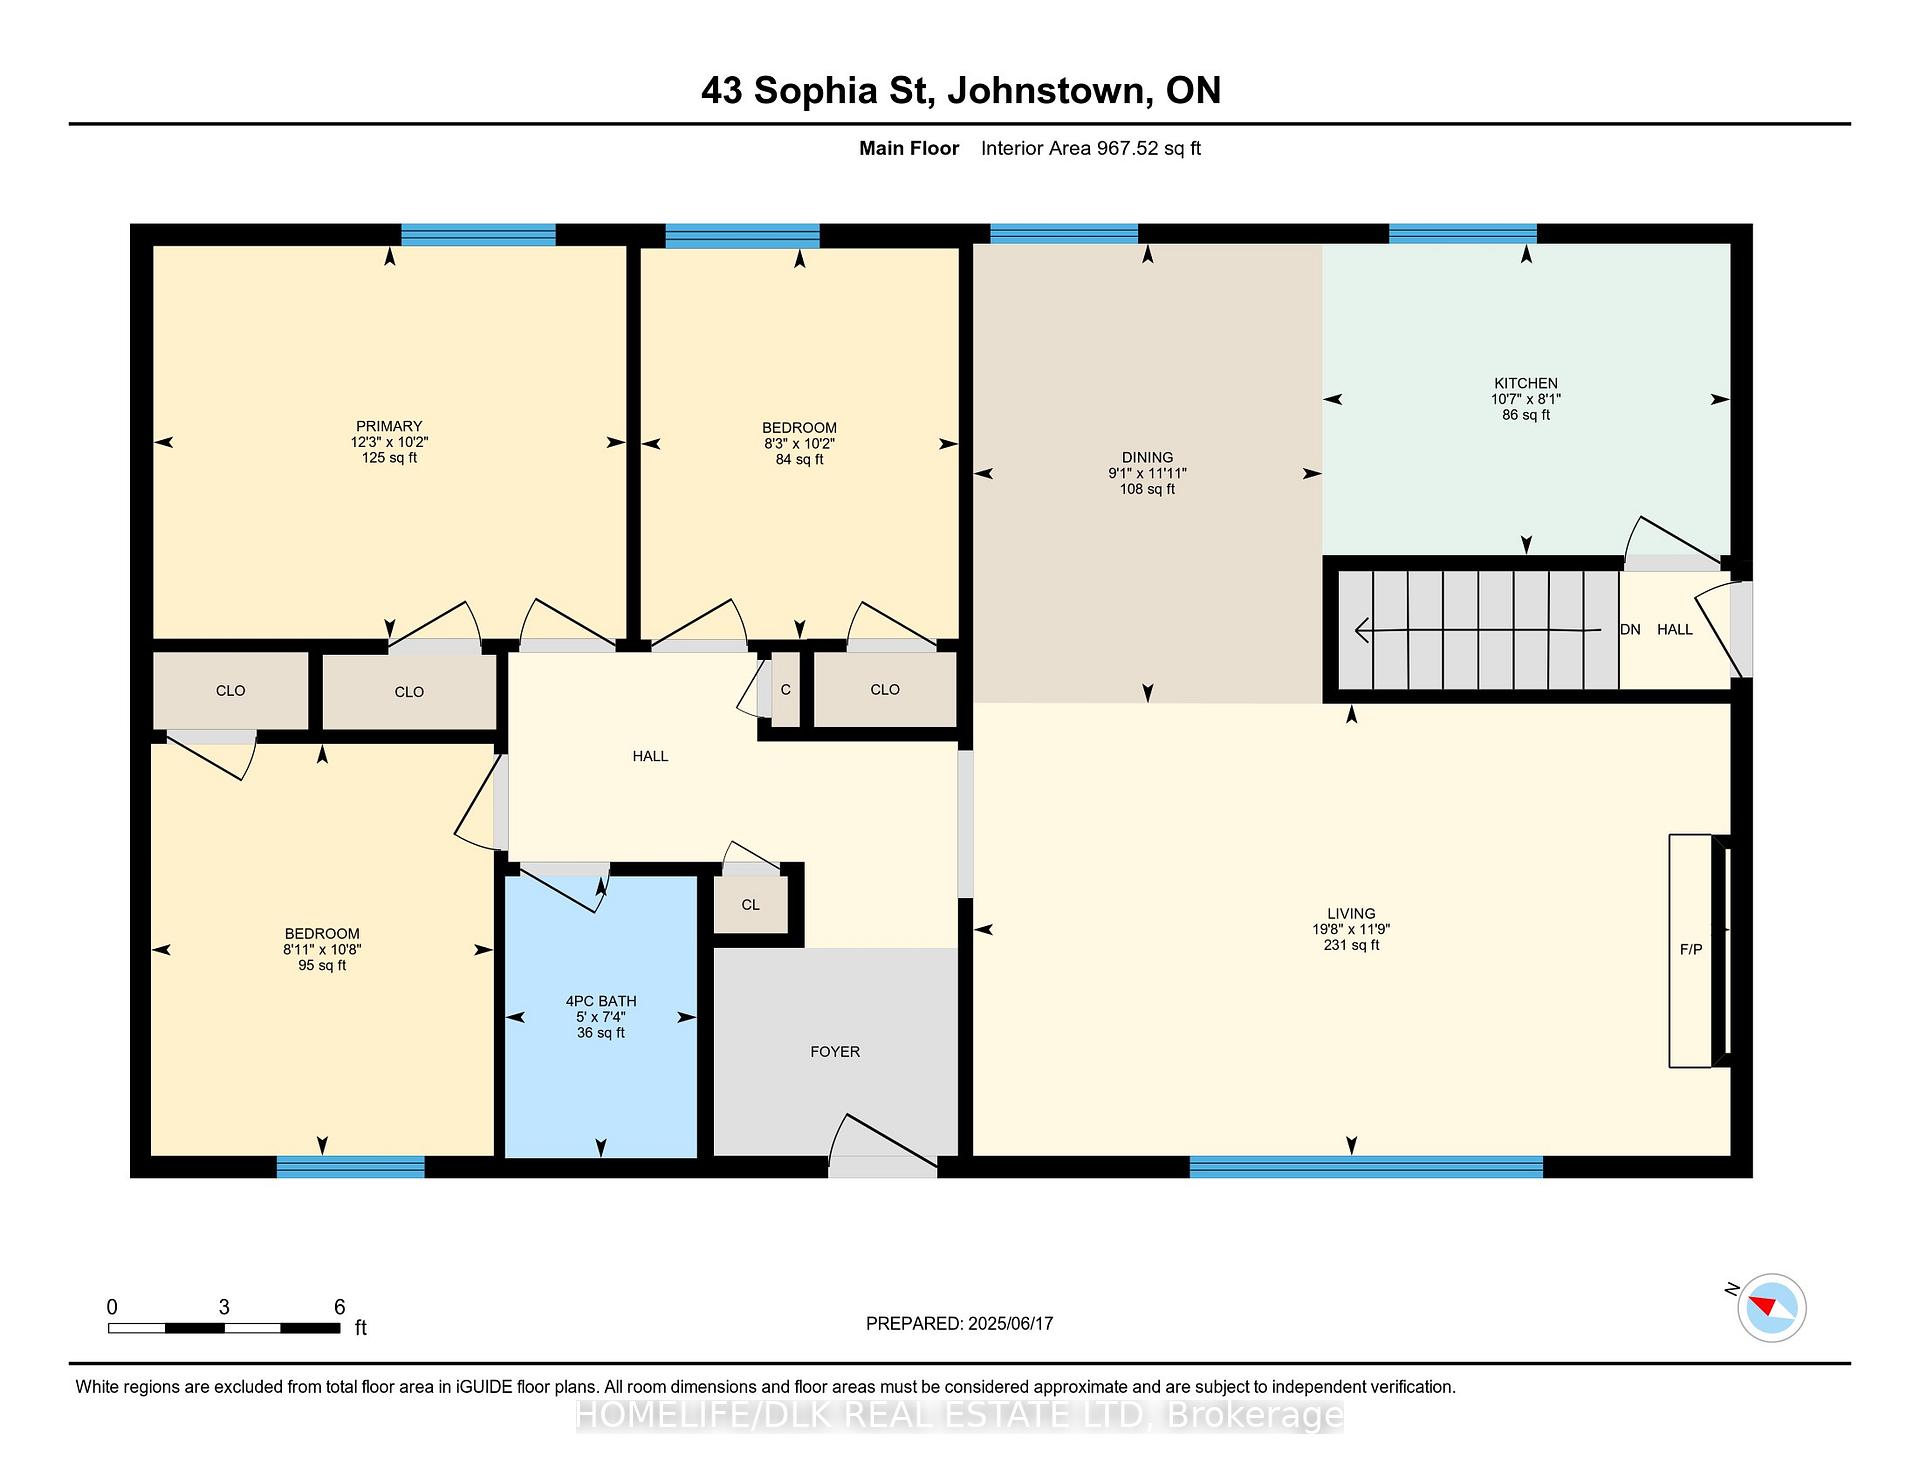
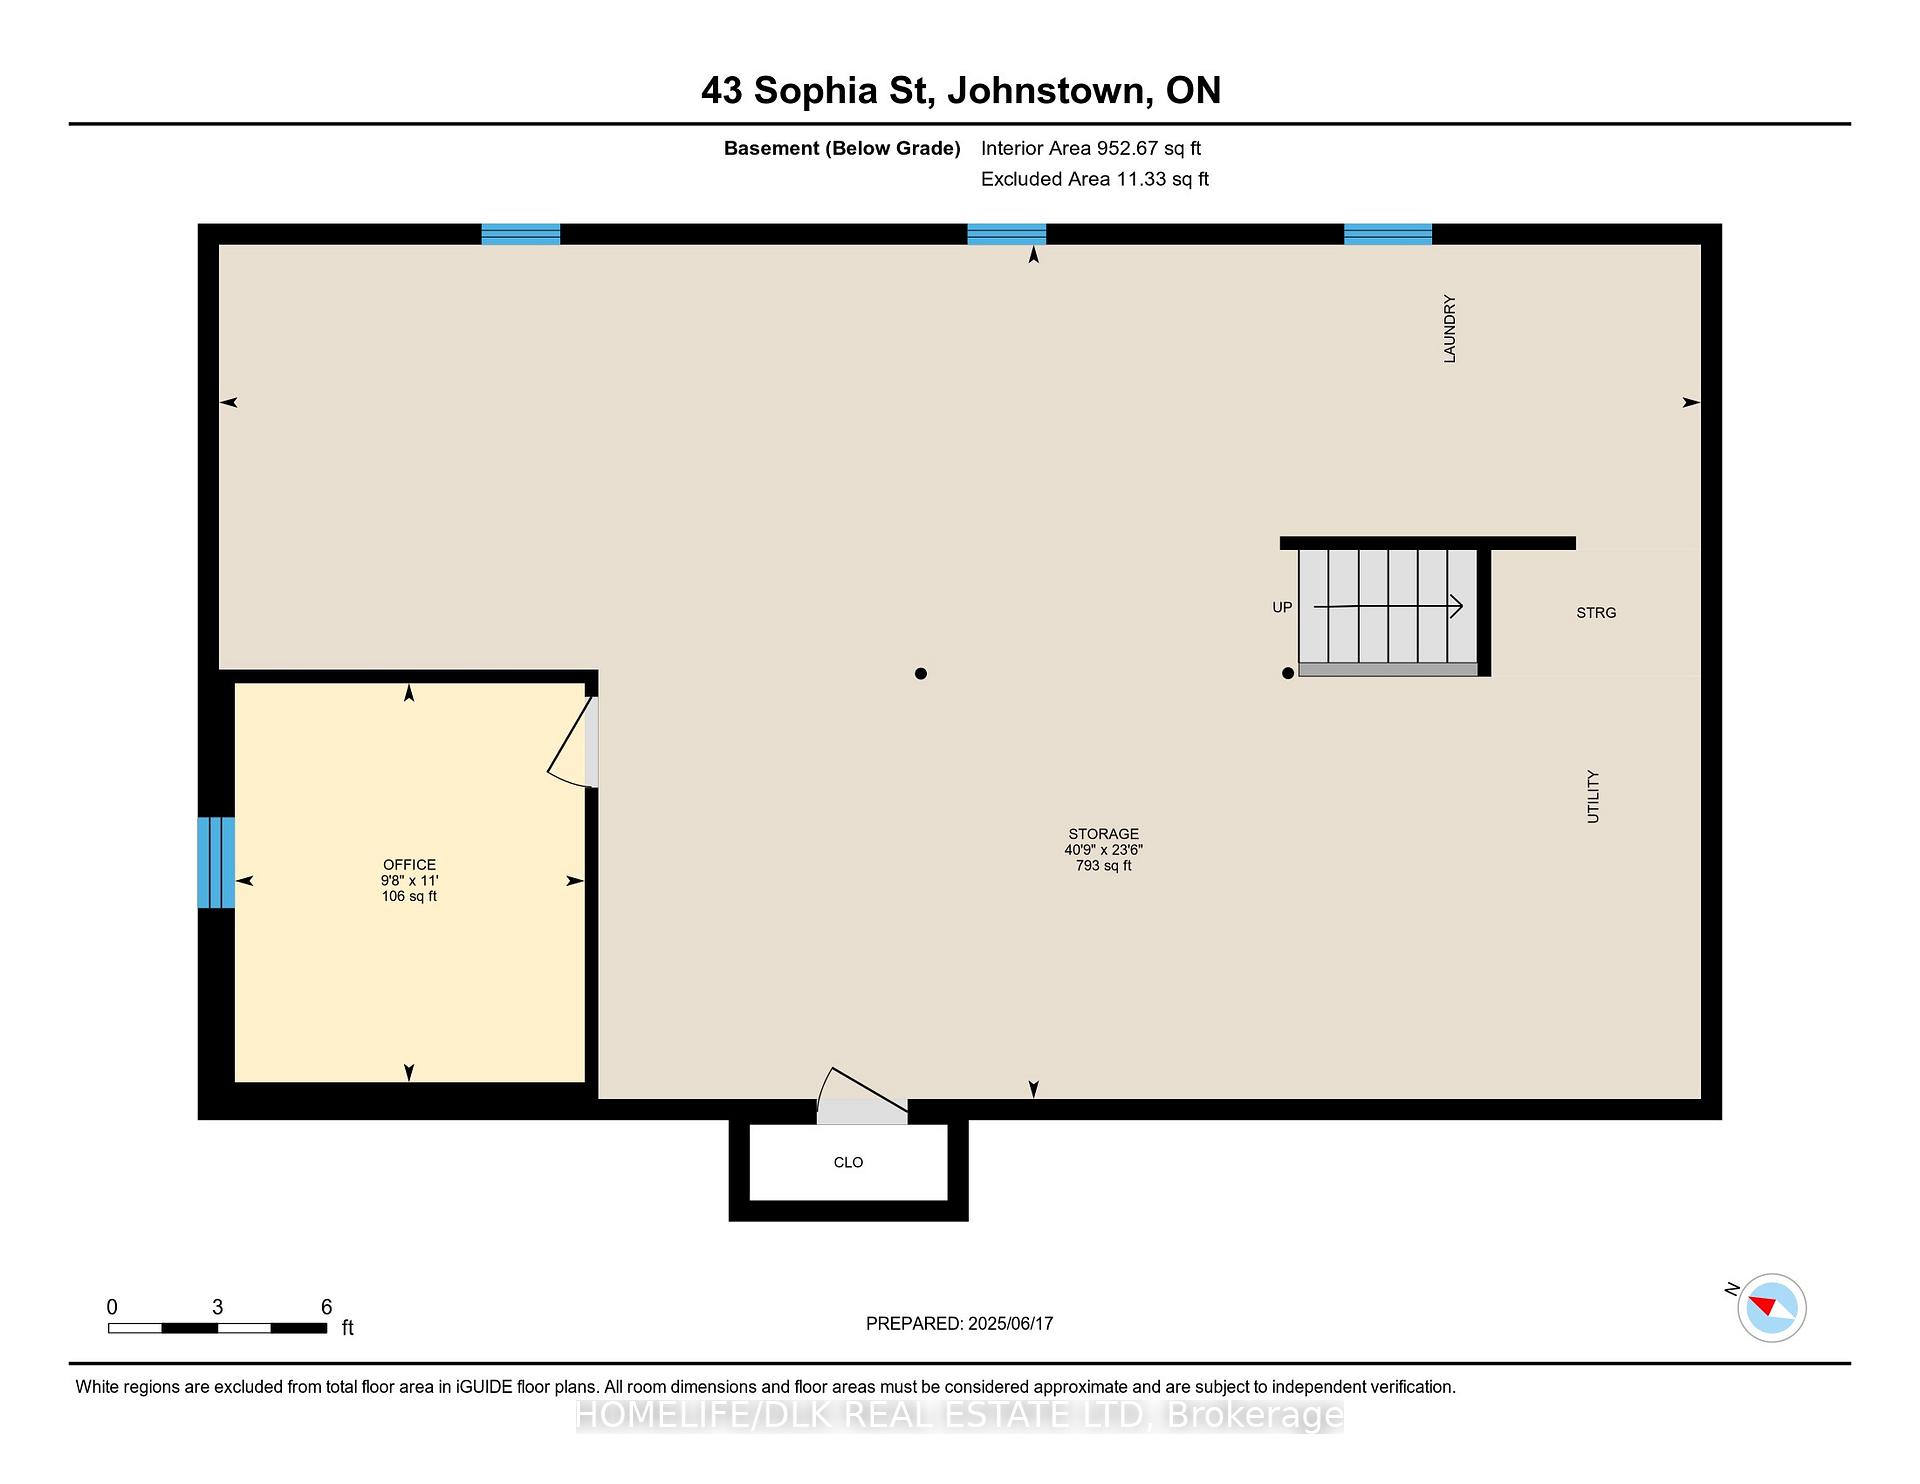
43 Sophia Street
Edwardsburgh/Cardinal (Edwardsburgh/Cardinal Twp), ON K0E 1T1
- 3Bedrooms
- 1Bathroom
- 5Garage
- 700–1100Sq Ft
- $2,168Tax
- 100×209 ftLot Size
 Estimated Value:$341,399See Free Estimate Report

Property not available for sale or for rent.
HOMEH One: full-service selling for a 1% listing fee. The buyer's agent commission is separate.
Free Home EvaluationHow Much Is My Home Worth?Homes for Sale NearbySale & Price History for 43 Sophia Street, Edwardsburgh/Cardinal, Edwardsburgh/Cardinal Twp
| Start Date | End Date | Price | Event | MLS# |
|---|---|---|---|---|
| 2025-06-17 | 2025-06-25 | Login to See Prices | Sold | x12227019 |
Real estate boards require you to or to see the full details of this property.
*Sold prices and complete sale & price history are regulated data. Under the Trust in Real Estate Services Act, 2002 (TRESA) and the rules of the Real Estate Council of Ontario (RECO), and pursuant to the Multiple Listing Service® rules of the Canadian Real Estate Association (CREA) and the Toronto Regional Real Estate Board (TRREB), this information may be shown only to registered users who have agreed to the applicable terms of use (a Virtual Office Website, or "VOW," arrangement). HOMEH Inc., Brokerage therefore provides it to signed-in members only. Creating an account is free and takes under a minute.
About 43 Sophia Street, Edwardsburgh/Cardinal, Edwardsburgh/Cardinal Twp
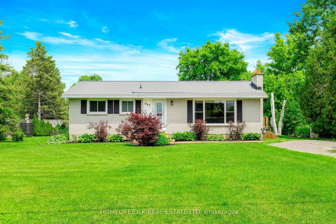
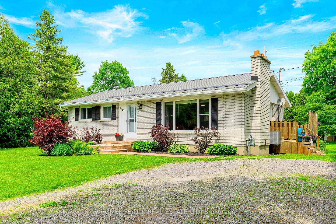
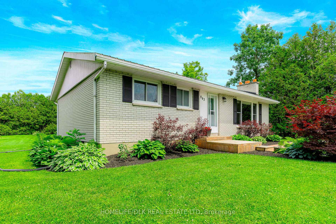
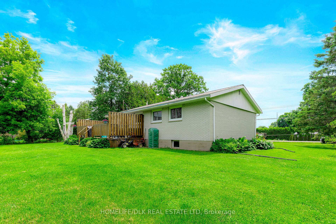
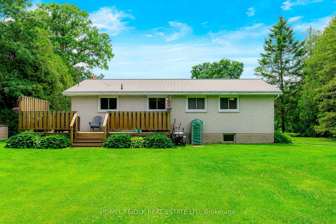
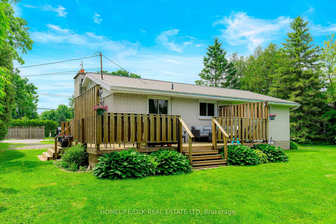
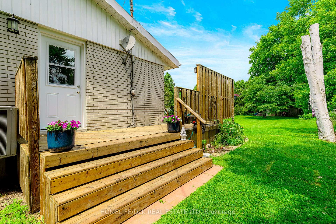
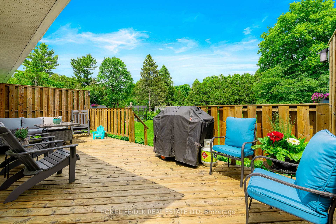
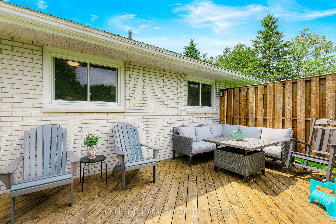
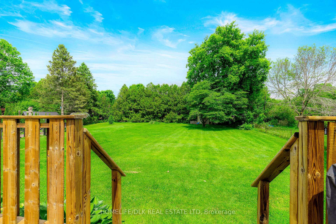
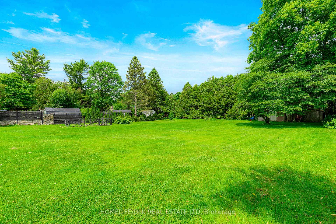
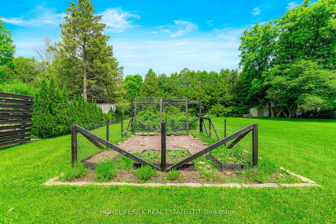
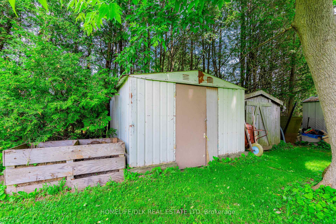
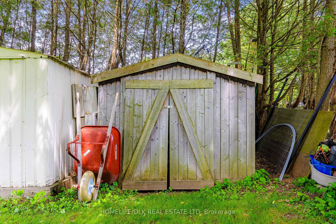
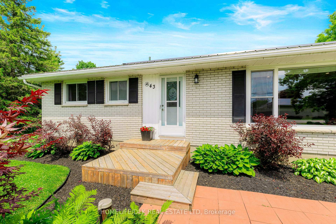
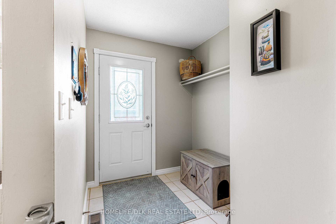
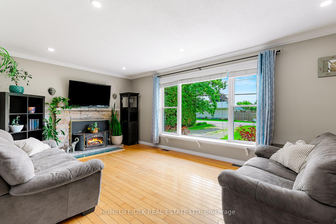
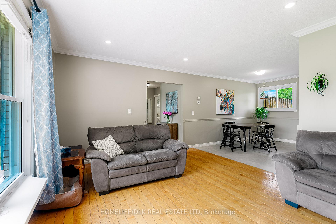
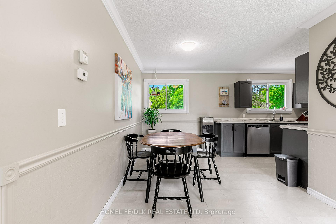
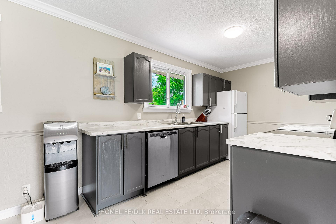
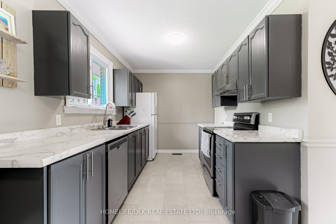
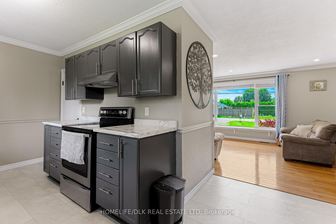
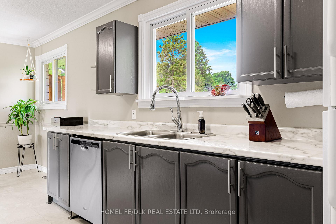
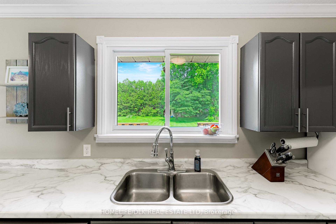
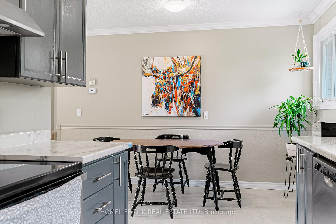
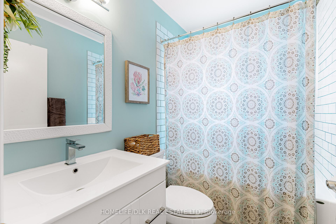
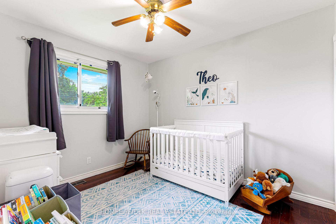
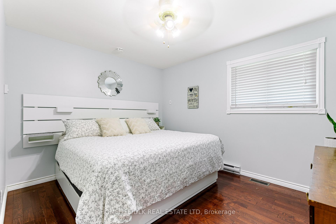
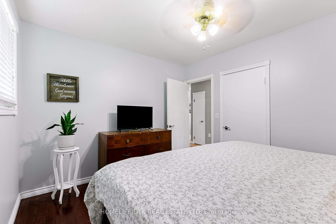
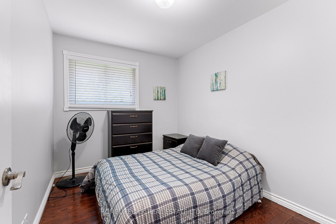
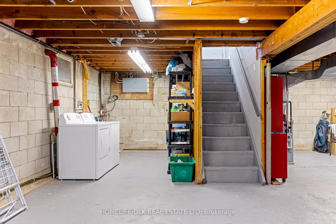
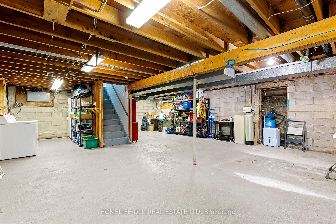
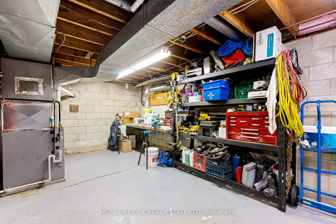
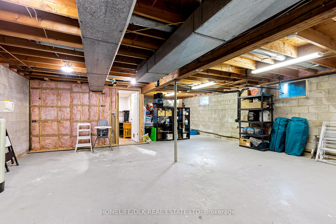
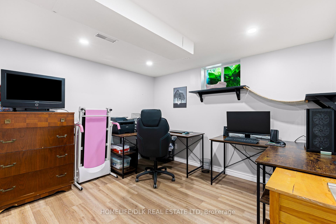
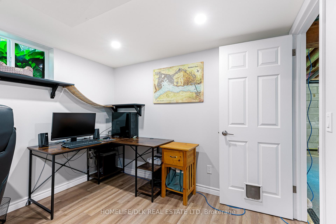
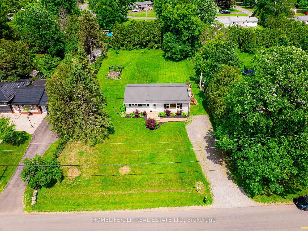
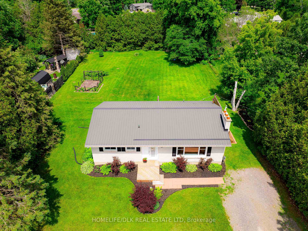
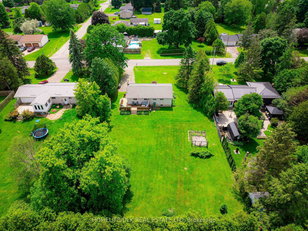
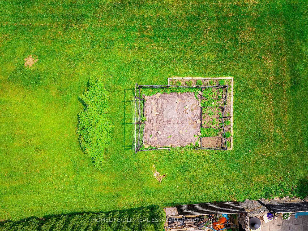
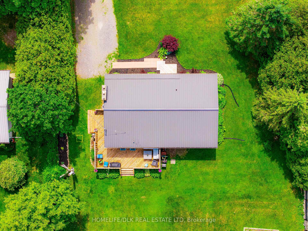
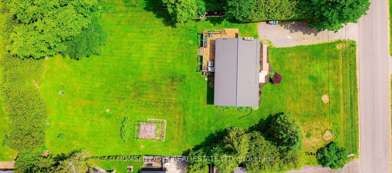
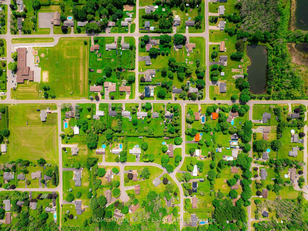
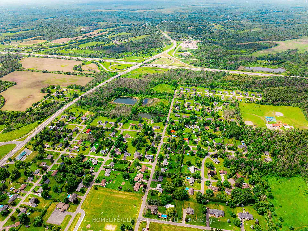
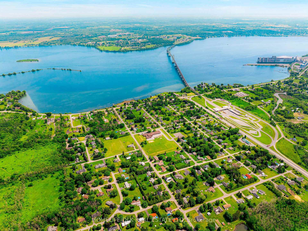
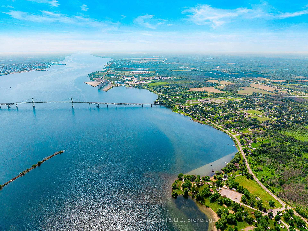
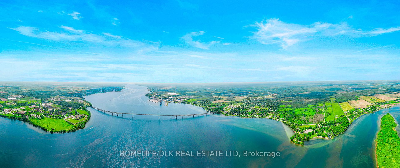
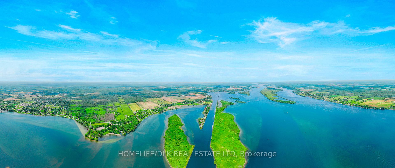
Welcome to 43 Sophia Street, Johnstown. Nestled in a quiet, family oriented subdivision, this 3 bed, 1 bath bungalow is ideal for 1st Time Home Buyers, empty nesters or downsizers. Located on an oversized 1/2 acre lot, surrounded by mature trees, no rear neighbors and a stone's throw to the local daycare/public school and park. Walking distance to the captivating St. Lawrence River and 1000 Islands Bridge. The upper level features convenient side drive entry into a galley style kitchen with ample cupboards, new stove and built in dishwasher (all appliances are included), newer kitchen floors (20), main bath was completely re-done in 2020, spacious master and 2 more bedrooms, with a large and open living room with tons of natural light round out the charming main level. (fireplace has been capped and never used by Sellers) Lower level is full and partially finished with an office space (Seller works remotely), laundry area, workshop area and mechanicals. The Seller's had some water in the basement and put extenders on the downspouts and have never had an issue since. New Furnace and Hot Water Tank in 2022, plumbing and sanitary lines leaving home to septic system replaced in 2024. Front window and side door were also replaced in 2021. Beautiful front door with entry deck and walkway and wonderful lush lawn and landscaping, oversized gravel drive, rear deck with privacy seating, large groomed rear yard with shed and garden shed (both included). This home and it's location has a lot to offer............opportunity is knocking, answer the door. Don't miss out on this one. Virtual tour, pre-list building and septic inspection, utilities and tax bill are available upon request. ***NEW SELLER DIRECTION SIGNED SUNDAY, JUNE 22ND AT 11:00 AM. PRE EMPTIVE OFFERS ARE BEING PRESENTED ON SUNDAY, JUNE 22, 2025 AT 3:00 PM.
Key Facts & Features
Property Costs
- Annual Property Tax Amount
- $2,168
- Land Transfer Tax Fee
- $4,474
Rental Items
- Rental Equipment
- None
- Under Contract
- None
- Basement Type
- Partially Finished, Full
Interior Features
- Laundry Level
- Lower Level
- Interior Extras
- Carpet Free, Water Heater Owned, Water Softener
- Security Features
- Smoke Detector
- Fireplace/Stove
- Yes
- Elevator
- No
Exterior Features
- Pool
- None
- Property Features
- Beach, Campground, Park, Rec./Commun.Centre, School Bus Route, School
- Other Structures
- Garden Shed, Shed
Building
- Building Type
- Detached
- Building Style
- Bungalow
- Approx Age
- 51-99
Construction
- Exterior Finish
- Brick, Vinyl Siding
- Roof
- Metal
- Foundation Details
- Block
- Special Designation
- Unknown
Lot
- Lot Front
- 100.00 ft
- Lot Depth
- 209.04 ft
- Lot Size
- 0.48
Inclusions
- Inclusions
- All attached light fixtures, all window dressings and hardware, bathroom mirror, hot water tank, water softener, refrigerator, stove, hood fan, dishwasher, washer, dryer, two outdoor sheds
Parking & Garages
- Garage Type
- None
- Garage Spaces
- 5
- Parking Spaces
- 5
- Total Garage And Parking Spaces
- 5
Heating & Cooling
- Heat Source
- Gas
- Heat Type
- Forced Air
- Air Conditioning
- Central Air
- Water
- Well
- Sewers
- Septic
- Natural Gas
- Yes
- Hydro
- Yes
- Cable
- Yes
- Telephone
- Yes
- Bedrooms
- 3
- Washrooms
- 1
- Kitchens
- 1
- Family / bonus room
- Yes
Washrooms
- 4-piece
- Municipality
- Edwardsburgh/Cardinal
- Neighbourhood
- Edwardsburgh/Cardinal Twp
- Main cross streets
- Sophia and County Road 2
- Zoning
- RESIDENTIAL
- Directions
- Take exit 721B for Ontario/Turn right onto ON-16/Turn left onto Route 2/County Rd 2 (signs for Cardinal)/Turn left onto Sophia St
- Waterfront
- Indirect
- MLS® number
- X12227019
- Data source
- Toronto Regional Real Estate Board
- Status change
- 2025-06-25
- Listed on
- 2025-06-17
- Days on market
- 8 days
- Possession date
- 2025-08-19
- Possession type
- Flexible
- Co-op commission
- 2
- Seller
- Listed by
- HOMELIFE/DLK REAL ESTATE LTD
Home Market Value
Current home valuation for 43 Sophia Street, Edwardsburgh/Cardinal, Edwardsburgh/Cardinal Twp, Edwardsburgh/Cardinal, ON. Listed for $399,900
HOMEH Estimate
$341,399
Estimated Sales Range
$238,979 - $443,819
HOMEH Estimate for 43 Sophia Street, Edwardsburgh/Cardinal, Edwardsburgh/Cardinal Twp
Calculated with a real agent's CMA method — 45+ years of experience, codified. Not an AI guess.
For the owner
Is this your home? Track its value.
Get this home's HOMEH Estimate by email once a month, with how many homes are for sale around you.
Mortgage Payment Calculator
Compare up to 4 down payment scenarios
5% of purchase price for homes $500K or less
$19,995
| Scenario 1 | Scenario 2 | Scenario 3 | Scenario 4 | |
|---|---|---|---|---|
−Down payment | % $ | % $ | % $ | % $ |
+CMHC insurance | $15,196 | $11,157 | $9,518 | $0 |
=Total mortgage | $395,101 | $371,067 | $349,433 | $319,920 |
Amortization | ||||
Mortgage rate | % | % | % | % |
| Payment frequency | ||||
=Mortgage payment | $1,929monthly | $1,812monthly | $1,706monthly | $1,562monthly |
Land Transfer Tax
$4,474
$4,474
Around this home
No schools found nearby
Data provided by OpenStreetMap & Fraser Institute School Rankings
Ask HOMEH
New!Hi there!
👋Text or call (416) 301-9001
Recommended for you
Based on homes you've looked at.
No recommended properties found.
Nearby similar homes
No nearby properties found.
More real estate resources
Other homes nearby
Explore this area
Nearby neighbourhoods
No nearby listings available.