
609 East Street E
Edwardsburgh/Cardinal (Town of Cardinal), ON K0E 1E0
- 3Bedrooms
- 2Bathrooms
- 1Garage
- 1500–2000Sq Ft
- $1,833Tax
- 50×124 ftLot Size
 Estimated Value:$340,666See Free Estimate Report

Sale & Price History for 609 East Street E, Edwardsburgh/Cardinal, Town of Cardinal
| Start Date | End Date | Price | Event | MLS# |
|---|---|---|---|---|
| No listing history available | ||||
Real estate boards require you to or to see the full details of this property.
*Sold prices and complete sale & price history are regulated data. Under the Trust in Real Estate Services Act, 2002 (TRESA) and the rules of the Real Estate Council of Ontario (RECO), and pursuant to the Multiple Listing Service® rules of the Canadian Real Estate Association (CREA) and the Toronto Regional Real Estate Board (TRREB), this information may be shown only to registered users who have agreed to the applicable terms of use (a Virtual Office Website, or "VOW," arrangement). HOMEH Inc., Brokerage therefore provides it to signed-in members only. Creating an account is free and takes under a minute.
About 609 East Street E, Edwardsburgh/Cardinal, Town of Cardinal
Summarized Description
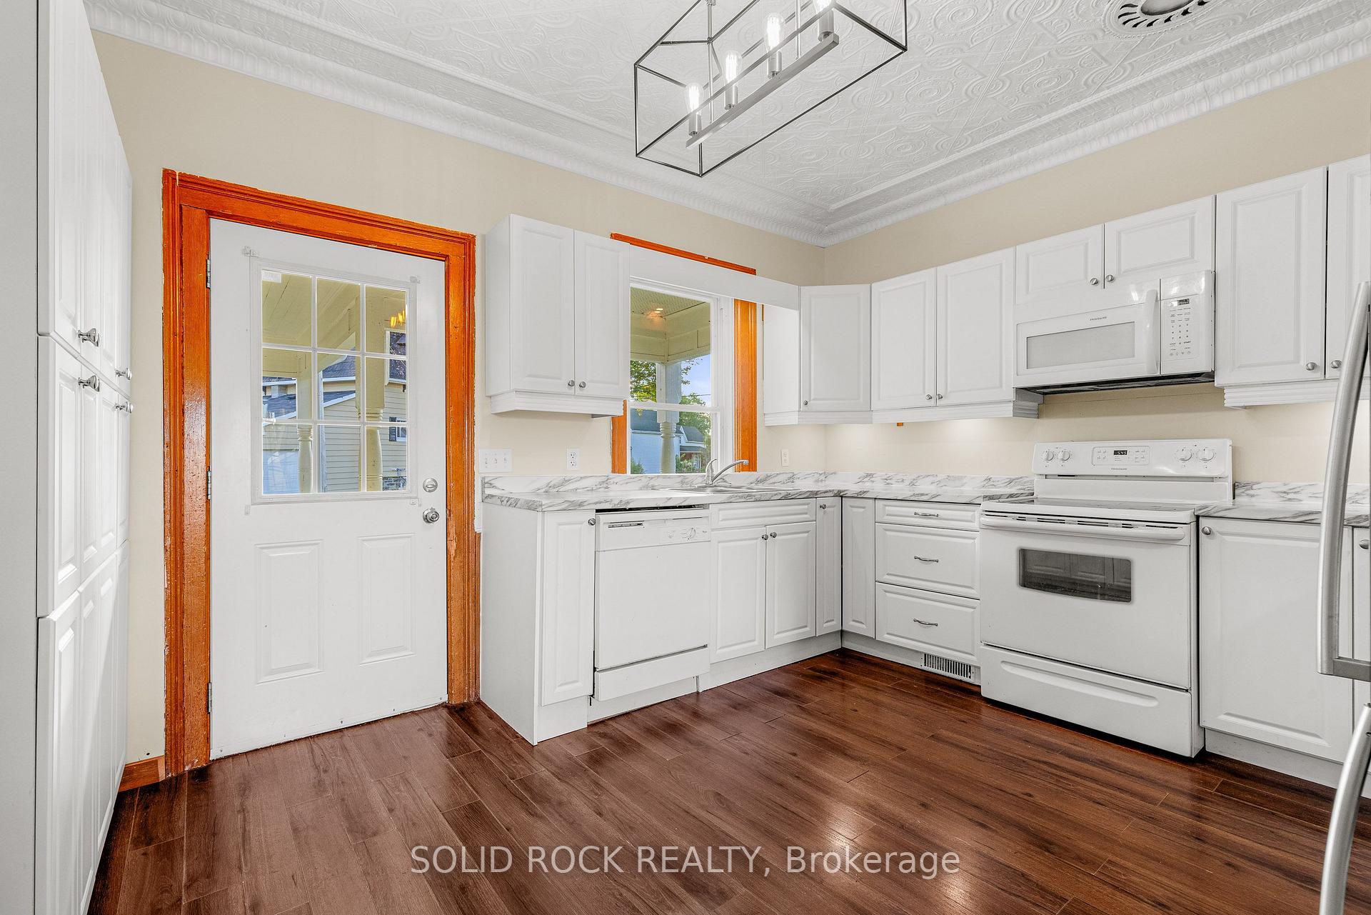
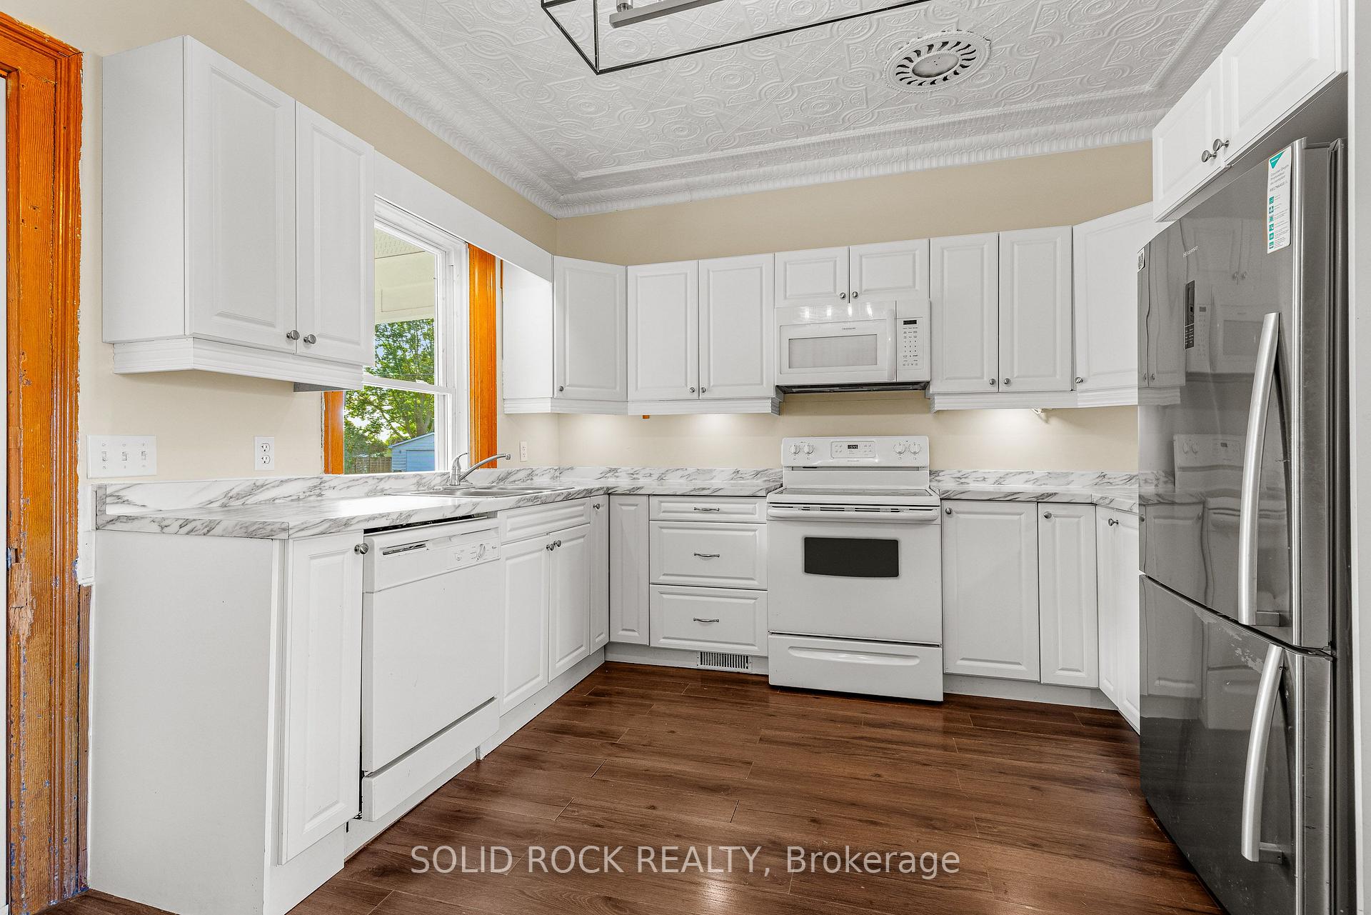
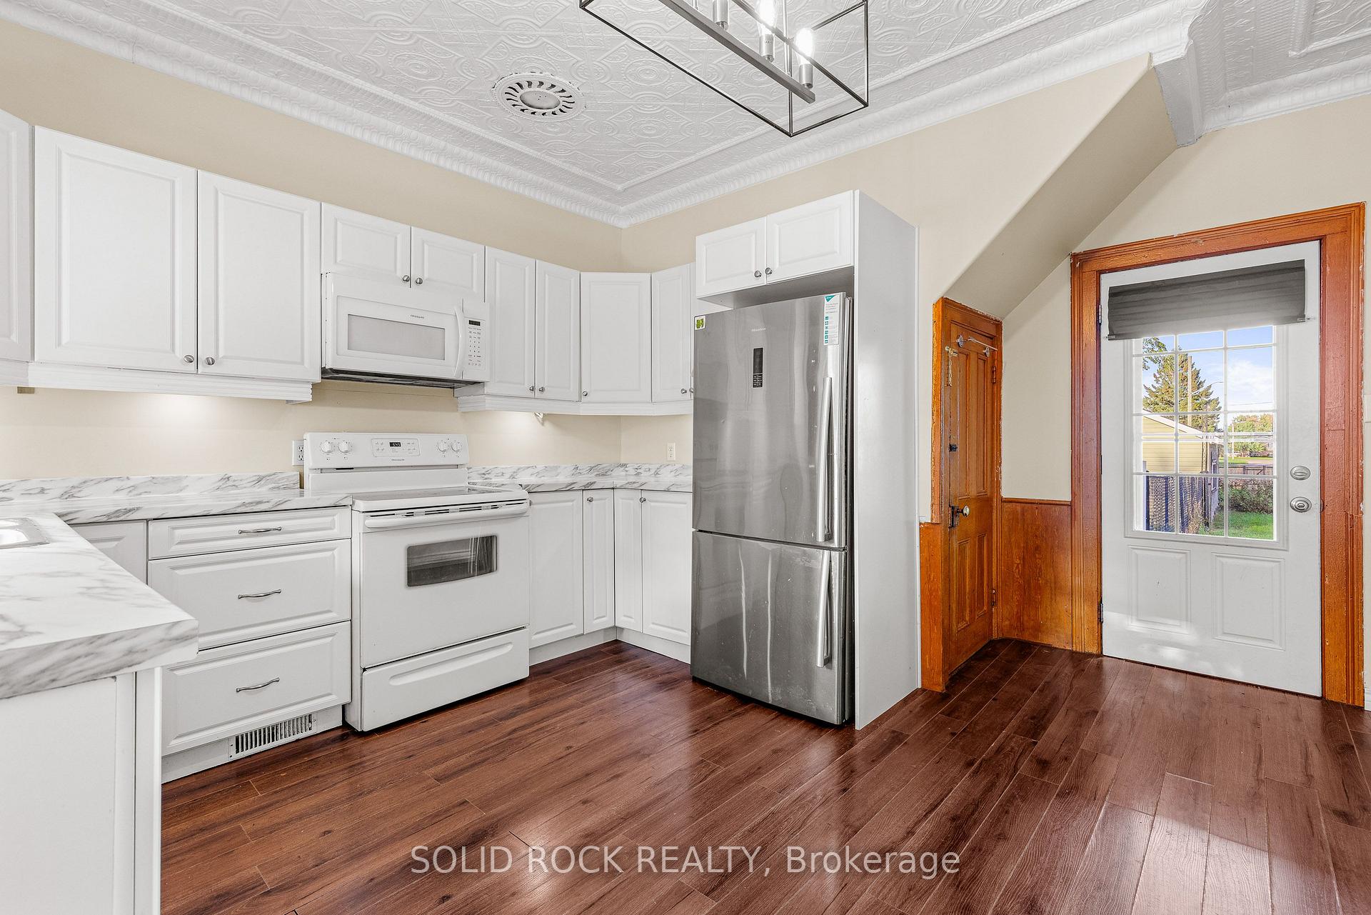
- Renovated kitchen with original tin ceilings.
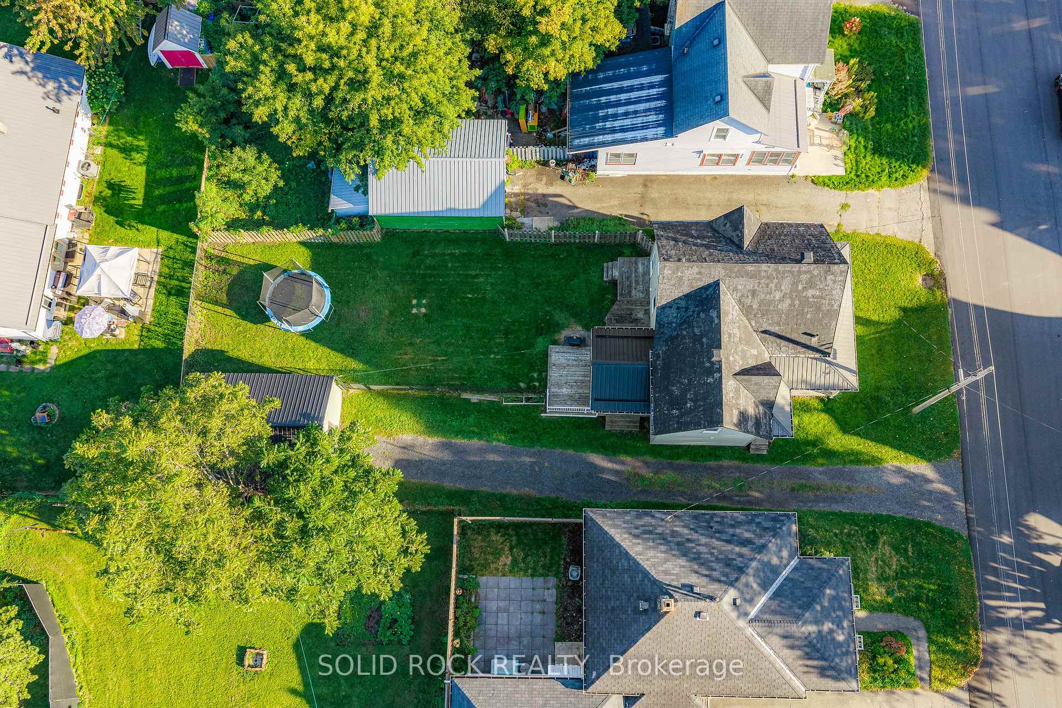
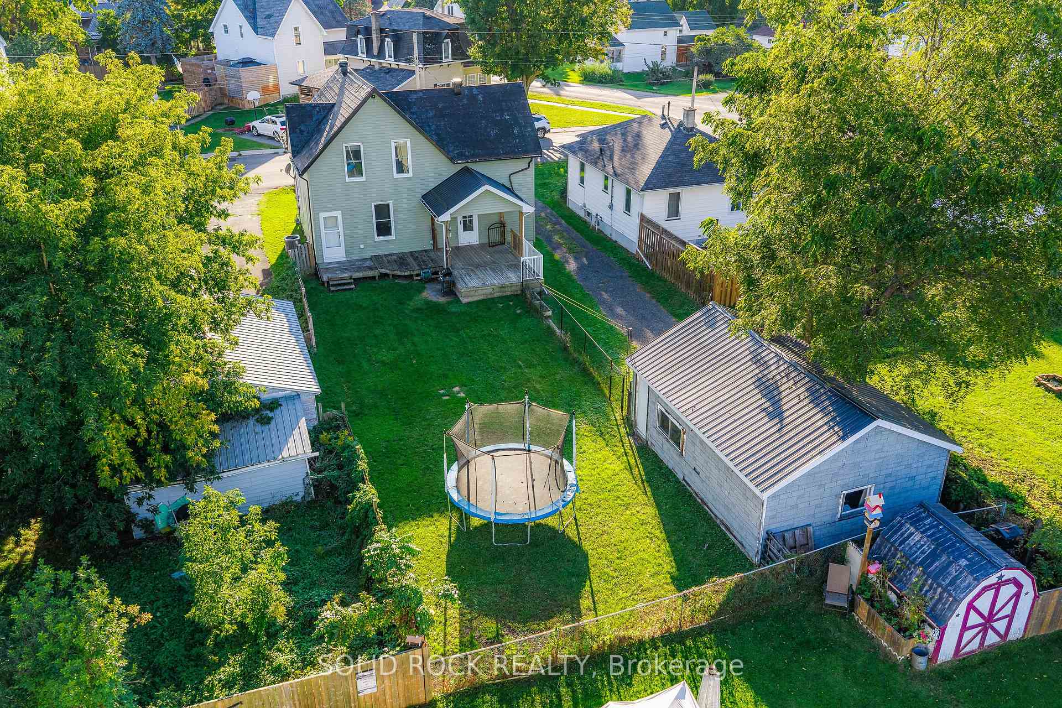
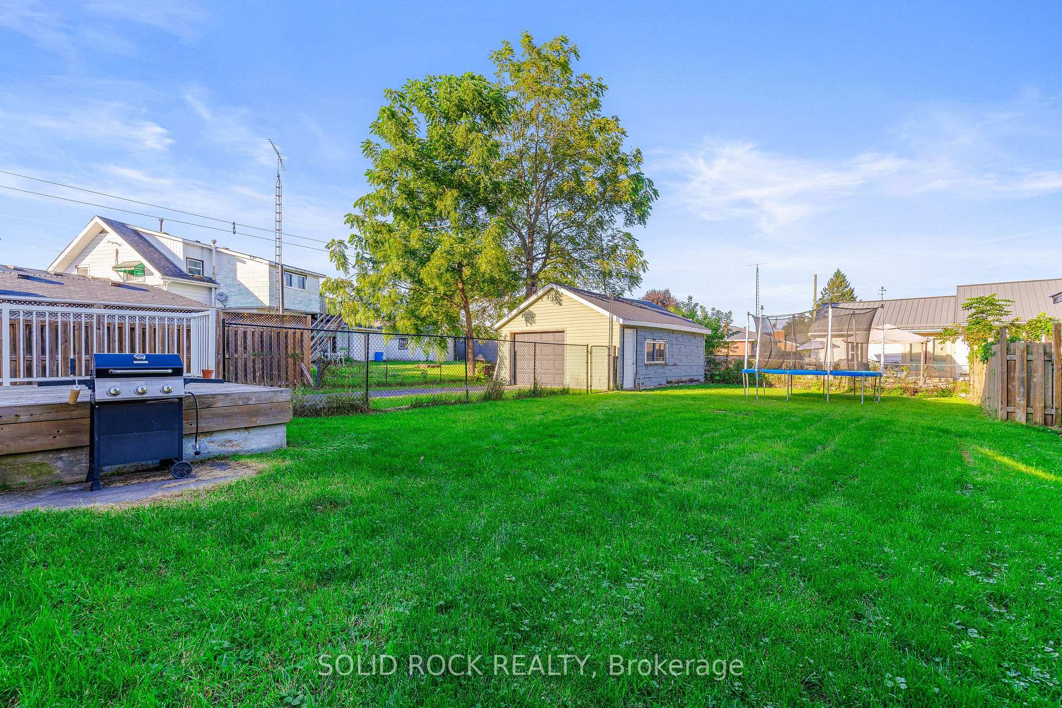
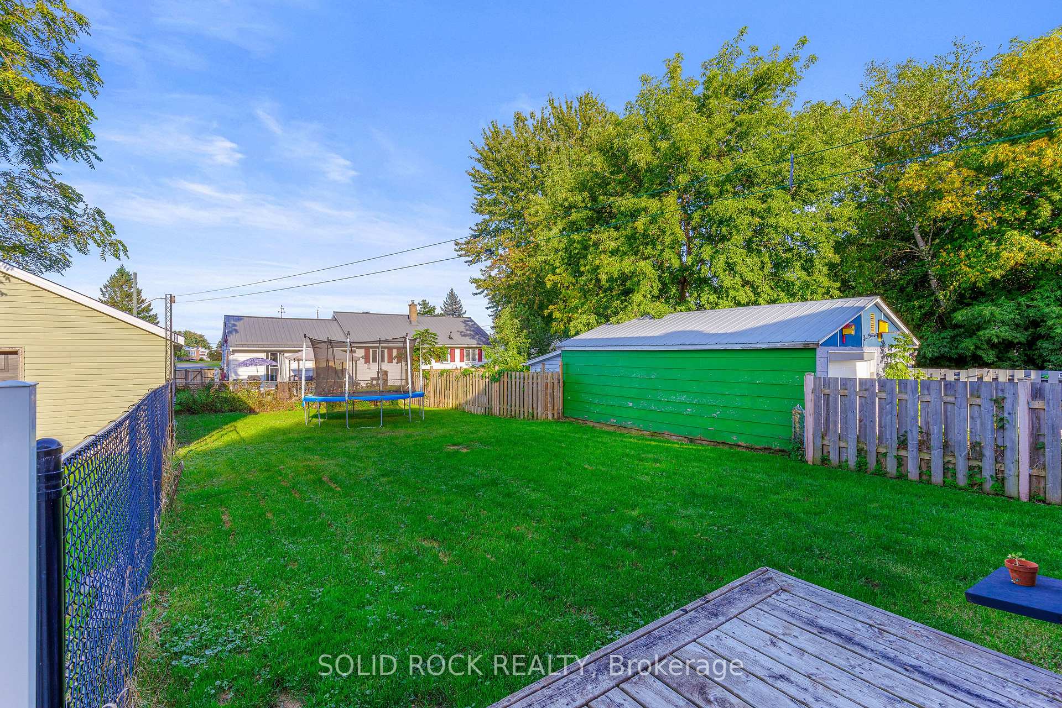
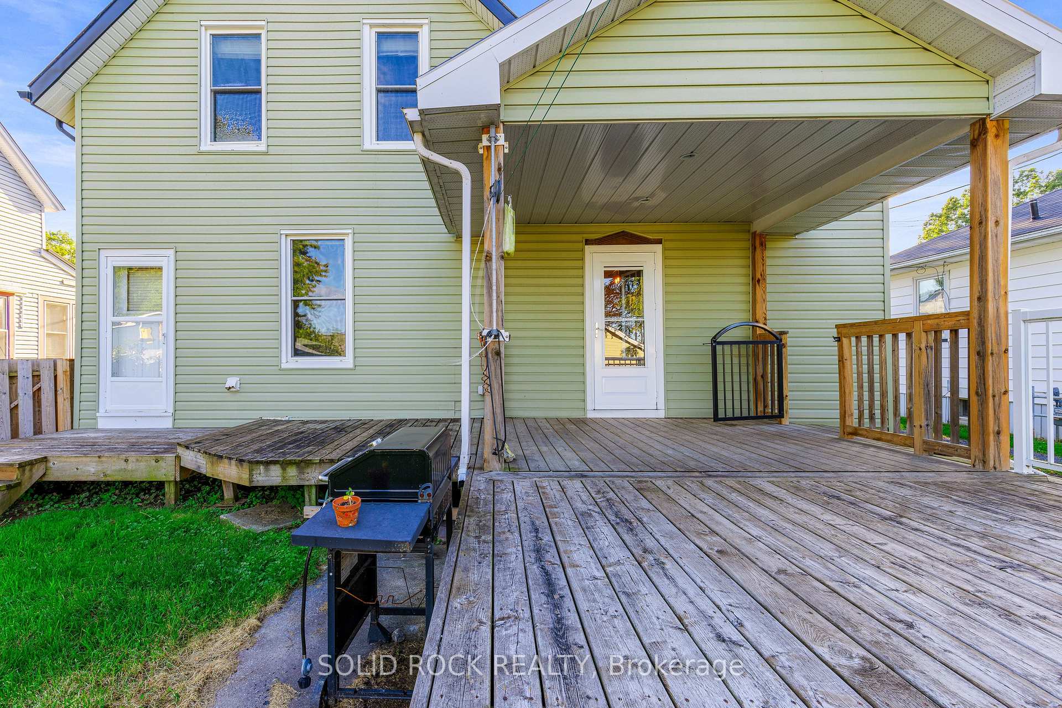
- Large fenced yard and massive rear deck.
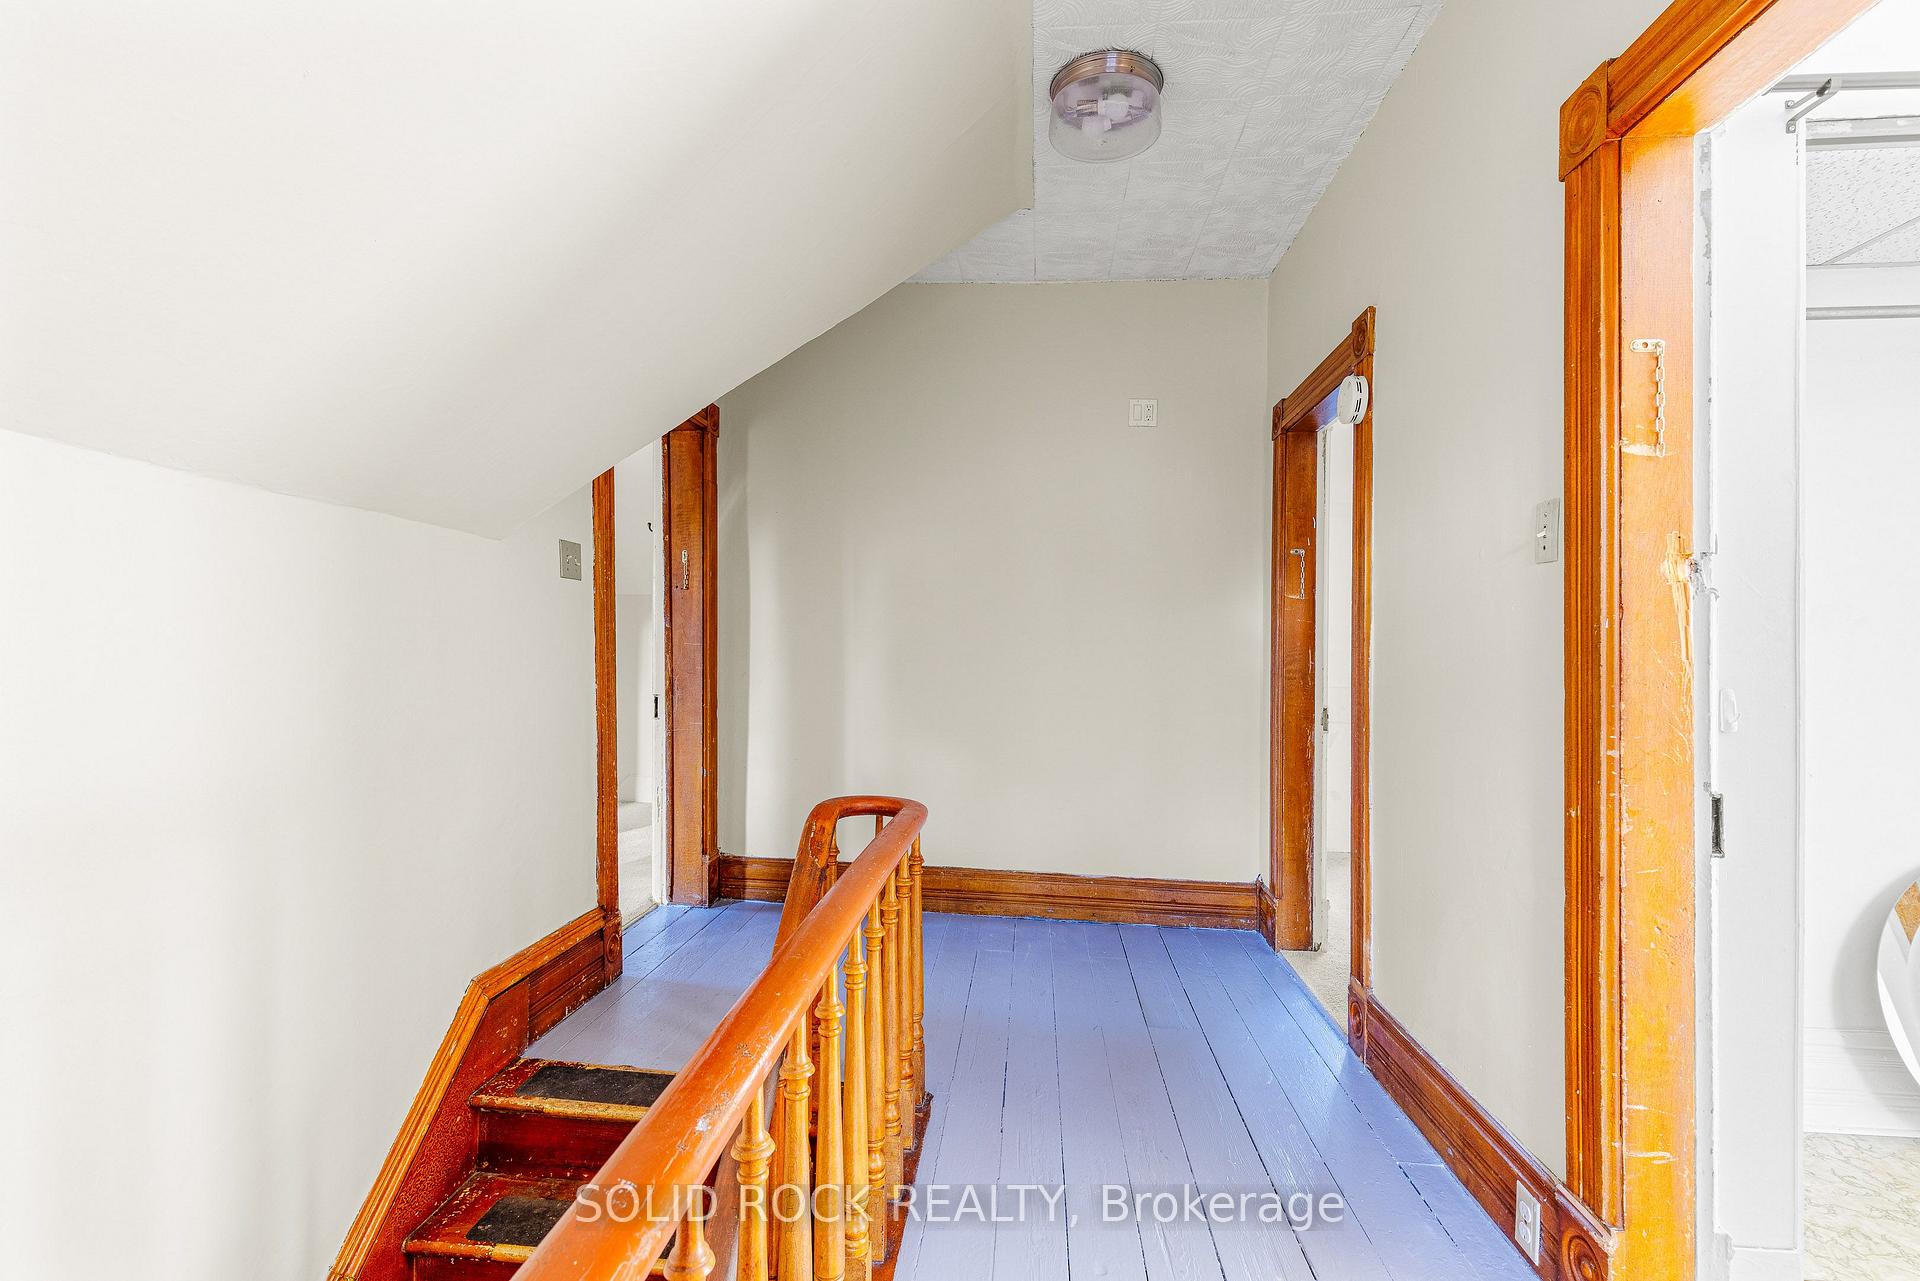
- 9 ft ceilings and historical staircase.
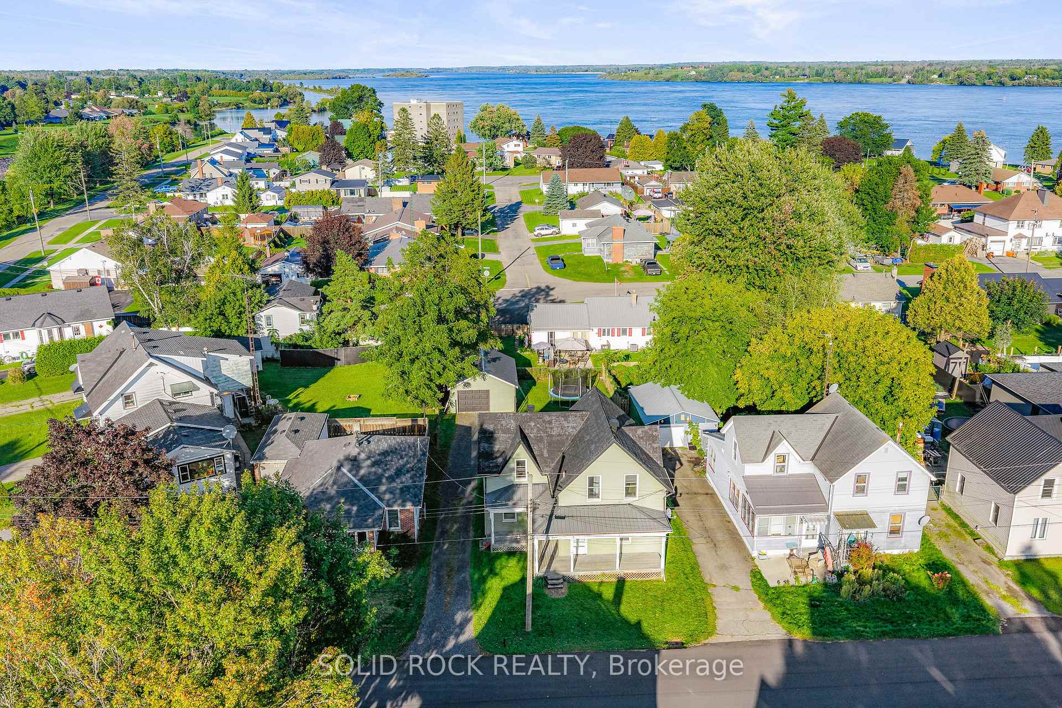
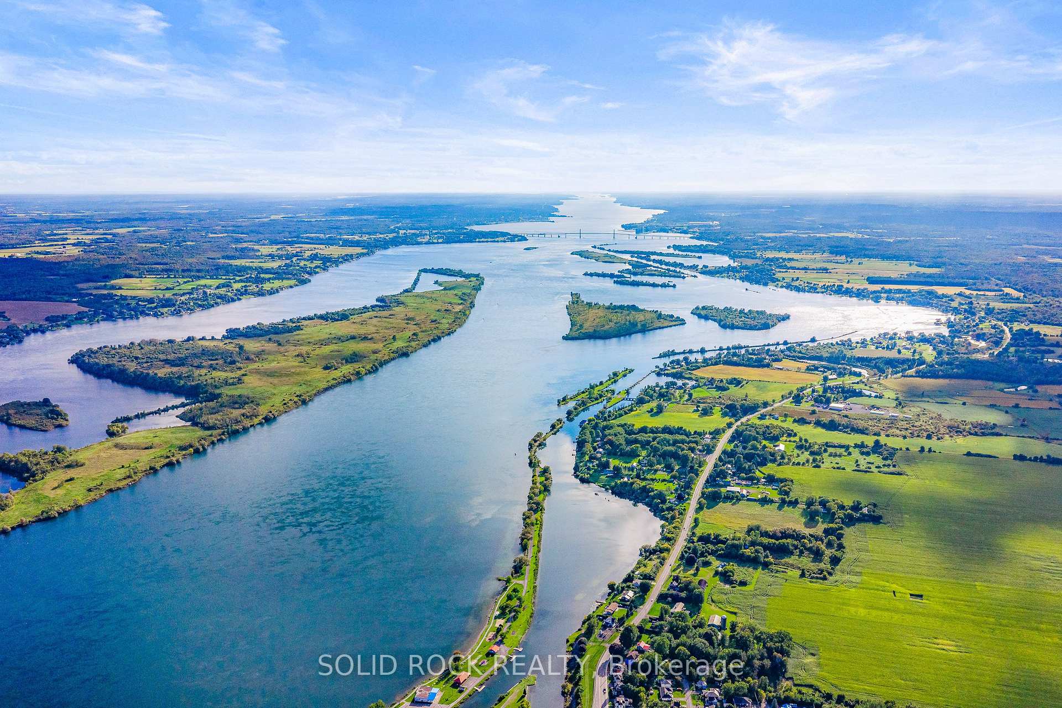
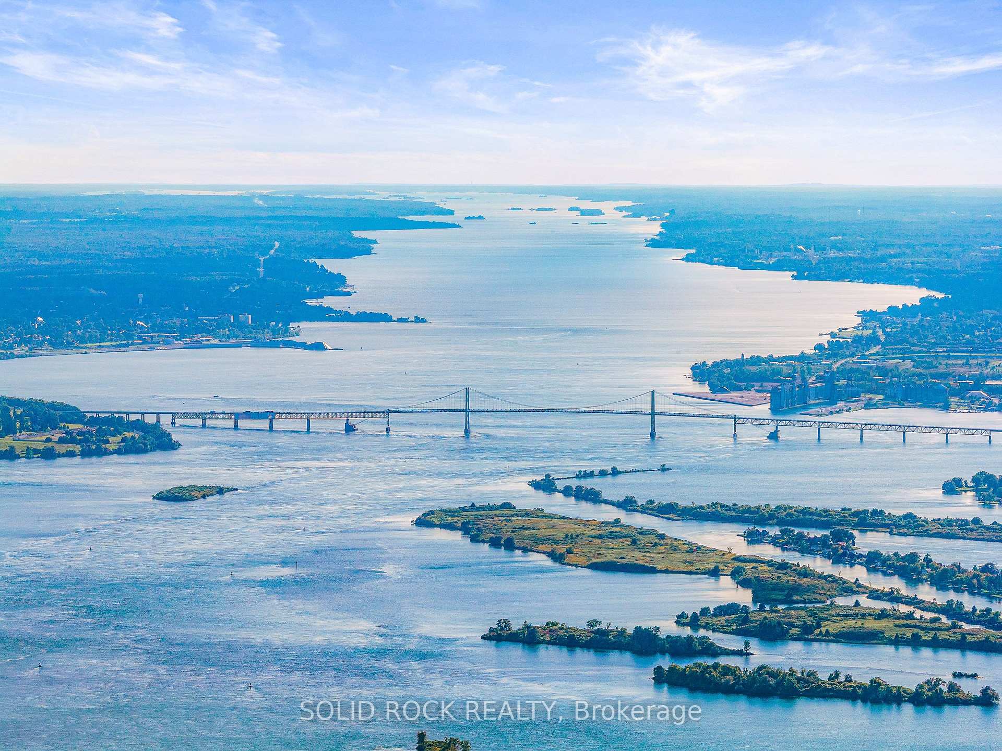
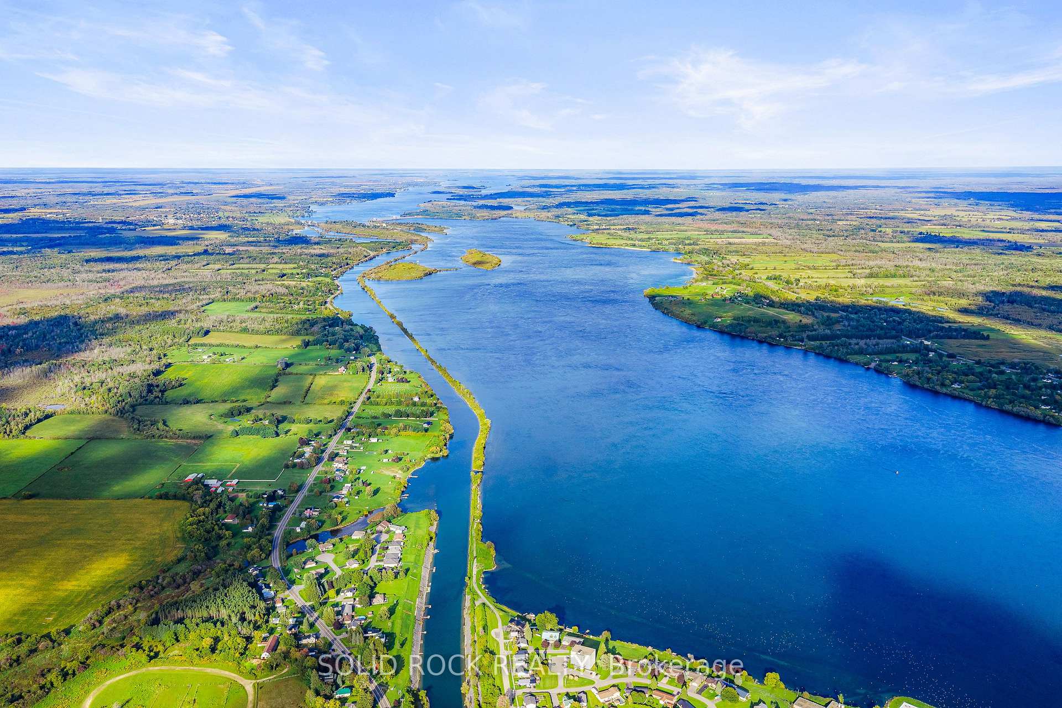
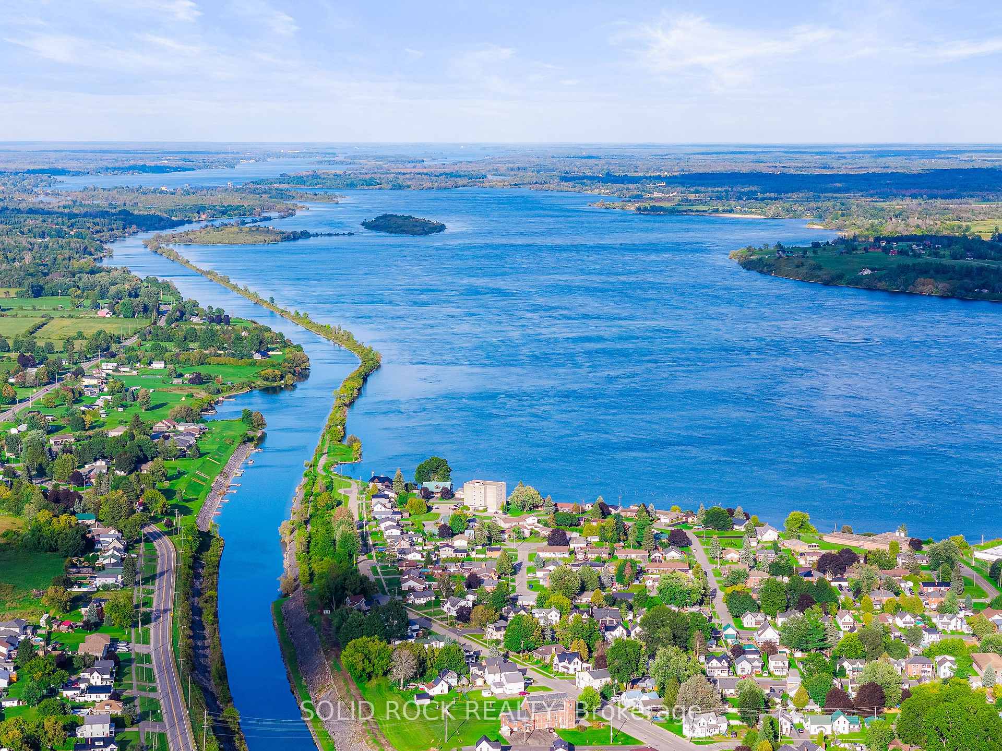
- Close to amenities and waterfront trail.
- Big garage with newer insulated door.
- Main floor laundry and spacious living areas.
- Central air installed in 2021.
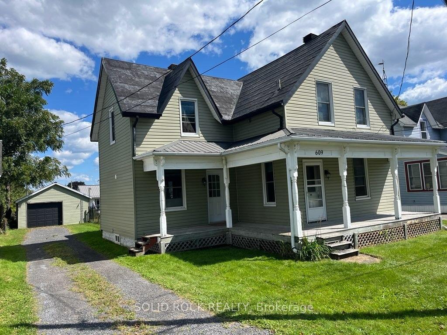
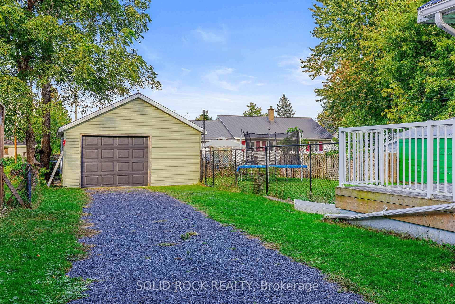
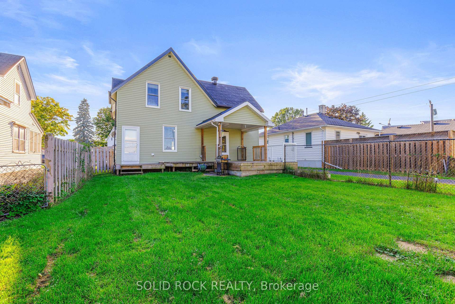
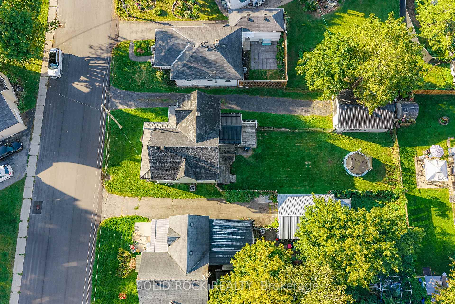
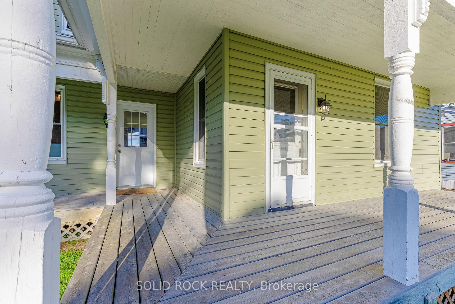
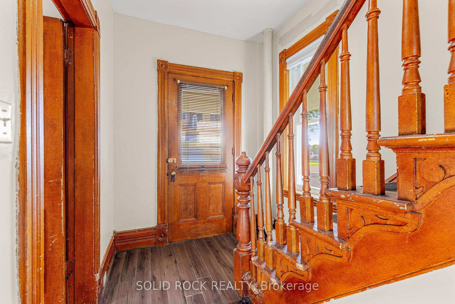
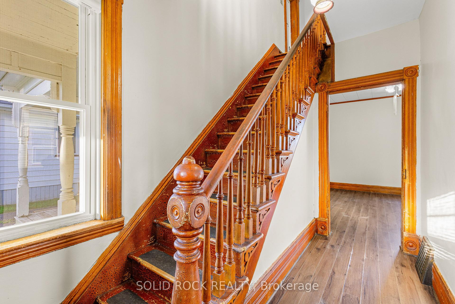
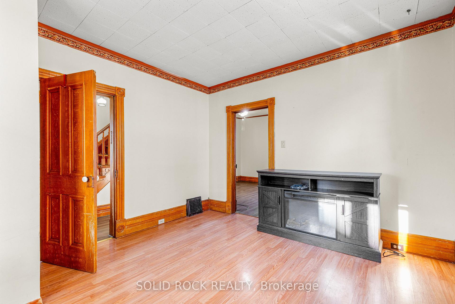
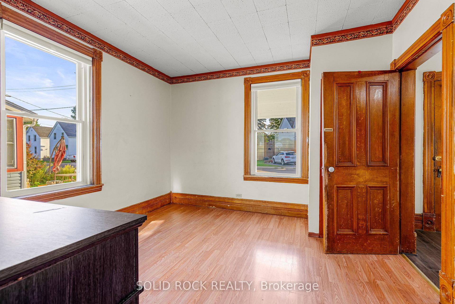
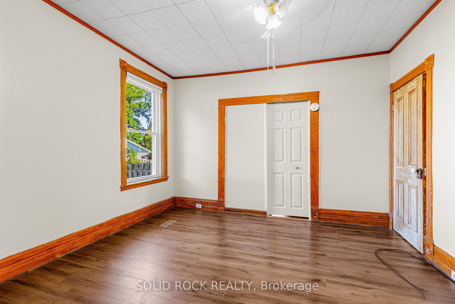
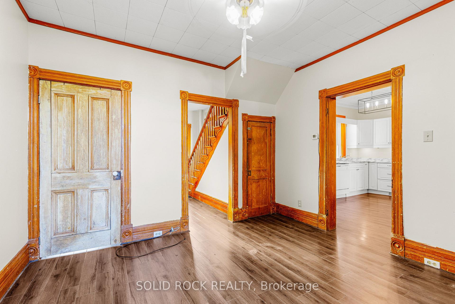
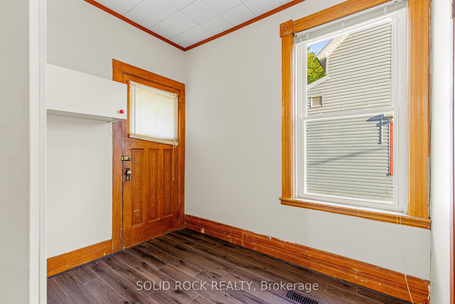
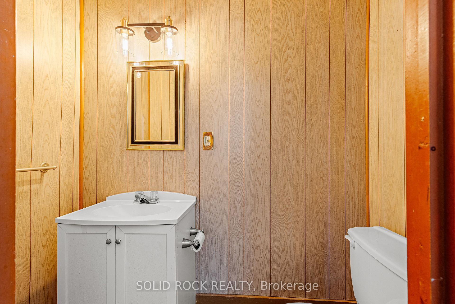
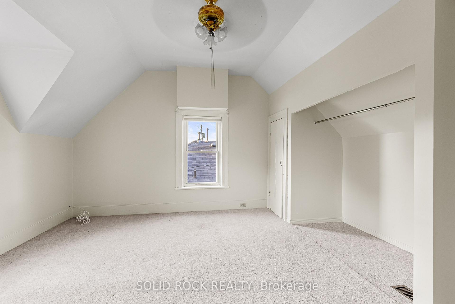
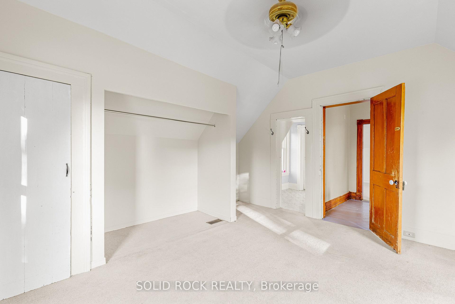
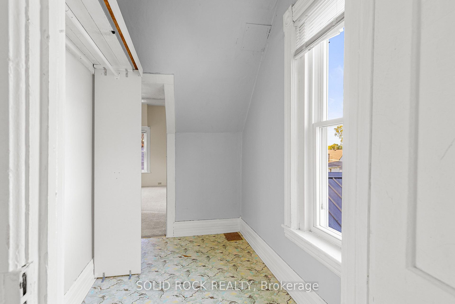
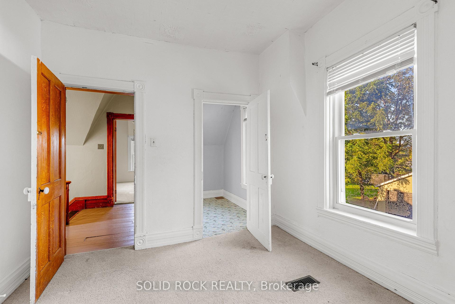
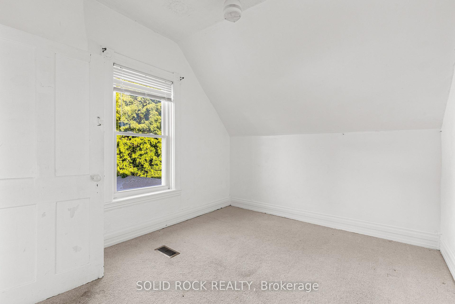
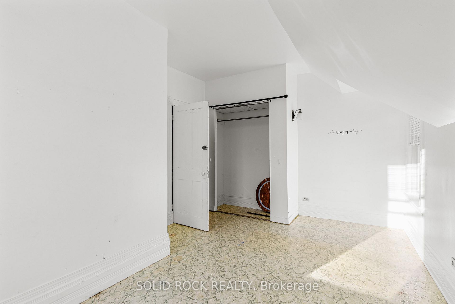
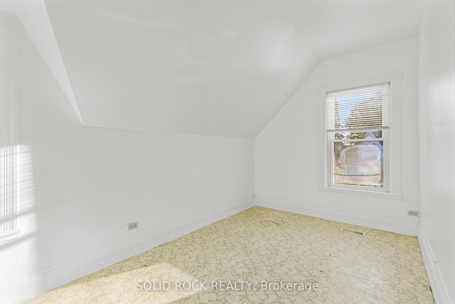
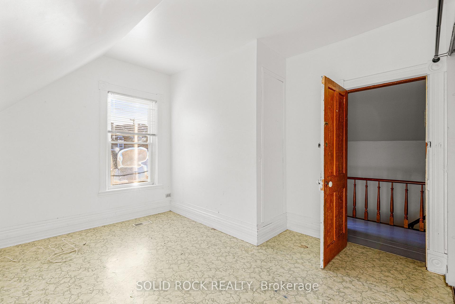
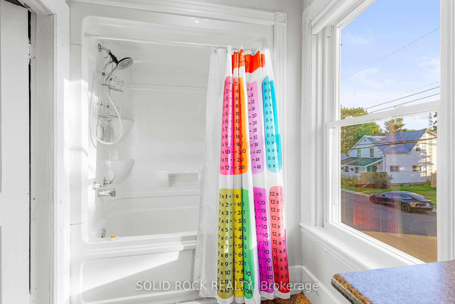
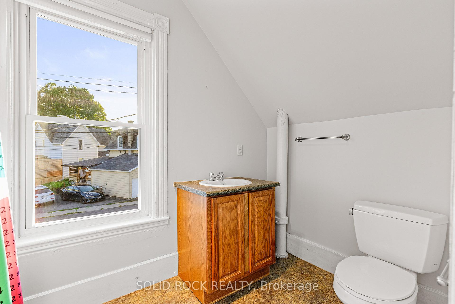
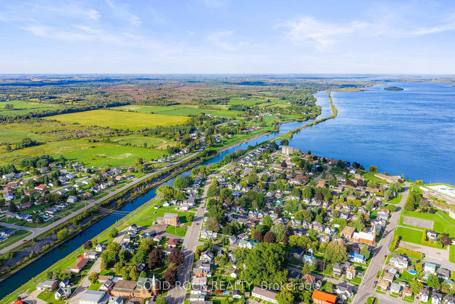
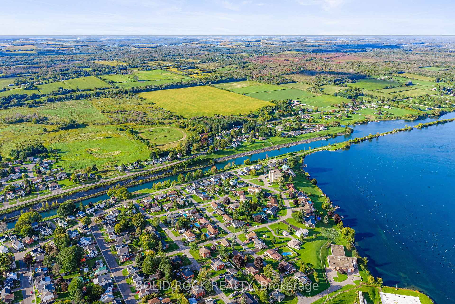
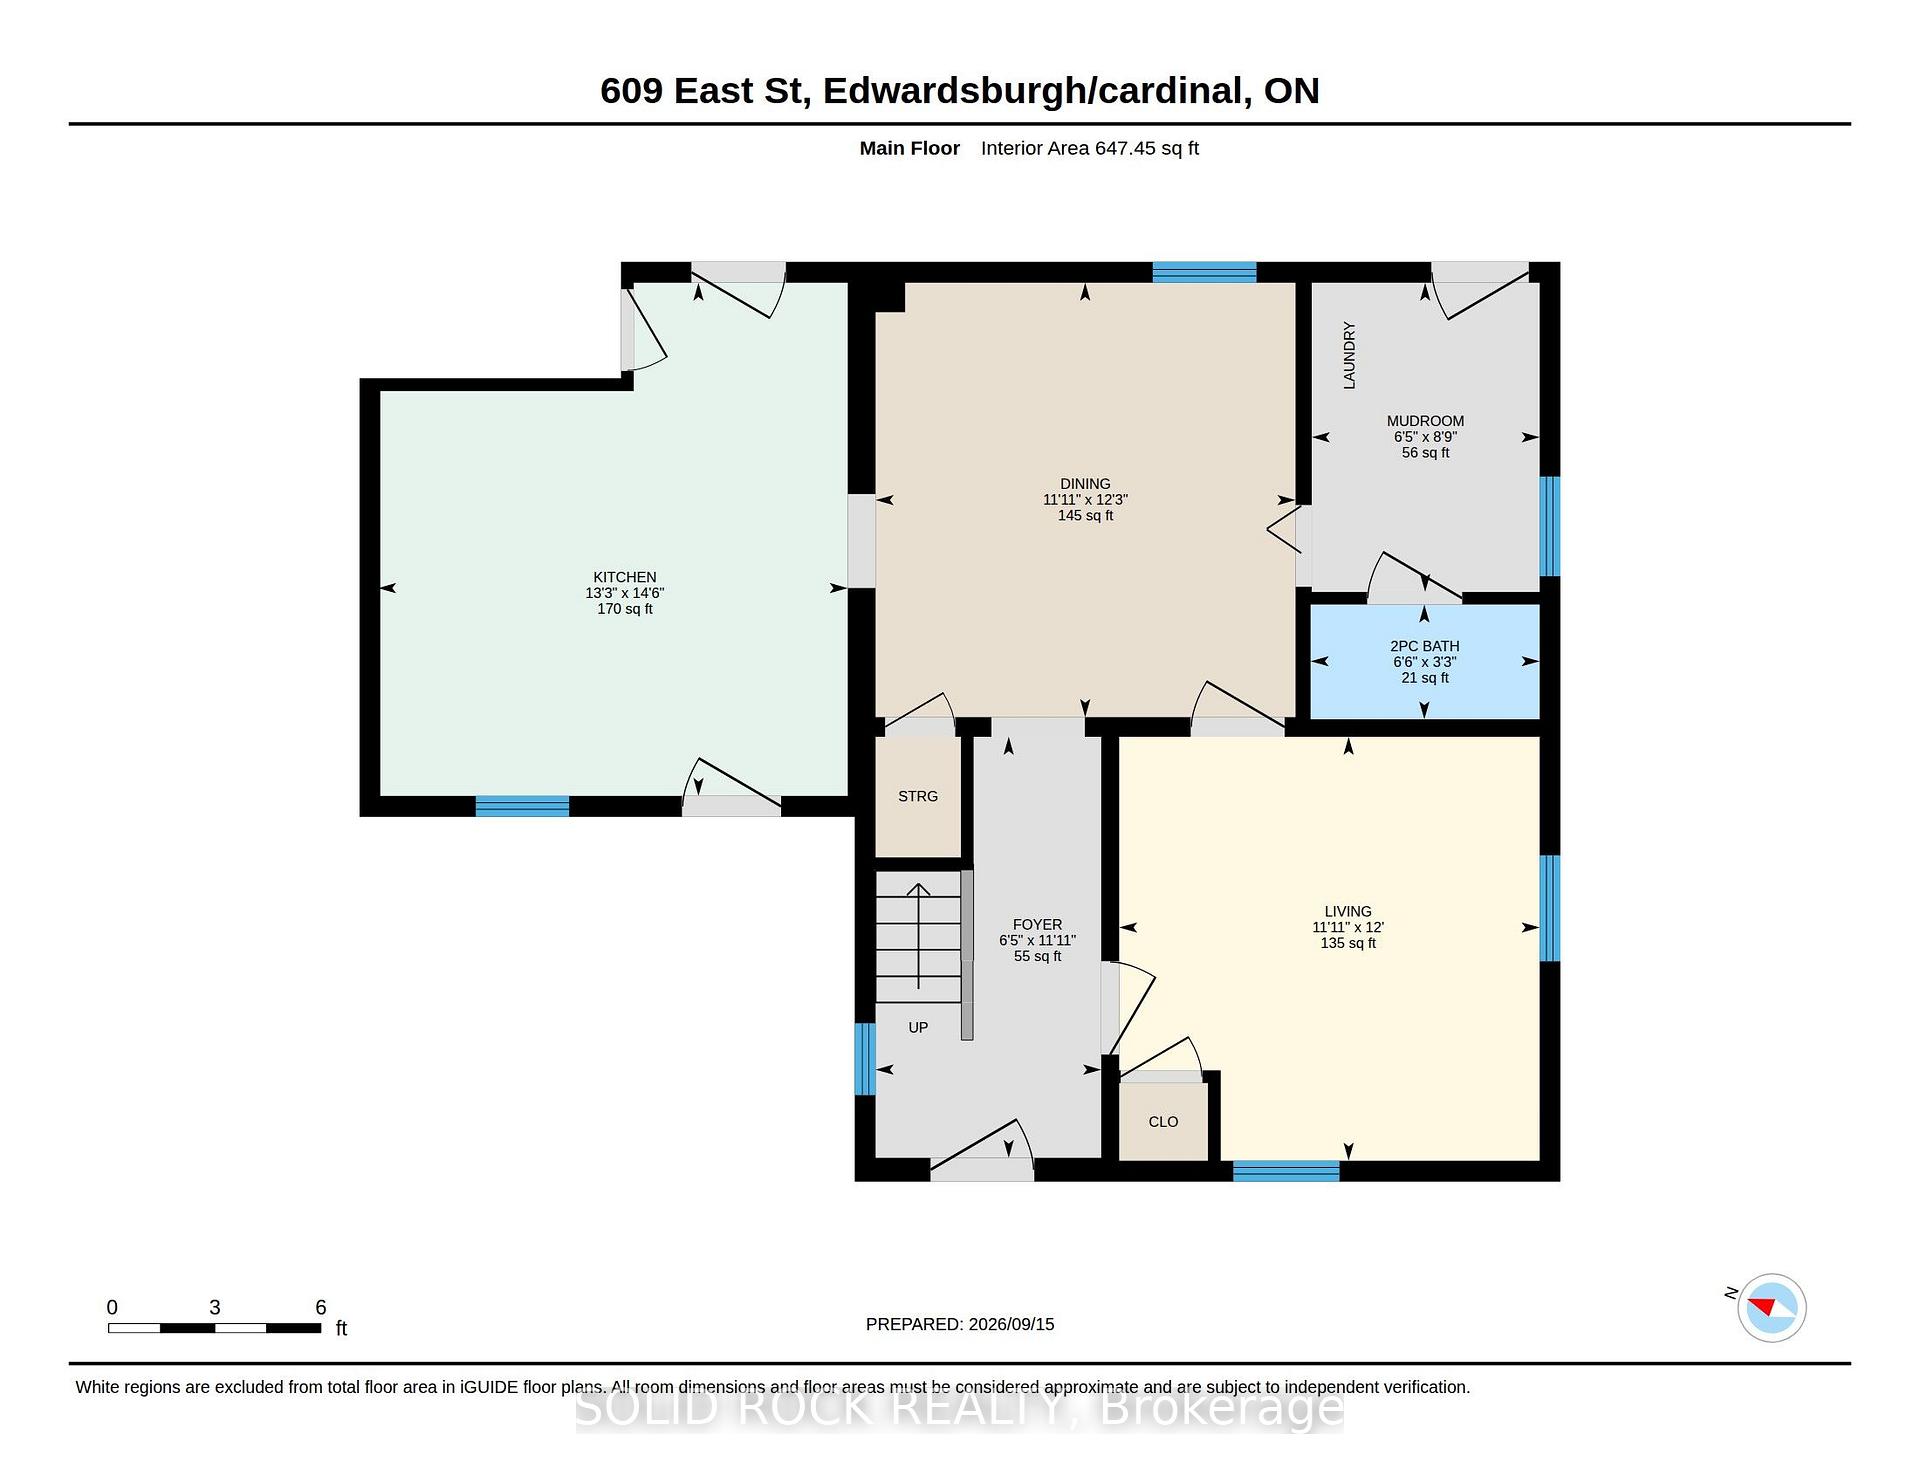
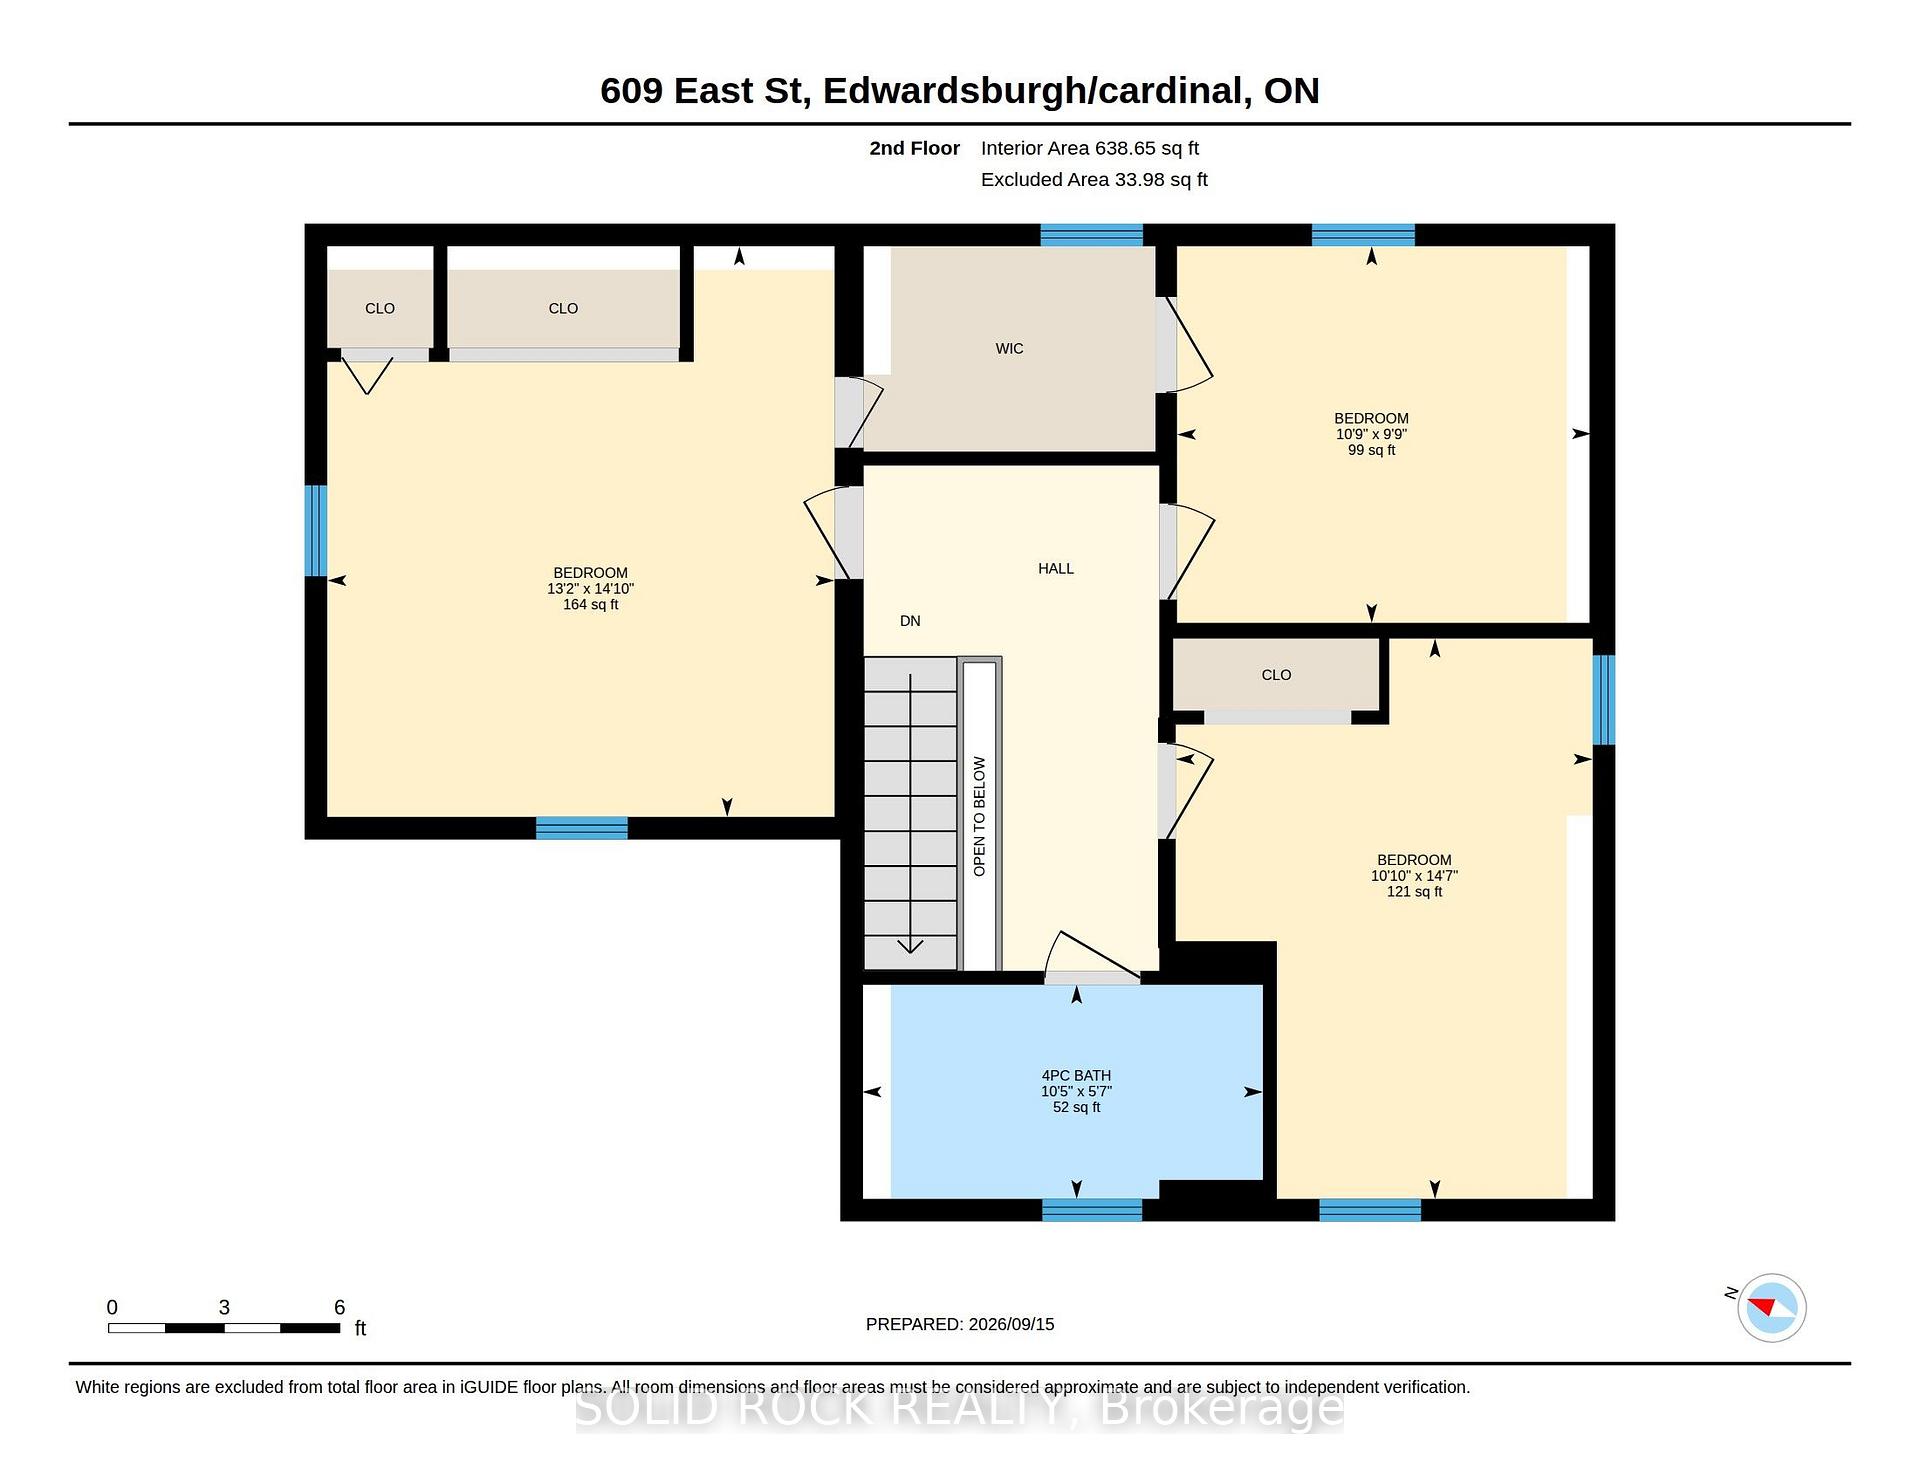
Fantastic home, motivated seller! 1.5 bathrooms, 3 bdrms with a possible main level 4th bdrm, big garage, large fenced yard & spectacular kitchen are just a few of the features of this lovely 1550 sq ft home with 9 ft ceilings & original trim thru-out-Relax on your huge covered front veranda & enjoy sunsets on this quiet neighbourhood located at north end of East Street, a few doors from the Galop Canal! Carpet-free main level with historical staircase & bannister with ornate carvings from yesteryear is a show starter! Your big bright kitchen wow-factor starts with the original tin ceilings from almost a century ago & modern white shaker cabinetry, sparkling countertops, custom lighting & all appliances incl dishwasher! Check out the spacious dining & living room next to main floor laundry & 2 pc bath-Upstairs is 3 big bdrms, 2 that share a large walk-in closet between them! Bathroom has 1 pc tub/shower & modern lighting! Outside you will find freshly painted tin roof, newer vinyl windows (2010) incl bsmt windows, insulated steel doors impeccable chic vinyl siding, soffit & fascia, gutters & matching siding on front of 18 x 24 ft det garage with electricity & newer insulated garage door with opener/remote!-Kick back on your massive rear deck overlooking completely fenced yard with old-fashioned clothes line & listen to the birds sing. Other updates: attic insulation, plumbing, central air 2021 & natural gas furnace 2012-Electrical panel & rewiring of entire home 2016-Walk to basic amenities incl post office-mini-shopping centre with Mini-Mart basic grocery store-LCBO-Home Hardware-24-hr convenience store/gas bar-restaurants-arena with walking track-swimming pool or even go for a stroll along a beautiful nearby St. Lawrence waterfront trail-Guestimated utility costs: $130/mo nat gas costs-$150/mo elec costs-$75/mo water/sewer-School bus at curbside, municipal bus stop a few drs down. Watch sunrise from your covered rear deck! Book a viewing at this lovely home!
Key Facts & Features
Property Costs
- Annual Property Tax Amount
- $1,833
- Land Transfer Tax Fee
- $3,342
Rental Items
- Rental Equipment
- Central air $90/month, natural gas hot water tank $27/month.
- Under Contract
- Air Conditioner, Hot Water Tank-Gas
- Basement Type
- Full, Unfinished
Interior Features
- Interior Extras
- Auto Garage Door Remote
- Fireplace/Stove
- No
- Elevator
- No
Exterior Features
- Exterior Extras
- Deck, Porch, Year Round Living
- Pool
- None
- Property Features
- Fenced Yard, Library, Marina, Public Transit, School Bus Route, Park
Building
- Building Type
- Detached
- Building Style
- 1 1/2 Storey
- Approx Age
- 100+
Construction
- Exterior Finish
- Vinyl Siding
- Roof
- Metal
- Foundation Details
- Stone
- Special Designation
- Unknown
Lot
- Lot Front
- 50.00 ft
- Lot Depth
- 124.00 ft
- Lot Size
- 0.143
Inclusions
- Inclusions
- Frigidaire glass top stove (2005), Hisense stainless steel refrigerator (2020), Whirlpool dishwasher (2005), hood range/microwave, window coverings, garage door opener & remote, work bench in basement with vice.
Exclusions
- Exclusions
- None.
Parking & Garages
- Garage Type
- Detached
- Garage Spaces
- 1
- Parking Spaces
- 3
- Total Garage And Parking Spaces
- 4
Heating & Cooling
- Heat Source
- Gas
- Heat Type
- Forced Air
- Air Conditioning
- Central Air
- Water
- Municipal
- Sewers
- Sewer
- Natural Gas
- Yes
- Hydro
- Yes
- Cable
- Available
- Telephone
- Available
- Bedrooms
- 3
- Washrooms
- 2
- Kitchens
- 1
Room sizes
- Foyer—Main level
- Kitchen—Main level
- Living Room—Main level
- Primary Bedroom—Second level, Walk-In Closet(s)
- Laundry—Main level
- Dining Room—Main level
- Bedroom 3—Second level, Walk-In Closet(s)
- Bedroom 2—Second level
Washrooms
- 2-piece, Main
- 4-piece, Upper
- Municipality
- Edwardsburgh/Cardinal
- Neighbourhood
- Town of Cardinal
- Main cross streets
- Dundas Street, Reid Street, John Street
- Zoning
- Residential
- Directions
- See mapping.
- Waterfront
- WaterfrontCommunity
- MLS® number
- X13798250
- Data source
- Toronto Regional Real Estate Board
- Listed on
- 2026-09-17
- Updated on
- 2026-10-13
- Days on market
- 28 days
- Possession type
- Flexible
- Co-op commission
- 2%
- Seller
- Listed by
- SOLID ROCK REALTY
Home Market Value
Current home valuation for 609 East Street E, Edwardsburgh/Cardinal, Town of Cardinal, Edwardsburgh/Cardinal, ON. Listed for $324,444
HOMEH Estimate
$340,666
Estimated Sales Range
$269,126 - $412,206
HOMEH Estimate for 609 East Street E, Edwardsburgh/Cardinal, Town of Cardinal
Calculated with a real agent's CMA method — 45+ years of experience, codified. Not an AI guess.
For the owner
Is this your home? Track its value.
Get this home's HOMEH Estimate by email once a month, with how many homes are for sale around you.
Mortgage Payment Calculator
Compare up to 4 down payment scenarios
5% of purchase price for homes $500K or less
$16,223
| Scenario 1 | Scenario 2 | Scenario 3 | Scenario 4 | |
|---|---|---|---|---|
−Down payment | % $ | % $ | % $ | % $ |
+CMHC insurance | $12,329 | $9,052 | $7,722 | $0 |
=Total mortgage | $320,551 | $301,052 | $283,499 | $259,555 |
Amortization | ||||
Mortgage rate | % | % | % | % |
| Payment frequency | ||||
=Mortgage payment | $1,565monthly | $1,470monthly | $1,384monthly | $1,267monthly |
Land Transfer Tax
$3,342
$3,342
Around this home
No schools found nearby
Data provided by OpenStreetMap & Fraser Institute School Rankings
Ask HOMEH
New!Hi there!
👋Text or call (416) 301-9001
Recommended for you
Based on homes you've looked at.
No recommended properties found.
Nearby similar homes
No nearby properties found.
More real estate resources
Other homes nearby
Nearby neighbourhoods
No nearby listings available.