
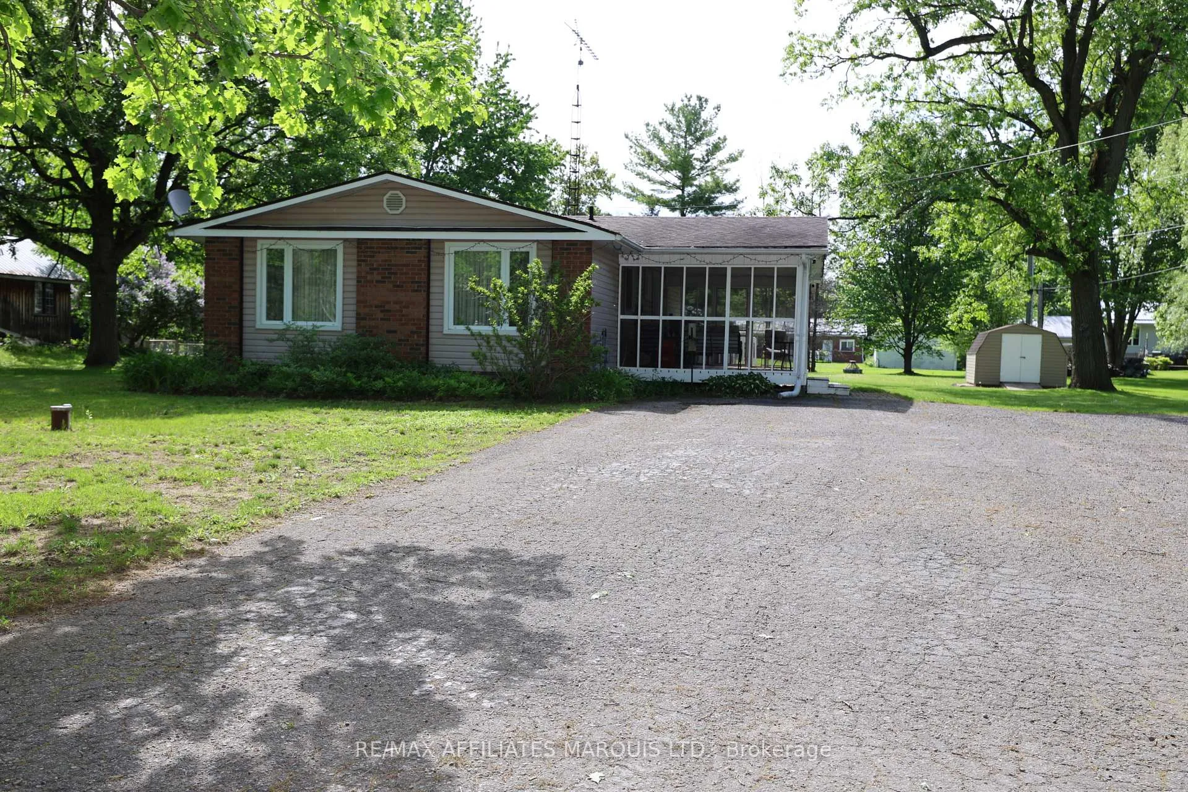
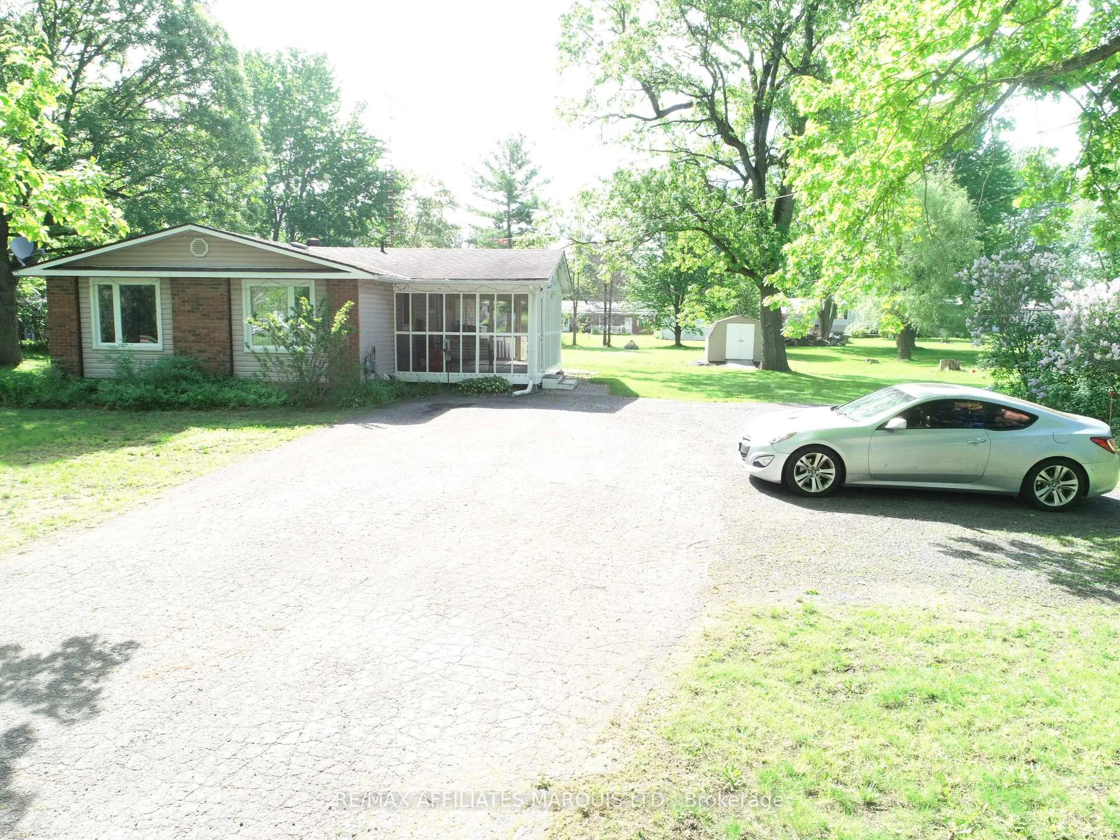
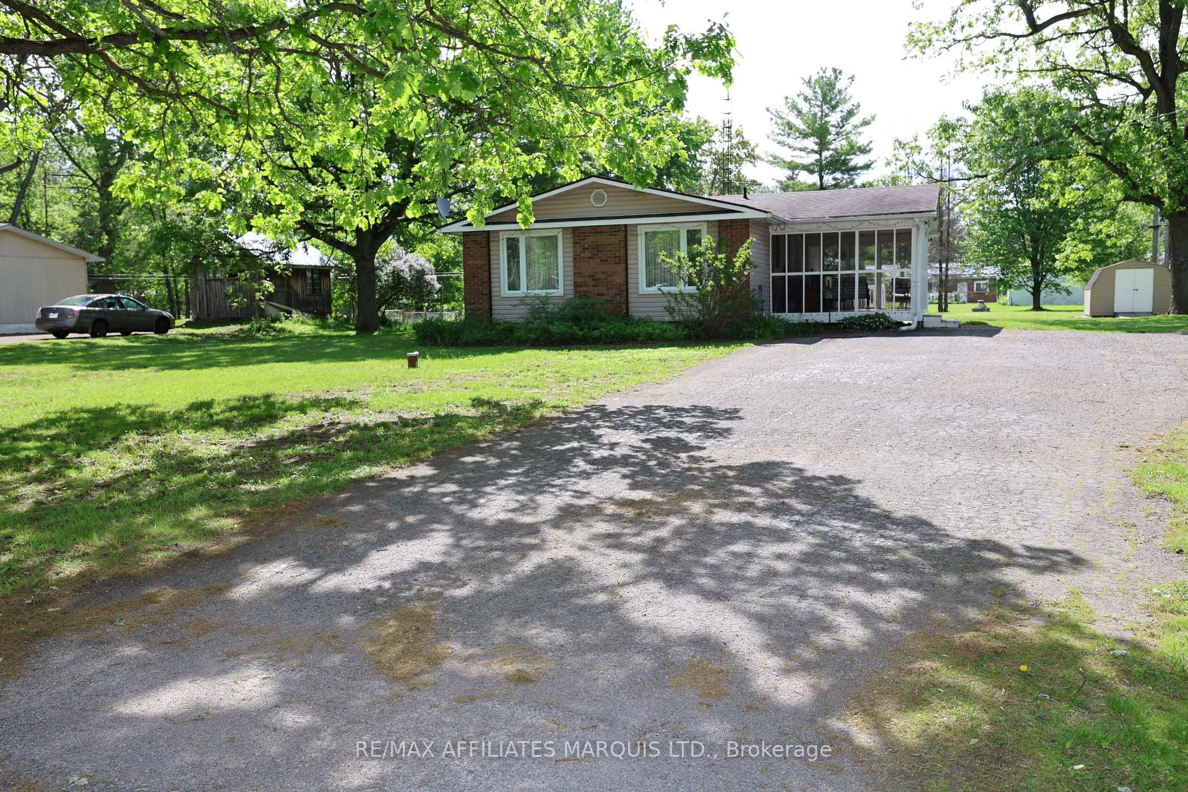
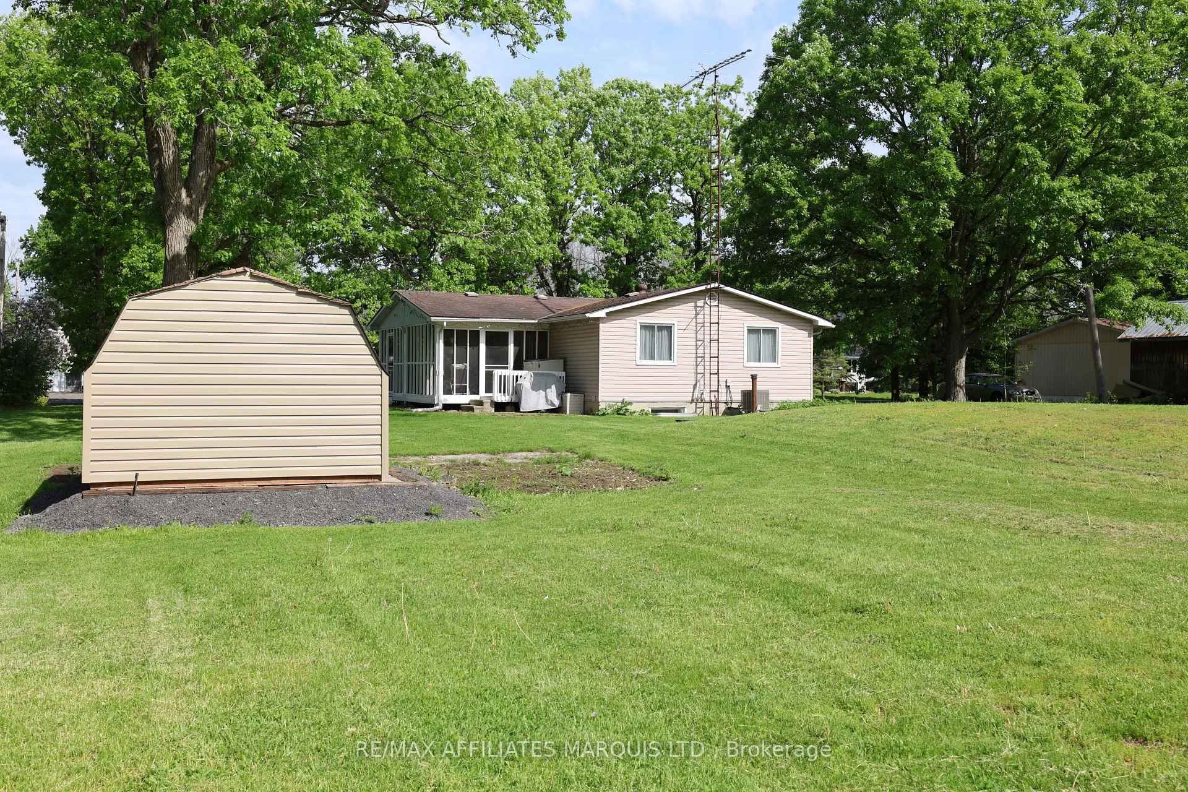
9 Sutton Drive
Edwardsburgh/Cardinal (Edwardsburgh/Cardinal Twp), ON K0E 1T1
- 3+2Bedrooms
- 2Bathrooms
- 0Garage
- 700–1100Sq Ft
- $2,308Tax
- 112×200 ftLot Size
 Estimated Value:$464,252See Free Estimate Report

Property not available for sale or for rent.
HOMEH One: full-service selling for a 1% listing fee. The buyer's agent commission is separate.
Free Home EvaluationHow Much Is My Home Worth?Homes for Sale NearbySale & Price History for 9 Sutton Drive, Edwardsburgh/Cardinal, Edwardsburgh/Cardinal Twp
Real estate boards require you to or to see the full details of this property.
*Sold prices and complete sale & price history are regulated data. Under the Trust in Real Estate Services Act, 2002 (TRESA) and the rules of the Real Estate Council of Ontario (RECO), and pursuant to the Multiple Listing Service® rules of the Canadian Real Estate Association (CREA) and the Toronto Regional Real Estate Board (TRREB), this information may be shown only to registered users who have agreed to the applicable terms of use (a Virtual Office Website, or "VOW," arrangement). HOMEH Inc., Brokerage therefore provides it to signed-in members only. Creating an account is free and takes under a minute.
About 9 Sutton Drive, Edwardsburgh/Cardinal, Edwardsburgh/Cardinal Twp
Summarized Description
- Proudly maintained 5-bedroom home in Johnstown.
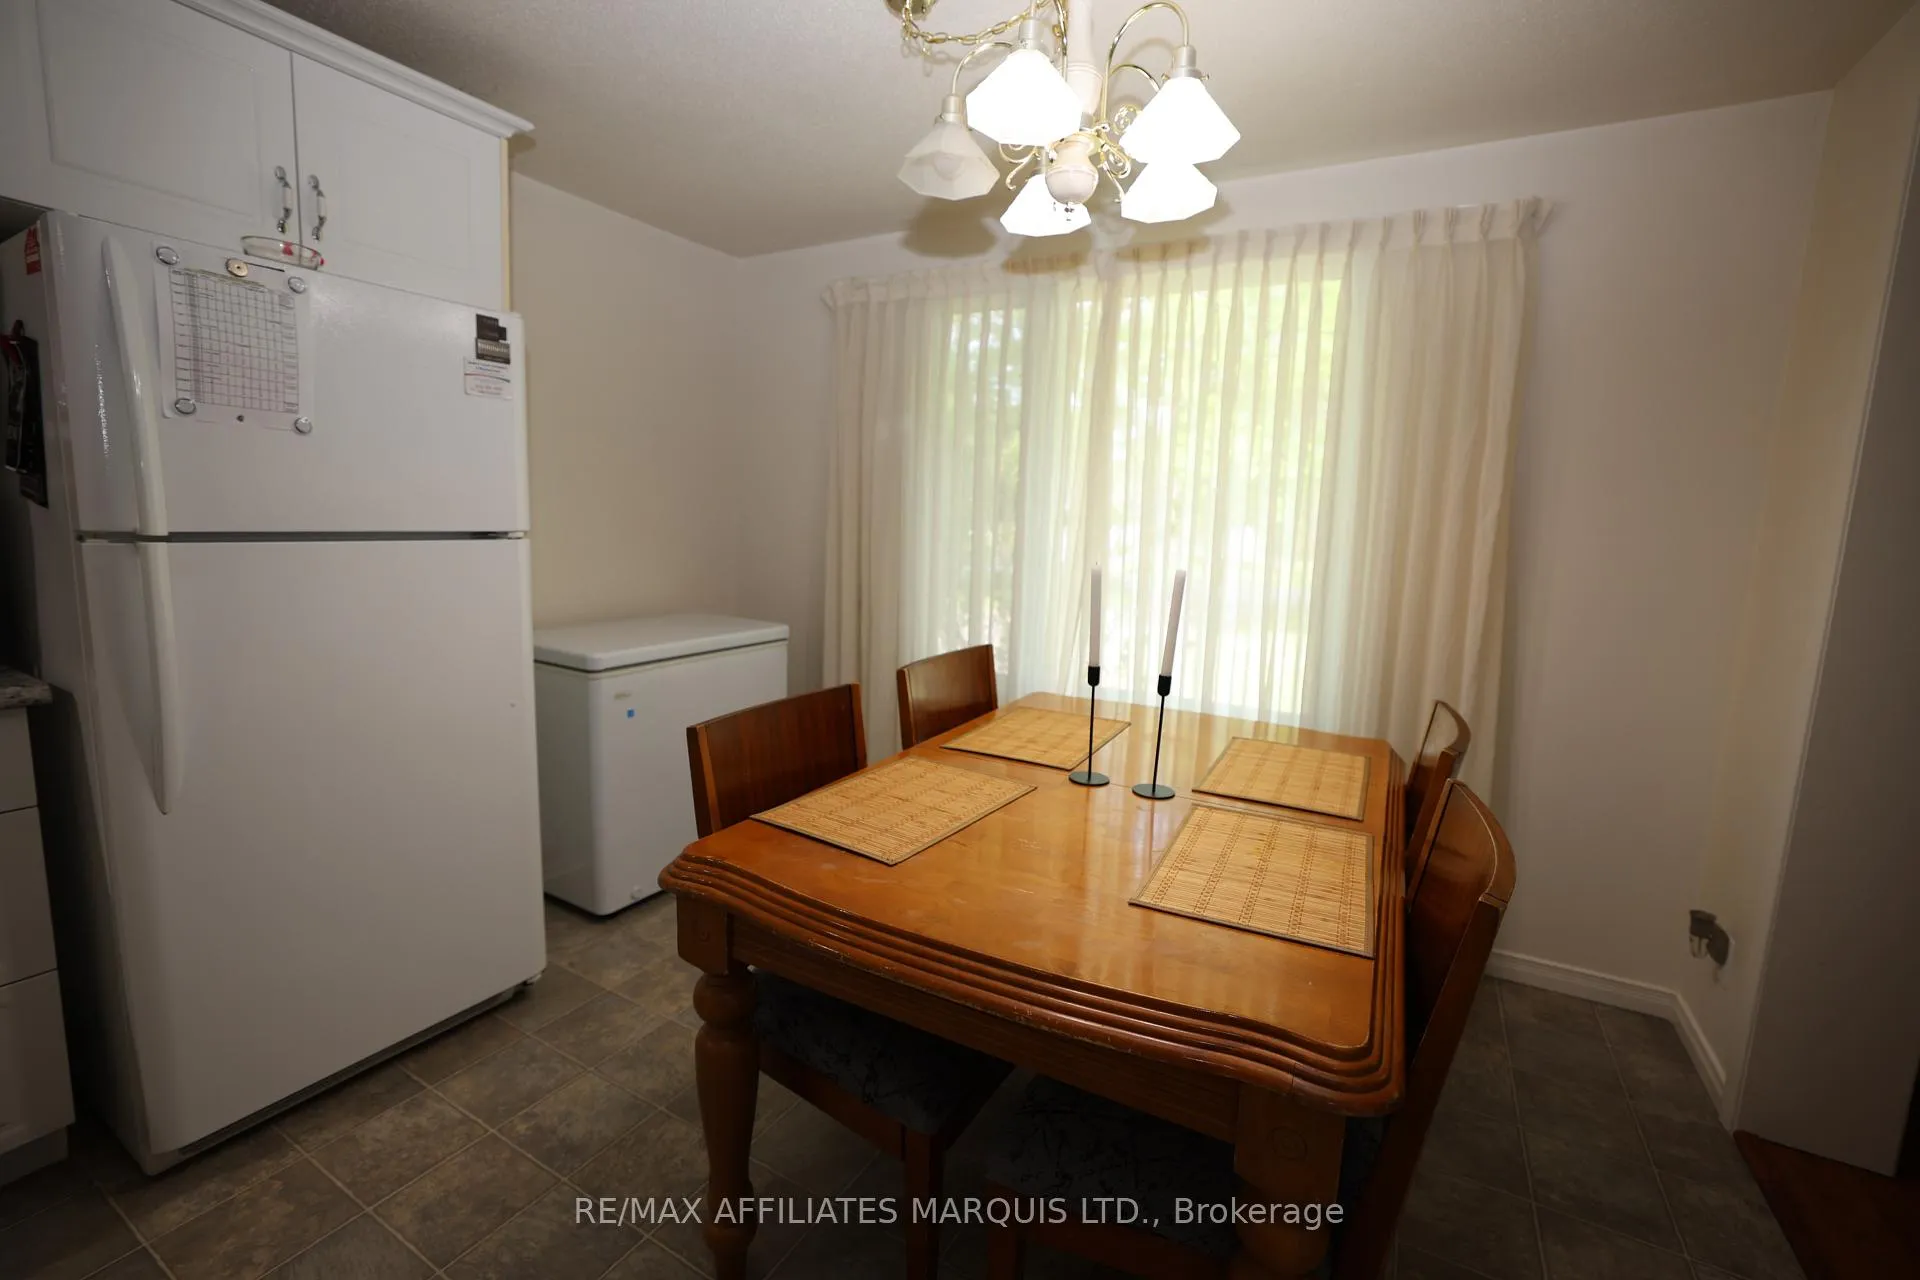
- Bright L-shaped kitchen with ample prep space.
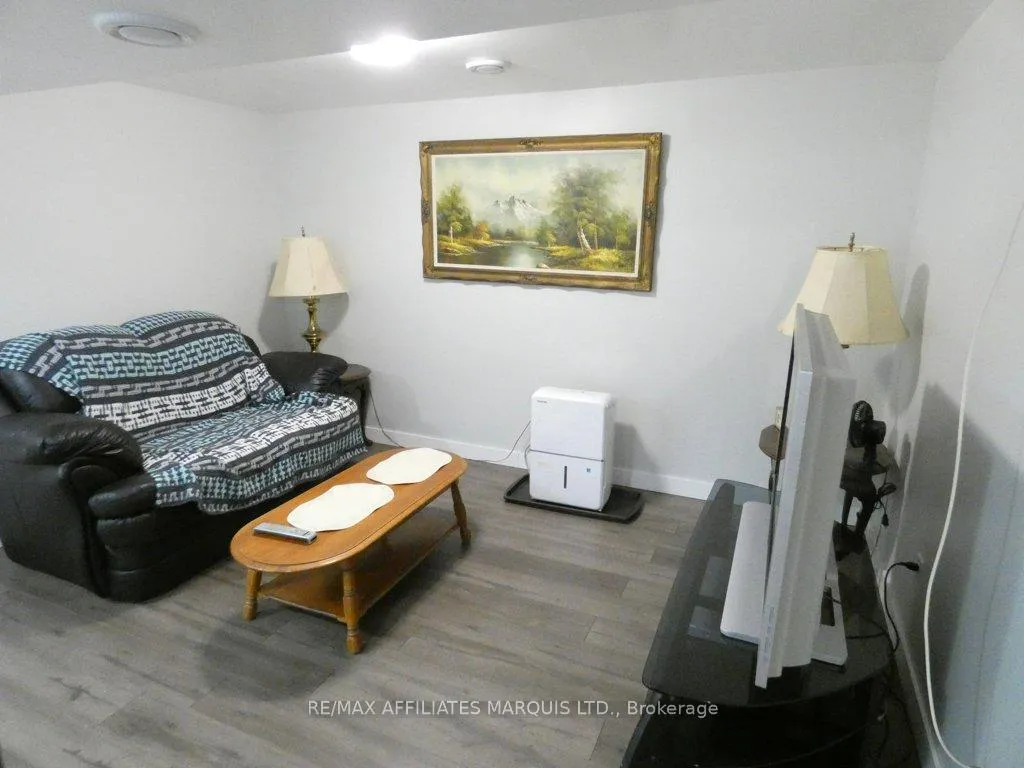
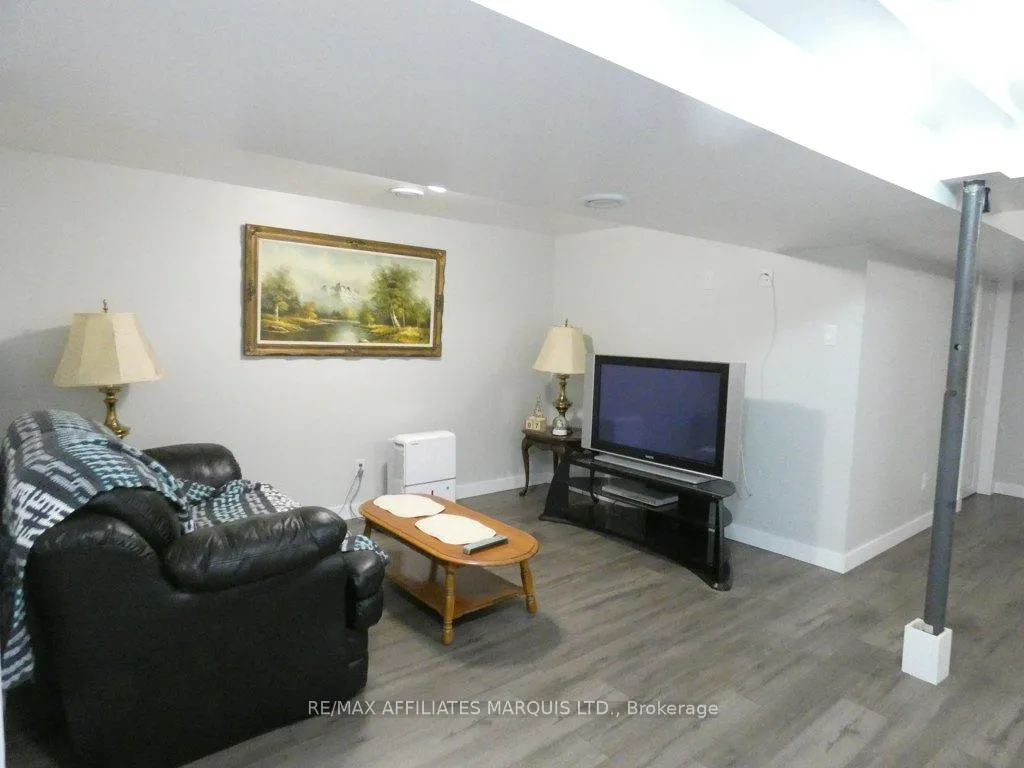
- Rebuilt basement with modern amenities.
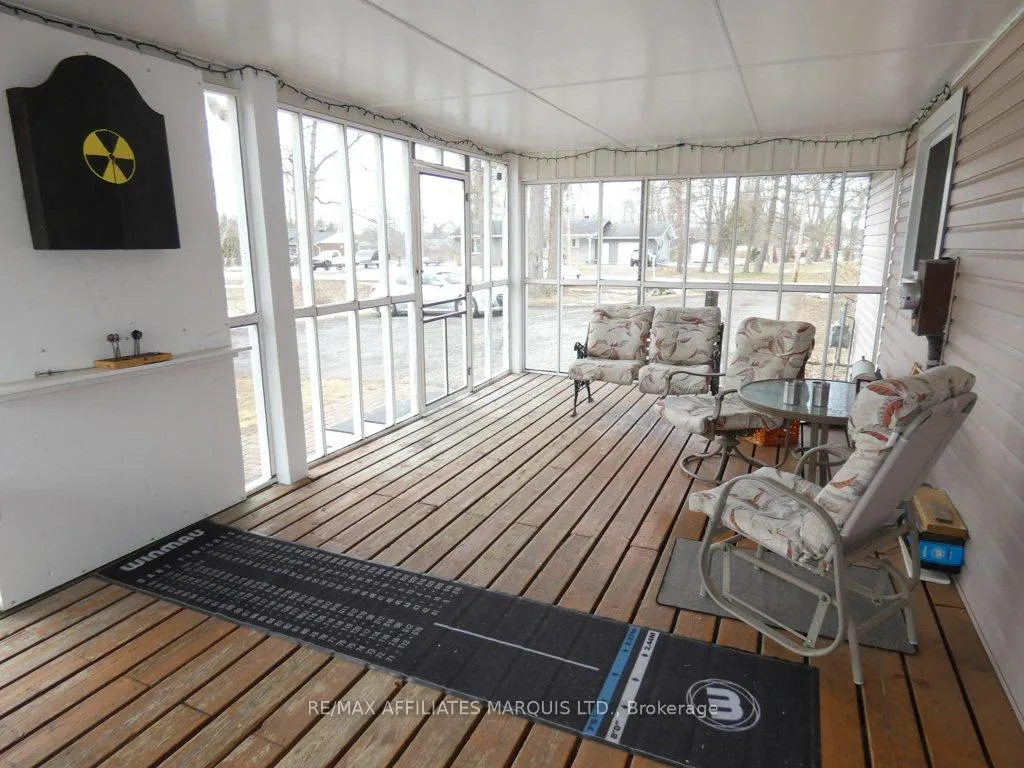
- Screened-in deck for outdoor enjoyment.
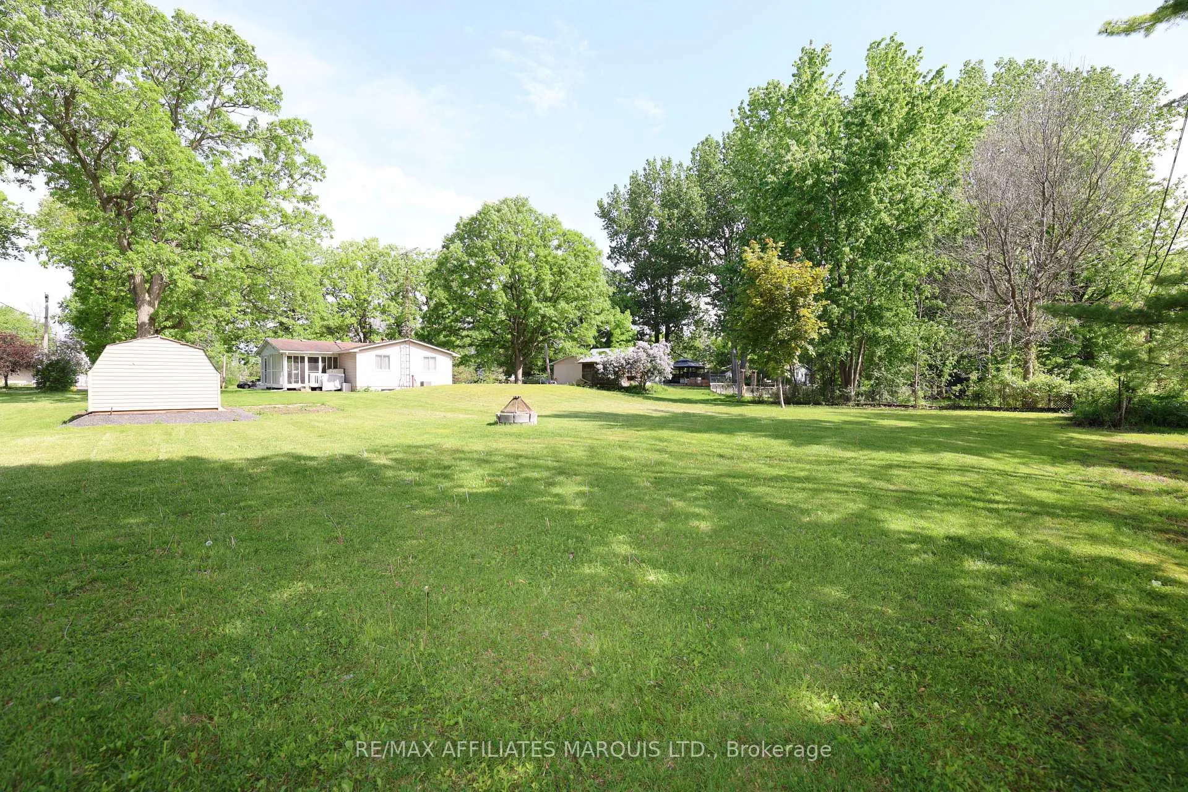
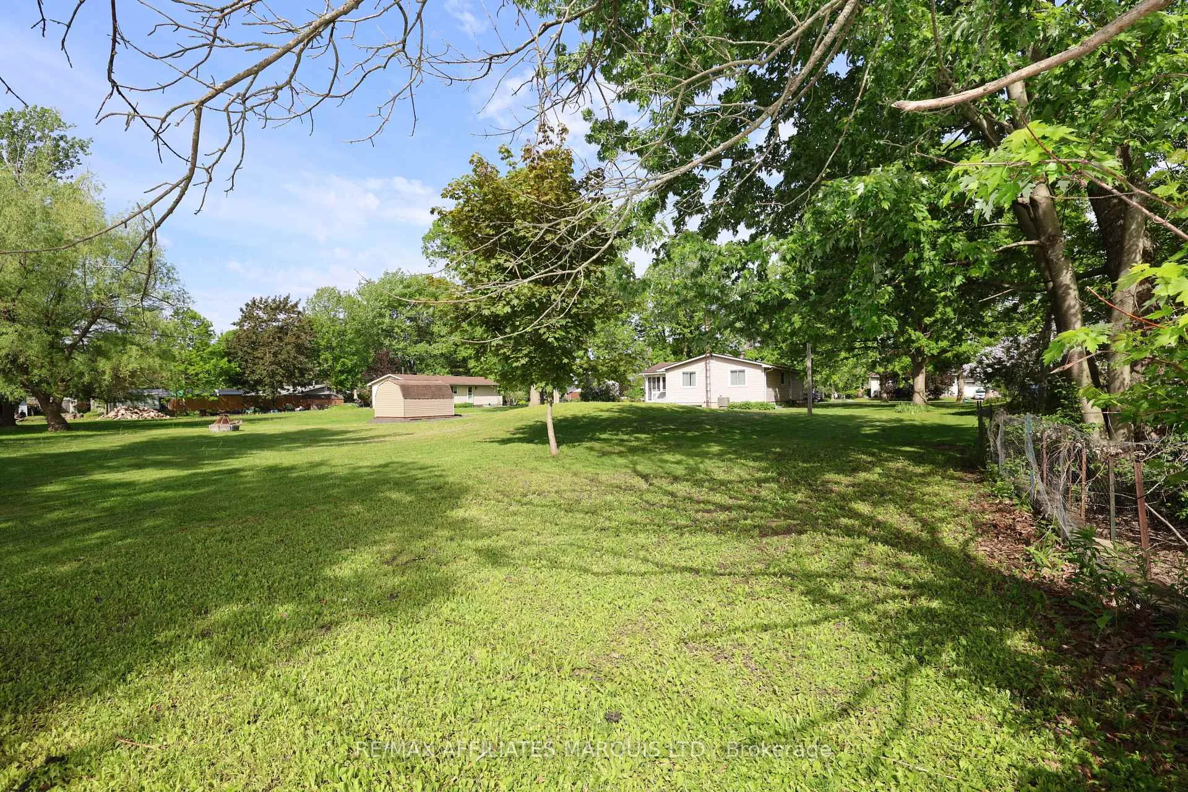
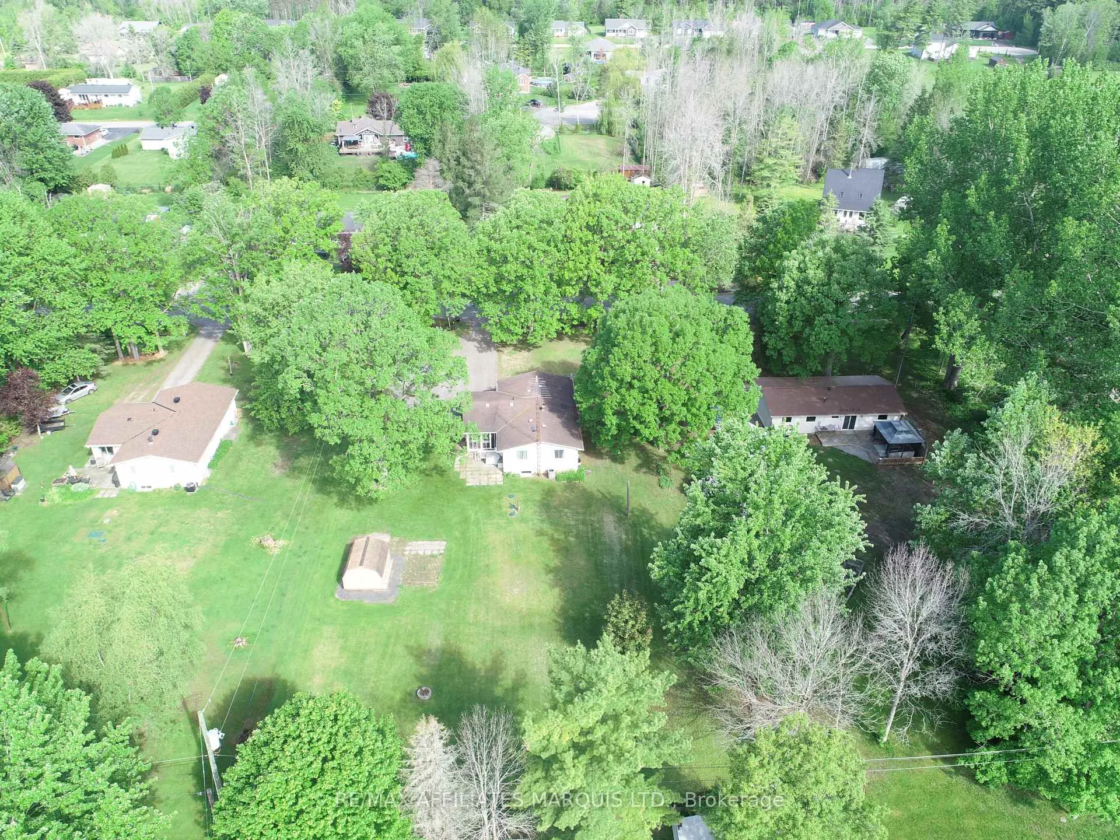
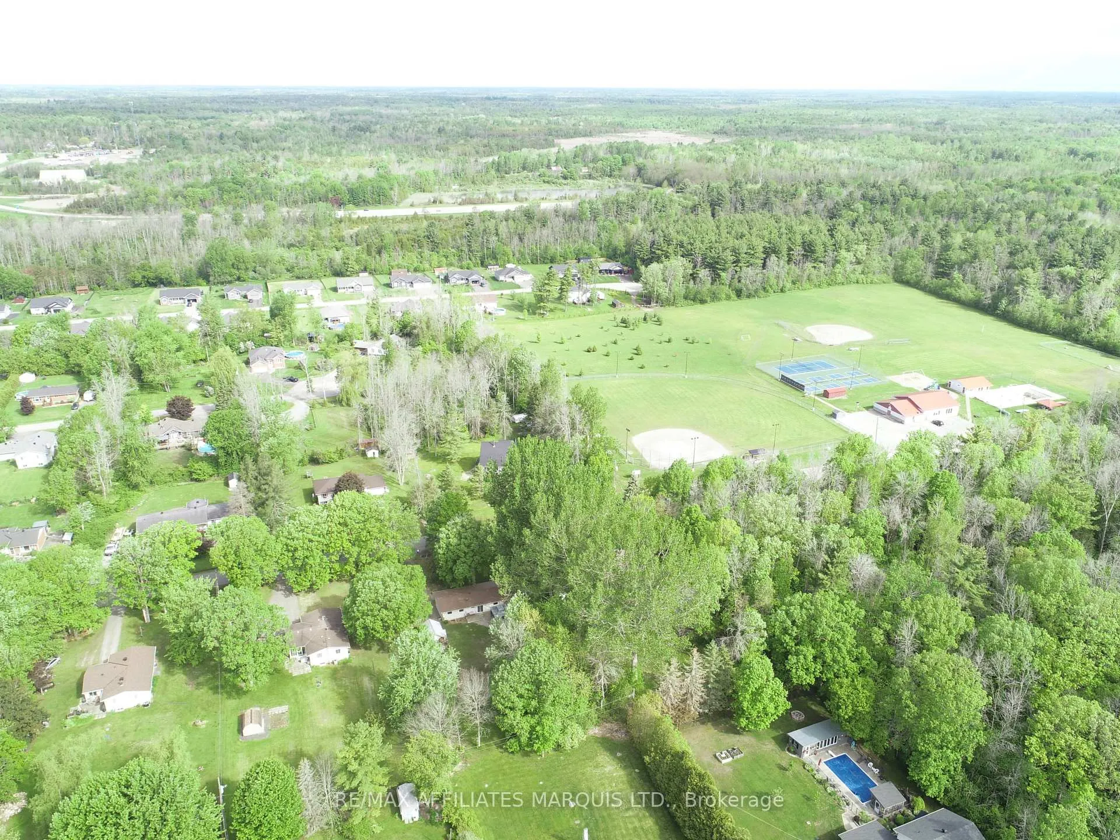
- Half-acre lot with renovated shed.
- Close to recreation centre and outdoor activities.
- Widened driveway accommodates six vehicles.
- Professional upgrades throughout the property.
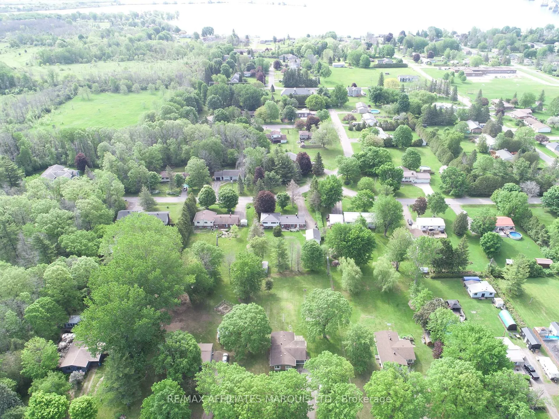
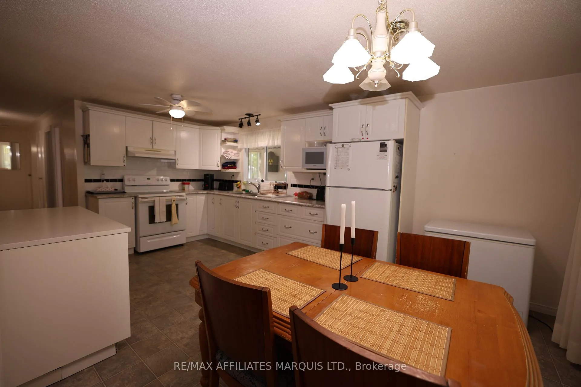
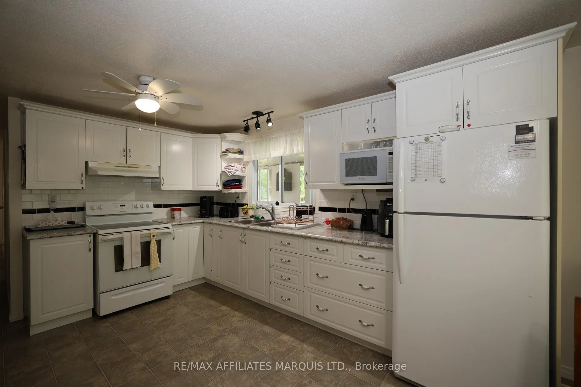
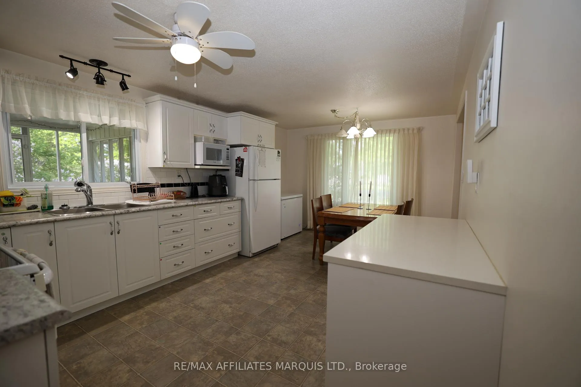
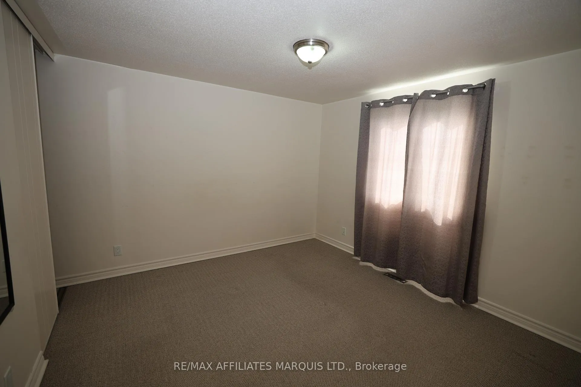
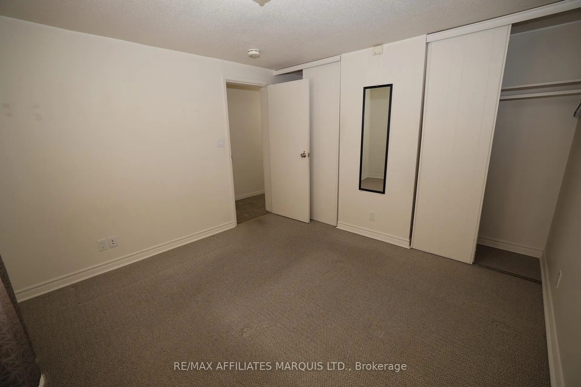
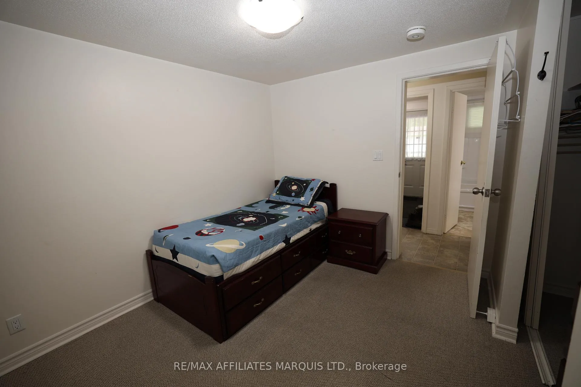
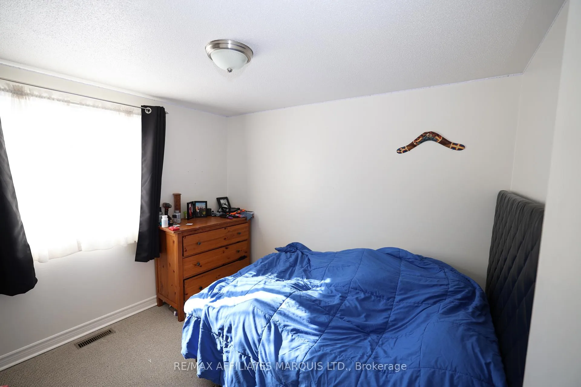
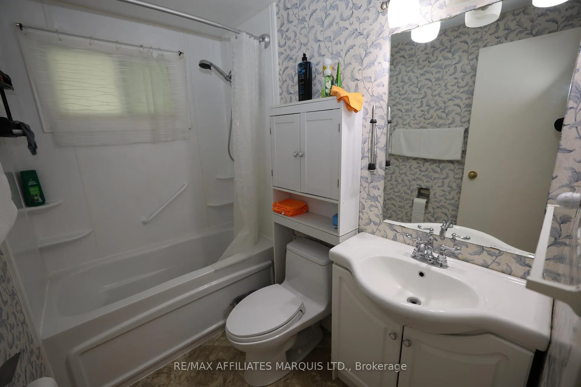
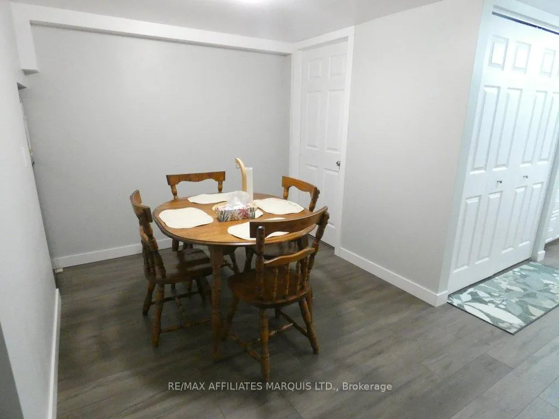
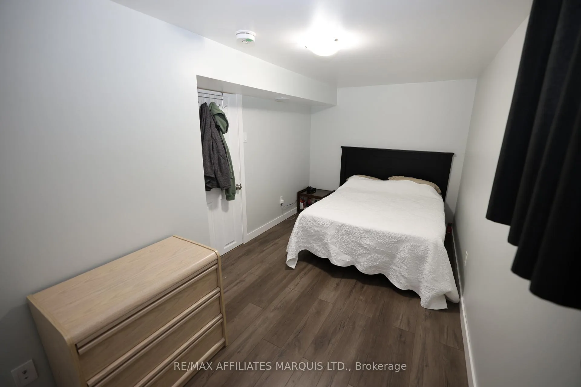
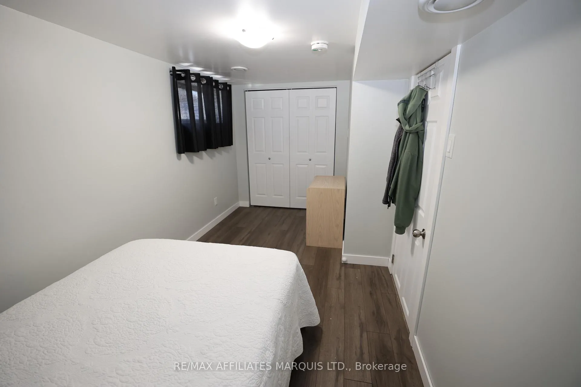
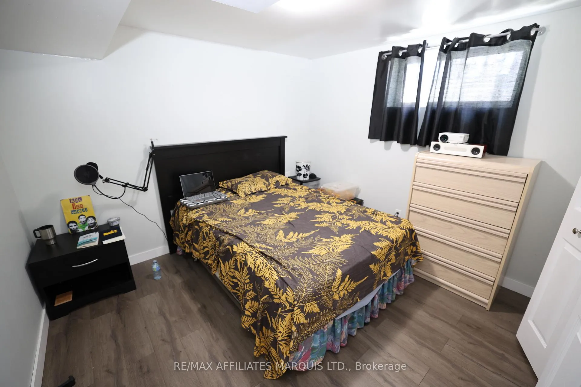
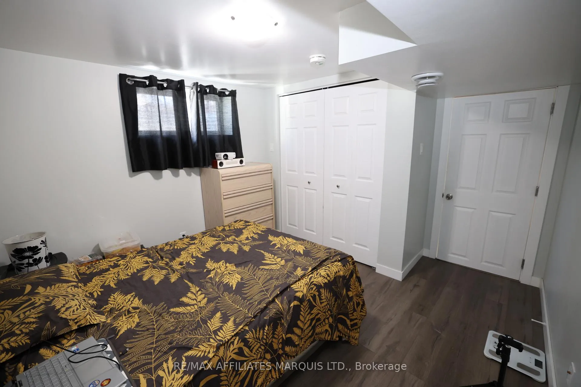
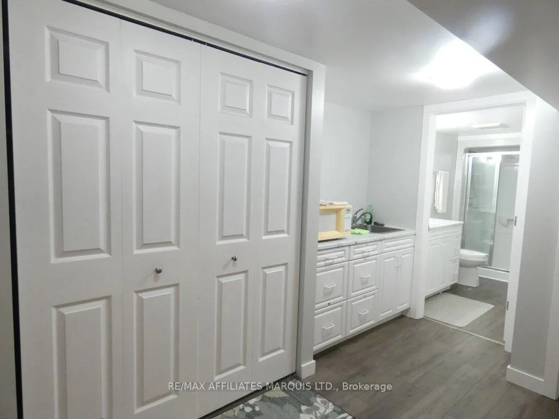
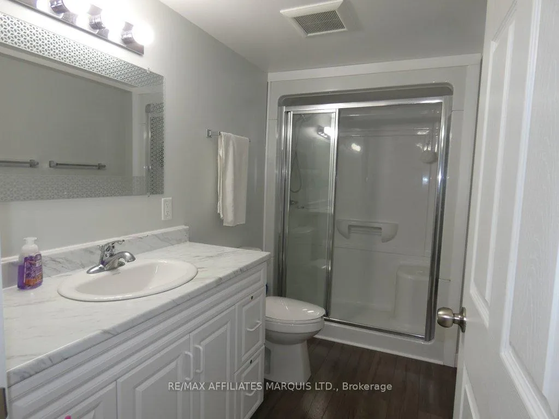
Tucked on a quiet, paved street in the heart of Johnstown, this proudly maintained 5-bedroom home offers the breathing room of semi-rural living without sacrificing convenience. Highway 416 and 401 are minutes away, putting Brockville, Prescott, and the U.S. border within easy reach - a commuter's sweet spot between small-town charm and open-road freedom.The main floor welcomes you with a bright L-shaped kitchen featuring a long cooking counter plus an added counter and cupboard run for serious prep space, all anchored by a generous eat-in area with a sunny window. Three comfortable bedrooms include a spacious primary with a closet spanning the full length of the room. A full bathroom with tub and shower completes the floor. Step outside to the screened-in deck - the size of a carport - perfect for warm evenings outdoors, completely sheltered from the elements and the mosquitoes.Downstairs is where this home truly surprises. In recent years, the basement was stripped to the poured concrete and rebuilt properly - permits pulled, professionals hired, every detail considered. DriCore subfloor keeps things warm underfoot, and noise-and-fire insulation in the ceiling gives the lower level real privacy from the main floor. Two bright bedrooms with fire-exit windows, a modern 3-piece bathroom, a kitchenette, family room, laundry, and a cozy crafting nook. It feels like a home within a home.The mechanicals match the care put into everything else: new sump pump, water softener, iron, sulphur and UV water treatment, a replaced hot water tank, and a full septic system upgrade. The widened driveway fits six vehicles. Out back, a renovated 10x12 shed - with new siding, flooring, and wide doors - keeps everything organized on this generous half-acre lot, with plenty of room to garden, play, or simply enjoy the outdoors. The recreation centre with its outdoor pool, tennis courts, and baseball fields is just steps away.This one has been done right, and it shows.
Key Facts & Features
Property Costs
- Annual Property Tax Amount
- $2,308
- Land Transfer Tax Fee
- $6,273
- Basement Type
- Full, Finished
Interior Features
- Interior Extras
- Water Heater Owned, Water Treatment, Water Softener
- Fireplace/Stove
- Yes
- Fireplace Features
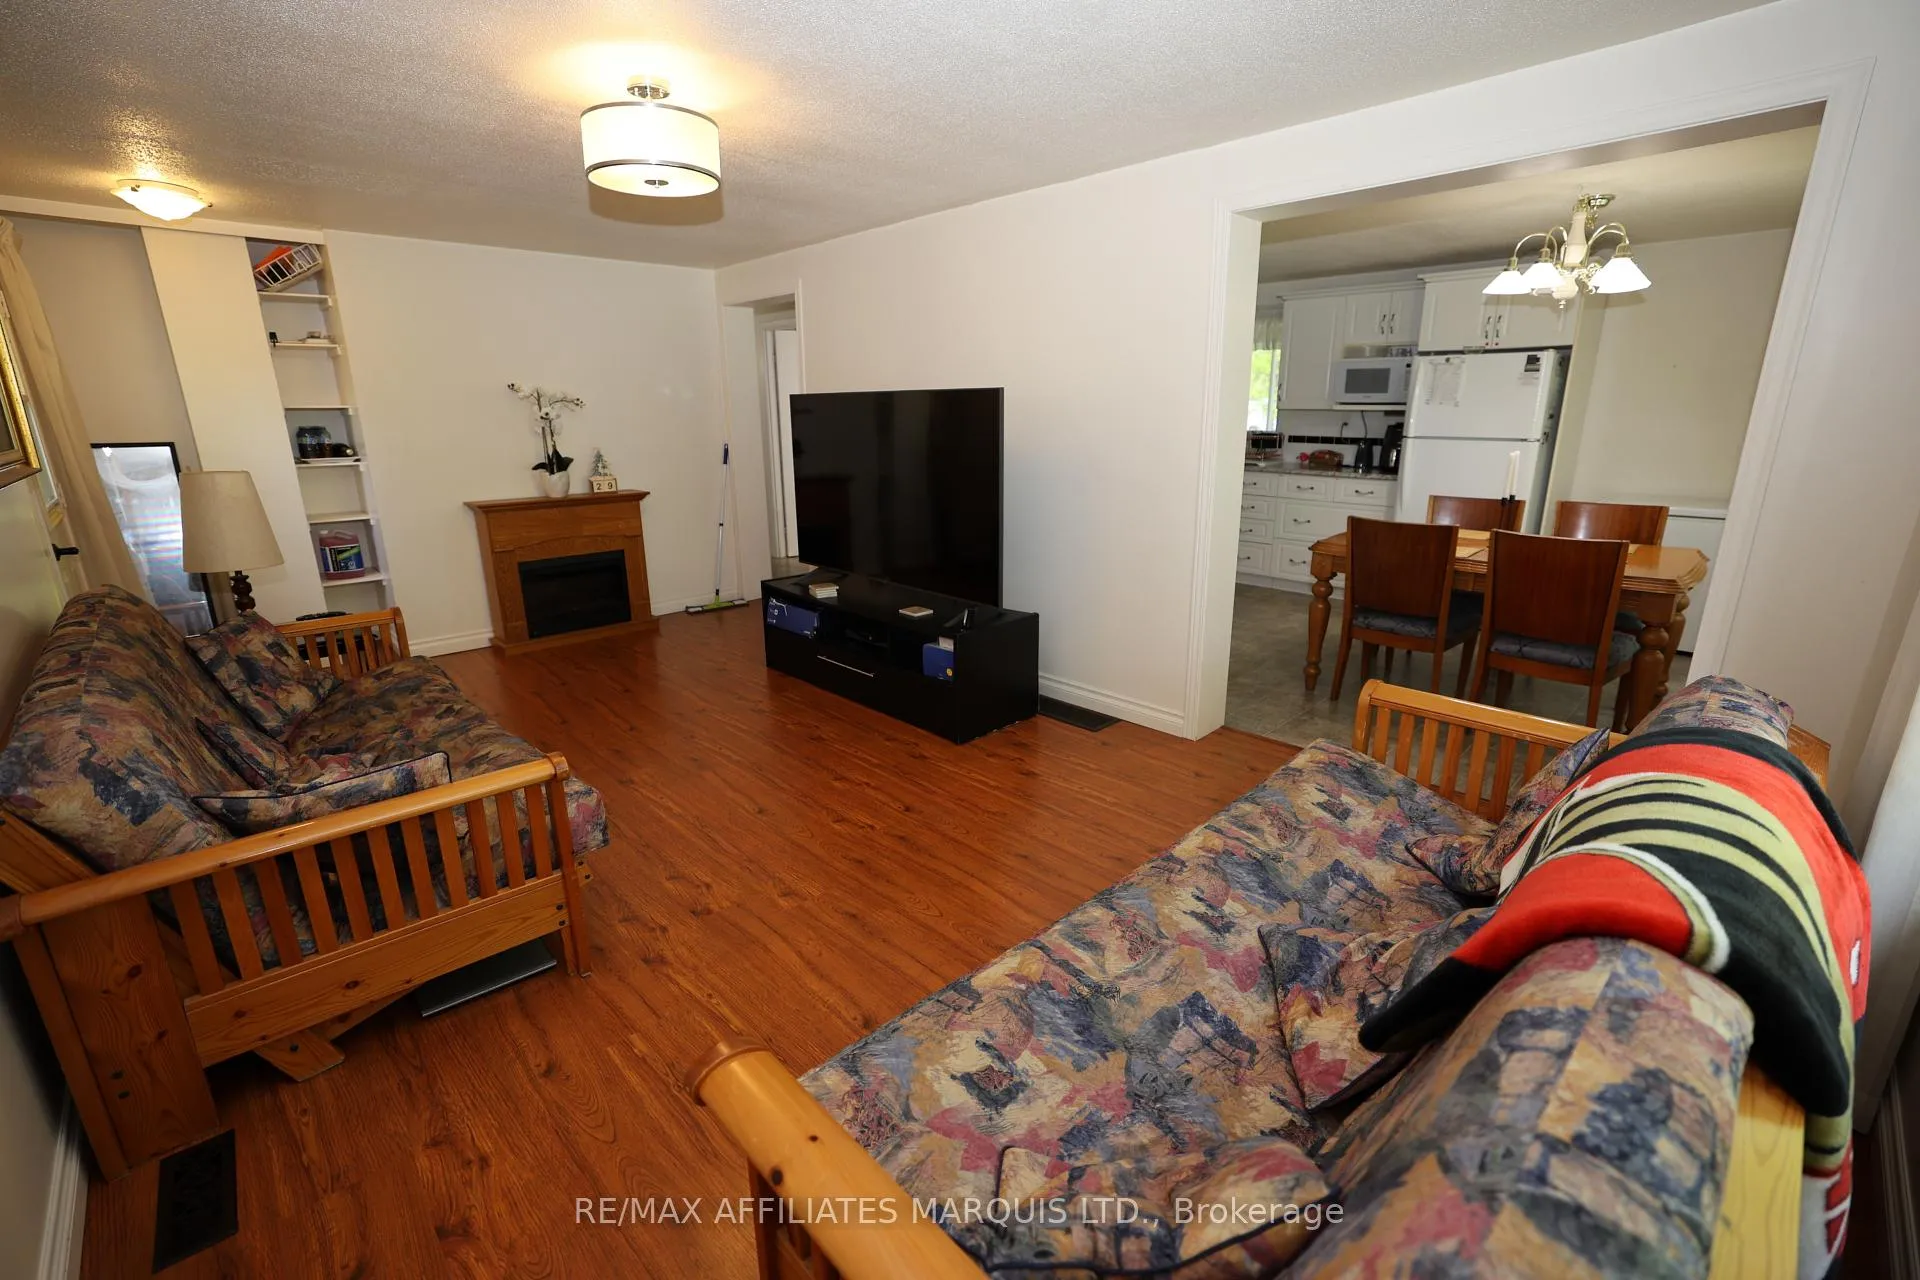
- Electric, Family Room
- Elevator
- No
Exterior Features
- Pool
- None
Building
- Building Type
- Detached
- Building Style
- Bungalow
Construction
- Exterior Finish
- Vinyl Siding, Brick
- Roof
- Asphalt Shingle
- Foundation Details
- Concrete
- Special Designation
- Other
Lot
- Lot Front
- 112.00 ft
- Lot Depth
- 200.00 ft
Parking & Garages
- Garage Type
- None
- Garage Spaces
- 0
- Parking Spaces
- 7
- Total Garage And Parking Spaces
- 7
Heating & Cooling
- Heat Source
- Gas
- Heat Type
- Forced Air
- Air Conditioning
- Central Air
- Water
- Well
- Sewers
- Septic
- Bedrooms
- 3 + 2
- Washrooms
- 2
- Kitchens
- 1
- Family / bonus room
- Yes
Room sizes
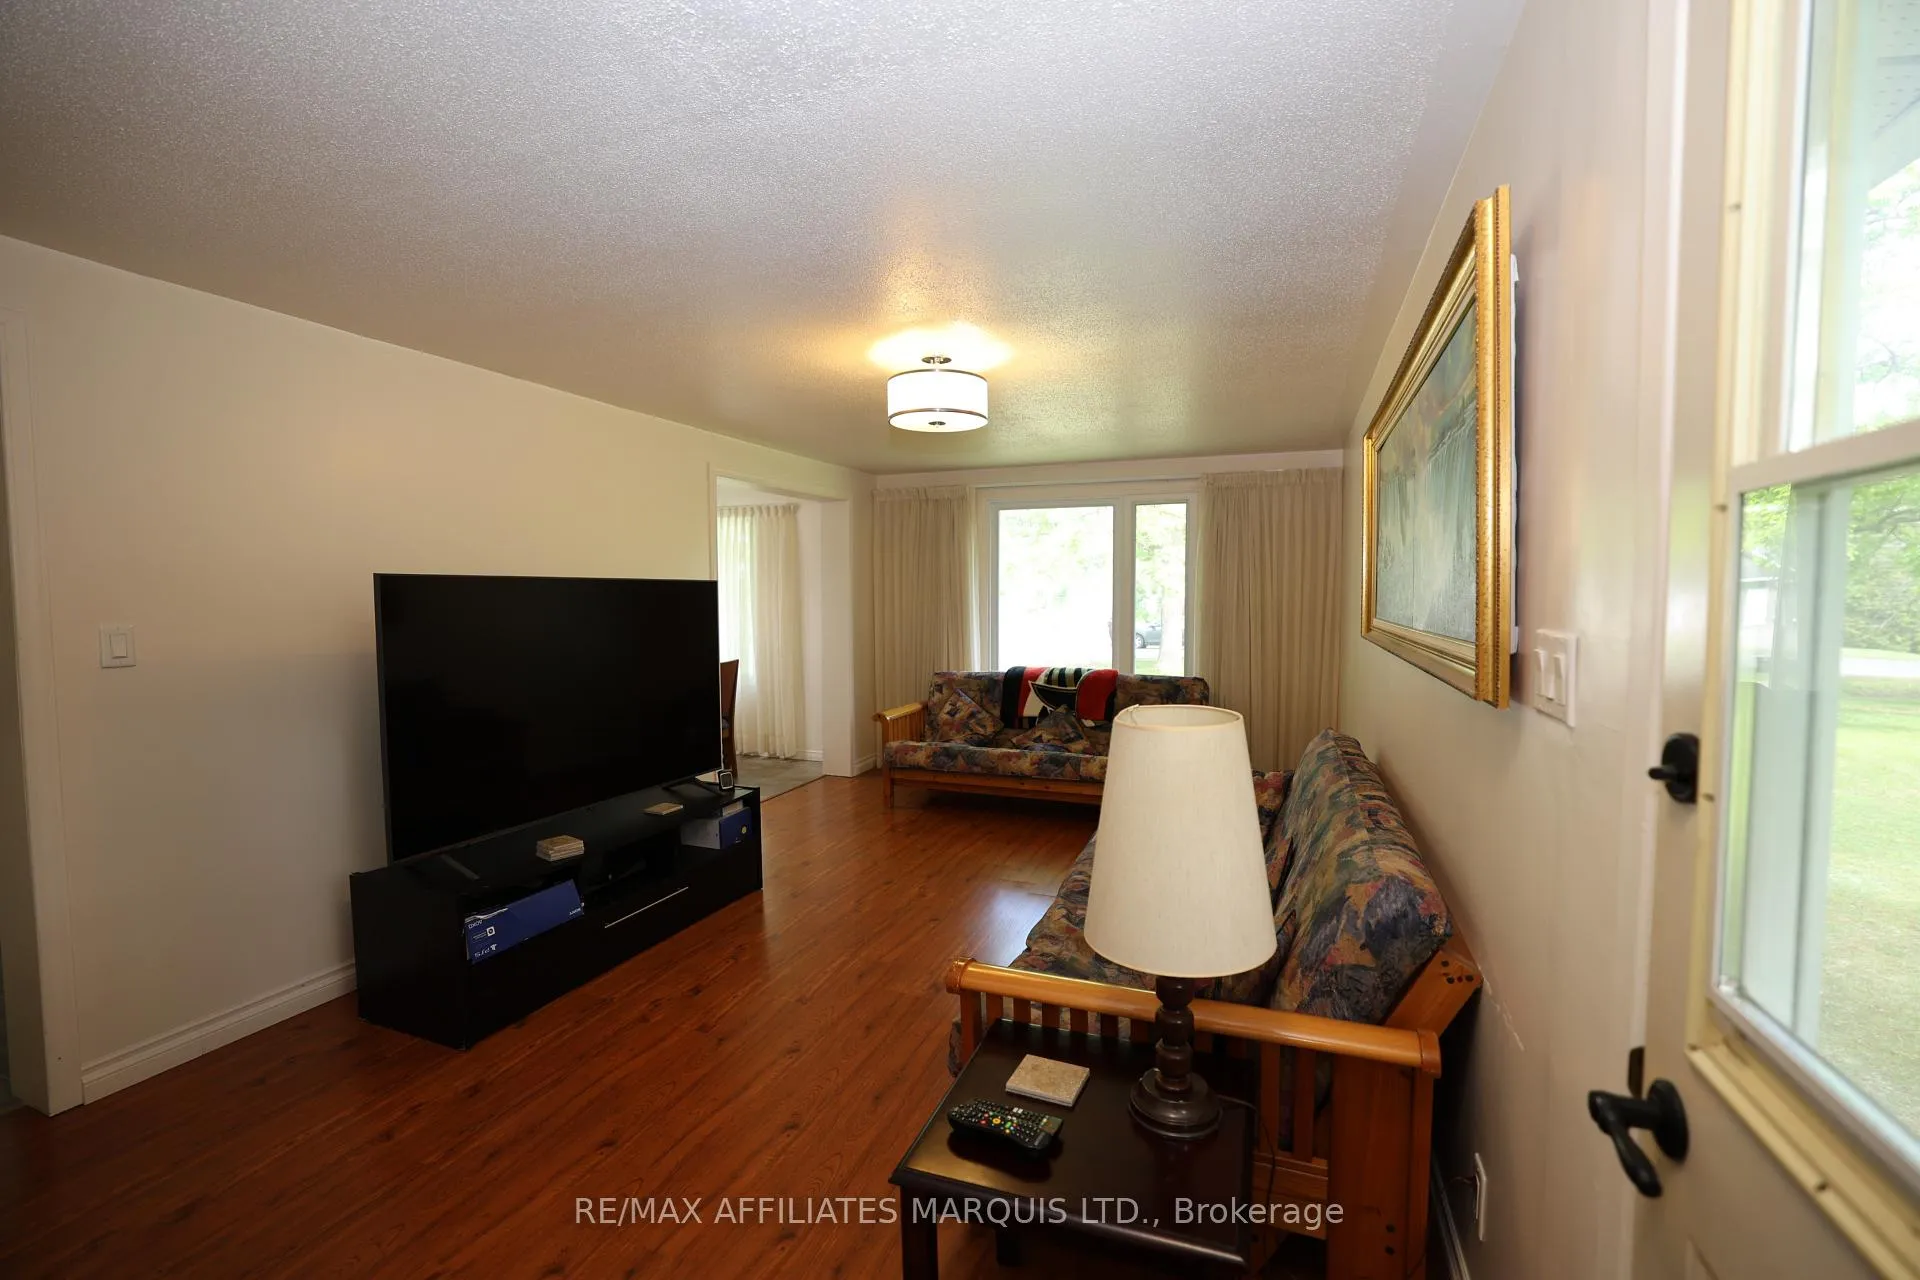
- Living Room—Main level
- Kitchen—Main level
- Dining Room—Main level
- Bedroom—Main level
- Bedroom—Main level
- Bedroom—Main level
- Bathroom—Main level, 4 Pc Bath
- Sunroom—Main level
- Dining Room—Basement level
- Family Room—Basement level
- Laundry—Basement level
- Bathroom—Basement level, 3 Pc Bath
- Utility Room—Basement level
- Utility Room—Basement level
- Bedroom—Basement level
- Bedroom—Basement level
Washrooms
- 4-piece, Main
- 3-piece, Basement
- Municipality
- Edwardsburgh/Cardinal
- Neighbourhood
- Edwardsburgh/Cardinal Twp
- Main cross streets
- Sophia Street and Sutton Drive
- Directions
- County Rd 2 turn onto Sophia Street then turn onto Sutton Drive. Look for 9 Sutton it will be on your right.
- MLS® number
- X13217628
- Data source
- Toronto Regional Real Estate Board
- Status change
- 2026-07-31
- Listed on
- 2026-05-30
- Days on market
- 62 days
- Possession type
- Flexible
- Co-op commission
- 2
- Seller
- Listed by
- RE/MAX AFFILIATES MARQUIS LTD.
Home Market Value
Current home valuation for 9 Sutton Drive, Edwardsburgh/Cardinal, Edwardsburgh/Cardinal Twp, Edwardsburgh/Cardinal, ON. Listed for $489,900
HOMEH Estimate
$464,252
Estimated Sales Range
$396,633 - $508,659
HOMEH Estimate for 9 Sutton Drive, Edwardsburgh/Cardinal, Edwardsburgh/Cardinal Twp
Calculated with a real agent's CMA method — 45+ years of experience, codified. Not an AI guess.
For the owner
Is this your home? Track its value.
Get this home's HOMEH Estimate by email once a month, with how many homes are for sale around you.
Mortgage Payment Calculator
Compare up to 4 down payment scenarios
5% of purchase price for homes $500K or less
$24,495
| Scenario 1 | Scenario 2 | Scenario 3 | Scenario 4 | |
|---|---|---|---|---|
−Down payment | % $ | % $ | % $ | % $ |
+CMHC insurance | $18,616 | $13,668 | $11,660 | $0 |
=Total mortgage | $484,021 | $454,578 | $428,075 | $391,920 |
Amortization | ||||
Mortgage rate | % | % | % | % |
| Payment frequency | ||||
=Mortgage payment | $2,363monthly | $2,219monthly | $2,090monthly | $1,914monthly |
Land Transfer Tax
$6,273
$6,273
Around this home
No schools found nearby
Data provided by OpenStreetMap & Fraser Institute School Rankings
Ask HOMEH
New!Hi there!
👋Text or call (416) 301-9001
Recommended for you
Based on homes you've looked at.
No recommended properties found.
Nearby similar homes
No nearby properties found.
More real estate resources
Other homes nearby
Explore this area
Nearby neighbourhoods
No nearby listings available.