
3535 Blair Road
Elizabethtown-Kitley (Elizabethtown Kitley, Old Kitley Twp), ON K0E 1M0
- 3Bedrooms
- 2Bathrooms
- 2Garage
- 2000–2500Sq Ft
- $4,632Tax
- 1,892 ftLot frontage
 Estimated Value:$1,160,000See Free Estimate Report

Sale & Price History for 3535 Blair Road, Elizabethtown-Kitley, Elizabethtown Kitley (Old Kitley) Twp
| Start Date | End Date | Price | Event | MLS# |
|---|---|---|---|---|
| No listing history available | ||||
Real estate boards require you to or to see the full details of this property.
*Sold prices and complete sale & price history are regulated data. Under the Trust in Real Estate Services Act, 2002 (TRESA) and the rules of the Real Estate Council of Ontario (RECO), and pursuant to the Multiple Listing Service® rules of the Canadian Real Estate Association (CREA) and the Toronto Regional Real Estate Board (TRREB), this information may be shown only to registered users who have agreed to the applicable terms of use (a Virtual Office Website, or "VOW," arrangement). HOMEH Inc., Brokerage therefore provides it to signed-in members only. Creating an account is free and takes under a minute.
About 3535 Blair Road, Elizabethtown-Kitley, Elizabethtown Kitley (Old Kitley) Twp
Summarized Description
- Historic 1865 country estate near Brockville.
- Spacious 2-storey home with 2,200 sq. ft.
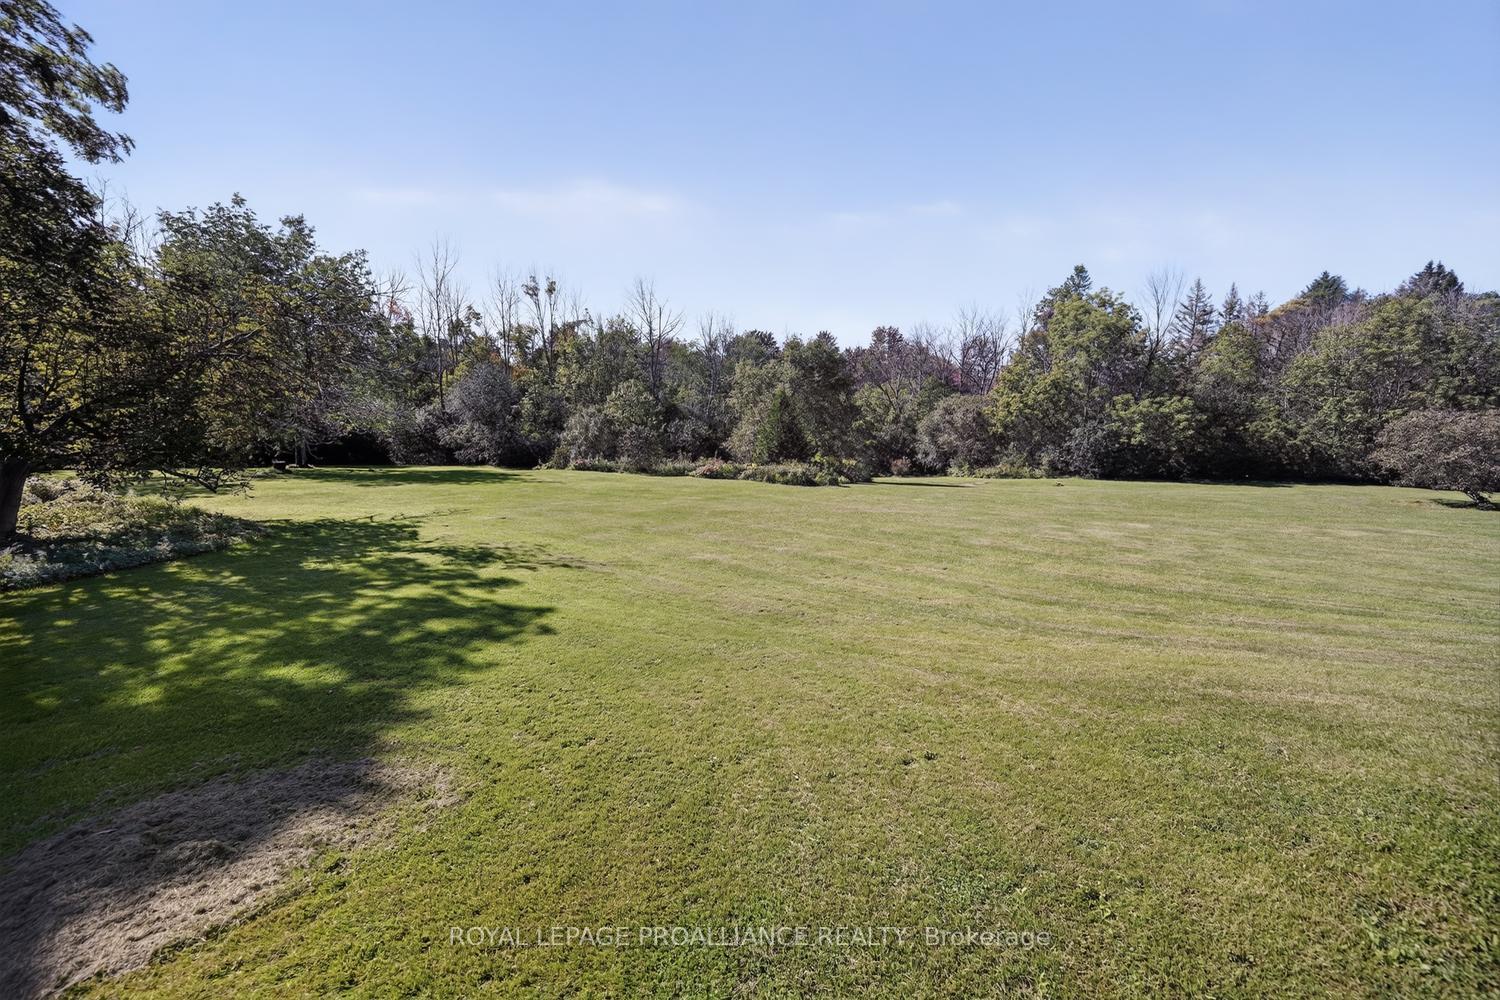
- Private 37-acre property with diverse landscaping.
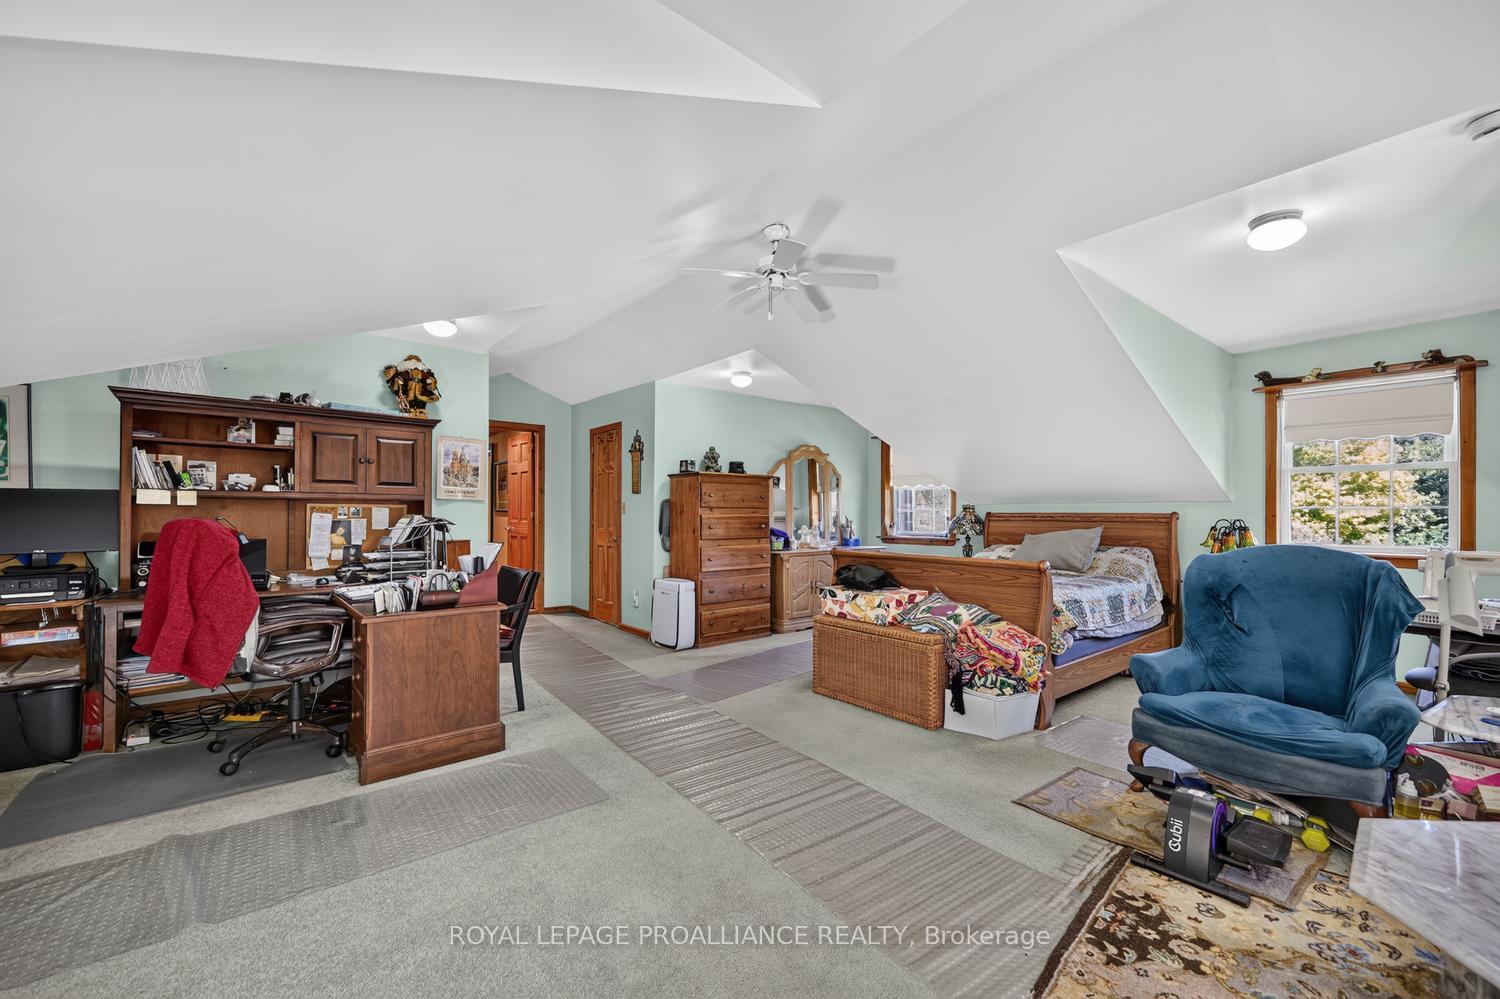
- Impressive 750 sq. ft. primary retreat.
- Stunning brazilian cherry flooring throughout.
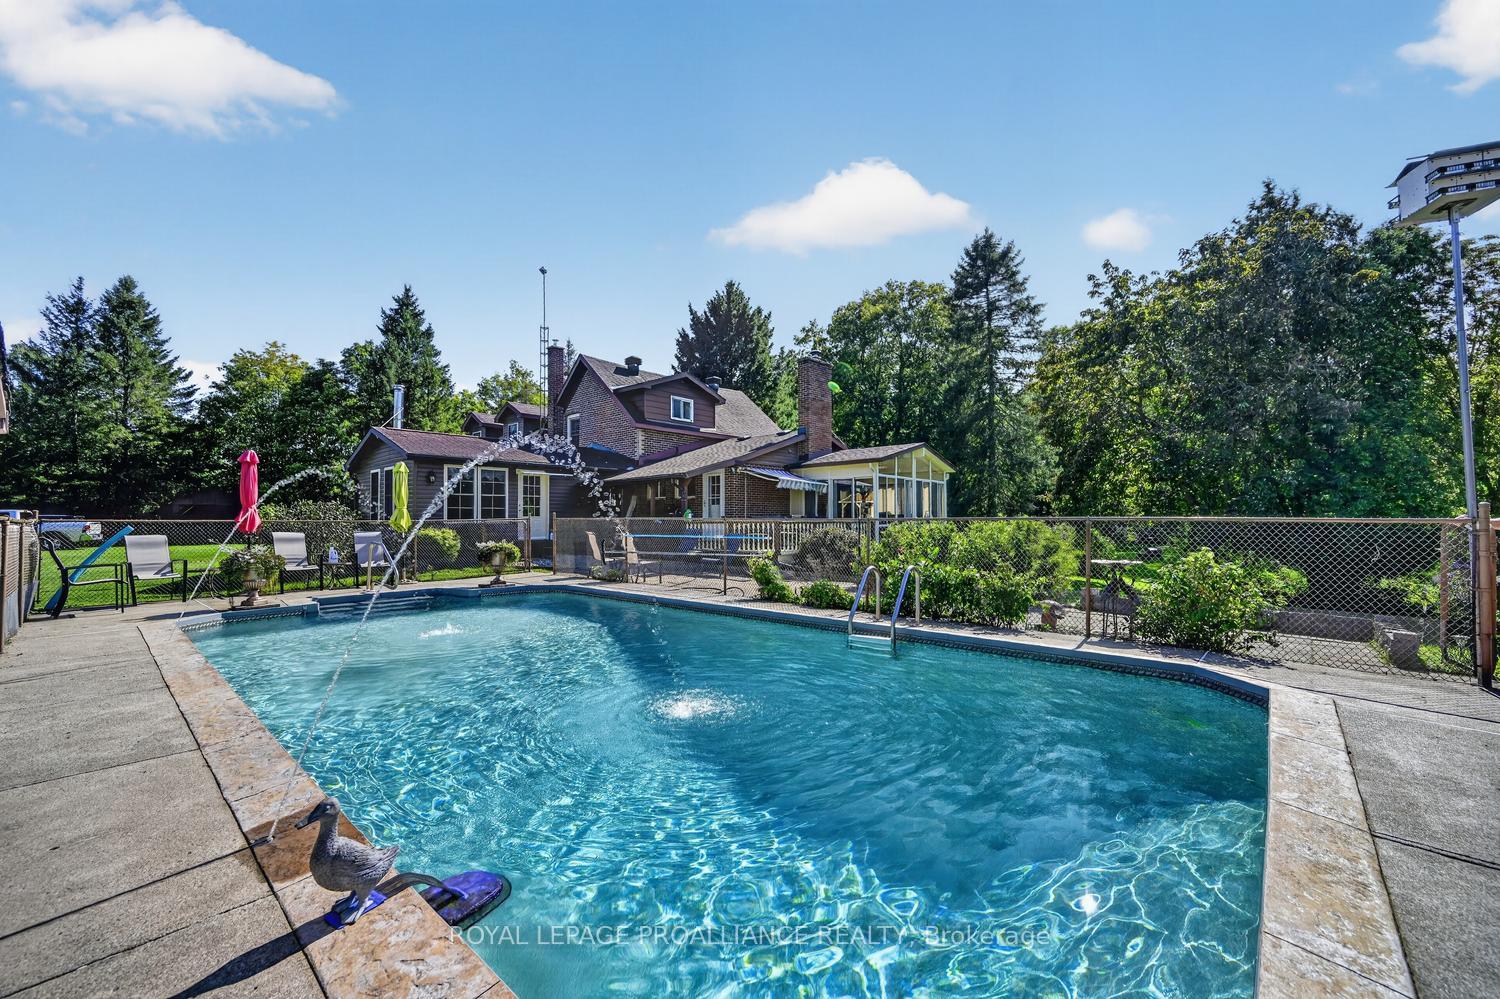
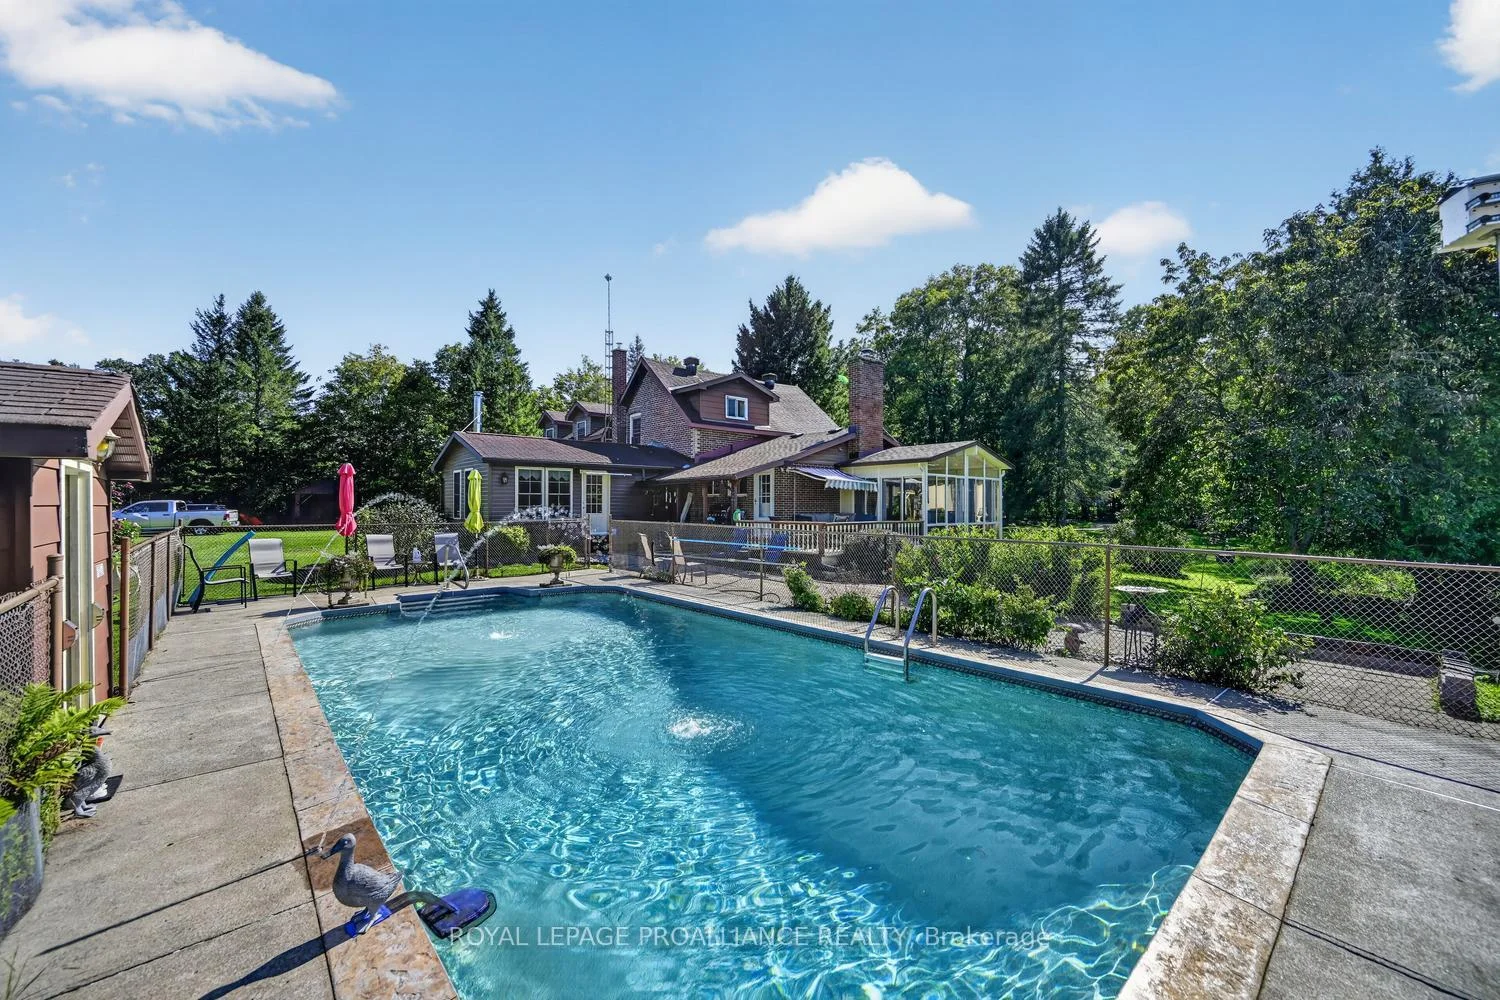
- Features inground pool and recreational trails.
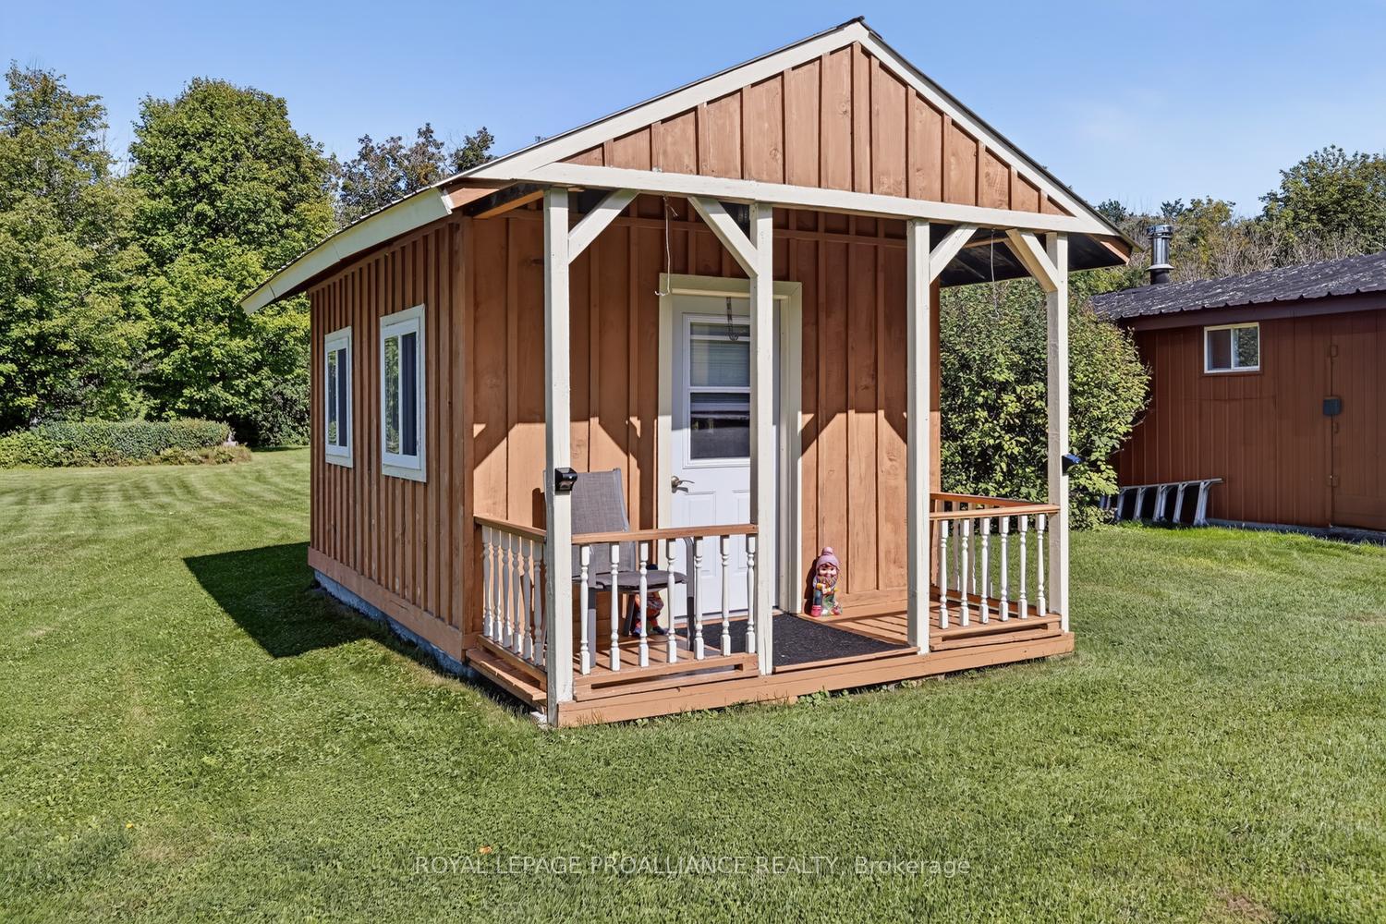
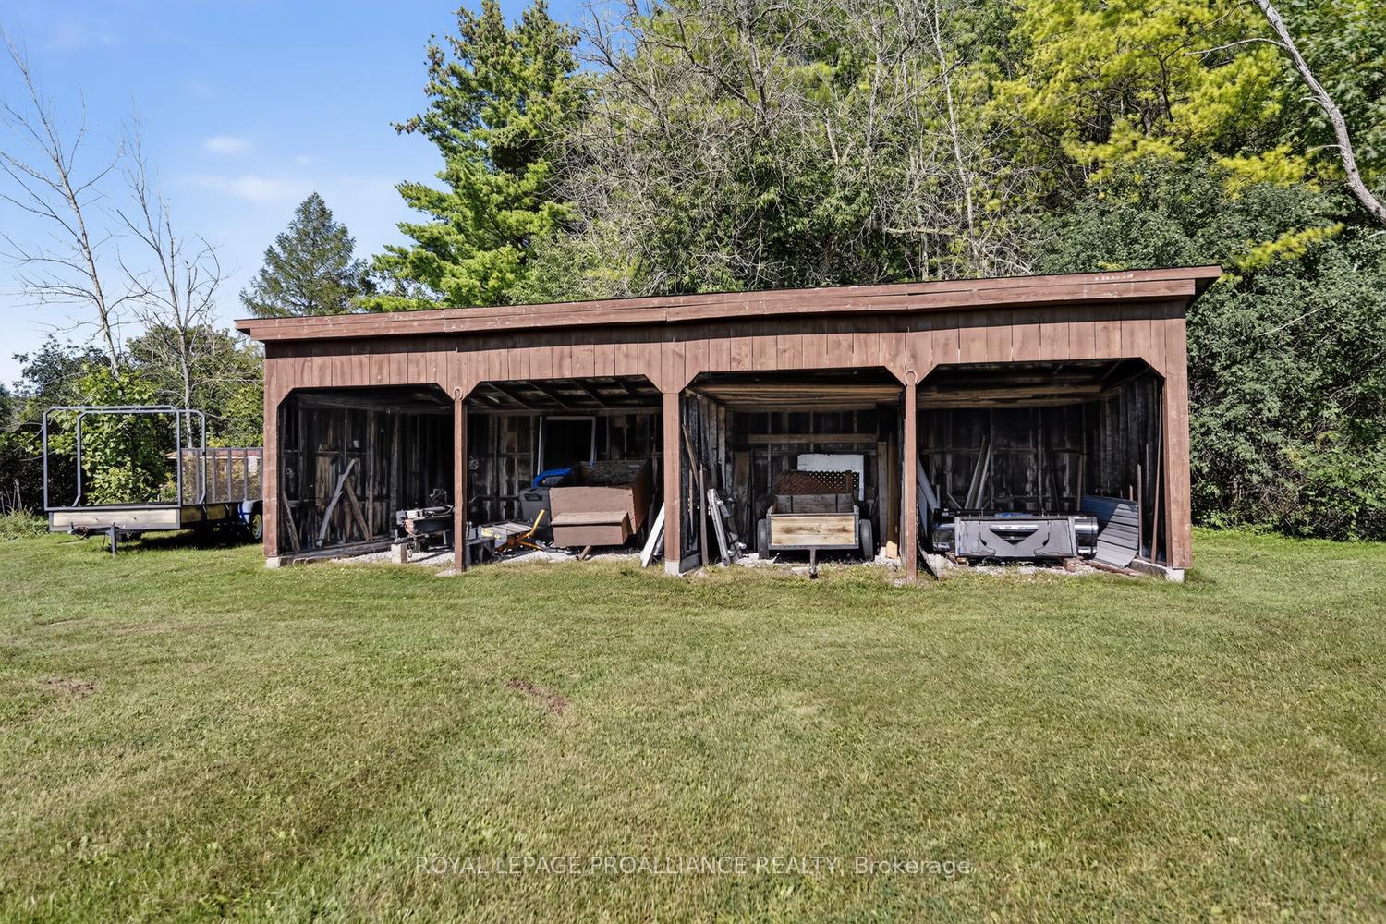
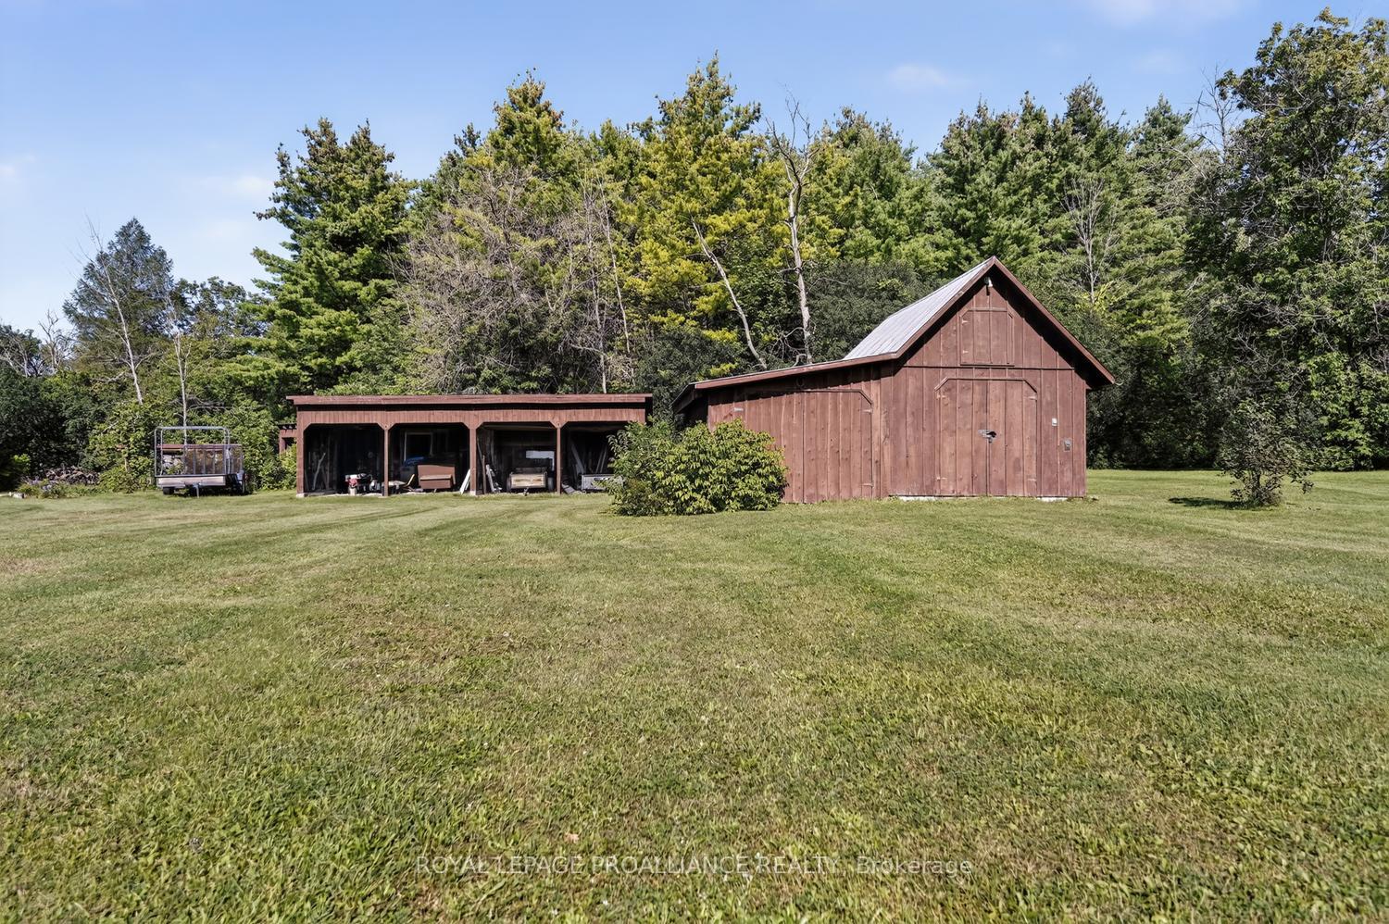
- Includes multiple outbuildings for various uses.
- Perfect blend of history, privacy, and convenience.
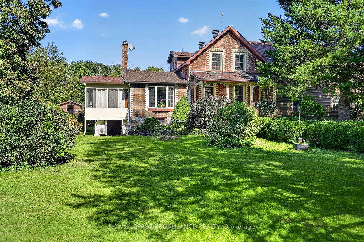
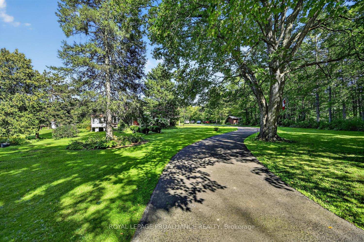
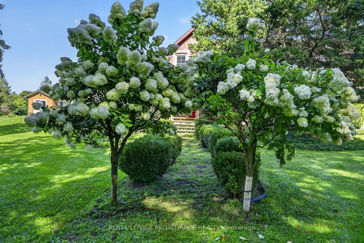
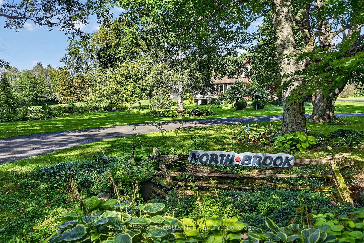
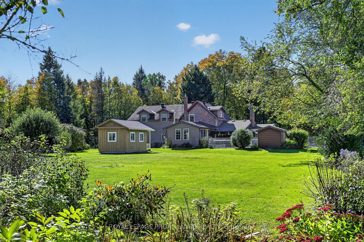
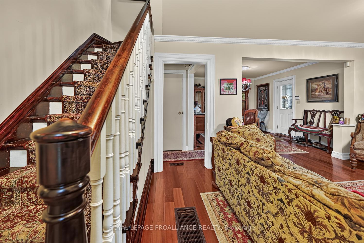
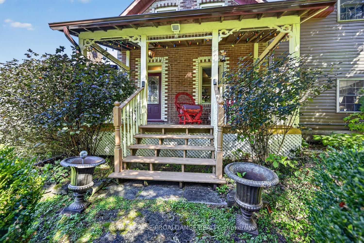
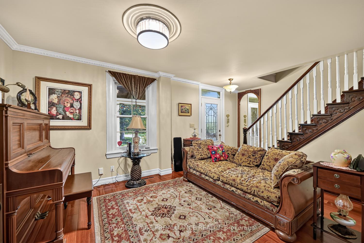
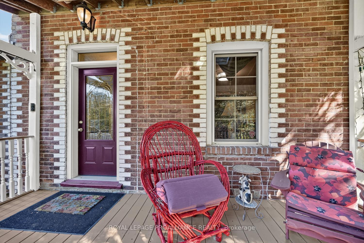
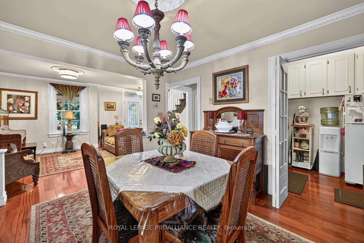
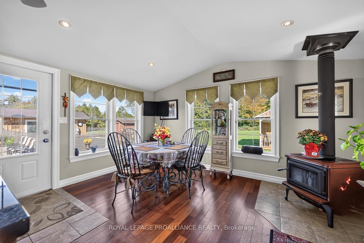
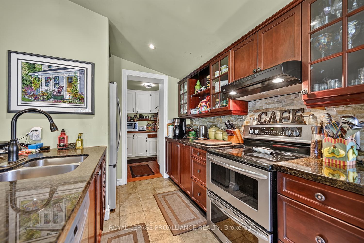
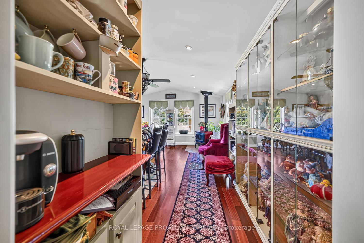
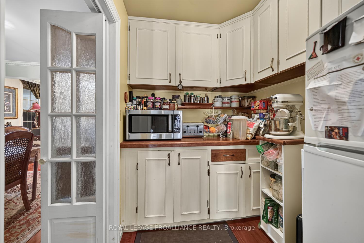
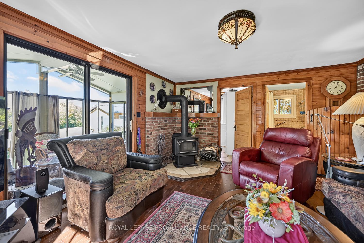
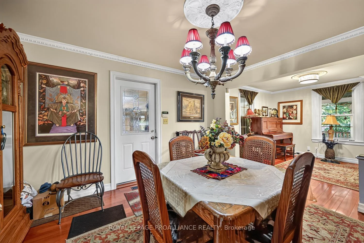
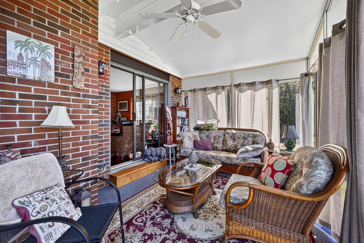
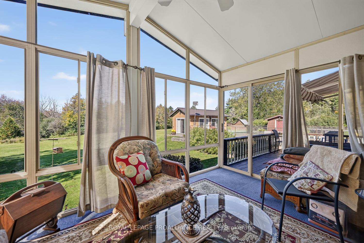
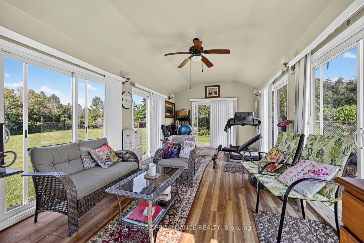
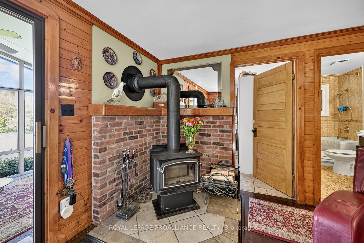
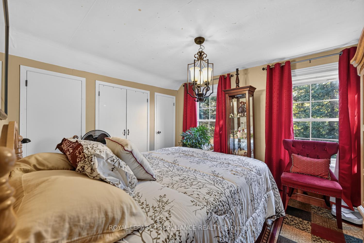
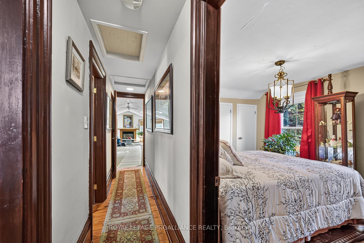
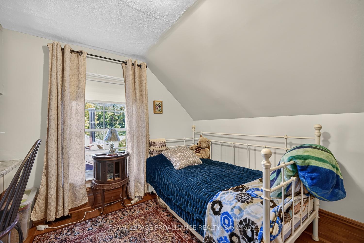
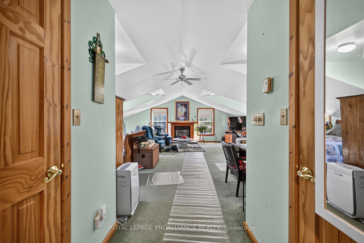
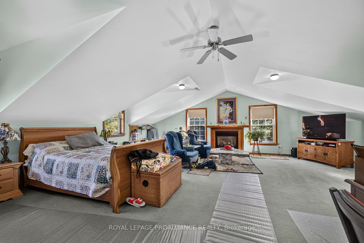
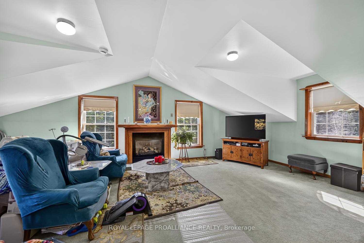
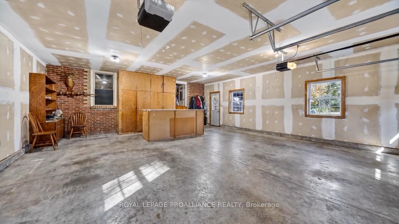
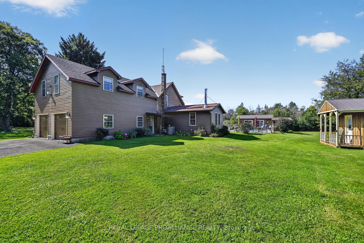
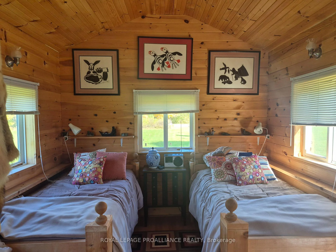
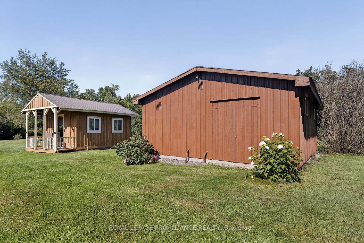
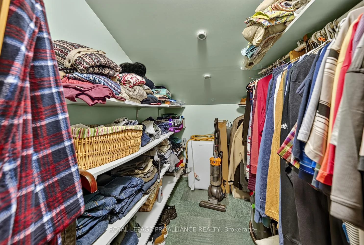
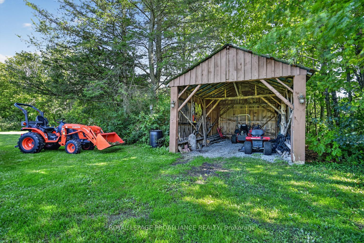
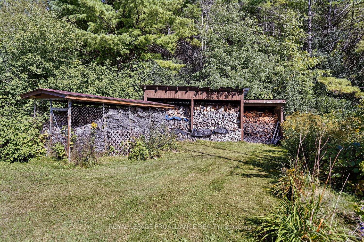
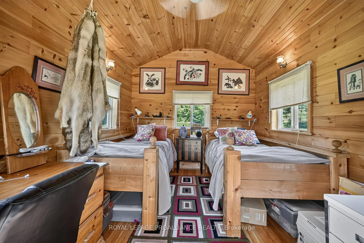
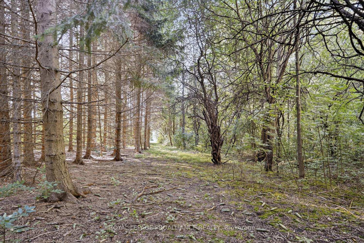
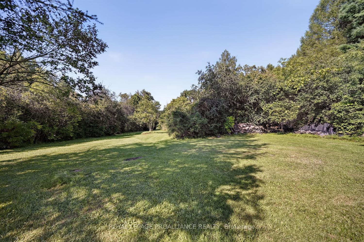
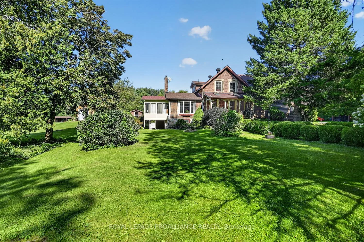
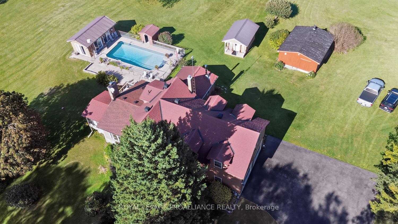
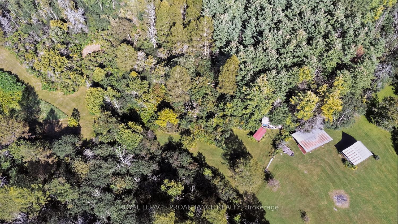
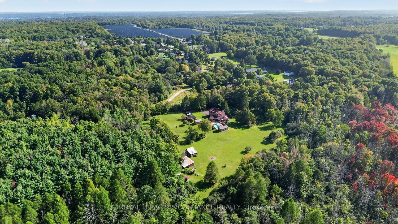
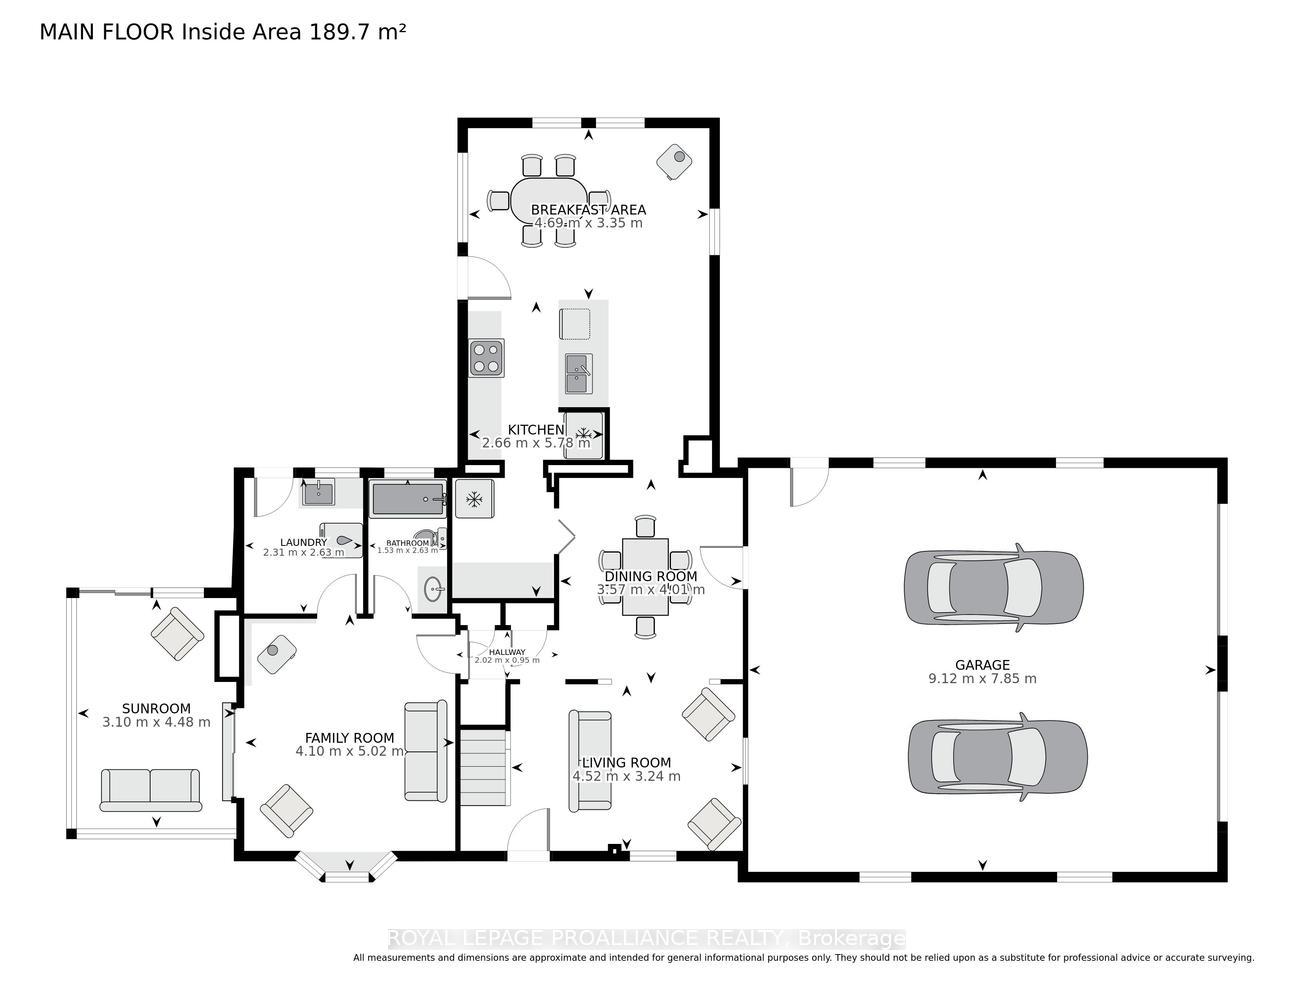
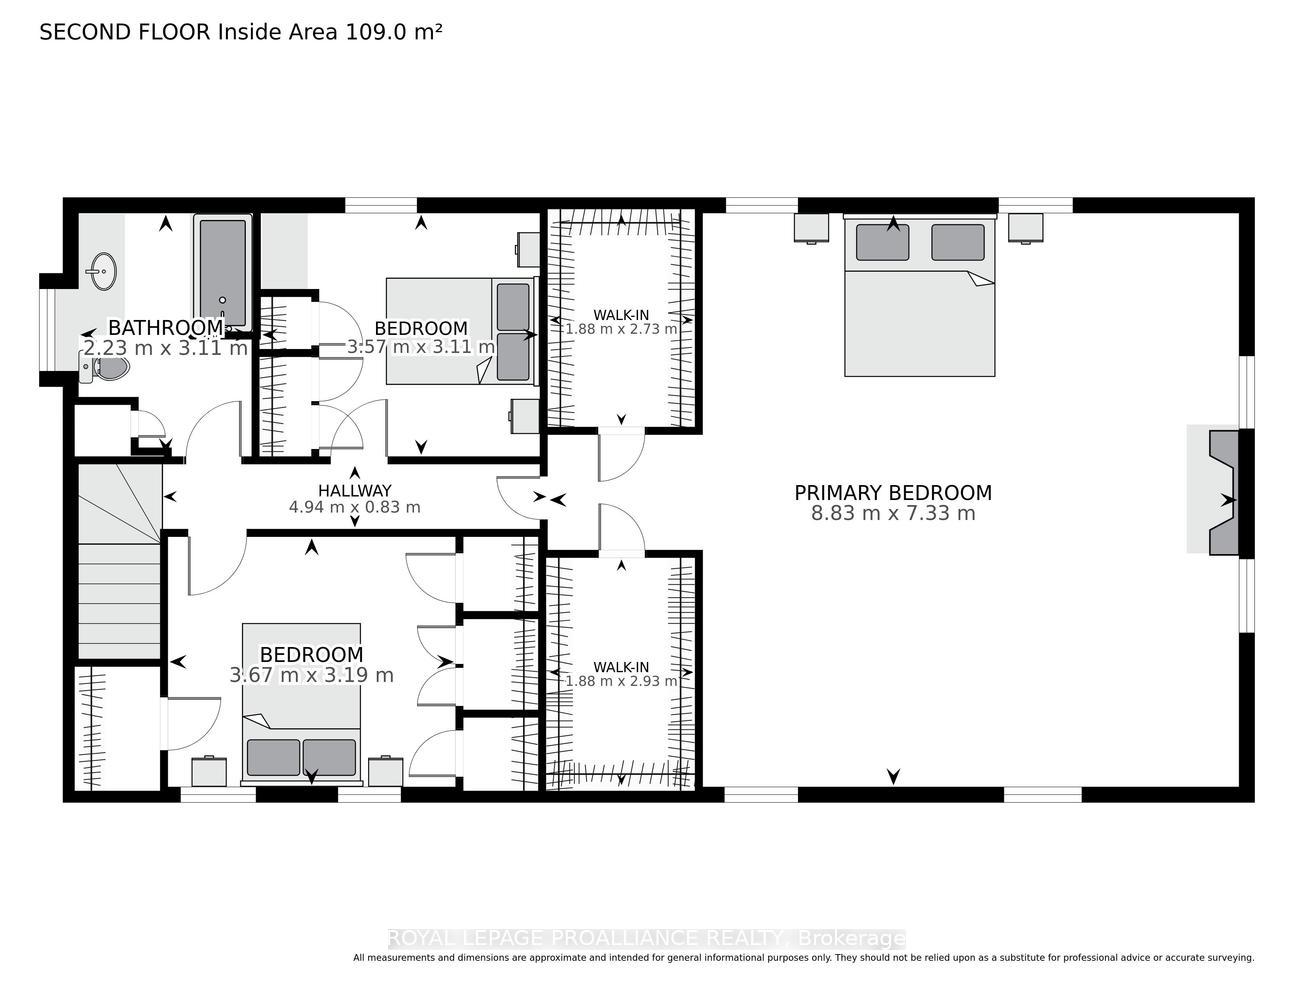
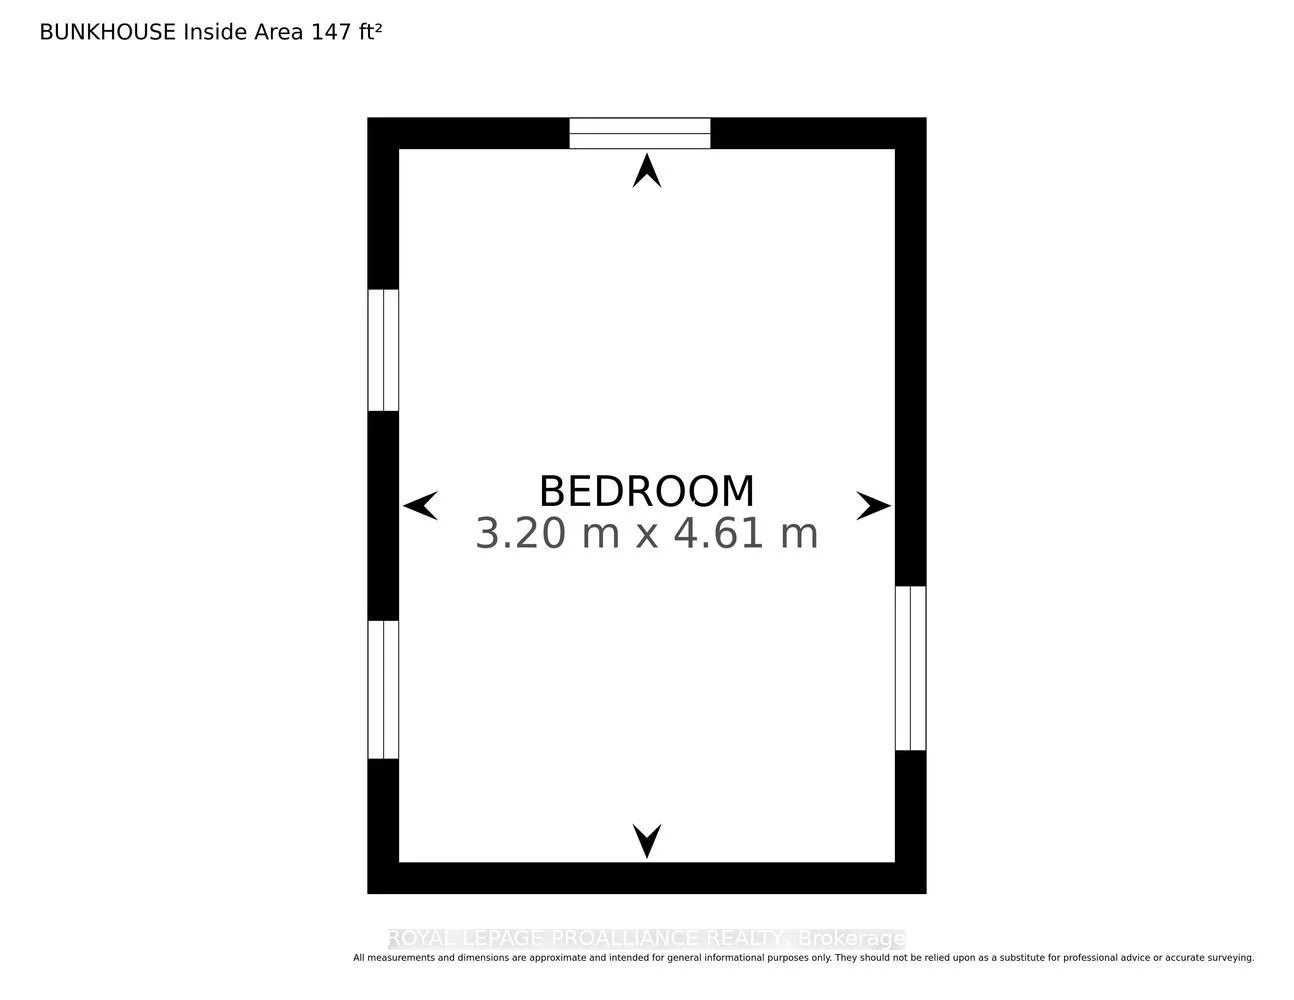
3535 Blair Road - Known as "Northbrook" Estate, positioned just Minutes from Brockville! Circa 1895, this remarkable 2-storey home offers approximately 2,200 sq. ft. of beautiful living space, nestled on 37 acres of tranquil countryside in Elizabethtown-Kitley Township. Just 10 min. from anywhere in Brockville, this extraordinary property offers the perfect blend of history, privacy & convenience. Travel the 300-ft. winding driveway and leave the outside world behind as you arrive at your own private paradise.The grounds feature approximately 8 acres of lawn, 8 acres of planted pine forest, 10 acres of planted spruce, w/ the balance consisting of maple & other deciduous trees. Explore the trails, enjoy the peaceful surroundings or harvest your own firewood. Step inside and be transported to a simpler time. The spectacular main floor showcases stunning brazilian cherry flooring, a breakfast nook overlooking the magnificent grounds & sparkling inground pool, plus a cozy family room with a wood-burning fireplace and access to a glassed-in sunroom. A formal living room and dining room provide additional space for entertaining. Natural gas forced-air heating is complemented by two wood-burning stoves. An attached double-car garage and full basement offer added convenience and storage.The second floor features three bedrooms, including an impressive 750 sq. ft. primary retreat (approx.) with two walk-in closets & its own natural gas fireplace.The property also boasts an exceptional collection of outbuildings, including a storage barn, workshop w/power, recreation centre with steel roof, boat port, woodshed and a bunk house. Whether you're seeking a private country retreat, room to roam, recreational trails or a property rich in history and character, this is a truly special opportunity to own a piece of the past without sacrificing proximity to modern amenities. Please see attached documents for the complete list of features and additional property details.
Key Facts & Features
Property Costs
- Annual Property Tax Amount
- $4,632
- Land Transfer Tax Fee
- $20,375
Rental Items
- Rental Equipment
- none, as per Sellers
- Under Contract
- None
- Basement Type
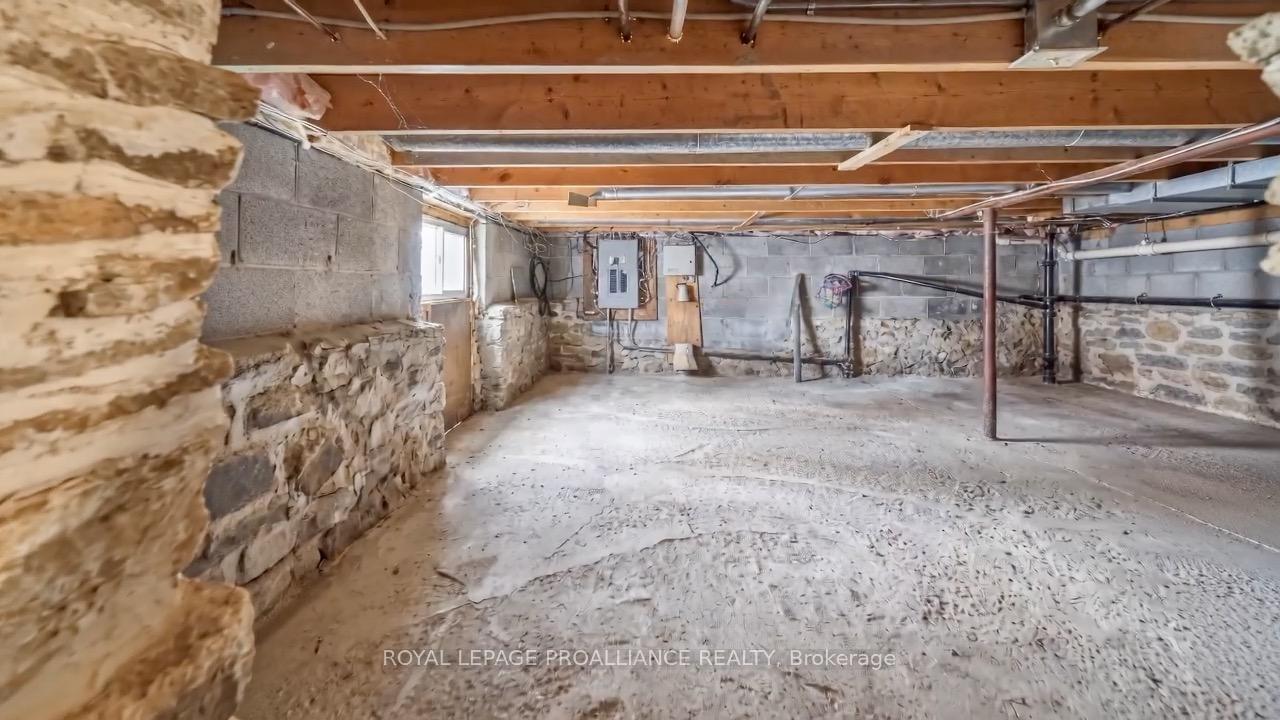
- Unfinished, Walk-Up, Full
Interior Features
- Laundry Level
- Main Level
- Interior Extras
- Auto Garage Door Remote, Guest Accommodations, Water Heater, Workbench, Water Softener, Storage
- View
- Trees/Woods
- Fireplace/Stove
- Yes
- Fireplace Features
- Family Room, Wood, Freestanding, Other, Natural Gas
- Elevator
- No
Exterior Features
- Exterior Extras
- Backs On Green Belt, Landscaped, Patio, Porch Enclosed, Year Round Living, Recreational Area, Deck
- Pool
- Inground, Outdoor
- Property Features
- Golf, Place Of Worship, Rec./Commun.Centre, School Bus Route, Wooded/Treed
Building
- Building Type
- Detached
- Building Style
- 2-Storey
- Approx Age
- 100+
Construction
- Exterior Finish
- Brick, Vinyl Siding
- Roof
- Asphalt Shingle, Metal
- Foundation Details
- Stone, Concrete
- Special Designation
- Unknown
Lot
- Lot Front
- 1892.32 ft
- Lot Size
- 36.075
- Lot Shape
- Irregular
Inclusions
- Inclusions
- Refrigerator, stove, dishwasher, washer and dryer, all existing light fixtures, all existing window furnishings, all pool accessories, the bunkie with its contents, any TV mounts currently in place
Parking & Garages
- Garage Type
- Attached
- Garage Spaces
- 2
- Parking Spaces
- 8
- Total Garage And Parking Spaces
- 10
Heating & Cooling
- Heat Source
- Gas
- Heat Type
- Forced Air
- Air Conditioning
- Central Air
- Water
- Well
- Sewers
- Septic
- Natural Gas
- Yes
- Hydro
- Yes
- Cable
- No
- Telephone
- Yes
- Bedrooms
- 3
- Washrooms
- 2
- Kitchens
- 1
- Family / bonus room
- Yes
Room sizes
- Living Room—Main level
- Bedroom—Second level
- Breakfast—Main level
- Primary Bedroom—Second level
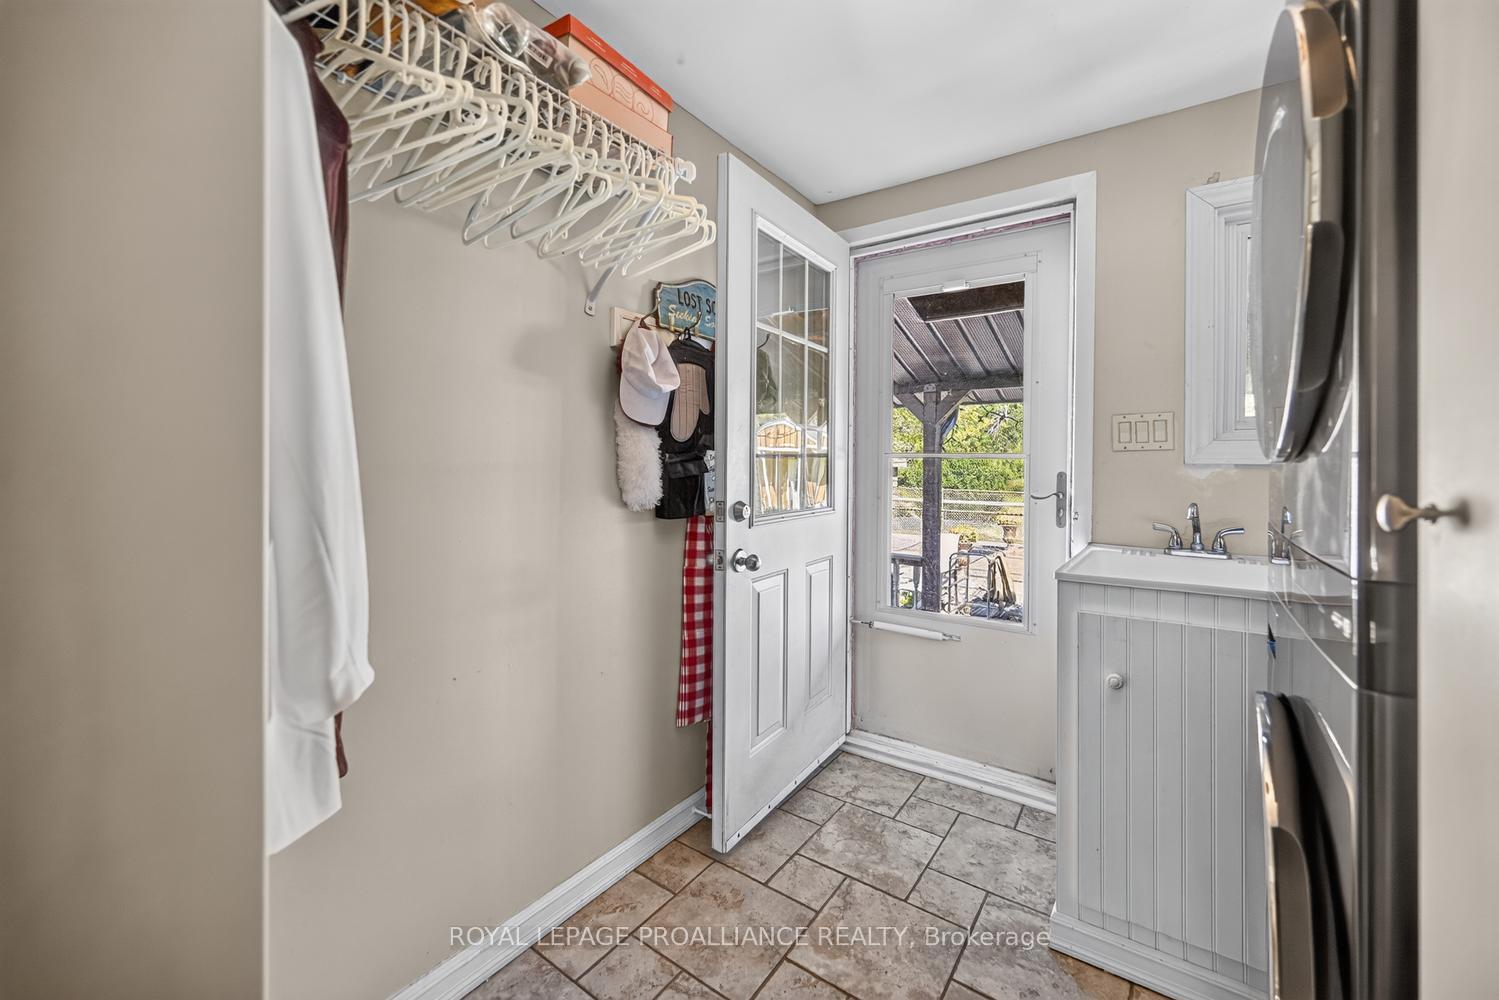
- Laundry—Main level
- Kitchen—Main level
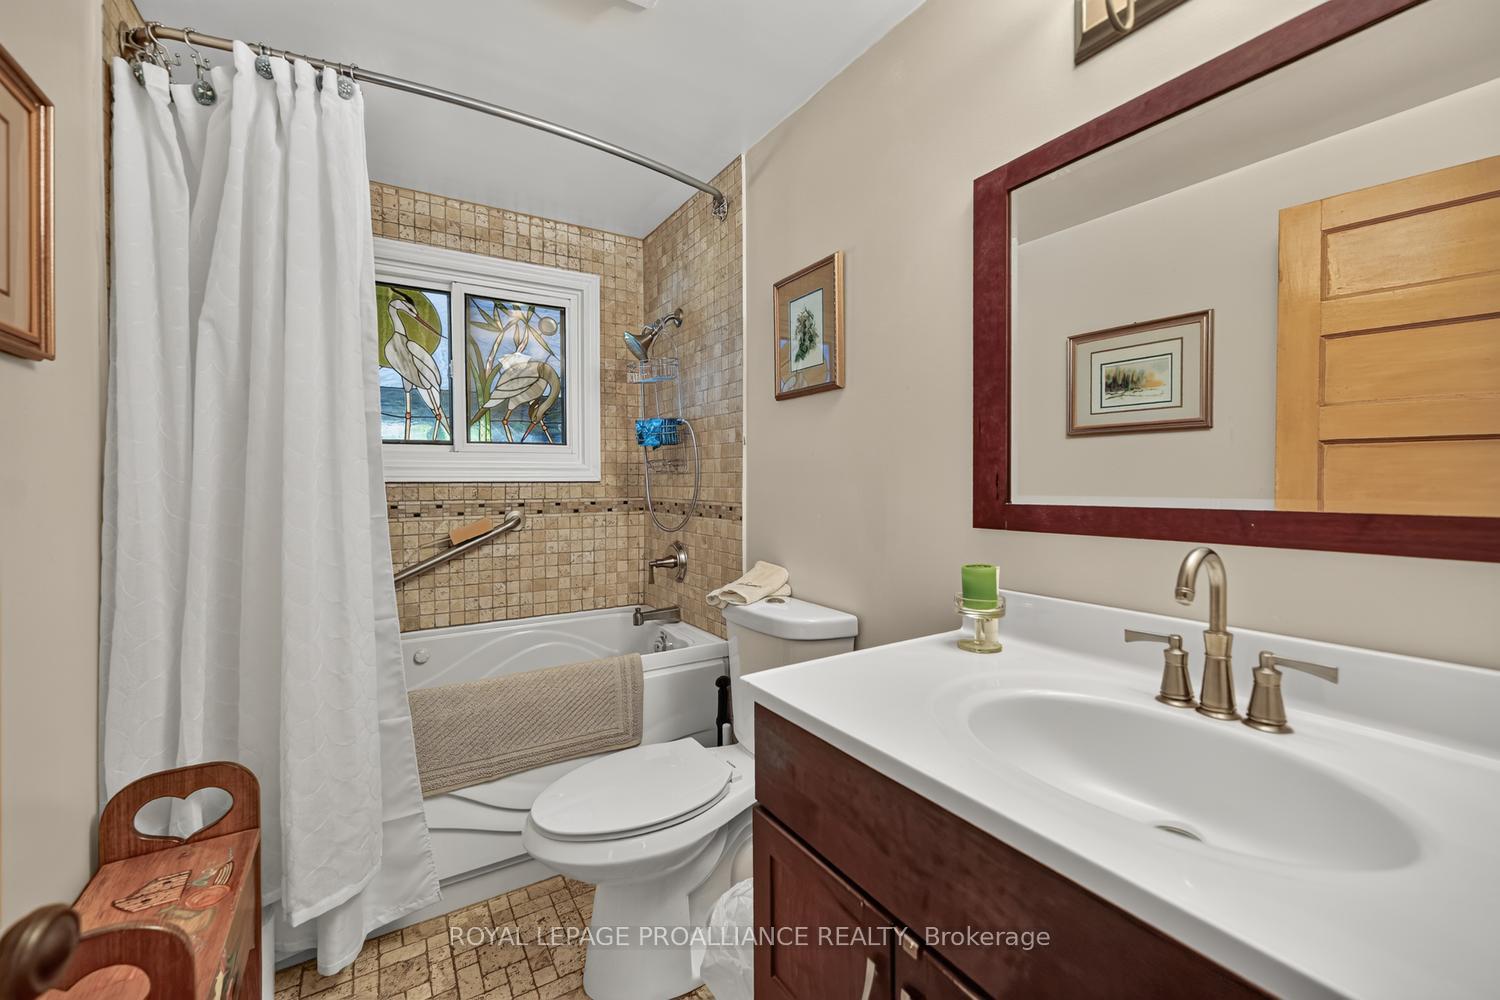
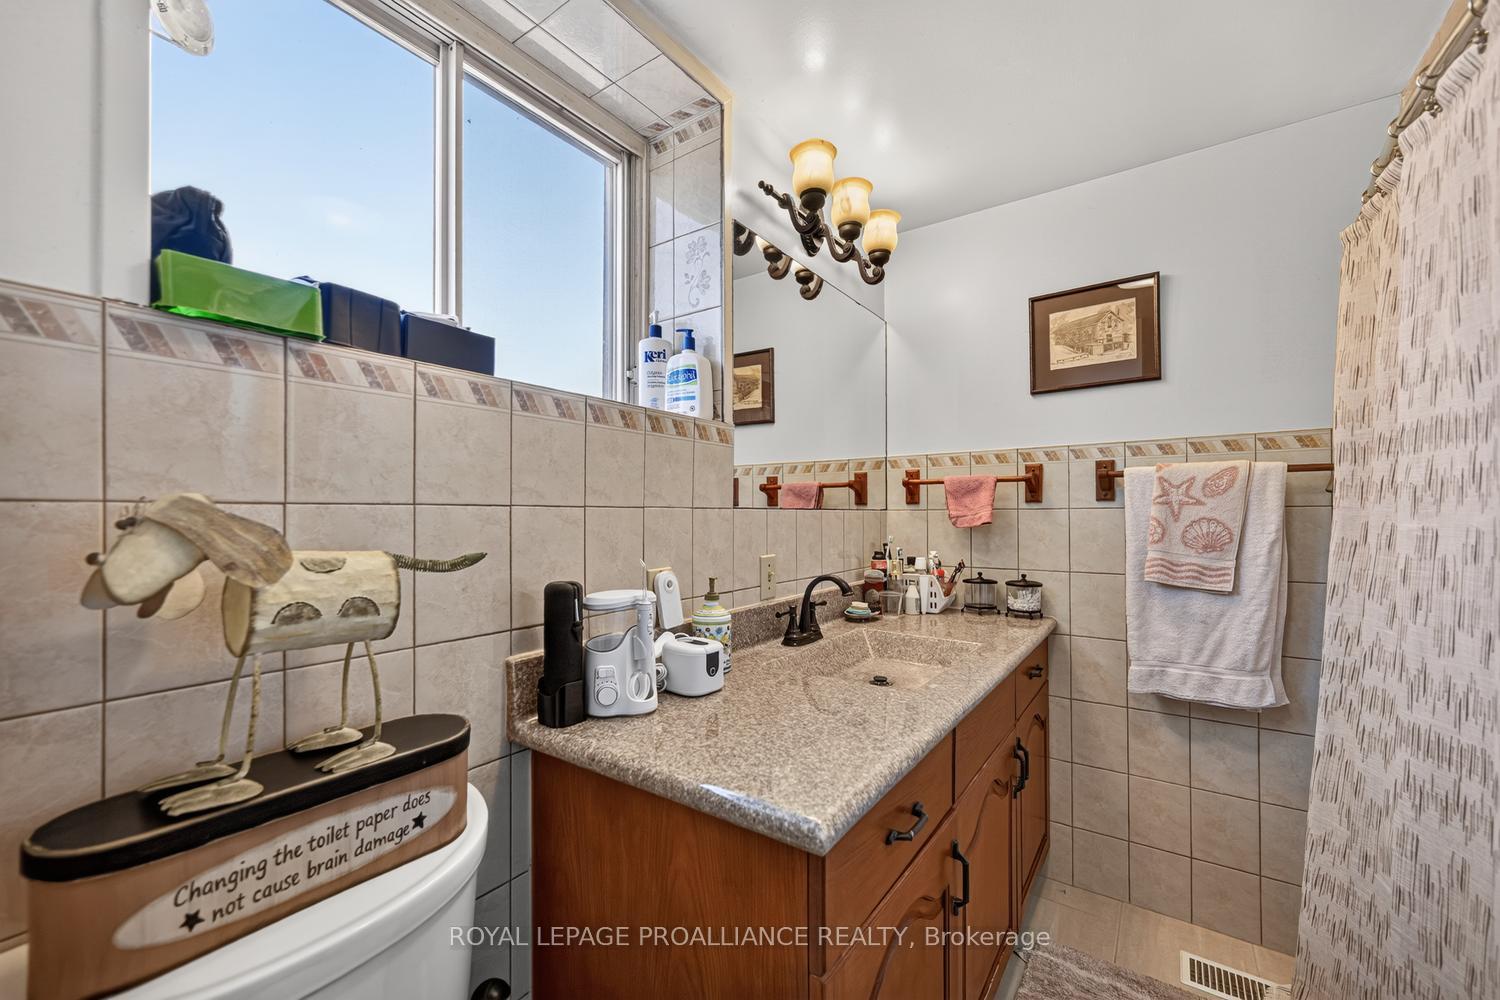
- Bathroom—Main level, 4 Pc Bath
- Dining Room—Main level
- Sunroom—Main level
- Family Room—Main level
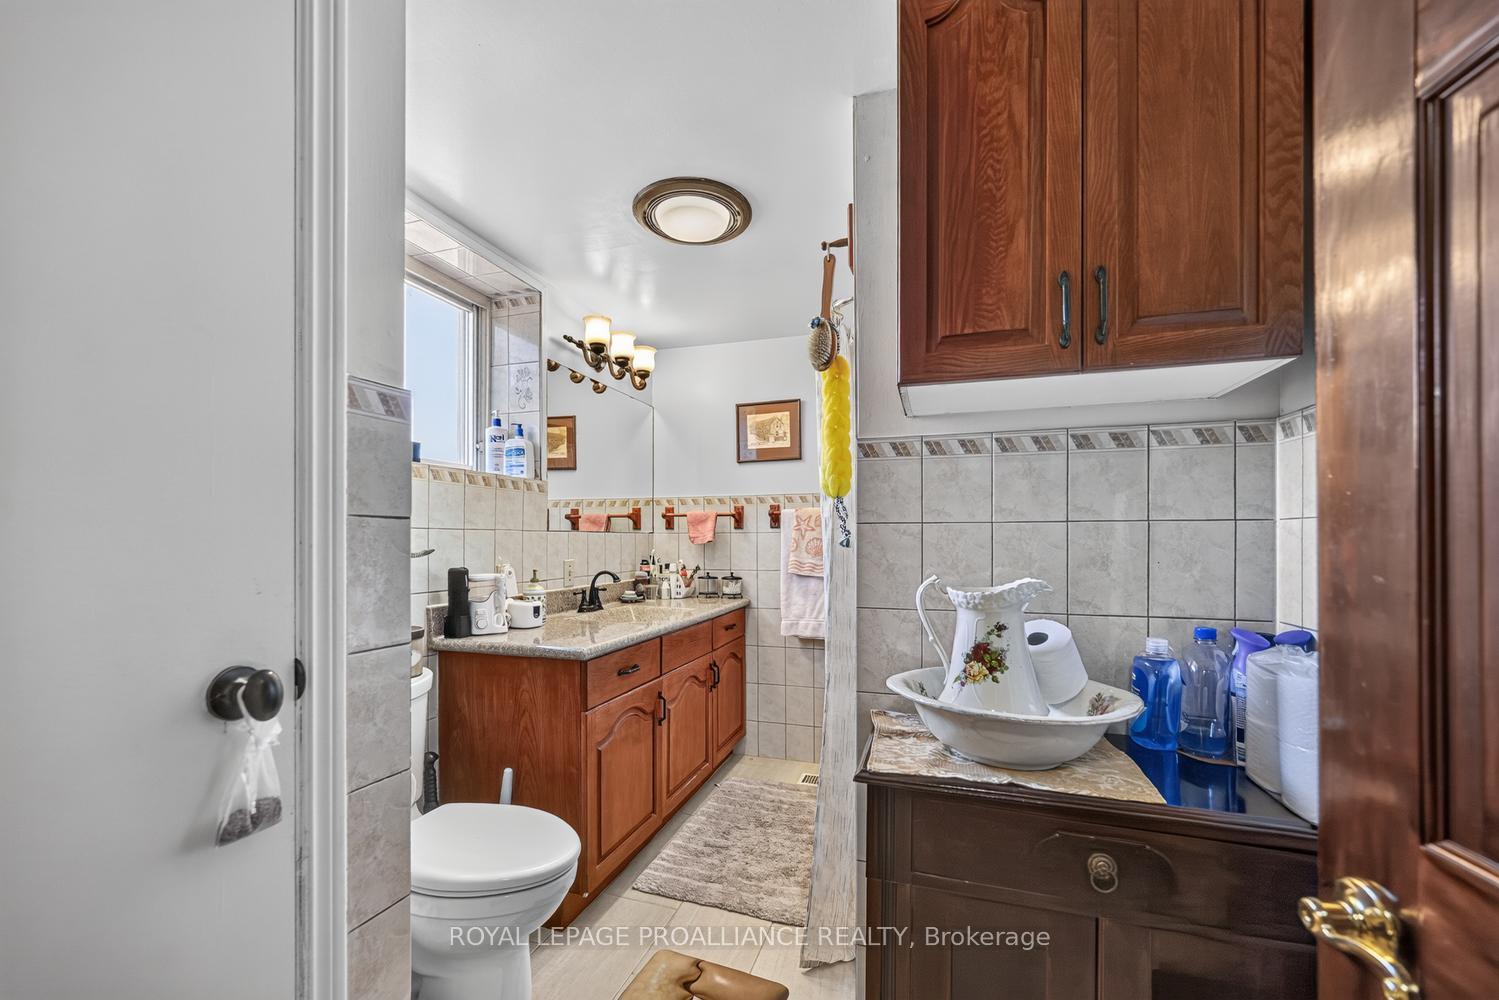
- Bathroom—Second level, 4 Pc Bath
- Bedroom—Second level
Washrooms
- 4-piece, Main
- 4-piece, Second
- Municipality
- Elizabethtown-Kitley
- Neighbourhood
- Elizabethtown Kitley (Old Kitley) Twp
- Main cross streets
- CR 27 and Blair Road
- Zoning
- Residential
- Directions
- From CR 29 head north to Centennial Road, CR 27 lights. Turn left at the lights. Head west to Blair Road. Right on Blair to the very end of the road... turn right with signage.
- MLS® number
- X14029918
- Data source
- Toronto Regional Real Estate Board
- Listed on
- 2026-10-13
- Updated on
- 2026-10-21
- Days on market
- 8 days
- Possession type
- Flexible
- Co-op commission
- 2%
- Seller
- Listed by
- ROYAL LEPAGE PROALLIANCE REALTY
Home Market Value
Current home valuation for 3535 Blair Road, Elizabethtown-Kitley, Elizabethtown Kitley (Old Kitley) Twp, Elizabethtown-Kitley, ON. Listed for $1,195,000
HOMEH Estimate
$1,160,000
Estimated Sales Range
$696,000 - $1,624,000
HOMEH Estimate for 3535 Blair Road, Elizabethtown-Kitley, Elizabethtown Kitley (Old Kitley) Twp
Calculated with a real agent's CMA method — 45+ years of experience, codified. Not an AI guess.
For the owner
Is this your home? Track its value.
Get this home's HOMEH Estimate by email once a month, with how many homes are for sale around you.
Mortgage Payment Calculator
Compare up to 4 down payment scenarios
5% on first $500K + 10% on $695,000 over $500K
$94,500
| Scenario 1 | Scenario 2 | Scenario 3 | Scenario 4 | |
|---|---|---|---|---|
−Down payment | % $ | % $ | % $ | % $ |
+CMHC insurance | $43,976 | $33,341 | $28,441 | $0 |
=Total mortgage | $1,143,376 | $1,108,841 | $1,044,191 | $956,000 |
Amortization | ||||
Mortgage rate | % | % | % | % |
| Payment frequency | ||||
=Mortgage payment | $5,583monthly | $5,414monthly | $5,098monthly | $4,668monthly |
Land Transfer Tax
$20,375
$20,375
Around this home
No schools found nearby
Data provided by OpenStreetMap & Fraser Institute School Rankings
Ask HOMEH
New!Hi there!
👋Text or call (416) 301-9001
Recommended for you
Based on homes you've looked at.
No recommended properties found.
Nearby similar homes
No nearby properties found.
More real estate resources
Other homes nearby
Explore this area
Nearby neighbourhoods
No nearby listings available.