
79 Leacock Drive
Elizabethtown-Kitley (Elizabethtown Kitley, Old K. Twp), ON K0E 1H0
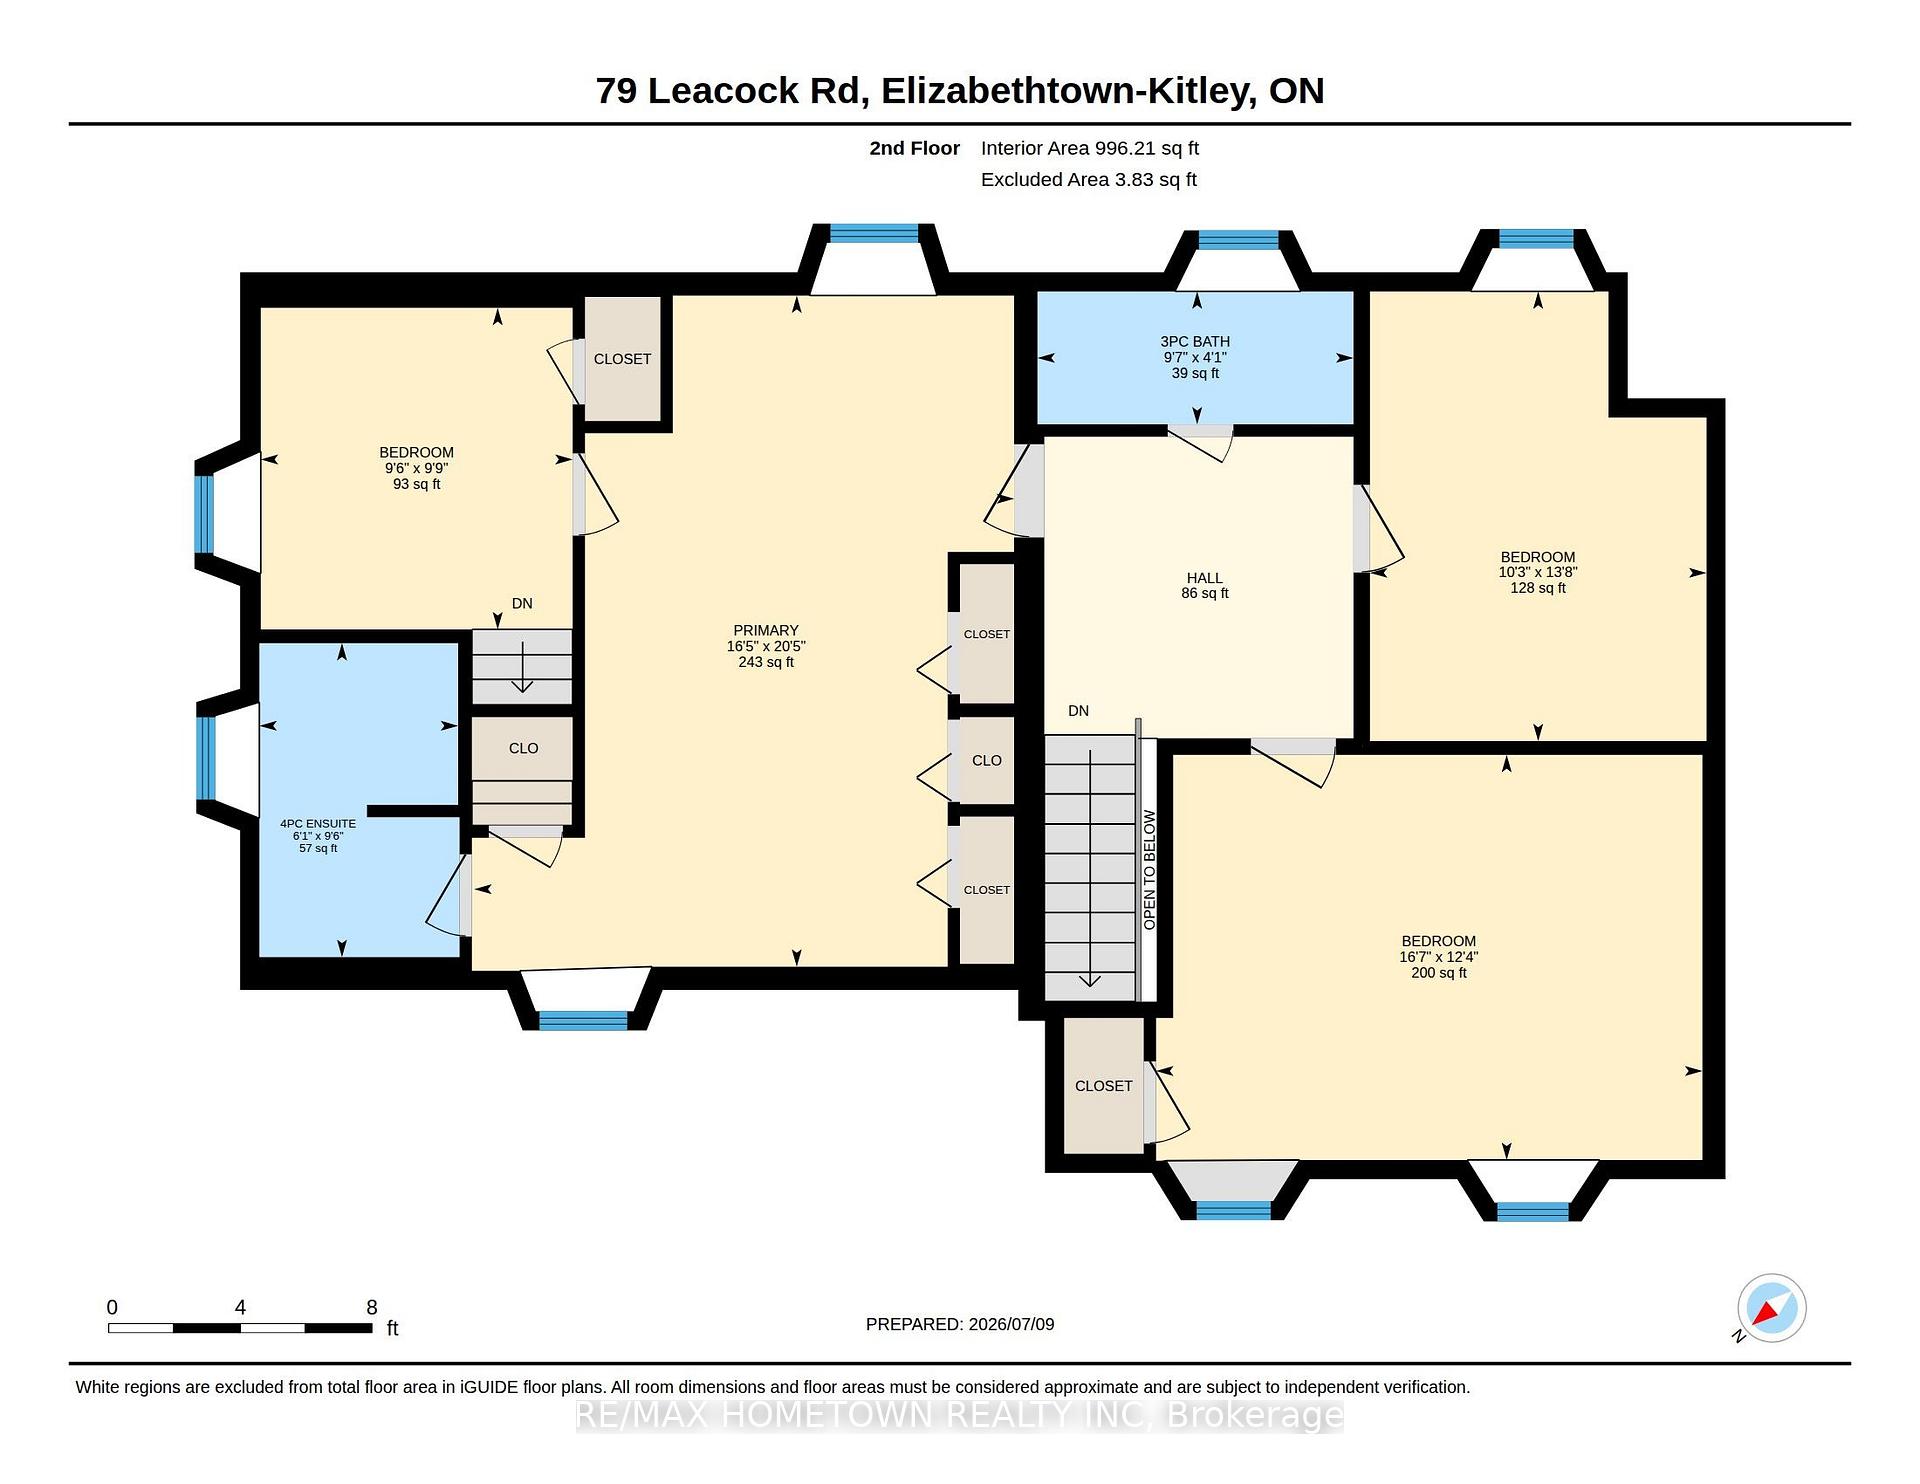
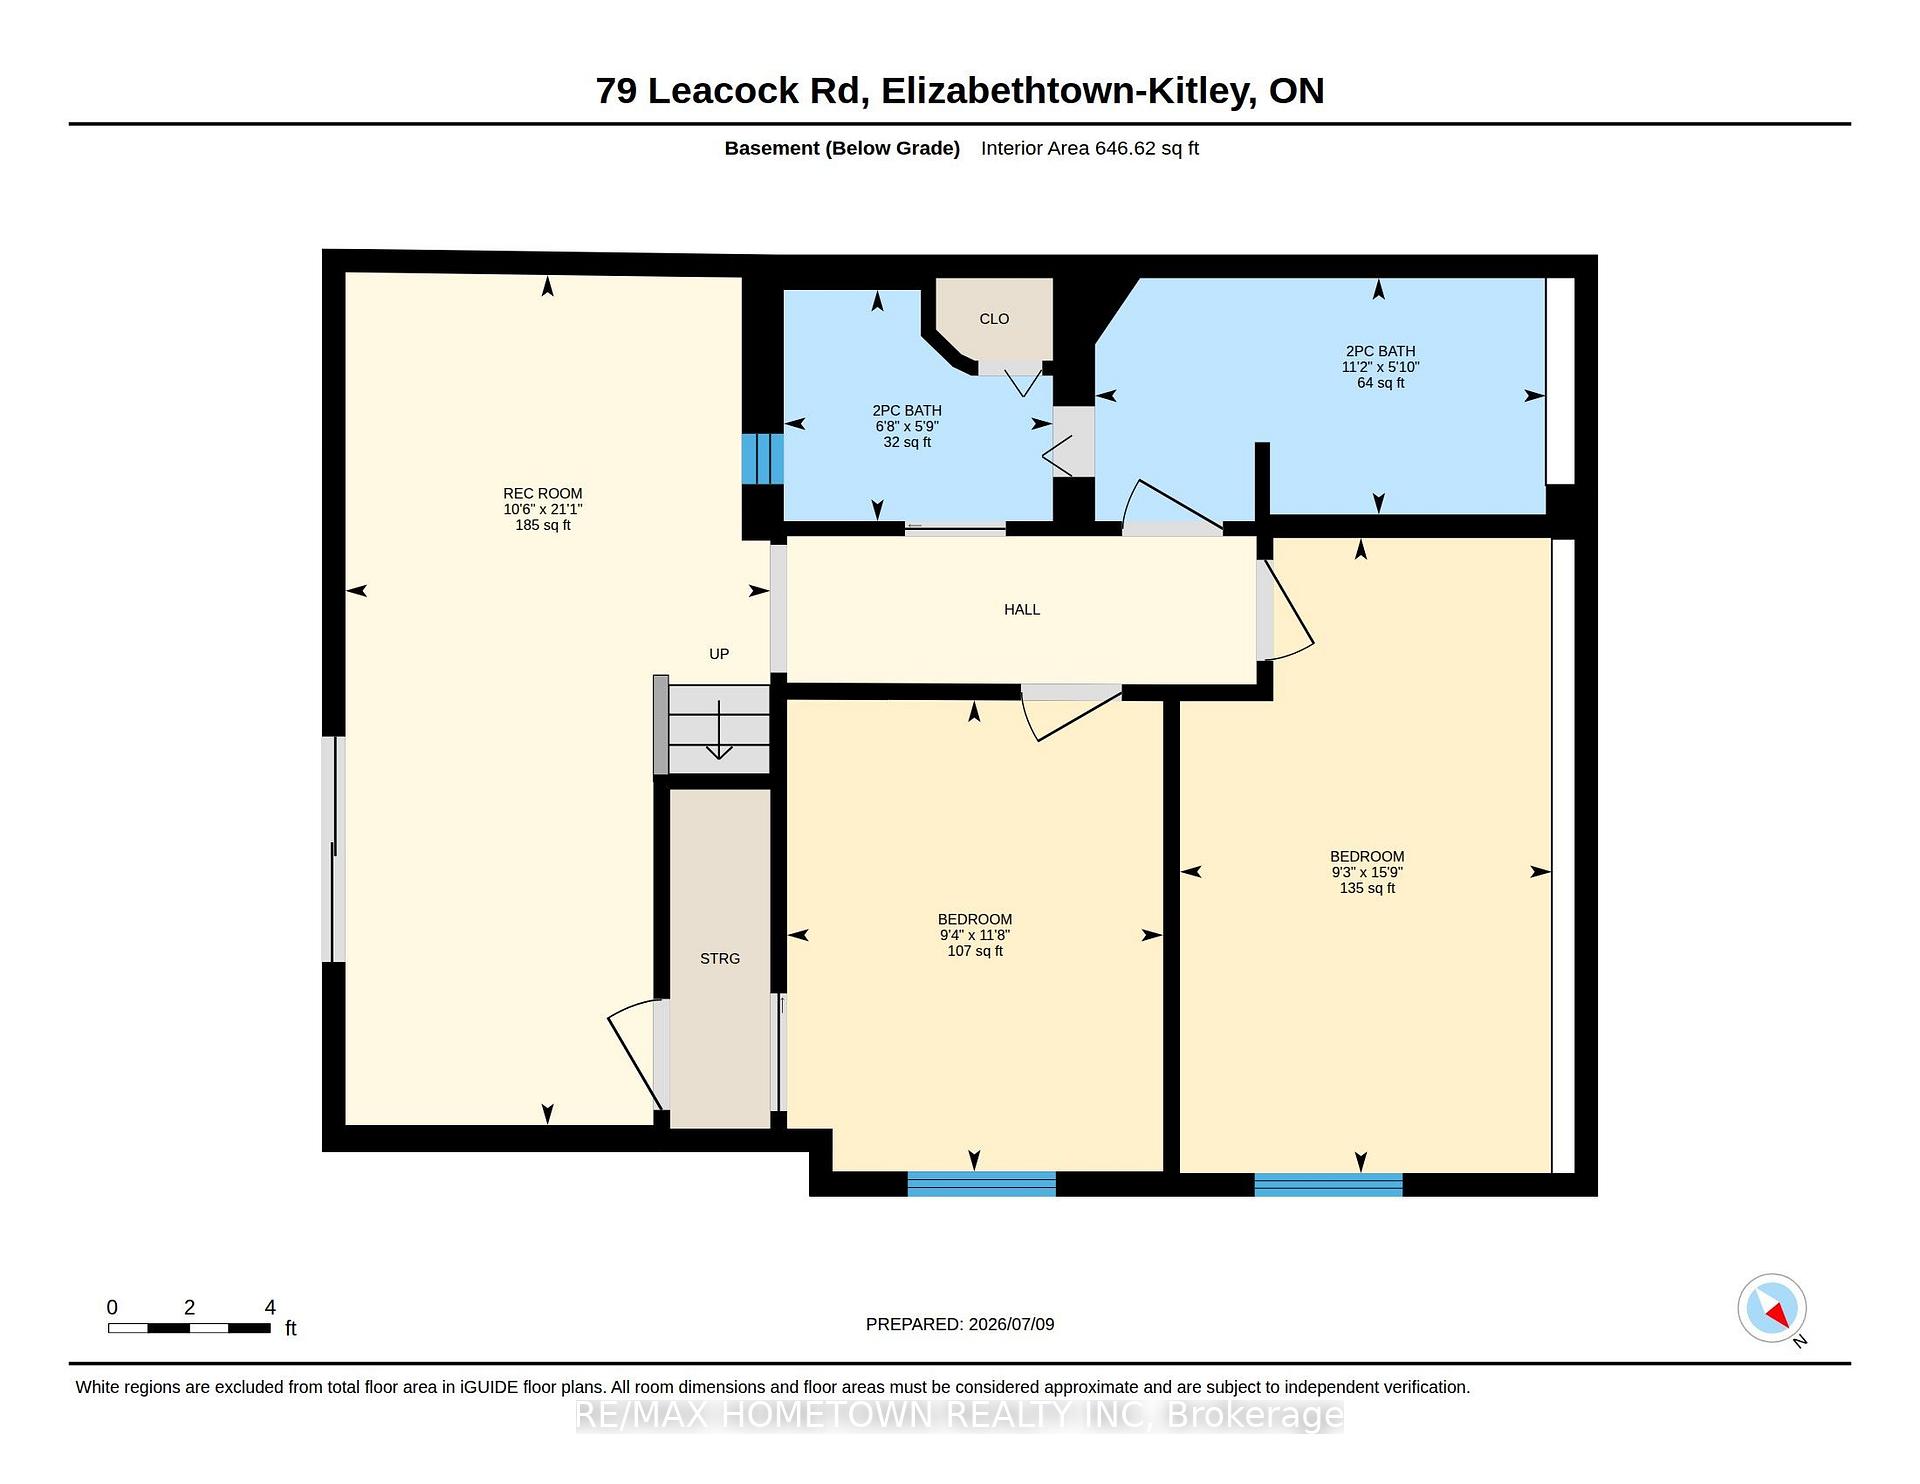
- 4+2Bedrooms
- 5Bathrooms
- 3Garage
- 3000–3500Sq Ft
- $4,937Tax
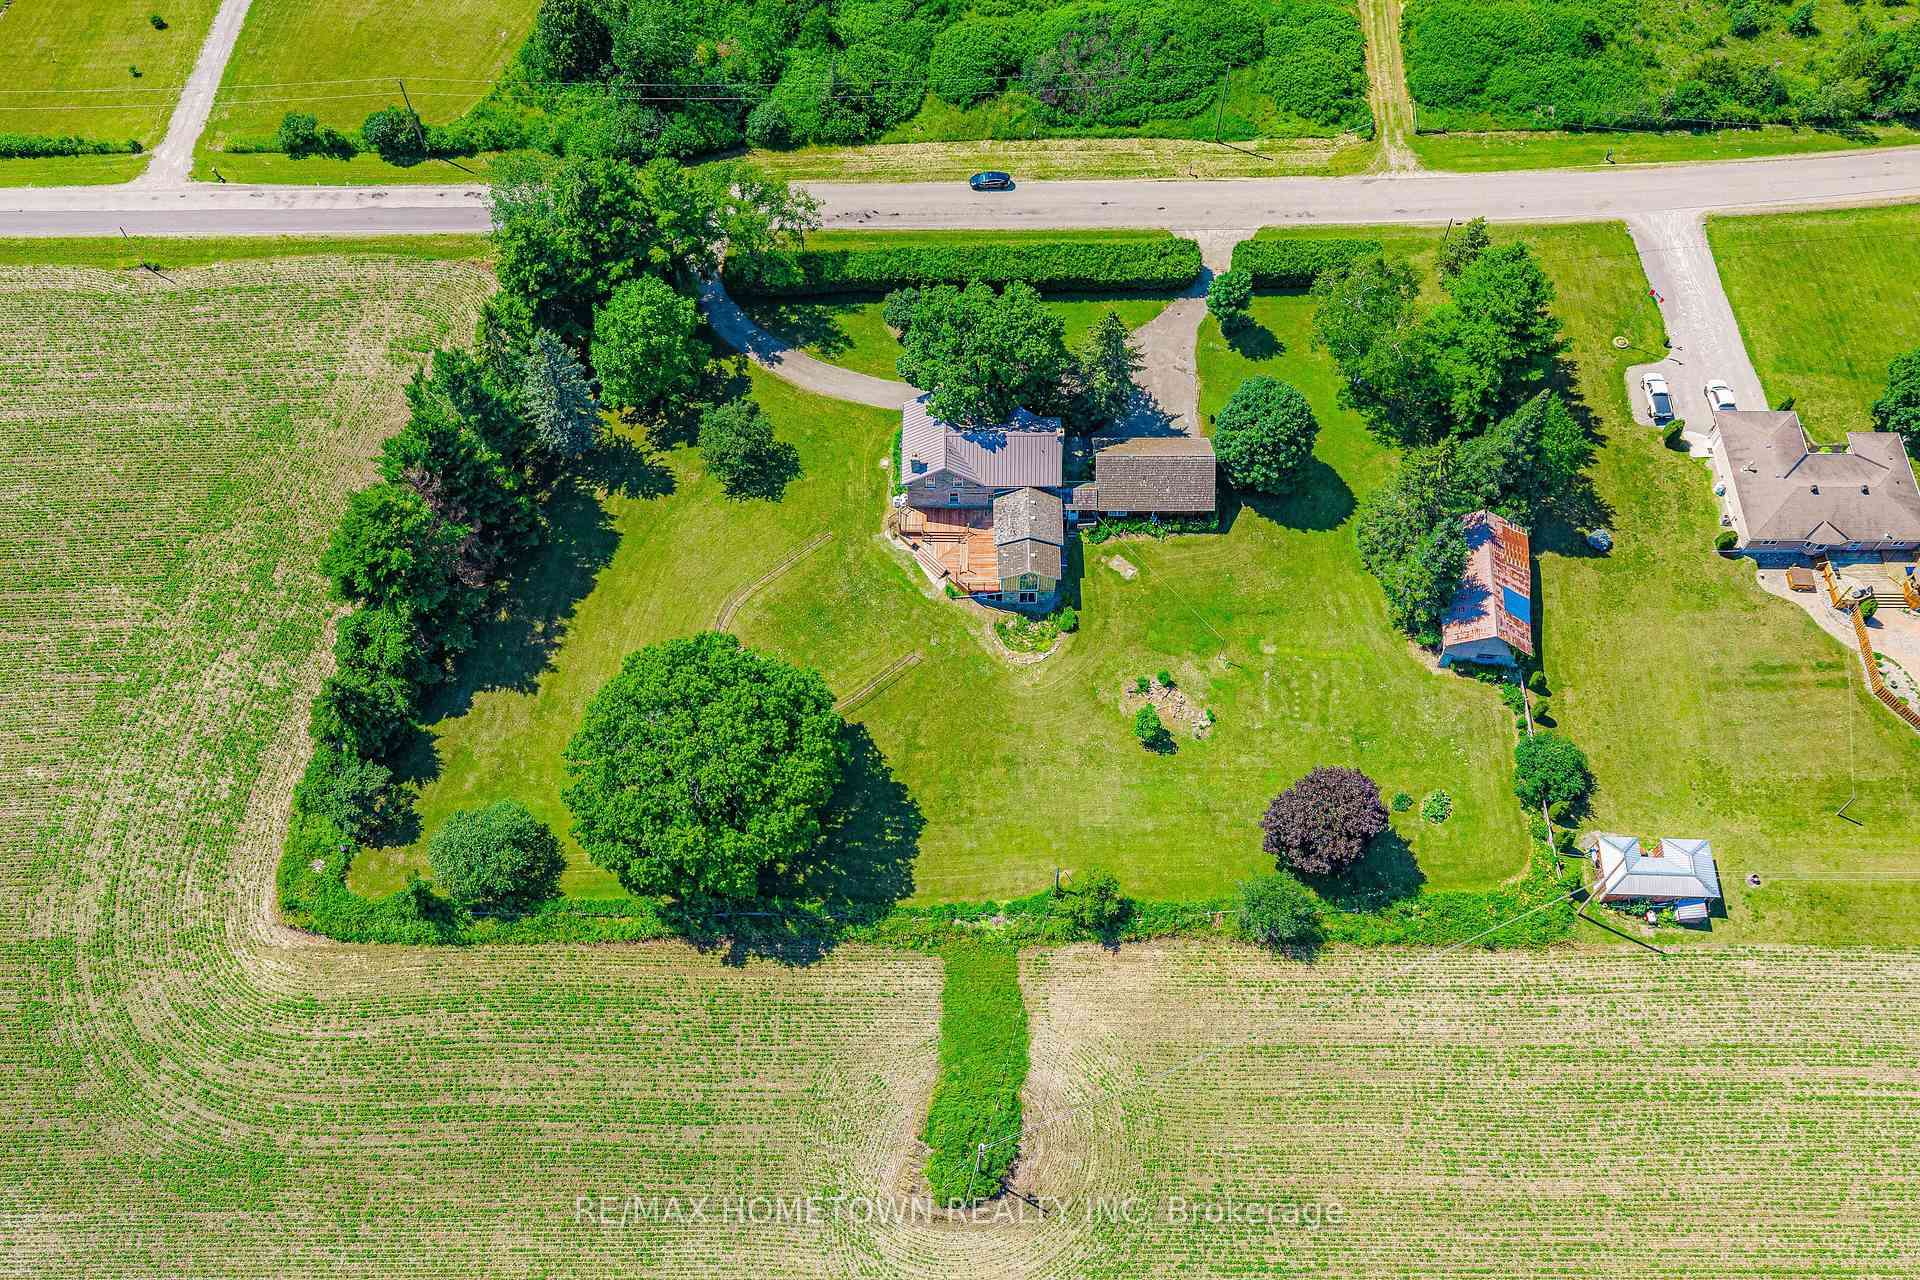
- 324×247 ftLot Size
 Estimated Value:$963,020See Free Estimate Report

Property not available for sale or for rent.
HOMEH One: full-service selling for a 1% listing fee. The buyer's agent commission is separate.
Free Home EvaluationHow Much Is My Home Worth?Homes for Sale NearbySale & Price History for 79 Leacock Drive, Elizabethtown-Kitley, Elizabethtown Kitley (Old K.) Twp
| Start Date | End Date | Price | Event | MLS# |
|---|---|---|---|---|
| 2026-07-10 | 2026-09-02 | Login to See Prices | Sold | x13550168 |
Real estate boards require you to or to see the full details of this property.
*Sold prices and complete sale & price history are regulated data. Under the Trust in Real Estate Services Act, 2002 (TRESA) and the rules of the Real Estate Council of Ontario (RECO), and pursuant to the Multiple Listing Service® rules of the Canadian Real Estate Association (CREA) and the Toronto Regional Real Estate Board (TRREB), this information may be shown only to registered users who have agreed to the applicable terms of use (a Virtual Office Website, or "VOW," arrangement). HOMEH Inc., Brokerage therefore provides it to signed-in members only. Creating an account is free and takes under a minute.
About 79 Leacock Drive, Elizabethtown-Kitley, Elizabethtown Kitley (Old K.) Twp
Summarized Description
- Beautiful timeless stone home on over two acres
- Over 2,550 sq. ft. of living space
- Original features with modern flexibility
- Amphitheatre-like garden for entertaining
- Older barn for storage or hobbies
- Convenient three-bay garage
- Peaceful countryside with easy town access
- A property that captures the heart
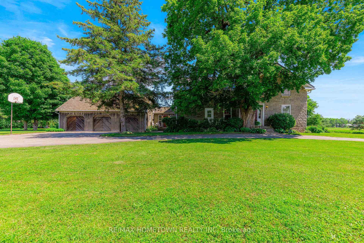
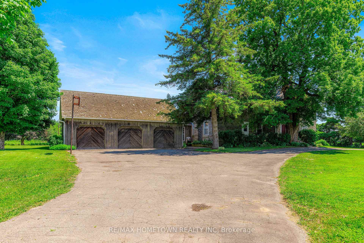
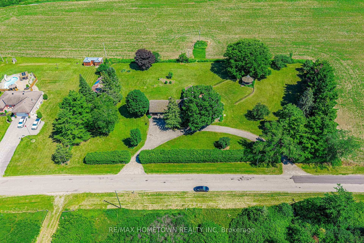
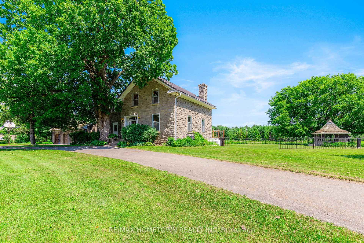
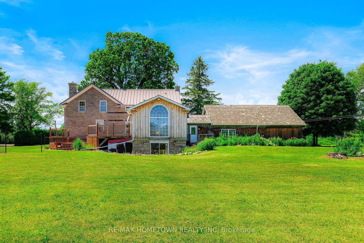
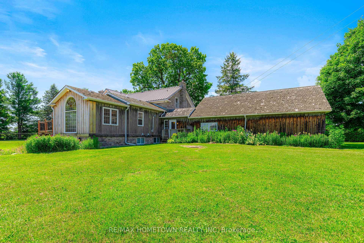
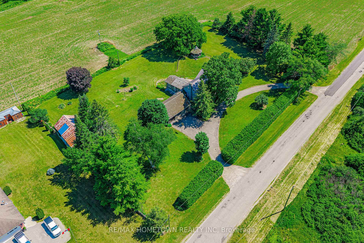
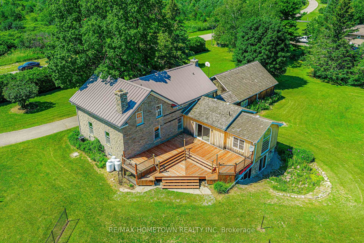
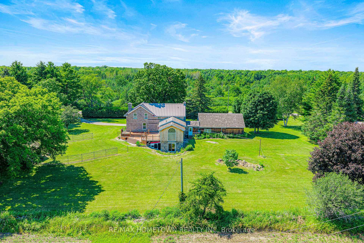
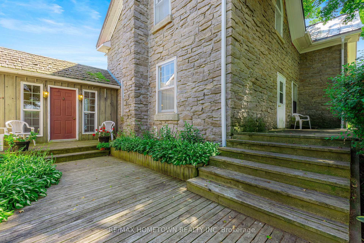
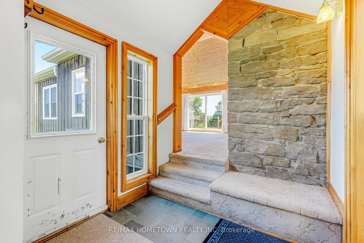
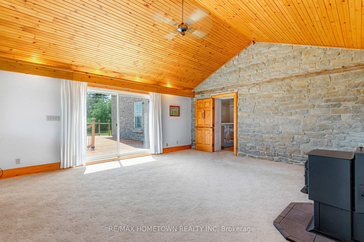
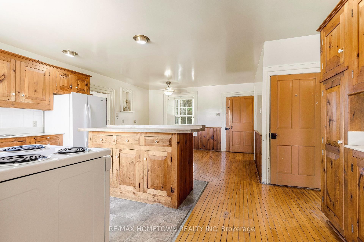
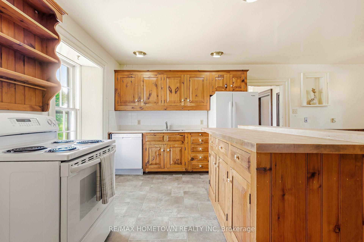
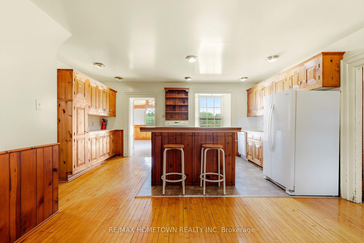
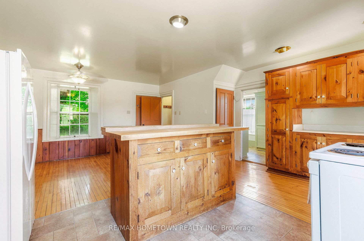
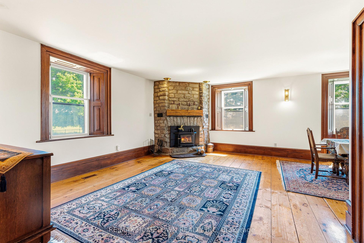
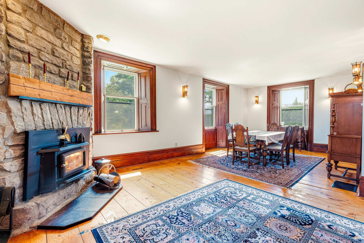
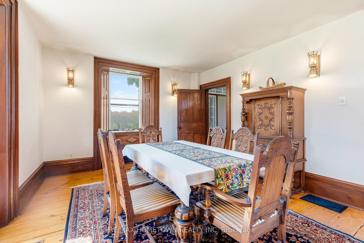
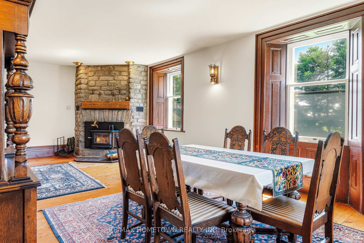
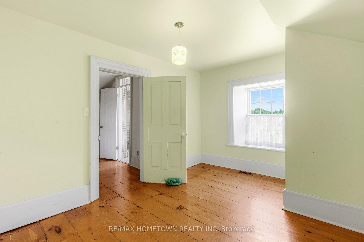
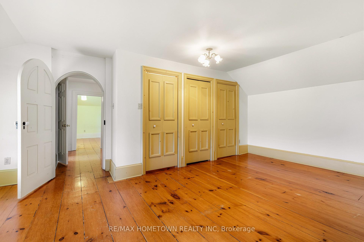
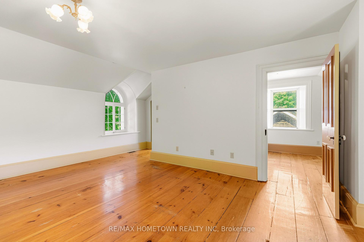
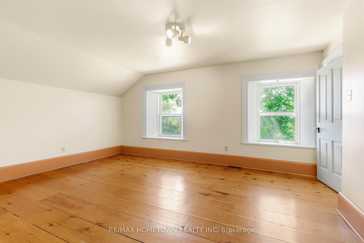
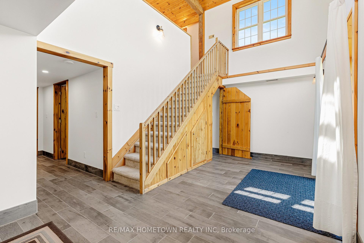
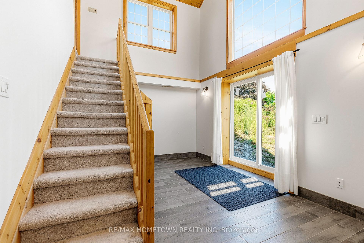
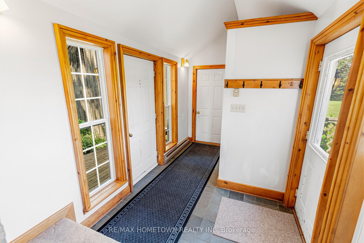
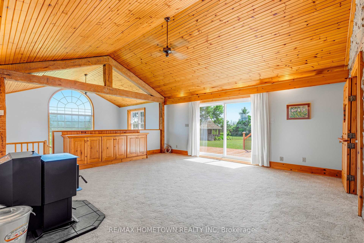
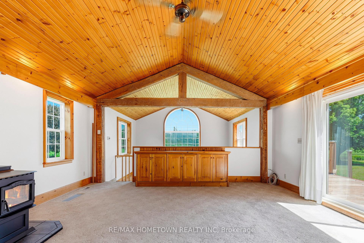
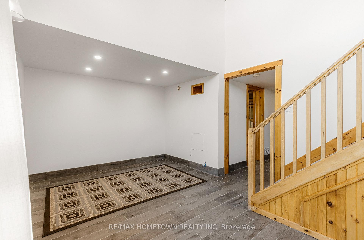
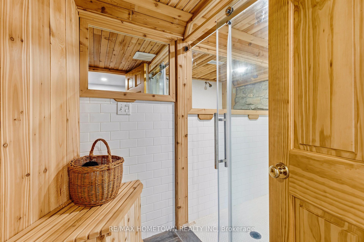
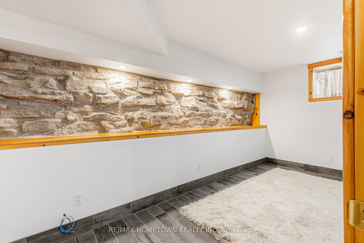
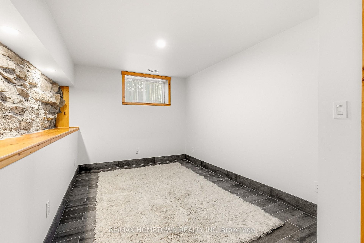
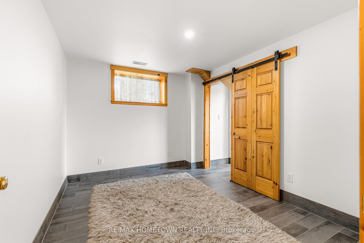
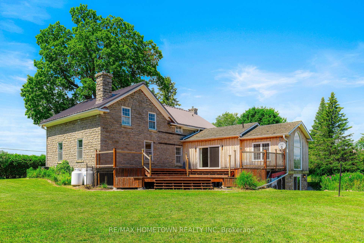
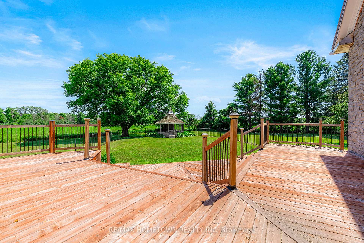
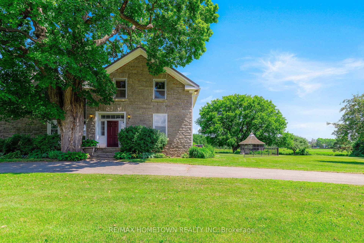
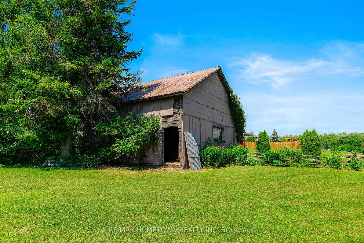
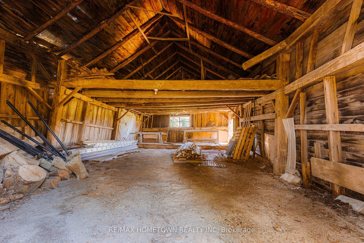
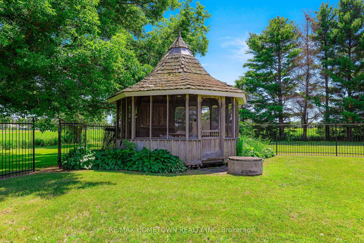
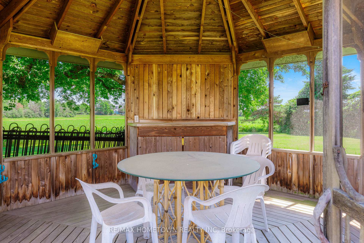
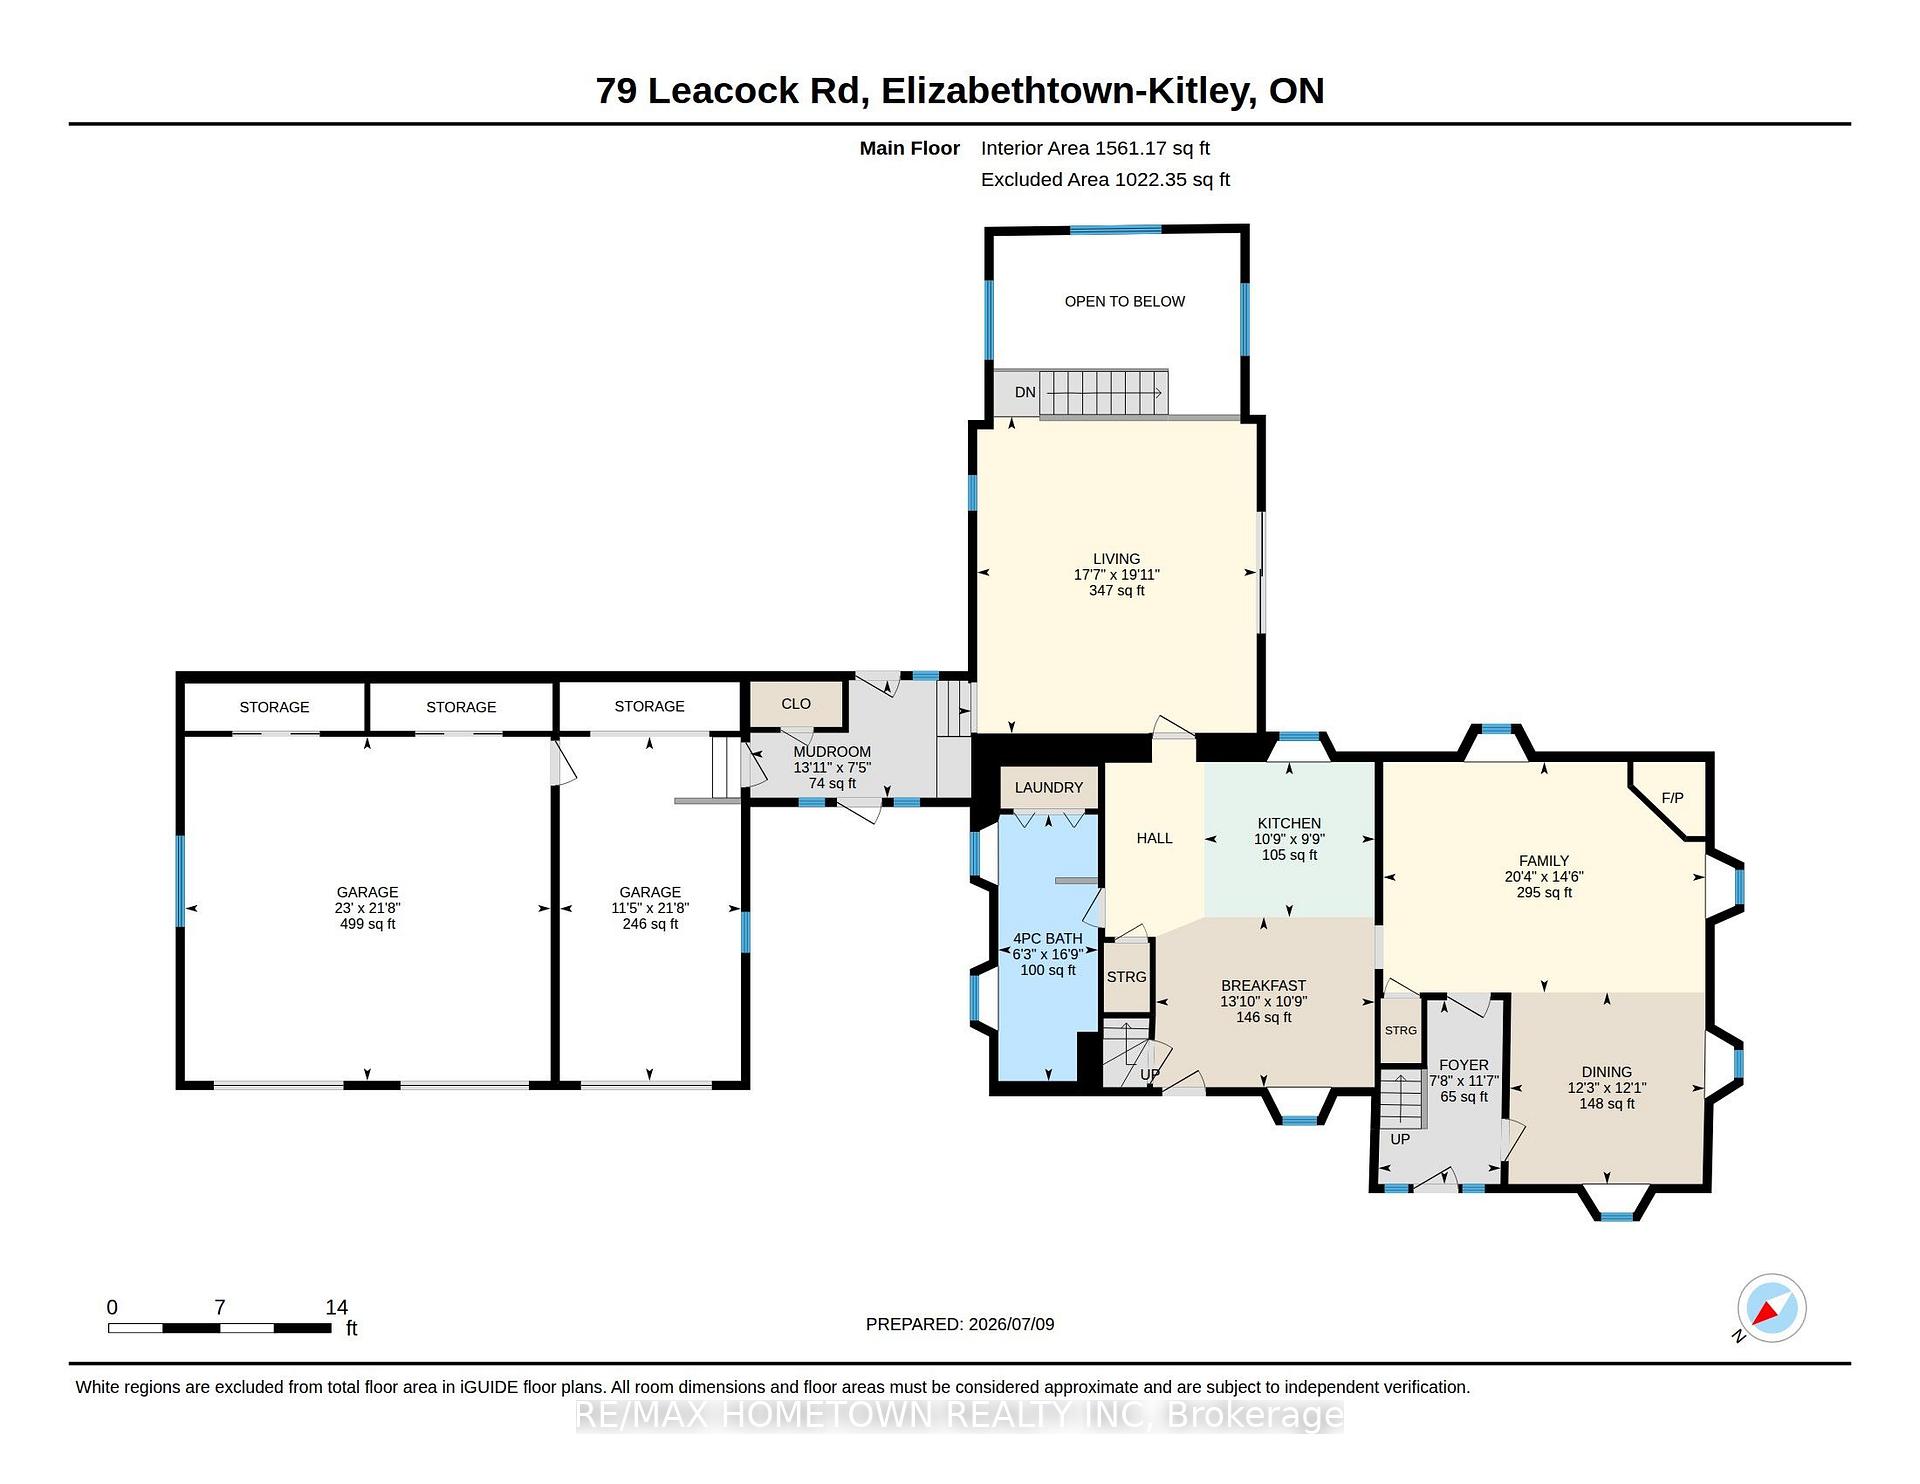
There are homes... and then there are places that simply capture your heart. Nestled on more than two picturesque acres in the rolling countryside of Elizabethtown-Kitley, this timeless stone home is a beautiful reminder of Eastern Ontario's rich heritage, where craftsmanship and character still stand proudly today. From the moment you arrive, you'll appreciate the peace, privacy and nostalgia that only a property like this can offer. Offering over 2,550 sq. ft. of above-grade living space, the original stone home showcases deep window wells, wide pine floors, generous windows that fill the rooms with natural light, and the warmth only a century home can provide. The formal staircase welcomes guests from the foyer, while a charming second staircase connects the primary bedroom, adjoining bedroom and the kitchen below, a thoughtful design from another era. The spacious addition offers flexibility for today's family, extended family, guests, or future income potential. Step outside and discover grounds that invite you to slow down. Morning coffee on the deck, evenings beneath a sky filled with stars, and the quiet beauty of the countryside become part of everyday life. Beyond the addition, an amphitheatre-like garden creates a peaceful setting for entertaining or quiet reflection. The older barn is ready for whatever your imagination envisions, storage, hobbies, workshop space or your next country adventure, while the attached three-bay garage offers exceptional convenience. The classic stone exterior is complemented by cedar shake shingles and steel roofing, preserving the home's authentic country charm. Conveniently located with easy access to Smiths Falls, Perth, Brockville, Merrickville and beyond. Some homes are purchased with logic. Others are chosen by the heart. One visit to 79 Leacock Road, and you'll understand why this remarkable country property is so easy to fall in love with.
Key Facts & Features
Property Costs
- Annual Property Tax Amount
- $4,937
- Land Transfer Tax Fee
- $7,075
- Basement Type
- Finished
Interior Features
- Interior Extras
- Storage
- Fireplace/Stove
- Yes
- Fireplace Features
- Pellet Stove, Wood
- Elevator
- No
Exterior Features
- Exterior Extras
- Deck
- Pool
- None
- Other Structures
- Barn
Building
- Building Type
- Detached
- Building Style
- 2-Storey
Construction
- Exterior Finish
- Stone, Cedar
- Roof
- Cedar, Metal
- Foundation Details
- Stone
- Special Designation
- Unknown
Lot
- Lot Front
- 323.87 ft
- Lot Depth
- 247.15 ft
- Lot Size
- 1.968
Parking & Garages
- Garage Type
- Attached
- Garage Spaces
- 3
- Parking Spaces
- 10
- Total Garage And Parking Spaces
- 13
Heating & Cooling
- Heat Source
- Propane
- Heat Type
- Forced Air
- Air Conditioning
- Central Air
- Water
- Well
- Sewers
- Septic
- Bedrooms
- 4 + 2
- Washrooms
- 5
- Kitchens
- 1
- Family / bonus room
- Yes
Room sizes
- Bedroom—Second level
- Recreation—Basement level
- Bedroom—Basement level
- Bedroom—Second level
- Dining Room—Main level
- Primary Bedroom—Second level
- Foyer—Main level
- Breakfast—Main level
- Kitchen—Main level
- Bedroom—Basement level
- Bedroom—Second level
- Living Room—Main level
- Mud Room—Main level
- Family Room—Main level
Washrooms
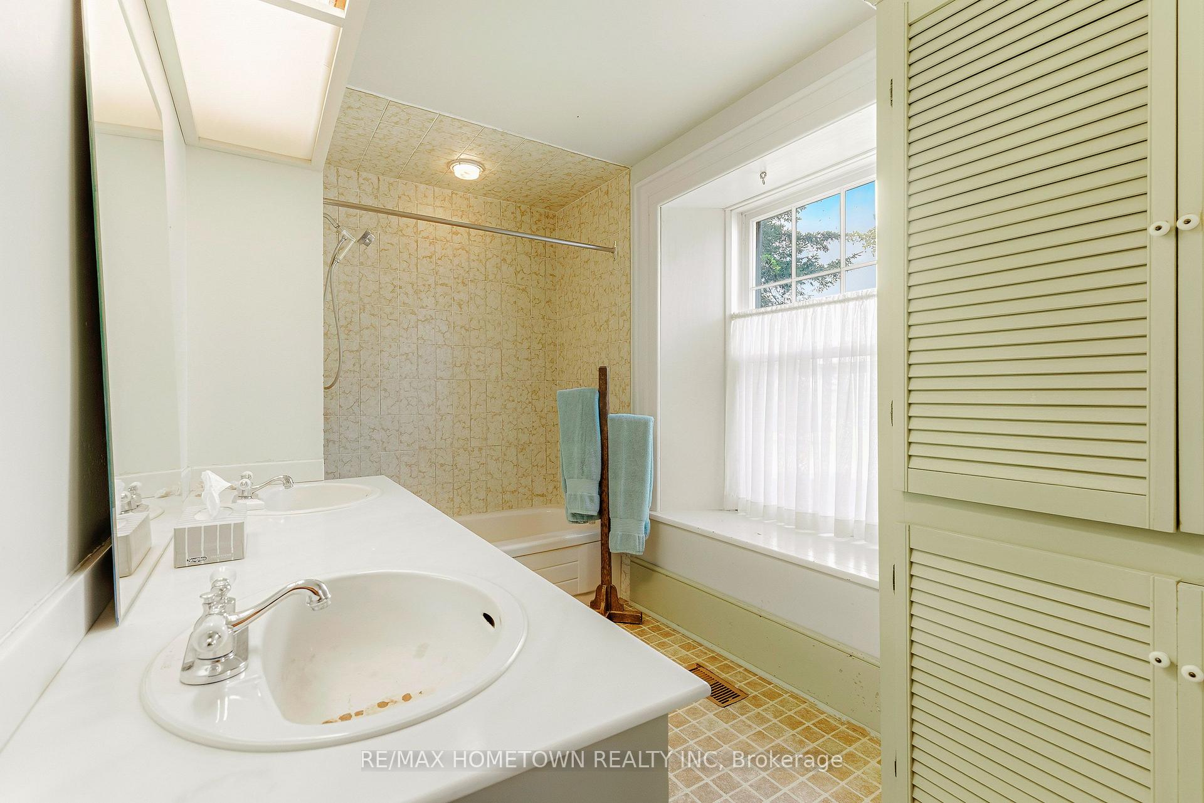
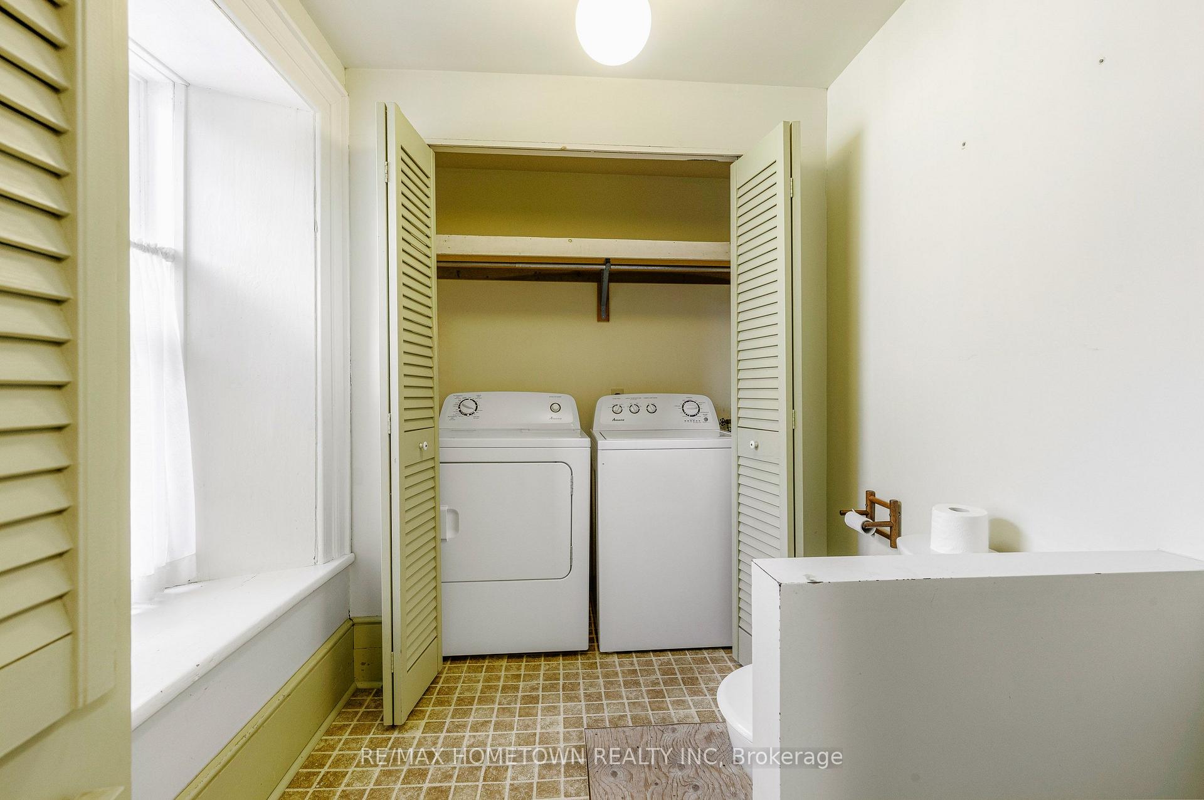
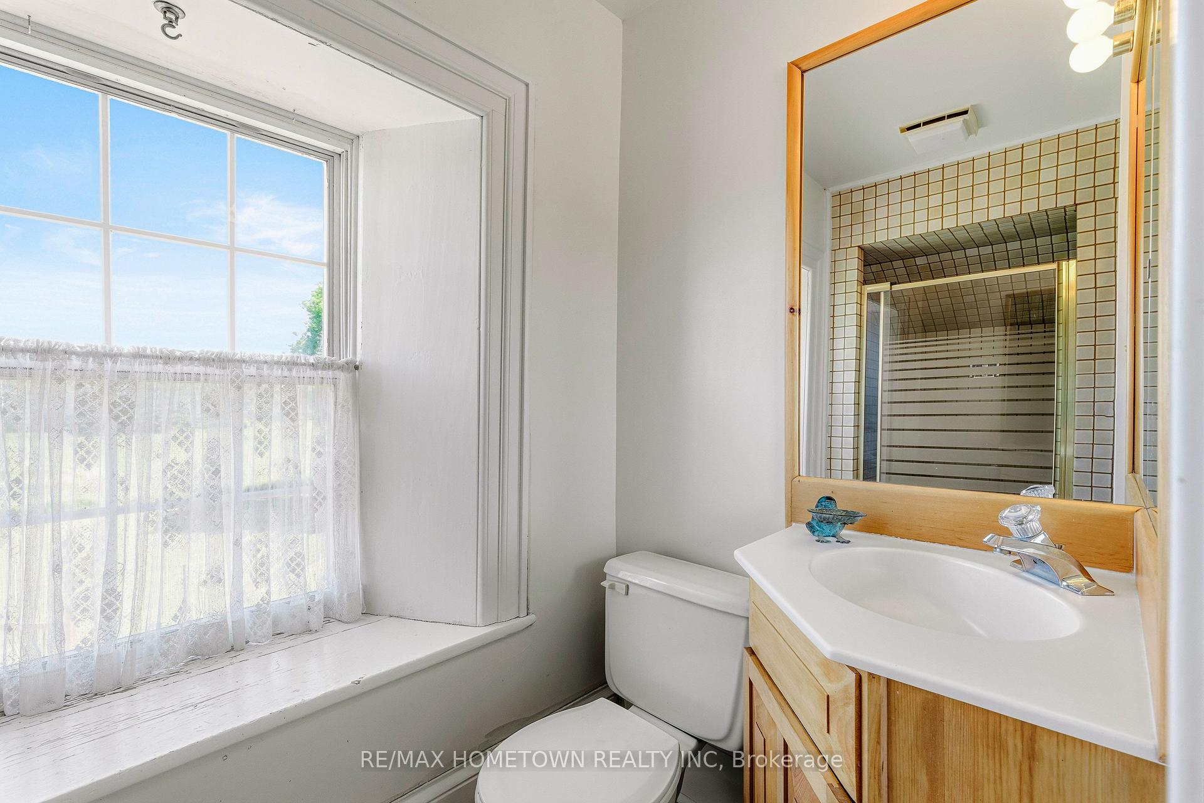
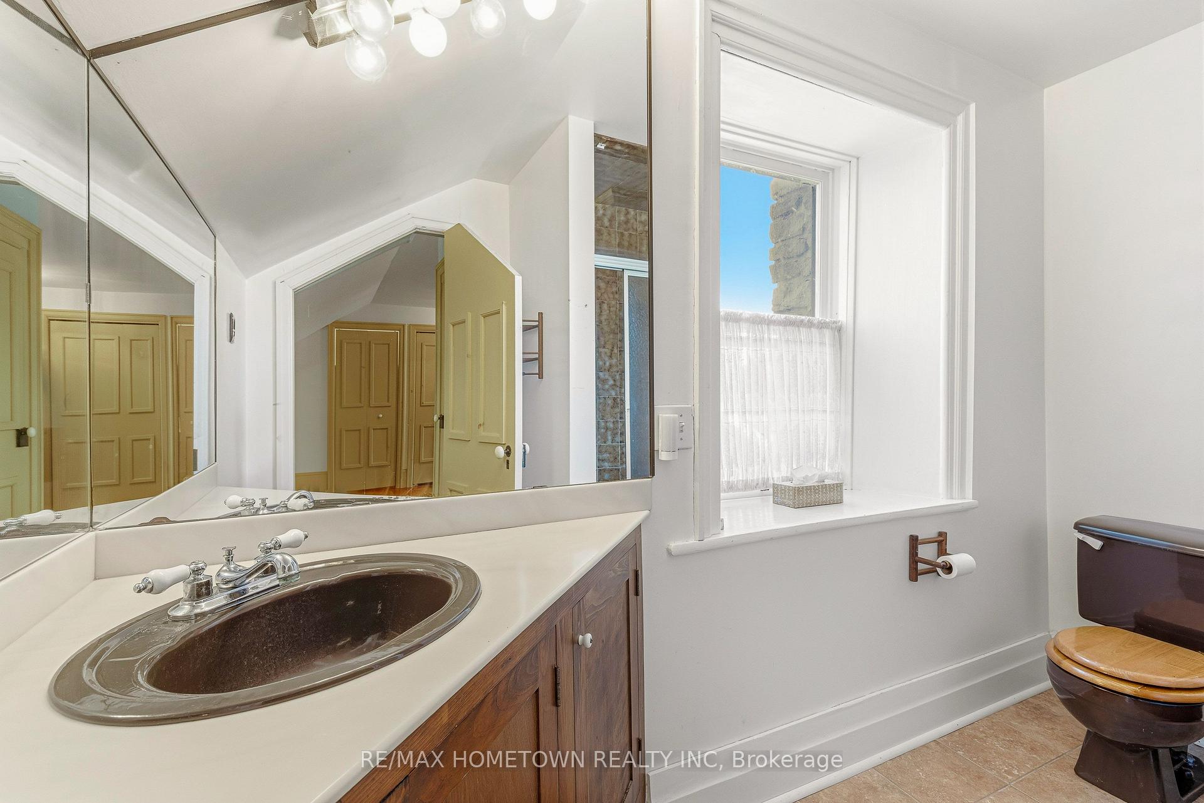
- 4-piece, Main
- 4-piece, Second
- 3-piece, Second
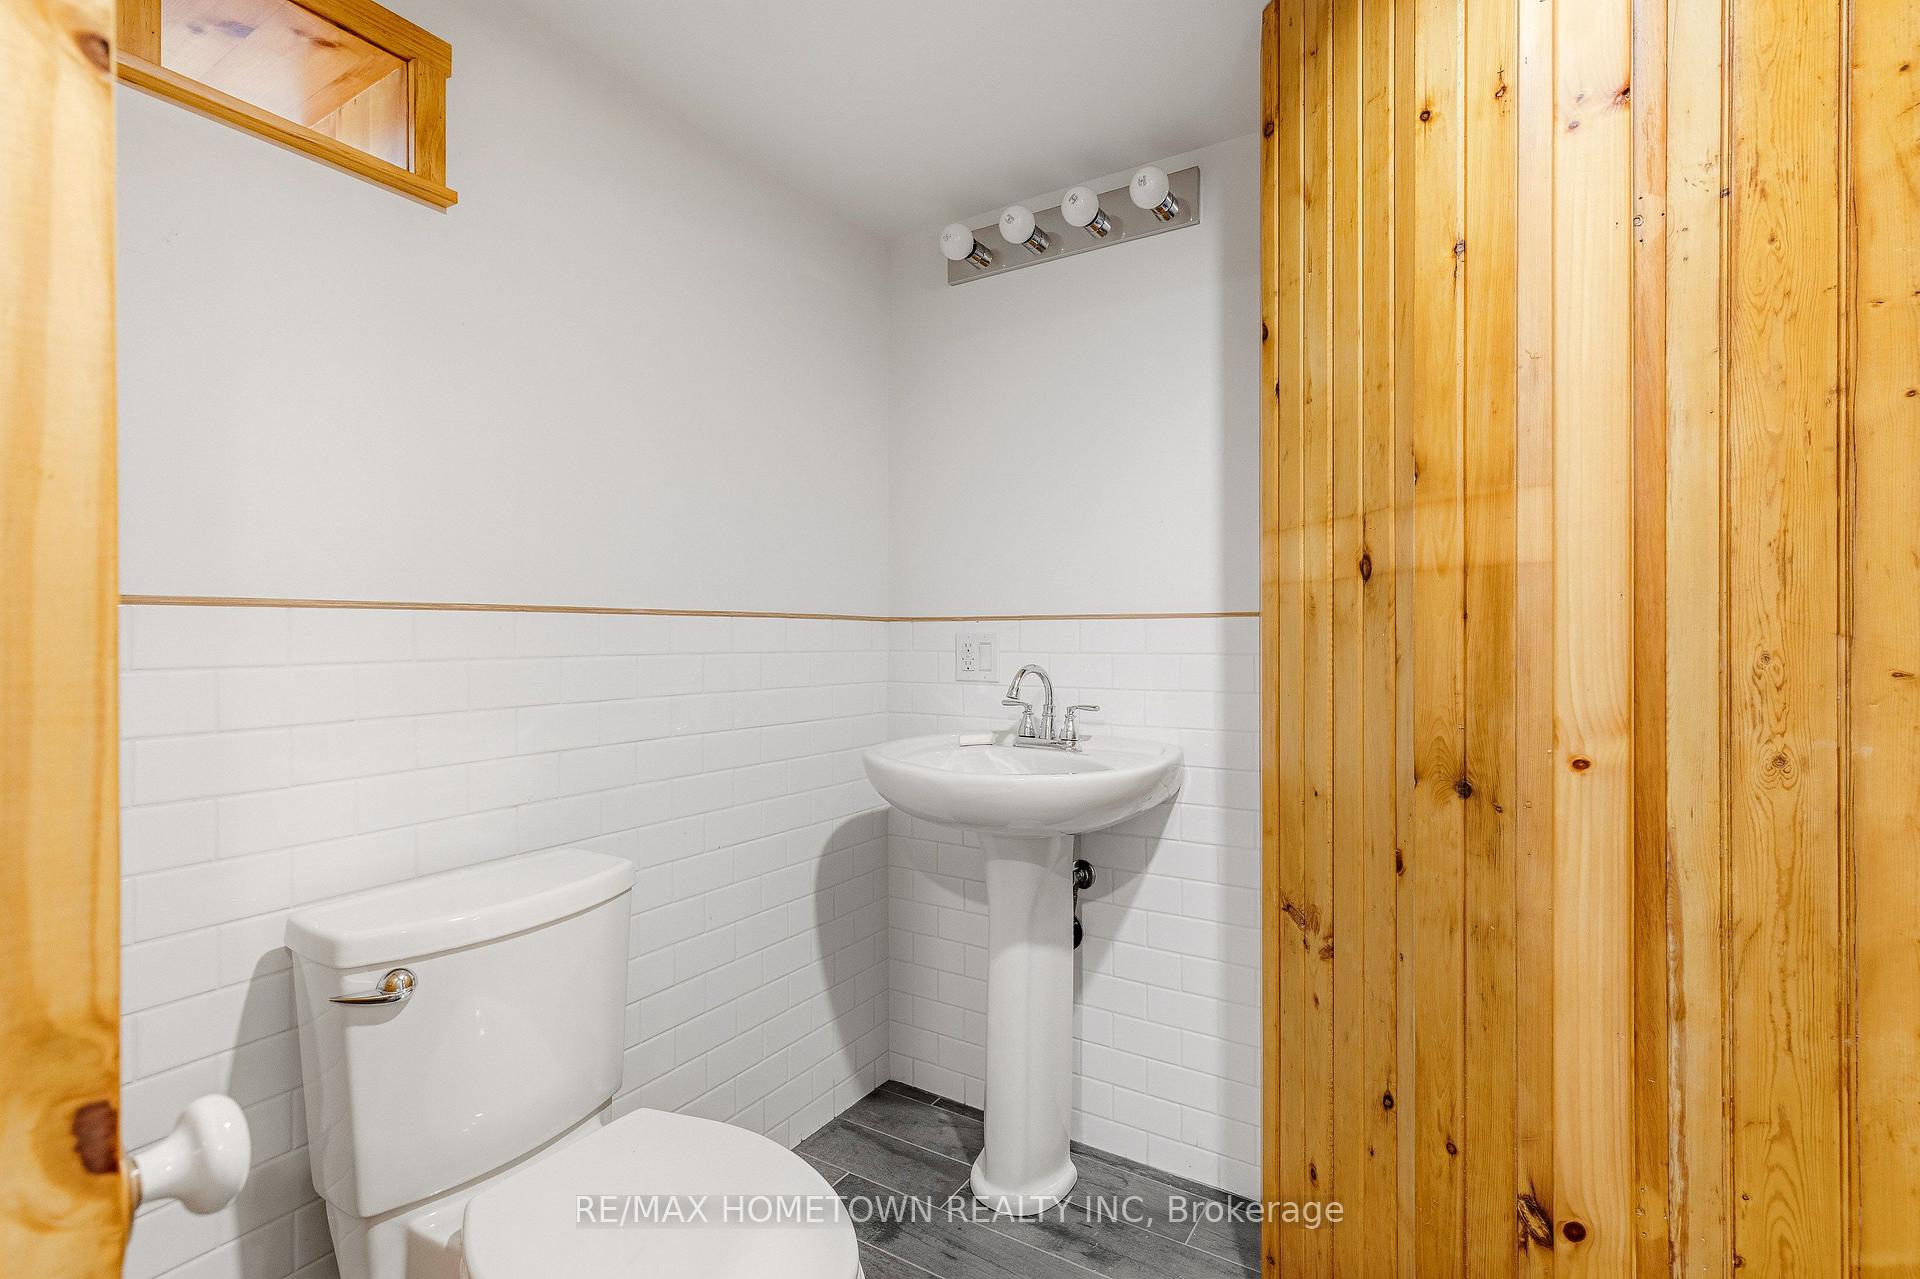
- 2-piece, Basement
- Municipality
- Elizabethtown-Kitley
- Neighbourhood
- Elizabethtown Kitley (Old K.) Twp
- Main cross streets
- County Rd 29
- Directions
- County Road 29 to Frankville. Turn right onto Kitley Line 8 and follow to Leacock Road (where the road forks)
- MLS® number
- X13550168
- Data source
- Toronto Regional Real Estate Board
- Status change
- 2026-09-02
- Listed on
- 2026-07-10
- Days on market
- 54 days
- Possession type
- Immediate
- Co-op commission
- 2%
- Seller
- Listed by
- RE/MAX HOMETOWN REALTY INC
Home Market Value
Current home valuation for 79 Leacock Drive, Elizabethtown-Kitley, Elizabethtown Kitley (Old K.) Twp, Elizabethtown-Kitley, ON. Listed for $530,000
HOMEH Estimate
$963,020
Estimated Sales Range
$709,882 - $1,216,158
HOMEH Estimate for 79 Leacock Drive, Elizabethtown-Kitley, Elizabethtown Kitley (Old K.) Twp
Calculated with a real agent's CMA method — 45+ years of experience, codified. Not an AI guess.
For the owner
Is this your home? Track its value.
Get this home's HOMEH Estimate by email once a month, with how many homes are for sale around you.
Mortgage Payment Calculator
Compare up to 4 down payment scenarios
5% on first $500K + 10% on $30,000 over $500K
$28,000
| Scenario 1 | Scenario 2 | Scenario 3 | Scenario 4 | |
|---|---|---|---|---|
−Down payment | % $ | % $ | % $ | % $ |
+CMHC insurance | $20,076 | $14,787 | $12,614 | $0 |
=Total mortgage | $521,986 | $491,787 | $463,114 | $424,000 |
Amortization | ||||
Mortgage rate | % | % | % | % |
| Payment frequency | ||||
=Mortgage payment | $2,549monthly | $2,401monthly | $2,261monthly | $2,070monthly |
Land Transfer Tax
$7,075
$7,075
Around this home
No schools found nearby
Data provided by OpenStreetMap & Fraser Institute School Rankings
Ask HOMEH
New!Hi there!
👋Text or call (416) 301-9001
Recommended for you
Based on homes you've looked at.
No recommended properties found.
Nearby similar homes
No nearby properties found.
More real estate resources
Other homes nearby
Explore this area
Nearby neighbourhoods
No nearby listings available.