
1 Weekes Island
Englehart (Central Timiskaming), ON P0J 1H0
- 4Bedrooms
- 1Bathroom
- 0Garage
- 1500–2000Sq Ft
- $500Tax
- 447×42 ftLot Size
 Free EstimateSee Free Estimate Report

Property not available for sale or for rent.
HOMEH One: full-service selling for a 1% listing fee. The buyer's agent commission is separate.
Free Home EvaluationHow Much Is My Home Worth?Homes for Sale NearbySale & Price History for 1 Weekes Island, Englehart, Central Timiskaming
| Start Date | End Date | Price | Event | MLS# |
|---|---|---|---|---|
| 2025-10-23 | 2026-06-30 | Login to See Prices | Expired | t12483301 |
Real estate boards require you to or to see the full details of this property.
*Sold prices and complete sale & price history are regulated data. Under the Trust in Real Estate Services Act, 2002 (TRESA) and the rules of the Real Estate Council of Ontario (RECO), and pursuant to the Multiple Listing Service® rules of the Canadian Real Estate Association (CREA) and the Toronto Regional Real Estate Board (TRREB), this information may be shown only to registered users who have agreed to the applicable terms of use (a Virtual Office Website, or "VOW," arrangement). HOMEH Inc., Brokerage therefore provides it to signed-in members only. Creating an account is free and takes under a minute.
About 1 Weekes Island, Englehart, Central Timiskaming
Summarized Description
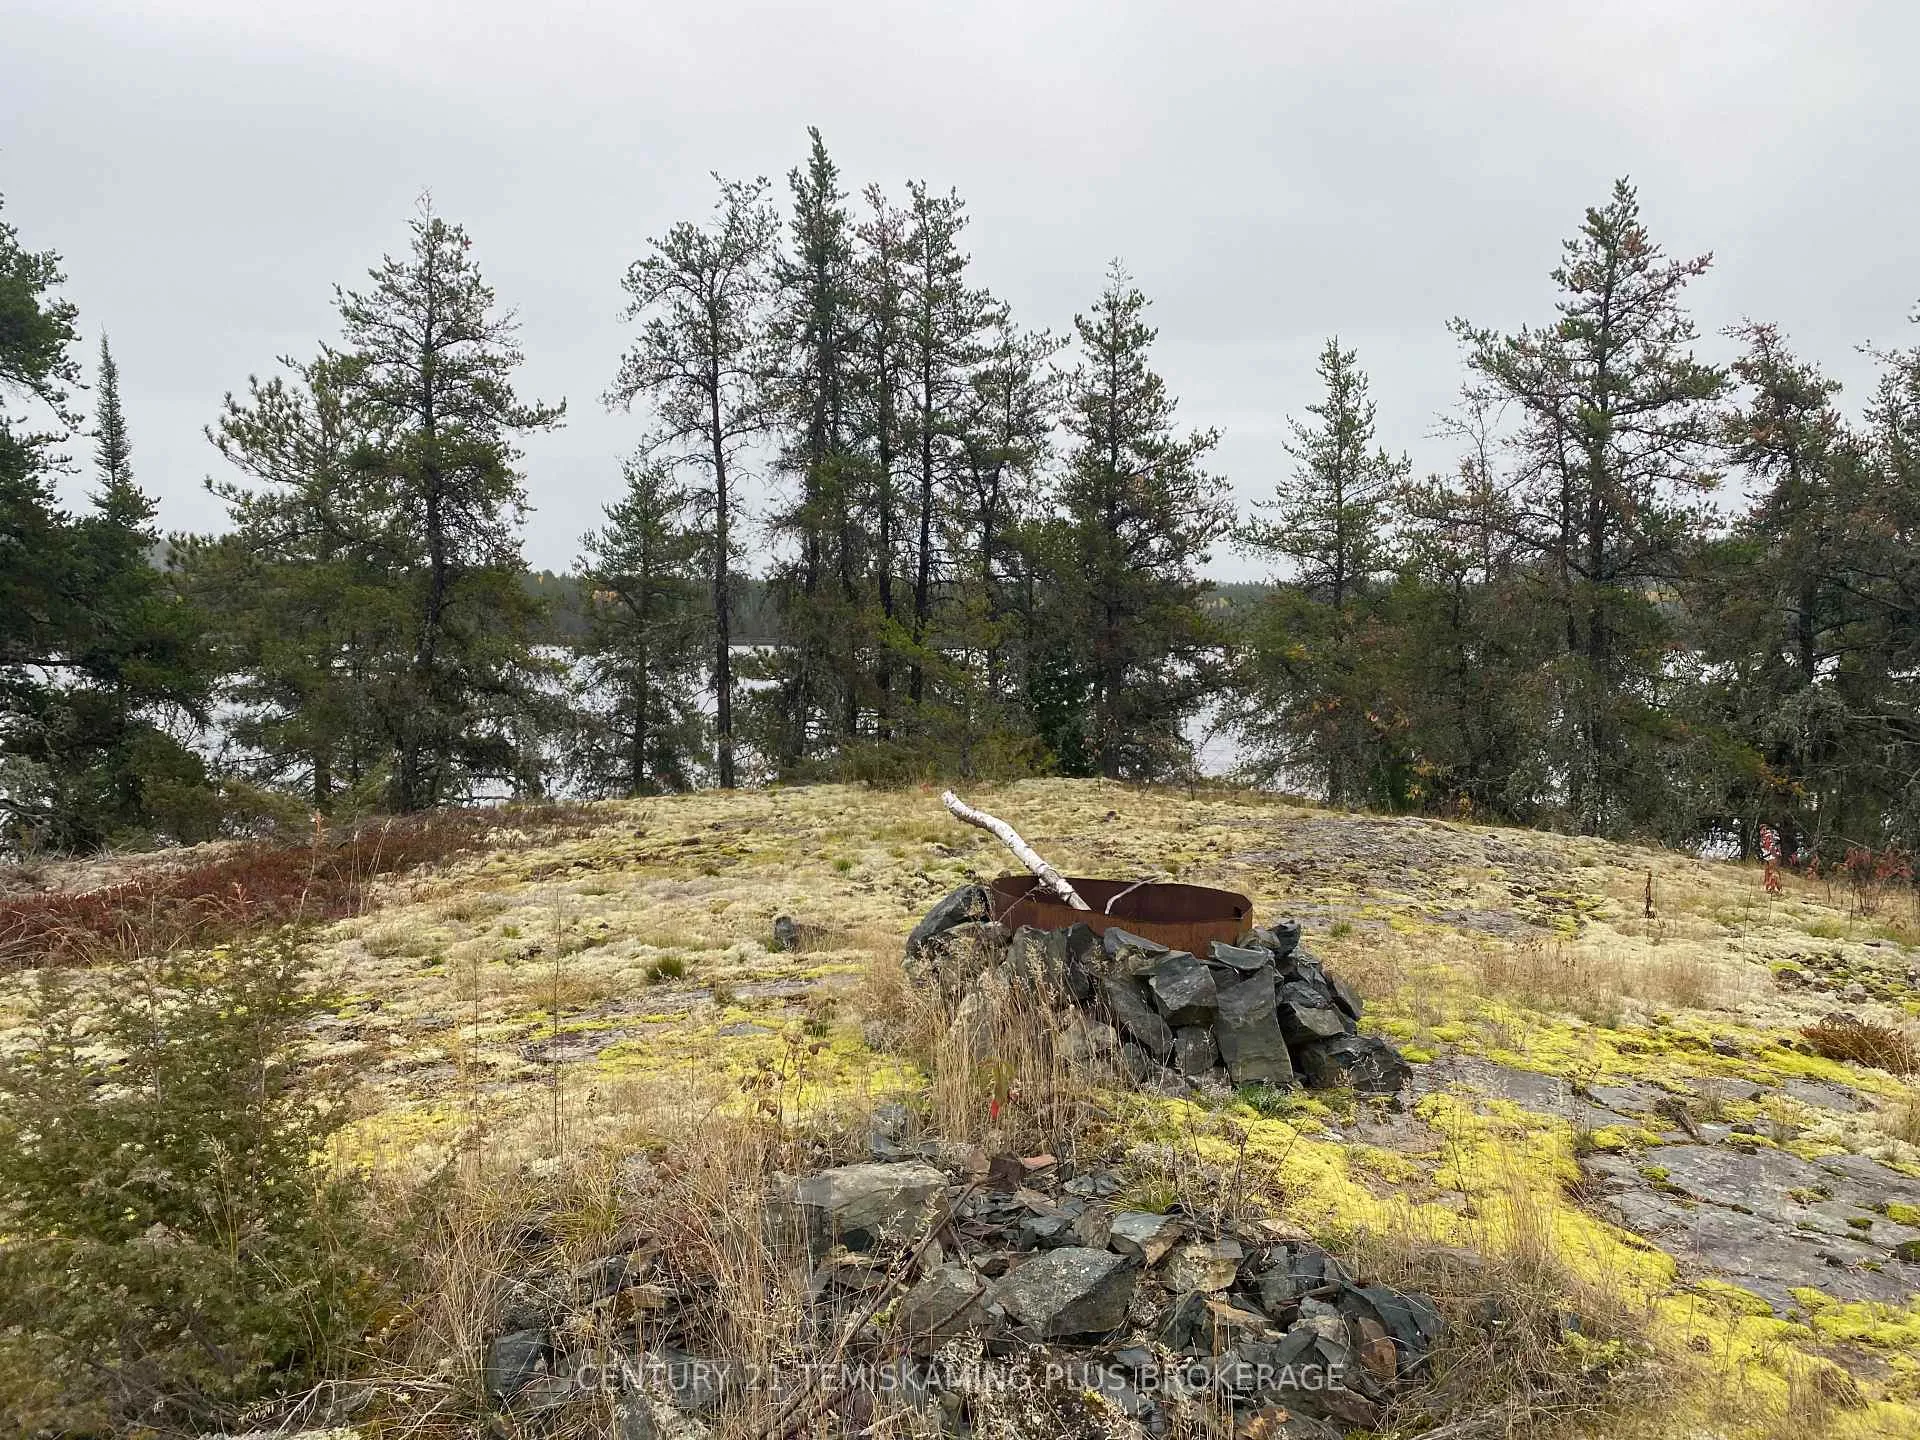
- Unique private island retreat on Wendigo Lake.
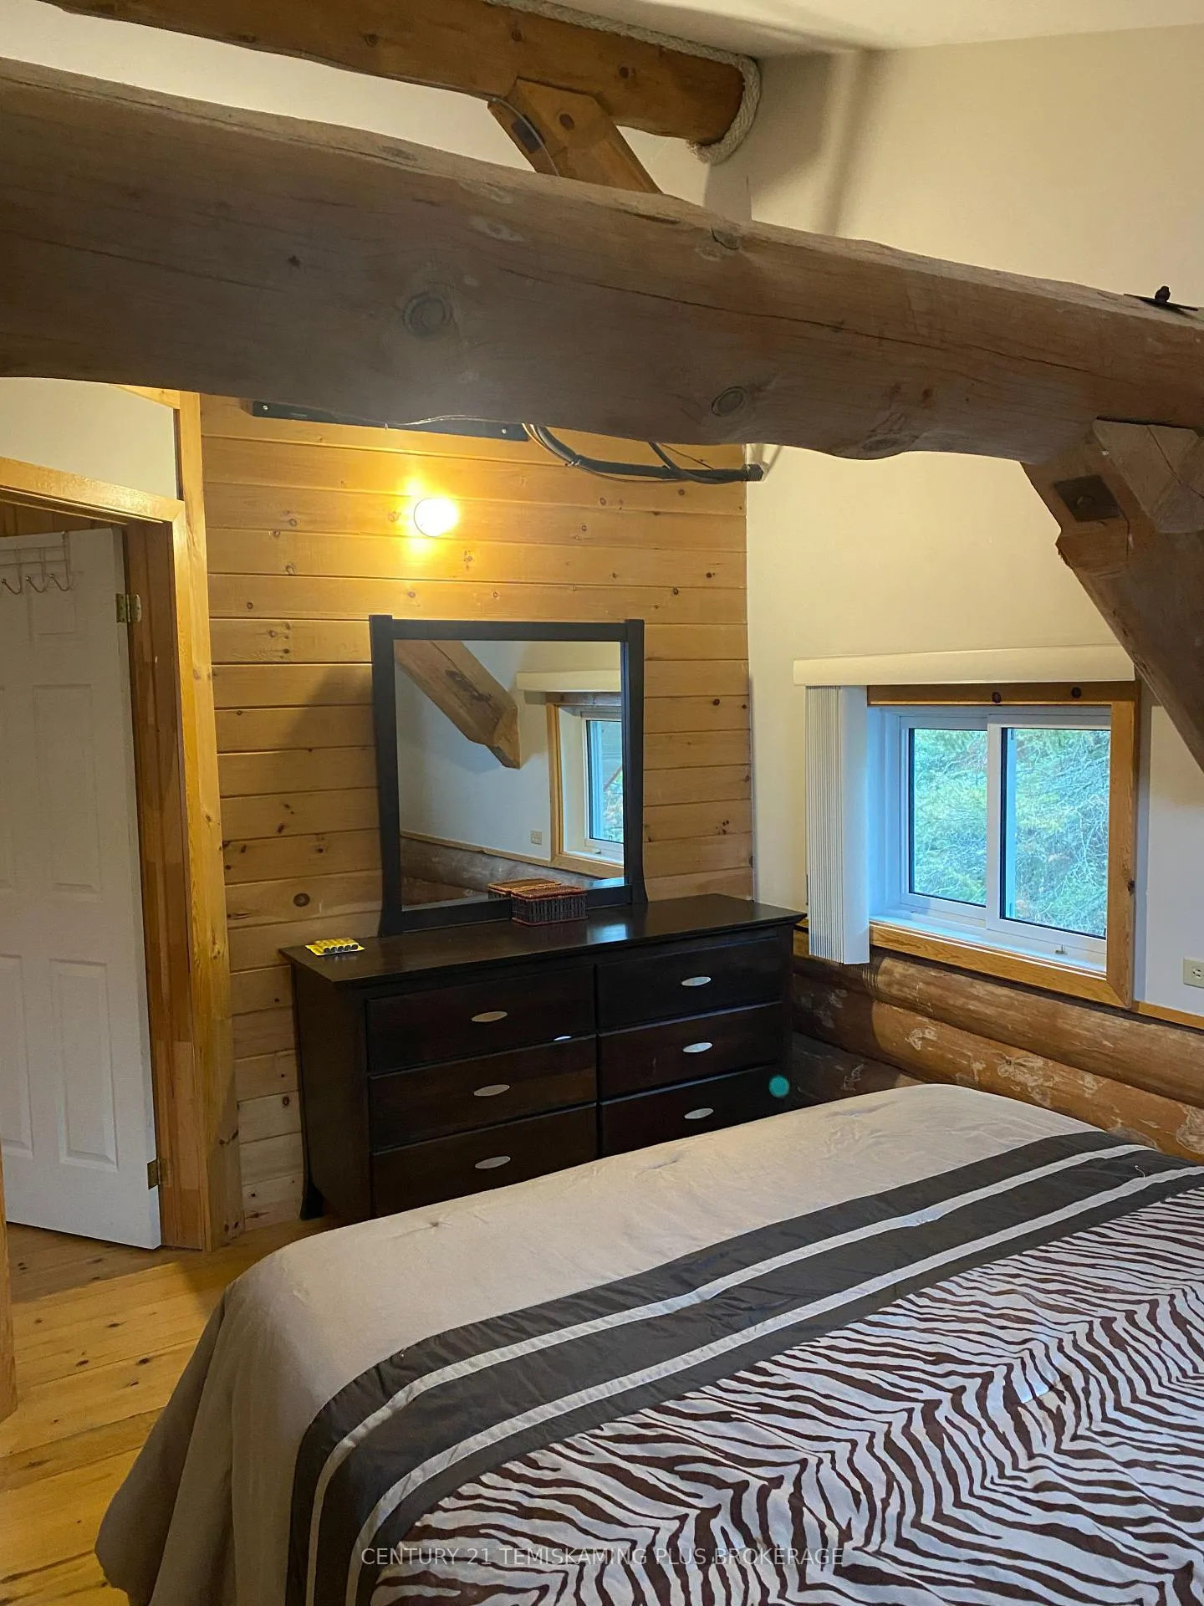
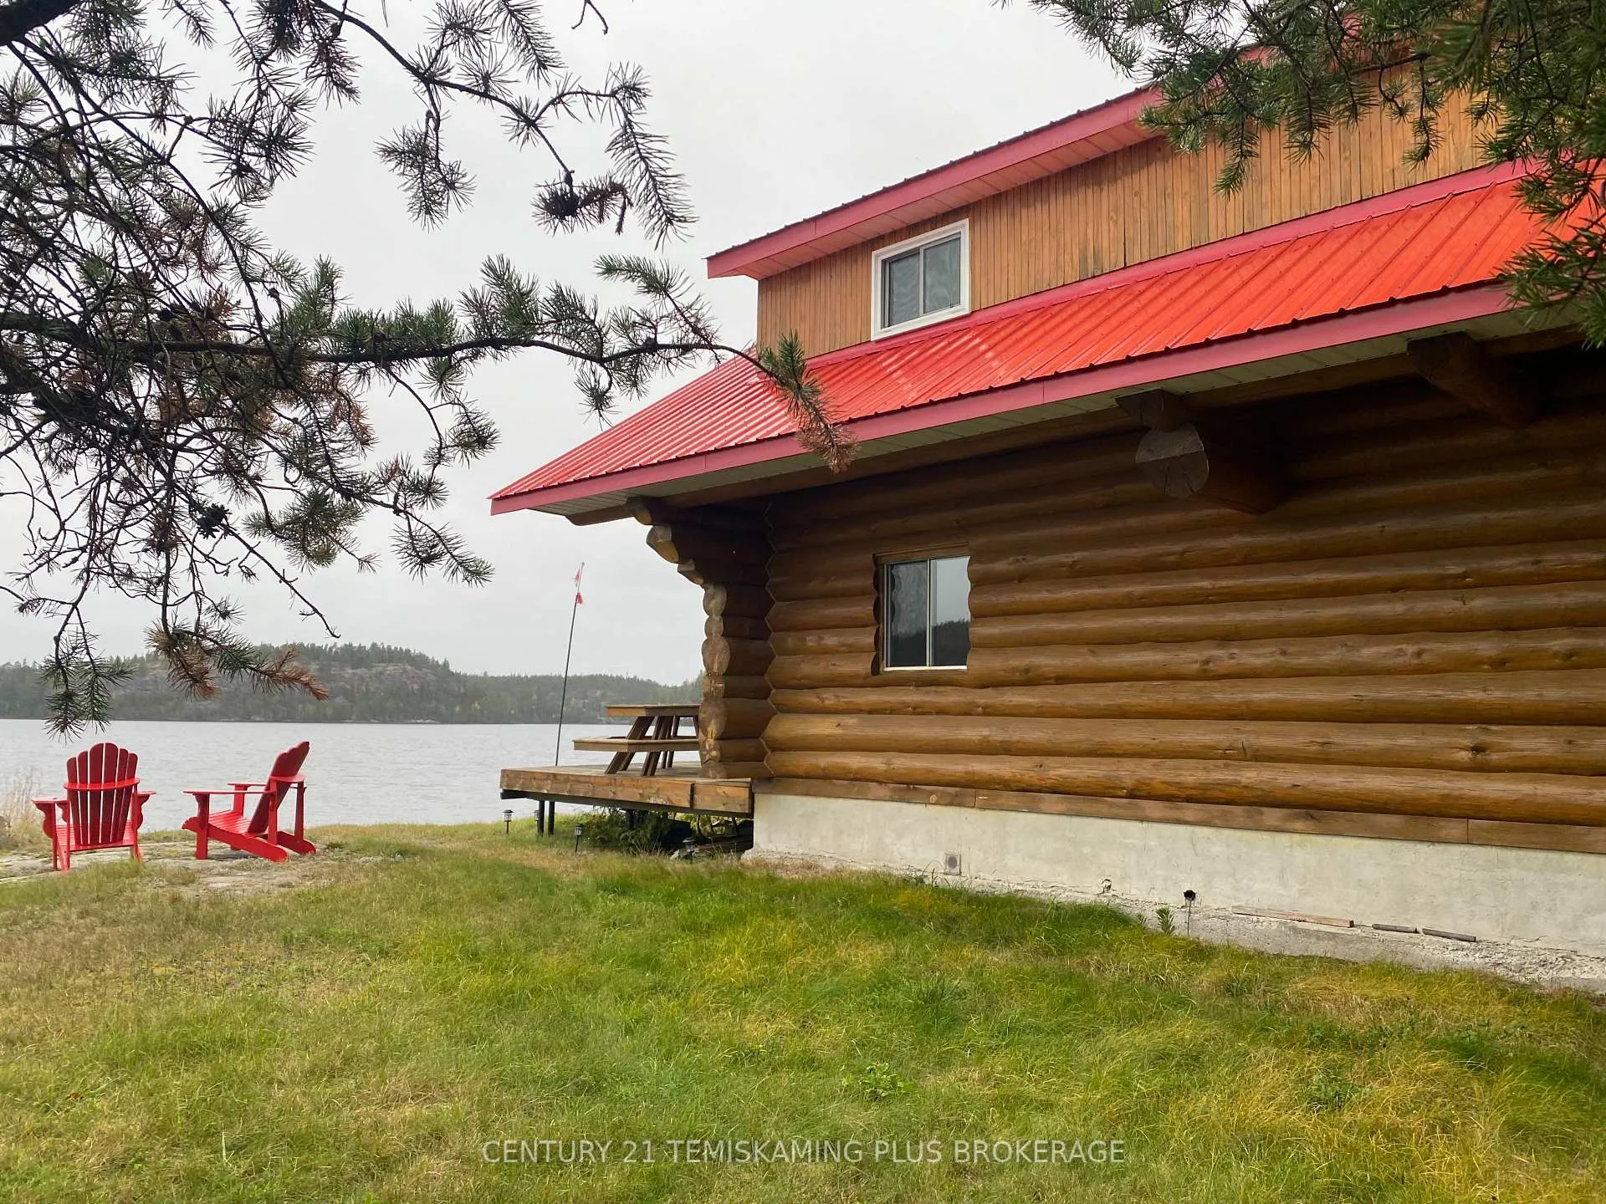
- Handcrafted log cottage with rustic charm.
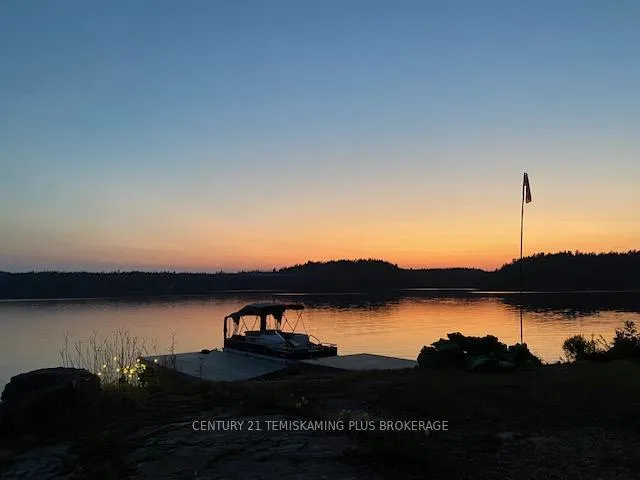
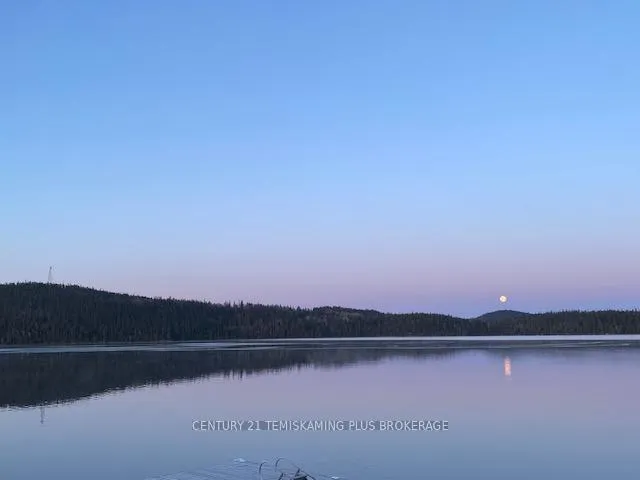
- Panoramic views of sunrises and sunsets.
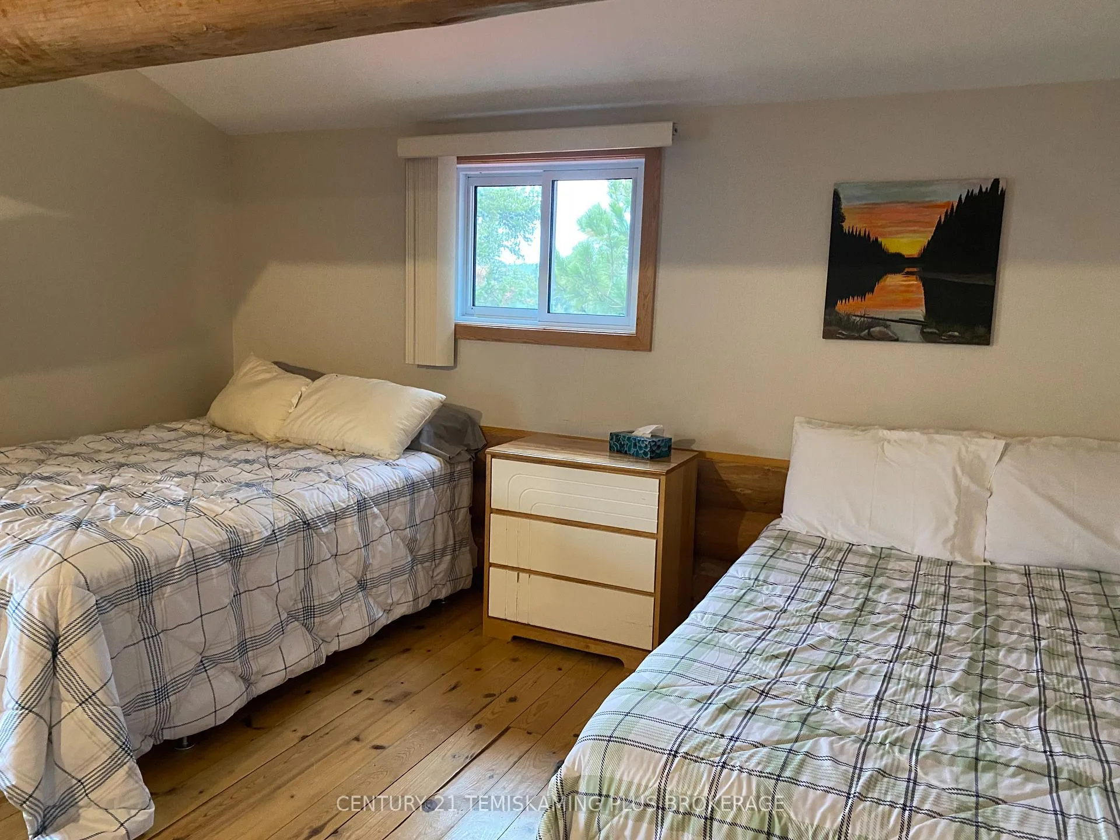
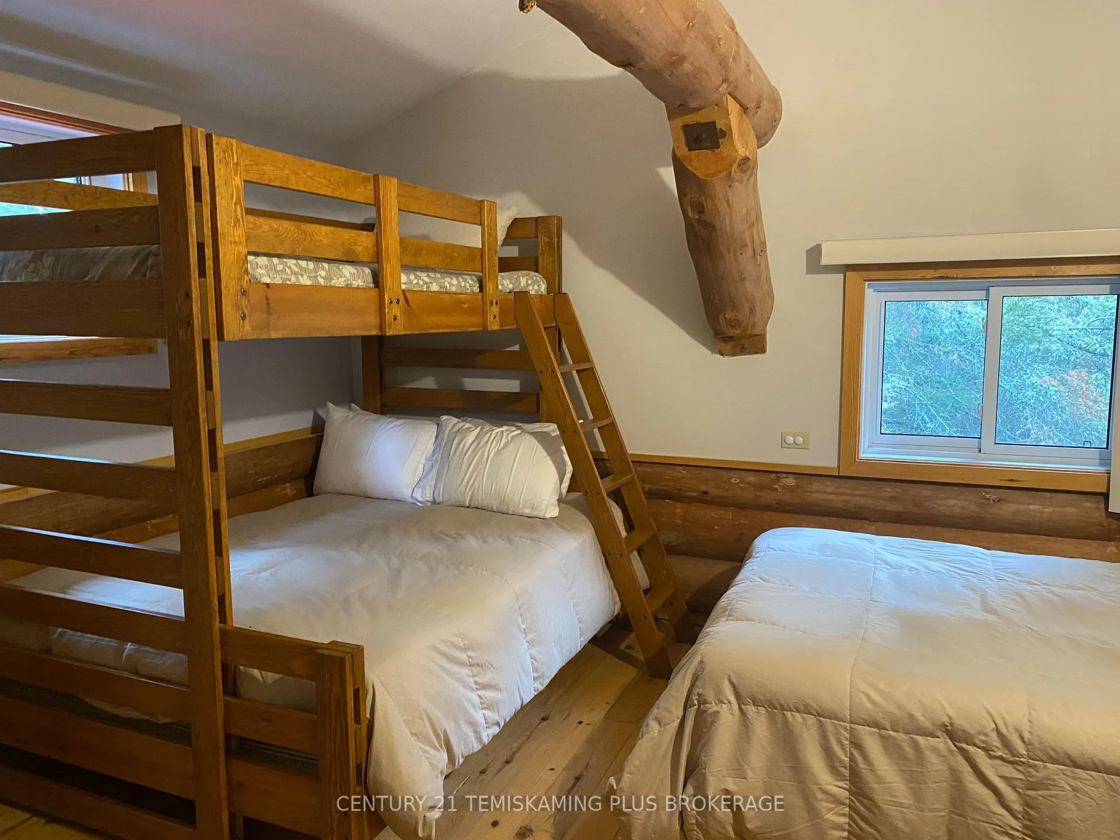
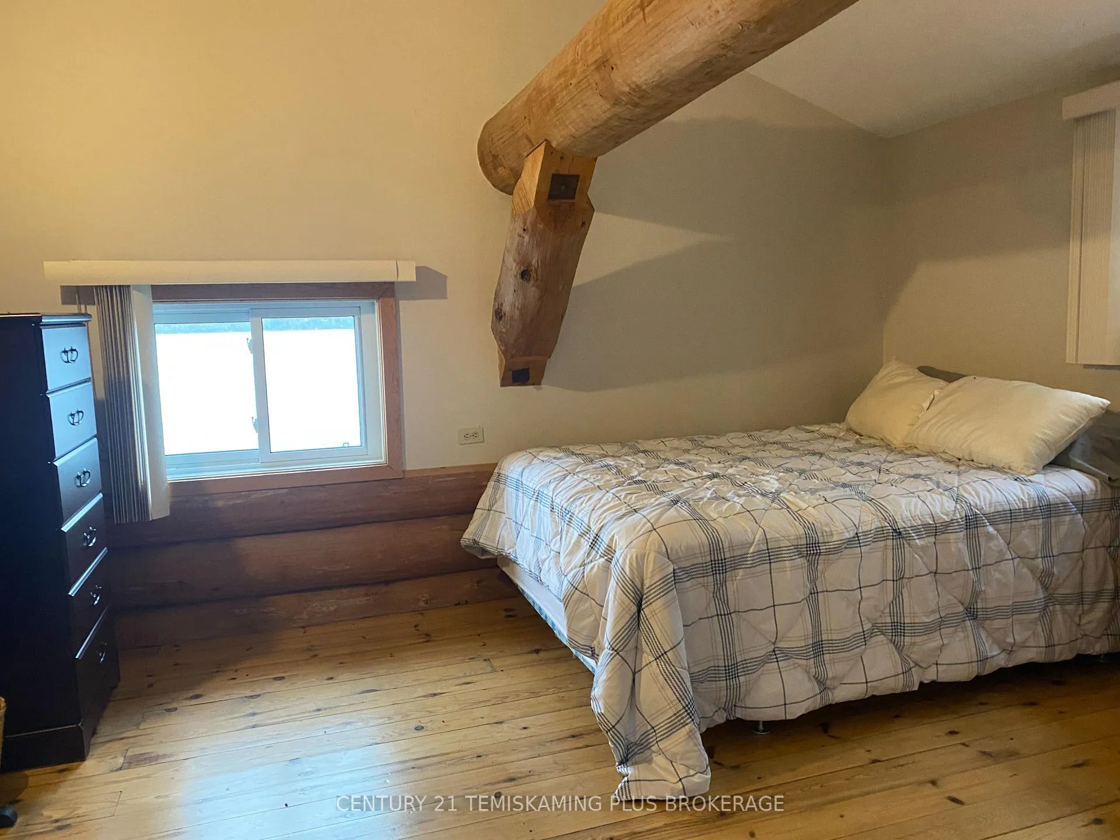
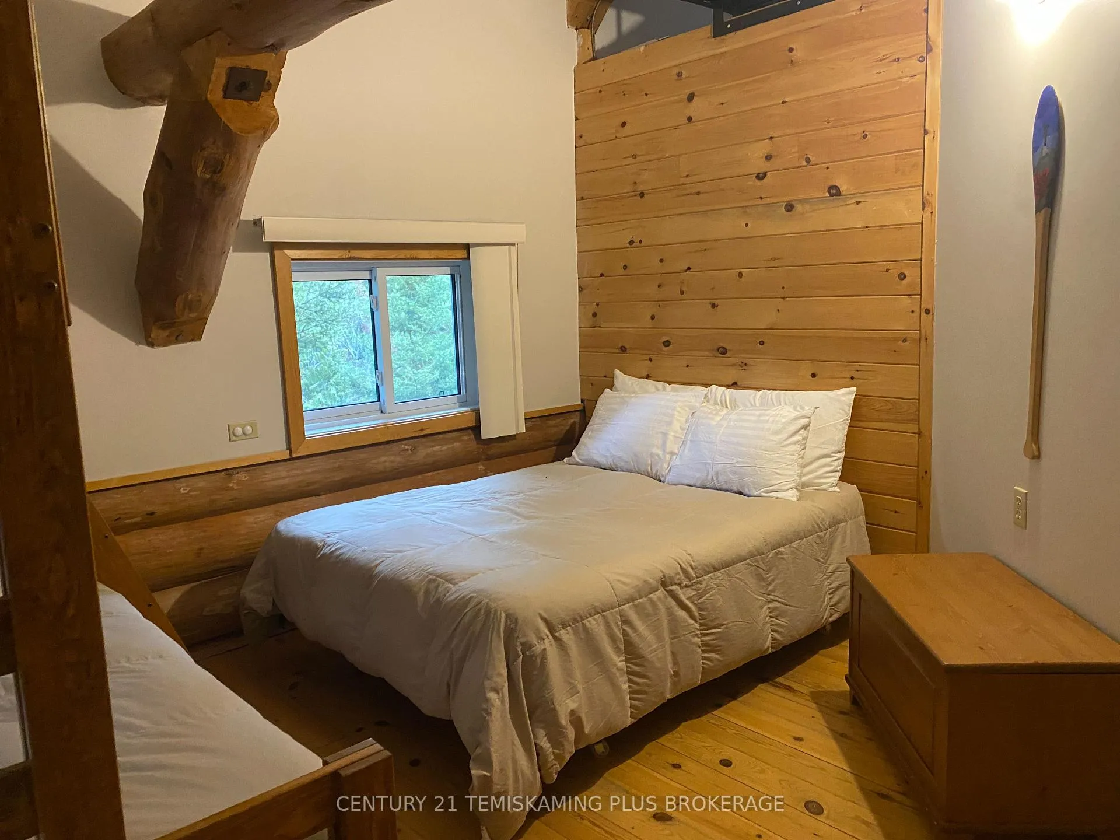
- Turn-key with 4 bedrooms and modern comforts.
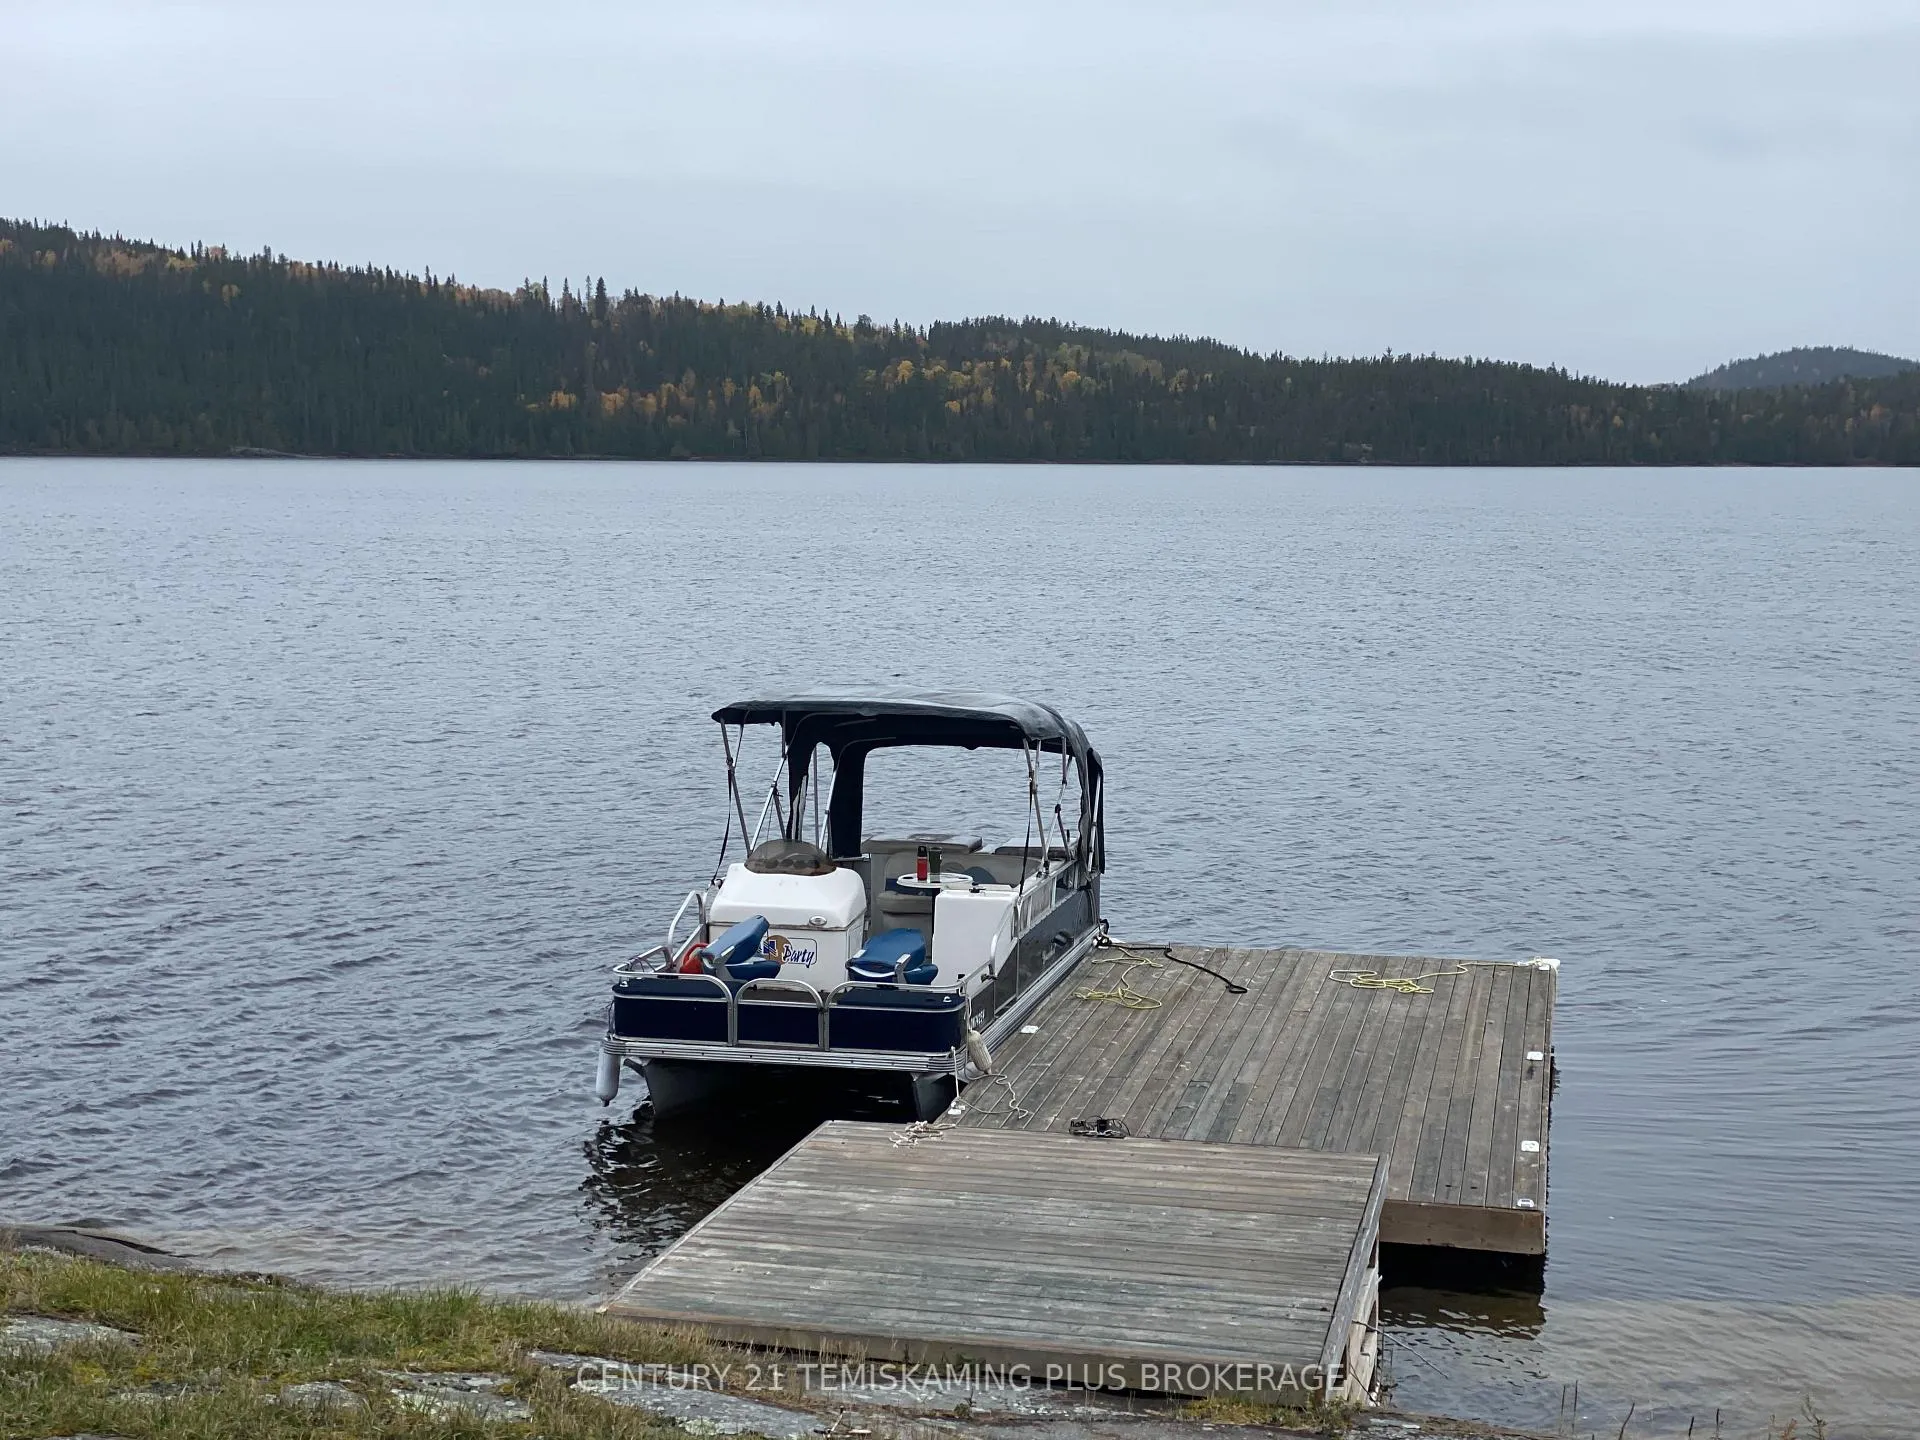
- Includes boats, canoes, and outdoor furniture.
- Excellent docking and private parking available.
- Surrounded by untouched Crown land for privacy.
- Potential for family enjoyment or rental income.
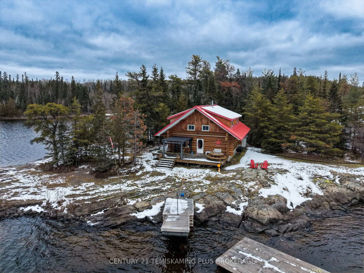
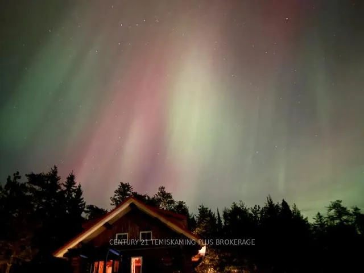
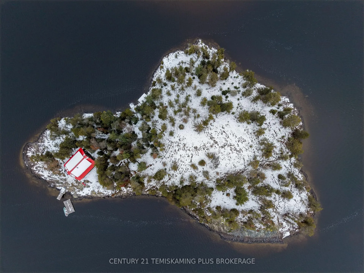
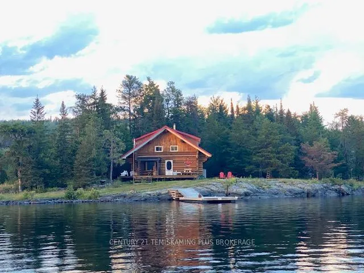
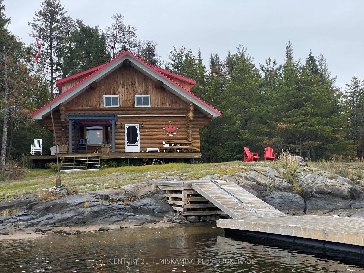
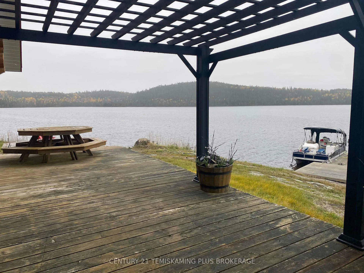
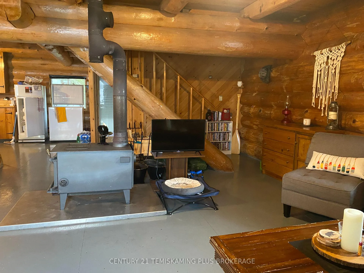
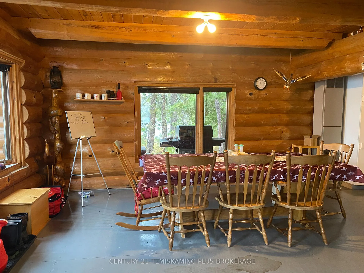
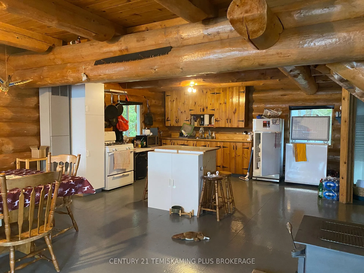
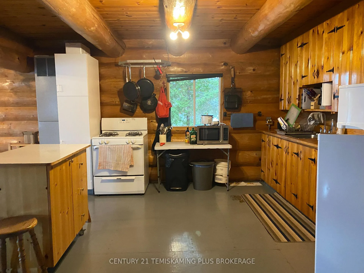
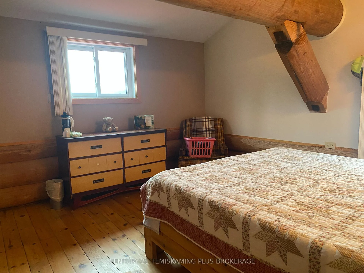
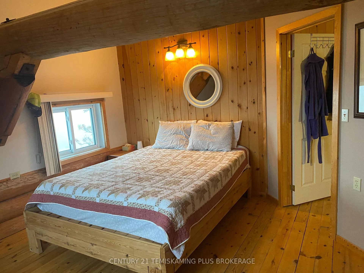
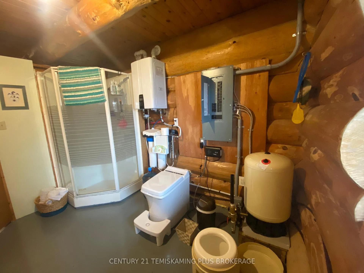
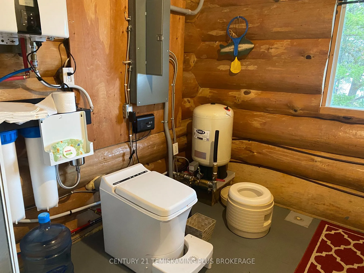
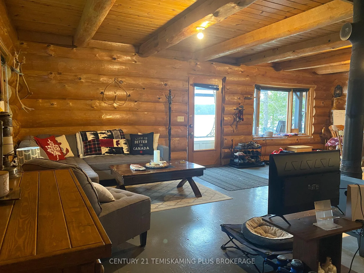
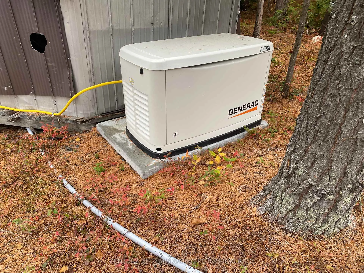
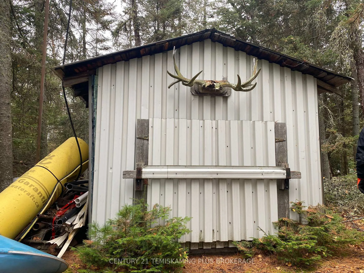
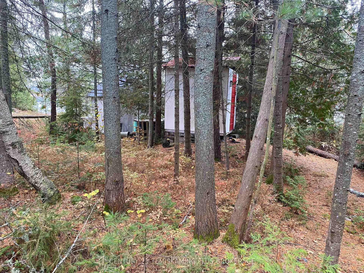
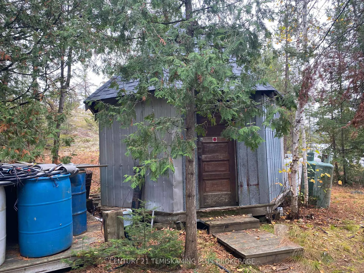
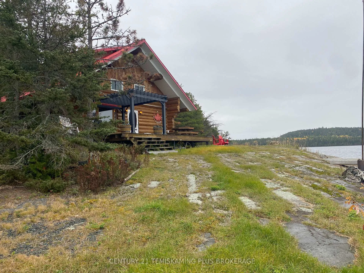
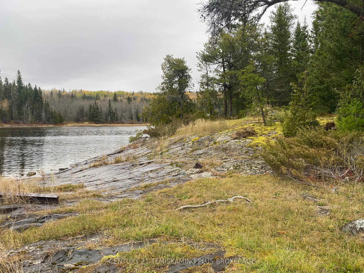
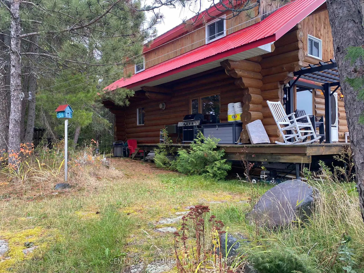
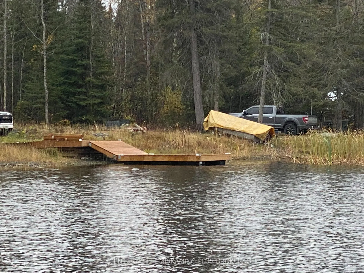
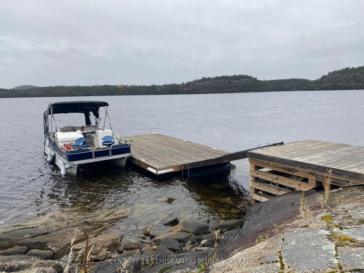
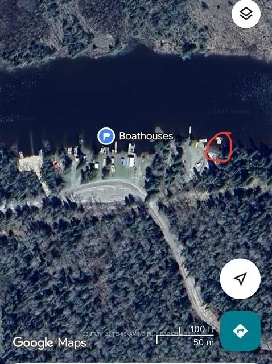
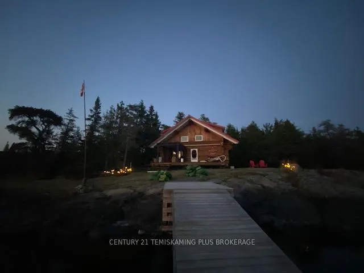
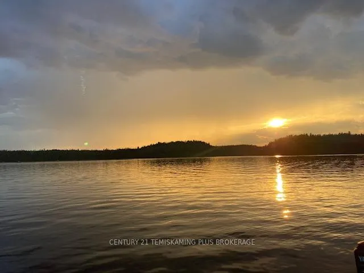
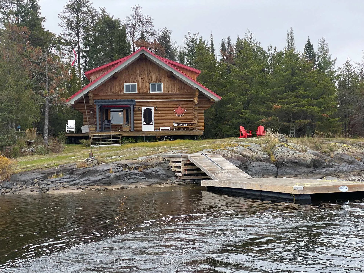
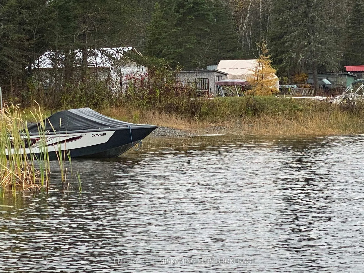
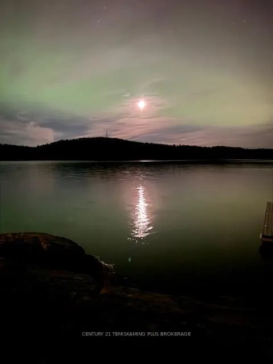
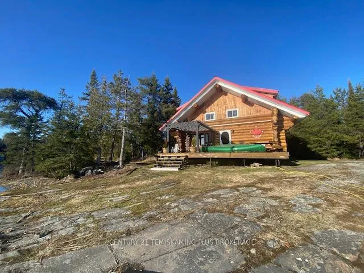
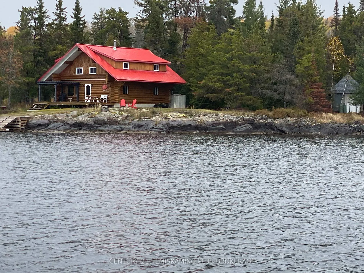
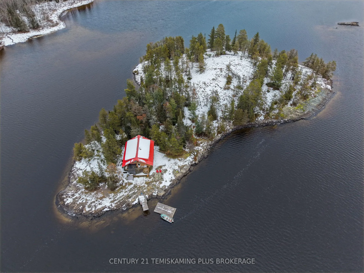
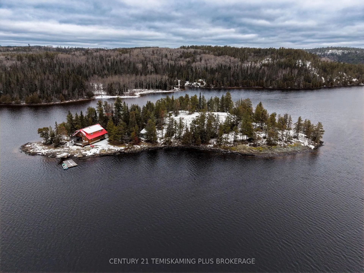
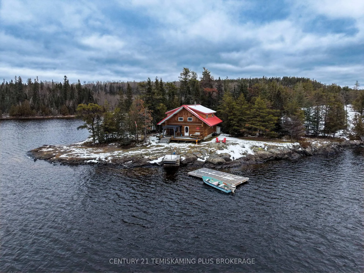
Your Dream Island Retreat - Weekes Island, Wendigo Lake. Ingram, Ontario. A once-in-a-lifetime opportunity to own your very own island paradise. Nestled on 2.5 private acres of slate shoreline, this handcrafted white pine scribed log cottage offers the ultimate northern getaway on beautiful Wendigo Lake. Surrounded by untouched Crown land, your panoramic views - from breathtaking sunrises to glowing sunsets - will remain forever unspoiled. This turn-key retreat features 4 bedrooms and a 3-piece bath, comfortably accommodating family and friends. The interior blends rustic charm with modern comfort - a cozy wood stove for winter nights, air conditioning for warm summer days, and natural log craftsmanship throughout. Upgrades include brand new hydro service, a propane Generac generator, submersible water pump with heat line for winter use, UV and double filtration system, on-demand hot water, propane incinerator toilet, and backup furnace. Propane costs have been minimal as the wood stove easily heats the cabin all winter. Enjoy lakeside living with a pontoon boat and small aluminum fishing boat included, plus two canoes, BBQ, outdoor furniture, and small tools. Excellent docking on both the island and mainland (docks currently disconnected for winter; boats can still be pulled up on shore). Mainland access includes private parking and a crib dock with floating section and ramp. Located in an unorganized township, you'll enjoy the freedom to expand or simply relax in total privacy. Whether for family enjoyment or as an income-producing retreat, this white pine island cottage is more than a property - it's a dream come true. Propane $200 for the year. Hydro average per year $567.29
Key Facts & Features
Property Costs
- Annual Property Tax Amount
- $500
- Land Transfer Tax Fee
- $8,975
Rental Items
- Rental Equipment
- none
- Basement Type
- None
Interior Features
- Interior Extras
- Generator - Full, On Demand Water Heater, Propane Tank, Storage, Water Treatment
- View
- Forest, Lake, Trees/Woods, Water, Panoramic
- Fireplace/Stove
- Yes
- Elevator
- No
Exterior Features
- Exterior Extras
- Canopy, Fishing, Deck, Privacy, Recreational Area, Year Round Living
- Pool
- None
Building
- Building Type
- Detached
- Building Style
- 2-Storey
- Approx Age
- 16-30
Construction
- Exterior Finish
- Log
- Roof
- Metal
- Foundation Details
- Not Applicable
- Special Designation
- Unknown
Lot
- Lot Front
- 447.00 ft
- Lot Depth
- 41.90 ft
- Lot Shape
- Irregular
Inclusions
- Inclusions
- see list of chattels
Parking & Garages
- Garage Type
- None
- Garage Spaces
- 0
- Parking Spaces
- 2
- Total Garage And Parking Spaces
- 2
Heating & Cooling
- Heat Source
- Propane
- Heat Type
- Other
- Air Conditioning
- Central Air
- Water
- Other
- Sewers
- None
- Natural Gas
- No
- Hydro
- Yes
- Cable
- No
- Telephone
- No
- Bedrooms
- 4
- Washrooms
- 1
- Kitchens
- 1
Room sizes
- Living Room—Main level
- Kitchen—Main level
- Bathroom—Main level
- Bedroom—Second level
- Bedroom 2—Second level
- Bedroom 3—Second level
- Bedroom 4—Second level
Washrooms
- 3-piece, Main
- Municipality
- Englehart
- Neighbourhood
- Central Timiskaming
- Main cross streets
- Marshall's corners
- Zoning
- not applicable unorganized
- Directions
- boat access from MNR launch
- Waterfront
- Direct
- MLS® number
- T12483301
- Data source
- Toronto Regional Real Estate Board
- Status change
- 2026-06-30
- Listed on
- 2025-10-23
- Days on market
- 250 days
- Possession date
- 2025-11-07
- Possession type
- Flexible
- Co-op commission
- 2.5
- Seller
- Listed by
- CENTURY 21 TEMISKAMING PLUS BROKERAGE
Home Market Value
Current home valuation for 1 Weekes Island, Englehart, Central Timiskaming, Englehart, ON. Listed for $625,000
HOMEH Estimate
—
Estimated Sales Range
—
HOMEH Estimate for 1 Weekes Island, Englehart, Central Timiskaming
Calculated with a real agent's CMA method — 45+ years of experience, codified. Not an AI guess.
For the owner
Is this your home? Track its value.
Get this home's HOMEH Estimate by email once a month, with how many homes are for sale around you.
Mortgage Payment Calculator
Compare up to 4 down payment scenarios
5% on first $500K + 10% on $125,000 over $500K
$37,500
| Scenario 1 | Scenario 2 | Scenario 3 | Scenario 4 | |
|---|---|---|---|---|
−Down payment | % $ | % $ | % $ | % $ |
+CMHC insurance | $23,500 | $17,438 | $14,875 | $0 |
=Total mortgage | $611,000 | $579,938 | $546,125 | $500,000 |
Amortization | ||||
Mortgage rate | % | % | % | % |
| Payment frequency | ||||
=Mortgage payment | $2,983monthly | $2,832monthly | $2,666monthly | $2,441monthly |
Land Transfer Tax
$8,975
$8,975
Around this home
No schools found nearby
Data provided by OpenStreetMap & Fraser Institute School Rankings
Ask HOMEH
New!Hi there!
👋Text or call (416) 301-9001
Recommended for you
Based on homes you've looked at.
No recommended properties found.
Nearby similar homes
No nearby properties found.
More real estate resources
Other homes nearby
Explore this area
No nearby listings available.