
101 Decarolis Crescent
Essa (Angus), ON L3W 0B1
- 4+1Bedrooms
- 4Bathrooms
- 2Garage
- 2000–2500Sq Ft
- $3,784Tax
- 58×112 ftLot Size
 Estimated Value:$890,500See Free Estimate Report

Property not available for sale or for rent.
HOMEH One: full-service selling for a 1% listing fee. The buyer's agent commission is separate.
Free Home EvaluationHow Much Is My Home Worth?Homes for Sale NearbySale & Price History for 101 Decarolis Crescent, Essa, Angus
| Start Date | End Date | Price | Event | MLS# |
|---|---|---|---|---|
| 2026-08-14 | 2026-09-05 | Login to See Prices | Sold | n13676412 |
Real estate boards require you to or to see the full details of this property.
*Sold prices and complete sale & price history are regulated data. Under the Trust in Real Estate Services Act, 2002 (TRESA) and the rules of the Real Estate Council of Ontario (RECO), and pursuant to the Multiple Listing Service® rules of the Canadian Real Estate Association (CREA) and the Toronto Regional Real Estate Board (TRREB), this information may be shown only to registered users who have agreed to the applicable terms of use (a Virtual Office Website, or "VOW," arrangement). HOMEH Inc., Brokerage therefore provides it to signed-in members only. Creating an account is free and takes under a minute.
About 101 Decarolis Crescent, Essa, Angus
Summarized Description
- Stunning 2-storey home with luxurious features.
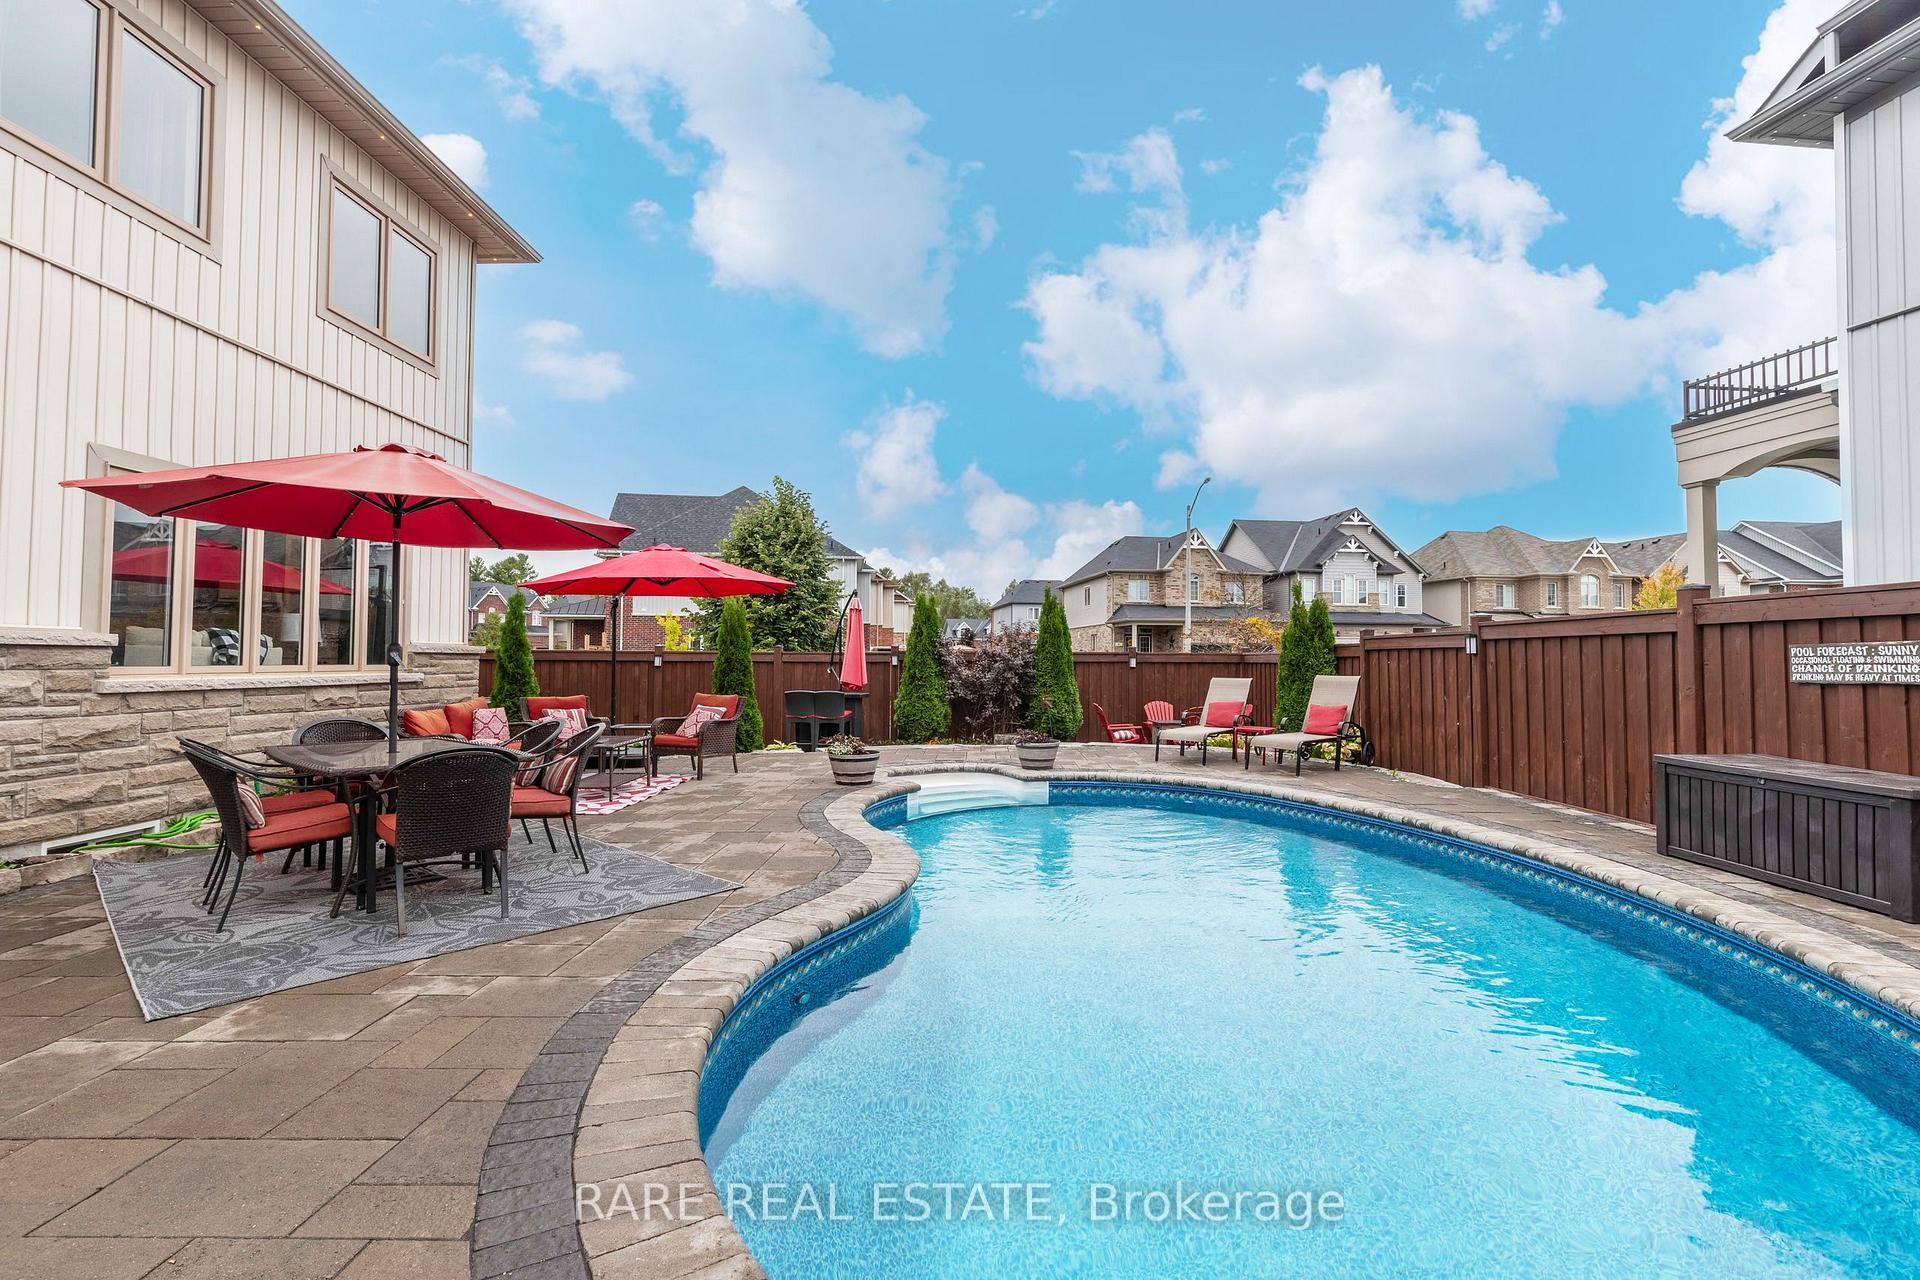
- Heated saltwater pool and hot tub in backyard.
- 19-foot ceilings create a grand entrance.
- Custom walk-in closet in primary suite.
- Open-concept living area ideal for hosting.
- Fully finished basement with recreation room.
- Located in a family-friendly community.
- Close to top-rated schools and amenities.
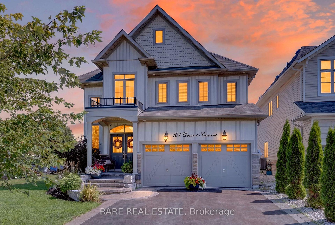
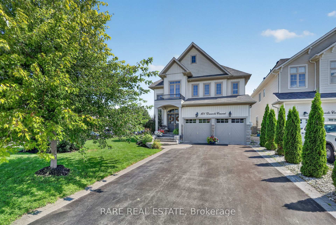
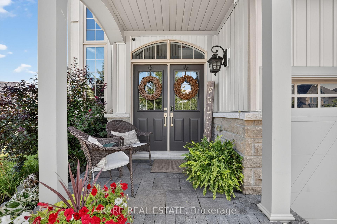
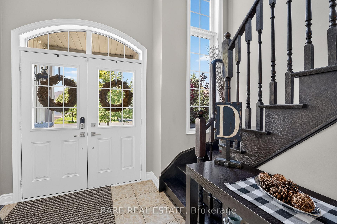
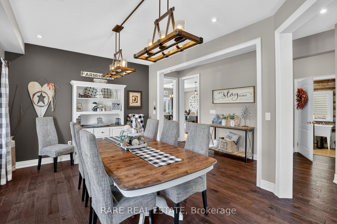
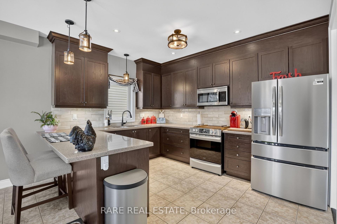
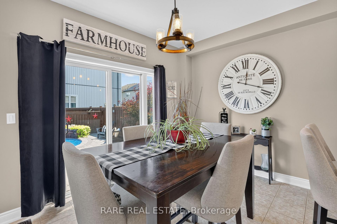
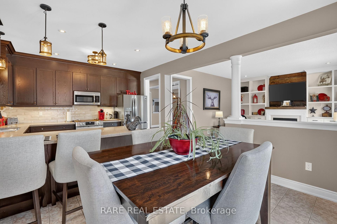
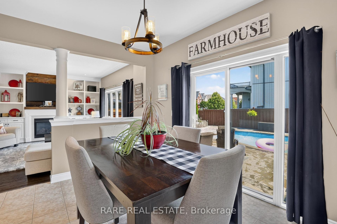
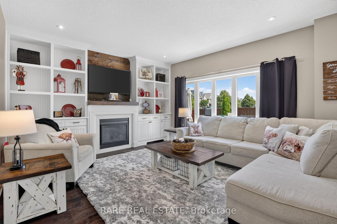
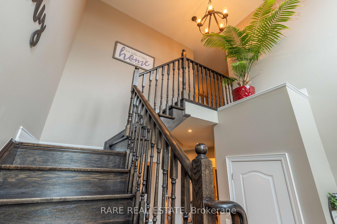
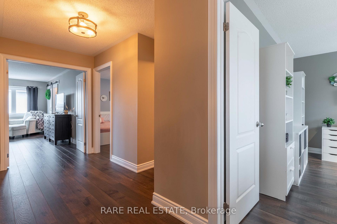
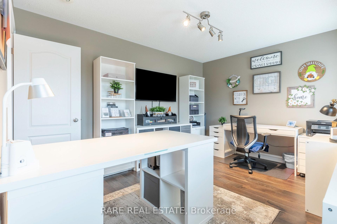
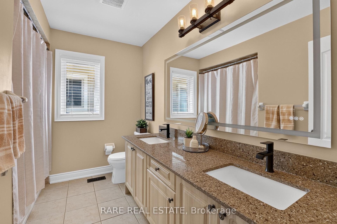
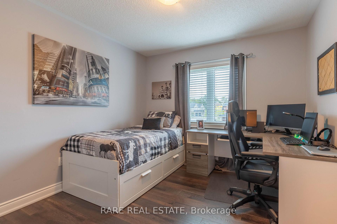
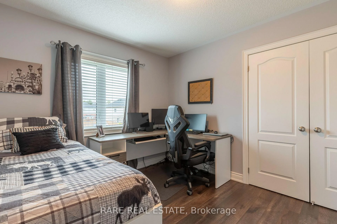
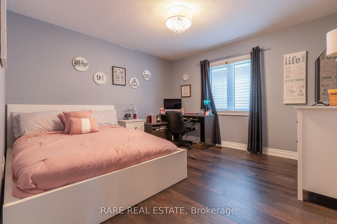
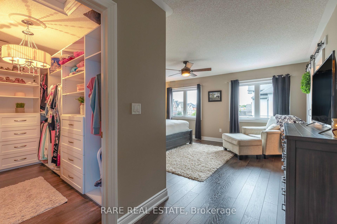
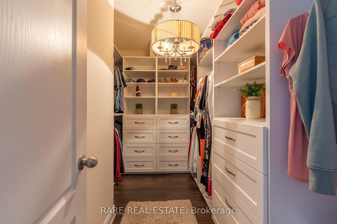
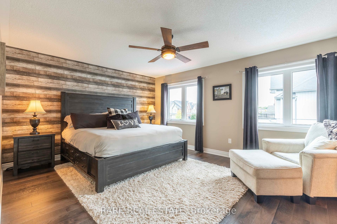
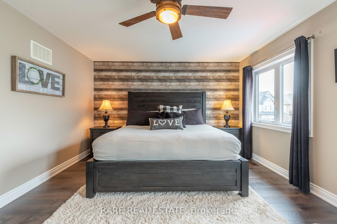
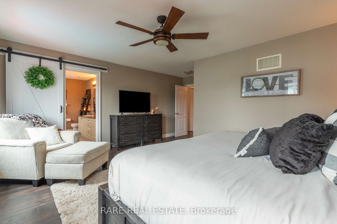
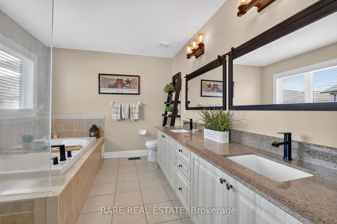
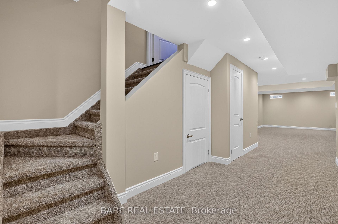
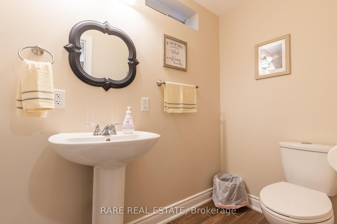
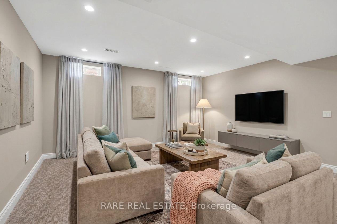
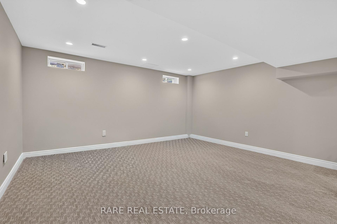
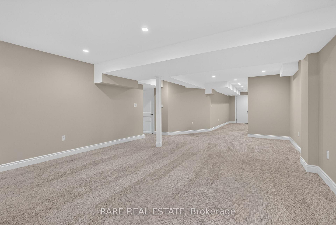
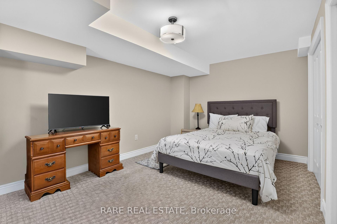
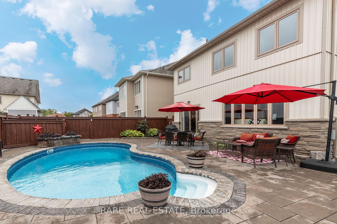
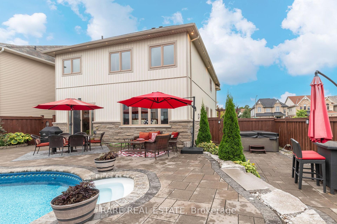
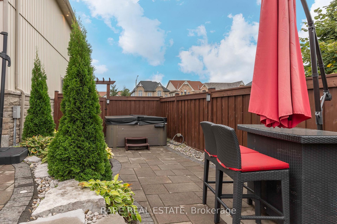
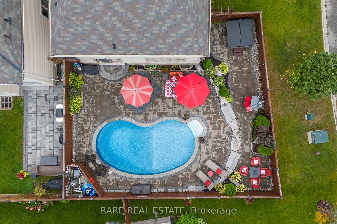
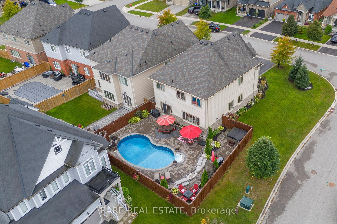
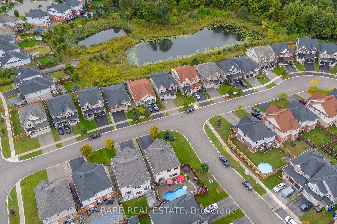
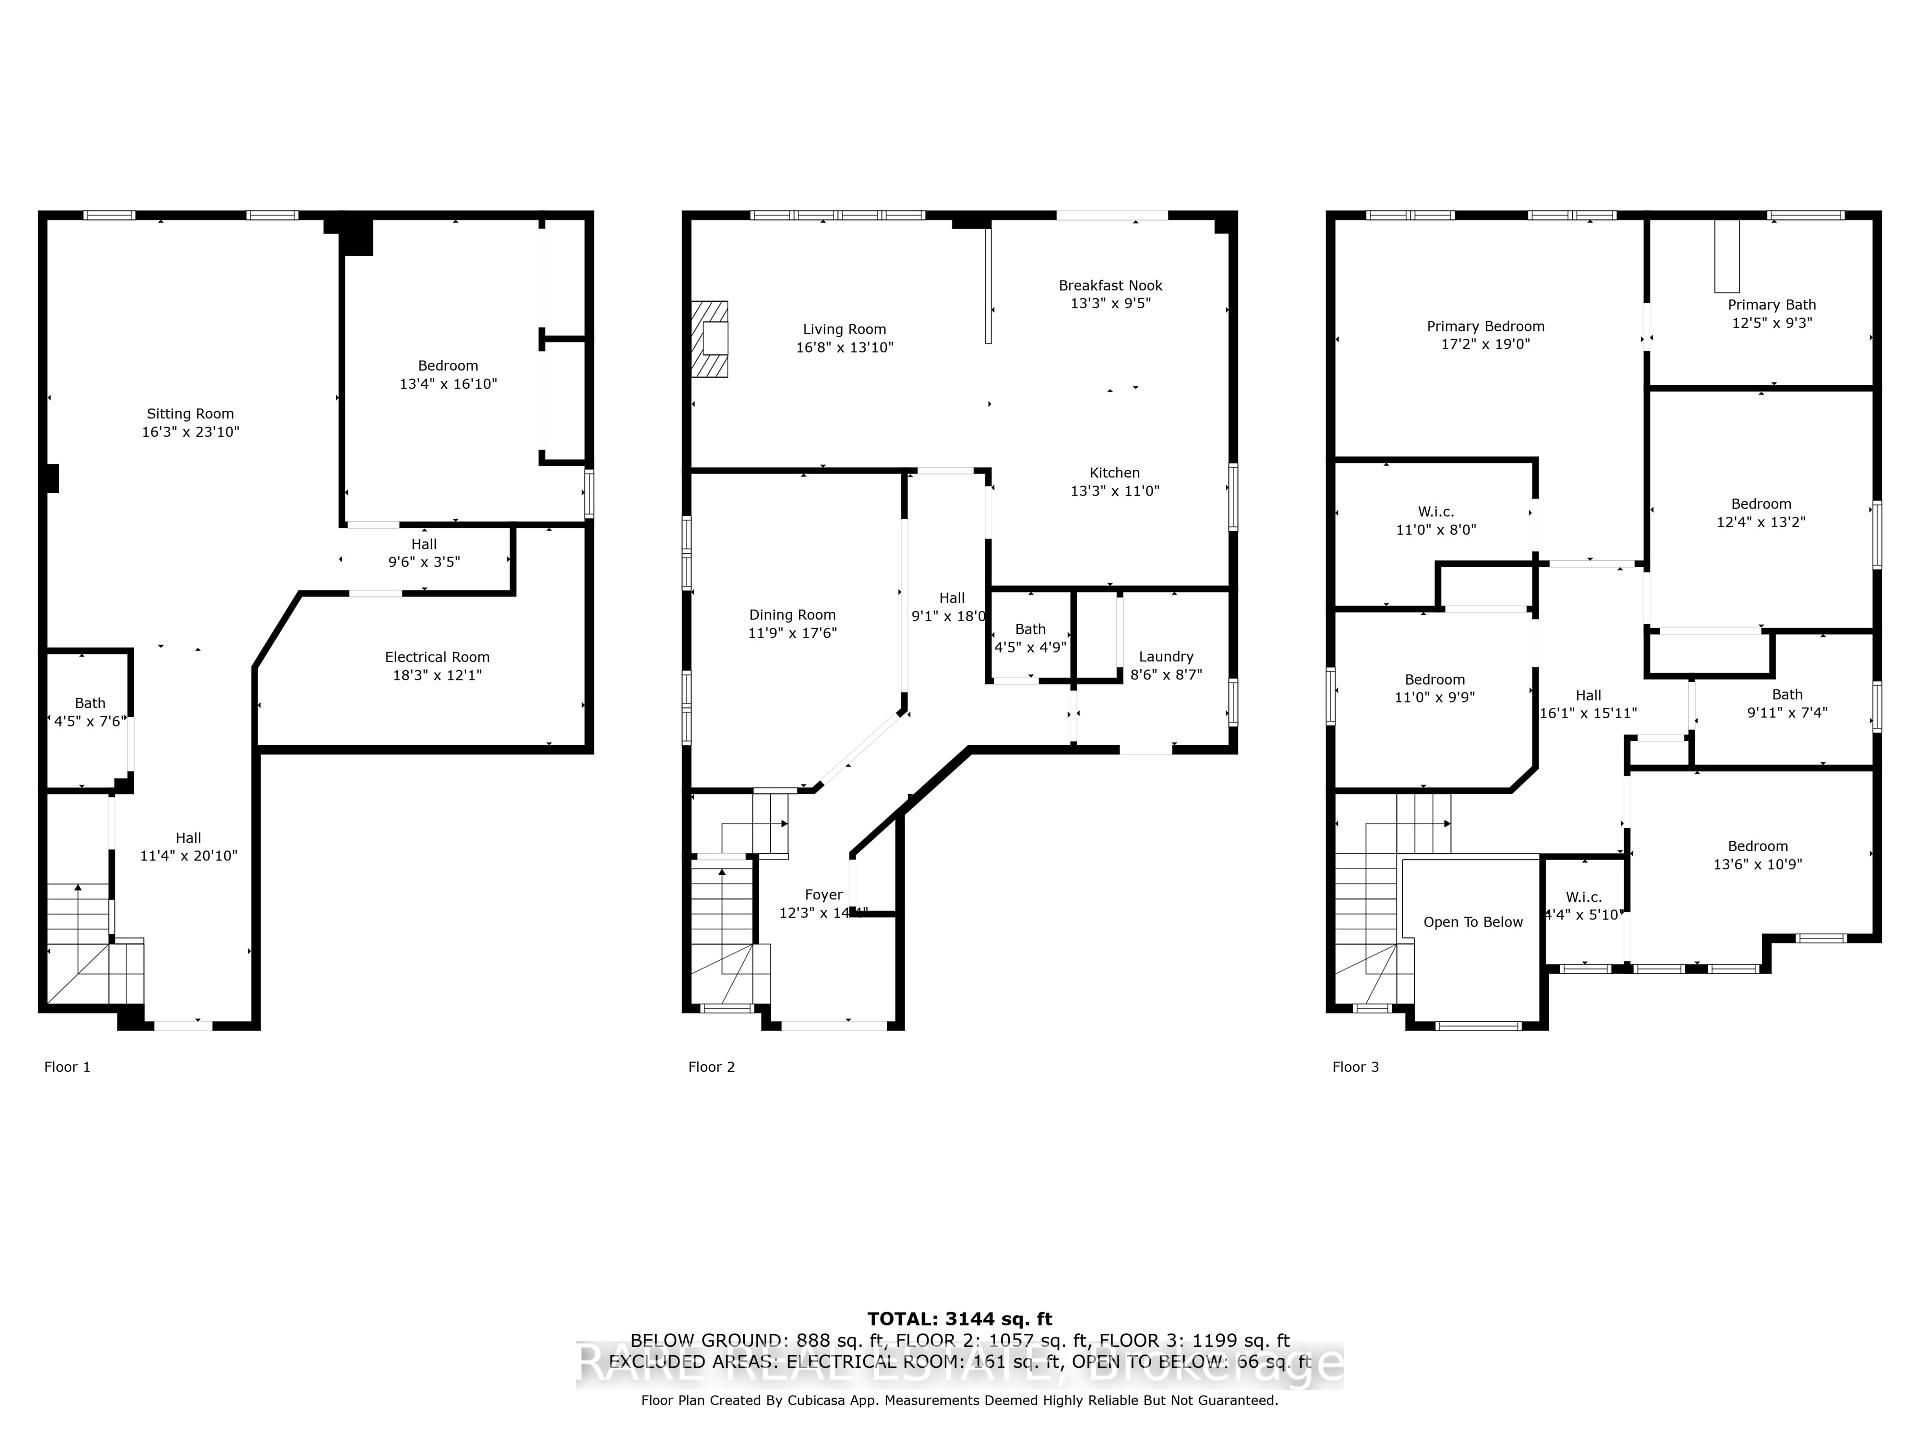
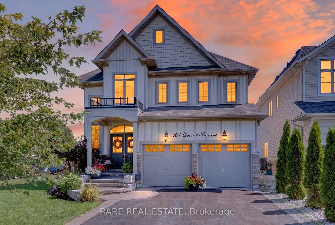
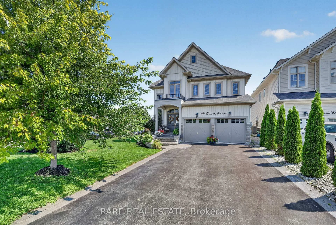
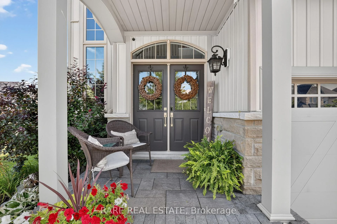
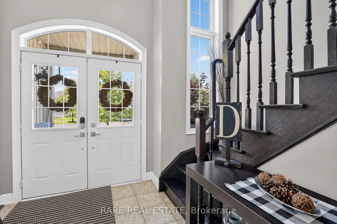
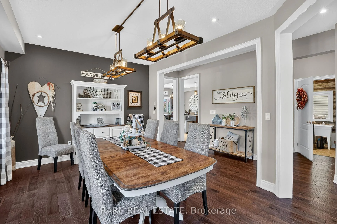
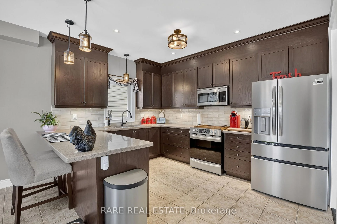
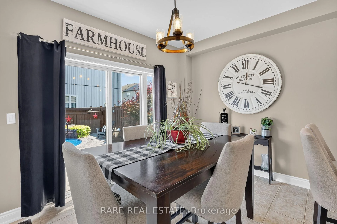
Welcome to your private paradise! This stunning 2-storey home in Angus perfectly combines airy architectural grandeur with an unforgettable backyard retreat, anchored by a heated saltwater in-ground pool and soothing hot tub. Grand Interiors & Effortless Flow - Step into a sun-drenched front foyer featuring dramatic 19-foot soaring ceilings that instantly set a luxurious tone. Main Level: Designed for both formal hosting and everyday family life, featuring a spacious separate dining room alongside a seamless open-concept living area and eat-in kitchen. Indoor-Outdoor Living: Direct walk-out access from the kitchen takes you straight to your backyard patio-making summer hosting and outdoor dining an absolute breeze. Upper-Level Sanctuary - An oversized upper hallway connects three generous secondary bedrooms and a full 5-piece bathroom. The impressive primary suite serves as your ultimate retreat, overlooking the pool and offering a large custom walk-in closet with built-in organizers, plus a private 5-piece ensuite built for relaxation. Lower Level: The fully finished basement extends your living space with a massive recreation room, a powder room, and a bonus bedroom room perfect for a home office, gym, or guest accommodation. Nighttime Ambiance: Exterior potlights and customizable permanent LED lights showcase the home's stunning architectural features long after the sun sets. Gold Park Gate is a coveted family-friendly neighbourhood with quiet streets, a strong community sense, and access to local amenities: parks, splash pads, walking trails along the Nottawasaga River basin, and the Nottawasaga Inn Resort & Golf Club. Close to top elementary schools, community centres, libraries, shopping, dining, and healthcare services. Ideally situated minutes from CFB Borden, with a quick drive via Highway 90 to Barrie (15-20 minutes) and easy access to Highway 400 for GTA commuting.
Key Facts & Features
Property Costs
- Annual Property Tax Amount
- $3,784
- Land Transfer Tax Fee
- $15,673
- Basement Type
- Full, Finished
Interior Features
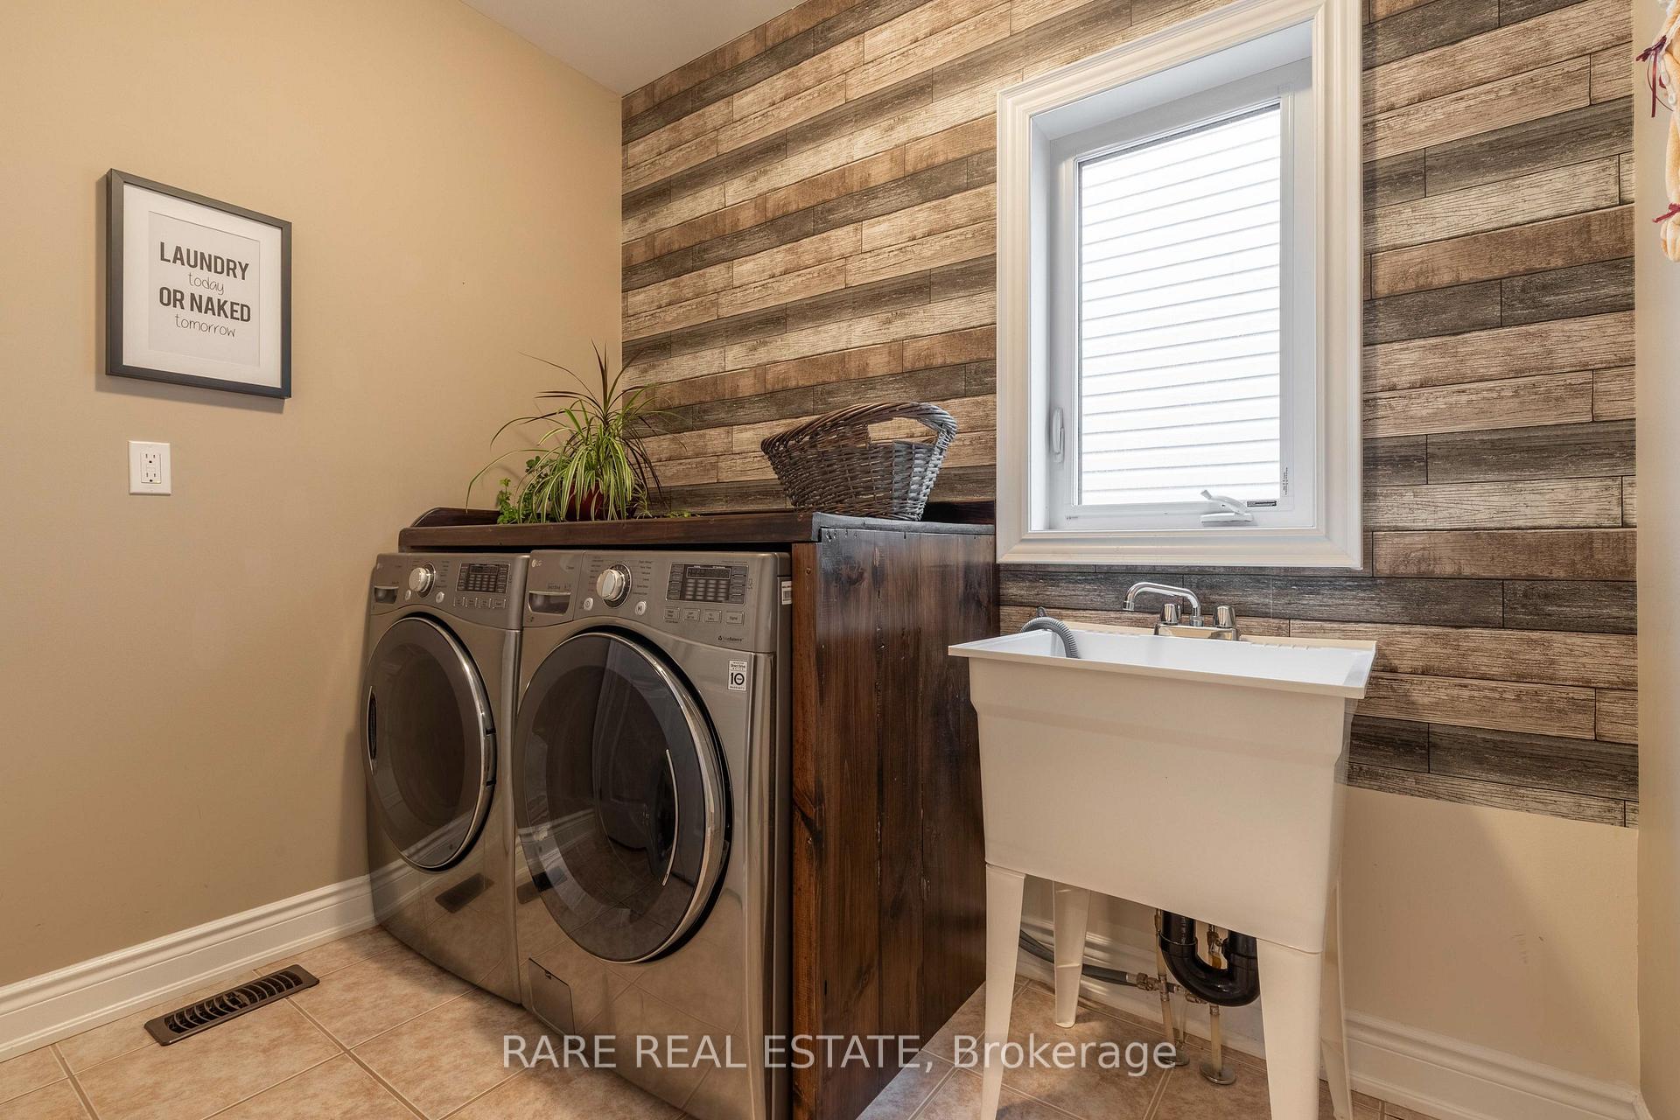
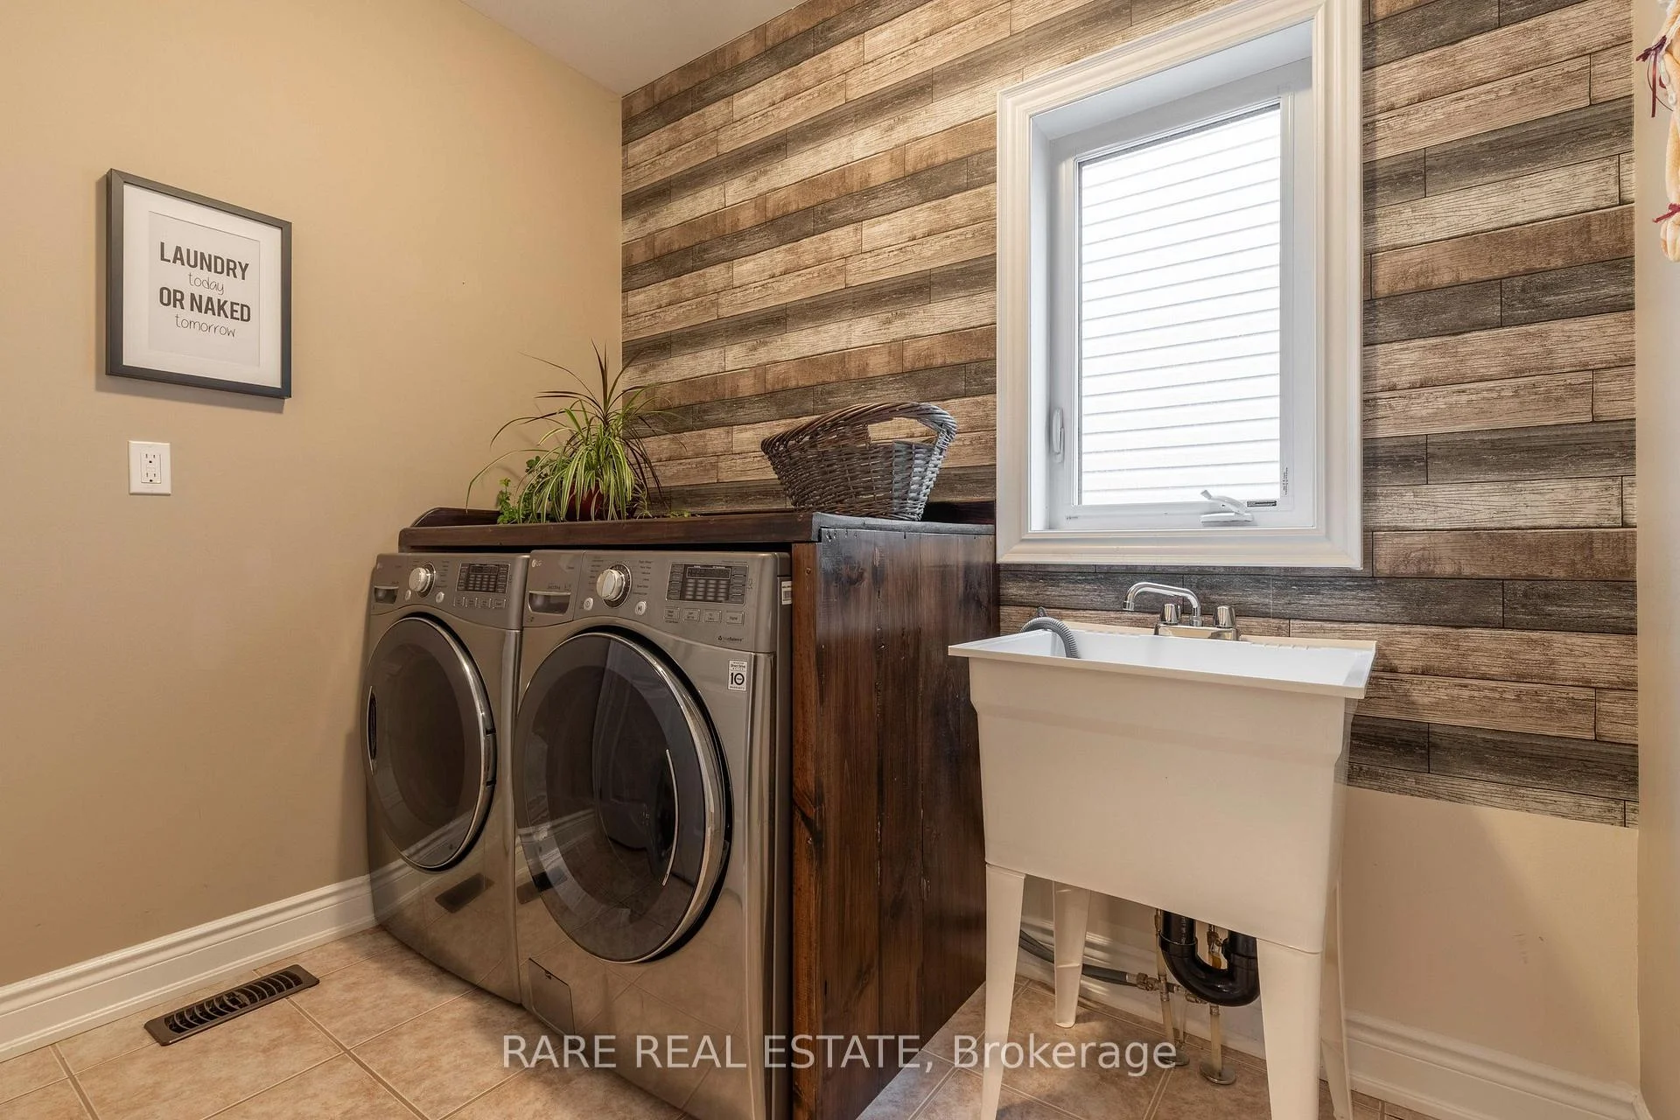
- Laundry Level
- Main Level
- Interior Extras
- Water Heater
- Fireplace/Stove
- Yes
- Fireplace Features
- Living Room, Natural Gas
- Elevator
- No
Exterior Features
- Exterior Extras
- Hot Tub, Landscaped, Lawn Sprinkler System, Lighting, Patio, Year Round Living
- Pool
- Inground, Salt
- Property Features
- Fenced Yard, Park, School
Building
- Building Type
- Detached
- Building Style
- 2-Storey
Construction
- Exterior Finish
- Vinyl Siding
- Roof
- Asphalt Shingle
- Foundation Details
- Concrete
- Special Designation
- Unknown
Lot
- Lot Front
- 57.51 ft
- Lot Depth
- 111.57 ft
Inclusions
- Inclusions
- Refrigerator, Stove, Dishwasher, Washer, Dryer, Hot Tub, Pool Equipment, Window Coverings
Exclusions
- Exclusions
- Personal Items
Parking & Garages
- Garage Type
- Attached
- Garage Spaces
- 2
- Parking Spaces
- 4
- Total Garage And Parking Spaces
- 6
Heating & Cooling
- Heat Source
- Gas
- Heat Type
- Forced Air
- Air Conditioning
- Central Air
- Water
- Municipal
- Sewers
- Sewer
- Bedrooms
- 4 + 1
- Washrooms
- 4
- Kitchens
- 1
Washrooms
- 2-piece, Main
- 2-piece, Basement
- 5-piece, Second
- Municipality
- Essa
- Neighbourhood
- Angus
- Main cross streets
- Gold Park Gate ---> Decarolis Cres
- Directions
- Gold Park Gate ---> Decarolis Cres
- MLS® number
- N13676412
- Data source
- Toronto Regional Real Estate Board
- Status change
- 2026-09-05
- Listed on
- 2026-08-14
- Days on market
- 22 days
- Possession type
- Flexible
- Co-op commission
- 2.5%+HST
- Seller
- Listed by
- RARE REAL ESTATE
Home Market Value
Current home valuation for 101 Decarolis Crescent, Essa, Angus, Essa, ON. Listed for $959,900
HOMEH Estimate
$890,500
Estimated Sales Range
$703,495 - $1,077,505
HOMEH Estimate for 101 Decarolis Crescent, Essa, Angus
Calculated with a real agent's CMA method — 45+ years of experience, codified. Not an AI guess.
For the owner
Is this your home? Track its value.
Get this home's HOMEH Estimate by email once a month, with how many homes are for sale around you.
Mortgage Payment Calculator
Compare up to 4 down payment scenarios
5% on first $500K + 10% on $459,900 over $500K
$70,990
| Scenario 1 | Scenario 2 | Scenario 3 | Scenario 4 | |
|---|---|---|---|---|
−Down payment | % $ | % $ | % $ | % $ |
+CMHC insurance | $35,555 | $26,781 | $22,846 | $0 |
=Total mortgage | $924,422 | $890,691 | $838,761 | $767,920 |
Amortization | ||||
Mortgage rate | % | % | % | % |
| Payment frequency | ||||
=Mortgage payment | $4,513monthly | $4,349monthly | $4,095monthly | $3,749monthly |
Land Transfer Tax
$15,673
$15,673
Around this home
Data provided by OpenStreetMap & Fraser Institute School Rankings
Ask HOMEH
New!Hi there!
👋Text or call (416) 301-9001
Recommended for you
Based on homes you've looked at.
No recommended properties found.
Nearby similar homes
No nearby properties found.
More real estate resources
Other homes nearby
Explore this area
Nearby neighbourhoods
No nearby listings available.