
11 Red Cedar Lane
Essa (Angus), ON L3W 0P5
- 3Bedrooms
- 2Bathrooms
- 2Garage
- 2000–2500Sq Ft
- $2,983Tax
- 39×115 ftLot Size
 Estimated Value:$775,000See Free Estimate Report

Property not available for sale or for rent.
HOMEH One: full-service selling for a 1% listing fee. The buyer's agent commission is separate.
Free Home EvaluationHow Much Is My Home Worth?Homes for Sale NearbySale & Price History for 11 Red Cedar Lane, Essa, Angus
| Start Date | End Date | Price | Event | MLS# |
|---|---|---|---|---|
| 2026-07-22 | 2026-08-17 | Login to See Prices | Sold | n13592116 |
| 2026-06-29 | 2026-07-22 | Login to See Prices | Terminated | n13501694 |
| 2026-06-25 | 2026-06-29 | Login to See Prices | Terminated | n13493598 |
| 2026-05-26 | 2026-06-26 | Login to See Prices | Terminated | n13177220 |
| 2026-04-21 | 2026-05-26 | Login to See Prices | Terminated | n13027206 |
| 2026-03-18 | 2026-04-21 | Login to See Prices | Terminated | n12894688 |
Real estate boards require you to or to see the full details of this property.
*Sold prices and complete sale & price history are regulated data. Under the Trust in Real Estate Services Act, 2002 (TRESA) and the rules of the Real Estate Council of Ontario (RECO), and pursuant to the Multiple Listing Service® rules of the Canadian Real Estate Association (CREA) and the Toronto Regional Real Estate Board (TRREB), this information may be shown only to registered users who have agreed to the applicable terms of use (a Virtual Office Website, or "VOW," arrangement). HOMEH Inc., Brokerage therefore provides it to signed-in members only. Creating an account is free and takes under a minute.
About 11 Red Cedar Lane, Essa, Angus
Summarized Description
- Over 2,000 finished square feet of living space
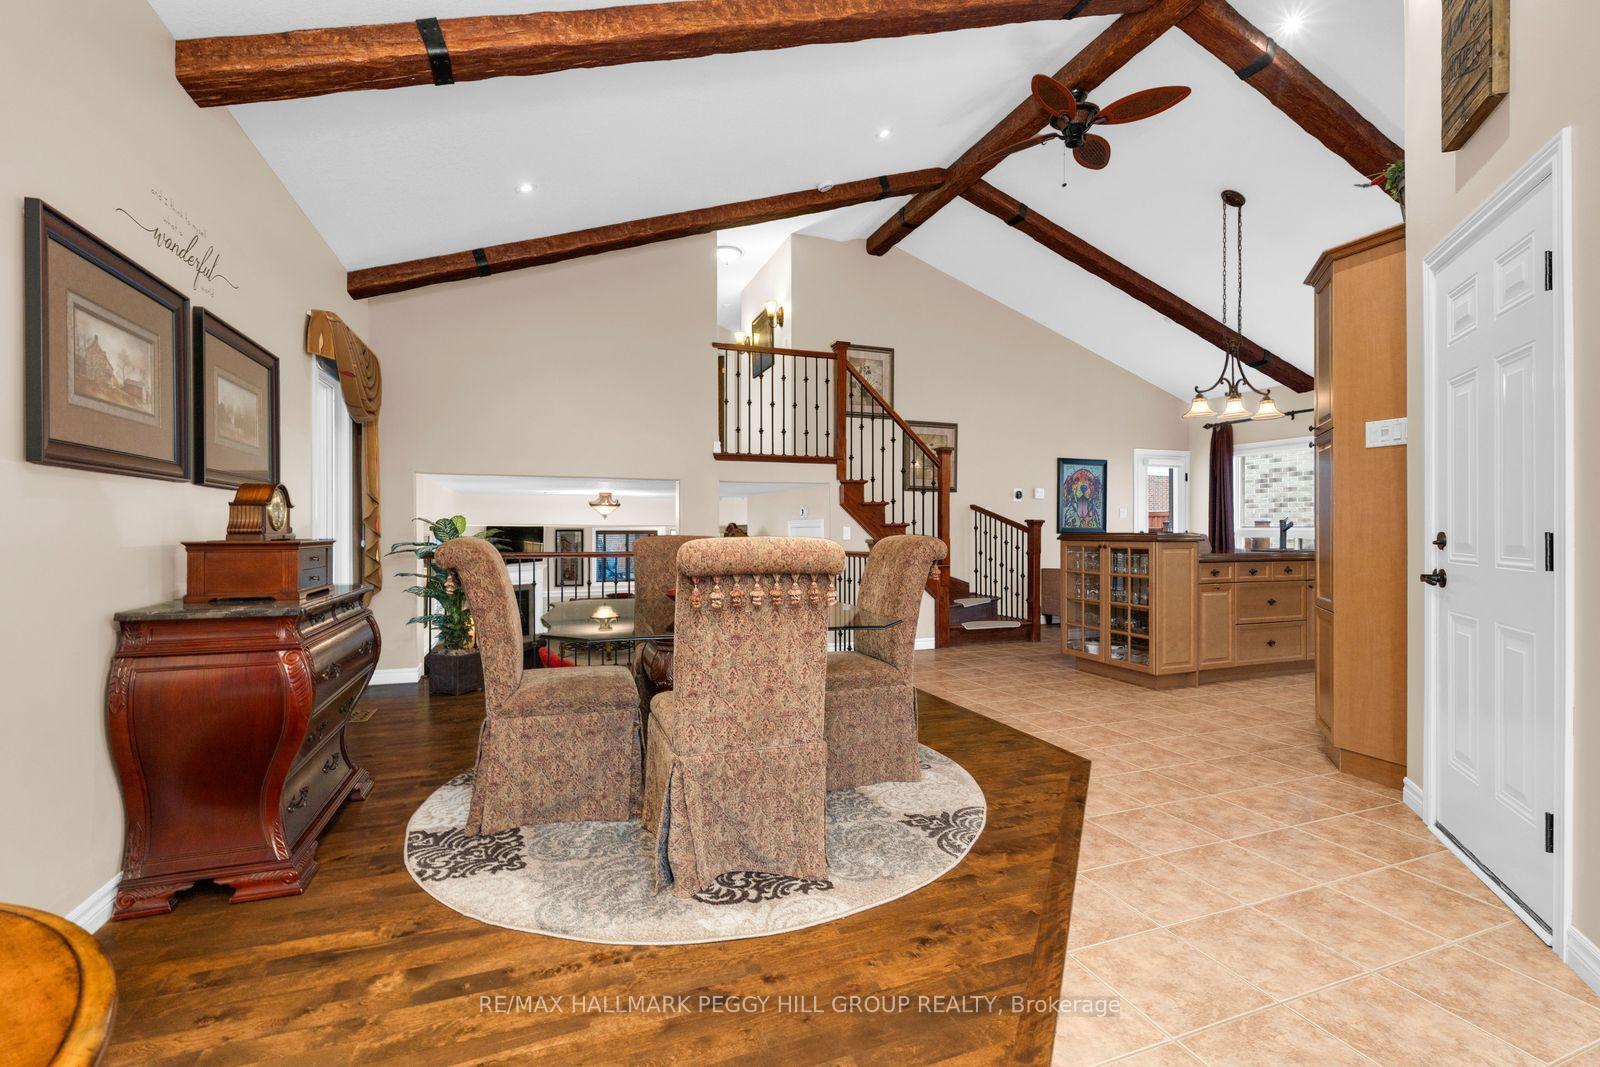
- Unique vaulted wood-beamed ceilings throughout
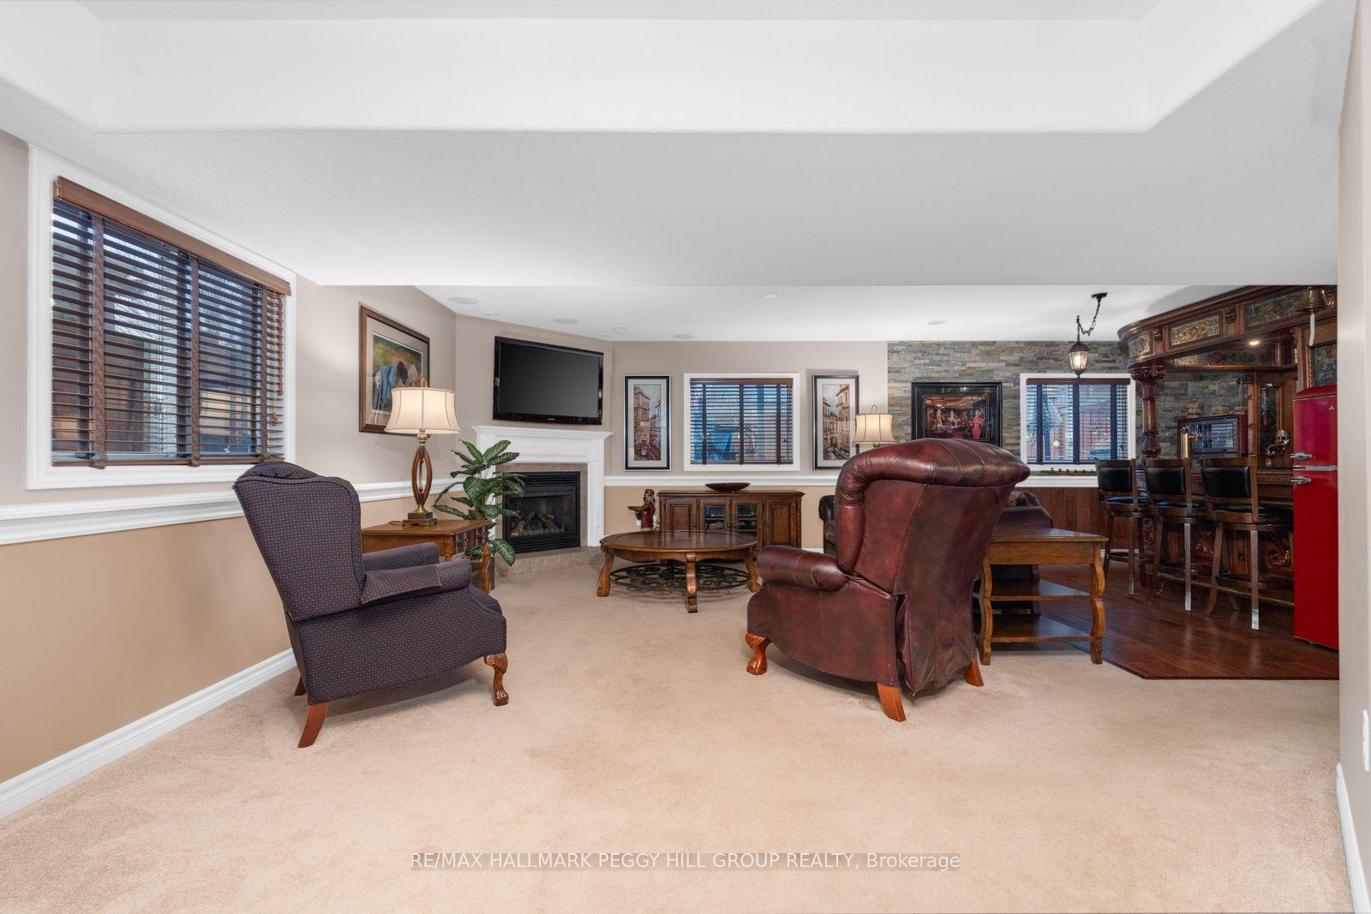
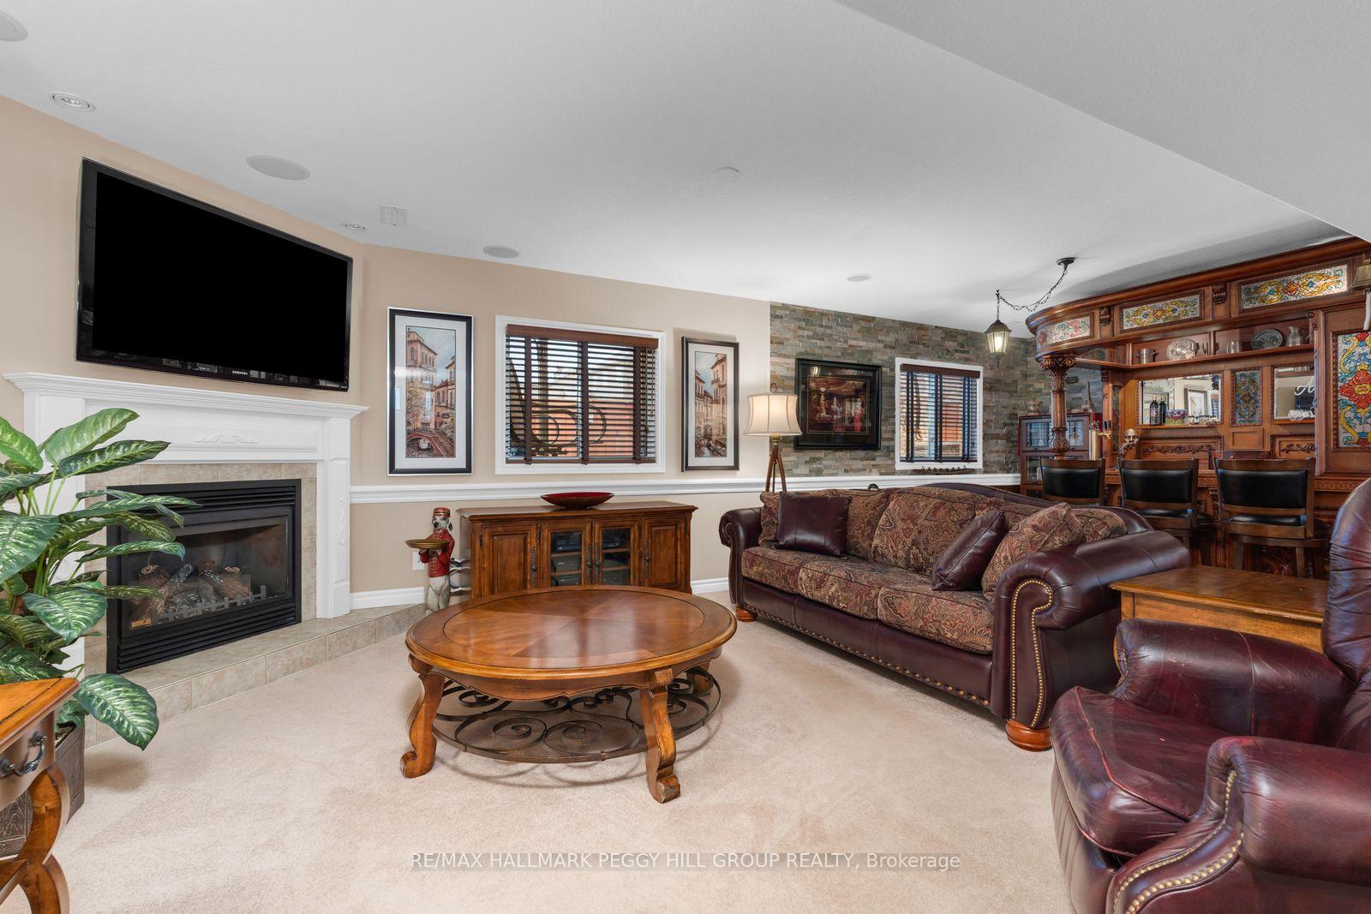
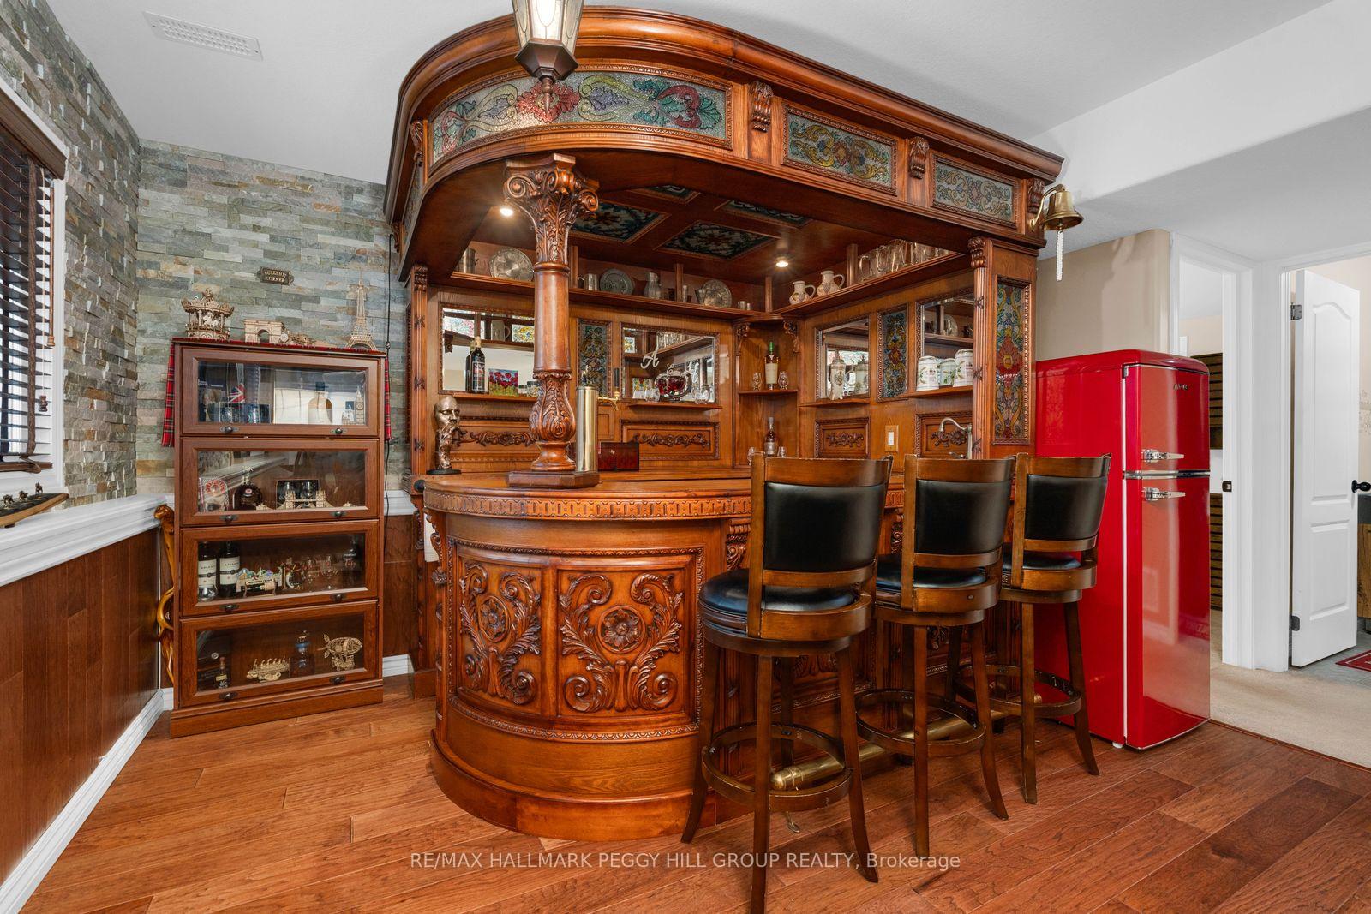
- Custom lower-level bar for entertaining
- Heated garage with epoxy flooring
- Updated kitchen with granite countertops
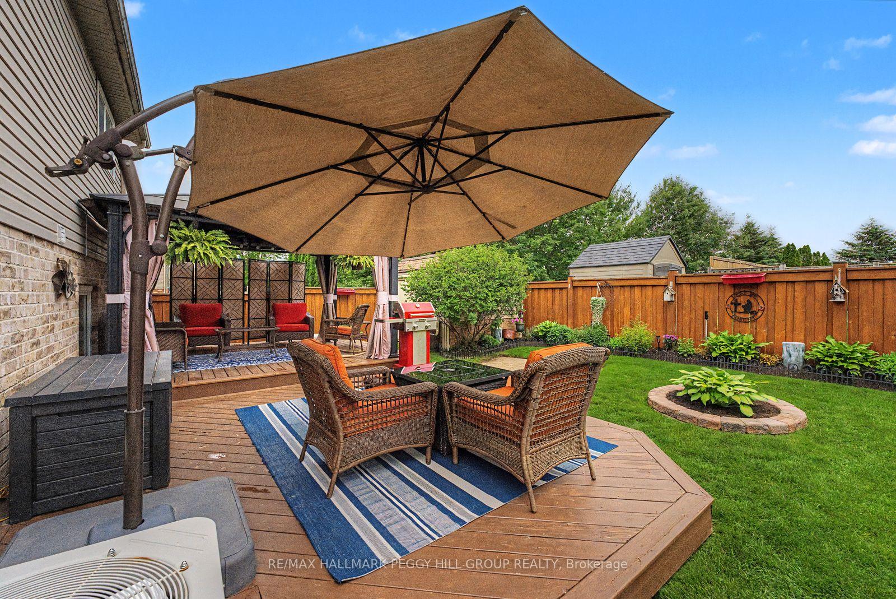
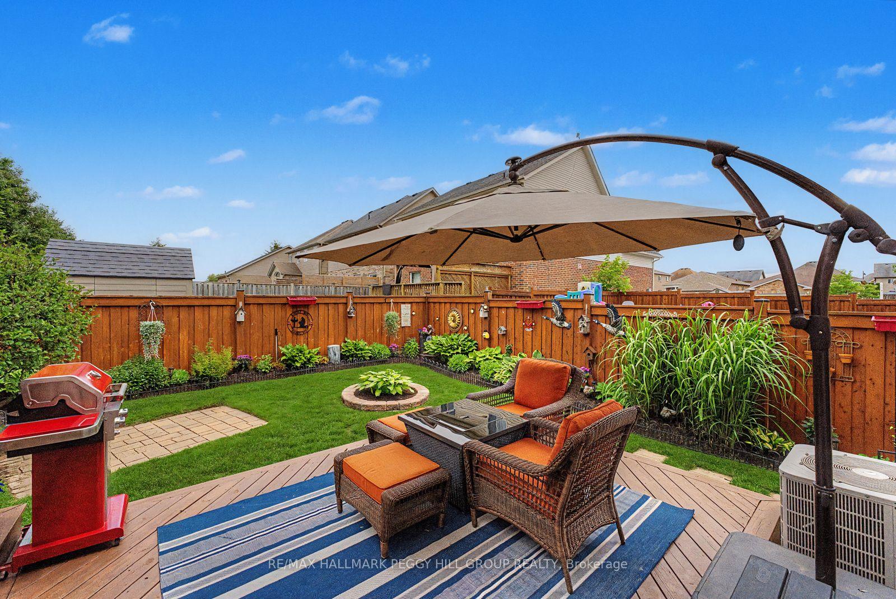
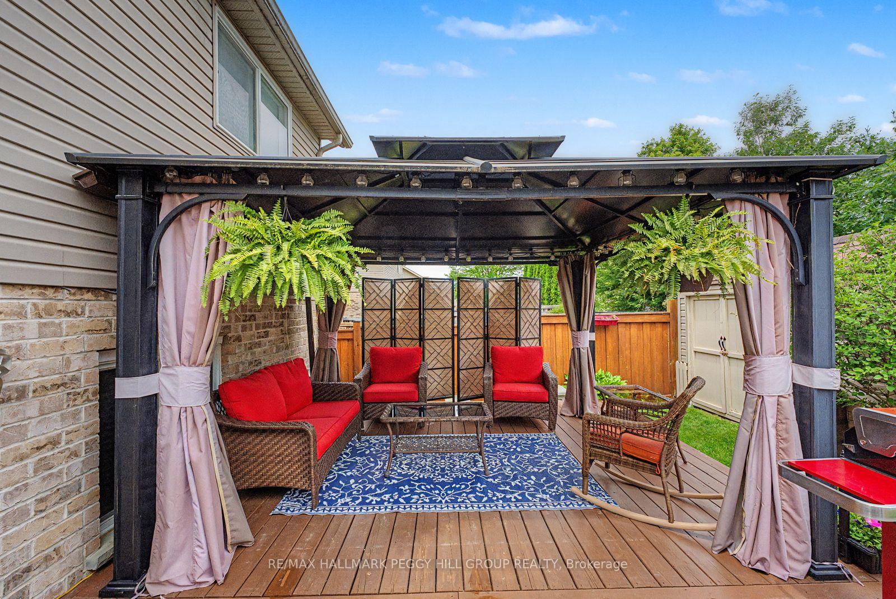
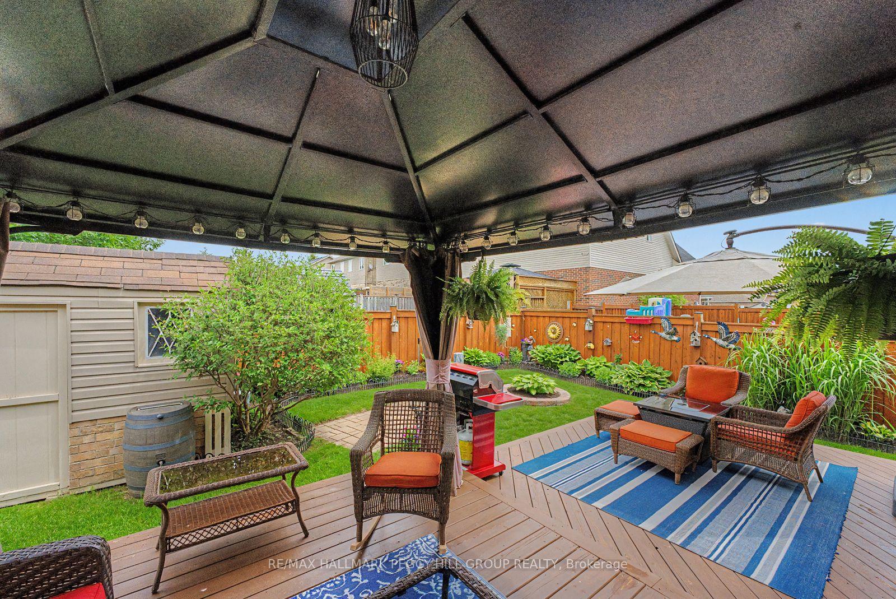
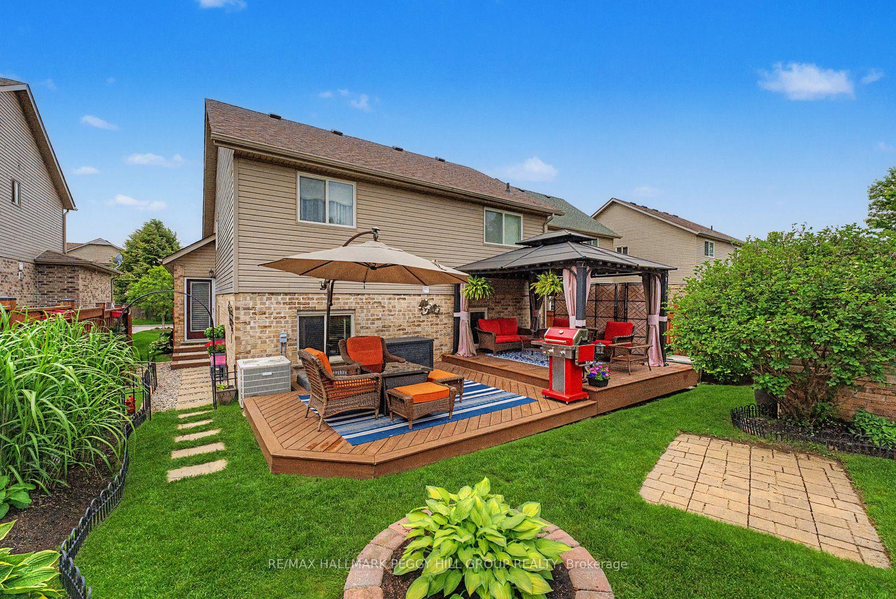
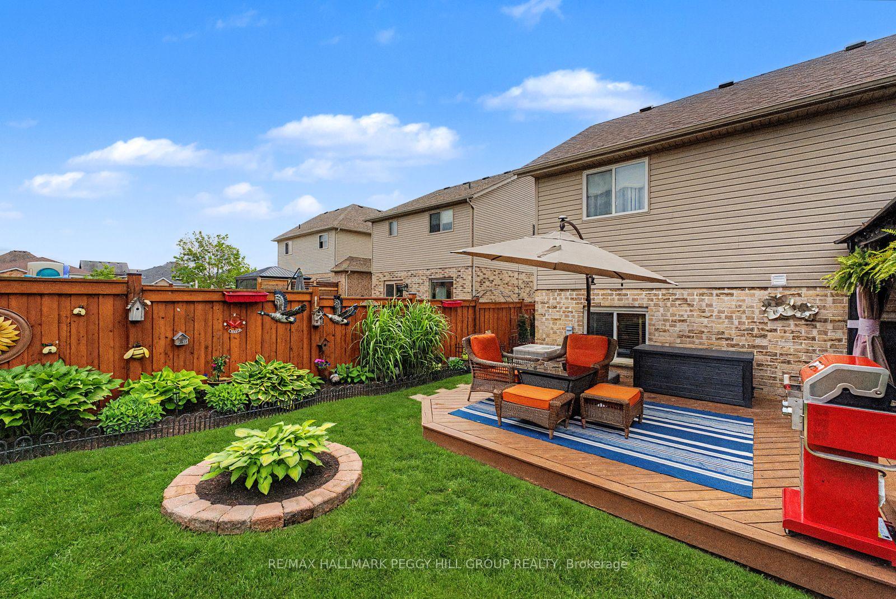
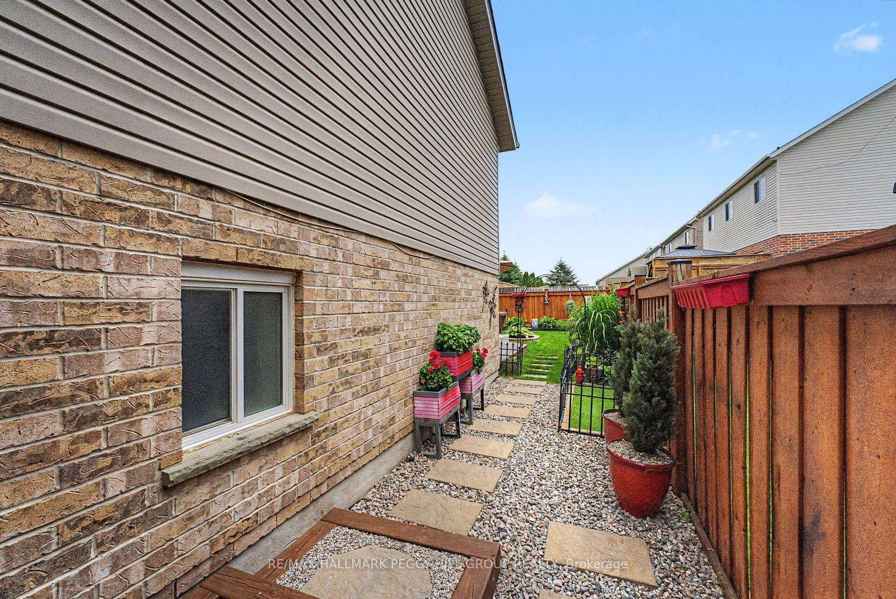
- Fully fenced backyard with spacious deck
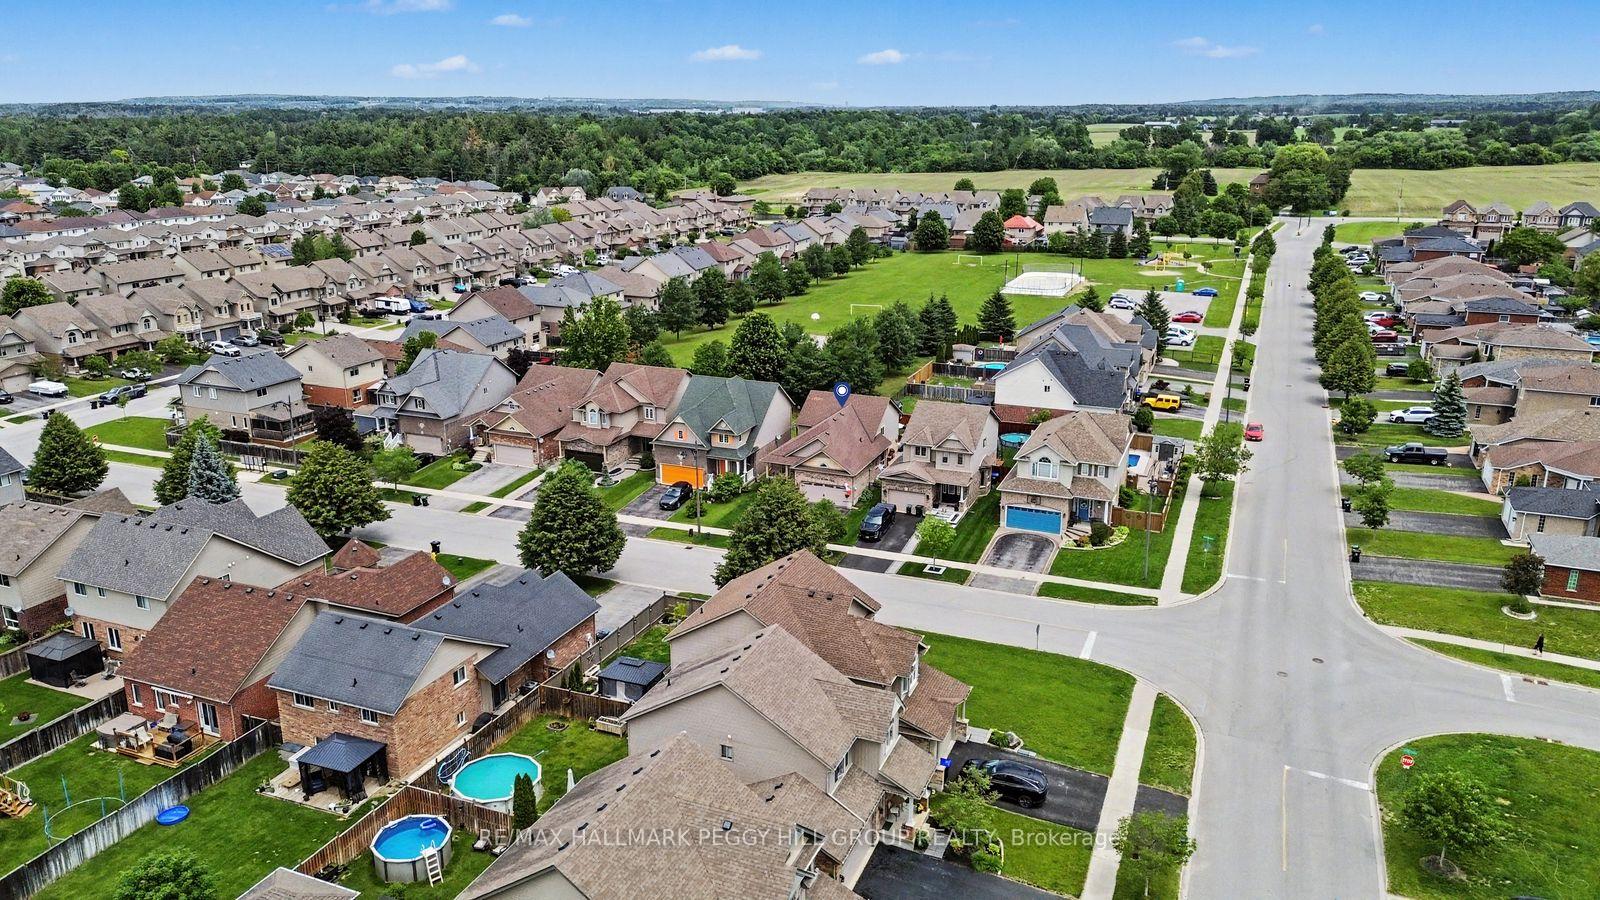
- Located on a quiet street near schools
- Easy access to highways for commuting
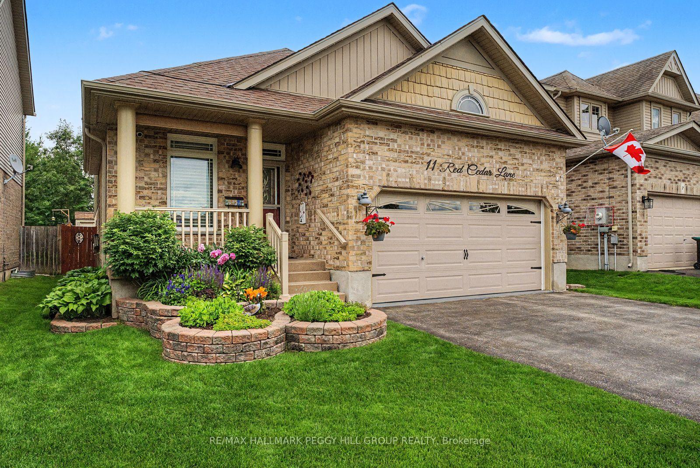
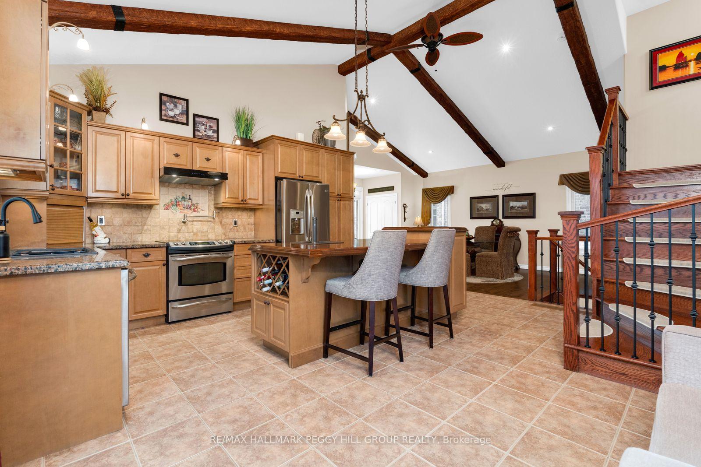
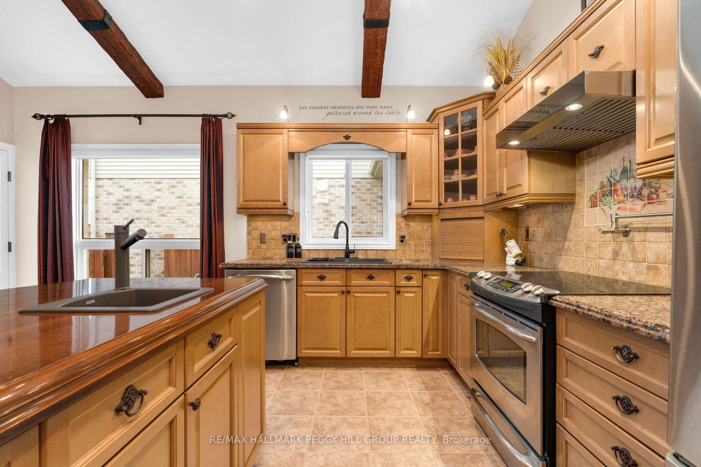
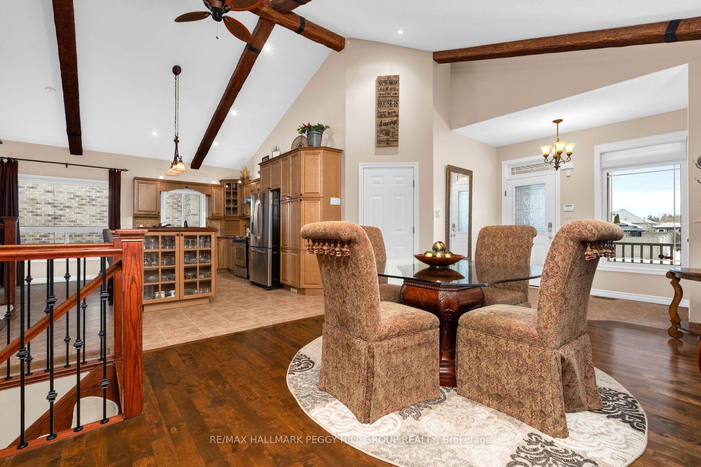
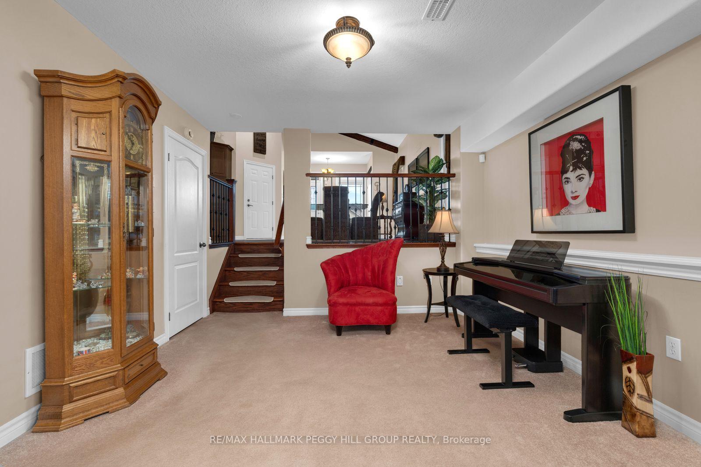
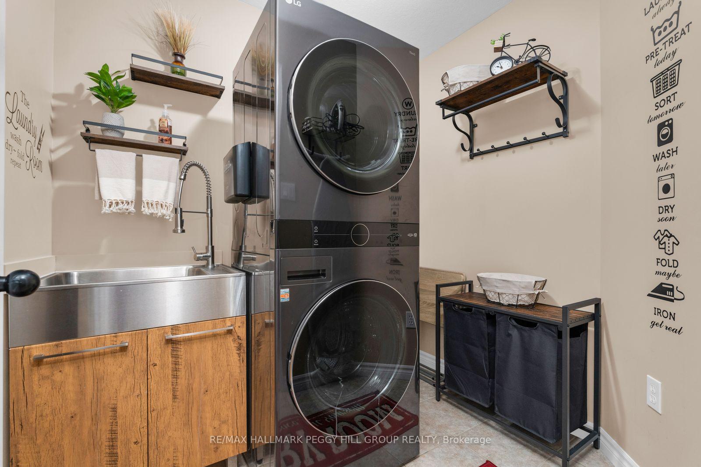
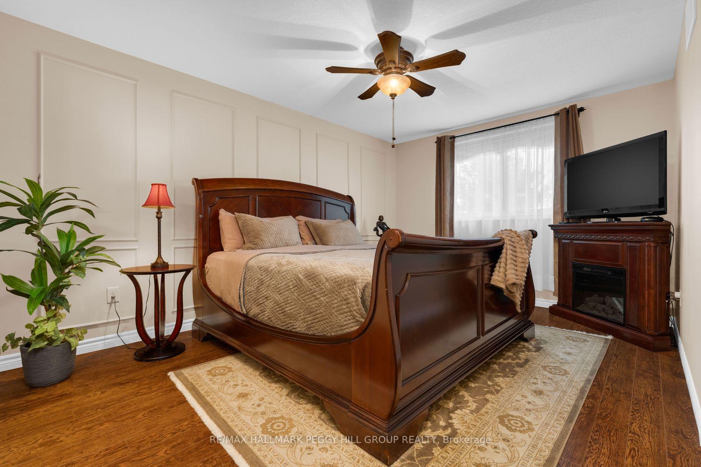
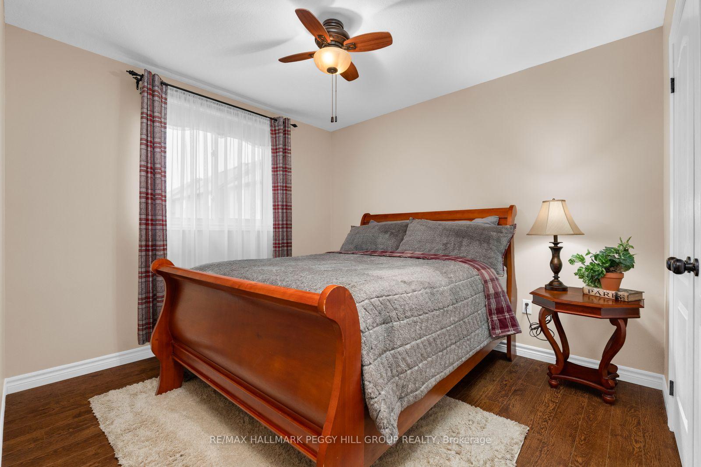
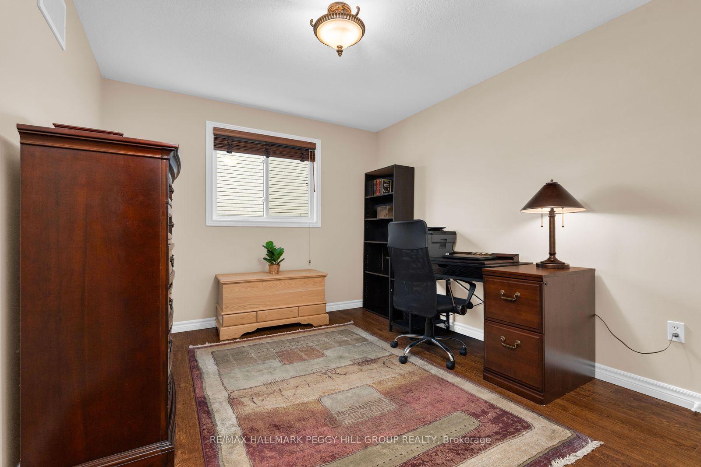
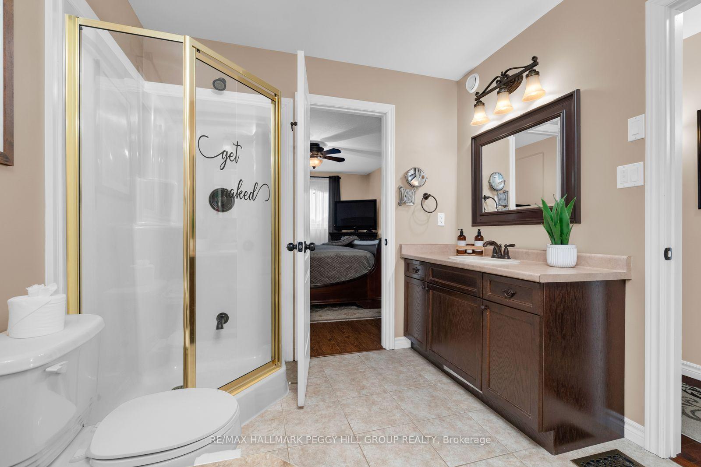
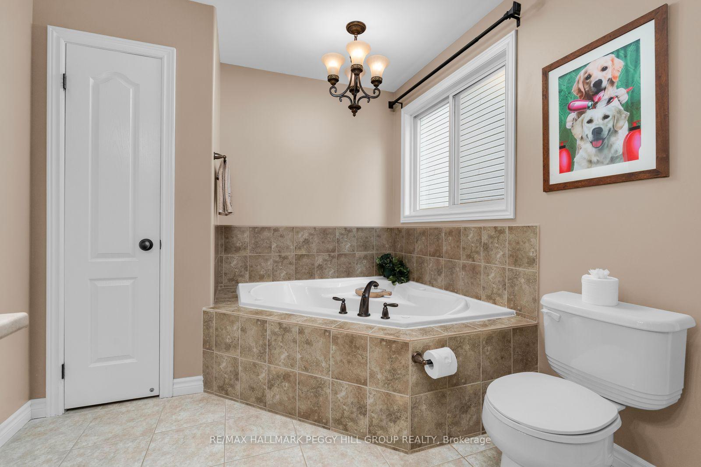
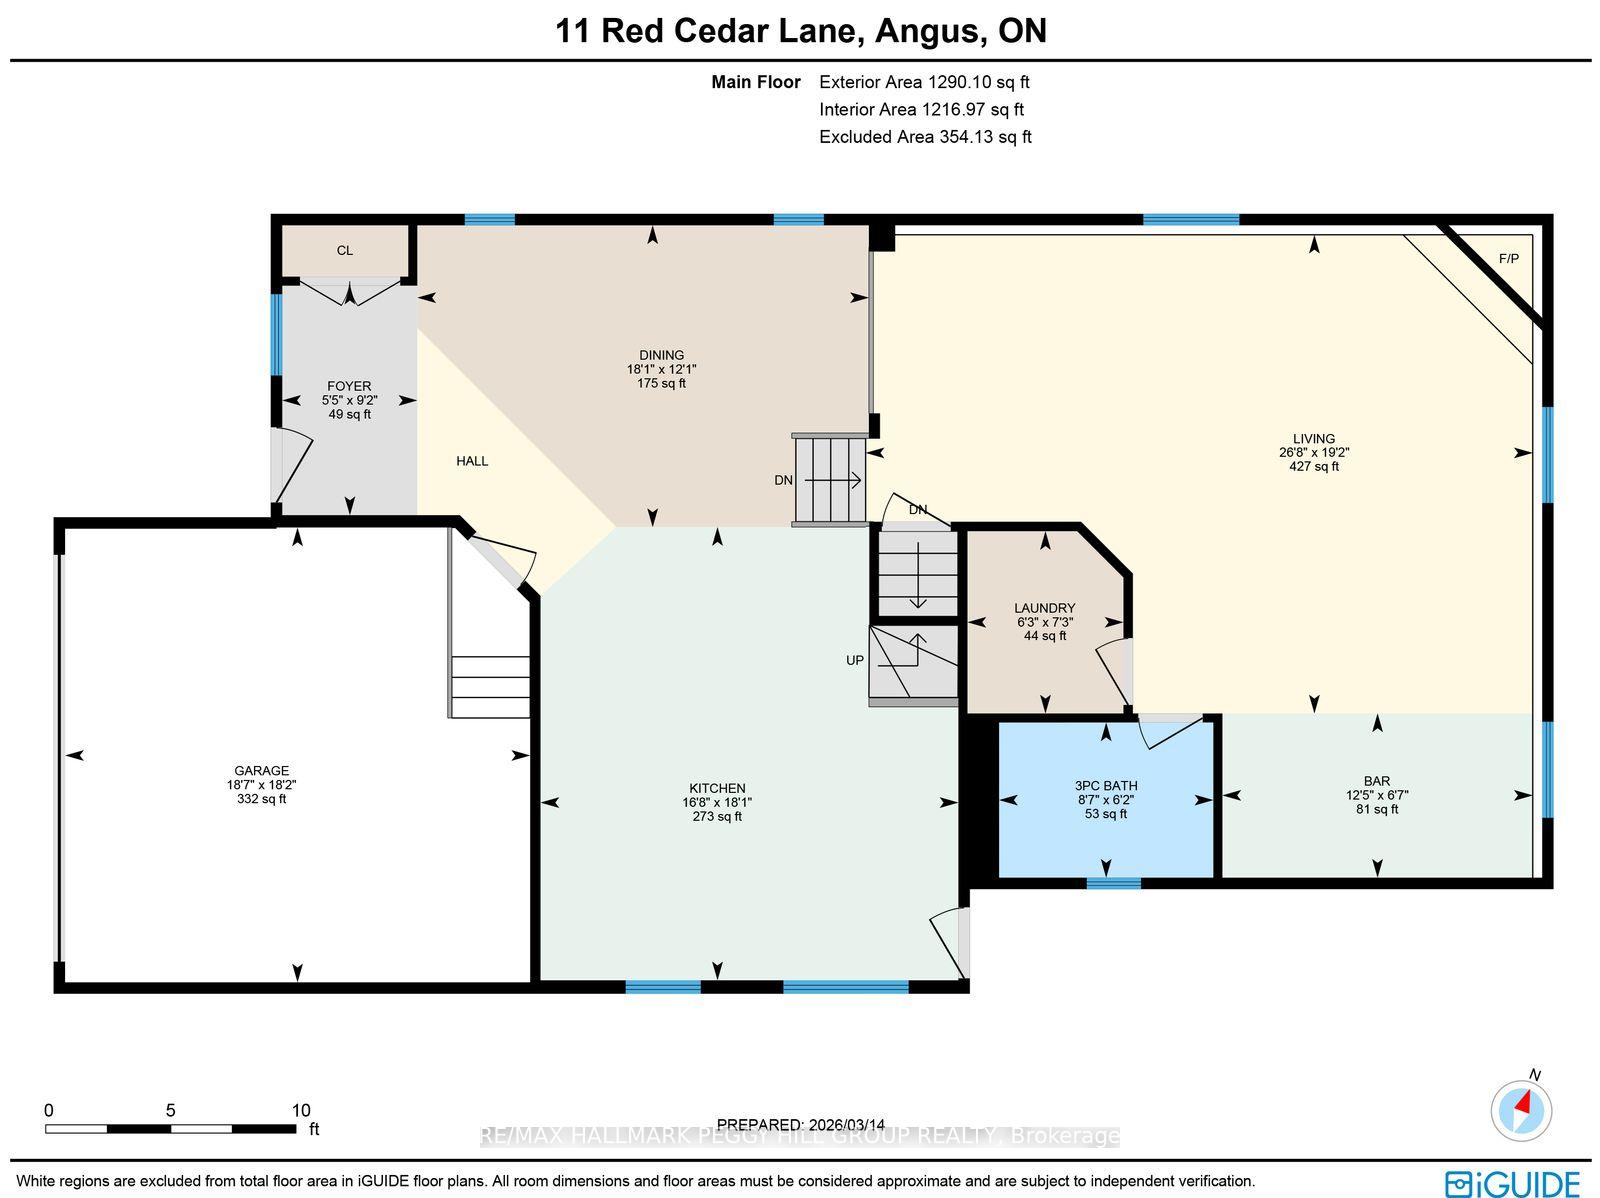
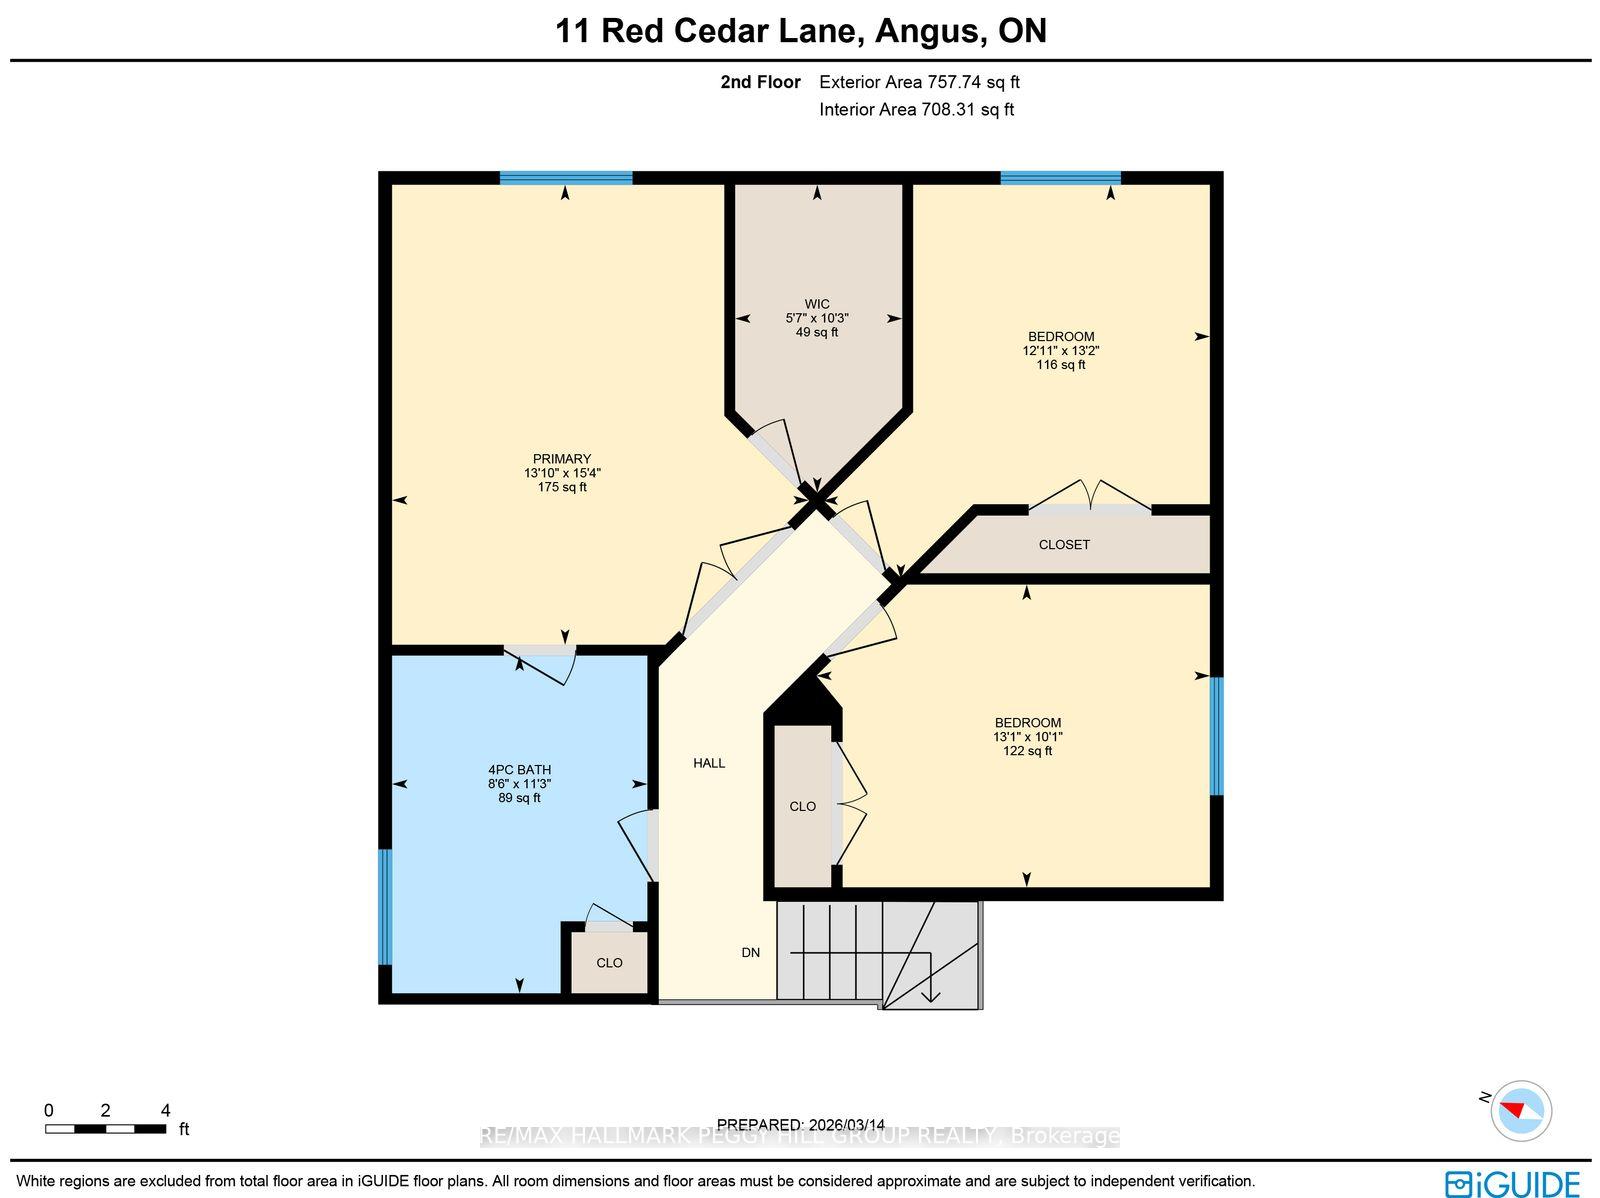
AN ANGUS BACKSPLIT THAT FEELS LIKE HOME BEFORE YOU EVEN UNPACK! Over 2,000 finished square feet, vaulted wood-beamed ceilings, a custom lower-level bar, a heated garage, and evident pride of ownership throughout prove this Angus backsplit is so much more than four walls and a roof. There is genuine warmth in the wood details, character woven into every level, and a lived-in sense of home that photographs simply cannot capture. Vaulted ceilings soar above the main living area, with exposed beams and open sightlines that make the layout feel more crafted than expected. The kitchen features warm wood cabinetry, granite countertops, stainless steel appliances, a pot filler, and a raised island with seating, a prep sink, wine rack, and display shelving. This split-level layout offers a natural flow between spaces while still giving each level its own identity, including three comfortable bedrooms highlighted by a primary suite with double French doors, decorative wall moulding, and semi-ensuite access. The living room is anchored by a fireplace, stone feature wall, and an ornate custom bar that turns the lower level into the place where game nights, celebrations, and slow Saturday evenings naturally happen. Thoughtful updates continue throughout with a beautifully updated laundry room, central vacuum with a kitchen kick plate, water softener, updated shingles, Gem Stone exterior lighting, and a heated double garage finished with epoxy flooring and a garage door screen. The fully fenced backyard creates a destination of its own, with a spacious deck, hardtop gazebo, fire pit area, landscaped grounds, in-ground irrigation, and a matching storage shed. Set on a quiet street just minutes from local schools, trails, Base Borden, and easy highway access to Barrie and Alliston.
Key Facts & Features
Property Costs
- Annual Property Tax Amount
- $2,983
- Land Transfer Tax Fee
- $11,973
Rental Items
- Rental Equipment
- Hot Water Heater.
- Basement Type
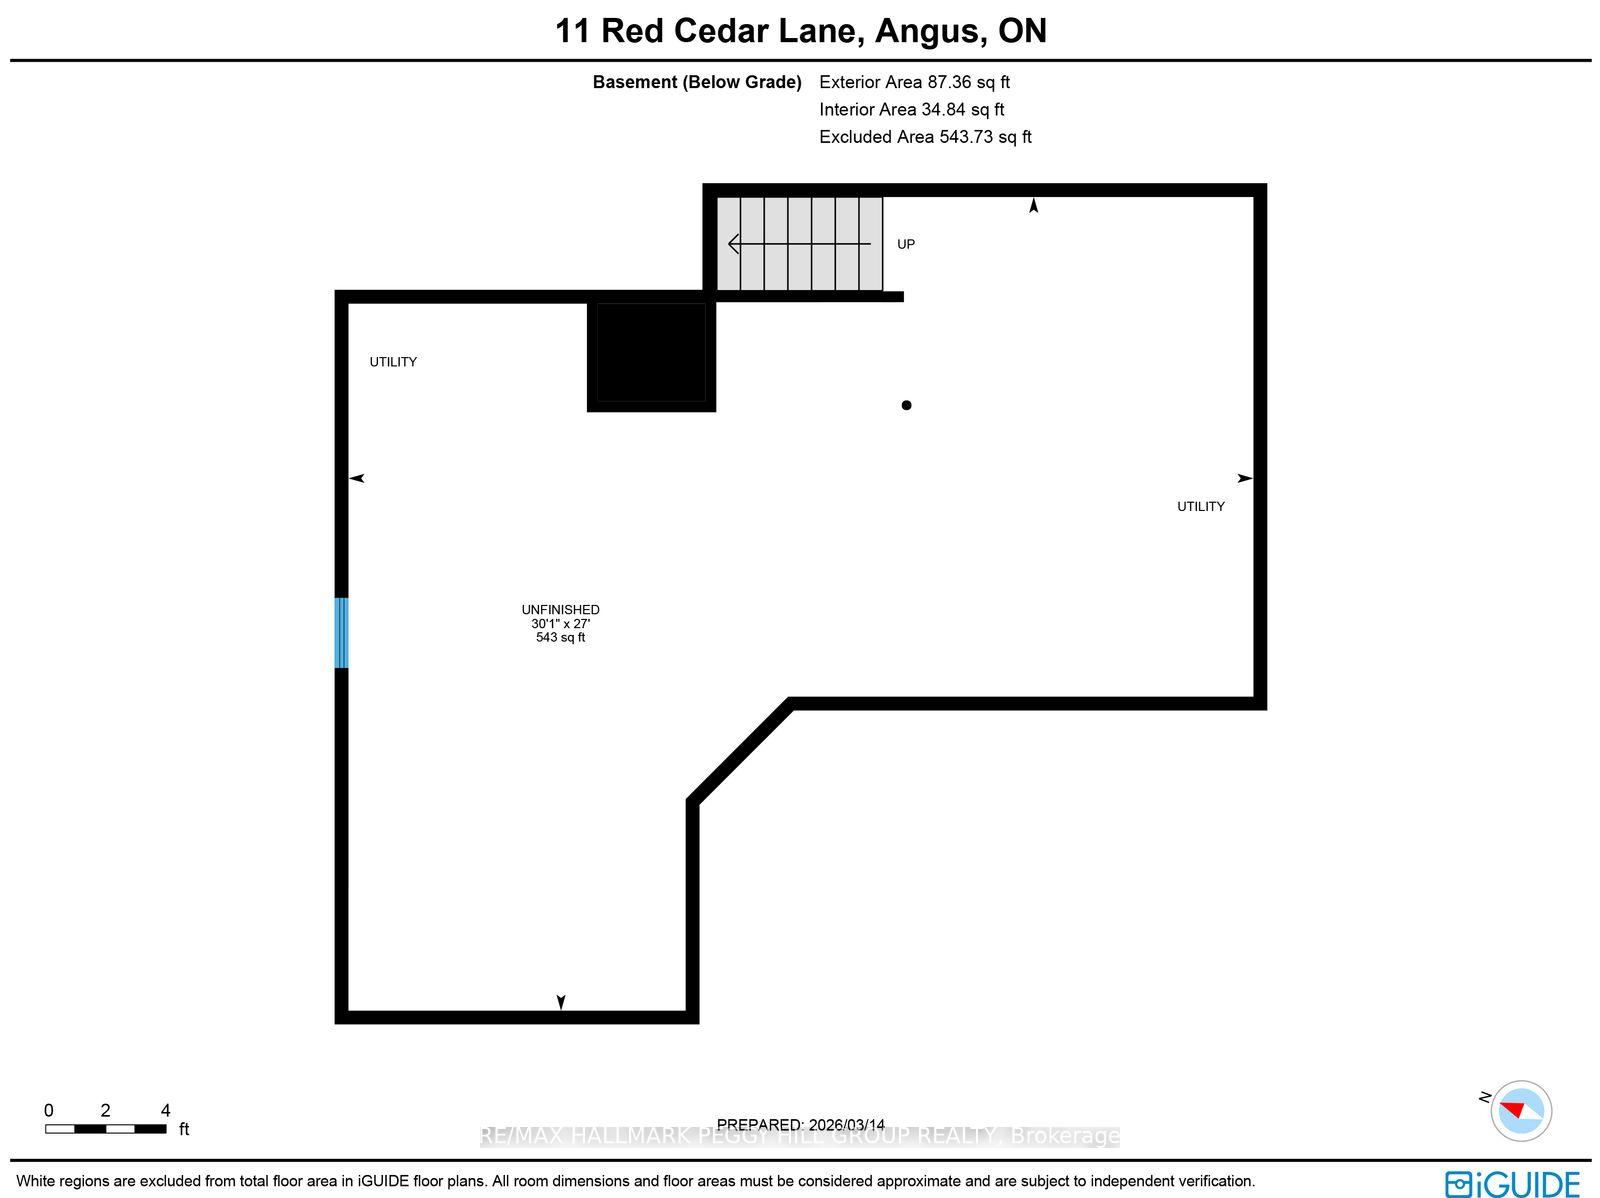
- Full, Unfinished
Interior Features
- Laundry Level
- Main Level
- Interior Extras
- Water Softener, Central Vacuum, ERV/HRV, Water Heater
- Security Features
- Security System
- Fireplace/Stove
- Yes
- Fireplace Features
- Living Room
- Elevator
- No
Exterior Features
- Exterior Extras
- Lawn Sprinkler System, Landscaped, Deck, Porch
- Pool
- None
- Property Features
- Park, Golf, School, Place Of Worship, Library, Fenced Yard
- Other Structures
- Gazebo, Shed, Fence - Full
Building
- Building Type
- Detached
- Building Style
- Backsplit 4
- Approx Age
- 16-30
Construction
- Exterior Finish
- Brick, Vinyl Siding
- Roof
- Asphalt Shingle
- Foundation Details
- Block
- Special Designation
- Unknown
Lot
- Lot Front
- 39.40 ft
- Lot Depth
- 114.86 ft
- Lot Size
- 0.104
- Lot Shape
- Rectangular
Inclusions
- Inclusions
- Fridge, Stove, Dishwasher, Washer, Dryer, Bar Fridge, Water Softener, & Security System.
Exclusions
- Exclusions
- None.
Parking & Garages
- Garage Type
- Attached
- Garage Spaces
- 2
- Parking Spaces
- 4
- Total Garage And Parking Spaces
- 6
Heating & Cooling
- Heat Source
- Gas
- Heat Type
- Forced Air
- Air Conditioning
- Central Air
- Water
- Municipal
- Sewers
- Sewer
- Natural Gas
- Yes
- Hydro
- Yes
- Cable
- Available
- Telephone
- Available
- Bedrooms
- 3
- Washrooms
- 2
- Kitchens
- 1
Room sizes
- Bedroom 2—Third level
- Foyer—Second level
- Kitchen—Second level, Vaulted Ceiling(s), Stainless Steel Appl, Centre Island
- Bedroom 3—Third level
- Living Room—Main level
- Primary Bedroom—Third level, Walk-In Closet(s), Semi Ensuite, French Doors
- Dining Room—Second level, Vaulted Ceiling(s)
- Other—Main level, Wet Bar
- Laundry—Main level, Laundry Sink
Washrooms
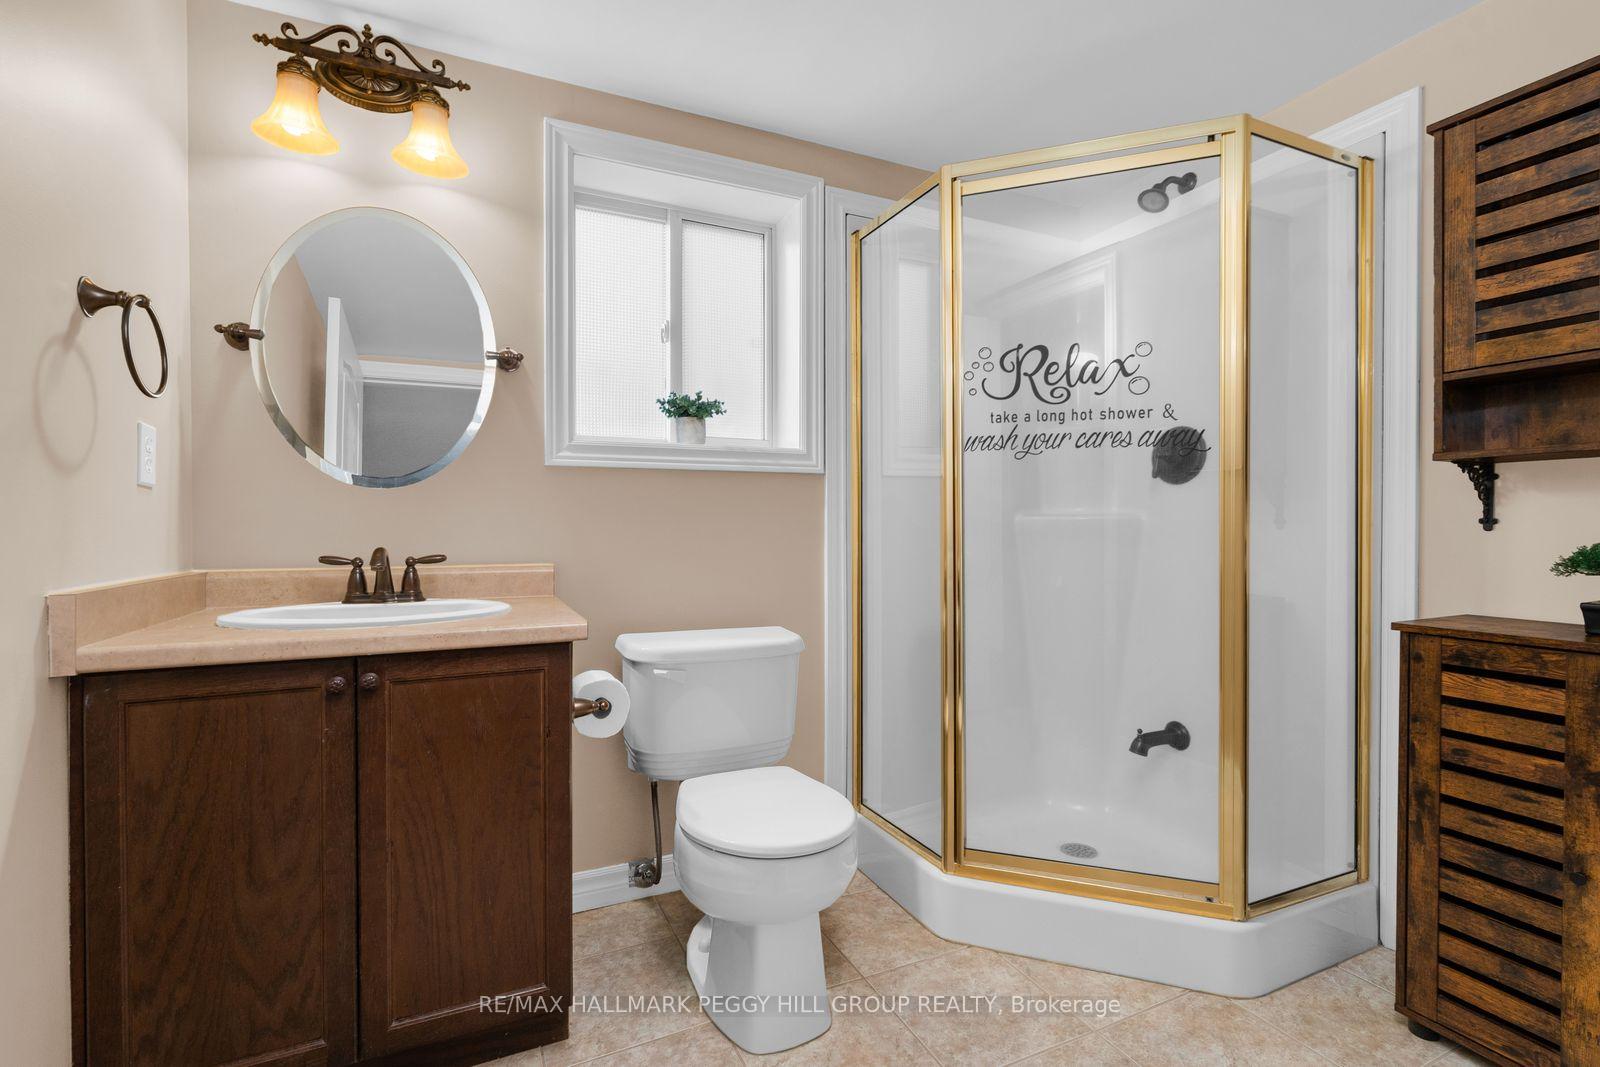
- 3-piece, Main
- 4-piece, Third
- Municipality
- Essa
- Neighbourhood
- Angus
- Main cross streets
- Mike Hart Dr/Red Cedar Ln
- Zoning
- Residential Low Density R1 With Special Provisions
- Directions
- Side Rd 25/5th Line/Mike Hart Dr/Red Cedar Ln
- MLS® number
- N13592116
- Data source
- Toronto Regional Real Estate Board
- Status change
- 2026-08-17
- Listed on
- 2026-07-22
- Days on market
- 26 days
- Possession type
- Flexible
- Co-op commission
- 2.5% + HST
- Seller
- Listed by
- RE/MAX HALLMARK PEGGY HILL GROUP REALTY
Home Market Value
Current home valuation for 11 Red Cedar Lane, Essa, Angus, Essa, ON. Listed for $774,900
HOMEH Estimate
$775,000
Estimated Sales Range
$612,250 - $937,750
HOMEH Estimate for 11 Red Cedar Lane, Essa, Angus
Calculated with a real agent's CMA method — 45+ years of experience, codified. Not an AI guess.
For the owner
Is this your home? Track its value.
Get this home's HOMEH Estimate by email once a month, with how many homes are for sale around you.
Mortgage Payment Calculator
Compare up to 4 down payment scenarios
5% on first $500K + 10% on $274,900 over $500K
$52,490
| Scenario 1 | Scenario 2 | Scenario 3 | Scenario 4 | |
|---|---|---|---|---|
−Down payment | % $ | % $ | % $ | % $ |
+CMHC insurance | $28,888 | $21,620 | $18,443 | $0 |
=Total mortgage | $751,095 | $719,030 | $677,108 | $619,920 |
Amortization | ||||
Mortgage rate | % | % | % | % |
| Payment frequency | ||||
=Mortgage payment | $3,667monthly | $3,511monthly | $3,306monthly | $3,027monthly |
Land Transfer Tax
$11,973
$11,973
Around this home
Data provided by OpenStreetMap & Fraser Institute School Rankings
Ask HOMEH
New!Hi there!
👋Text or call (416) 301-9001
Recommended for you
Based on homes you've looked at.
No recommended properties found.
Nearby similar homes
No nearby properties found.
More real estate resources
Other homes nearby
Explore this area
Nearby neighbourhoods
No nearby listings available.