
12 Ellen Street
Essa (Thornton), ON L0L 2N0
- 2+1Bedrooms
- 2Bathrooms
- 2Garage
- 1100–1500Sq Ft
- $3,636Tax
- 73×127 ftLot Size
 Estimated Value:$796,000See Free Estimate Report

Property not available for sale or for rent.
HOMEH One: full-service selling for a 1% listing fee. The buyer's agent commission is separate.
Free Home EvaluationHow Much Is My Home Worth?Homes for Sale NearbySale & Price History for 12 Ellen Street, Essa, Thornton
| Start Date | End Date | Price | Event | MLS# |
|---|---|---|---|---|
| 2026-05-27 | 2026-06-05 | Login to See Prices | Sold | n13198482 |
Real estate boards require you to or to see the full details of this property.
*Sold prices and complete sale & price history are regulated data. Under the Trust in Real Estate Services Act, 2002 (TRESA) and the rules of the Real Estate Council of Ontario (RECO), and pursuant to the Multiple Listing Service® rules of the Canadian Real Estate Association (CREA) and the Toronto Regional Real Estate Board (TRREB), this information may be shown only to registered users who have agreed to the applicable terms of use (a Virtual Office Website, or "VOW," arrangement). HOMEH Inc., Brokerage therefore provides it to signed-in members only. Creating an account is free and takes under a minute.
About 12 Ellen Street, Essa, Thornton
Summarized Description
- Updated brick bungalow on a quiet street.
- All-on-one-level living ideal for downsizers.
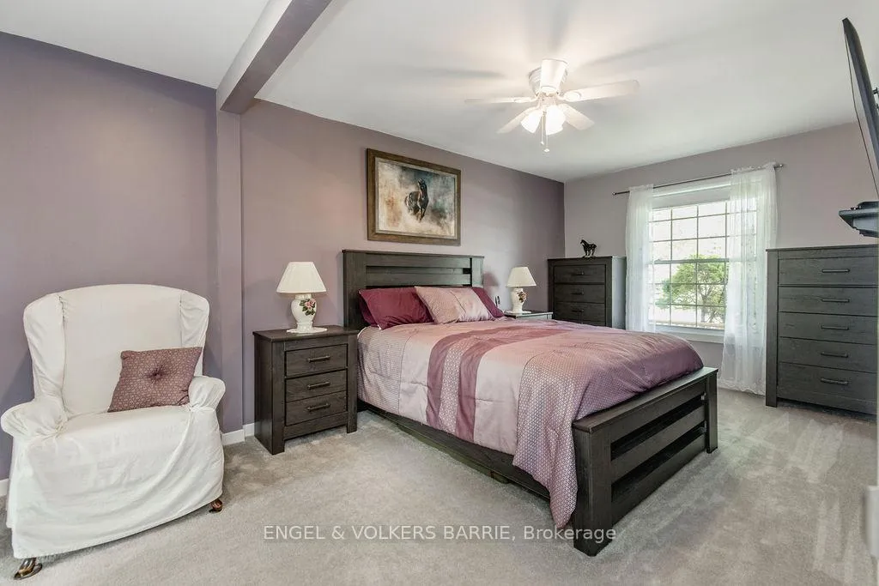
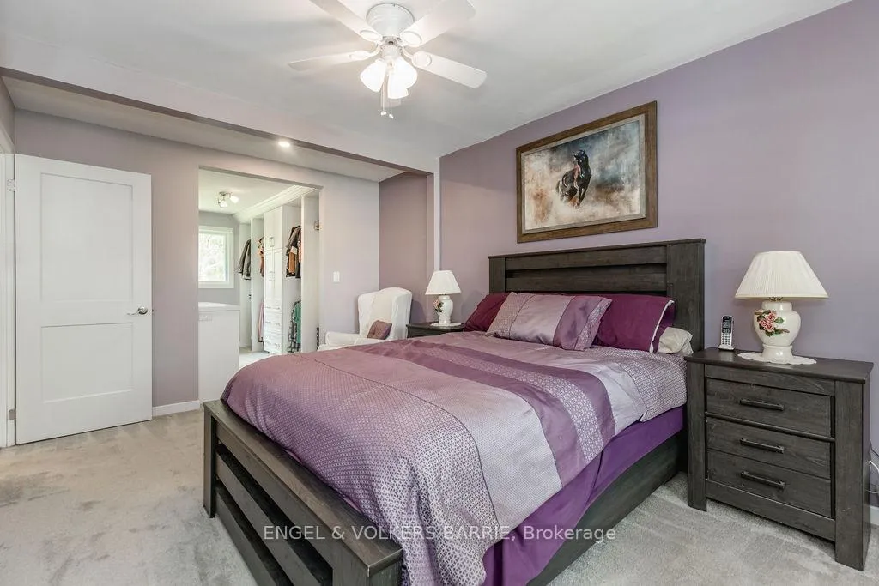
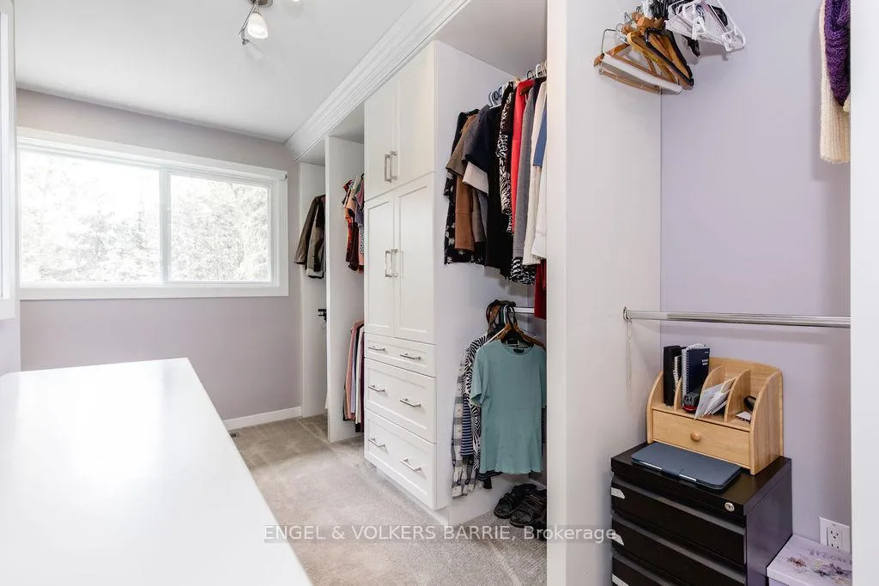
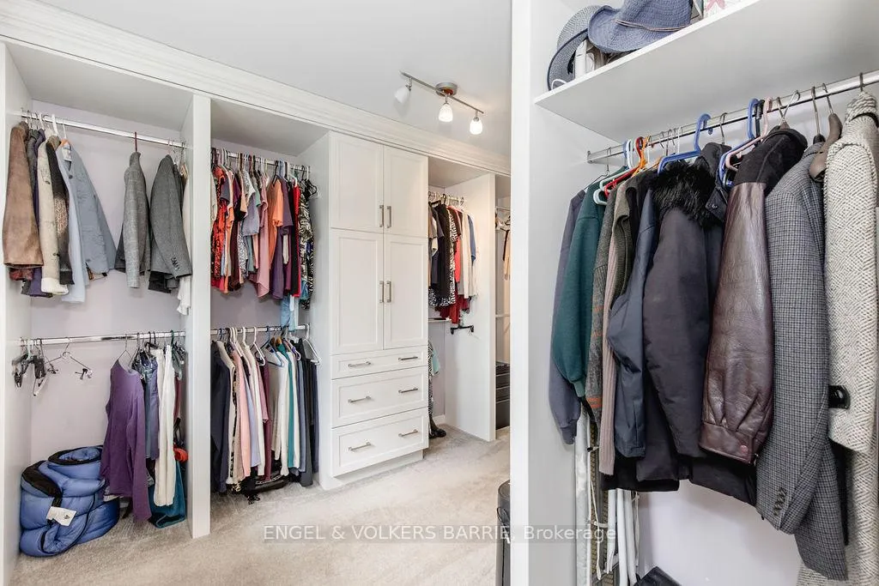
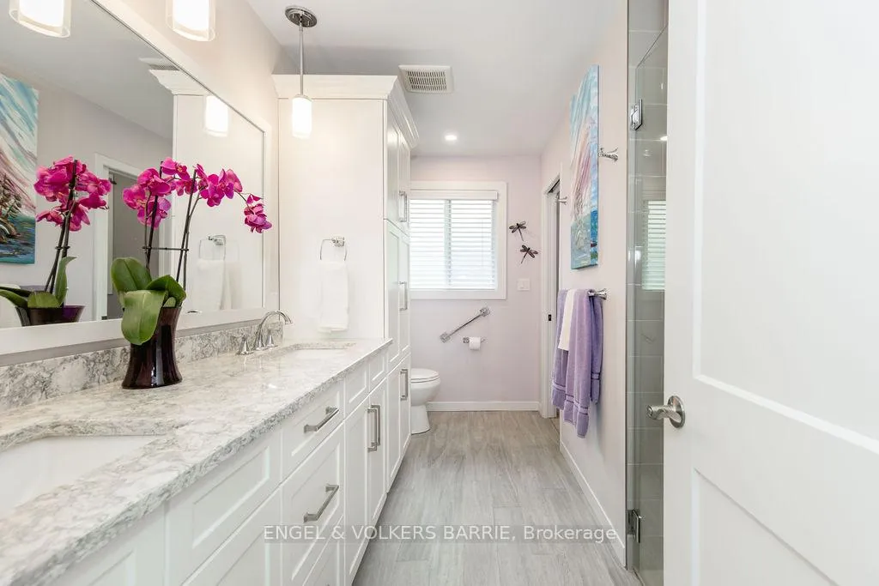
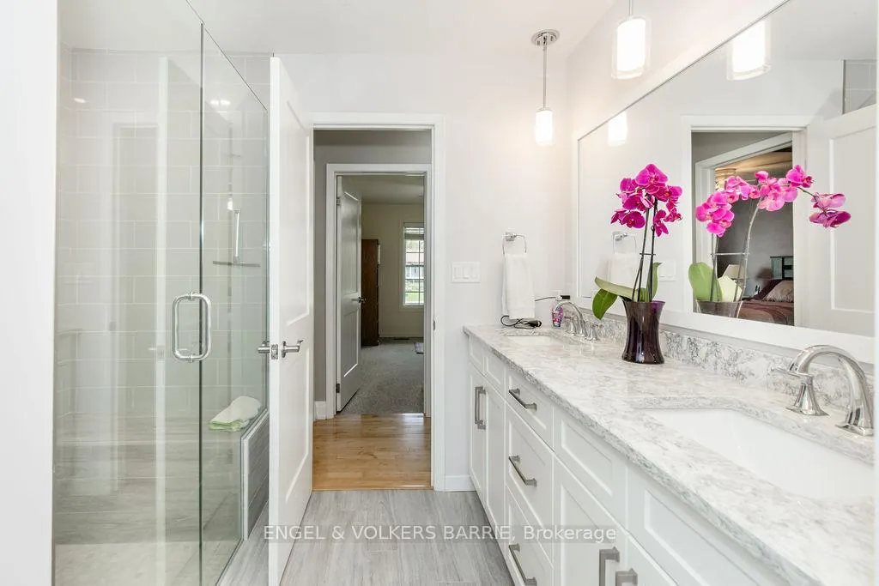
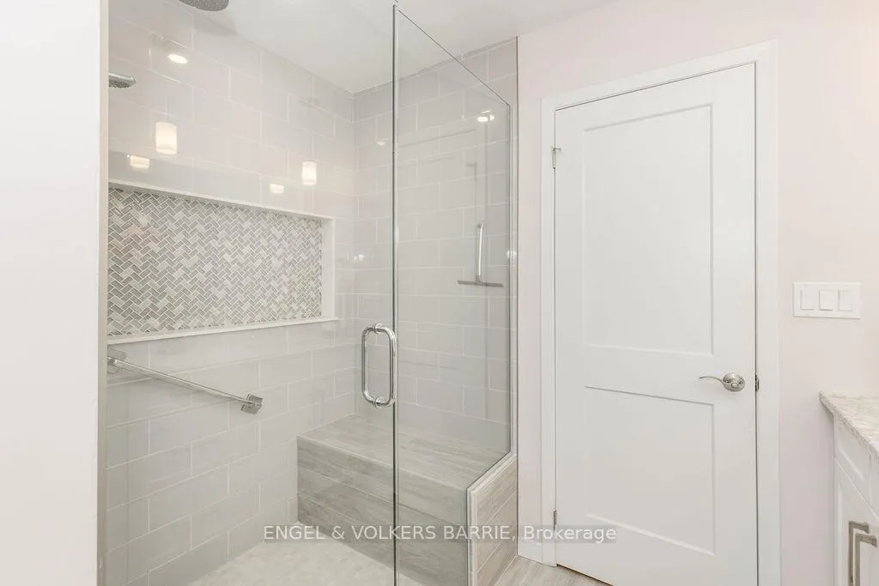
- Primary suite with ensuite and walk-in closet.
- Finished lower level with recreation and games rooms.
- Full home generator for winter reliability.
- Attached double garage with ample parking.
- Close to rail trail for outdoor activities.
- Community-oriented village atmosphere.
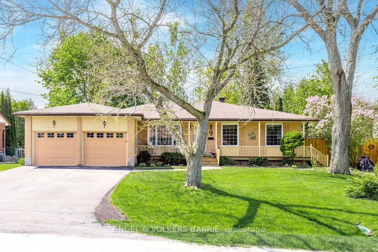
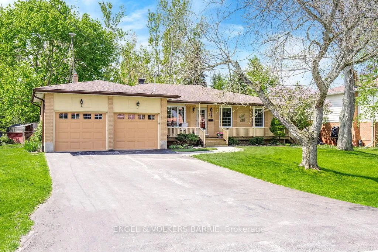
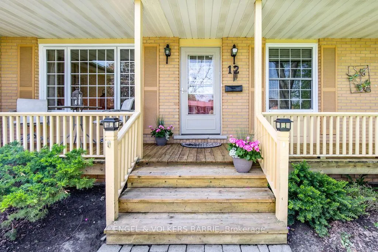
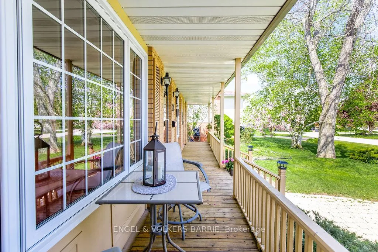
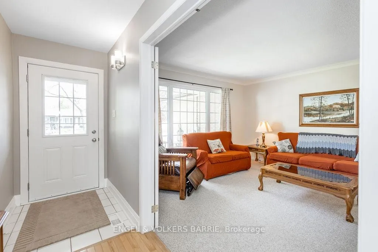
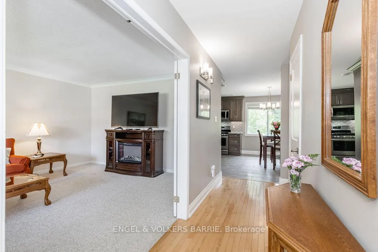
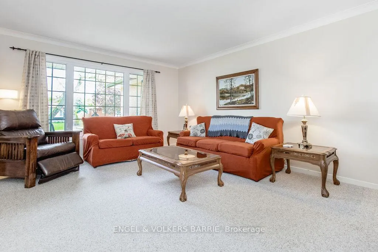
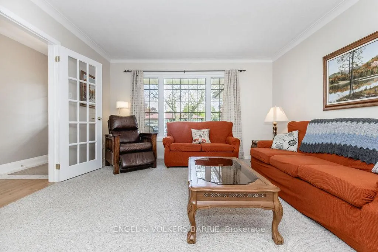
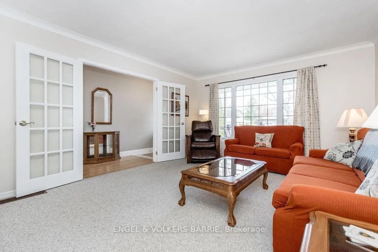
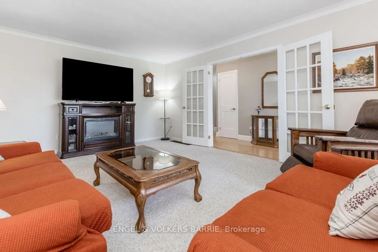
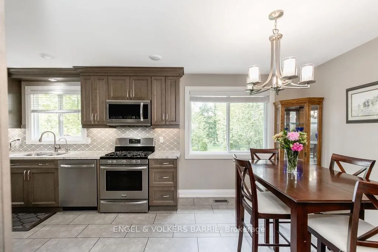
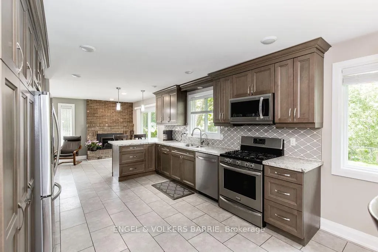
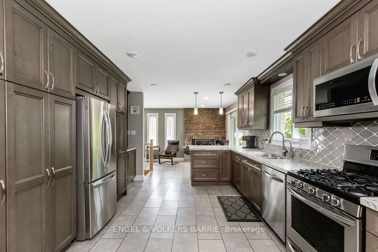
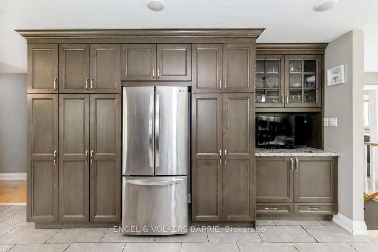
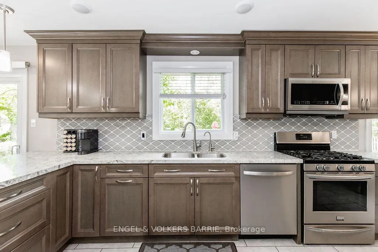
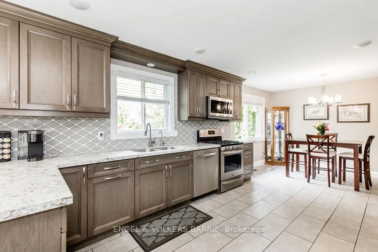
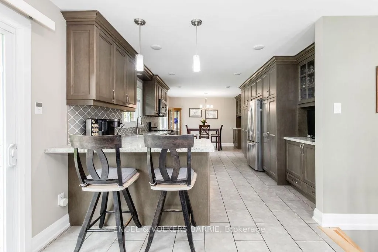
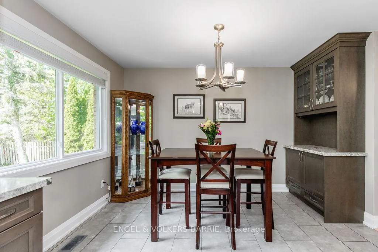
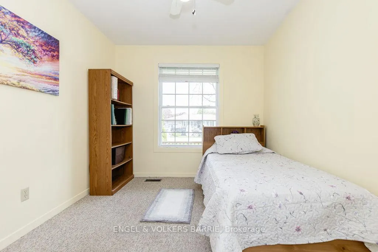
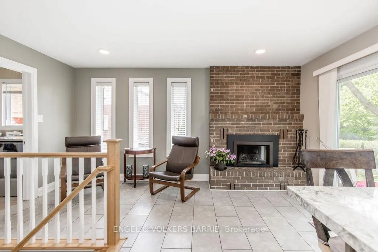
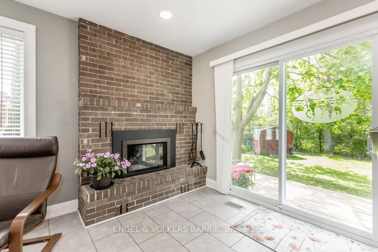
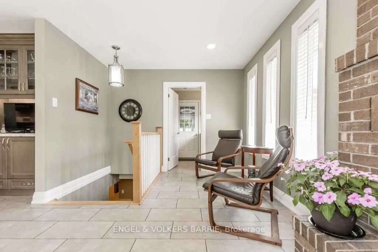
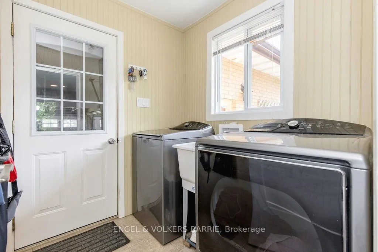
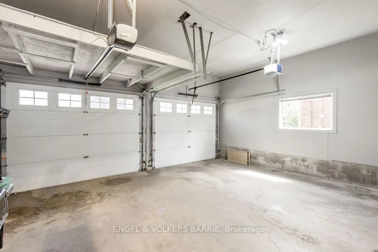
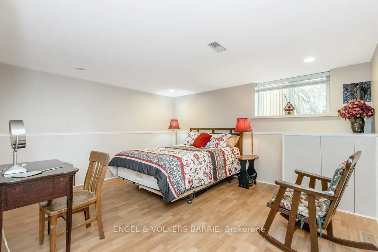
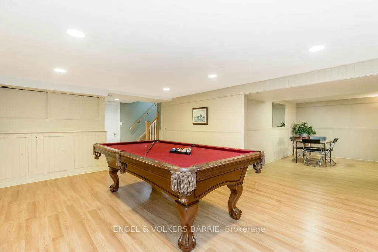
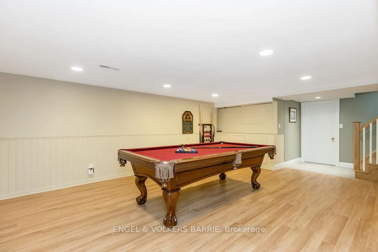
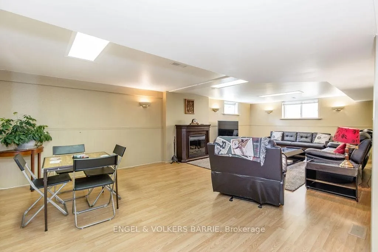
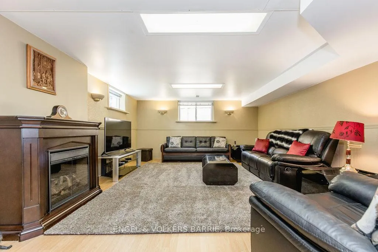
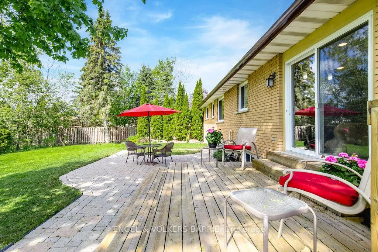
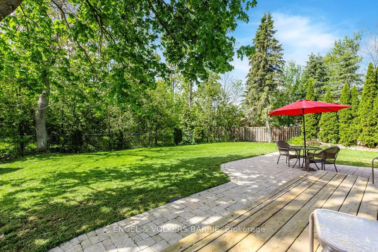
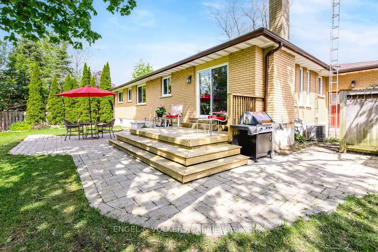
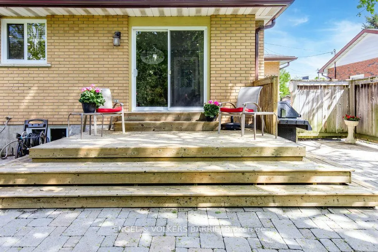
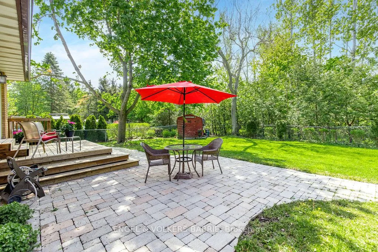
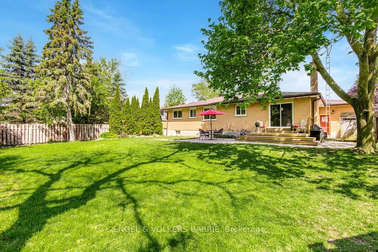
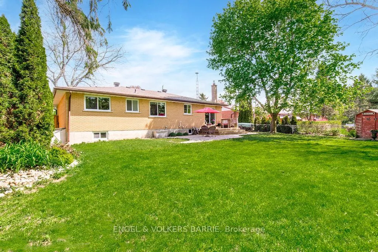
Homes rarely come up for sale on this quiet street in Thornton, and this one is worth the wait. Set on a 73 by 127 foot lot with mature trees and room to breathe, this brick bungalow has been thoughtfully updated while keeping the easy, all-on-one-level lifestyle that downsizers and retirees are looking for.The primary suite sits on the main floor with a walk-in closet and three piece ensuite, so daily living happens without a staircase in sight. A second bedroom, full kitchen, family room, separate sitting area, and main floor laundry round out the upper level, giving you flexible space for hobbies, guests, or a home office.Downstairs, the finished lower level adds a recreation room, games room, and a third bedroom, which means real usable square footage when the grandkids visit or when you want a dedicated space to spread out.A few features that matter when you actually live in a home: a full home generator so winter storms are someone else's problem, owned water heater and water softener, attached double garage, and parking for six between the garage and private driveway. A cozy gas fireplace, central air, and forced air gas heat keep things comfortable year round.Then there is Thornton itself. A small village with a big personality, often called the ice cream capital of Simcoe County, with the kind of community feel that is getting harder to find. The Thornton-Cookstown rail trail is right nearby for daily walks with the dog, bike rides, or just clearing your head. You are 15 minutes to Barrie, 10 min to Highway 400, and close enough to everything without being in the middle of it.Quiet street, settled neighbourhood, a home that has been cared for, in a town people don't leave once they find it. Book a showing and see why.
Key Facts & Features
Property Costs
- Annual Property Tax Amount
- $3,636
- Land Transfer Tax Fee
- $14,375
Rental Items
- Rental Equipment
- NONE
- Basement Type
- Full, Finished
Interior Features
- Laundry Level
- Main Level
- Interior Extras
- Auto Garage Door Remote, Generator - Full, Primary Bedroom - Main Floor, Water Heater Owned, Water Softener
- Fireplace/Stove
- Yes
- Fireplace Features
- Natural Gas, Electric
- Elevator
- No
Exterior Features
- Pool
- None
- Other Structures
- Garden Shed
Building
- Building Type
- Detached
- Building Style
- Bungalow
- Approx Age
- 31-50
Construction
- Exterior Finish
- Brick
- Roof
- Asphalt Shingle
- Foundation Details
- Concrete, Block
- Special Designation
- Unknown
Lot
- Lot Front
- 73.36 ft
- Lot Depth
- 127.00 ft
- Lot Shape
- Rectangular
Exclusions
- Exclusions
- NONE
Parking & Garages
- Garage Type
- Attached
- Garage Spaces
- 2
- Parking Spaces
- 4
- Total Garage And Parking Spaces
- 6
Heating & Cooling
- Heat Source
- Gas
- Heat Type
- Forced Air
- Air Conditioning
- Central Air
- Water
- Municipal
- Sewers
- Septic
- Bedrooms
- 2 + 1
- Washrooms
- 2
- Kitchens
- 1
- Family / bonus room
- Yes
Washrooms
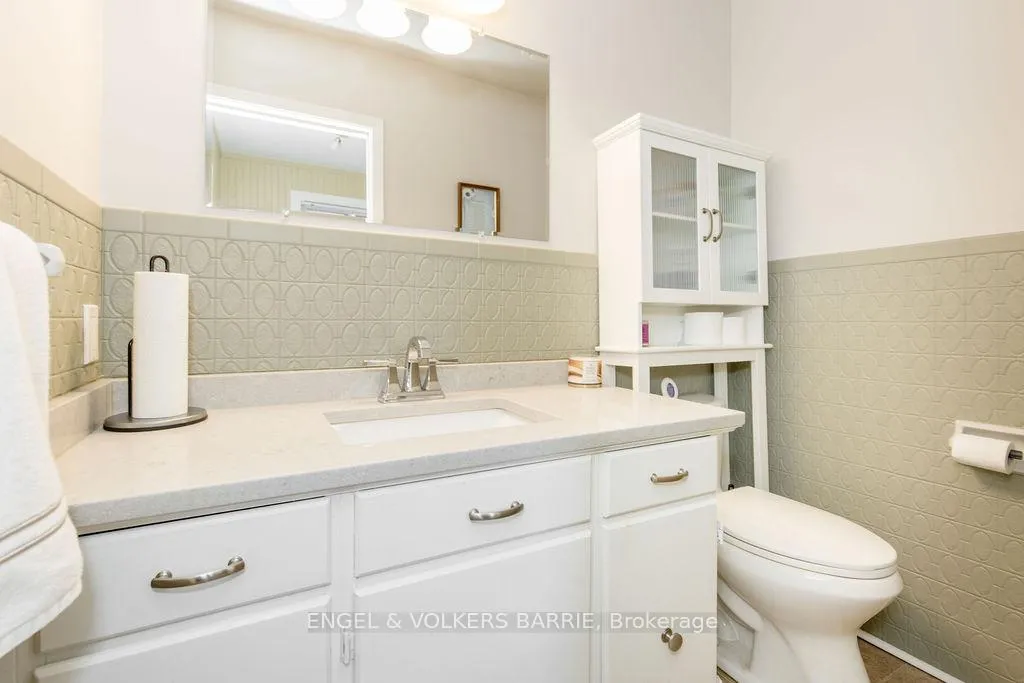
- 3-piece, Main
- 2-piece, Main
- Municipality
- Essa
- Neighbourhood
- Thornton
- Main cross streets
- BARRIE AND ROBERT STREET
- Directions
- Barrie St to Robert St to Cunningham Dr. to Ellen St.
- MLS® number
- N13198482
- Data source
- Toronto Regional Real Estate Board
- Status change
- 2026-06-05
- Listed on
- 2026-05-27
- Days on market
- 9 days
- Possession date
- 2026-08-05
- Possession type
- Flexible
- Co-op commission
- 2.5% +HST
- Seller
- Listed by
- ENGEL & VOLKERS BARRIE
Home Market Value
Current home valuation for 12 Ellen Street, Essa, Thornton, Essa, ON. Listed for $895,000
HOMEH Estimate
$796,000
Estimated Sales Range
$628,840 - $963,160
HOMEH Estimate for 12 Ellen Street, Essa, Thornton
Calculated with a real agent's CMA method — 45+ years of experience, codified. Not an AI guess.
Mortgage Payment Calculator
Compare up to 4 down payment scenarios
5% on first $500K + 10% on $395,000 over $500K
$64,500
| Scenario 1 | Scenario 2 | Scenario 3 | Scenario 4 | |
|---|---|---|---|---|
−Down payment | % $ | % $ | % $ | % $ |
+CMHC insurance | $33,187 | $24,971 | $21,301 | $0 |
=Total mortgage | $862,852 | $830,471 | $782,051 | $716,000 |
Amortization | ||||
Mortgage rate | % | % | % | % |
| Payment frequency | ||||
=Mortgage payment | $4,213monthly | $4,055monthly | $3,818monthly | $3,496monthly |
Land Transfer Tax
$14,375
$14,375
Around this home
No schools found nearby
Data provided by OpenStreetMap & Fraser Institute School Rankings
Ask HOMEH
New!Hi there!
👋Text or call (416) 301-9001
Recommended for you
Based on homes you've looked at.
No recommended properties found.
Nearby similar homes
No nearby properties found.
More real estate resources
Other homes nearby
Explore this area
Nearby neighbourhoods
No nearby listings available.