
148 Queen Street
Essa (Angus), ON L0M 1B0
- 2Bedrooms
- 1Bathroom
- 0Garage
- 700–1100Sq Ft
- $1,589Tax
- 50×167 ftLot Size
 Estimated Value:$449,500See Free Estimate Report

Property not available for sale or for rent.
HOMEH One: full-service selling for a 1% listing fee. The buyer's agent commission is separate.
Free Home EvaluationHow Much Is My Home Worth?Homes for Sale NearbySale & Price History for 148 Queen Street, Essa, Angus
| Start Date | End Date | Price | Event | MLS# |
|---|---|---|---|---|
| 2026-08-13 | 2026-08-27 | Login to See Prices | Sold | n13669982 |
Real estate boards require you to or to see the full details of this property.
*Sold prices and complete sale & price history are regulated data. Under the Trust in Real Estate Services Act, 2002 (TRESA) and the rules of the Real Estate Council of Ontario (RECO), and pursuant to the Multiple Listing Service® rules of the Canadian Real Estate Association (CREA) and the Toronto Regional Real Estate Board (TRREB), this information may be shown only to registered users who have agreed to the applicable terms of use (a Virtual Office Website, or "VOW," arrangement). HOMEH Inc., Brokerage therefore provides it to signed-in members only. Creating an account is free and takes under a minute.
About 148 Queen Street, Essa, Angus
Summarized Description
- 2-bedroom, 1-bathroom detached bungalow in Angus
- Move-in ready with practical updates throughout
- Renovated bathroom and updated kitchen features
- Fenced backyard with new front deck
- Roof replaced in 2023, gas furnace installed in 2019
- Walking distance to local school and parks
- Access to upgraded Barrie to Collingwood Trail
- Minutes away from Nottawasaga River and canoe launch
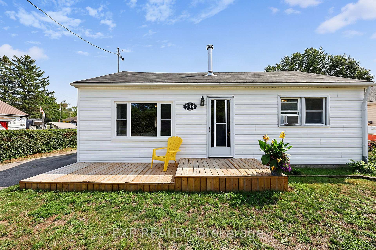
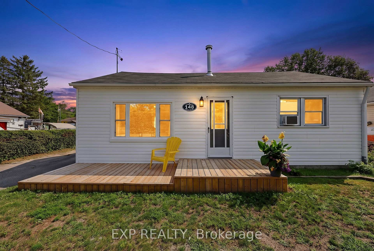
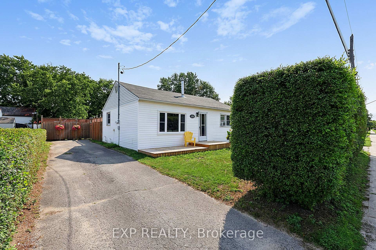
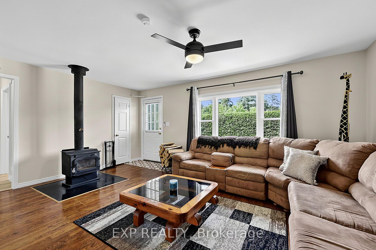
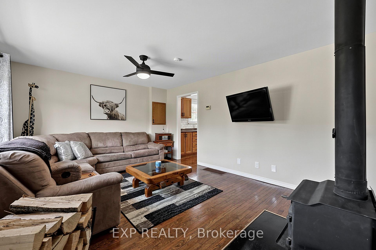
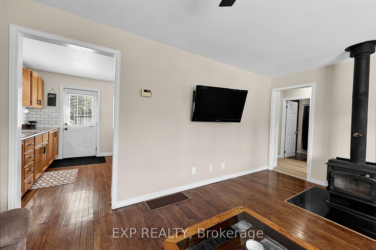
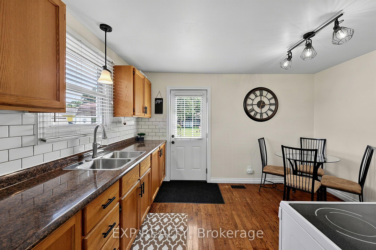
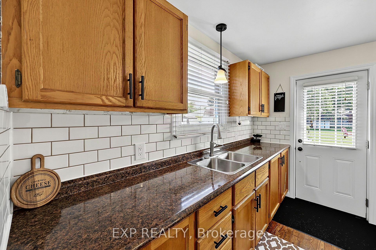
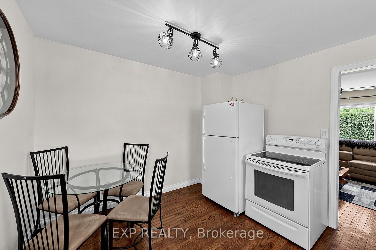
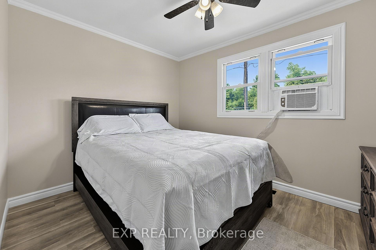
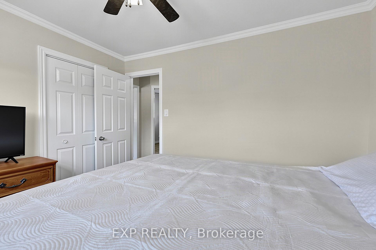
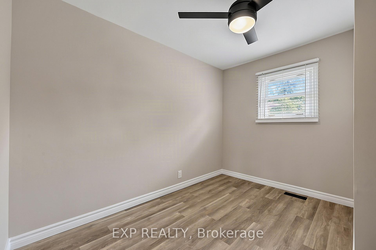
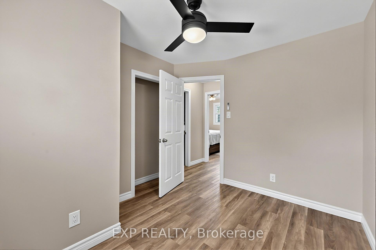
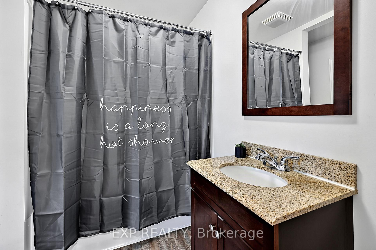
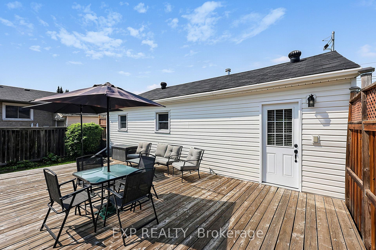
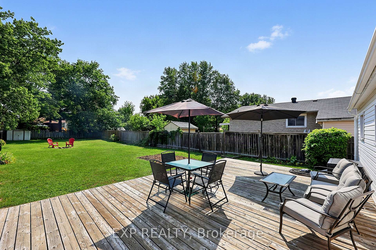
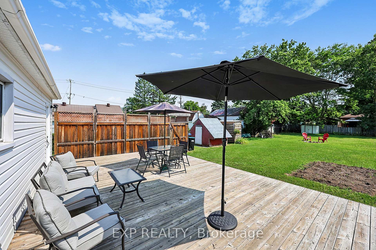
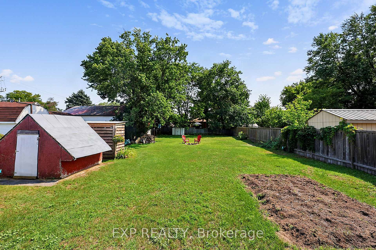
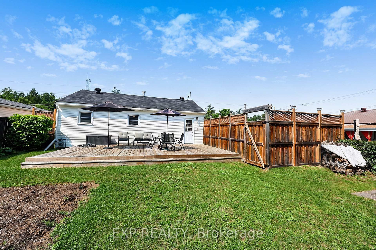
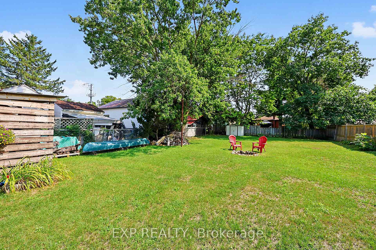
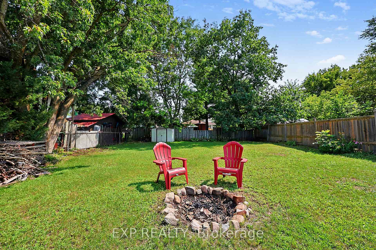
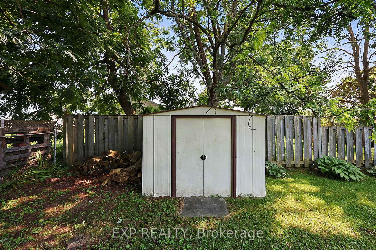
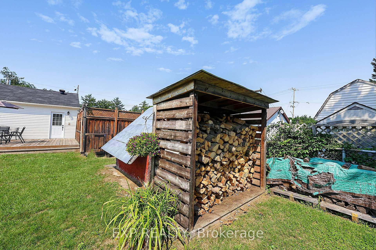
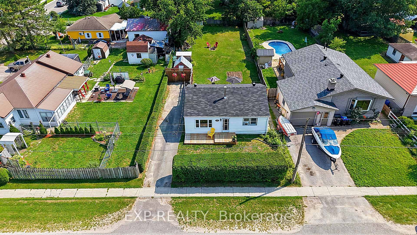
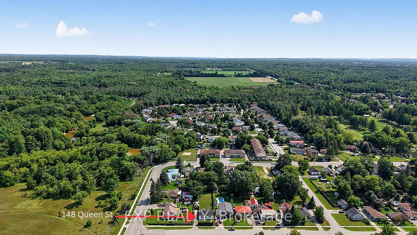
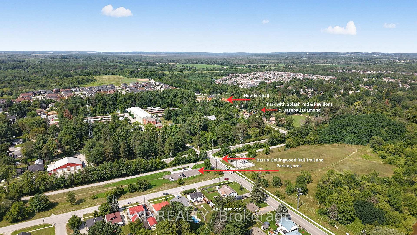
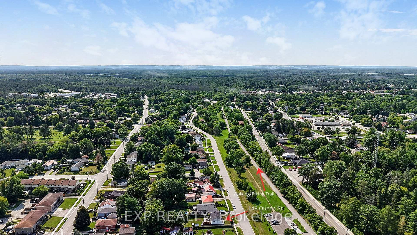
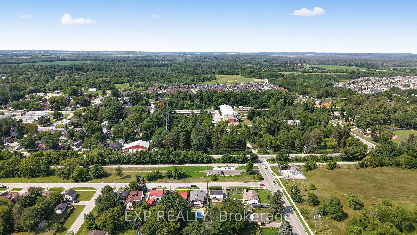
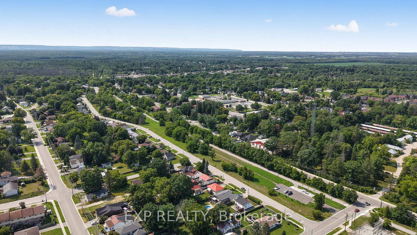
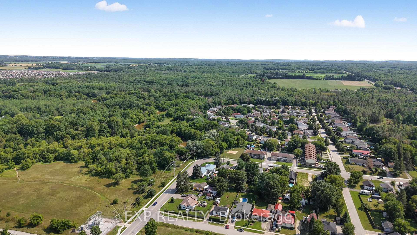
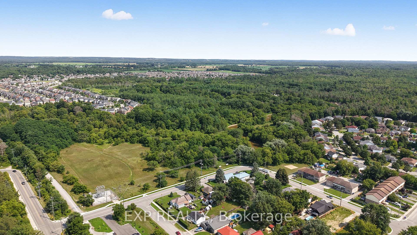
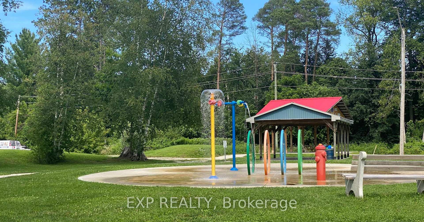
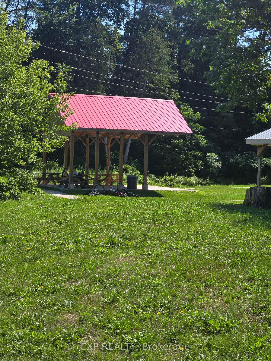
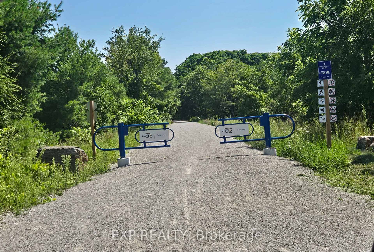
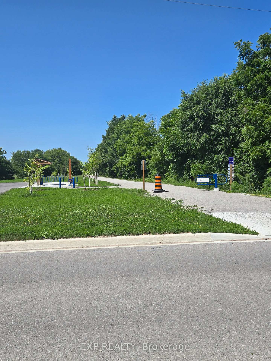
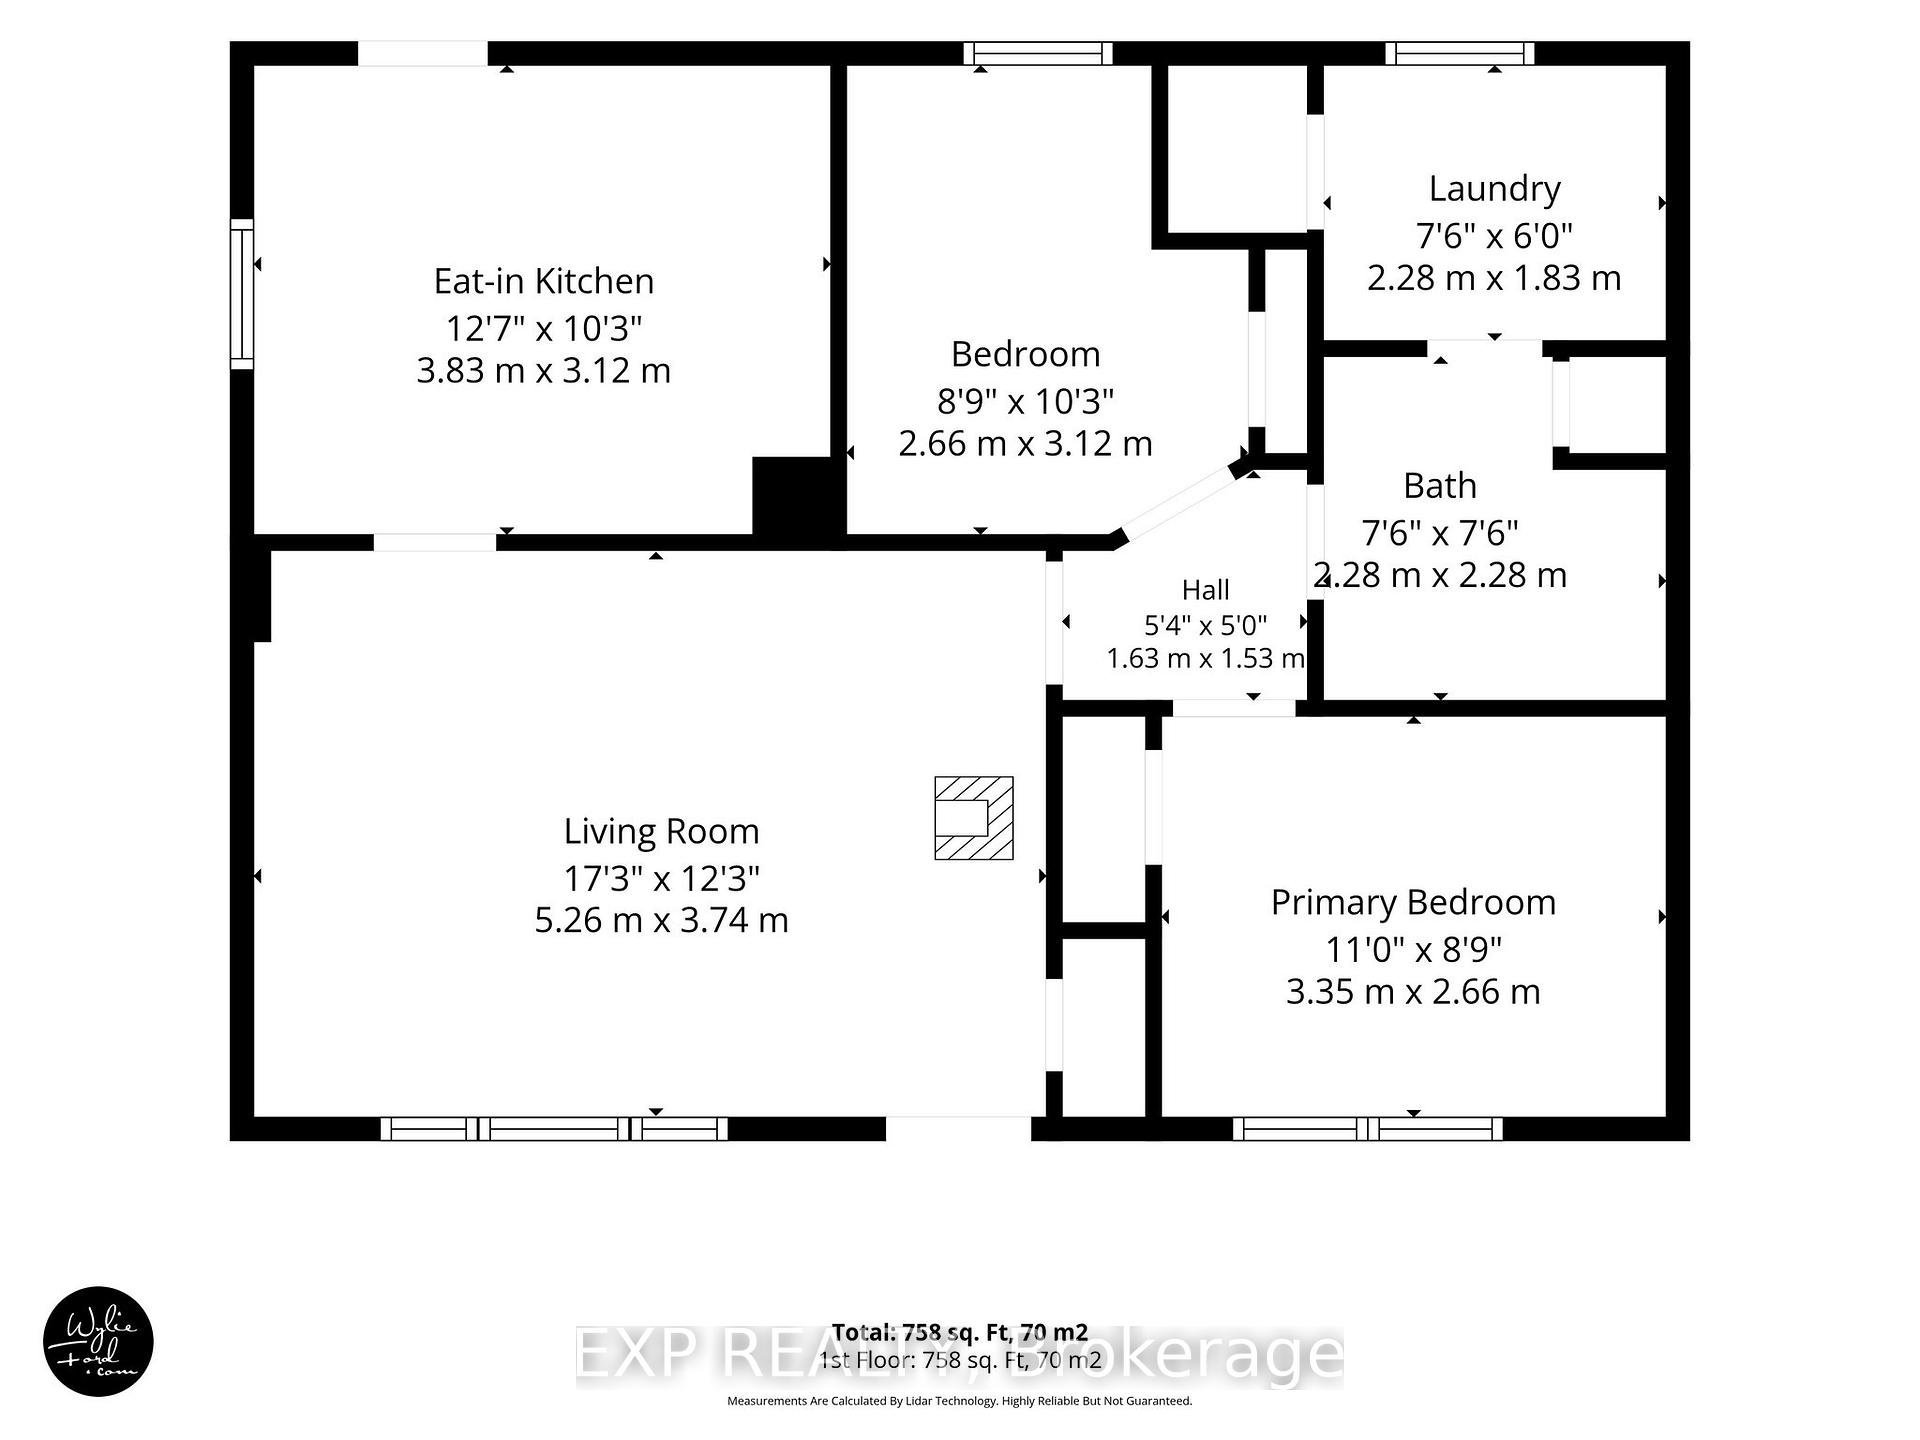
Set in the community of Angus, this move-in-ready bungalow puts everyday shopping, services, parks and recreation within convenient reach, with access to Base Borden, Barrie and surrounding Simcoe County communities. It is an appealing opportunity to enjoy detached-home ownership with a deep fenced yard while staying connected to nearby amenities. For buyers ready to make the move into home ownership, this 2-bedroom detached bungalow in Angus combines manageable living space, a substantial yard and a collection of practical updates Built in 1956, this inviting 2-bedroom, 1-bathroom home features laminate flooring, fresh paint, replaced drywall and trim in most areas, new ceiling fans and a new living room picture window in 2026. The 4-piece bathroom was renovated down to the studs with new drywall, tub, toilet and sink, while the kitchen has been refreshed with an updated countertop, backsplash, sink and faucet. Important improvements include a roof replaced in 2023 and gas furnace installed in 2019. All windows are double hung, and the exterior siding has been replaced over the past 10 years. The front wall includes 1 1/2-inch foam insulation beneath the siding, with Tyvek beneath the siding on the remaining walls. Rear soffit, fascia and eavestrough have also been replaced. Outside, a new front deck welcomes you home, while the large rear deck overlooks a fully fenced backyard with 3 storage sheds.. The wood stove in the living room is a great heating alternate and included is approximately 2 bush cords of firewood. You're within walking distance to the local school, park with splash pad, & covered picnic areas, baseball diamond and a new fire hall is under construction right around the corner. You have no homes across the street so your view is the Barrie to Collingwood Trail that has been recently upgraded for walking and biking. Access to the Nottawasaga River is just minutes away & a new canoe launch has been added for easy access. Great fishing spot too.
Key Facts & Features
Property Costs
- Annual Property Tax Amount
- $1,589
- Land Transfer Tax Fee
- $6,975
Rental Items
- Rental Equipment
- HOT WATER HEATER
- Under Contract
- Hot Water Tank-Gas
- Basement Type
- Crawl Space
Interior Features
- Laundry Level
- Main Level
- Interior Extras
- Carpet Free
- View
- Trees/Woods
- Fireplace/Stove
- Yes
- Fireplace Features
- Wood Stove
- Elevator
- No
Exterior Features
- Exterior Extras
- Deck
- Pool
- None
- Other Structures
- Shed
Building
- Building Type
- Detached
- Building Style
- Bungalow
- Approx Age
- 51-99
Construction
- Exterior Finish
- Vinyl Siding
- Roof
- Asphalt Shingle
- Foundation Details
- Block
- Special Designation
- Unknown
Lot
- Lot Front
- 49.50 ft
- Lot Depth
- 166.96 ft
- Lot Shape
- Rectangular
Inclusions
- Inclusions
- FRIDGE, STOVE, WASHER, DRYER, TV ON WALL BRACKET IN LIVING ROOM, ALL DRAPES AND BLINDS, WINDOW AC UNIT IN BEDROOM, SHEDS, APPROX 2 BUSH CORDS OF FIREWOOD
Exclusions
- Exclusions
- NONE
Parking & Garages
- Garage Type
- None
- Garage Spaces
- 0
- Parking Spaces
- 3
- Total Garage And Parking Spaces
- 3
Heating & Cooling
- Heat Source
- Gas
- Heat Type
- Forced Air
- Air Conditioning
- Window Unit(s)
- Water
- Municipal
- Sewers
- Sewer
- Natural Gas
- Yes
- Hydro
- Yes
- Cable
- Yes
- Telephone
- Yes
- Bedrooms
- 2
- Washrooms
- 1
- Kitchens
- 1
Room sizes
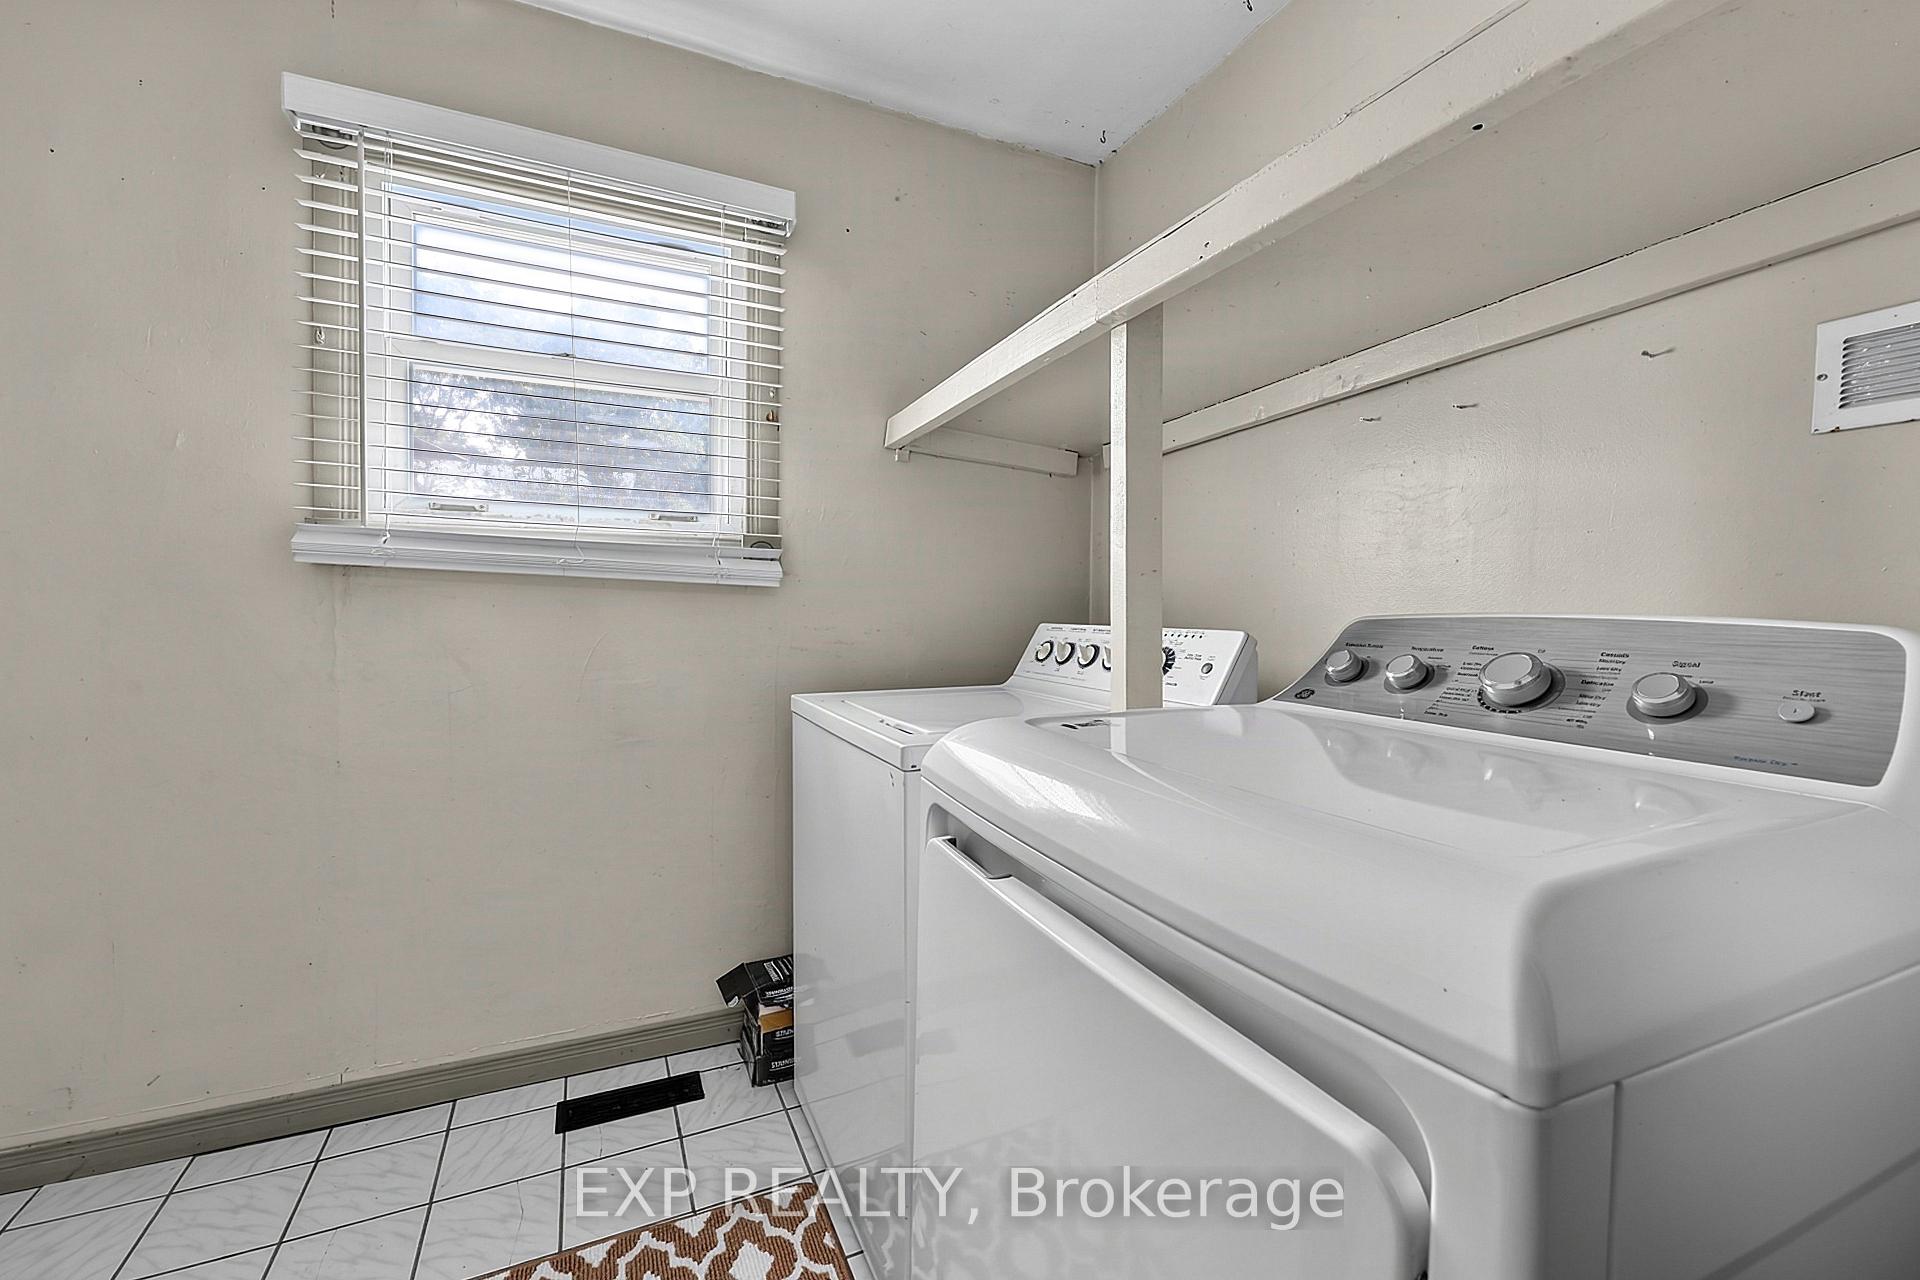
- Laundry—Main level, Ceramic Floor
- Bedroom 2—Main level, Laminate
- Primary Bedroom—Main level, Laminate
- Living Room—Main level, Wood Stove, Picture Window, Hardwood Floor
- Kitchen—Main level, W/O To Deck, Ceramic Backsplash, Hardwood Floor
Washrooms
- 4-piece, Main
- Municipality
- Essa
- Neighbourhood
- Angus
- Main cross streets
- KING AND ALMA
- Zoning
- R1
- Directions
- HWY 90 TO 5TH LINE WEST ON CENTRE ST TO LEFT ON KING TO LEFT ON ALMA TO RIGHT ON QUEEN
- MLS® number
- N13669982
- Data source
- Toronto Regional Real Estate Board
- Status change
- 2026-08-27
- Listed on
- 2026-08-13
- Days on market
- 14 days
- Possession type
- Immediate
- Co-op commission
- 2.5
- Seller
- Listed by
- eXp Realty
Home Market Value
Current home valuation for 148 Queen Street, Essa, Angus, Essa, ON. Listed for $525,000
HOMEH Estimate
$449,500
Estimated Sales Range
$355,105 - $543,895
HOMEH Estimate for 148 Queen Street, Essa, Angus
Calculated with a real agent's CMA method — 45+ years of experience, codified. Not an AI guess.
For the owner
Is this your home? Track its value.
Get this home's HOMEH Estimate by email once a month, with how many homes are for sale around you.
Mortgage Payment Calculator
Compare up to 4 down payment scenarios
5% on first $500K + 10% on $25,000 over $500K
$27,500
| Scenario 1 | Scenario 2 | Scenario 3 | Scenario 4 | |
|---|---|---|---|---|
−Down payment | % $ | % $ | % $ | % $ |
+CMHC insurance | $19,887 | $14,648 | $12,495 | $0 |
=Total mortgage | $517,062 | $487,148 | $458,745 | $420,000 |
Amortization | ||||
Mortgage rate | % | % | % | % |
| Payment frequency | ||||
=Mortgage payment | $2,525monthly | $2,378monthly | $2,240monthly | $2,051monthly |
Land Transfer Tax
$6,975
$6,975
Around this home
Data provided by OpenStreetMap & Fraser Institute School Rankings
Ask HOMEH
New!Hi there!
👋Text or call (416) 301-9001
Recommended for you
Based on homes you've looked at.
No recommended properties found.
Nearby similar homes
No nearby properties found.
More real estate resources
Other homes nearby
Explore this area
Nearby neighbourhoods
No nearby listings available.