
250 Denney Drive
Essa (Rural Essa), ON L3W 0T8
- 3+1Bedrooms
- 4Bathrooms
- 3Garage
- 1500–2000Sq Ft
- $7,313Tax
- 200×2,198 ftLot Size
 Estimated Value:$1,055,190See Free Estimate Report

Property not available for sale or for rent.
HOMEH One: full-service selling for a 1% listing fee. The buyer's agent commission is separate.
Free Home EvaluationHow Much Is My Home Worth?Homes for Sale NearbySale & Price History for 250 Denney Drive, Essa, Rural Essa
Real estate boards require you to or to see the full details of this property.
*Sold prices and complete sale & price history are regulated data. Under the Trust in Real Estate Services Act, 2002 (TRESA) and the rules of the Real Estate Council of Ontario (RECO), and pursuant to the Multiple Listing Service® rules of the Canadian Real Estate Association (CREA) and the Toronto Regional Real Estate Board (TRREB), this information may be shown only to registered users who have agreed to the applicable terms of use (a Virtual Office Website, or "VOW," arrangement). HOMEH Inc., Brokerage therefore provides it to signed-in members only. Creating an account is free and takes under a minute.
About 250 Denney Drive, Essa, Rural Essa
Summarized Description
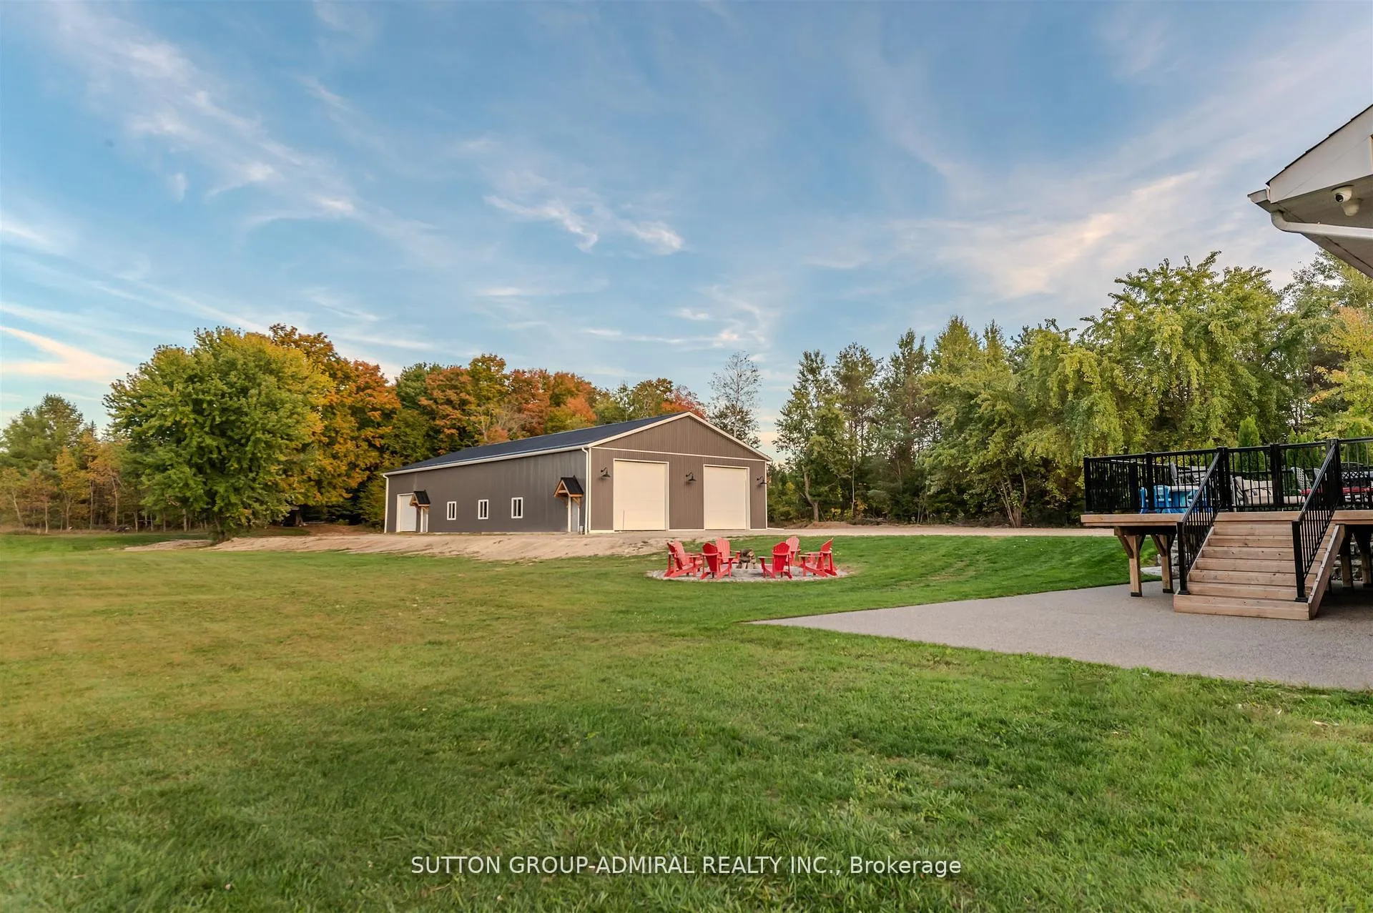
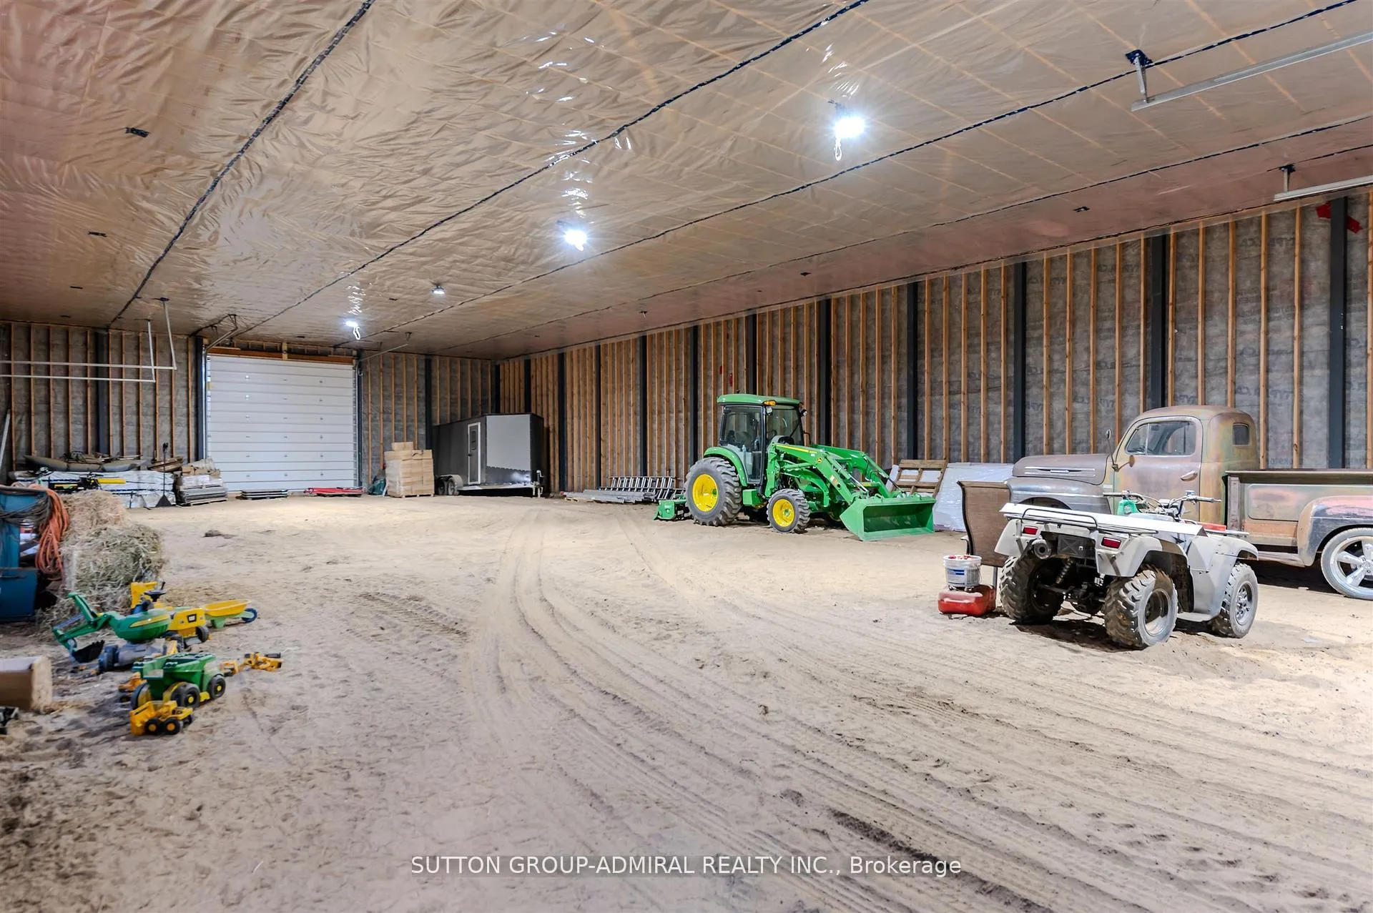
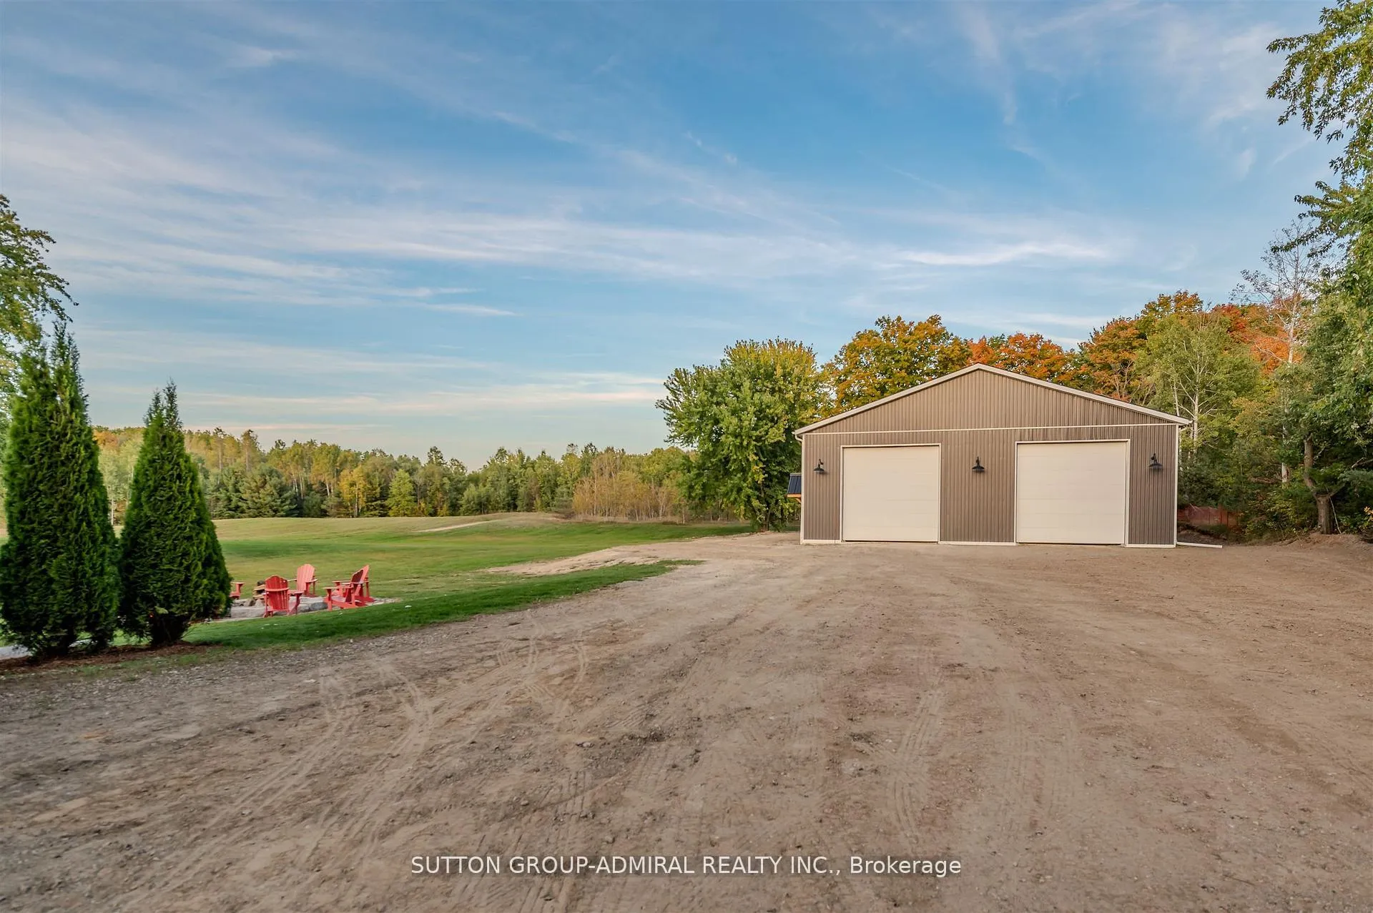
- Massive 5,000 sq. ft. workshop for various uses.
- Professionally engineered with high ceilings and garage doors.
- Comfortable bungalow with 3 spacious bedrooms.
- Fully renovated bathrooms enhance modern living.
- Open-concept design with hardwood floors throughout.
- Partially finished lower level for additional space.
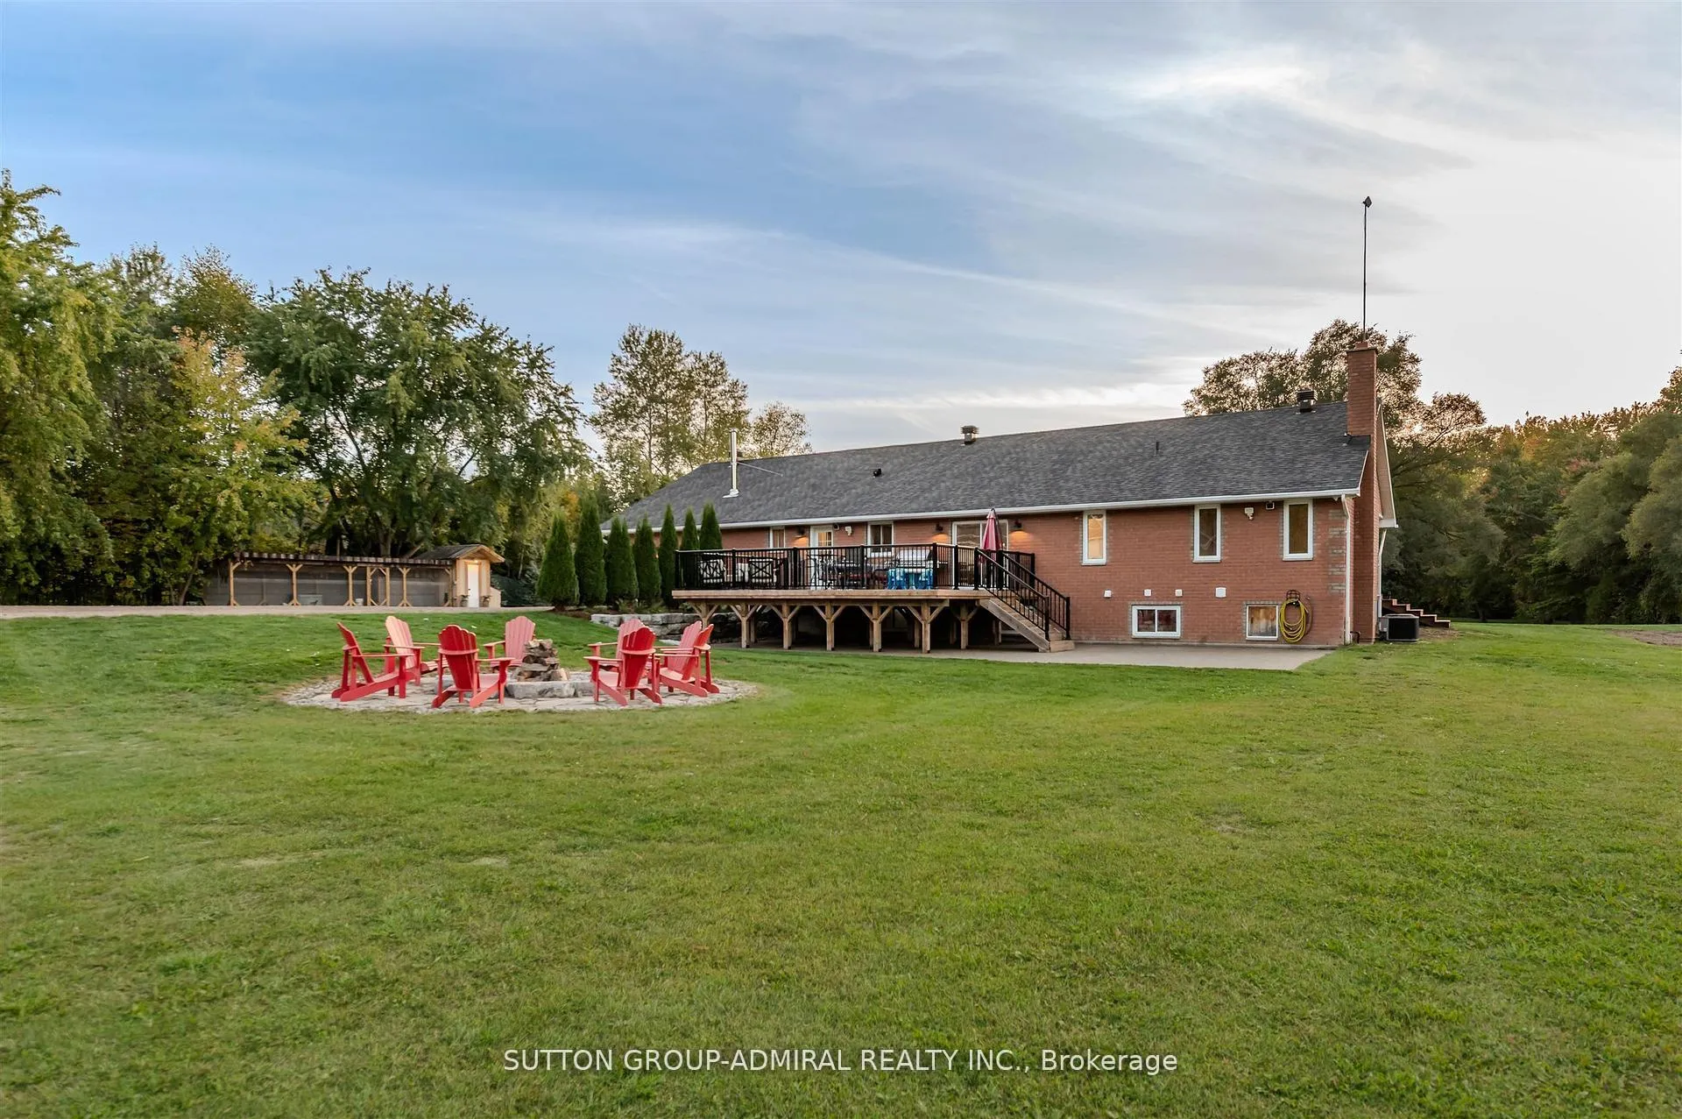
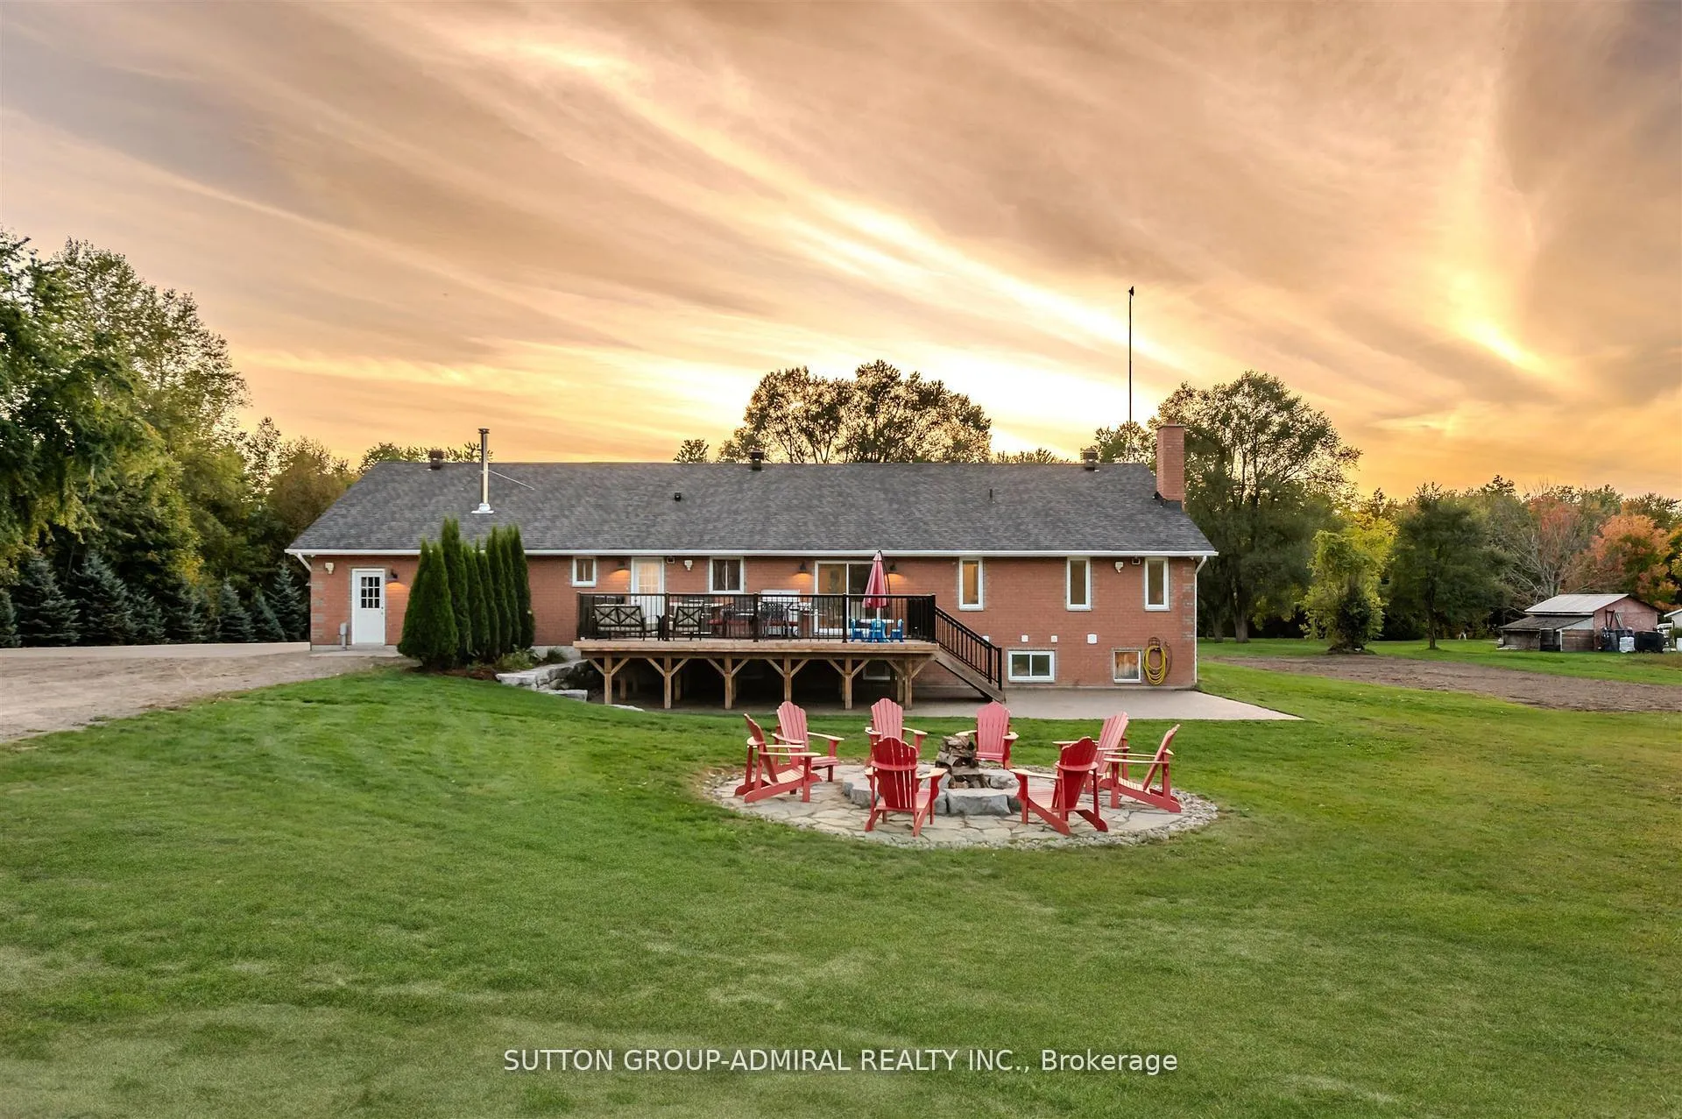
- Professionally landscaped yard with outdoor entertainment areas.
- Conveniently located near highway 400 for easy access.
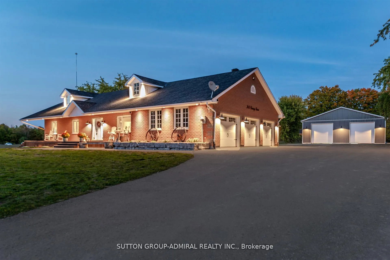
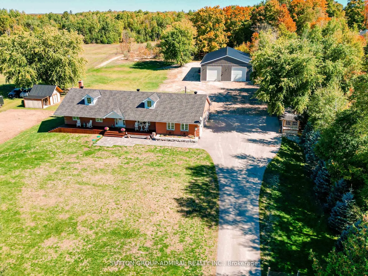
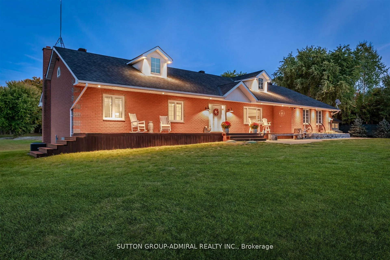
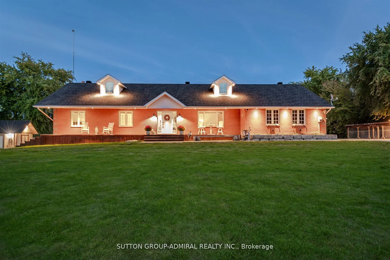
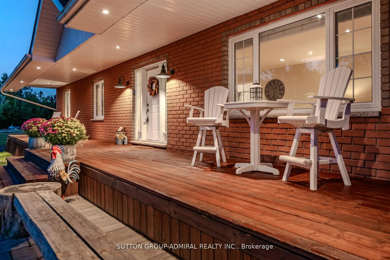
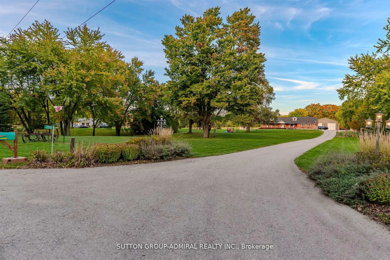
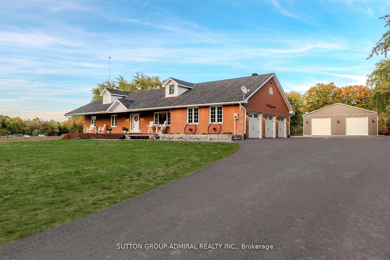
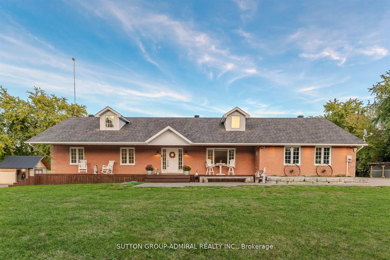
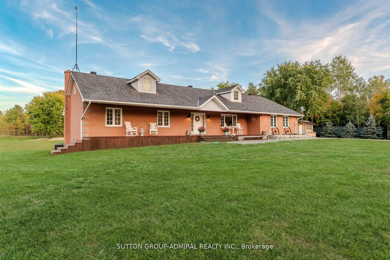
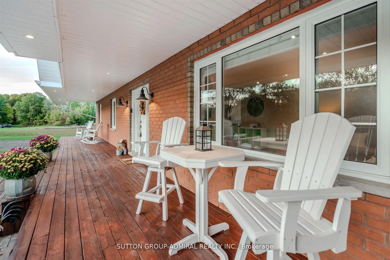
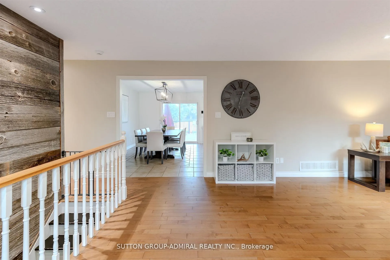
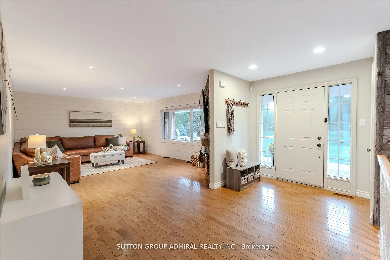
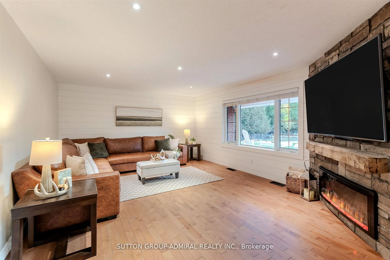
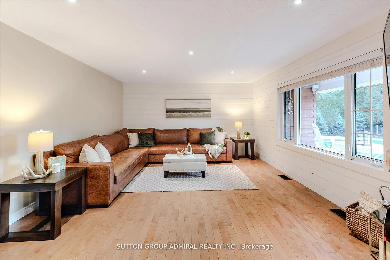
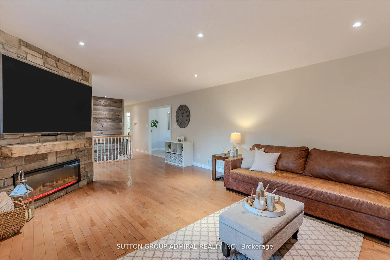
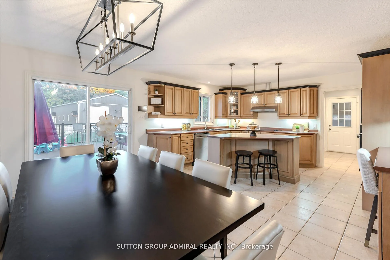
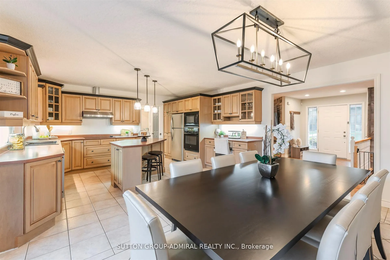
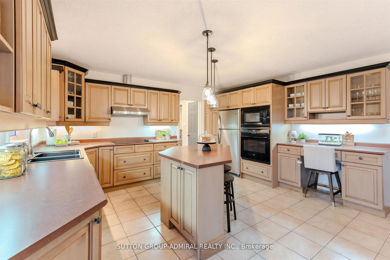
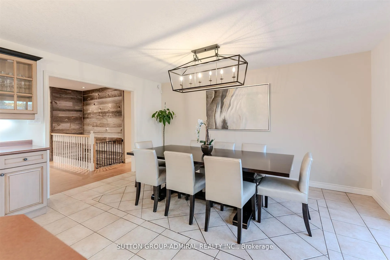
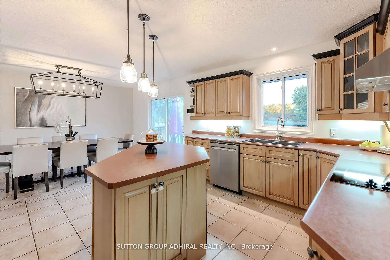
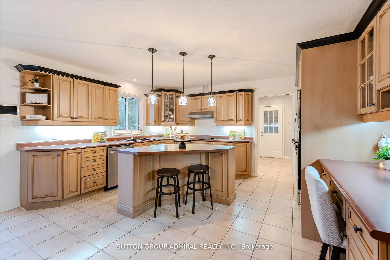
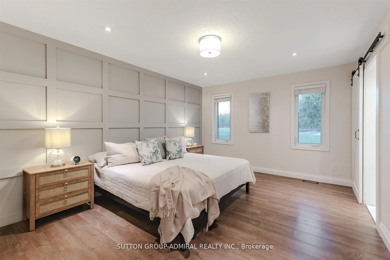
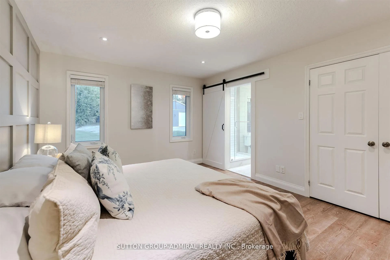
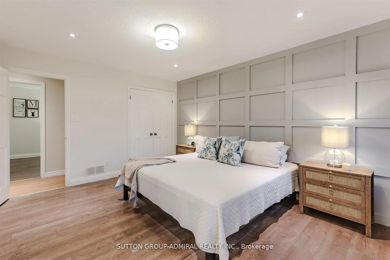
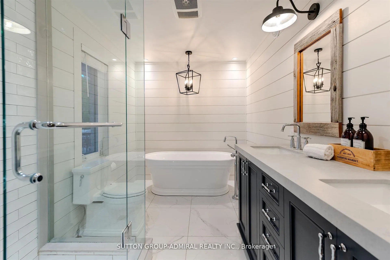
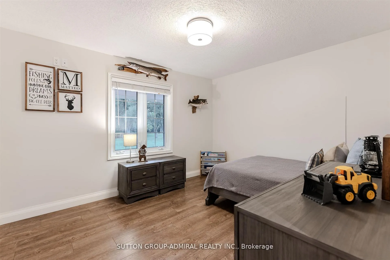
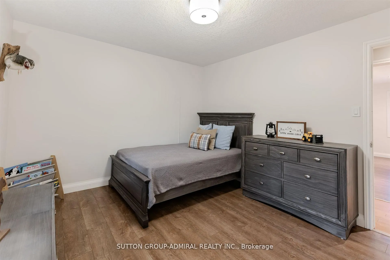
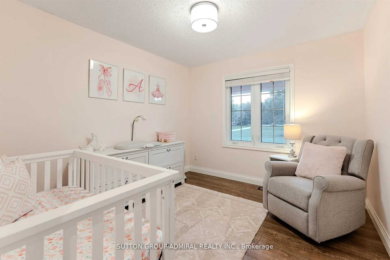
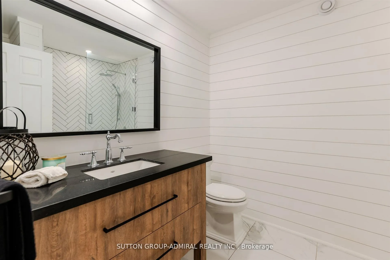
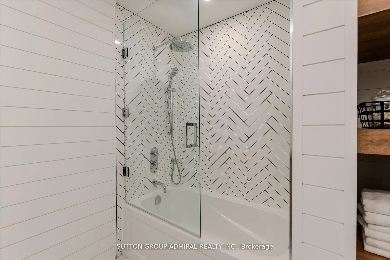
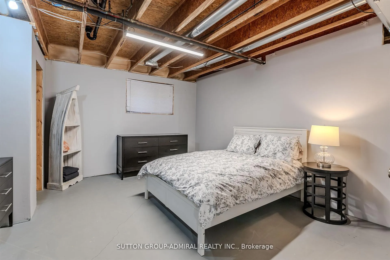
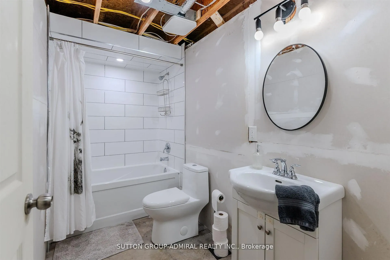
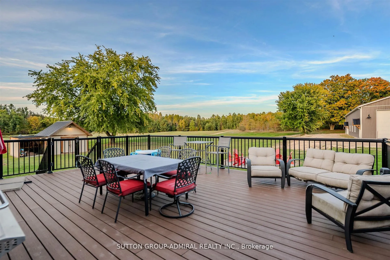
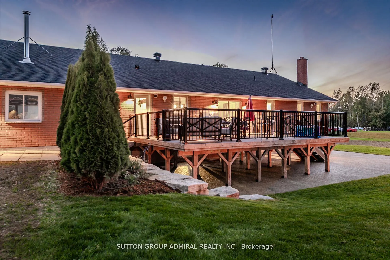
10 Acres with Incredible Workshop & Charming Brick Bungalow! Large 5,000 sq. ft. Detached Workshop is ideal for car enthusiasts, truckers, contractors or anyone craving additional space and privacy. This property is a rare opportunity offering both a comfortable home and a massive workshop -a professionally engineered structure with 16 ft ceilings, and features 3 oversized 14' by 14' garage doors, 1 additional 10' 12' door, and 2 metal man doors. Endless potential for storage or hobby use. The interior of the home features 3 spacious bedrooms floor plus 3 fully renovated bathrooms on the main level. Open-concept family room with electric fireplace, pot lighting and hardwood floors. Generous kitchen with center island, breakfast bar, and large eating area with walk-out to deck. Partially finished lower level with additional bedrooms, 4-piece bathroom and flexible space to create a large recreational room, games area, or home gym with separate entrance via garage. Professionally landscaped with garden beds, composite deck and flagstone firepit area. Huge approx. 1200 sq. ft. aggregate concrete patio-perfect for entertaining. Interlock front walkway with 80mm pavers. Attached double car garage and expansive asphalt driveway with ample parking for multiple vehicles. Great location, approximately 15 minute drive to highway 400! Whether you are looking for peaceful rural living or need a property with a serious workshop space, this one-of-a-kind bungalow checks all the boxes. Don't miss your chance to make this exceptional property yours!
Key Facts & Features
Property Costs
- Annual Property Tax Amount
- $7,313
- Land Transfer Tax Fee
- $26,375
- Basement Type
- Separate Entrance, Partially Finished
Interior Features
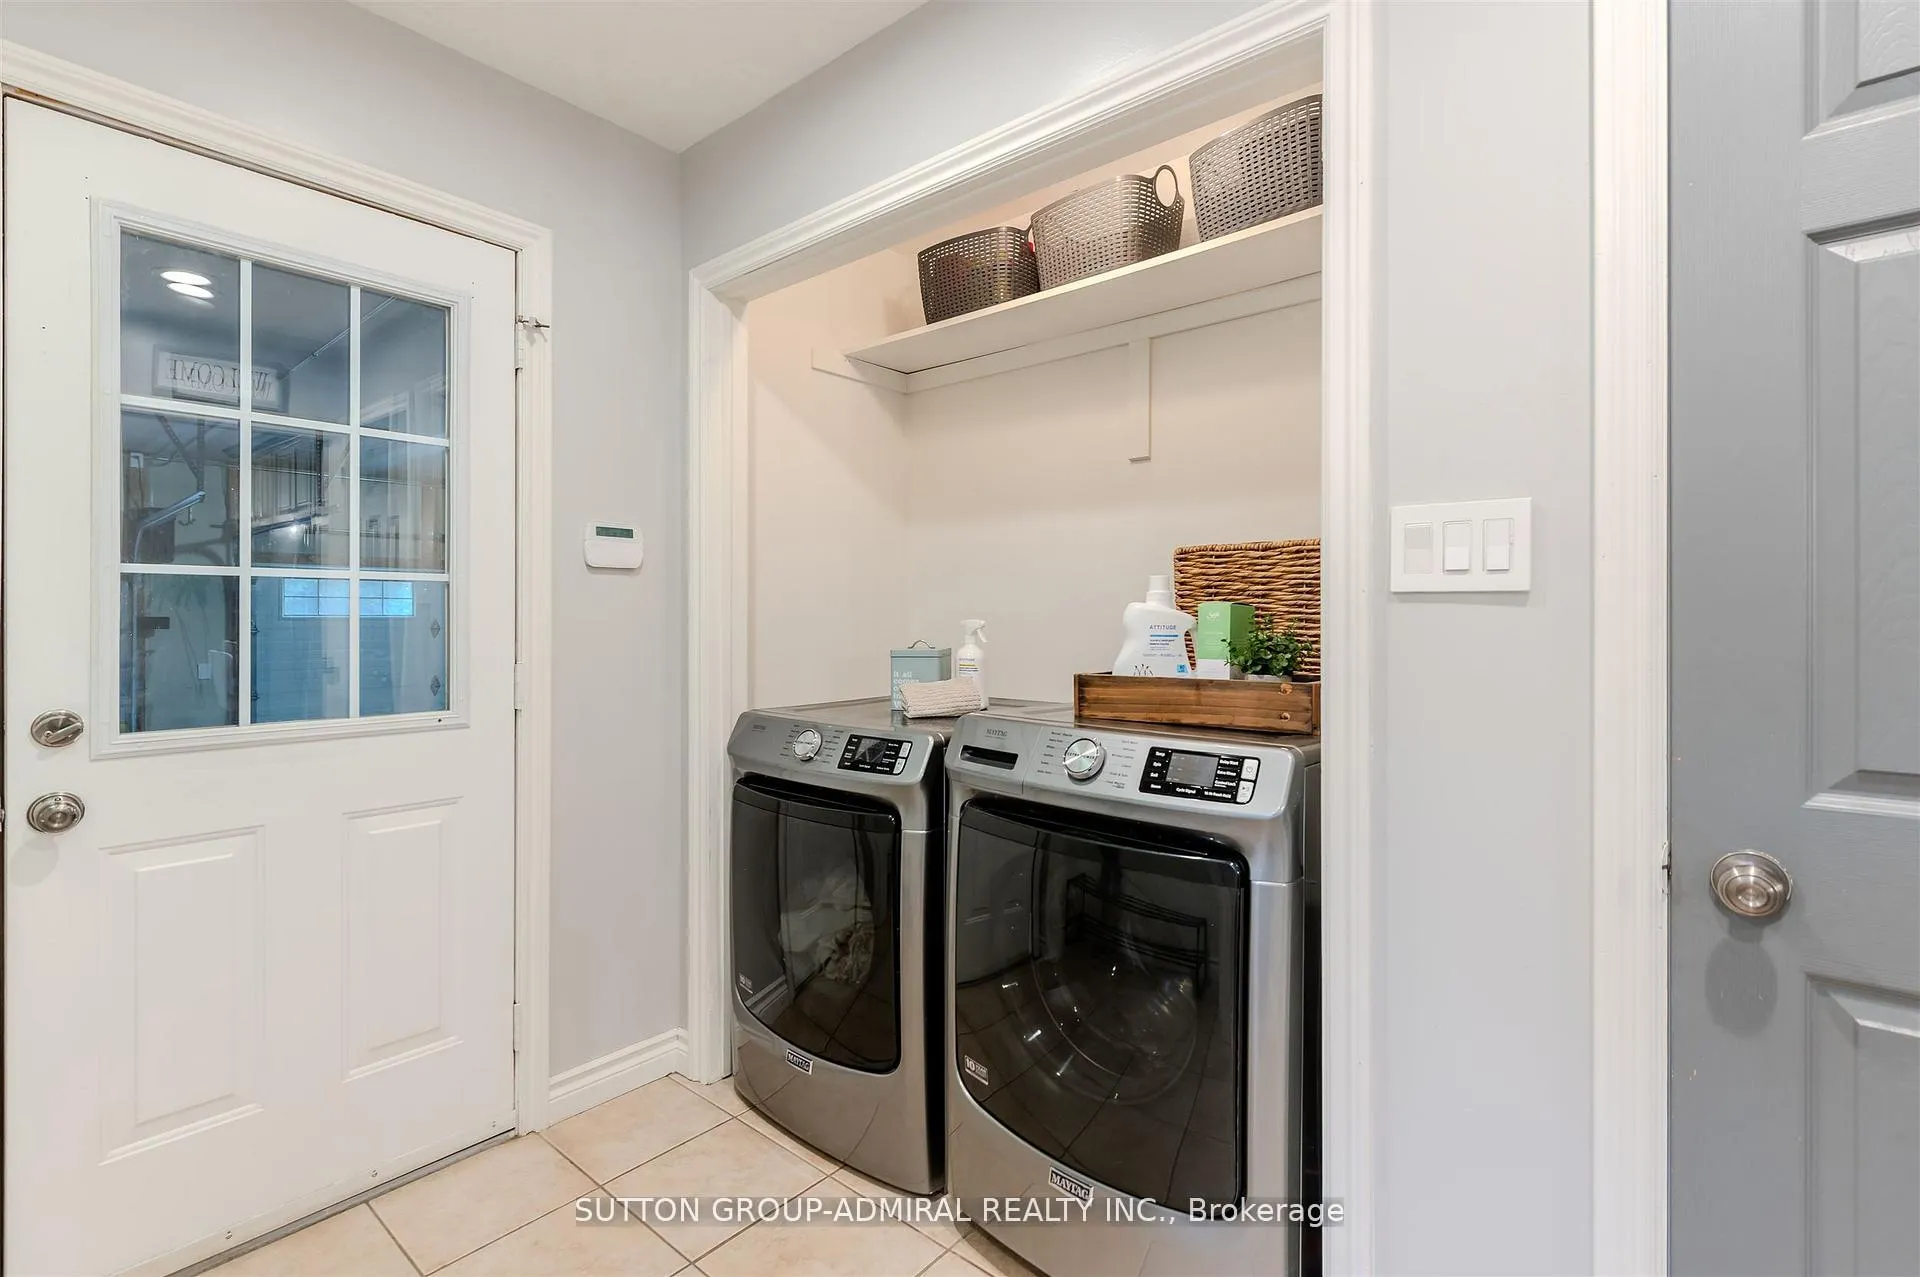
- Laundry Level
- Main Level
- Interior Extras
- Auto Garage Door Remote, Carpet Free, Primary Bedroom - Main Floor
- View
- Trees/Woods
- Security Features
- Alarm System, Carbon Monoxide Detectors, Smoke Detector
- Fireplace/Stove
- Yes
- Fireplace Features
- Electric
- Elevator
- No
Exterior Features
- Exterior Extras
- Deck, Landscaped
- Pool
- None
- Other Structures
- Workshop
Building
- Building Type
- Detached
- Building Style
- Bungalow
Construction
- Exterior Finish
- Brick
- Roof
- Asphalt Shingle
- Foundation Details
- Block
- Special Designation
- Unknown
Lot
- Lot Front
- 199.70 ft
- Lot Depth
- 2197.72 ft
- Lot Shape
- Irregular
Inclusions
- Inclusions
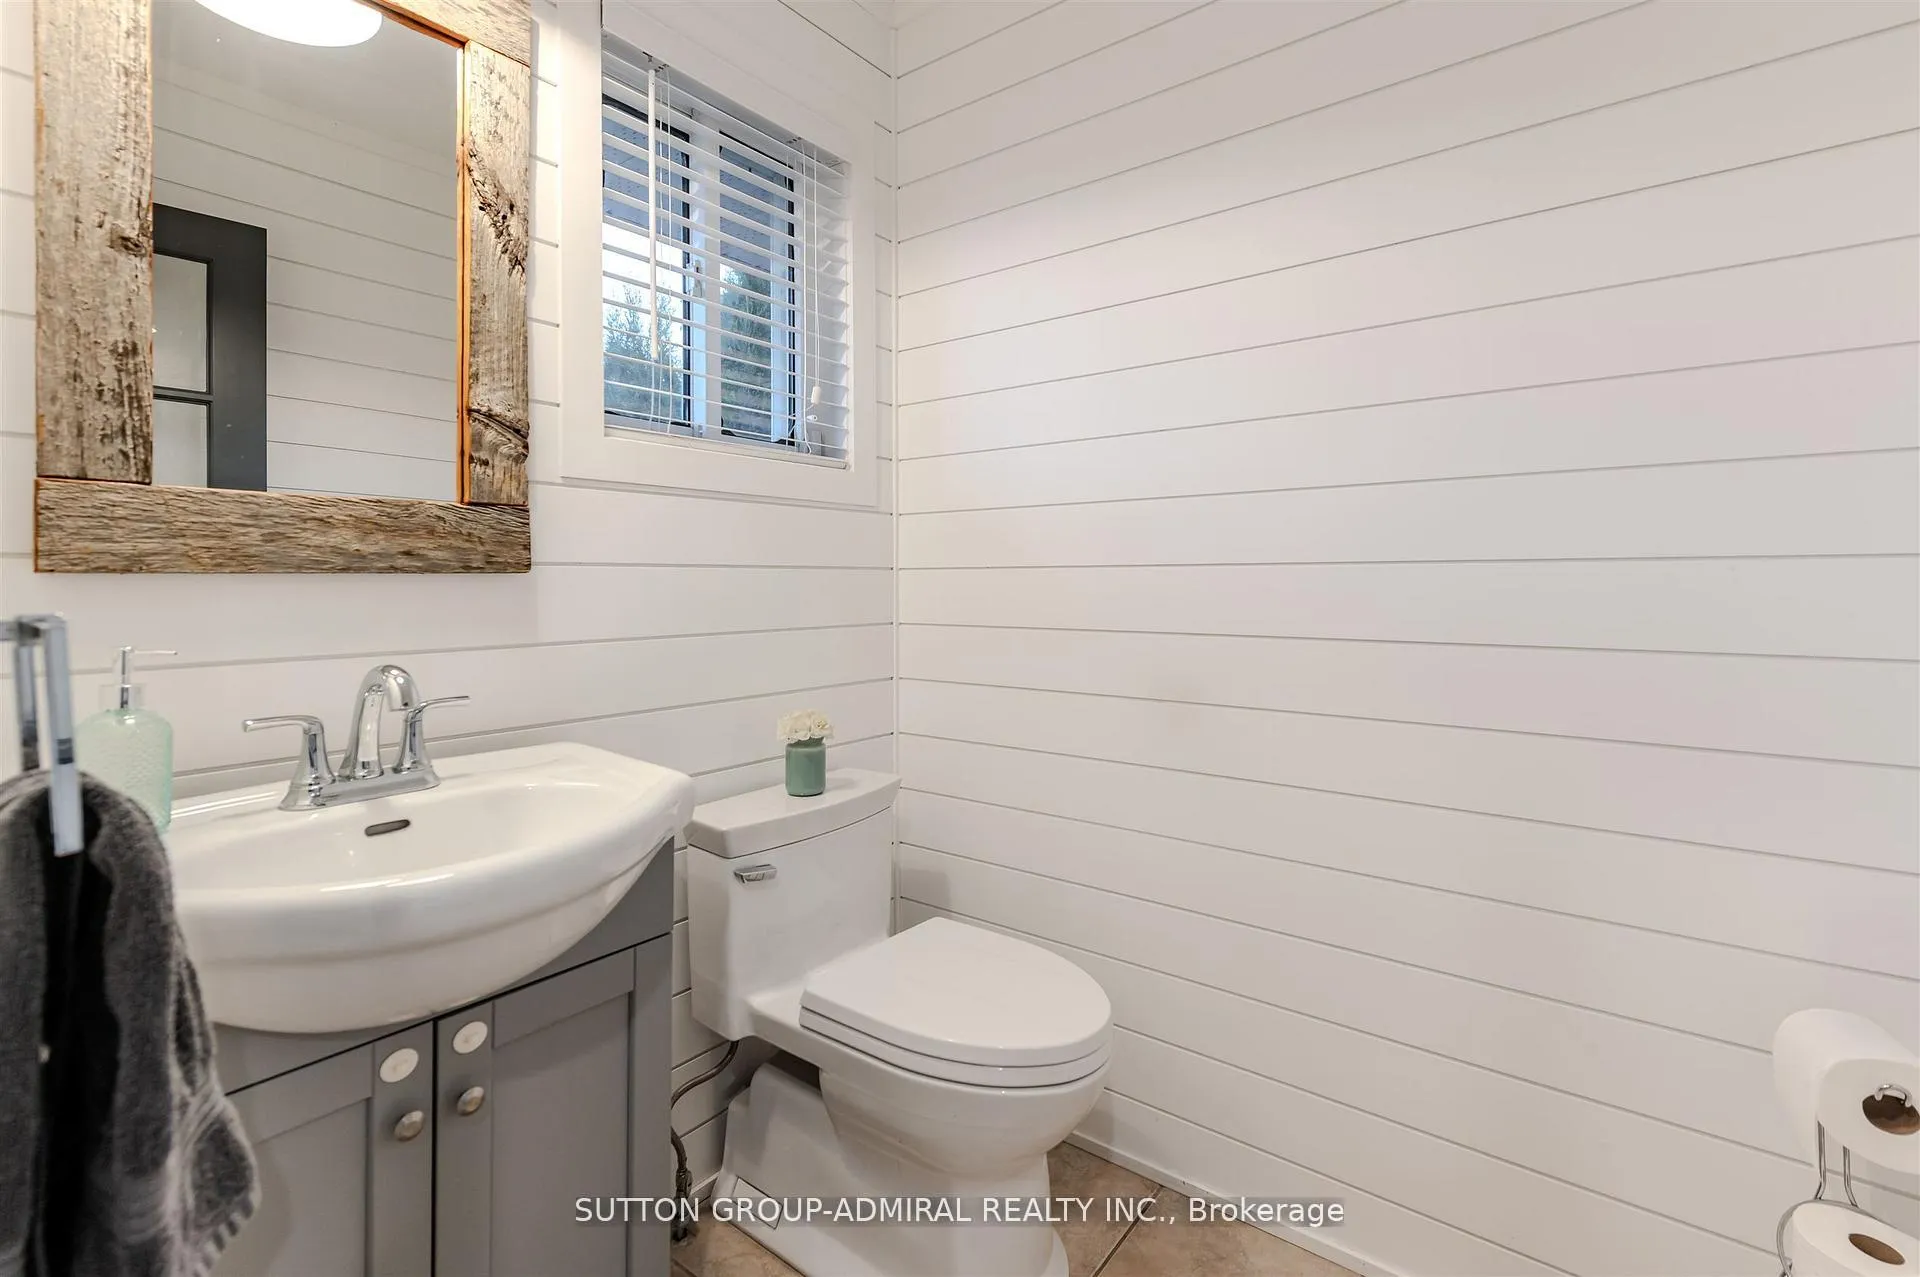
- All Appliances updated: stove, fridge, B/I dishwasher, beverage fridge, washer & dryer. All Window Coverings, exterior pot lighting, upgraded 12mm laminate flooring in bedrooms, 16 x 16shed with overhang, concrete pad & insulated walls, 2023 composite deck in backyard, shop has a sewer pipe & 3/4 pex water line roughed in, new hot water tank (2025), shiplap & barn wood accent walls, stone accent wall in family room w/B/I electric fireplace, updated garage doors, jack shaft motors & remotes, fireplace in garage, upgraded attic insulation R-70, spray foam on garage ceiling, vapor barrier, spray foam basement beam pockets, updated shingles approx. 5years ago & updated maxi vents(2025), Granby Galvanized Oil Tank, Newmack Furnace Combo: Wood/Oil, Built-in Closet Organizers in Bedrooms, Master Ensuite- heated floors, Riobel fixtures, Bosco sinks, shower niche, freestanding tub, main bathroom: granite counters, aqua brass fixtures, Kohler flush mount toilet, Custom Vanities
Parking & Garages
- Garage Type
- Attached
- Garage Spaces
- 3
- Parking Spaces
- 40
- Total Garage And Parking Spaces
- 43
Heating & Cooling
- Heat Source
- Other
- Heat Type
- Forced Air
- Air Conditioning
- Central Air
- Water
- Well
- Sewers
- Septic
- Bedrooms
- 3 + 1
- Washrooms
- 4
- Kitchens
- 1
- Family / bonus room
- Yes
Room sizes
- Family Room—Main level, Pot Lights, Fireplace, Hardwood Floor
- Kitchen—Main level, Breakfast Bar, Stainless Steel Appl, Ceramic Floor
- Breakfast—Main level, Combined w/Kitchen, W/O To Deck, W/O To Yard
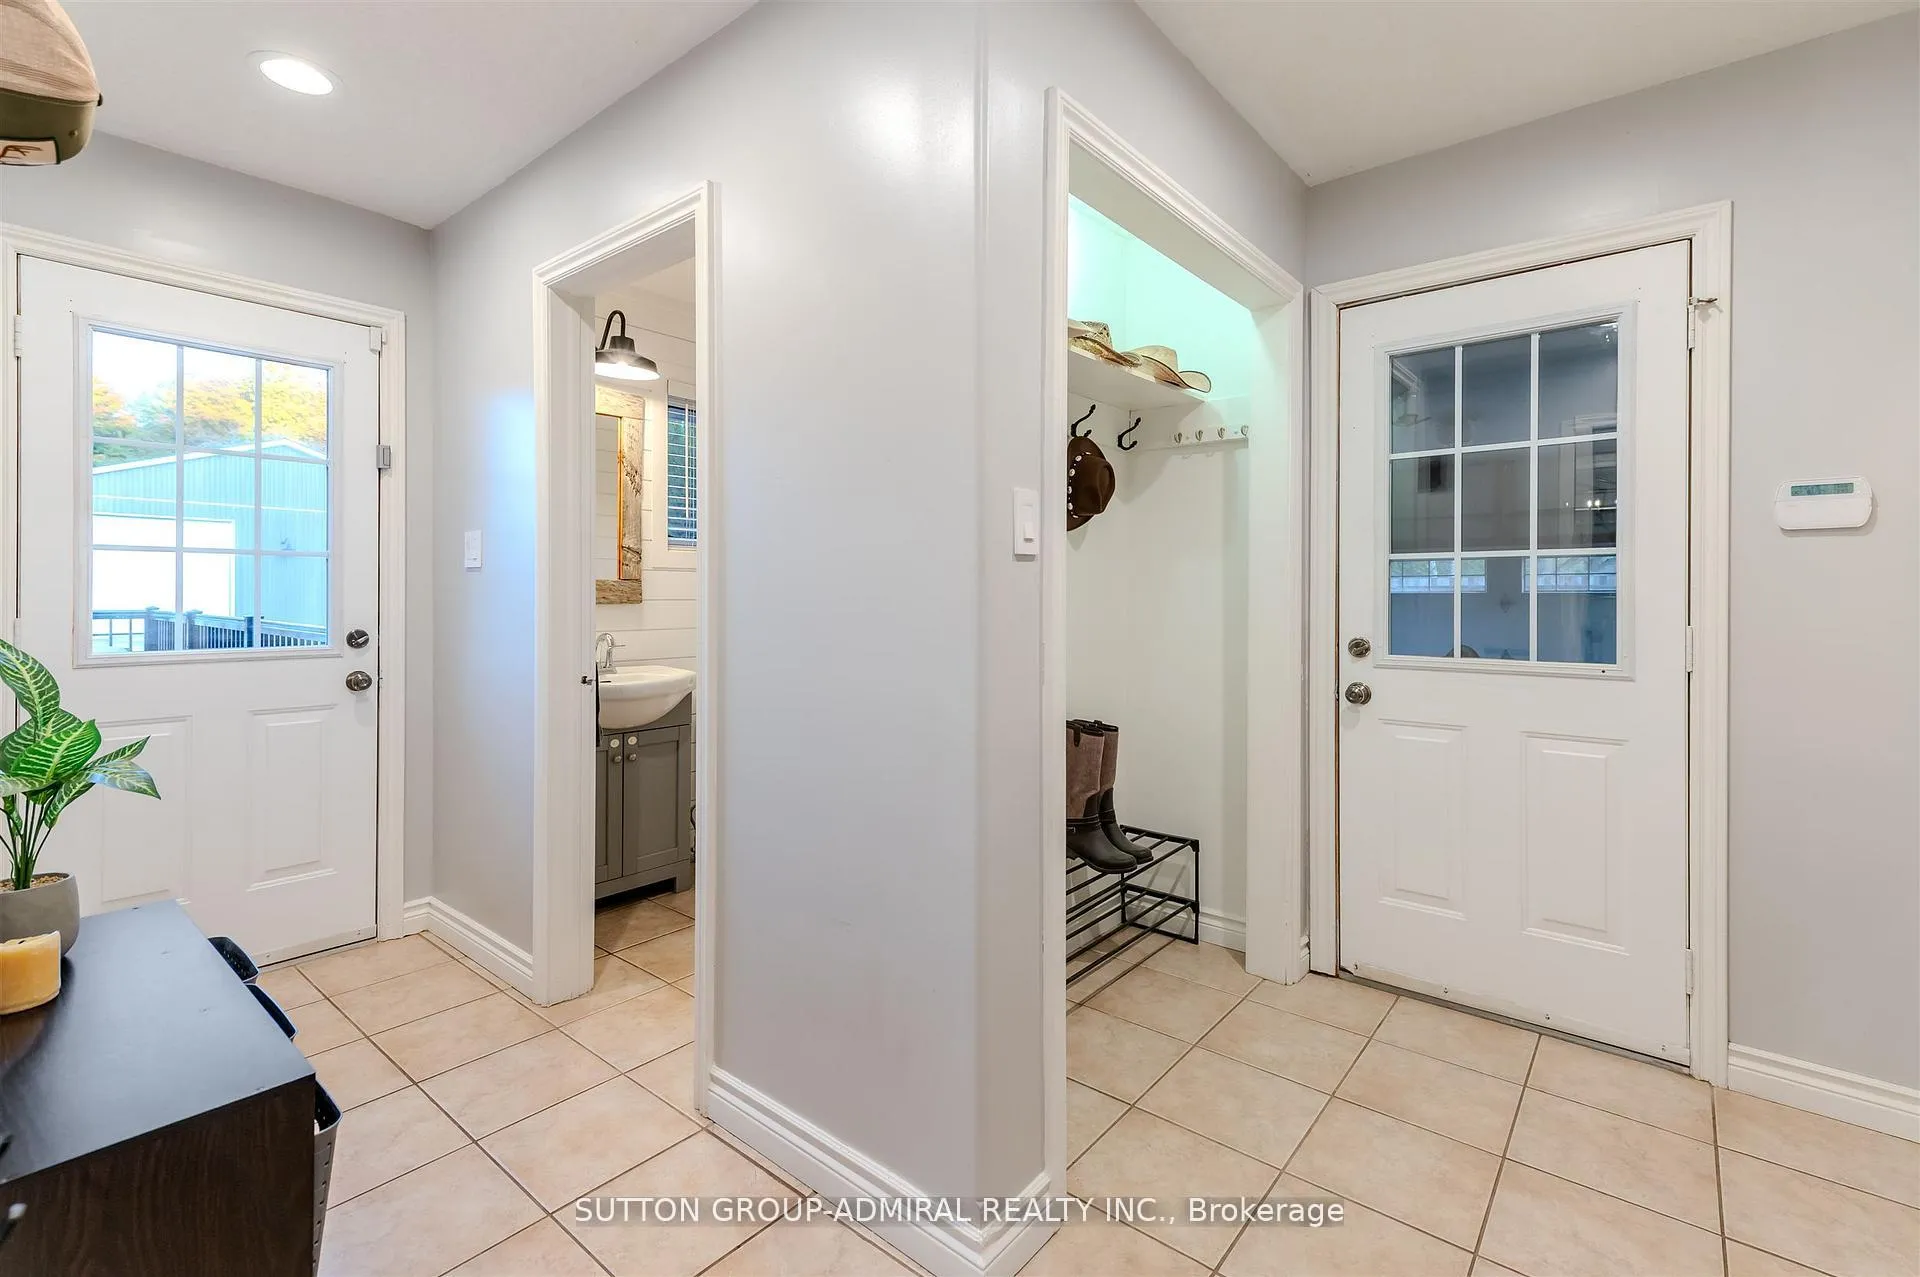
- Laundry—Main level, Access To Garage, Ceramic Floor
- Primary Bedroom—Main level, 5 Pc Ensuite, Walk-In Closet(s), Laminate
- Bedroom 2—Main level, Laminate, Window, Closet
- Bedroom 3—Main level, Laminate, Window, Closet
- Bedroom—Lower level
- Laundry—Lower level
- Utility Room—Lower level
Washrooms
- 5-piece, Main
- 2-piece, Main
- 4-piece, Main
- 4-piece, Basement
- Municipality
- Essa
- Neighbourhood
- Rural Essa
- Main cross streets
- 19TH SDRD/DENNEY DRIVE
- Directions
- N/A
- MLS® number
- N13121616
- Data source
- Toronto Regional Real Estate Board
- Status change
- 2026-08-24
- Listed on
- 2026-05-13
- Days on market
- 103 days
- Possession type
- 60-89 days
- Co-op commission
- 2.5% PLUS HST
- Seller
- Listed by
- SUTTON GROUP-ADMIRAL REALTY INC.
Home Market Value
Current home valuation for 250 Denney Drive, Essa, Rural Essa, Essa, ON. Listed for $1,495,000
HOMEH Estimate
$1,055,190
Estimated Sales Range
$738,633 - $1,371,747
HOMEH Estimate for 250 Denney Drive, Essa, Rural Essa
Calculated with a real agent's CMA method — 45+ years of experience, codified. Not an AI guess.
For the owner
Is this your home? Track its value.
Get this home's HOMEH Estimate by email once a month, with how many homes are for sale around you.
Mortgage Payment Calculator
Compare up to 4 down payment scenarios
5% on first $500K + 10% on $995,000 over $500K
$124,500
| Scenario 1 | Scenario 2 | Scenario 3 | Scenario 4 | |
|---|---|---|---|---|
−Down payment | % $ | % $ | % $ | % $ |
+CMHC insurance | $54,777 | $41,711 | $35,581 | $0 |
=Total mortgage | $1,424,197 | $1,387,211 | $1,306,331 | $1,196,000 |
Amortization | ||||
Mortgage rate | % | % | % | % |
| Payment frequency | ||||
=Mortgage payment | $6,954monthly | $6,773monthly | $6,378monthly | $5,839monthly |
Land Transfer Tax
$26,375
$26,375
Around this home
No schools found nearby
Data provided by OpenStreetMap & Fraser Institute School Rankings
Ask HOMEH
New!Hi there!
👋Text or call (416) 301-9001
Recommended for you
Based on homes you've looked at.
No recommended properties found.
Nearby similar homes
No nearby properties found.
More real estate resources
Other homes nearby
Explore this area
Nearby neighbourhoods
No nearby listings available.