
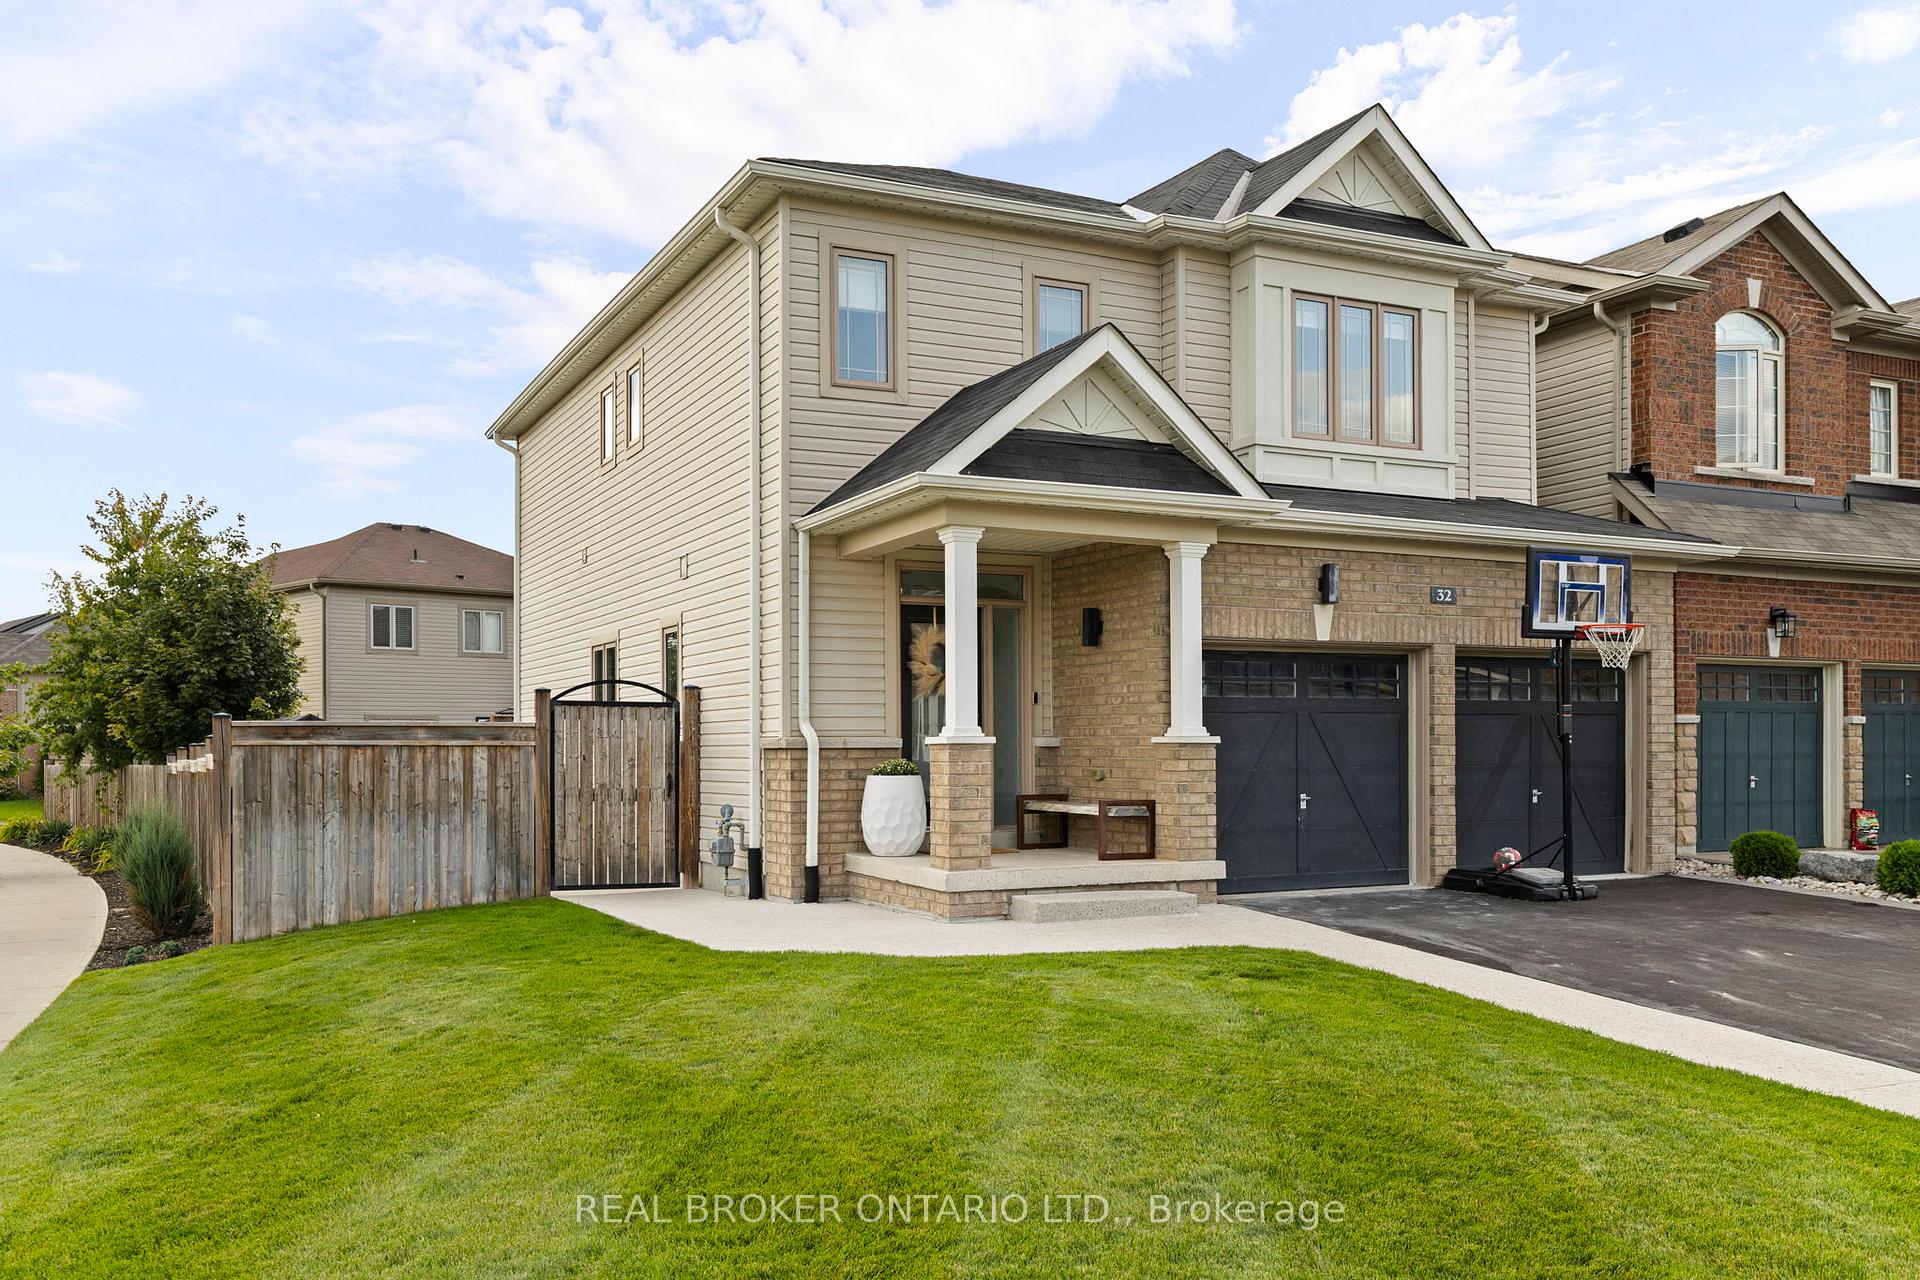
32 Mandley Street
Essa (Angus), ON L3W 0B6
- 3Bedrooms
- 3Bathrooms
- 2Garage
- 2000–2500Sq Ft
- $2,950Tax
- 45×115 ftLot Size
 Estimated Value:$772,500See Free Estimate Report

This home has sold. It is no longer available.
Property not available for sale or for rent.
Sale & Price History for 32 Mandley Street, Essa, Angus
| Start Date | End Date | Price | Event | MLS# |
|---|---|---|---|---|
| 2025-09-11 | 2025-09-19 | Login to See Prices | Sold | n12396369 |
Real estate boards require you to or to see the full details of this property.
*Sold prices and complete sale & price history are regulated data. Under the Trust in Real Estate Services Act, 2002 (TRESA) and the rules of the Real Estate Council of Ontario (RECO), and pursuant to the Multiple Listing Service® rules of the Canadian Real Estate Association (CREA) and the Toronto Regional Real Estate Board (TRREB), this information may be shown only to registered users who have agreed to the applicable terms of use (a Virtual Office Website, or "VOW," arrangement). HOMEH Inc., Brokerage therefore provides it to signed-in members only. Creating an account is free and takes under a minute.
About 32 Mandley Street, Essa, Angus
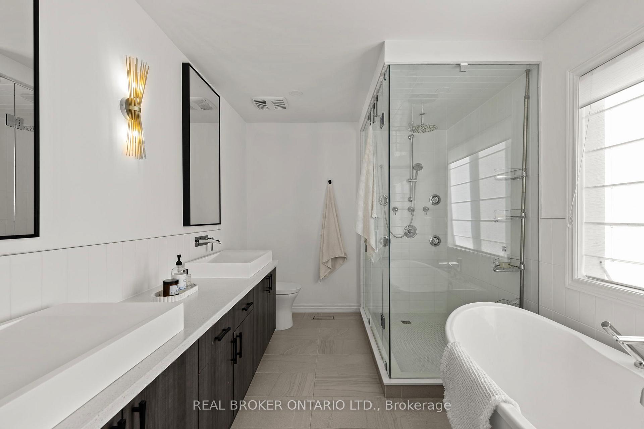
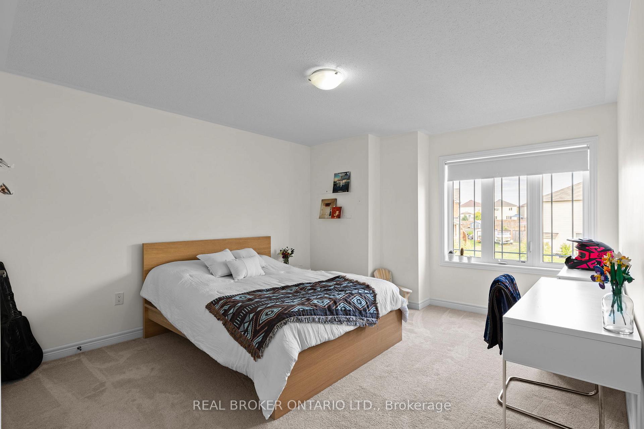
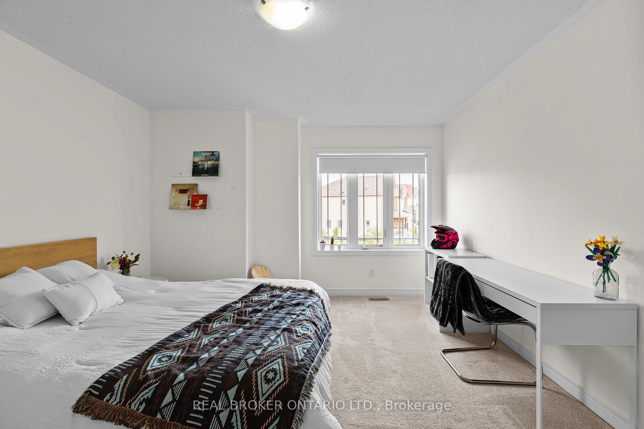
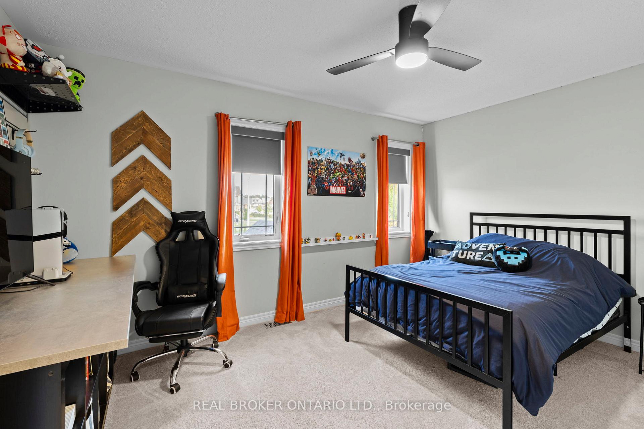
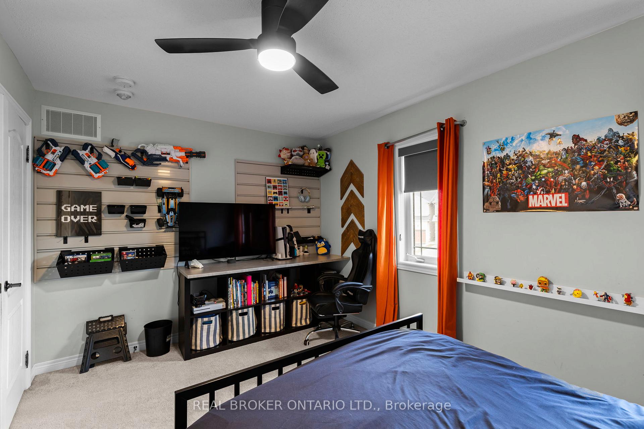
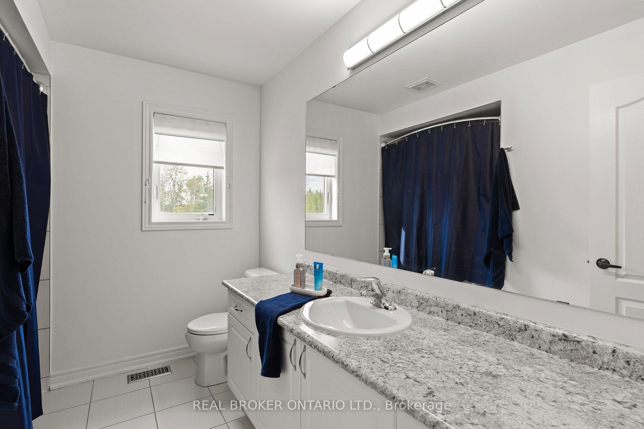
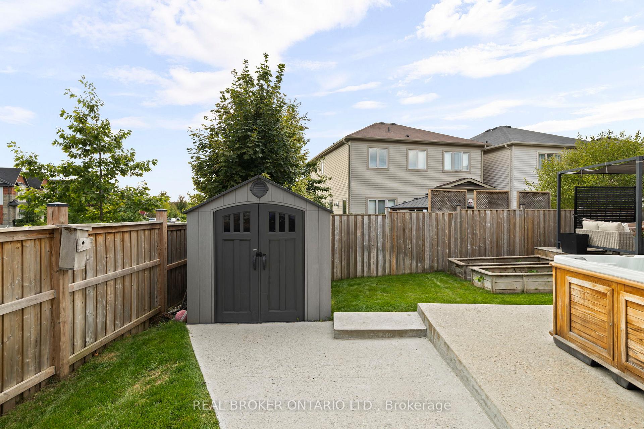
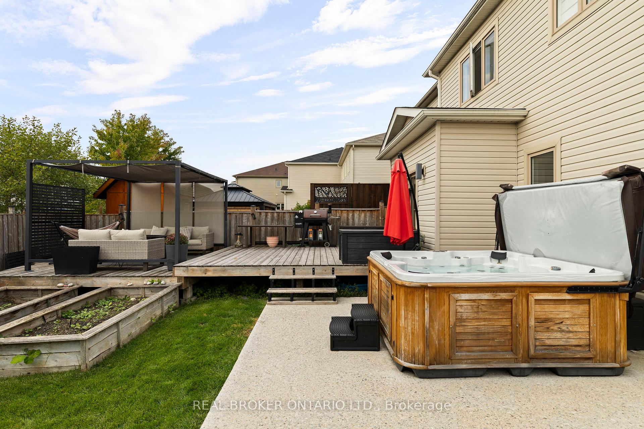
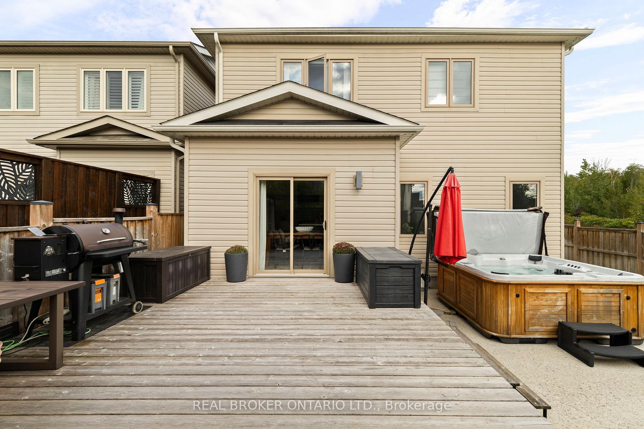
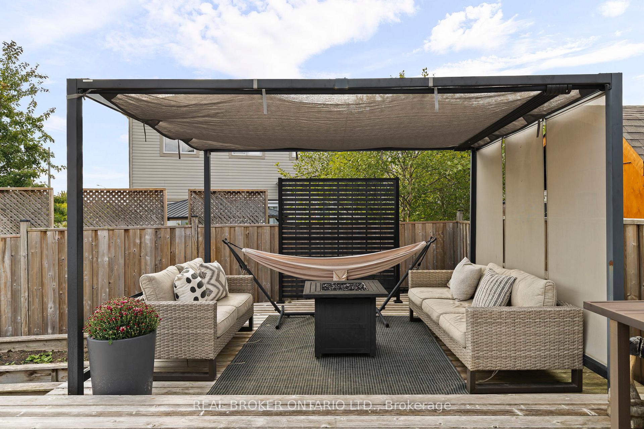
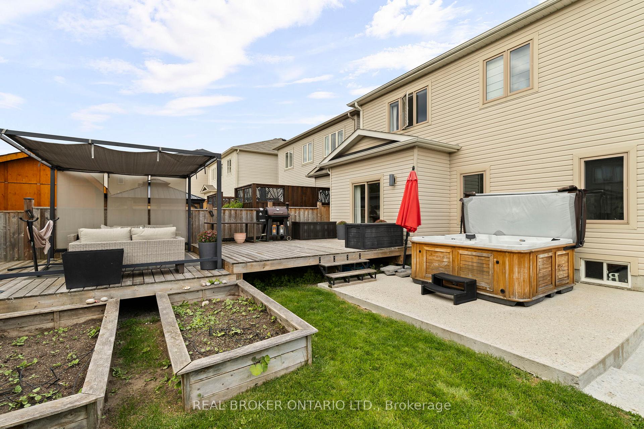
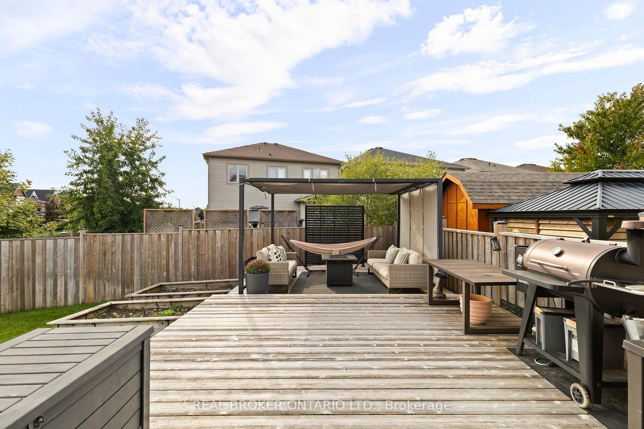
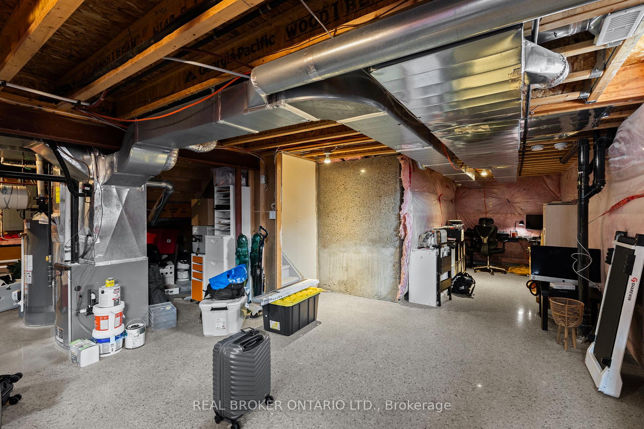
Modern Elegance Meets Everyday Comfort in Essa! Step into this stunning 2-storey home where thoughtful upgrades and stylish finishes create a truly one-of-a-kind living experience. From the moment you arrive, the Gemstone outdoor LED lighting sets the tone - highlighting honed concrete pathways that lead to a beautifully landscaped backyard oasis. Enjoy summer nights under the gazebo, surrounded by lush garden beds kept pristine with an in-ground sprinkler system.Inside, the heart of the home is the custom KAS-designed kitchen, featuring quartz countertops, upgraded appliances, and a layout thats perfect for both quick family meals and gourmet creations. The open flow makes entertaining effortless. A main floor powder room makes for accessible access and inside entry to the garage which has polished concrete floors adding that extra durability. On your way down to the basement, you'll find a bonus flex area thats been thoughtfully transformed into a stylish office space. The unfinished basement features polished concrete floors that make a statement more like a piece of art than just flooring.Upstairs, you'll find 3 spacious bedrooms and 2 bathrooms, including a luxurious primary suite with a professionally remodelled ensuite complete with a standalone soaking tub that feels like a private spa retreat.Practical details haven't been overlooked either: this homes features and upgrades make it stand out. This home blends functionality, luxury, and curb appeal making it a must-see for buyers who want it all. Don't miss your chance to make this Angus gem your own schedule a showing today!
Key Facts & Features
Property Costs
- Annual Property Tax Amount
- $2,950
- Land Transfer Tax Fee
- $12,453
- Basement Type
- Full, Unfinished
Interior Features
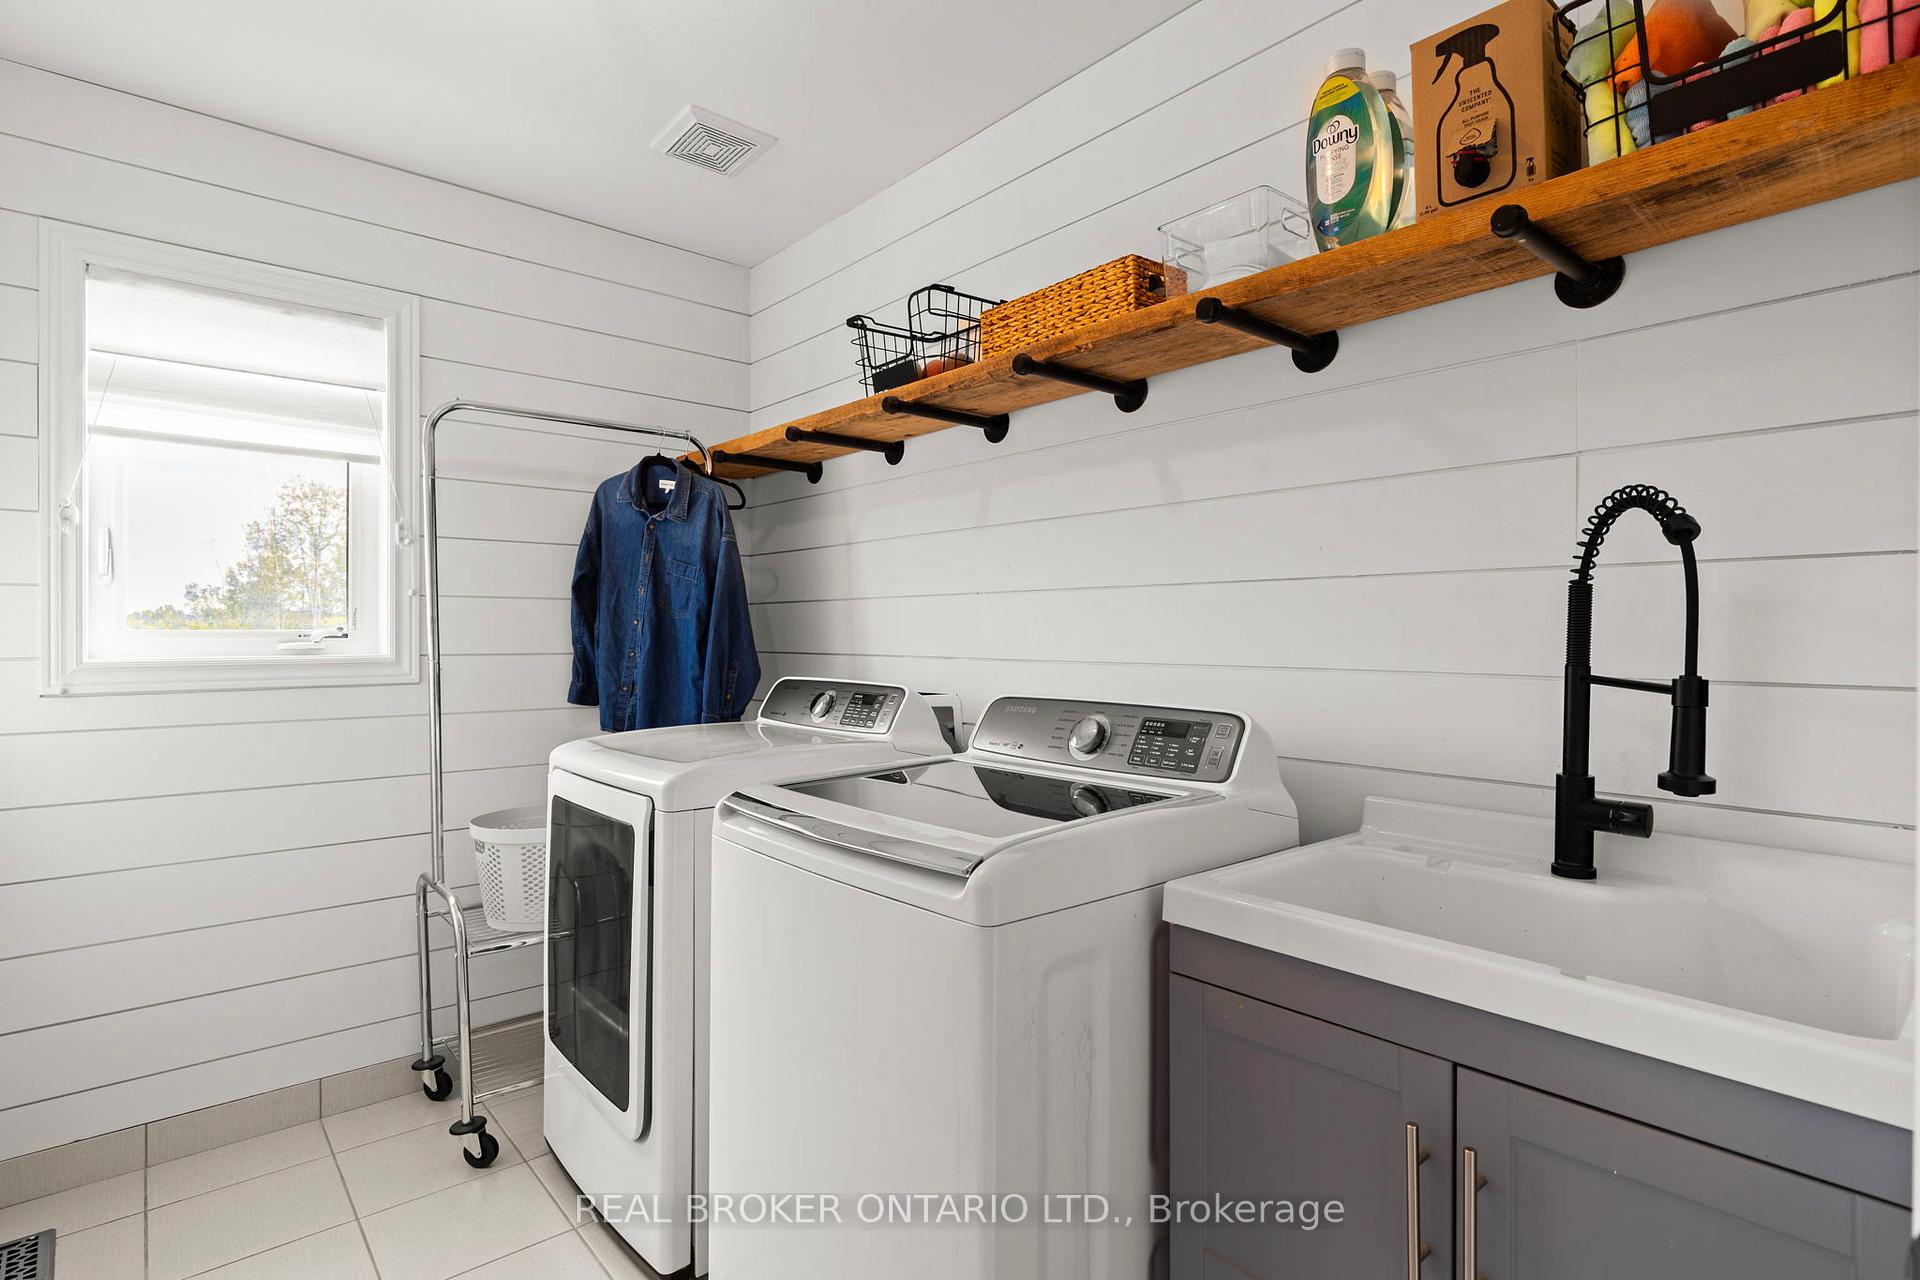
- Laundry Level
- Upper Level
- Interior Extras
- Air Exchanger, Auto Garage Door Remote, Central Vacuum, Water Heater, Water Softener, Water Treatment
- Fireplace/Stove
- Yes
- Fireplace Features
- Electric
- Elevator
- No
Exterior Features
- Exterior Extras
- Deck, Hot Tub, Landscape Lighting, Landscaped, Lawn Sprinkler System, Lighting, Patio
- Pool
- None
- Property Features
- Fenced Yard, Greenbelt/Conservation, Park, Library, School
- Accessibility Features
- None
- Other Structures
- Garden Shed
Building
- Building Type
- Link
- Building Style
- 2-Storey
- Approx Age
- 6-15
Construction
- Exterior Finish
- Brick, Vinyl Siding
- Roof
- Asphalt Shingle
- Foundation Details
- Poured Concrete
- Special Designation
- Unknown
Lot
- Lot Front
- 45.31 ft
- Lot Depth
- 114.51 ft
- Lot Size
- 4764.32
- Lot Shape
- Irregular
Inclusions
- Inclusions
- SS Stove, SS Fridge, SS Dishwasher, SS Range Hood, SS Microwave, All ELF's, Gazebo, Hot Tub, Garden Shed
Exclusions
- Exclusions
- Outdoor bench on front porch, Shelving system in garage
Parking & Garages
- Garage Type
- Attached
- Garage Spaces
- 2
- Parking Spaces
- 4
- Total Garage And Parking Spaces
- 6
Heating & Cooling
- Heat Source
- Gas
- Heat Type
- Forced Air
- Air Conditioning
- Central Air
- Water
- Municipal
- Sewers
- Sewer
- Bedrooms
- 3
- Washrooms
- 3
- Kitchens
- 1
Room sizes
- Breakfast—Main level
- Kitchen—Main level
- Living Room—Main level
- Primary Bedroom—Second level
- Bedroom 2—Second level
- Bedroom 3—Second level
- Laundry—Second level
- Office—In Between level
- Foyer—Main level
Washrooms
- 2-piece, Main
- 4-piece, Second
- 5-piece, Second
- Municipality
- Essa
- Neighbourhood
- Angus
- Main cross streets
- Gold Park Gate and Mandley Drive
- Zoning
- R2-9
- Directions
- Take the 5th line to God Park Gate to Mandley Drive
- Waterfront
- None
- MLS® number
- N12396369
- Data source
- Toronto Regional Real Estate Board
- Status change
- 2025-09-19
- Listed on
- 2025-09-11
- Days on market
- 8 days
- Possession type
- Flexible
- Co-op commission
- 2.5% Plus HST-
- Seller
- Listed by
- REAL BROKER ONTARIO LTD.
Home Market Value
Current home valuation for 32 Mandley Street, Essa, Angus, Essa, ON. Listed for $798,900
HOMEH Estimate
$772,500
Estimated Sales Range
$610,275 - $934,725
HOMEH Estimate for 32 Mandley Street, Essa, Angus
Calculated with a real agent's CMA method — 45+ years of experience, codified. Not an AI guess.
For the owner
Is this your home? Track its value.
Get this home's HOMEH Estimate by email once a month, with how many homes are for sale around you.
Mortgage Payment Calculator
Compare up to 4 down payment scenarios
5% on first $500K + 10% on $298,900 over $500K
$54,890
| Scenario 1 | Scenario 2 | Scenario 3 | Scenario 4 | |
|---|---|---|---|---|
−Down payment | % $ | % $ | % $ | % $ |
+CMHC insurance | $29,751 | $22,289 | $19,014 | $0 |
=Total mortgage | $773,527 | $741,299 | $698,079 | $639,120 |
Amortization | ||||
Mortgage rate | % | % | % | % |
| Payment frequency | ||||
=Mortgage payment | $3,777monthly | $3,619monthly | $3,408monthly | $3,121monthly |
Land Transfer Tax
$12,453
$12,453
Around this home
Data provided by OpenStreetMap & Fraser Institute School Rankings
Ask HOMEH
New!Hi there!
👋Text or call (416) 301-9001
Recommended for you
Based on homes you've looked at.
No recommended properties found.
Nearby similar homes
No nearby properties found.
More real estate resources
Other homes nearby
Explore this area
Nearby neighbourhoods
No nearby listings available.